Plans With Slab Foundation

12,764
Plan Results
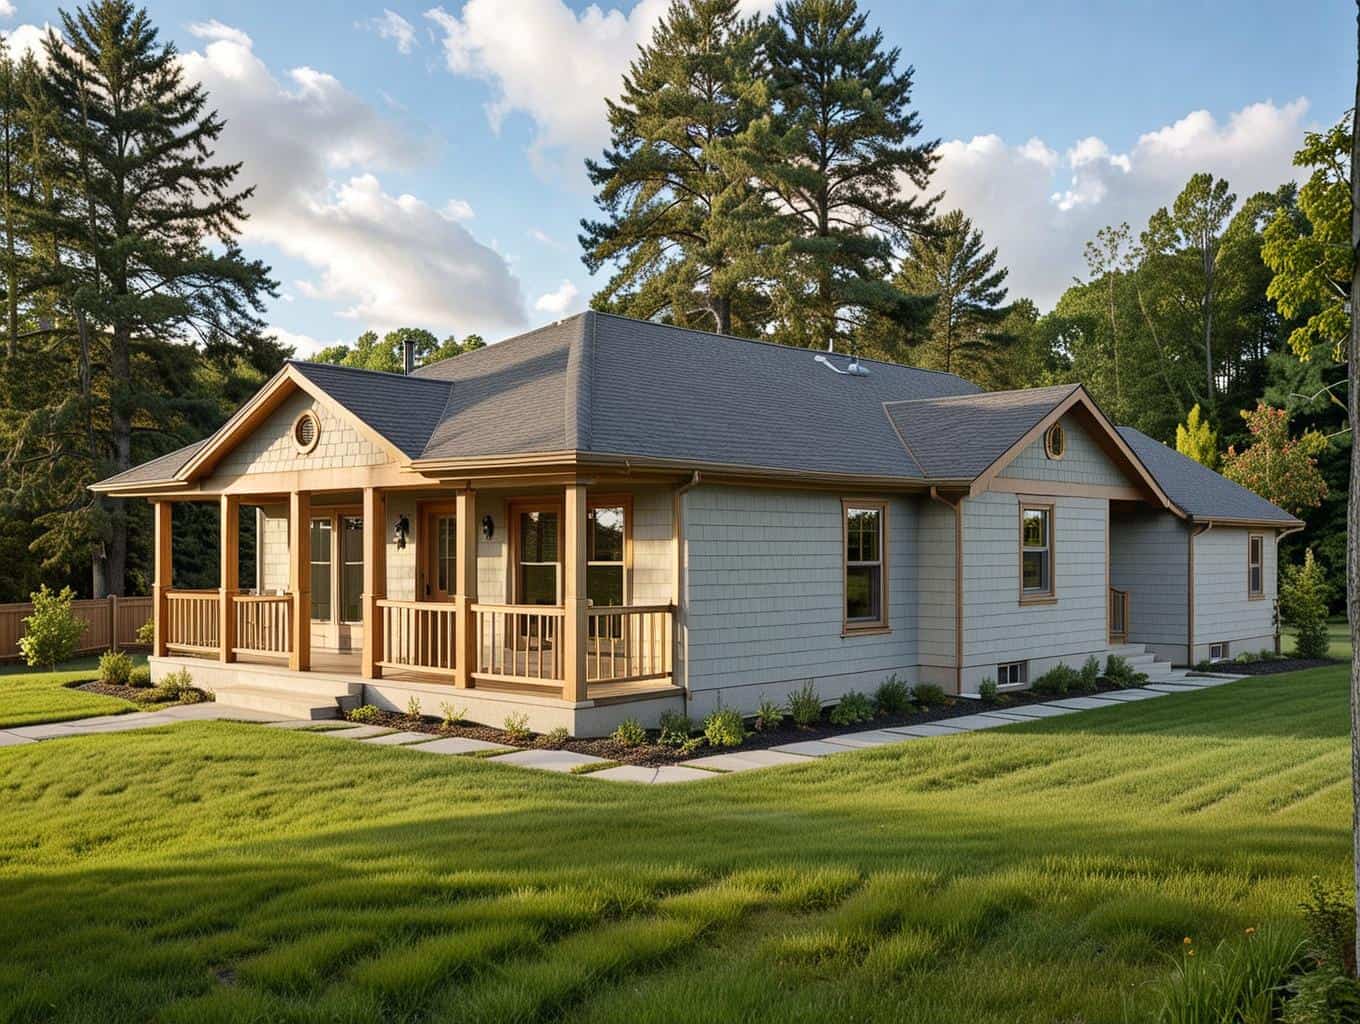
3-Bedroom, 1192 Sq Ft Concrete Block/ ICF Design House Plan - 132-1230 - Front Exterior
Plan Collection
3-Bedroom, 1192 Sq Ft Concrete Block/ ICF Design House Plan - 132-1230 - Front Exterior
Plan#132-1230
Starting at$1315
1192
Sq Ft
1
Story
3
Bed
1
Bath
0
Car
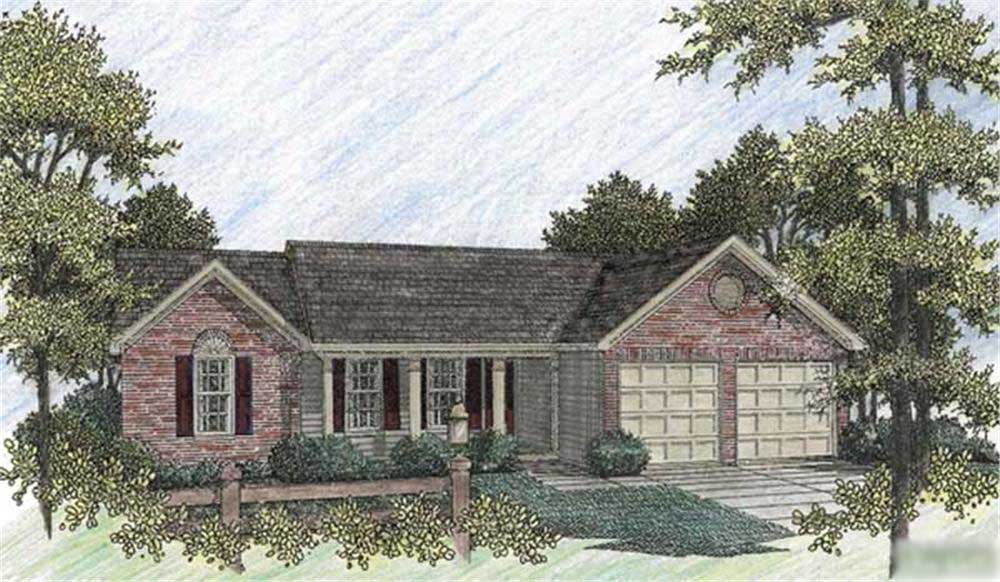
3-Bedroom, 1197 Sq Ft Country House Plan - 109-1121 - Front Exterior
Plan Collection
3-Bedroom, 1197 Sq Ft Country House Plan - 109-1121 - Front Exterior
Plan#109-1121
Starting at$1195
1197
Sq Ft
1
Story
3
Bed
2
Bath
0
Car

3-Bedroom, 970 Sq Ft Small House Plans - 132-1479 - Front Exterior
Plan Collection
3-Bedroom, 970 Sq Ft Small House Plans - 132-1479 - Front Exterior
Plan#132-1479
Starting at$1205
970
Sq Ft
1
Story
3
Bed
1
Bath
0
Car

1-Bedroom, 550 Sq Ft Concrete Block/ ICF Design Home Plan - 132-1488 - Main Exterior
Plan Collection
1-Bedroom, 550 Sq Ft Concrete Block/ ICF Design Home Plan - 132-1488 - Main Exterior
Plan#132-1488
Starting at$1205
550
Sq Ft
2
Story
1
Bed
1
Bath
2
Car
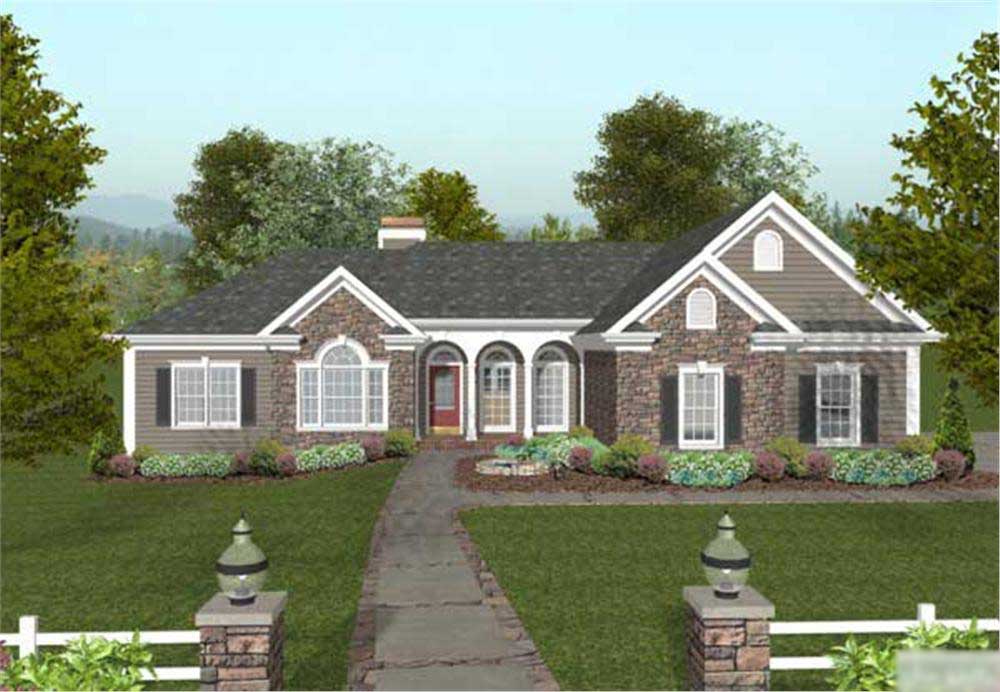
4-Bedroom, 2000 Sq Ft Country Home Plan - 109-1049 - Main Exterior
Plan Collection
4-Bedroom, 2000 Sq Ft Country Home Plan - 109-1049 - Main Exterior
Plan#109-1049
Starting at$1395
2000
Sq Ft
1
Story
4
Bed
2.5
Bath
3
Car
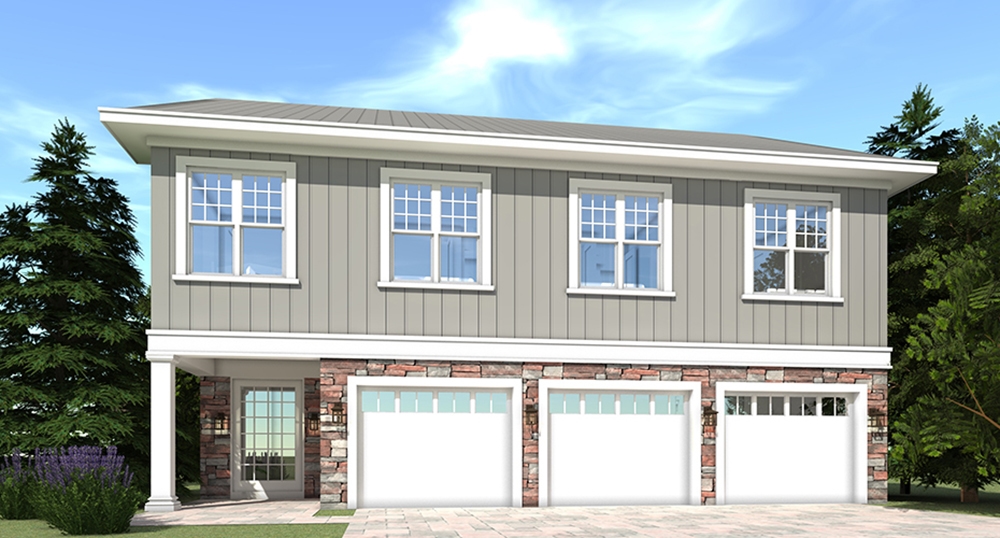
5-Bedroom, 3036 Sq Ft Georgian Home Plan - 116-1115 - Main Exterior
Plan Collection
5-Bedroom, 3036 Sq Ft Georgian Home Plan - 116-1115 - Main Exterior
Plan#116-1115
Starting at$2567
3036
Sq Ft
2
Story
5
Bed
3.5
Bath
3
Car
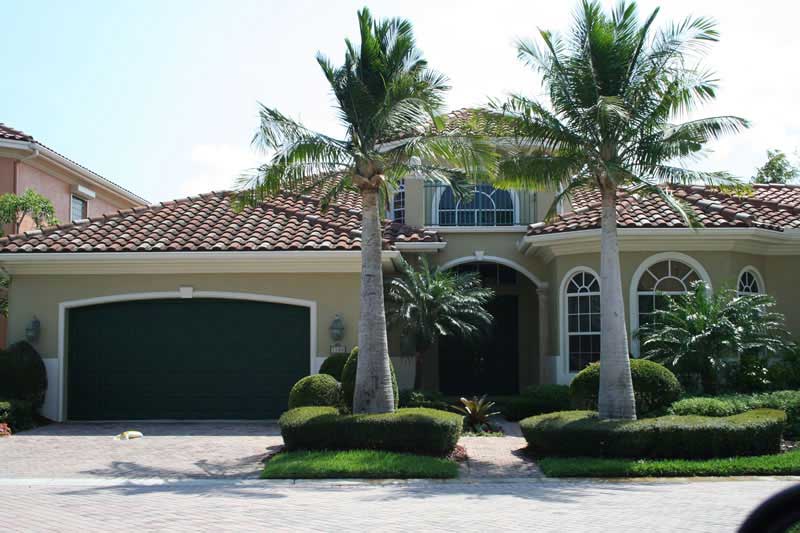
3-Bedroom, 3063 Sq Ft Mediterranean House Plan - 107-1114 - Front Exterior
Plan Collection
3-Bedroom, 3063 Sq Ft Mediterranean House Plan - 107-1114 - Front Exterior
Plan#107-1114
Starting at$1350
3063
Sq Ft
1
Story
3
Bed
2
Bath
2
Car

4-Bedroom, 2502 Sq Ft Mediterranean Home Plan - 195-1130 - Main Exterior
Plan Collection
4-Bedroom, 2502 Sq Ft Mediterranean Home Plan - 195-1130 - Main Exterior
Plan#195-1130
Starting at$1115
2502
Sq Ft
2
Story
4
Bed
3.5
Bath
2
Car

4-Bedroom, 4268 Sq Ft Tudor Home Plan - 195-1025 - Main Exterior
Plan Collection
4-Bedroom, 4268 Sq Ft Tudor Home Plan - 195-1025 - Main Exterior
Plan#195-1025
Starting at$1570
4268
Sq Ft
2
Story
4
Bed
3.5
Bath
3
Car

2-Bedroom, 2275 Sq Ft Log Cabin House Plan - 132-1674 - Front Exterior
Plan Collection
2-Bedroom, 2275 Sq Ft Log Cabin House Plan - 132-1674 - Front Exterior
Plan#132-1674
Starting at$1480
2275
Sq Ft
2
Story
2
Bed
3
Bath
2
Car
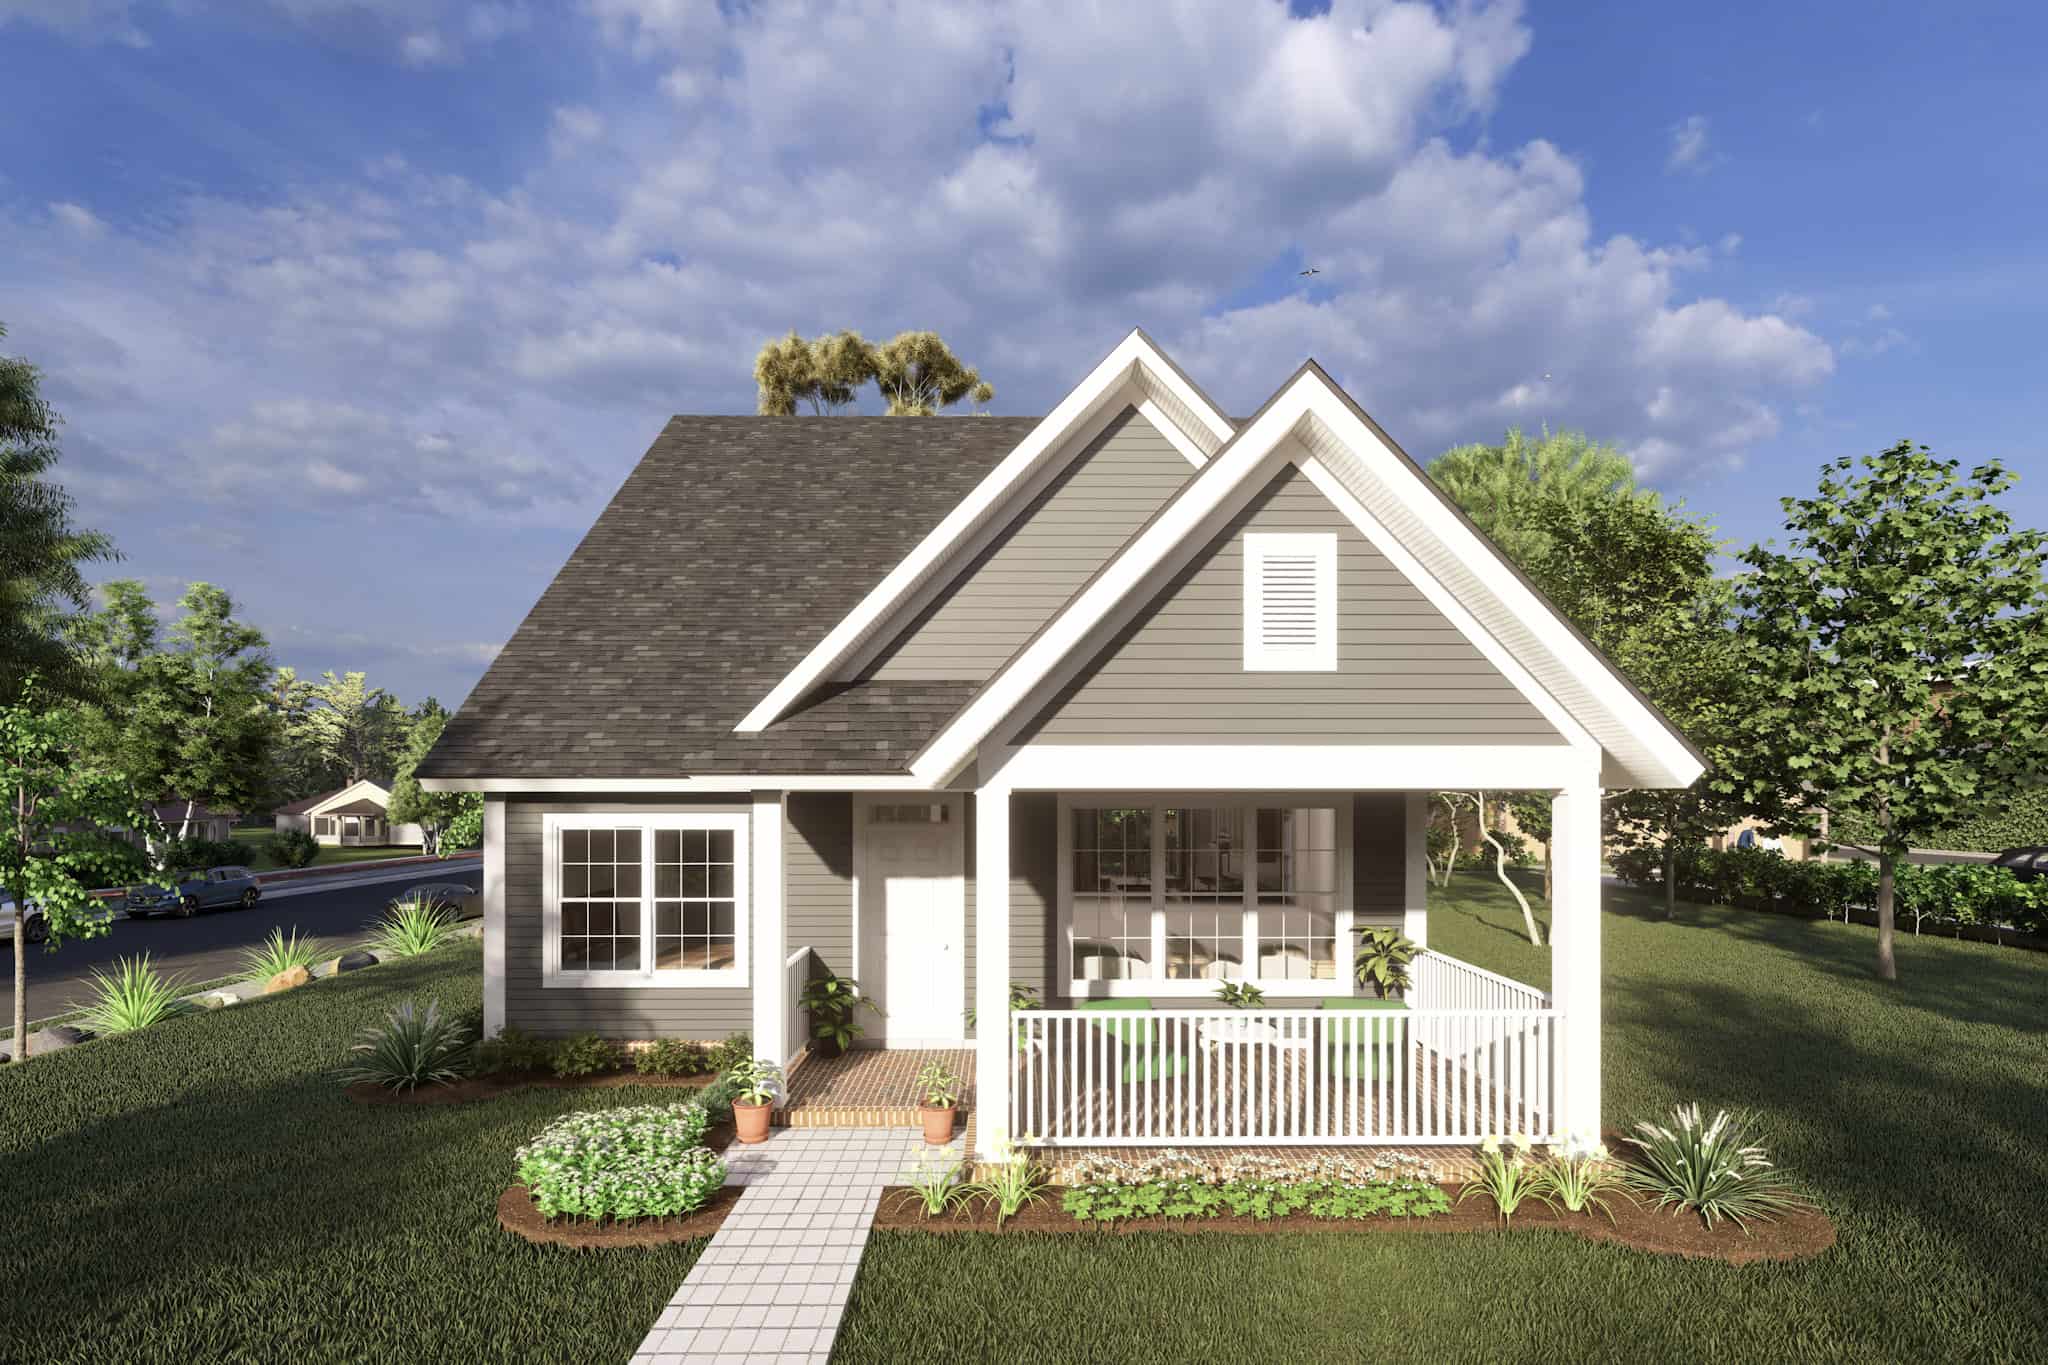
4-Bedroom, 1940 Sq Ft Cottage Home Plan - 178-1216 - Main Exterior
Plan Collection
4-Bedroom, 1940 Sq Ft Cottage Home Plan - 178-1216 - Main Exterior
Plan#178-1216
Starting at$1105
1940
Sq Ft
1.5
Story
4
Bed
4
Bath
0
Car
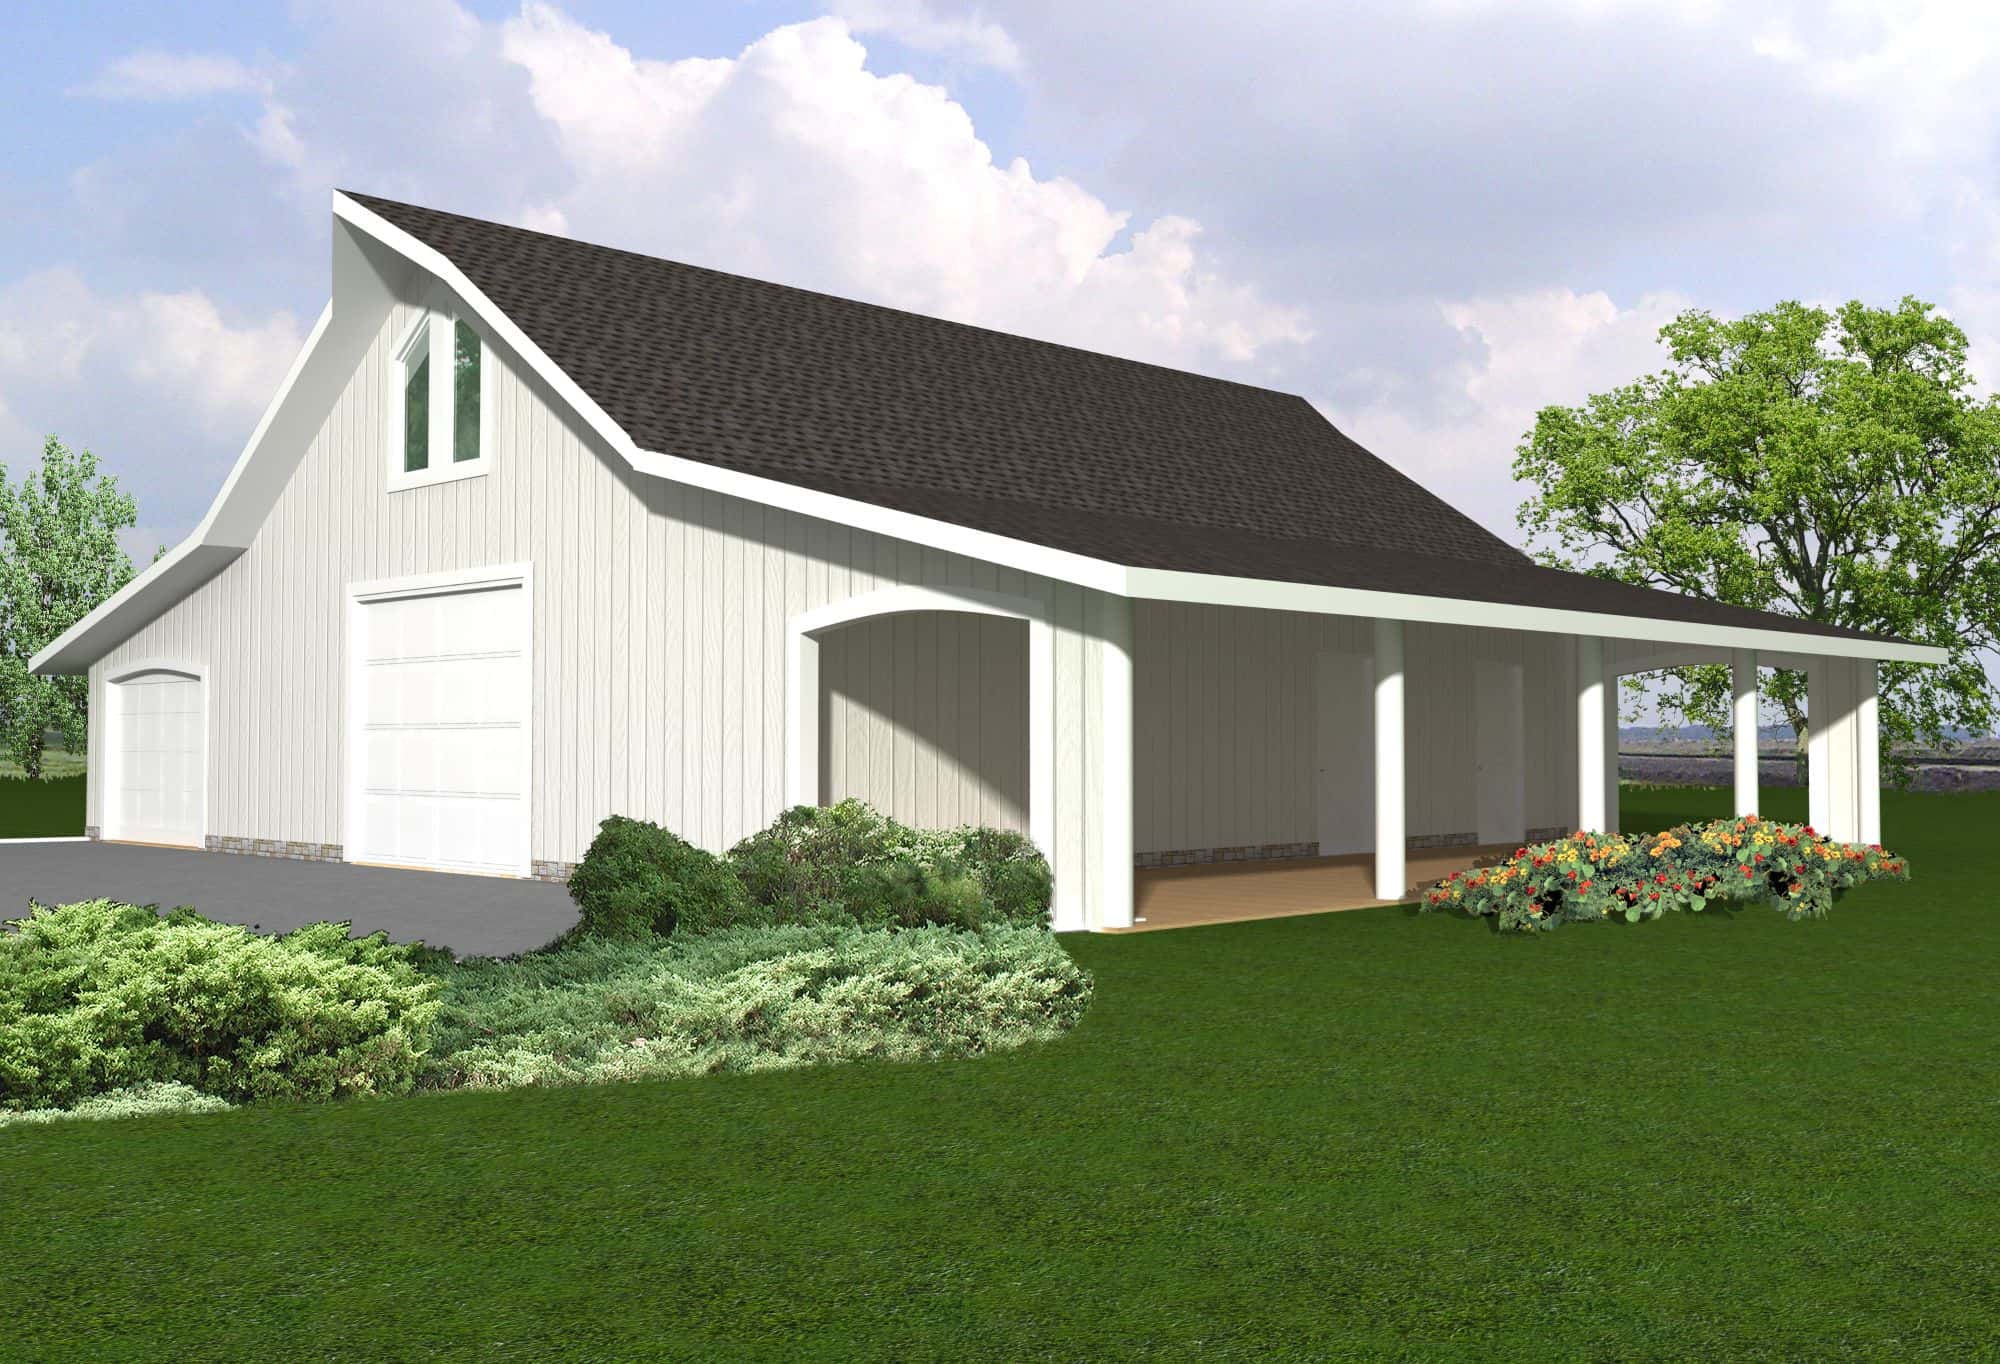
1-Bedroom, 954 Sq Ft Garage w/Apartments Home Plan - 132-1796 - Main Exterior
Plan Collection
1-Bedroom, 954 Sq Ft Garage w/Apartments Home Plan - 132-1796 - Main Exterior
Plan#132-1796
Starting at$820
954
Sq Ft
2
Story
1
Bed
1
Bath
4
Car
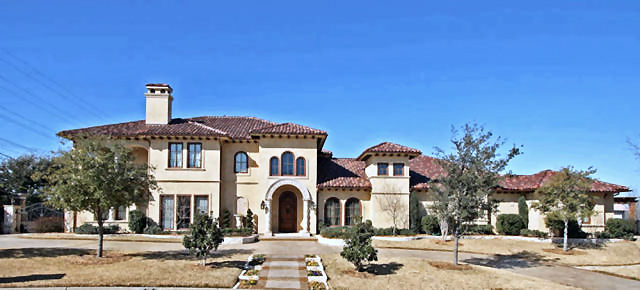
4-Bedroom, 8647 Sq Ft Mediterranean Home Plan - 195-1126 - Main Exterior
Plan Collection
4-Bedroom, 8647 Sq Ft Mediterranean Home Plan - 195-1126 - Main Exterior
Plan#195-1126
Starting at$4320
8647
Sq Ft
3
Story
4
Bed
5.5
Bath
4
Car

1-Bedroom, 967 Sq Ft Garage w/Apartments Home Plan - 132-1794 - Main Exterior
Plan Collection
1-Bedroom, 967 Sq Ft Garage w/Apartments Home Plan - 132-1794 - Main Exterior
Plan#132-1794
Starting at$820
967
Sq Ft
2
Story
1
Bed
1
Bath
2
Car
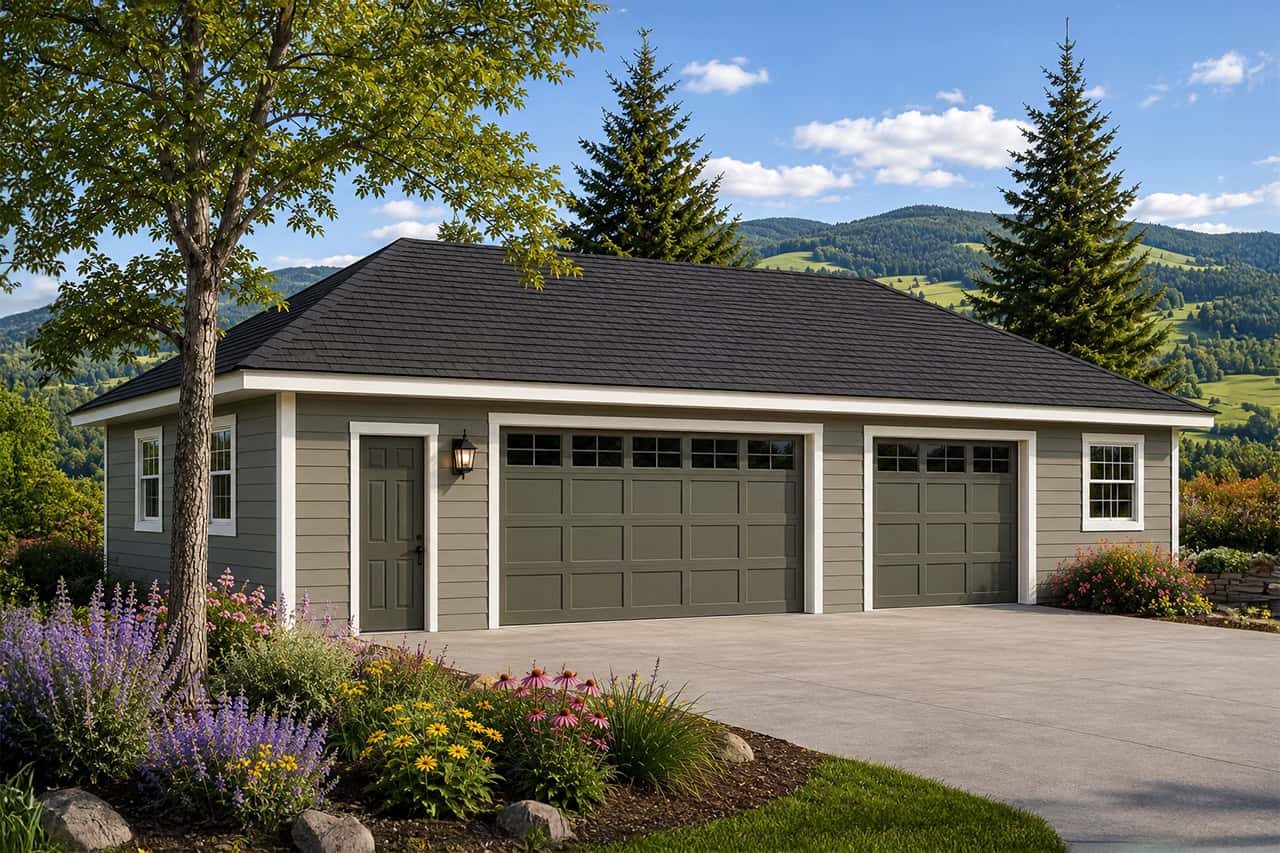
0-Bedroom, 1500 Sq Ft Garage House Plan - 108-1022 - Front Exterior
Plan Collection
0-Bedroom, 1500 Sq Ft Garage House Plan - 108-1022 - Front Exterior
Plan#108-1022
Starting at$240
1500
Sq Ft
1
Story
0
Bed
0
Bath
3
Car

2-Bedroom, 2231 Sq Ft Modern House Plan - 132-1602 - Front Exterior
Plan Collection
2-Bedroom, 2231 Sq Ft Modern House Plan - 132-1602 - Front Exterior
Plan#132-1602
Starting at$1480
2231
Sq Ft
2
Story
2
Bed
2
Bath
2
Car
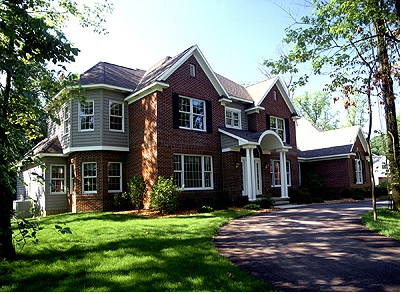
4-Bedroom, 3291 Sq Ft Colonial House Plan - 101-1045 - Front Exterior
Plan Collection
4-Bedroom, 3291 Sq Ft Colonial House Plan - 101-1045 - Front Exterior
Plan#101-1045
Starting at$1280
3291
Sq Ft
2
Story
4
Bed
3.5
Bath
4
Car

3-Bedroom, 1820 Sq Ft Craftsman House Plan - 109-1017 - Front Exterior
Plan Collection
3-Bedroom, 1820 Sq Ft Craftsman House Plan - 109-1017 - Front Exterior
Plan#109-1017
Starting at$1295
1820
Sq Ft
1
Story
3
Bed
2.5
Bath
2
Car
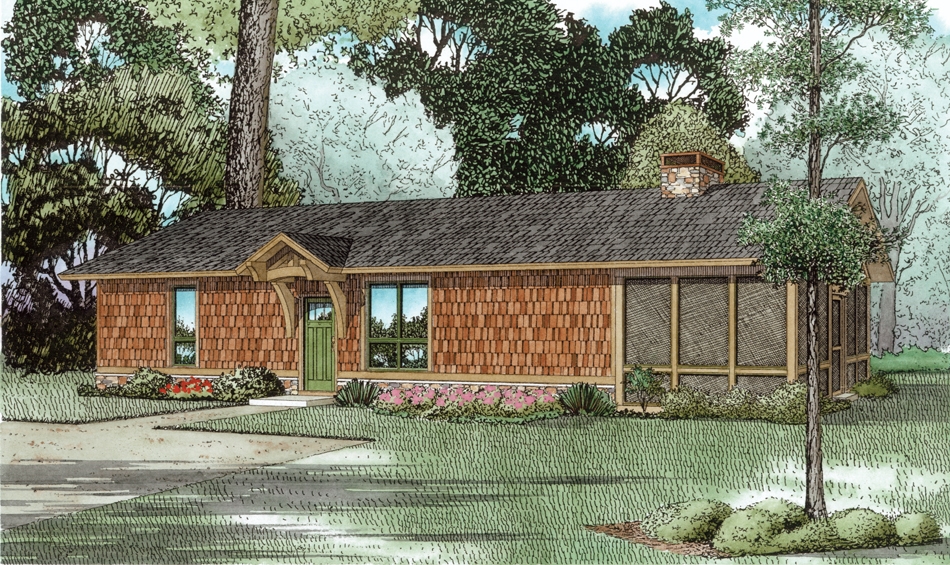
1-Bedroom, 828 Sq Ft Country House Plan - 153-2043 - Front Exterior
Plan Collection
1-Bedroom, 828 Sq Ft Country House Plan - 153-2043 - Front Exterior
Plan#153-2043
Starting at$1000
828
Sq Ft
1
Story
1
Bed
1
Bath
1
Car
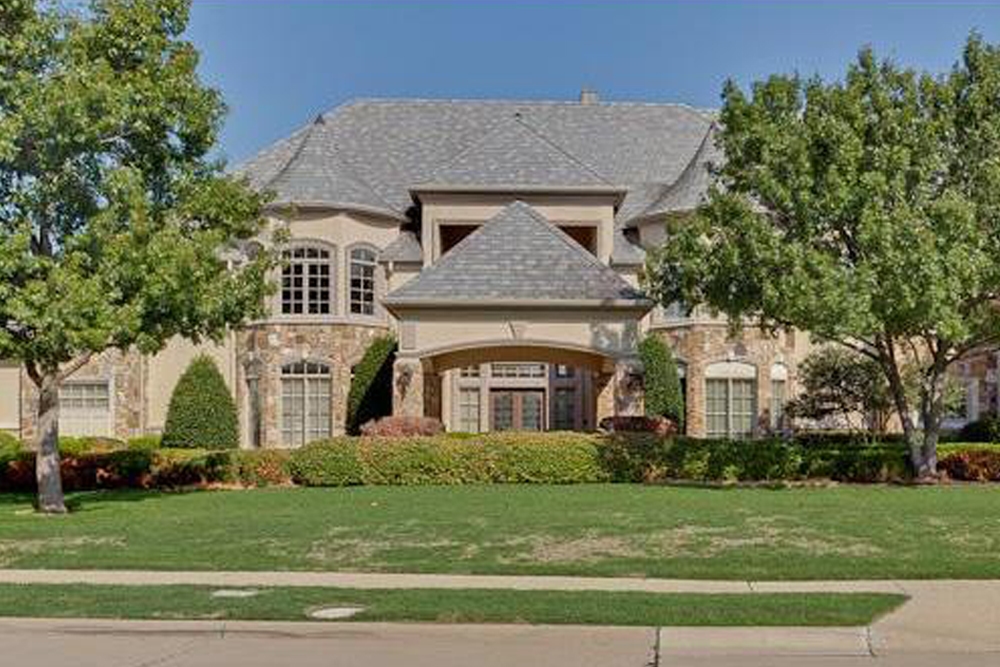
5-Bedroom, 8468 Sq Ft European House Plan - 195-1190 - Front Exterior
Plan Collection
5-Bedroom, 8468 Sq Ft European House Plan - 195-1190 - Front Exterior
Plan#195-1190
Starting at$4320
8468
Sq Ft
2
Story
5
Bed
6.5
Bath
4
Car
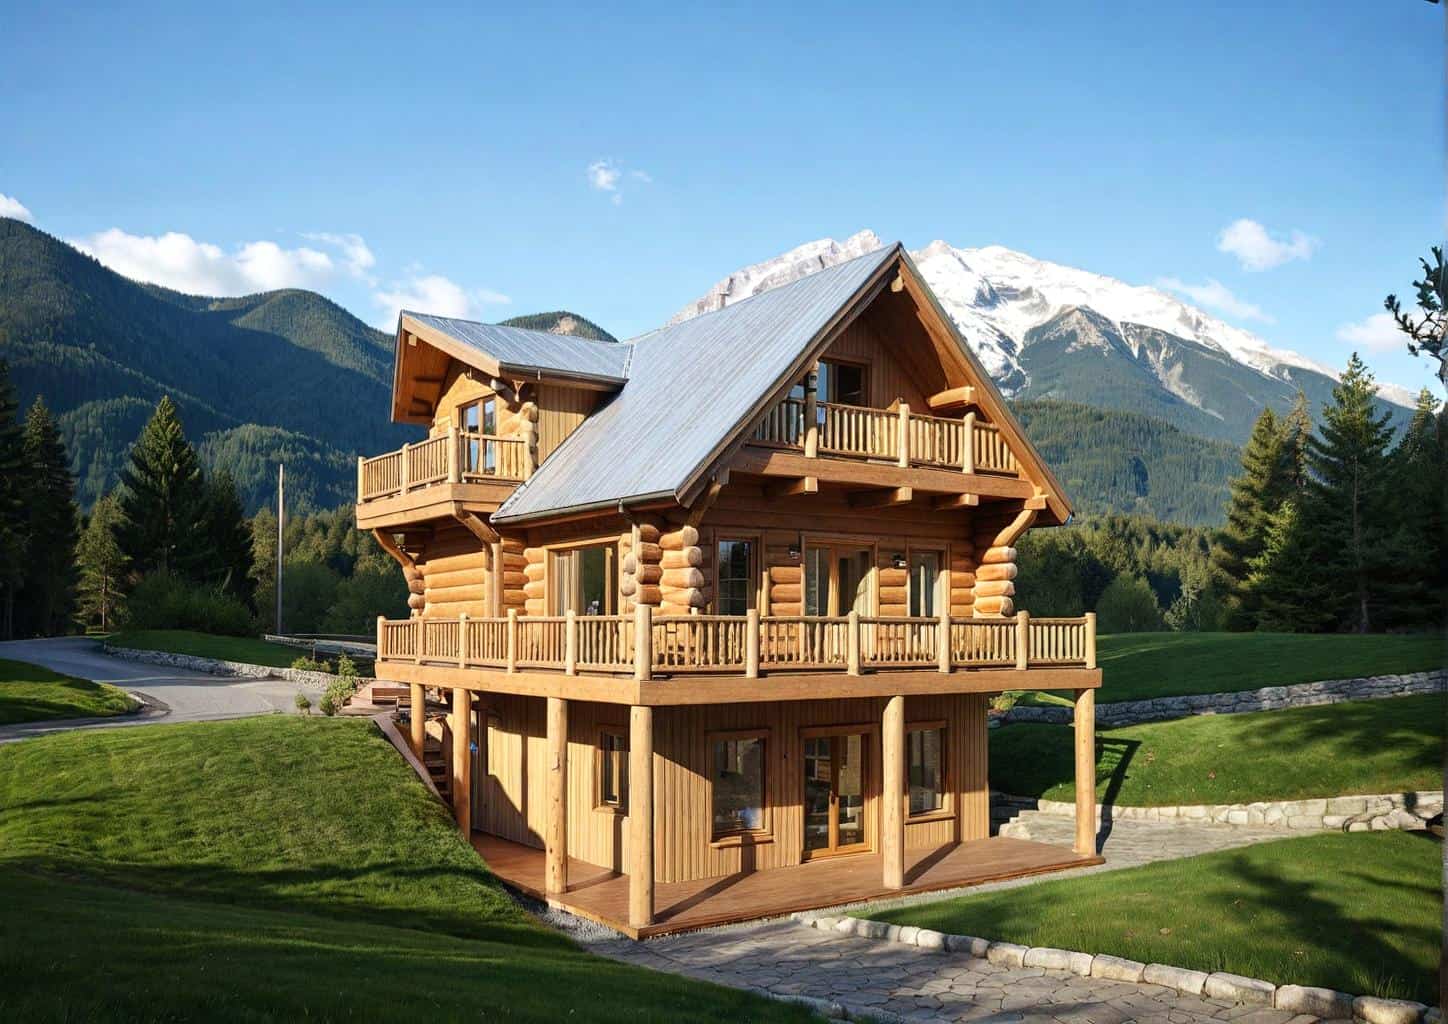
3-Bedroom, 1923 Sq Ft Log Cabin Home Plan - 132-1304 - Main Exterior
Plan Collection
3-Bedroom, 1923 Sq Ft Log Cabin Home Plan - 132-1304 - Main Exterior
Plan#132-1304
Starting at$1370
1923
Sq Ft
3
Story
3
Bed
3
Bath
0
Car

1-Bedroom, 507 Sq Ft Garage w/Apartments House Plan - 163-1039 - Front Exterior
Plan Collection
1-Bedroom, 507 Sq Ft Garage w/Apartments House Plan - 163-1039 - Front Exterior
Plan#163-1039
Starting at$425
507
Sq Ft
2
Story
1
Bed
1
Bath
2
Car

4-Bedroom, 2000 Sq Ft Craftsman Home Plan - 109-1051 - Main Exterior
Plan Collection
4-Bedroom, 2000 Sq Ft Craftsman Home Plan - 109-1051 - Main Exterior
Plan#109-1051
Starting at$1395
2000
Sq Ft
1
Story
4
Bed
3.5
Bath
3
Car
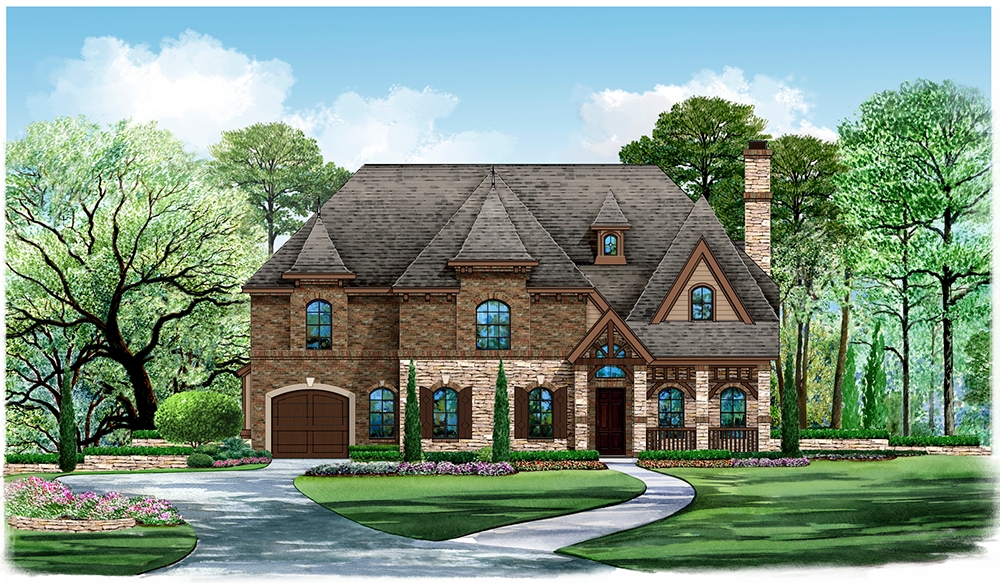
5-Bedroom, 3116 Sq Ft Victorian Home Plan - 195-1178 - Main Exterior
Plan Collection
5-Bedroom, 3116 Sq Ft Victorian Home Plan - 195-1178 - Main Exterior
Plan#195-1178
Starting at$2500
5293
Sq Ft
2
Story
5
Bed
5.5
Bath
3
Car
3-Bedroom, 1192 Sq Ft Concrete Block/ ICF Design House Plan - 132-1230 - Front Exterior
Plan Collection
3-Bedroom, 1192 Sq Ft Concrete Block/ ICF Design House Plan - 132-1230 - Front Exterior
Plan#132-1230
Starting at$1315
1192
Sq Ft
1
Story
3
Bed
1
Bath
0
Car
3-Bedroom, 1197 Sq Ft Country House Plan - 109-1121 - Front Exterior
Plan Collection
3-Bedroom, 1197 Sq Ft Country House Plan - 109-1121 - Front Exterior
Plan#109-1121
Starting at$1195
1197
Sq Ft
1
Story
3
Bed
2
Bath
0
Car
3-Bedroom, 970 Sq Ft Small House Plans - 132-1479 - Front Exterior
Plan Collection
3-Bedroom, 970 Sq Ft Small House Plans - 132-1479 - Front Exterior
Plan#132-1479
Starting at$1205
970
Sq Ft
1
Story
3
Bed
1
Bath
0
Car
1-Bedroom, 550 Sq Ft Concrete Block/ ICF Design Home Plan - 132-1488 - Main Exterior
Plan Collection
1-Bedroom, 550 Sq Ft Concrete Block/ ICF Design Home Plan - 132-1488 - Main Exterior
Plan#132-1488
Starting at$1205
550
Sq Ft
2
Story
1
Bed
1
Bath
2
Car
4-Bedroom, 2000 Sq Ft Country Home Plan - 109-1049 - Main Exterior
Plan Collection
4-Bedroom, 2000 Sq Ft Country Home Plan - 109-1049 - Main Exterior
Plan#109-1049
Starting at$1395
2000
Sq Ft
1
Story
4
Bed
2.5
Bath
3
Car
5-Bedroom, 3036 Sq Ft Georgian Home Plan - 116-1115 - Main Exterior
Plan Collection
5-Bedroom, 3036 Sq Ft Georgian Home Plan - 116-1115 - Main Exterior
Plan#116-1115
Starting at$2567
3036
Sq Ft
2
Story
5
Bed
3.5
Bath
3
Car
3-Bedroom, 3063 Sq Ft Mediterranean House Plan - 107-1114 - Front Exterior
Plan Collection
3-Bedroom, 3063 Sq Ft Mediterranean House Plan - 107-1114 - Front Exterior
Plan#107-1114
Starting at$1350
3063
Sq Ft
1
Story
3
Bed
2
Bath
2
Car
4-Bedroom, 2502 Sq Ft Mediterranean Home Plan - 195-1130 - Main Exterior
Plan Collection
4-Bedroom, 2502 Sq Ft Mediterranean Home Plan - 195-1130 - Main Exterior
Plan#195-1130
Starting at$1115
2502
Sq Ft
2
Story
4
Bed
3.5
Bath
2
Car
4-Bedroom, 4268 Sq Ft Tudor Home Plan - 195-1025 - Main Exterior
Plan Collection
4-Bedroom, 4268 Sq Ft Tudor Home Plan - 195-1025 - Main Exterior
Plan#195-1025
Starting at$1570
4268
Sq Ft
2
Story
4
Bed
3.5
Bath
3
Car
2-Bedroom, 2275 Sq Ft Log Cabin House Plan - 132-1674 - Front Exterior
Plan Collection
2-Bedroom, 2275 Sq Ft Log Cabin House Plan - 132-1674 - Front Exterior
Plan#132-1674
Starting at$1480
2275
Sq Ft
2
Story
2
Bed
3
Bath
2
Car
4-Bedroom, 1940 Sq Ft Cottage Home Plan - 178-1216 - Main Exterior
Plan Collection
4-Bedroom, 1940 Sq Ft Cottage Home Plan - 178-1216 - Main Exterior
Plan#178-1216
Starting at$1105
1940
Sq Ft
1.5
Story
4
Bed
4
Bath
0
Car
1-Bedroom, 954 Sq Ft Garage w/Apartments Home Plan - 132-1796 - Main Exterior
Plan Collection
1-Bedroom, 954 Sq Ft Garage w/Apartments Home Plan - 132-1796 - Main Exterior
Plan#132-1796
Starting at$820
954
Sq Ft
2
Story
1
Bed
1
Bath
4
Car
4-Bedroom, 8647 Sq Ft Mediterranean Home Plan - 195-1126 - Main Exterior
Plan Collection
4-Bedroom, 8647 Sq Ft Mediterranean Home Plan - 195-1126 - Main Exterior
Plan#195-1126
Starting at$4320
8647
Sq Ft
3
Story
4
Bed
5.5
Bath
4
Car
1-Bedroom, 967 Sq Ft Garage w/Apartments Home Plan - 132-1794 - Main Exterior
Plan Collection
1-Bedroom, 967 Sq Ft Garage w/Apartments Home Plan - 132-1794 - Main Exterior
Plan#132-1794
Starting at$820
967
Sq Ft
2
Story
1
Bed
1
Bath
2
Car
0-Bedroom, 1500 Sq Ft Garage House Plan - 108-1022 - Front Exterior
Plan Collection
0-Bedroom, 1500 Sq Ft Garage House Plan - 108-1022 - Front Exterior
Plan#108-1022
Starting at$240
1500
Sq Ft
1
Story
0
Bed
0
Bath
3
Car
2-Bedroom, 2231 Sq Ft Modern House Plan - 132-1602 - Front Exterior
Plan Collection
2-Bedroom, 2231 Sq Ft Modern House Plan - 132-1602 - Front Exterior
Plan#132-1602
Starting at$1480
2231
Sq Ft
2
Story
2
Bed
2
Bath
2
Car
4-Bedroom, 3291 Sq Ft Colonial House Plan - 101-1045 - Front Exterior
Plan Collection
4-Bedroom, 3291 Sq Ft Colonial House Plan - 101-1045 - Front Exterior
Plan#101-1045
Starting at$1280
3291
Sq Ft
2
Story
4
Bed
3.5
Bath
4
Car
3-Bedroom, 1820 Sq Ft Craftsman House Plan - 109-1017 - Front Exterior
Plan Collection
3-Bedroom, 1820 Sq Ft Craftsman House Plan - 109-1017 - Front Exterior
Plan#109-1017
Starting at$1295
1820
Sq Ft
1
Story
3
Bed
2.5
Bath
2
Car
1-Bedroom, 828 Sq Ft Country House Plan - 153-2043 - Front Exterior
Plan Collection
1-Bedroom, 828 Sq Ft Country House Plan - 153-2043 - Front Exterior
Plan#153-2043
Starting at$1000
828
Sq Ft
1
Story
1
Bed
1
Bath
1
Car
5-Bedroom, 8468 Sq Ft European House Plan - 195-1190 - Front Exterior
Plan Collection
5-Bedroom, 8468 Sq Ft European House Plan - 195-1190 - Front Exterior
Plan#195-1190
Starting at$4320
8468
Sq Ft
2
Story
5
Bed
6.5
Bath
4
Car
3-Bedroom, 1923 Sq Ft Log Cabin Home Plan - 132-1304 - Main Exterior
Plan Collection
3-Bedroom, 1923 Sq Ft Log Cabin Home Plan - 132-1304 - Main Exterior
Plan#132-1304
Starting at$1370
1923
Sq Ft
3
Story
3
Bed
3
Bath
0
Car
1-Bedroom, 507 Sq Ft Garage w/Apartments House Plan - 163-1039 - Front Exterior
Plan Collection
1-Bedroom, 507 Sq Ft Garage w/Apartments House Plan - 163-1039 - Front Exterior
Plan#163-1039
Starting at$425
507
Sq Ft
2
Story
1
Bed
1
Bath
2
Car
4-Bedroom, 2000 Sq Ft Craftsman Home Plan - 109-1051 - Main Exterior
Plan Collection
4-Bedroom, 2000 Sq Ft Craftsman Home Plan - 109-1051 - Main Exterior
Plan#109-1051
Starting at$1395
2000
Sq Ft
1
Story
4
Bed
3.5
Bath
3
Car
5-Bedroom, 3116 Sq Ft Victorian Home Plan - 195-1178 - Main Exterior
Plan Collection
5-Bedroom, 3116 Sq Ft Victorian Home Plan - 195-1178 - Main Exterior
Plan#195-1178
Starting at$2500
5293
Sq Ft
2
Story
5
Bed
5.5
Bath
3
Car
1...222223224225226...532