Plans With Slab Foundation

12,762
Plan Results
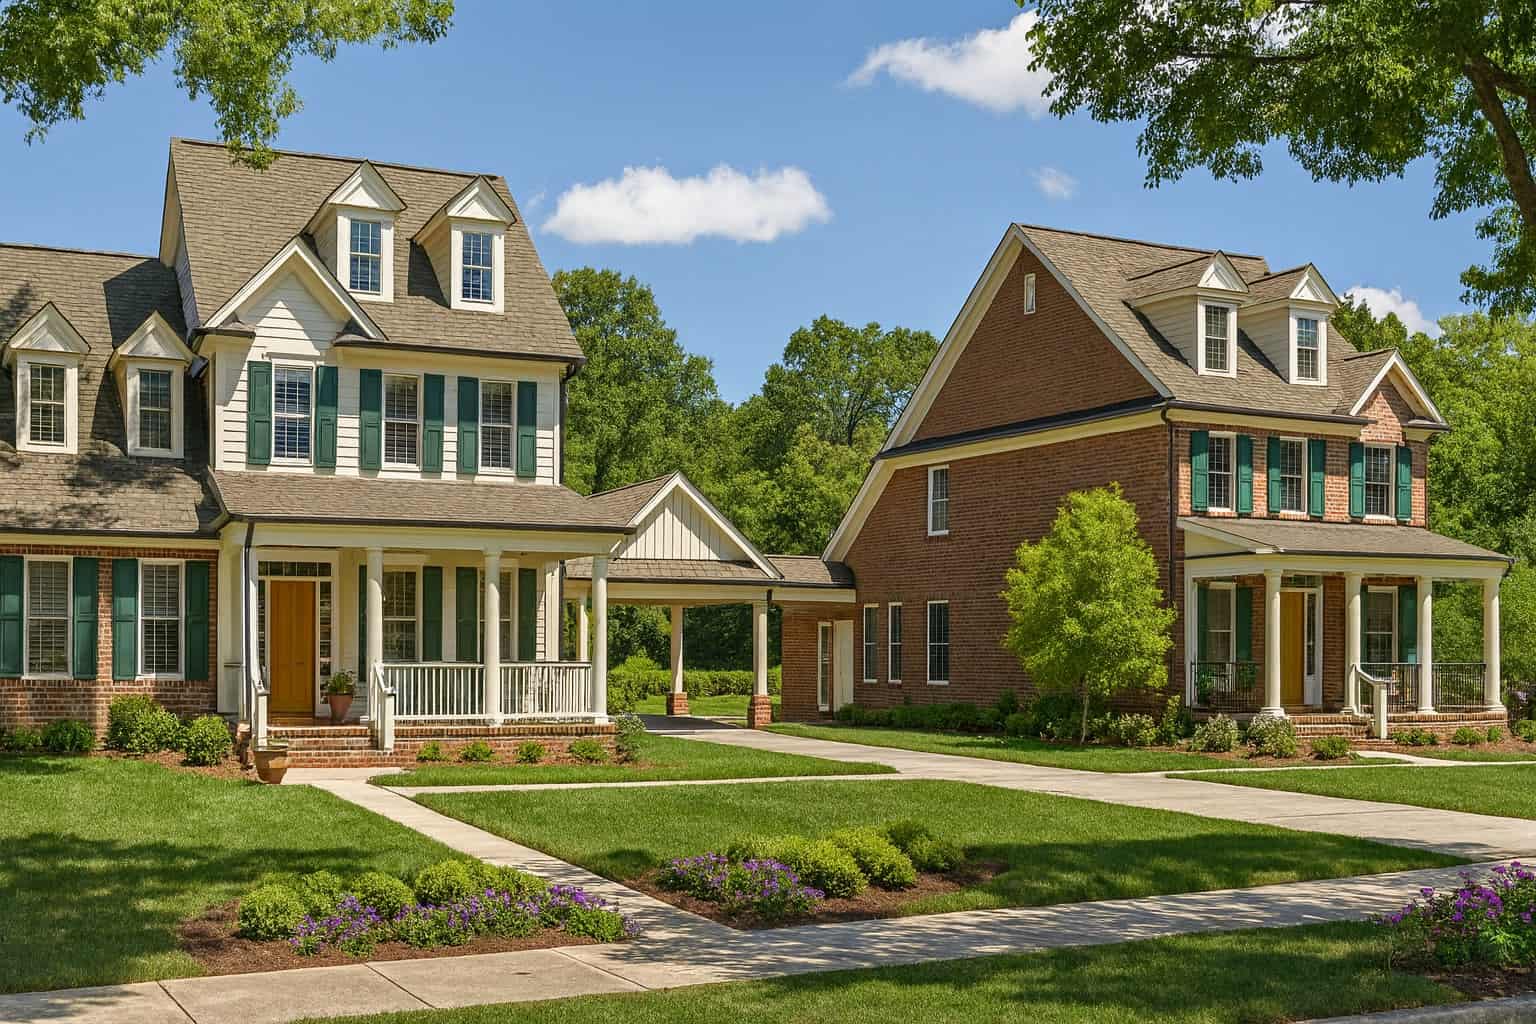
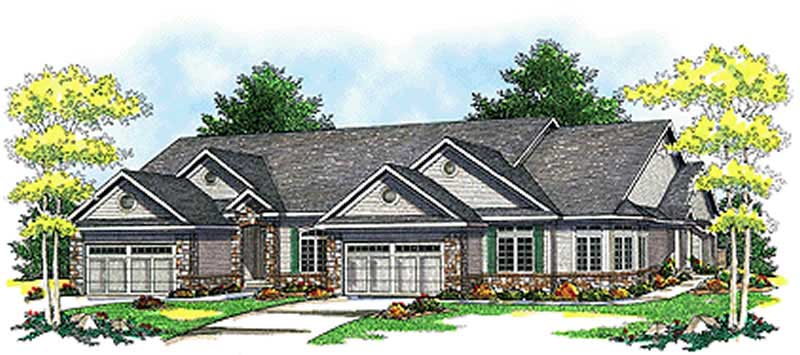
8-Bedroom, 5454 Sq Ft Duplex/Multi-Unit Home Plan - 153-1884 - Main Exterior
Plan Collection
8-Bedroom, 5454 Sq Ft Duplex/Multi-Unit Home Plan - 153-1884 - Main Exterior
Plan#153-1884
Starting at$3250
5454
Sq Ft
2
Story
8
Bed
4.5
Bath
4
Car
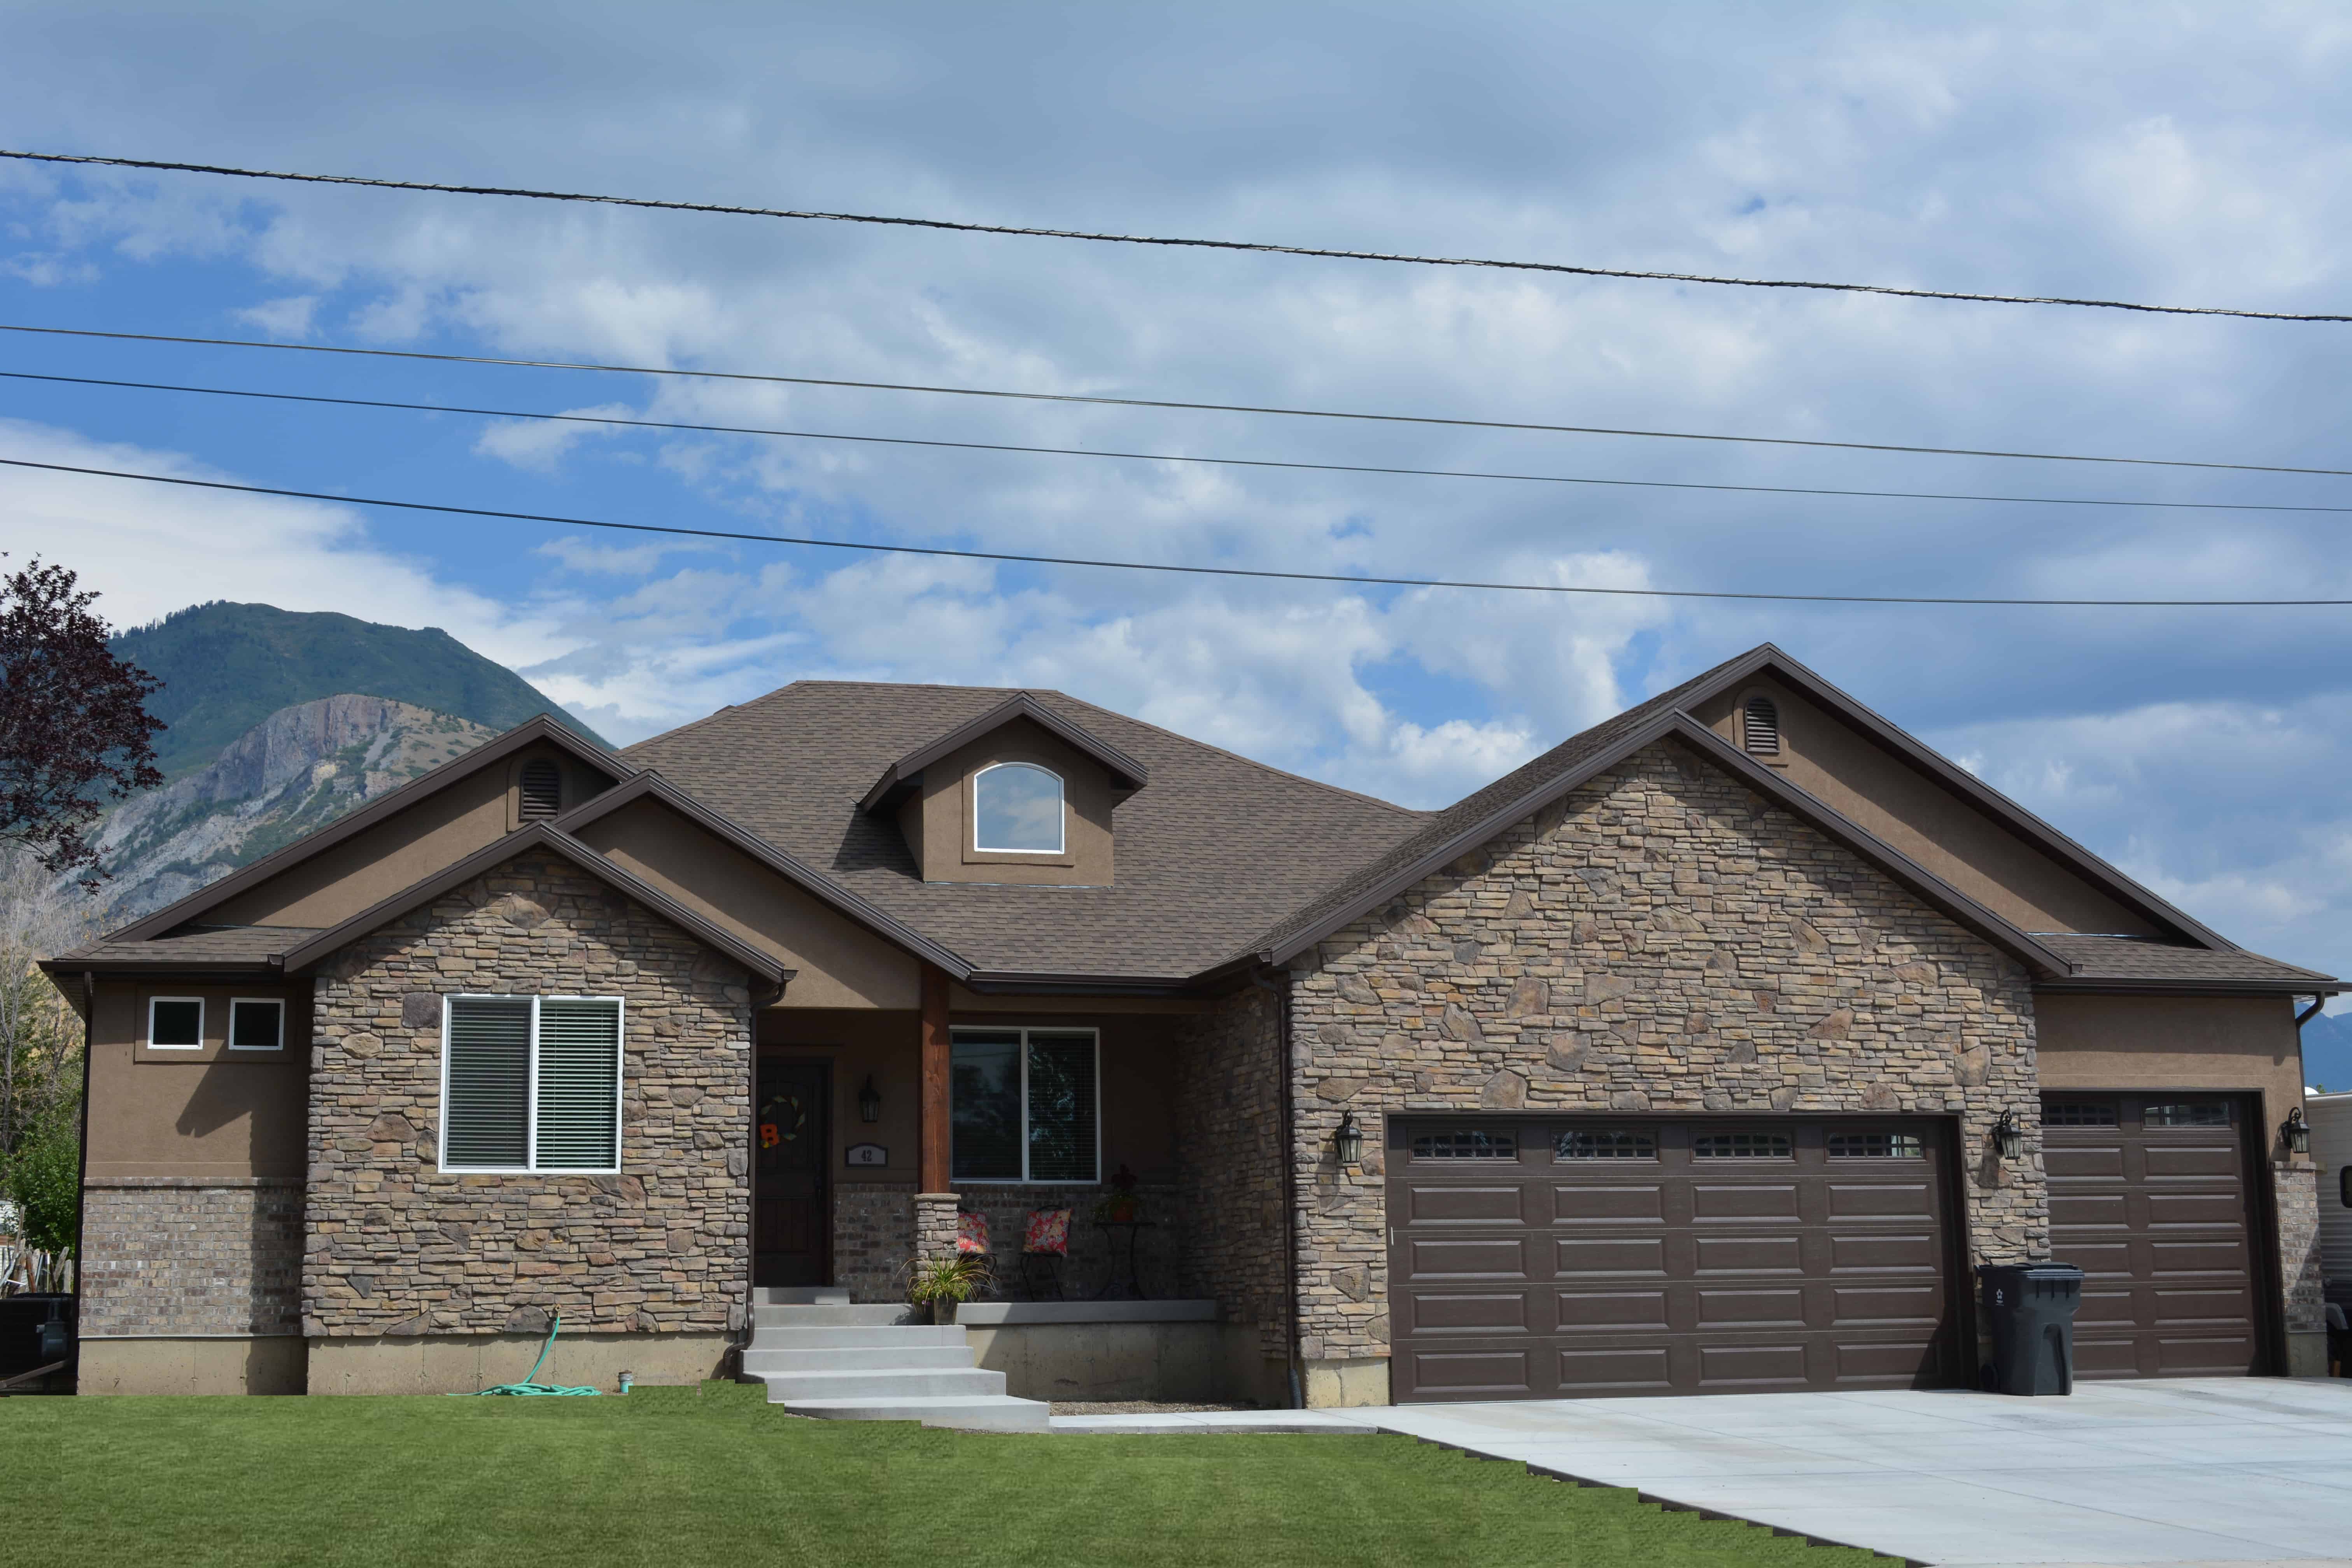
3-4 Bedroom, 2050–4156 Sq Ft Ranch House Plan - 187-1141 - Front Exterior
Plan Collection
3-4 Bedroom, 2050–4156 Sq Ft Ranch House Plan - 187-1141 - Front Exterior
Plan#187-1141
Starting at$1250
2050
Sq Ft
1
Story
3
Bed
2.5
Bath
3
Car
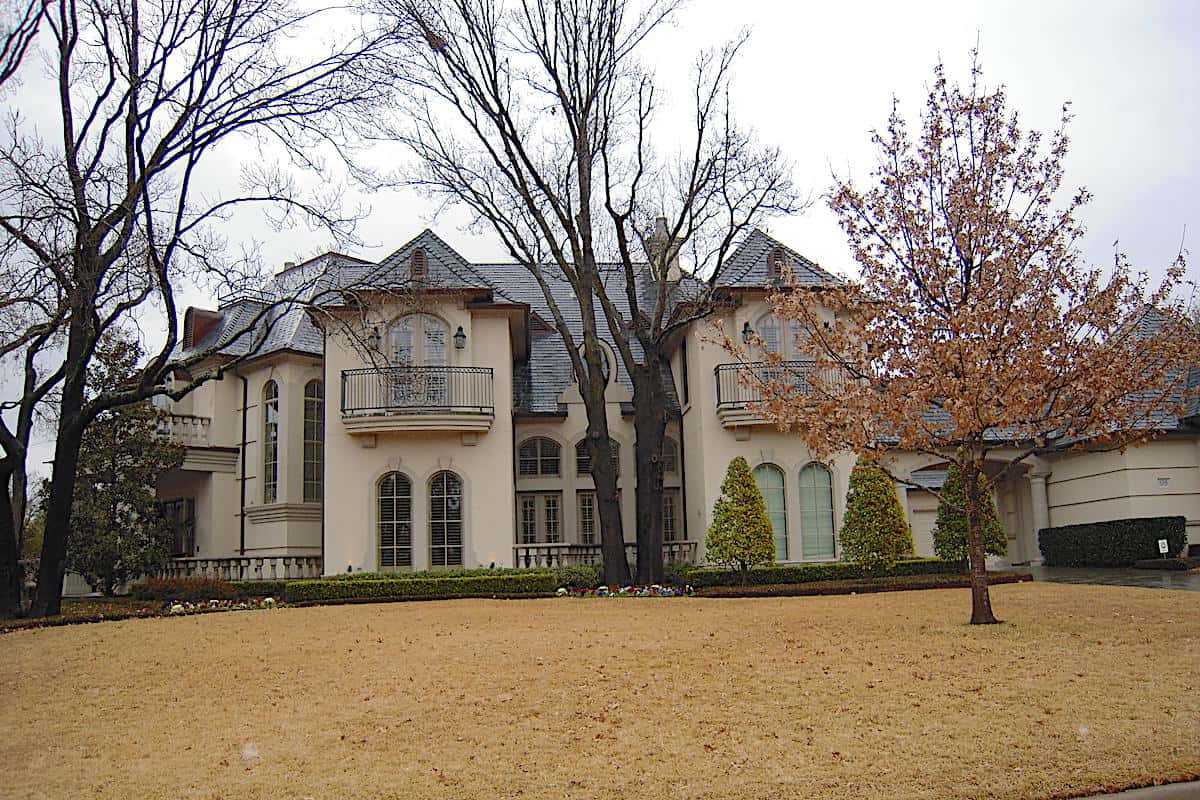
3–4-Bedroom, 7576 Sq Ft European Home - Plan #195-1282 - Main Exterior
Plan Collection
3–4-Bedroom, 7576 Sq Ft European Home - Plan #195-1282 - Main Exterior
Plan#195-1282
Starting at$3400
7576
Sq Ft
1.5
Story
3
Bed
4.5
Bath
4
Car
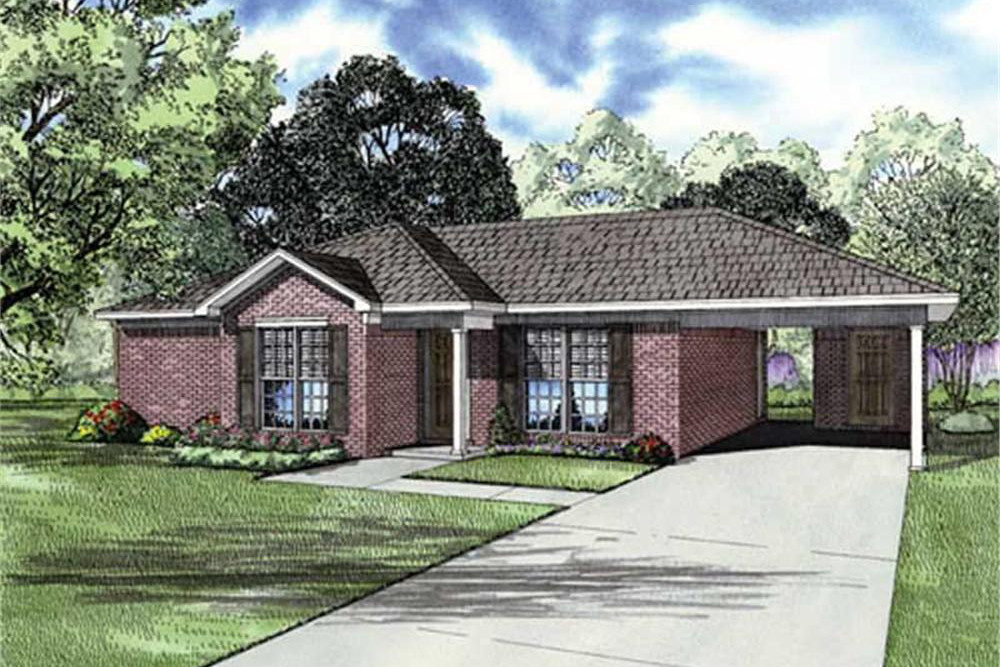
2-Bedroom, 1008 Sq Ft Ranch House Plan - 153-1795 - Front Exterior
Plan Collection
2-Bedroom, 1008 Sq Ft Ranch House Plan - 153-1795 - Front Exterior
Plan#153-1795
Starting at$1000
1008
Sq Ft
1
Story
2
Bed
2
Bath
0
Car
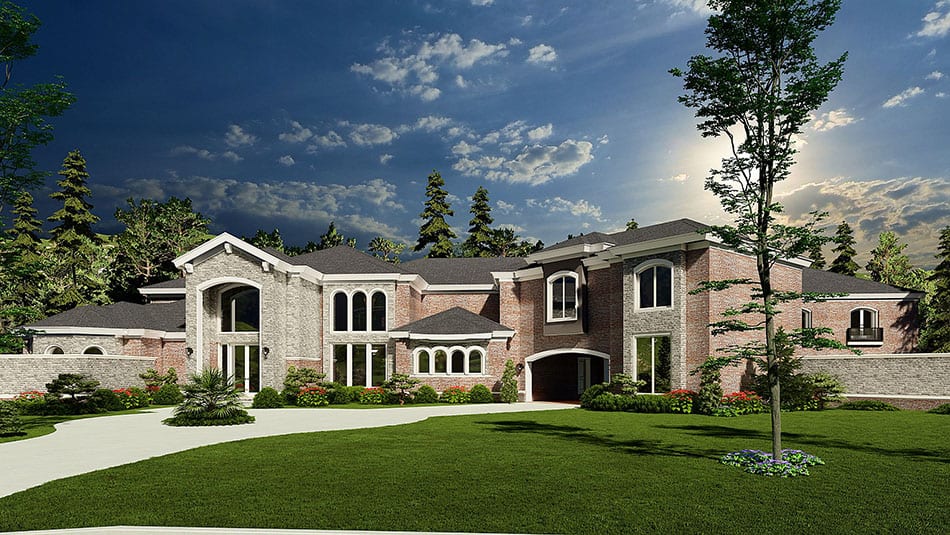
5-Bedroom, 8388 Sq Ft European Home Plan - 193-1032 - Main Exterior
Plan Collection
5-Bedroom, 8388 Sq Ft European Home Plan - 193-1032 - Main Exterior
Plan#193-1032
Starting at$4000
8388
Sq Ft
2
Story
5
Bed
7.5
Bath
3
Car
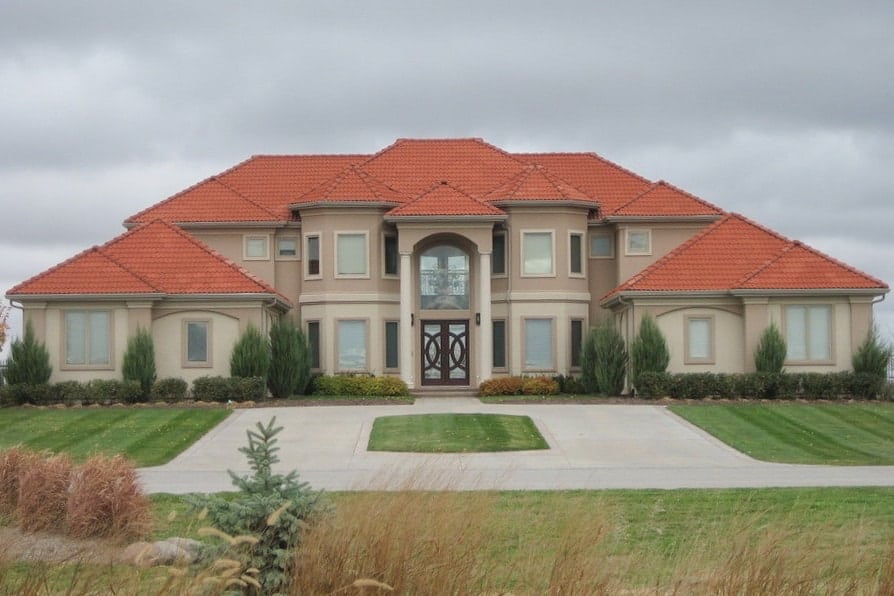
4-Bedroom, 4114 Sq Ft Luxury Home Plan - 100-1026 - Main Exterior
Plan Collection
4-Bedroom, 4114 Sq Ft Luxury Home Plan - 100-1026 - Main Exterior
Plan#100-1026
Starting at$2200
4114
Sq Ft
2
Story
4
Bed
4.5
Bath
4
Car
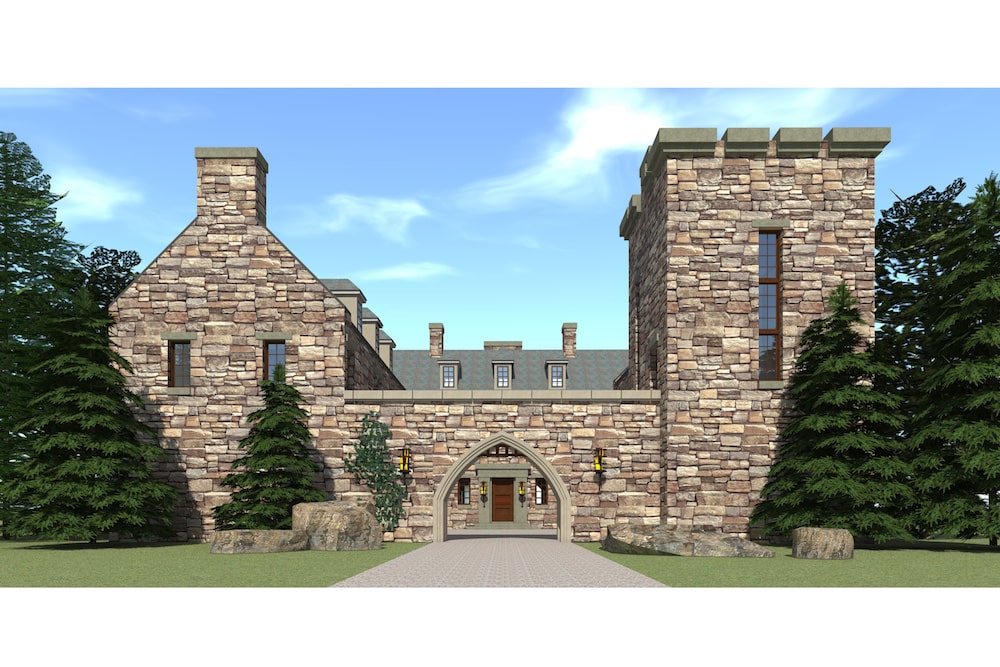
5-Bedroom, 6974 Sq Ft European Plan - 116-1010 - Front Exterior
Plan Collection
5-Bedroom, 6974 Sq Ft European Plan - 116-1010 - Front Exterior
Plan#116-1010
Starting at$5390
6974
Sq Ft
2
Story
5
Bed
4.5
Bath
3
Car
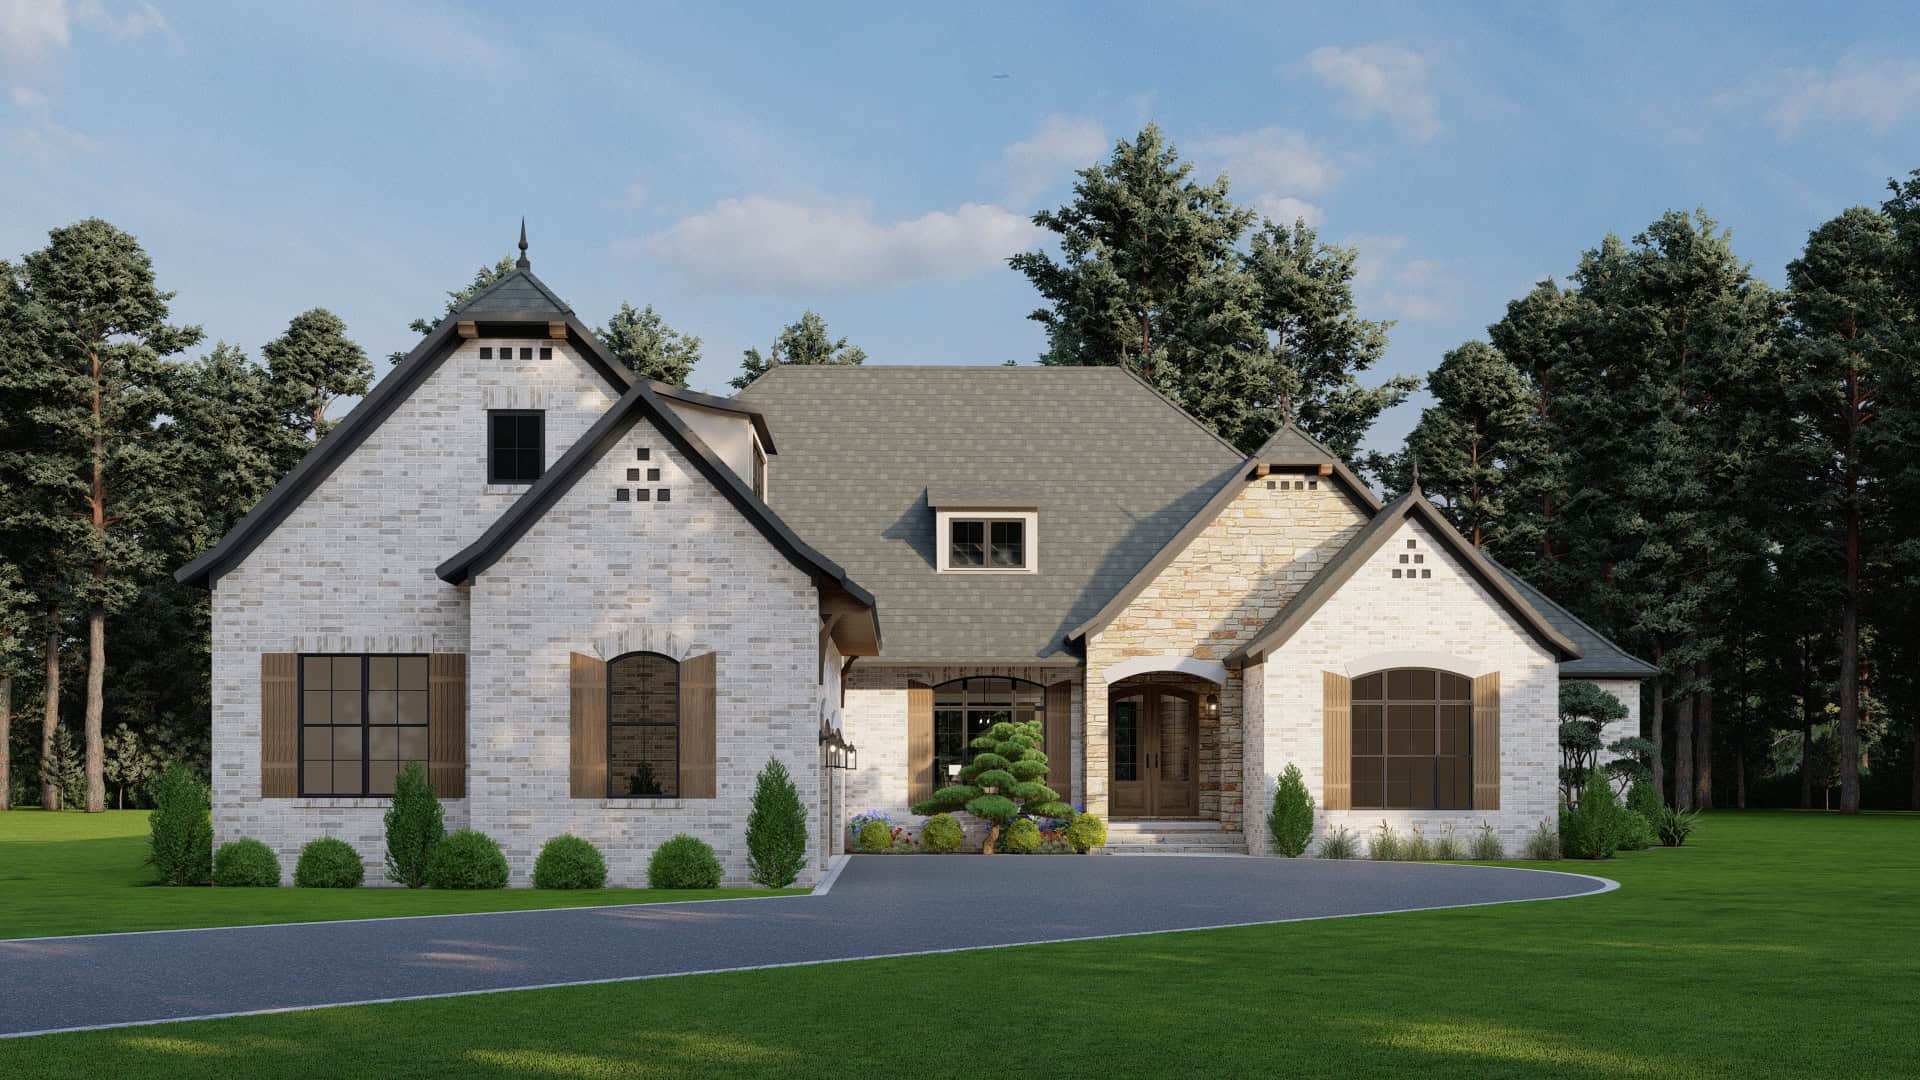
4-Bedroom, 2849 Sq Ft Country House Plan - 193-1030 - Front Exterior
Plan Collection
4-Bedroom, 2849 Sq Ft Country House Plan - 193-1030 - Front Exterior
Plan#193-1030
Starting at$1850
2849
Sq Ft
1
Story
4
Bed
4
Bath
3
Car
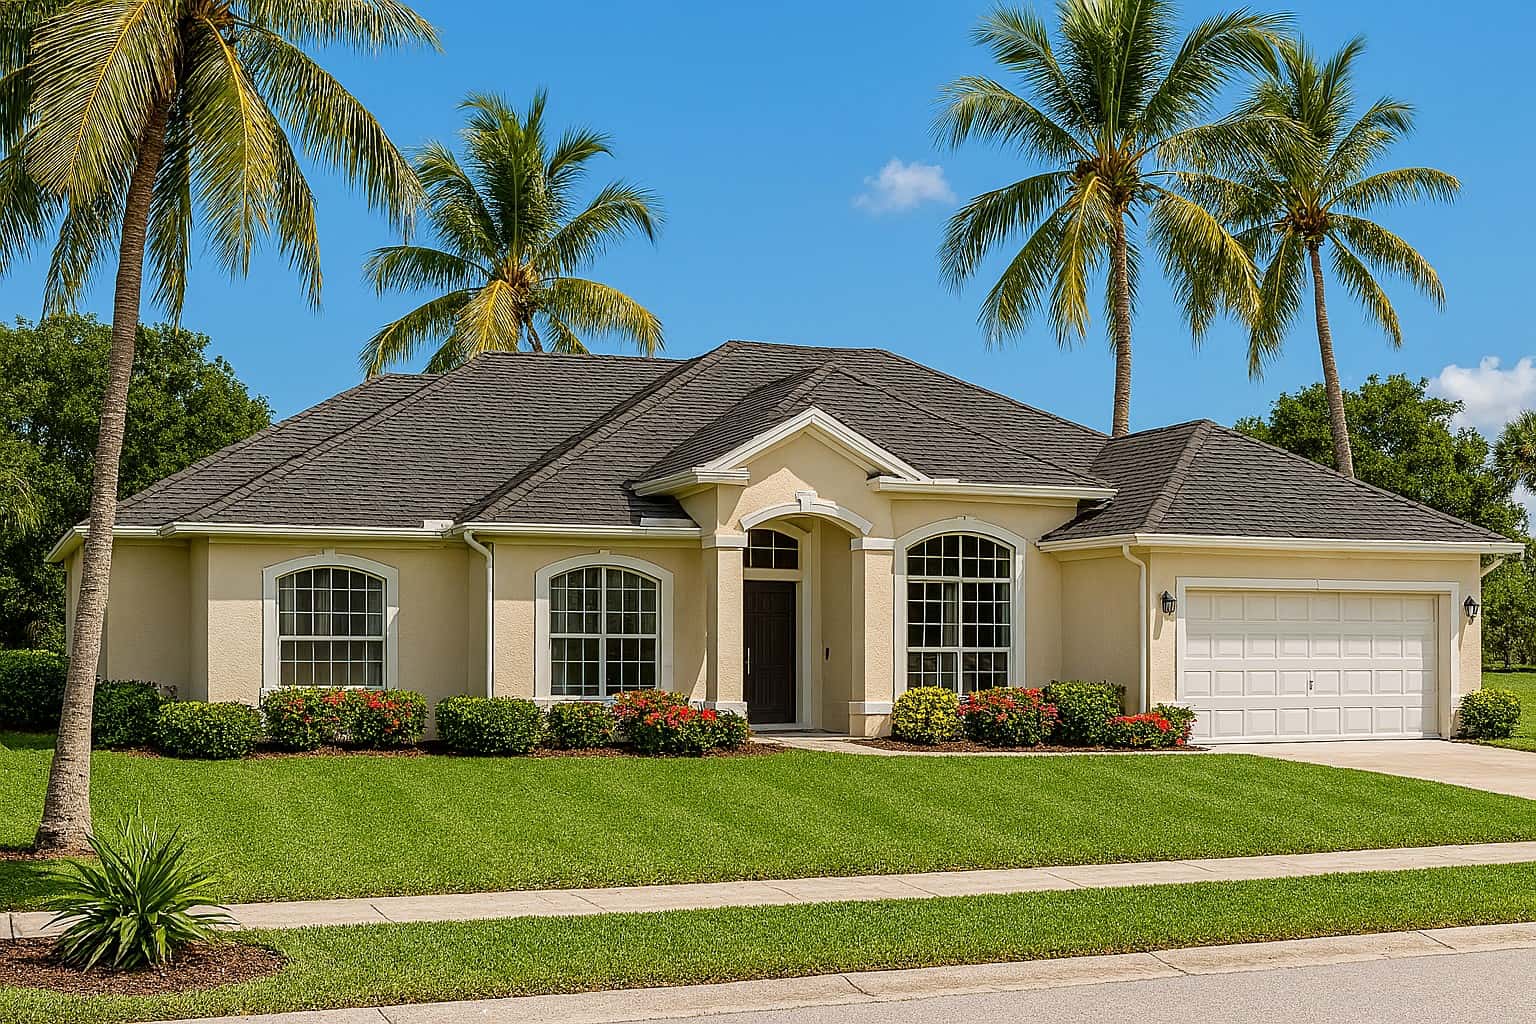
4-Bedroom, 2388 Sq Ft Mediterranean House - Plan #153-1198 - Front Exterior
Plan Collection
4-Bedroom, 2388 Sq Ft Mediterranean House - Plan #153-1198 - Front Exterior
Plan#153-1198
Starting at$1000
2388
Sq Ft
1
Story
4
Bed
2.5
Bath
2
Car
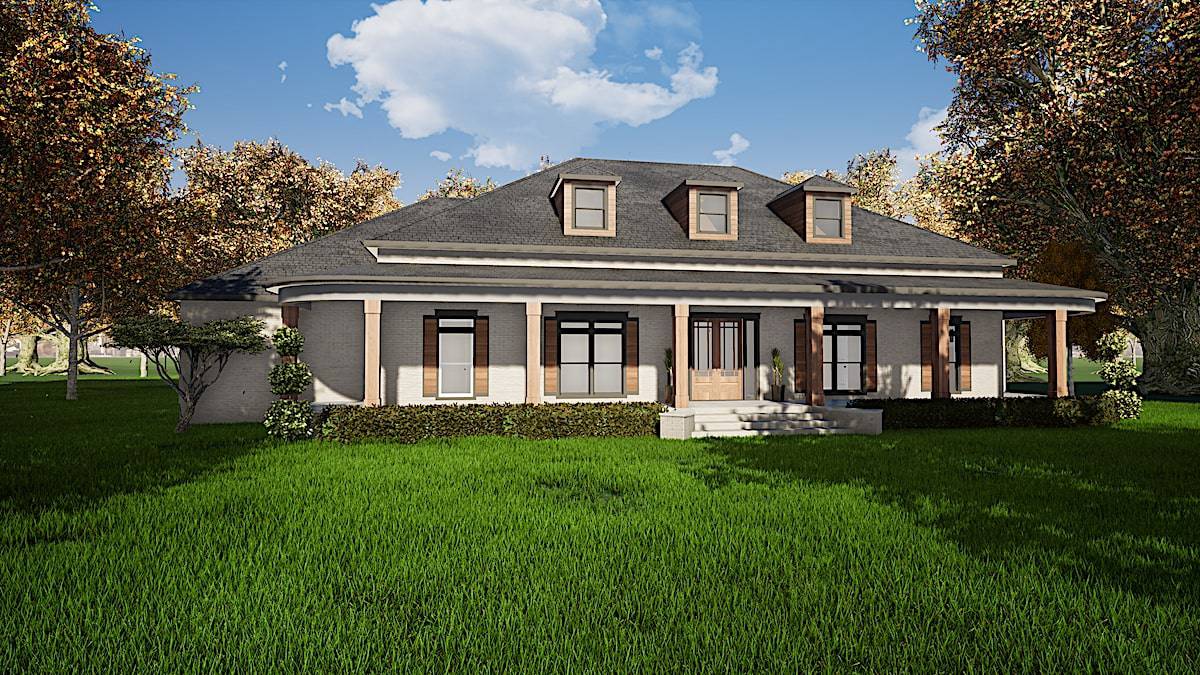
3-Bedroom, 4139 Sq Ft Southern House - Plan #193-1124 - Front Exterior
Plan Collection
3-Bedroom, 4139 Sq Ft Southern House - Plan #193-1124 - Front Exterior
Plan#193-1124
Starting at$1850
4139
Sq Ft
1
Story
3
Bed
3.5
Bath
3
Car

4-Bedroom, 2676 Sq Ft Country Home Plan - 193-1024 - Main Exterior
Plan Collection
4-Bedroom, 2676 Sq Ft Country Home Plan - 193-1024 - Main Exterior
Plan#193-1024
Starting at$1550
2676
Sq Ft
1
Story
4
Bed
3
Bath
2
Car

3-Bedroom, 1629 Sq Ft Craftsman Home Plan - 153-1792 - Main Exterior
Plan Collection
3-Bedroom, 1629 Sq Ft Craftsman Home Plan - 153-1792 - Main Exterior
Plan#153-1792
Starting at$1200
1629
Sq Ft
1
Story
3
Bed
2
Bath
2
Car
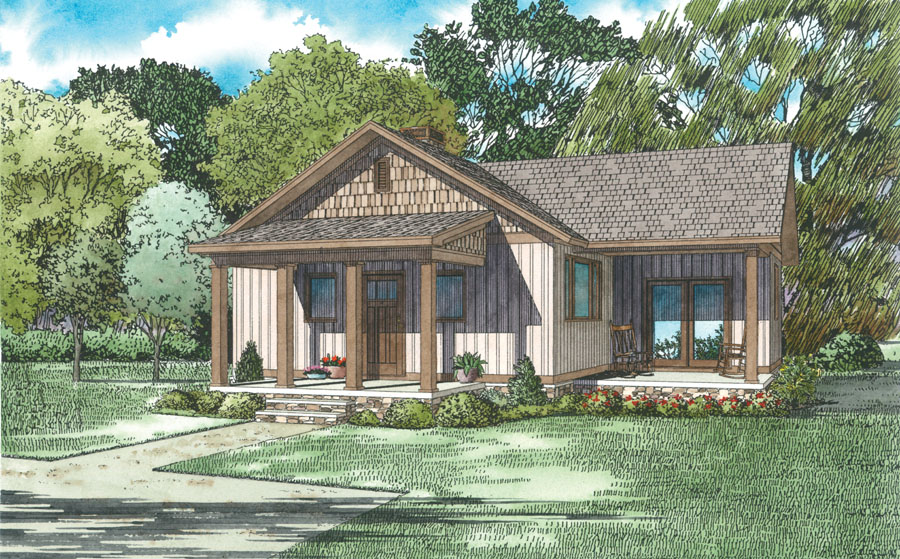
2-Bedroom, 859 Sq Ft Small House Plans - 153-2045 - Front Exterior
Plan Collection
2-Bedroom, 859 Sq Ft Small House Plans - 153-2045 - Front Exterior
Plan#153-2045
Starting at$1000
859
Sq Ft
1
Story
2
Bed
1
Bath
0
Car
4-Bedroom, 3568 Sq Ft Country House Plan - 153-1491 - Front Exterior
Plan Collection
4-Bedroom, 3568 Sq Ft Country House Plan - 153-1491 - Front Exterior
Plan#153-1491
Starting at$1350
3568
Sq Ft
2
Story
4
Bed
4.5
Bath
2
Car

2-Bedroom, 1822 Sq Ft Bungalow House Plan - 101-1408 - Front Exterior
Plan Collection
2-Bedroom, 1822 Sq Ft Bungalow House Plan - 101-1408 - Front Exterior
Plan#101-1408
Starting at$1055
1822
Sq Ft
1
Story
2
Bed
2
Bath
3
Car

3-Bedroom, 1719 Sq Ft Ranch Home Plan - 120-2105 - Main Exterior
Plan Collection
3-Bedroom, 1719 Sq Ft Ranch Home Plan - 120-2105 - Main Exterior
Plan#120-2105
Starting at$1255
1719
Sq Ft
1
Story
3
Bed
2
Bath
2
Car
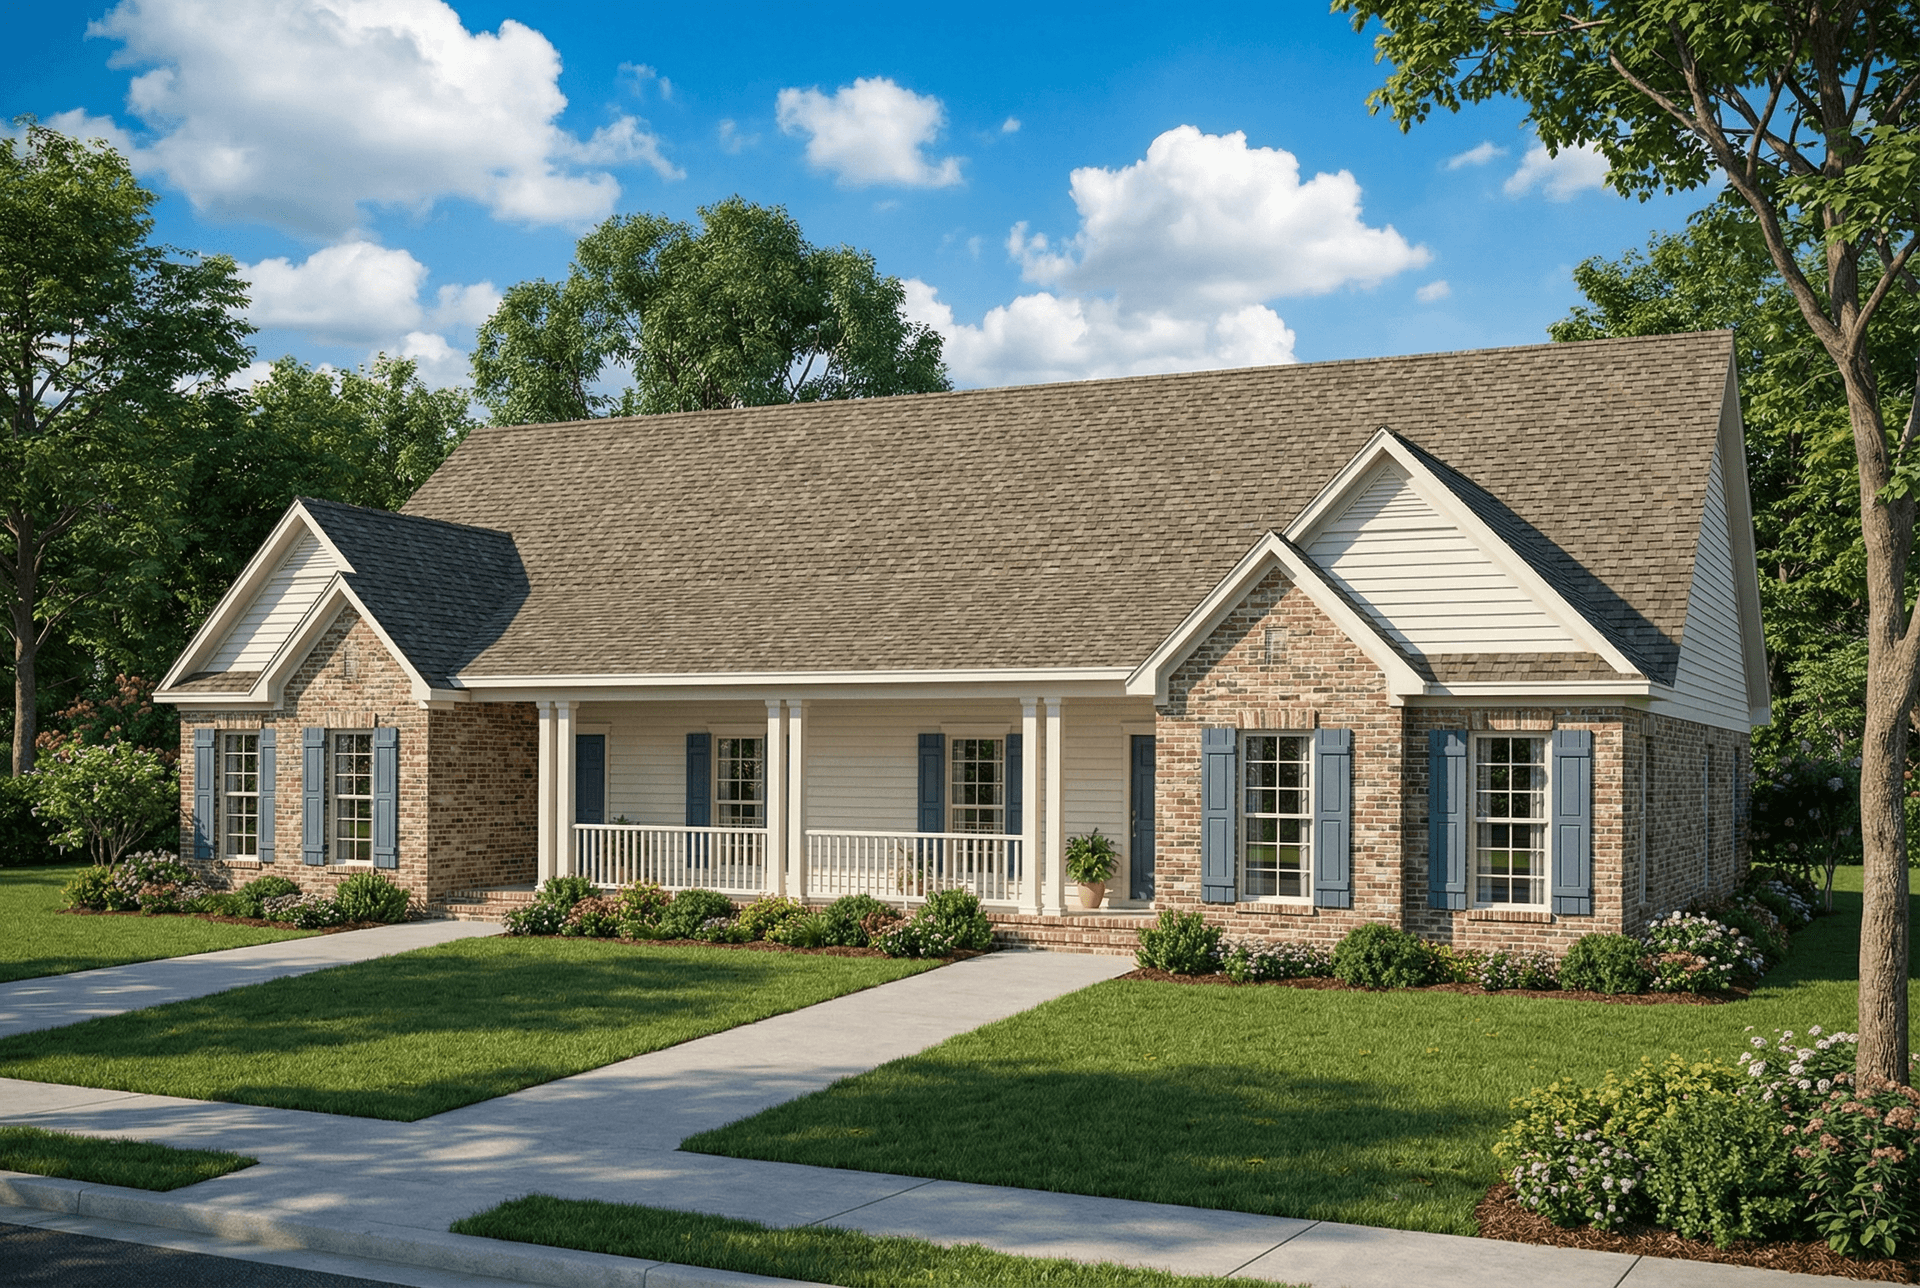
6-Bedroom, 3026 Sq Ft Multi-Unit House - Plan #153-1544 - Front Exterior
Plan Collection
6-Bedroom, 3026 Sq Ft Multi-Unit House - Plan #153-1544 - Front Exterior
Plan#153-1544
Starting at$1850
3026
Sq Ft
1
Story
6
Bed
4
Bath
4
Car
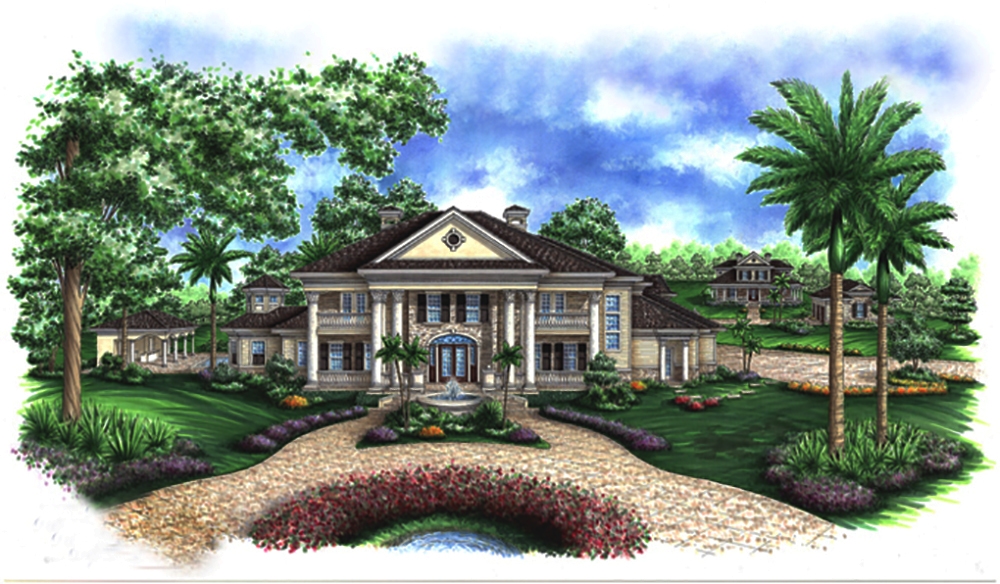
3-Bedroom, 6720 Sq Ft Georgian Home Plan - 175-1195 - Main Exterior
Plan Collection
3-Bedroom, 6720 Sq Ft Georgian Home Plan - 175-1195 - Main Exterior
Plan#175-1195
Starting at$3500
6720
Sq Ft
3
Story
3
Bed
5.5
Bath
3
Car
2-Bedroom, 1398 Sq Ft Per Unit Duplex Plan - 153-1015 - Front Exterior
Plan Collection
2-Bedroom, 1398 Sq Ft Per Unit Duplex Plan - 153-1015 - Front Exterior
Plan#153-1015
Starting at$3250
1398
Sq Ft
1
Story
2
Bed
2
Bath
1
Car

2-Bedroom, 1428 Sq Ft Small House Plans - 101-1356 - Main Exterior
Plan Collection
2-Bedroom, 1428 Sq Ft Small House Plans - 101-1356 - Main Exterior
Plan#101-1356
Starting at$985
1428
Sq Ft
1
Story
2
Bed
2
Bath
3
Car
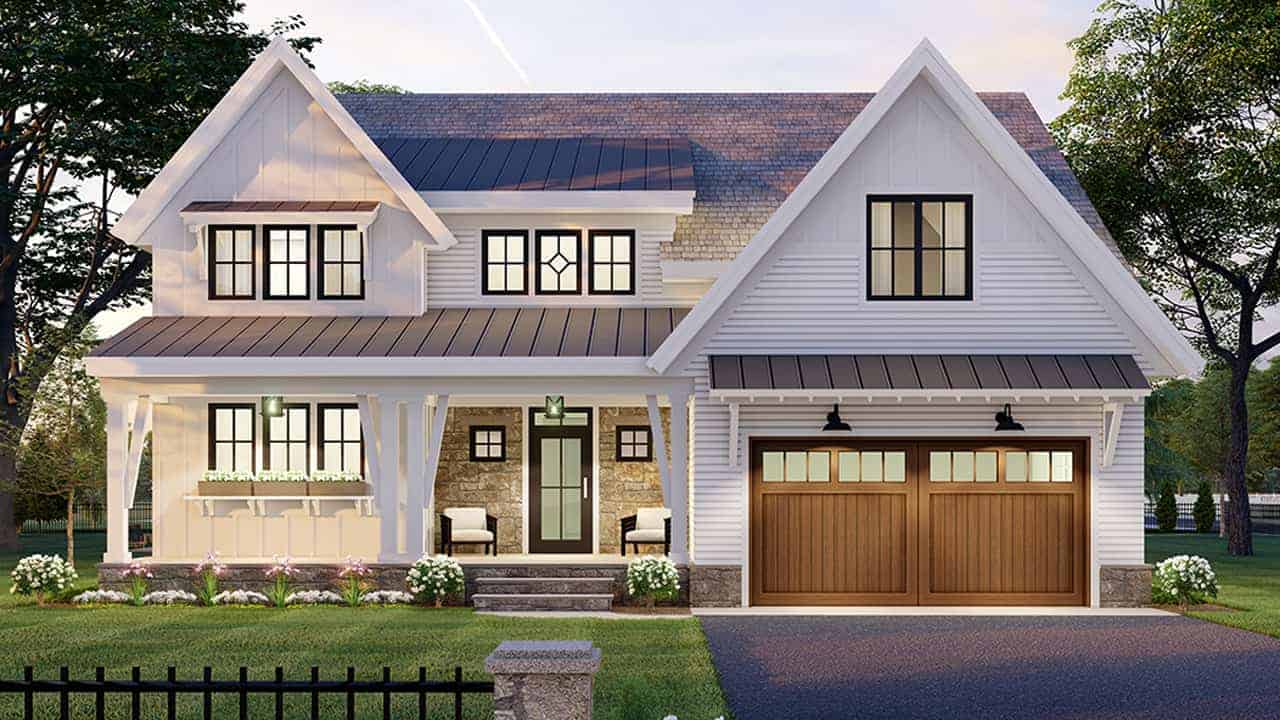
3-Bedroom, 2657 Sq Ft Modern Farmhouse Home Plan - 165-1156 - Main Exterior
Plan Collection
3-Bedroom, 2657 Sq Ft Modern Farmhouse Home Plan - 165-1156 - Main Exterior
Plan#165-1156
Starting at$2050
2657
Sq Ft
2
Story
3
Bed
2.5
Bath
2
Car
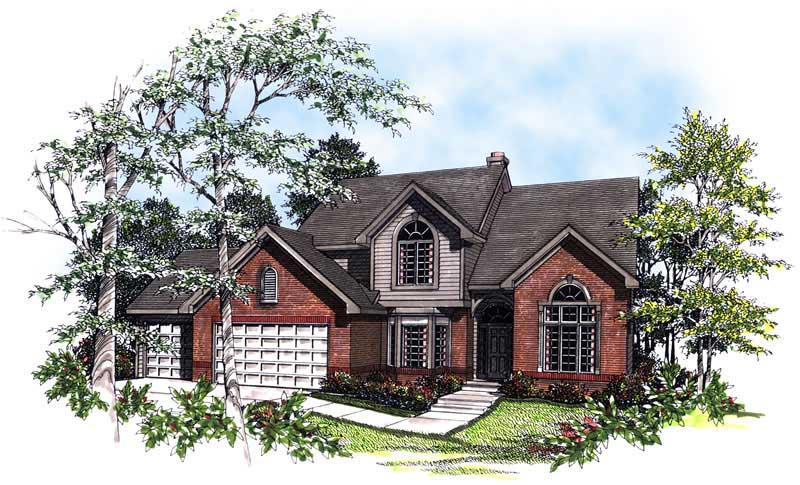
4-Bedroom, 2800 Sq Ft Craftsman Home Plan - 101-1815 - Main Exterior
Plan Collection
4-Bedroom, 2800 Sq Ft Craftsman Home Plan - 101-1815 - Main Exterior
Plan#101-1815
Starting at$1205
2800
Sq Ft
2
Story
4
Bed
2
Bath
3
Car
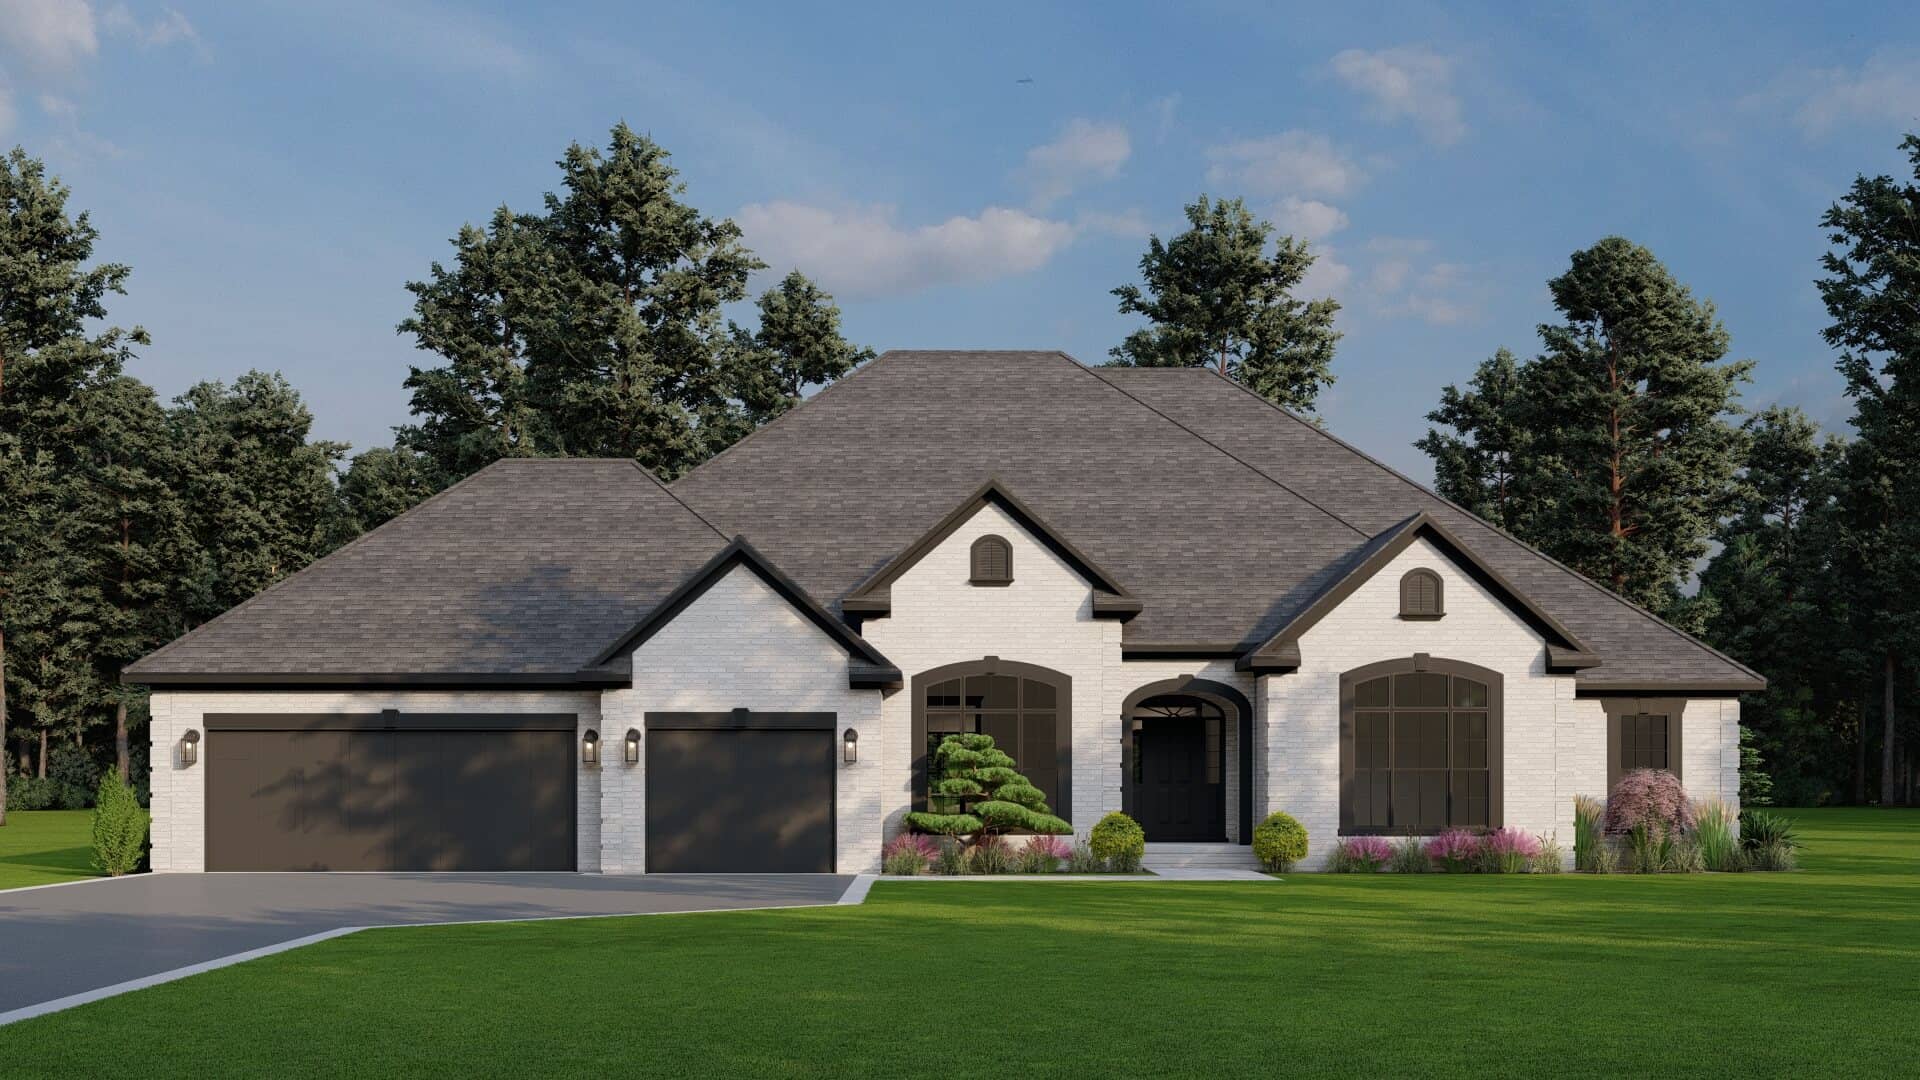
5-Bedroom, 3264 Sq Ft Traditional House - Plan #193-1059 - Front Exterior
Plan Collection
5-Bedroom, 3264 Sq Ft Traditional House - Plan #193-1059 - Front Exterior
Plan#193-1059
Starting at$1650
3264
Sq Ft
1.5
Story
5
Bed
4
Bath
3
Car
2-Bedroom, 5217 Sq Ft Multi-Unit Home Plan - 101-1778 - Main Exterior
Plan Collection
2-Bedroom, 5217 Sq Ft Multi-Unit Home Plan - 101-1778 - Main Exterior
Plan#101-1778
Starting at$10643
5217
Sq Ft
1
Story
2
Bed
2
Bath
2
Car
8-Bedroom, 5454 Sq Ft Duplex/Multi-Unit Home Plan - 153-1884 - Main Exterior
Plan Collection
8-Bedroom, 5454 Sq Ft Duplex/Multi-Unit Home Plan - 153-1884 - Main Exterior
Plan#153-1884
Starting at$3250
5454
Sq Ft
2
Story
8
Bed
4.5
Bath
4
Car
3-4 Bedroom, 2050–4156 Sq Ft Ranch House Plan - 187-1141 - Front Exterior
Plan Collection
3-4 Bedroom, 2050–4156 Sq Ft Ranch House Plan - 187-1141 - Front Exterior
Plan#187-1141
Starting at$1250
2050
Sq Ft
1
Story
3
Bed
2.5
Bath
3
Car
3–4-Bedroom, 7576 Sq Ft European Home - Plan #195-1282 - Main Exterior
Plan Collection
3–4-Bedroom, 7576 Sq Ft European Home - Plan #195-1282 - Main Exterior
Plan#195-1282
Starting at$3400
7576
Sq Ft
1.5
Story
3
Bed
4.5
Bath
4
Car
2-Bedroom, 1008 Sq Ft Ranch House Plan - 153-1795 - Front Exterior
Plan Collection
2-Bedroom, 1008 Sq Ft Ranch House Plan - 153-1795 - Front Exterior
Plan#153-1795
Starting at$1000
1008
Sq Ft
1
Story
2
Bed
2
Bath
0
Car
5-Bedroom, 8388 Sq Ft European Home Plan - 193-1032 - Main Exterior
Plan Collection
5-Bedroom, 8388 Sq Ft European Home Plan - 193-1032 - Main Exterior
Plan#193-1032
Starting at$4000
8388
Sq Ft
2
Story
5
Bed
7.5
Bath
3
Car
4-Bedroom, 4114 Sq Ft Luxury Home Plan - 100-1026 - Main Exterior
Plan Collection
4-Bedroom, 4114 Sq Ft Luxury Home Plan - 100-1026 - Main Exterior
Plan#100-1026
Starting at$2200
4114
Sq Ft
2
Story
4
Bed
4.5
Bath
4
Car
5-Bedroom, 6974 Sq Ft European Plan - 116-1010 - Front Exterior
Plan Collection
5-Bedroom, 6974 Sq Ft European Plan - 116-1010 - Front Exterior
Plan#116-1010
Starting at$5390
6974
Sq Ft
2
Story
5
Bed
4.5
Bath
3
Car
4-Bedroom, 2849 Sq Ft Country House Plan - 193-1030 - Front Exterior
Plan Collection
4-Bedroom, 2849 Sq Ft Country House Plan - 193-1030 - Front Exterior
Plan#193-1030
Starting at$1850
2849
Sq Ft
1
Story
4
Bed
4
Bath
3
Car
4-Bedroom, 2388 Sq Ft Mediterranean House - Plan #153-1198 - Front Exterior
Plan Collection
4-Bedroom, 2388 Sq Ft Mediterranean House - Plan #153-1198 - Front Exterior
Plan#153-1198
Starting at$1000
2388
Sq Ft
1
Story
4
Bed
2.5
Bath
2
Car
3-Bedroom, 4139 Sq Ft Southern House - Plan #193-1124 - Front Exterior
Plan Collection
3-Bedroom, 4139 Sq Ft Southern House - Plan #193-1124 - Front Exterior
Plan#193-1124
Starting at$1850
4139
Sq Ft
1
Story
3
Bed
3.5
Bath
3
Car
4-Bedroom, 2676 Sq Ft Country Home Plan - 193-1024 - Main Exterior
Plan Collection
4-Bedroom, 2676 Sq Ft Country Home Plan - 193-1024 - Main Exterior
Plan#193-1024
Starting at$1550
2676
Sq Ft
1
Story
4
Bed
3
Bath
2
Car
3-Bedroom, 1629 Sq Ft Craftsman Home Plan - 153-1792 - Main Exterior
Plan Collection
3-Bedroom, 1629 Sq Ft Craftsman Home Plan - 153-1792 - Main Exterior
Plan#153-1792
Starting at$1200
1629
Sq Ft
1
Story
3
Bed
2
Bath
2
Car
2-Bedroom, 859 Sq Ft Small House Plans - 153-2045 - Front Exterior
Plan Collection
2-Bedroom, 859 Sq Ft Small House Plans - 153-2045 - Front Exterior
Plan#153-2045
Starting at$1000
859
Sq Ft
1
Story
2
Bed
1
Bath
0
Car
4-Bedroom, 3568 Sq Ft Country House Plan - 153-1491 - Front Exterior
Plan Collection
4-Bedroom, 3568 Sq Ft Country House Plan - 153-1491 - Front Exterior
Plan#153-1491
Starting at$1350
3568
Sq Ft
2
Story
4
Bed
4.5
Bath
2
Car
2-Bedroom, 1822 Sq Ft Bungalow House Plan - 101-1408 - Front Exterior
Plan Collection
2-Bedroom, 1822 Sq Ft Bungalow House Plan - 101-1408 - Front Exterior
Plan#101-1408
Starting at$1055
1822
Sq Ft
1
Story
2
Bed
2
Bath
3
Car
3-Bedroom, 1719 Sq Ft Ranch Home Plan - 120-2105 - Main Exterior
Plan Collection
3-Bedroom, 1719 Sq Ft Ranch Home Plan - 120-2105 - Main Exterior
Plan#120-2105
Starting at$1255
1719
Sq Ft
1
Story
3
Bed
2
Bath
2
Car
6-Bedroom, 3026 Sq Ft Multi-Unit House - Plan #153-1544 - Front Exterior
Plan Collection
6-Bedroom, 3026 Sq Ft Multi-Unit House - Plan #153-1544 - Front Exterior
Plan#153-1544
Starting at$1850
3026
Sq Ft
1
Story
6
Bed
4
Bath
4
Car
3-Bedroom, 6720 Sq Ft Georgian Home Plan - 175-1195 - Main Exterior
Plan Collection
3-Bedroom, 6720 Sq Ft Georgian Home Plan - 175-1195 - Main Exterior
Plan#175-1195
Starting at$3500
6720
Sq Ft
3
Story
3
Bed
5.5
Bath
3
Car
2-Bedroom, 1398 Sq Ft Per Unit Duplex Plan - 153-1015 - Front Exterior
Plan Collection
2-Bedroom, 1398 Sq Ft Per Unit Duplex Plan - 153-1015 - Front Exterior
Plan#153-1015
Starting at$3250
1398
Sq Ft
1
Story
2
Bed
2
Bath
1
Car
2-Bedroom, 1428 Sq Ft Small House Plans - 101-1356 - Main Exterior
Plan Collection
2-Bedroom, 1428 Sq Ft Small House Plans - 101-1356 - Main Exterior
Plan#101-1356
Starting at$985
1428
Sq Ft
1
Story
2
Bed
2
Bath
3
Car
3-Bedroom, 2657 Sq Ft Modern Farmhouse Home Plan - 165-1156 - Main Exterior
Plan Collection
3-Bedroom, 2657 Sq Ft Modern Farmhouse Home Plan - 165-1156 - Main Exterior
Plan#165-1156
Starting at$2050
2657
Sq Ft
2
Story
3
Bed
2.5
Bath
2
Car
4-Bedroom, 2800 Sq Ft Craftsman Home Plan - 101-1815 - Main Exterior
Plan Collection
4-Bedroom, 2800 Sq Ft Craftsman Home Plan - 101-1815 - Main Exterior
Plan#101-1815
Starting at$1205
2800
Sq Ft
2
Story
4
Bed
2
Bath
3
Car
5-Bedroom, 3264 Sq Ft Traditional House - Plan #193-1059 - Front Exterior
Plan Collection
5-Bedroom, 3264 Sq Ft Traditional House - Plan #193-1059 - Front Exterior
Plan#193-1059
Starting at$1650
3264
Sq Ft
1.5
Story
5
Bed
4
Bath
3
Car
2-Bedroom, 5217 Sq Ft Multi-Unit Home Plan - 101-1778 - Main Exterior
Plan Collection
2-Bedroom, 5217 Sq Ft Multi-Unit Home Plan - 101-1778 - Main Exterior
Plan#101-1778
Starting at$10643
5217
Sq Ft
1
Story
2
Bed
2
Bath
2
Car
1...163164165166167...532