Plans With Slab Foundation

12,582
Plan Results
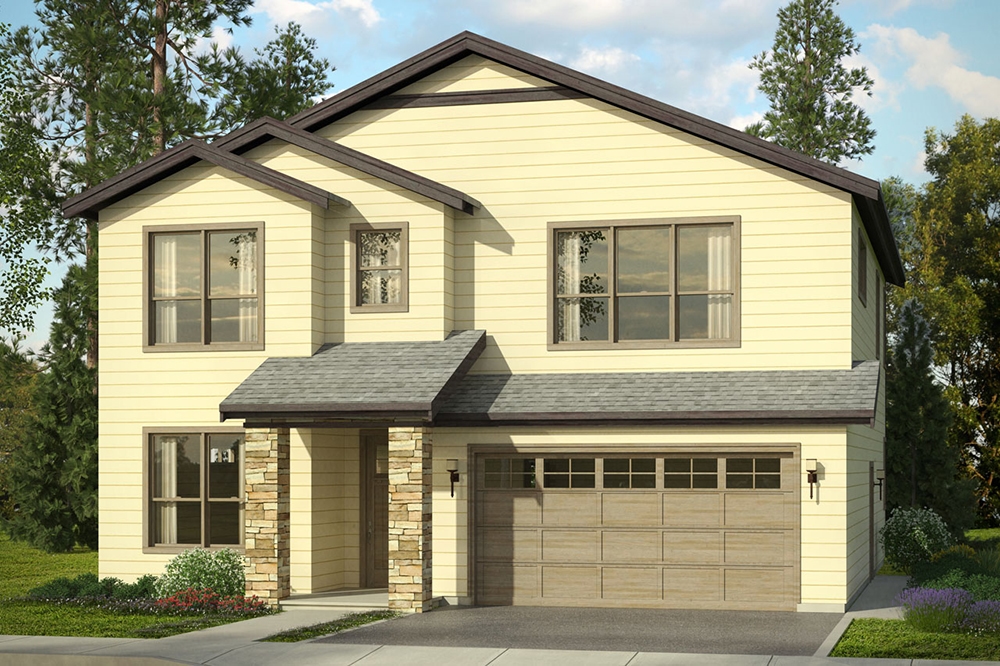
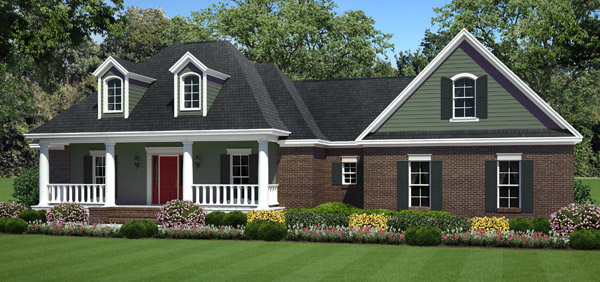
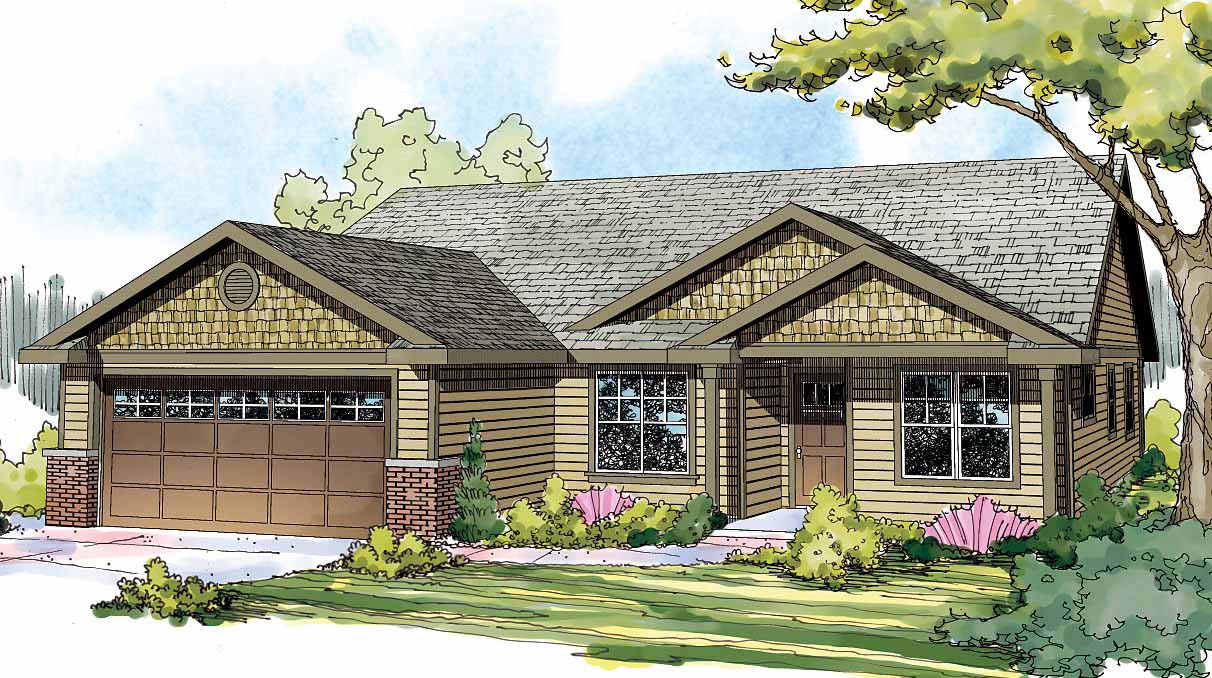
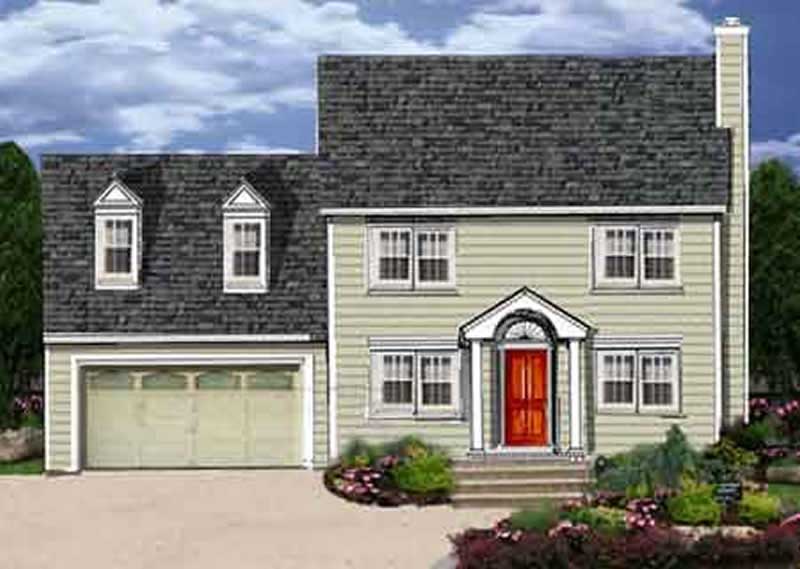
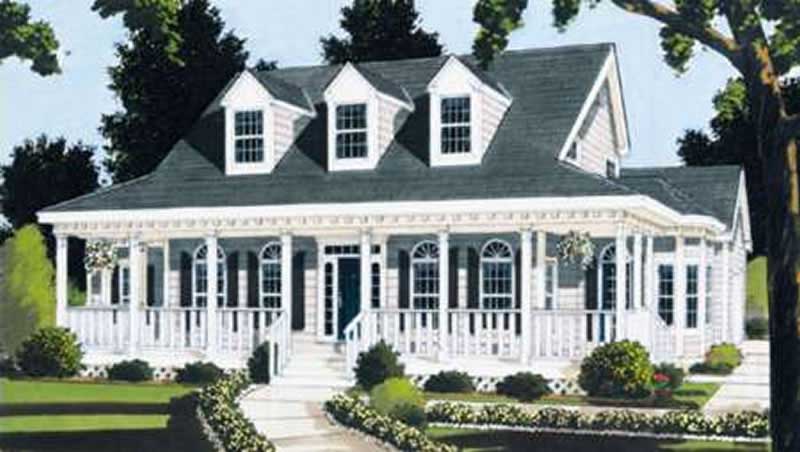
4-Bedroom, 2166 Sq Ft Traditional Home Plan - 142-1148 - Main Exterior
Plan Collection
4-Bedroom, 2166 Sq Ft Traditional Home Plan - 142-1148 - Main Exterior
Plan#142-1148
Starting at$1495
2166
Sq Ft
2
Story
4
Bed
3.5
Bath
2
Car
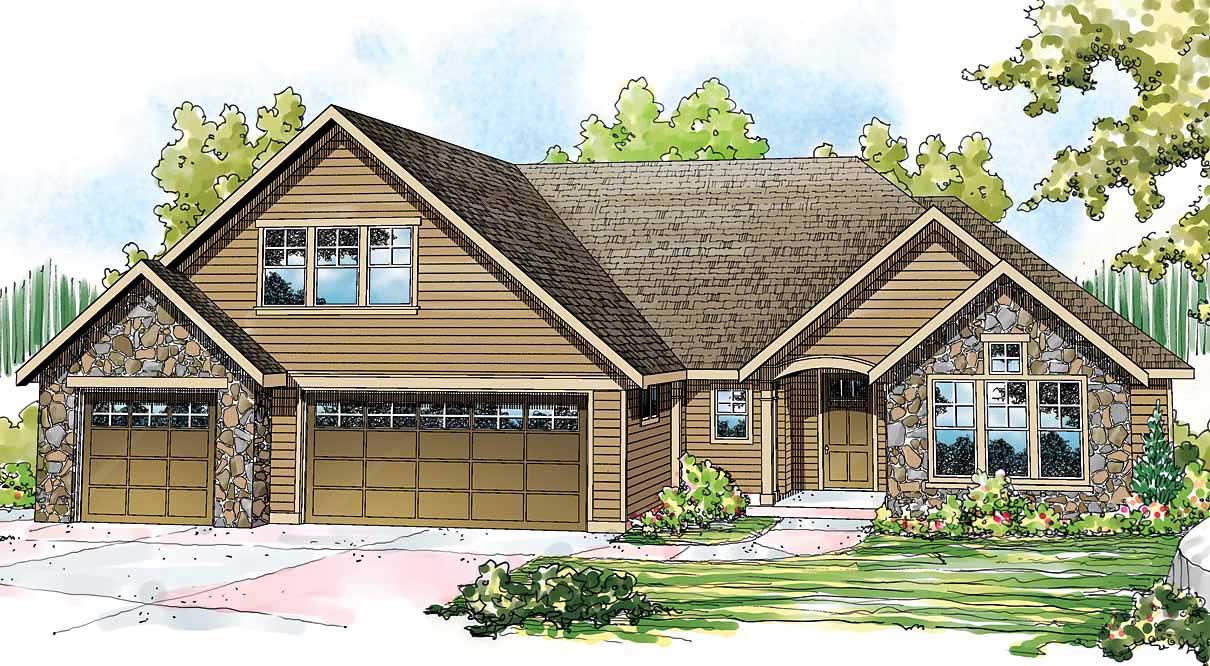
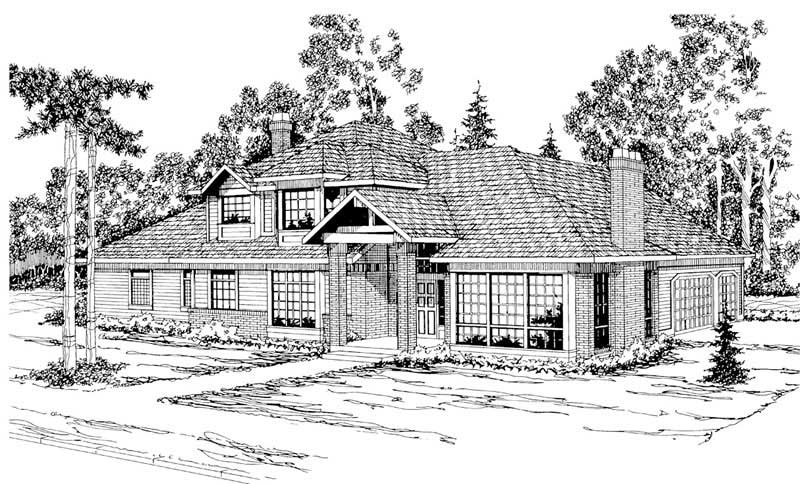
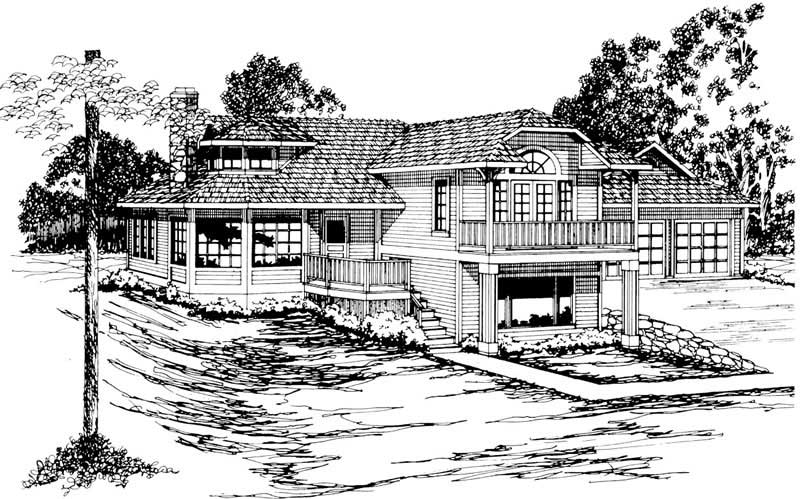
4-Bedroom, 3624 Sq Ft Colonial Home Plan - 175-1107 - Main Exterior
Plan Collection
4-Bedroom, 3624 Sq Ft Colonial Home Plan - 175-1107 - Main Exterior
Plan#175-1107
Starting at$1500
3624
Sq Ft
2
Story
4
Bed
4.5
Bath
2
Car
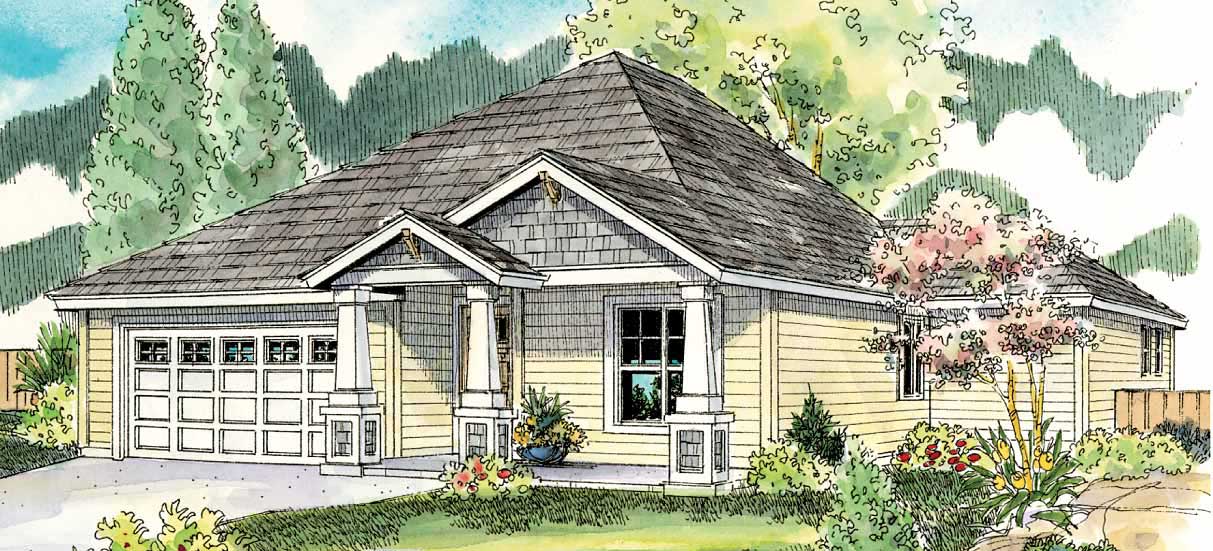
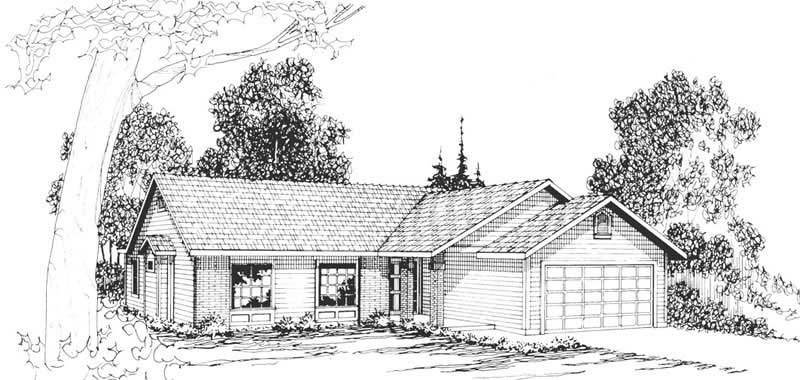
4-Car, 2221 Sq Ft Garage Home Plan - 108-1070 - Main Exterior
Plan Collection
4-Car, 2221 Sq Ft Garage Home Plan - 108-1070 - Main Exterior
Plan#108-1070
Starting at$380
2221
Sq Ft
2
Story
0
Bed
0
Bath
4
Car
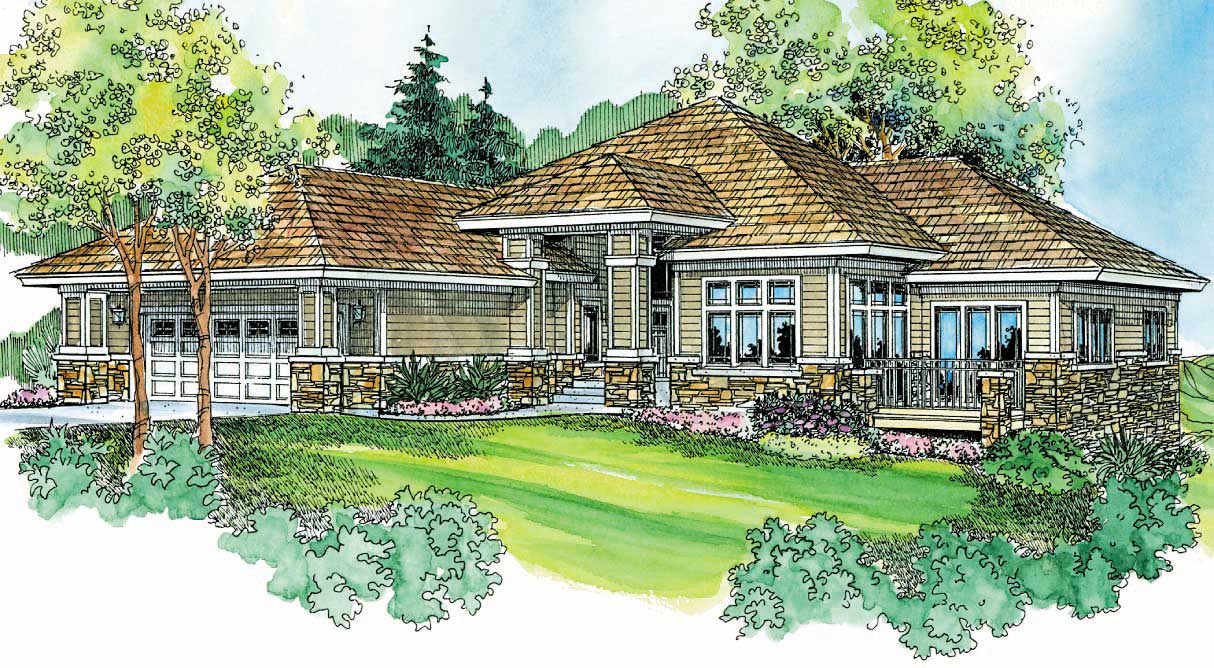
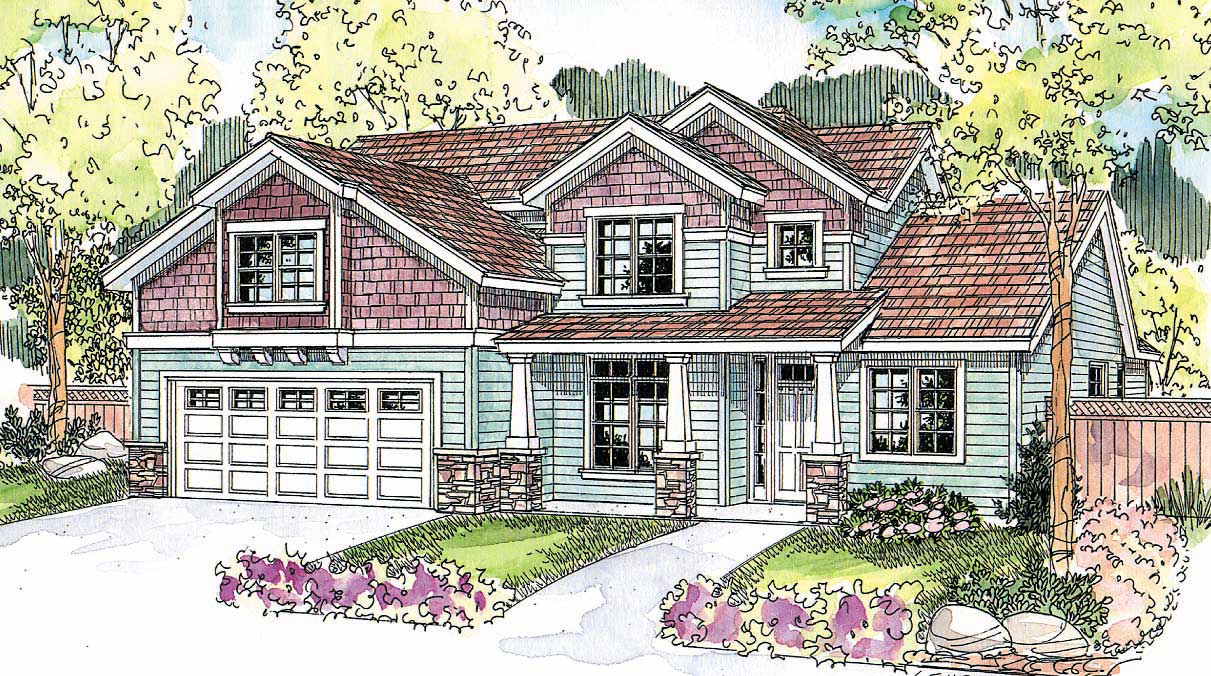
3-Bedroom, 3337 Sq Ft Contemporary House Plan - 108-1650 - Front Exterior
Plan Collection
3-Bedroom, 3337 Sq Ft Contemporary House Plan - 108-1650 - Front Exterior
Plan#108-1650
Starting at$1510
3337
Sq Ft
2
Story
3
Bed
2.5
Bath
3
Car
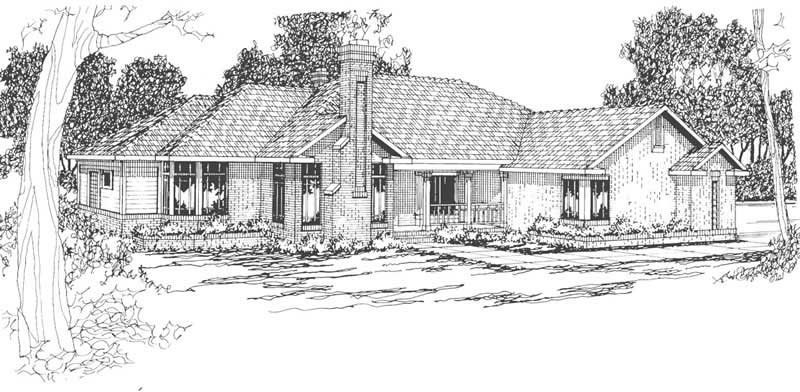
4-Bedroom, 2504 Sq Ft Ranch House Plan - 108-1311 - Front Exterior
Plan Collection
4-Bedroom, 2504 Sq Ft Ranch House Plan - 108-1311 - Front Exterior
Plan#108-1311
Starting at$1100
2504
Sq Ft
1
Story
4
Bed
2.5
Bath
3
Car
4-Bedroom, 2151 Sq Ft Colonial House Plan - 105-1071 - Front Exterior
Plan Collection
4-Bedroom, 2151 Sq Ft Colonial House Plan - 105-1071 - Front Exterior
Plan#105-1071
Starting at$575
2151
Sq Ft
2
Story
4
Bed
3
Bath
2
Car
624 Sq Ft Garage House Plan #153-2128
Plan Collection
624 Sq Ft Garage House Plan #153-2128
Plan#153-2128
Starting at$455
1
Sq Ft
1
Story
0
Bed
0
Bath
2
Car
3-Bedroom, 1803 Sq Ft Country House Plan - 108-1511 - Front Exterior
Plan Collection
3-Bedroom, 1803 Sq Ft Country House Plan - 108-1511 - Front Exterior
Plan#108-1511
Starting at$845
1803
Sq Ft
1
Story
3
Bed
2
Bath
2
Car
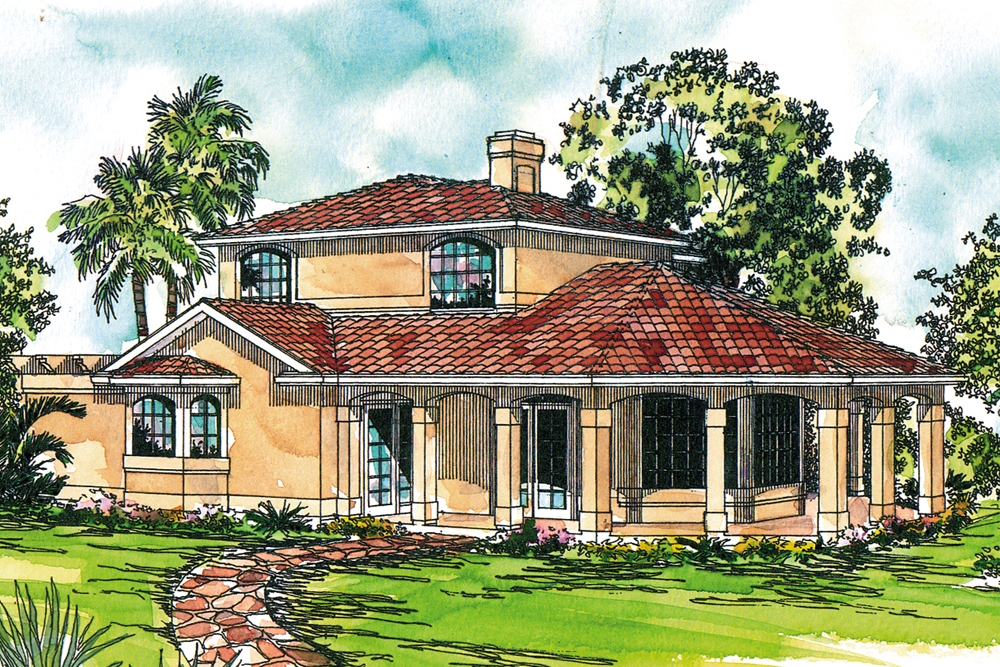
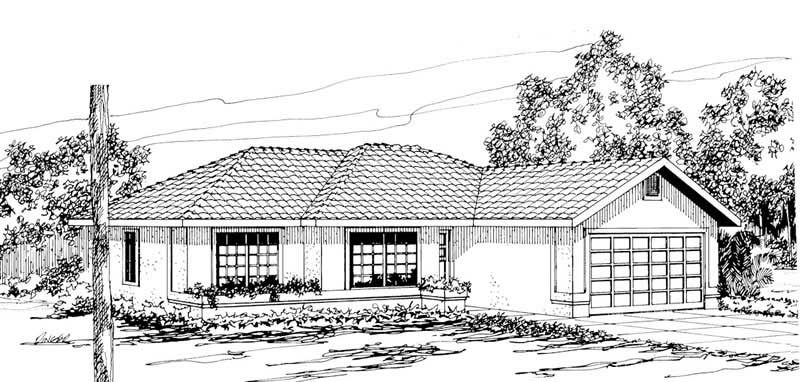
3-Bedroom, 1551 Sq Ft Mediterranean Home Plan - 107-1146 - Main Exterior
Plan Collection
3-Bedroom, 1551 Sq Ft Mediterranean Home Plan - 107-1146 - Main Exterior
Plan#107-1146
Starting at$1150
1551
Sq Ft
1
Story
3
Bed
2
Bath
2
Car
4-Bedroom, 2635 Sq Ft Mediterranean House Plan - 108-1363 - Front Exterior
Plan Collection
4-Bedroom, 2635 Sq Ft Mediterranean House Plan - 108-1363 - Front Exterior
Plan#108-1363
Starting at$1100
2635
Sq Ft
2
Story
4
Bed
2.5
Bath
2
Car
4-Bedroom, 3997 Sq Ft Contemporary House Plan - 108-1444 - Front Exterior
Plan Collection
4-Bedroom, 3997 Sq Ft Contemporary House Plan - 108-1444 - Front Exterior
Plan#108-1444
Starting at$1765
3997
Sq Ft
2
Story
4
Bed
3.5
Bath
3
Car
4-Bedroom, 3588 Sq Ft Country House Plan - 108-1504 - Front Exterior
Plan Collection
4-Bedroom, 3588 Sq Ft Country House Plan - 108-1504 - Front Exterior
Plan#108-1504
Starting at$1765
3588
Sq Ft
2
Story
4
Bed
4
Bath
3
Car
3–4-Bedroom, 2841 Sq Ft Ranch House - Plan #140-1113 - Front Exterior
Plan Collection
3–4-Bedroom, 2841 Sq Ft Ranch House - Plan #140-1113 - Front Exterior
Plan#140-1113
Starting at$945
2841
Sq Ft
1
Story
3
Bed
3.5
Bath
2
Car
3-Bedroom, 2765 Sq Ft Arts and Crafts House Plan - 193-1200 - Front Exterior
Plan Collection
3-Bedroom, 2765 Sq Ft Arts and Crafts House Plan - 193-1200 - Front Exterior
Plan#193-1200
Starting at$1550
2765
Sq Ft
2
Story
3
Bed
3.5
Bath
2
Car
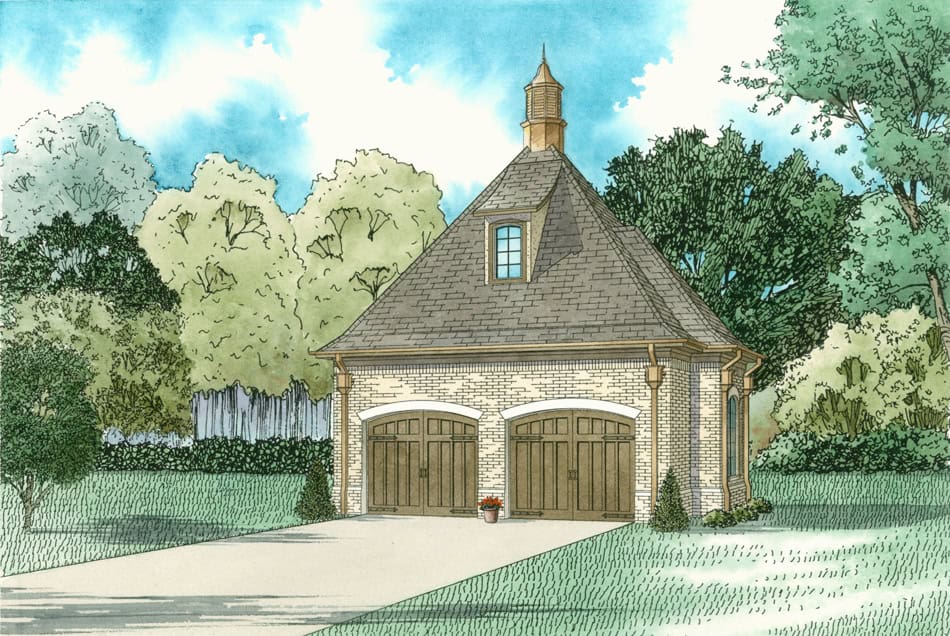
4-Bedroom, 2932 Sq Ft Acadian House Plan - 197-1006 - Front Exterior
Plan Collection
4-Bedroom, 2932 Sq Ft Acadian House Plan - 197-1006 - Front Exterior
Plan#197-1006
Starting at$695
2932
Sq Ft
2
Story
4
Bed
3.5
Bath
3
Car
3-Bedroom, 1953 Sq Ft Country House Plan - 142-1126 - Front Exterior
Plan Collection
3-Bedroom, 1953 Sq Ft Country House Plan - 142-1126 - Front Exterior
Plan#142-1126
Starting at$1395
1953
Sq Ft
1.5
Story
3
Bed
2
Bath
2
Car
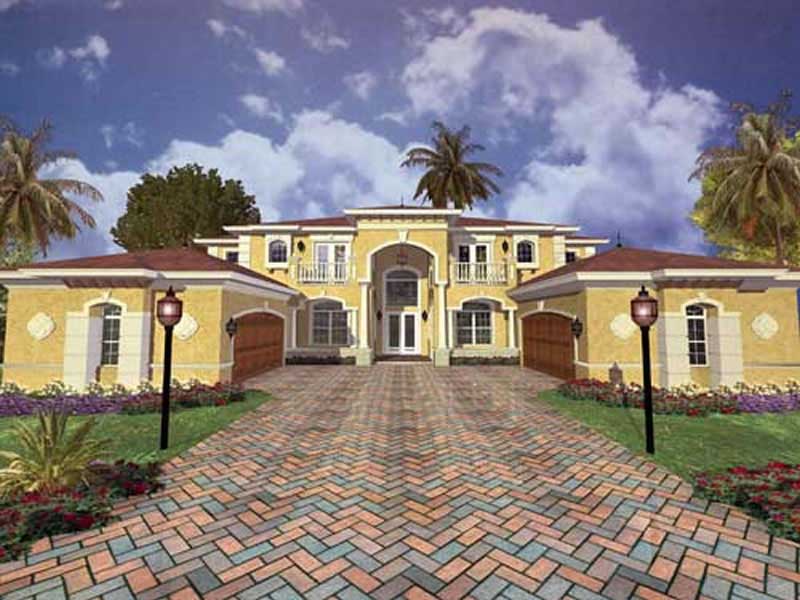
5-Bedroom, 5754 Sq Ft Mediterranean House Plan - 107-1181 - Front Exterior
Plan Collection
5-Bedroom, 5754 Sq Ft Mediterranean House Plan - 107-1181 - Front Exterior
Plan#107-1181
Starting at$1800
5754
Sq Ft
2
Story
5
Bed
5
Bath
4
Car
3-Bedroom, 1719 Sq Ft Craftsman Home Plan - 108-1534 - Main Exterior
Plan Collection
3-Bedroom, 1719 Sq Ft Craftsman Home Plan - 108-1534 - Main Exterior
Plan#108-1534
Starting at$845
1719
Sq Ft
1
Story
3
Bed
2
Bath
2
Car
3-Bedroom, 1796 Sq Ft Mediterranean House Plan - 108-1326 - Front Exterior
Plan Collection
3-Bedroom, 1796 Sq Ft Mediterranean House Plan - 108-1326 - Front Exterior
Plan#108-1326
Starting at$845
1796
Sq Ft
1
Story
3
Bed
2.5
Bath
2
Car
3-Bedroom, 2703 Sq Ft Country Home Plan - 108-1265 - Main Exterior
Plan Collection
3-Bedroom, 2703 Sq Ft Country Home Plan - 108-1265 - Main Exterior
Plan#108-1265
Starting at$1100
2703
Sq Ft
2
Story
3
Bed
2.5
Bath
2
Car
4-Bedroom, 1671 Sq Ft Mediterranean Home Plan - 107-1162 - Main Exterior
Plan Collection
4-Bedroom, 1671 Sq Ft Mediterranean Home Plan - 107-1162 - Main Exterior
Plan#107-1162
Starting at$1150
1671
Sq Ft
1
Story
4
Bed
2
Bath
2
Car
973 Sq Ft Garage Plan #153-2132
Plan Collection
973 Sq Ft Garage Plan #153-2132
Plan#153-2132
Starting at$455
1
Sq Ft
1
Story
0
Bed
0
Bath
3
Car
4-Bedroom, 4938 Sq Ft Craftsman House Plan - 108-1674 - Front Exterior
Plan Collection
4-Bedroom, 4938 Sq Ft Craftsman House Plan - 108-1674 - Front Exterior
Plan#108-1674
Starting at$2200
4938
Sq Ft
2
Story
4
Bed
4.5
Bath
2
Car
3-Bedroom, 1528 Sq Ft Country House Plan - 105-1030 - Front Exterior
Plan Collection
3-Bedroom, 1528 Sq Ft Country House Plan - 105-1030 - Front Exterior
Plan#105-1030
Starting at$530
1528
Sq Ft
1
Story
3
Bed
2
Bath
2
Car
4-Bedroom, 2166 Sq Ft Traditional Home Plan - 142-1148 - Main Exterior
Plan Collection
4-Bedroom, 2166 Sq Ft Traditional Home Plan - 142-1148 - Main Exterior
Plan#142-1148
Starting at$1495
2166
Sq Ft
2
Story
4
Bed
3.5
Bath
2
Car
4-Bedroom, 3624 Sq Ft Colonial Home Plan - 175-1107 - Main Exterior
Plan Collection
4-Bedroom, 3624 Sq Ft Colonial Home Plan - 175-1107 - Main Exterior
Plan#175-1107
Starting at$1500
3624
Sq Ft
2
Story
4
Bed
4.5
Bath
2
Car
4-Car, 2221 Sq Ft Garage Home Plan - 108-1070 - Main Exterior
Plan Collection
4-Car, 2221 Sq Ft Garage Home Plan - 108-1070 - Main Exterior
Plan#108-1070
Starting at$380
2221
Sq Ft
2
Story
0
Bed
0
Bath
4
Car
3-Bedroom, 3337 Sq Ft Contemporary House Plan - 108-1650 - Front Exterior
Plan Collection
3-Bedroom, 3337 Sq Ft Contemporary House Plan - 108-1650 - Front Exterior
Plan#108-1650
Starting at$1510
3337
Sq Ft
2
Story
3
Bed
2.5
Bath
3
Car
4-Bedroom, 2504 Sq Ft Ranch House Plan - 108-1311 - Front Exterior
Plan Collection
4-Bedroom, 2504 Sq Ft Ranch House Plan - 108-1311 - Front Exterior
Plan#108-1311
Starting at$1100
2504
Sq Ft
1
Story
4
Bed
2.5
Bath
3
Car
4-Bedroom, 2151 Sq Ft Colonial House Plan - 105-1071 - Front Exterior
Plan Collection
4-Bedroom, 2151 Sq Ft Colonial House Plan - 105-1071 - Front Exterior
Plan#105-1071
Starting at$575
2151
Sq Ft
2
Story
4
Bed
3
Bath
2
Car
624 Sq Ft Garage House Plan #153-2128
Plan Collection
624 Sq Ft Garage House Plan #153-2128
Plan#153-2128
Starting at$455
1
Sq Ft
1
Story
0
Bed
0
Bath
2
Car
3-Bedroom, 1803 Sq Ft Country House Plan - 108-1511 - Front Exterior
Plan Collection
3-Bedroom, 1803 Sq Ft Country House Plan - 108-1511 - Front Exterior
Plan#108-1511
Starting at$845
1803
Sq Ft
1
Story
3
Bed
2
Bath
2
Car
3-Bedroom, 1551 Sq Ft Mediterranean Home Plan - 107-1146 - Main Exterior
Plan Collection
3-Bedroom, 1551 Sq Ft Mediterranean Home Plan - 107-1146 - Main Exterior
Plan#107-1146
Starting at$1150
1551
Sq Ft
1
Story
3
Bed
2
Bath
2
Car
4-Bedroom, 2635 Sq Ft Mediterranean House Plan - 108-1363 - Front Exterior
Plan Collection
4-Bedroom, 2635 Sq Ft Mediterranean House Plan - 108-1363 - Front Exterior
Plan#108-1363
Starting at$1100
2635
Sq Ft
2
Story
4
Bed
2.5
Bath
2
Car
4-Bedroom, 3997 Sq Ft Contemporary House Plan - 108-1444 - Front Exterior
Plan Collection
4-Bedroom, 3997 Sq Ft Contemporary House Plan - 108-1444 - Front Exterior
Plan#108-1444
Starting at$1765
3997
Sq Ft
2
Story
4
Bed
3.5
Bath
3
Car
4-Bedroom, 3588 Sq Ft Country House Plan - 108-1504 - Front Exterior
Plan Collection
4-Bedroom, 3588 Sq Ft Country House Plan - 108-1504 - Front Exterior
Plan#108-1504
Starting at$1765
3588
Sq Ft
2
Story
4
Bed
4
Bath
3
Car
3–4-Bedroom, 2841 Sq Ft Ranch House - Plan #140-1113 - Front Exterior
Plan Collection
3–4-Bedroom, 2841 Sq Ft Ranch House - Plan #140-1113 - Front Exterior
Plan#140-1113
Starting at$945
2841
Sq Ft
1
Story
3
Bed
3.5
Bath
2
Car
3-Bedroom, 2765 Sq Ft Arts and Crafts House Plan - 193-1200 - Front Exterior
Plan Collection
3-Bedroom, 2765 Sq Ft Arts and Crafts House Plan - 193-1200 - Front Exterior
Plan#193-1200
Starting at$1550
2765
Sq Ft
2
Story
3
Bed
3.5
Bath
2
Car
4-Bedroom, 2932 Sq Ft Acadian House Plan - 197-1006 - Front Exterior
Plan Collection
4-Bedroom, 2932 Sq Ft Acadian House Plan - 197-1006 - Front Exterior
Plan#197-1006
Starting at$695
2932
Sq Ft
2
Story
4
Bed
3.5
Bath
3
Car
3-Bedroom, 1953 Sq Ft Country House Plan - 142-1126 - Front Exterior
Plan Collection
3-Bedroom, 1953 Sq Ft Country House Plan - 142-1126 - Front Exterior
Plan#142-1126
Starting at$1395
1953
Sq Ft
1.5
Story
3
Bed
2
Bath
2
Car
5-Bedroom, 5754 Sq Ft Mediterranean House Plan - 107-1181 - Front Exterior
Plan Collection
5-Bedroom, 5754 Sq Ft Mediterranean House Plan - 107-1181 - Front Exterior
Plan#107-1181
Starting at$1800
5754
Sq Ft
2
Story
5
Bed
5
Bath
4
Car
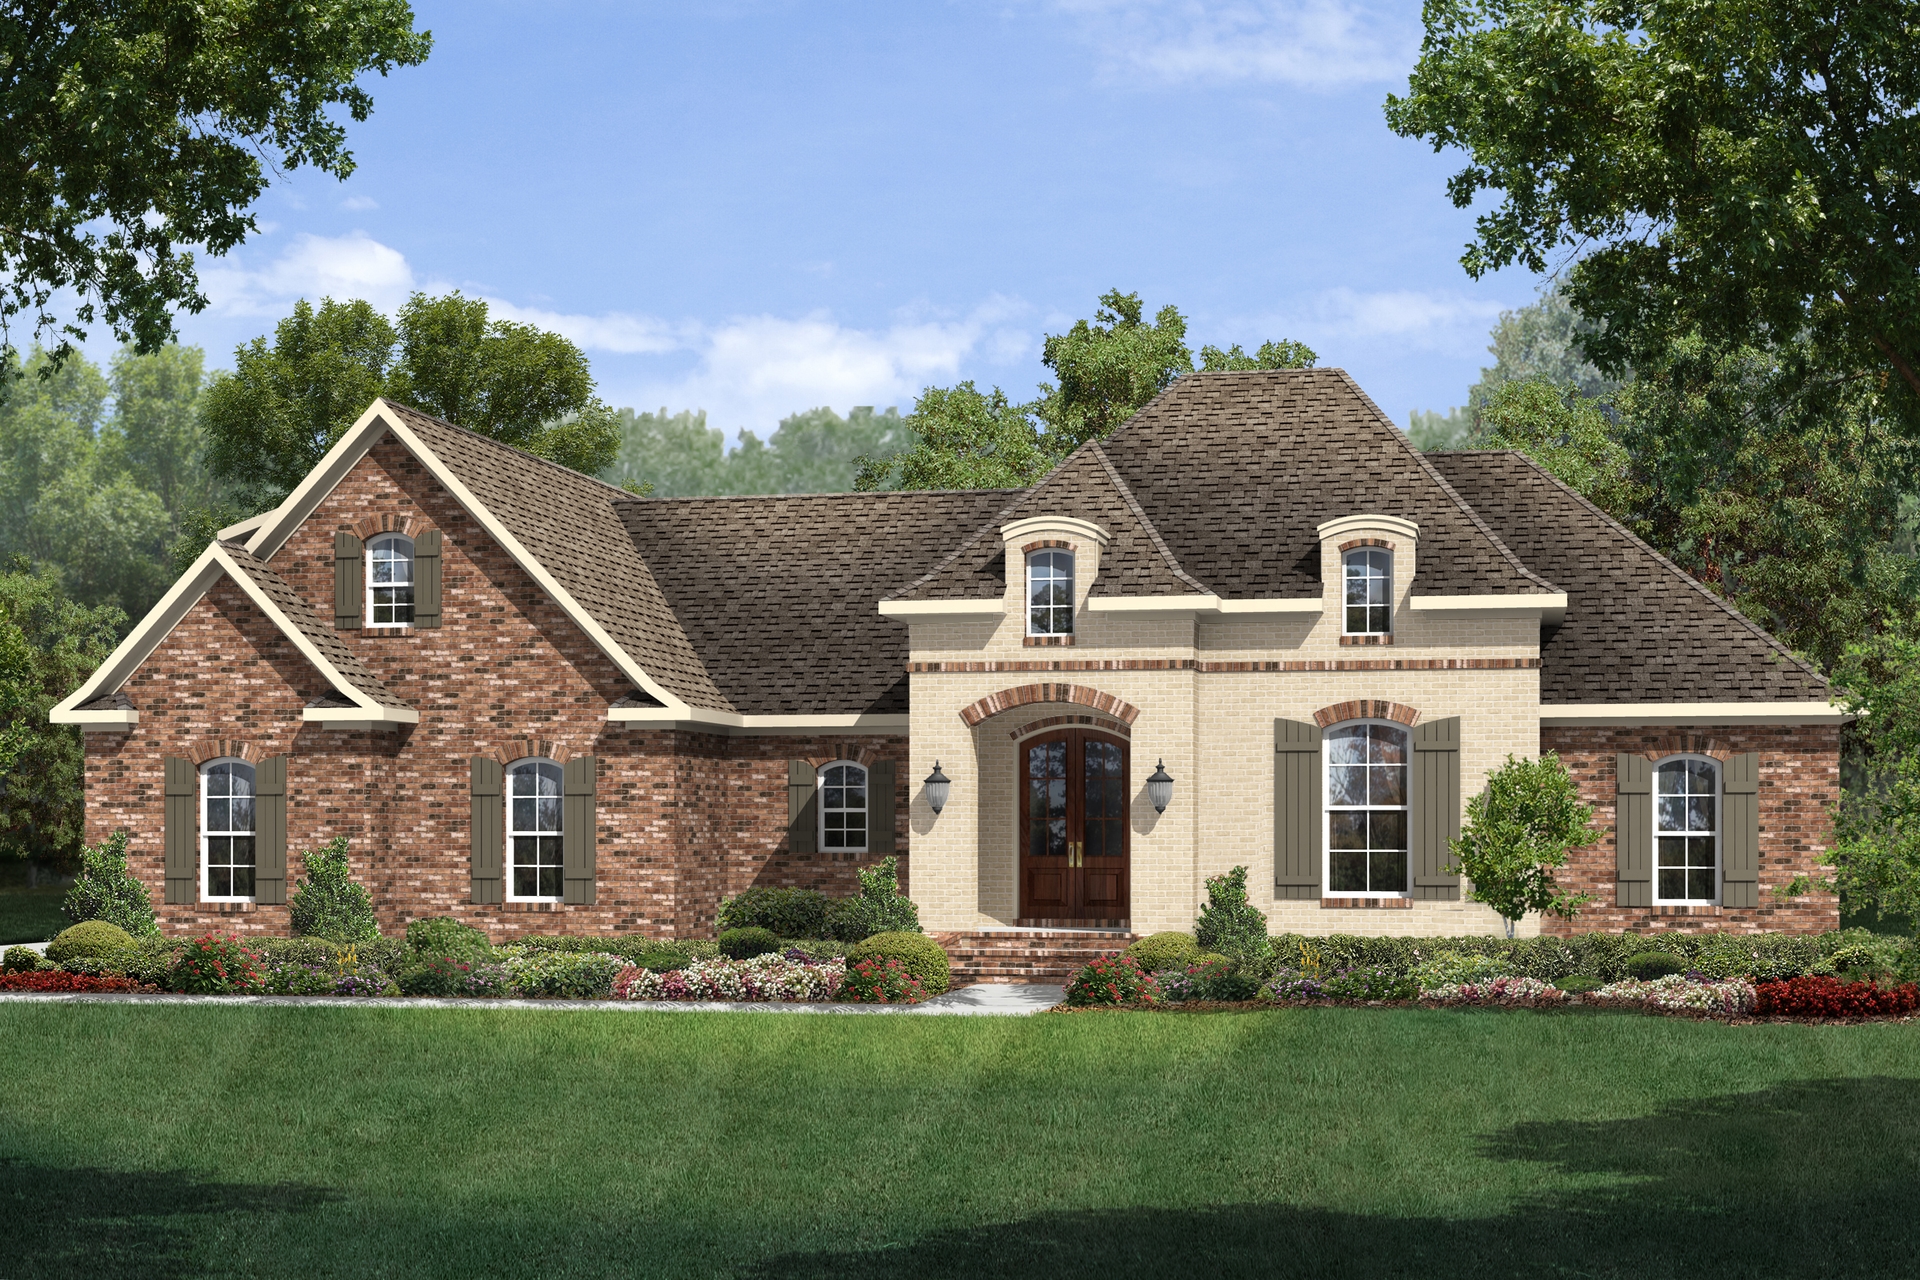
3-Bedroom, 1719 Sq Ft Craftsman Home Plan - 108-1534 - Main Exterior
Plan Collection
3-Bedroom, 1719 Sq Ft Craftsman Home Plan - 108-1534 - Main Exterior
Plan#108-1534
Starting at$845
1719
Sq Ft
1
Story
3
Bed
2
Bath
2
Car
3-Bedroom, 1796 Sq Ft Mediterranean House Plan - 108-1326 - Front Exterior
Plan Collection
3-Bedroom, 1796 Sq Ft Mediterranean House Plan - 108-1326 - Front Exterior
Plan#108-1326
Starting at$845
1796
Sq Ft
1
Story
3
Bed
2.5
Bath
2
Car
3-Bedroom, 2703 Sq Ft Country Home Plan - 108-1265 - Main Exterior
Plan Collection
3-Bedroom, 2703 Sq Ft Country Home Plan - 108-1265 - Main Exterior
Plan#108-1265
Starting at$1100
2703
Sq Ft
2
Story
3
Bed
2.5
Bath
2
Car
4-Bedroom, 1671 Sq Ft Mediterranean Home Plan - 107-1162 - Main Exterior
Plan Collection
4-Bedroom, 1671 Sq Ft Mediterranean Home Plan - 107-1162 - Main Exterior
Plan#107-1162
Starting at$1150
1671
Sq Ft
1
Story
4
Bed
2
Bath
2
Car
973 Sq Ft Garage Plan #153-2132
Plan Collection
973 Sq Ft Garage Plan #153-2132
Plan#153-2132
Starting at$455
1
Sq Ft
1
Story
0
Bed
0
Bath
3
Car
4-Bedroom, 4938 Sq Ft Craftsman House Plan - 108-1674 - Front Exterior
Plan Collection
4-Bedroom, 4938 Sq Ft Craftsman House Plan - 108-1674 - Front Exterior
Plan#108-1674
Starting at$2200
4938
Sq Ft
2
Story
4
Bed
4.5
Bath
2
Car
3-Bedroom, 1528 Sq Ft Country House Plan - 105-1030 - Front Exterior
Plan Collection
3-Bedroom, 1528 Sq Ft Country House Plan - 105-1030 - Front Exterior
Plan#105-1030
Starting at$530
1528
Sq Ft
1
Story
3
Bed
2
Bath
2
Car
1...123124125126127...525