Single-Family, With Daylight-Basement Foundation House Plans

3,131
Plan Results
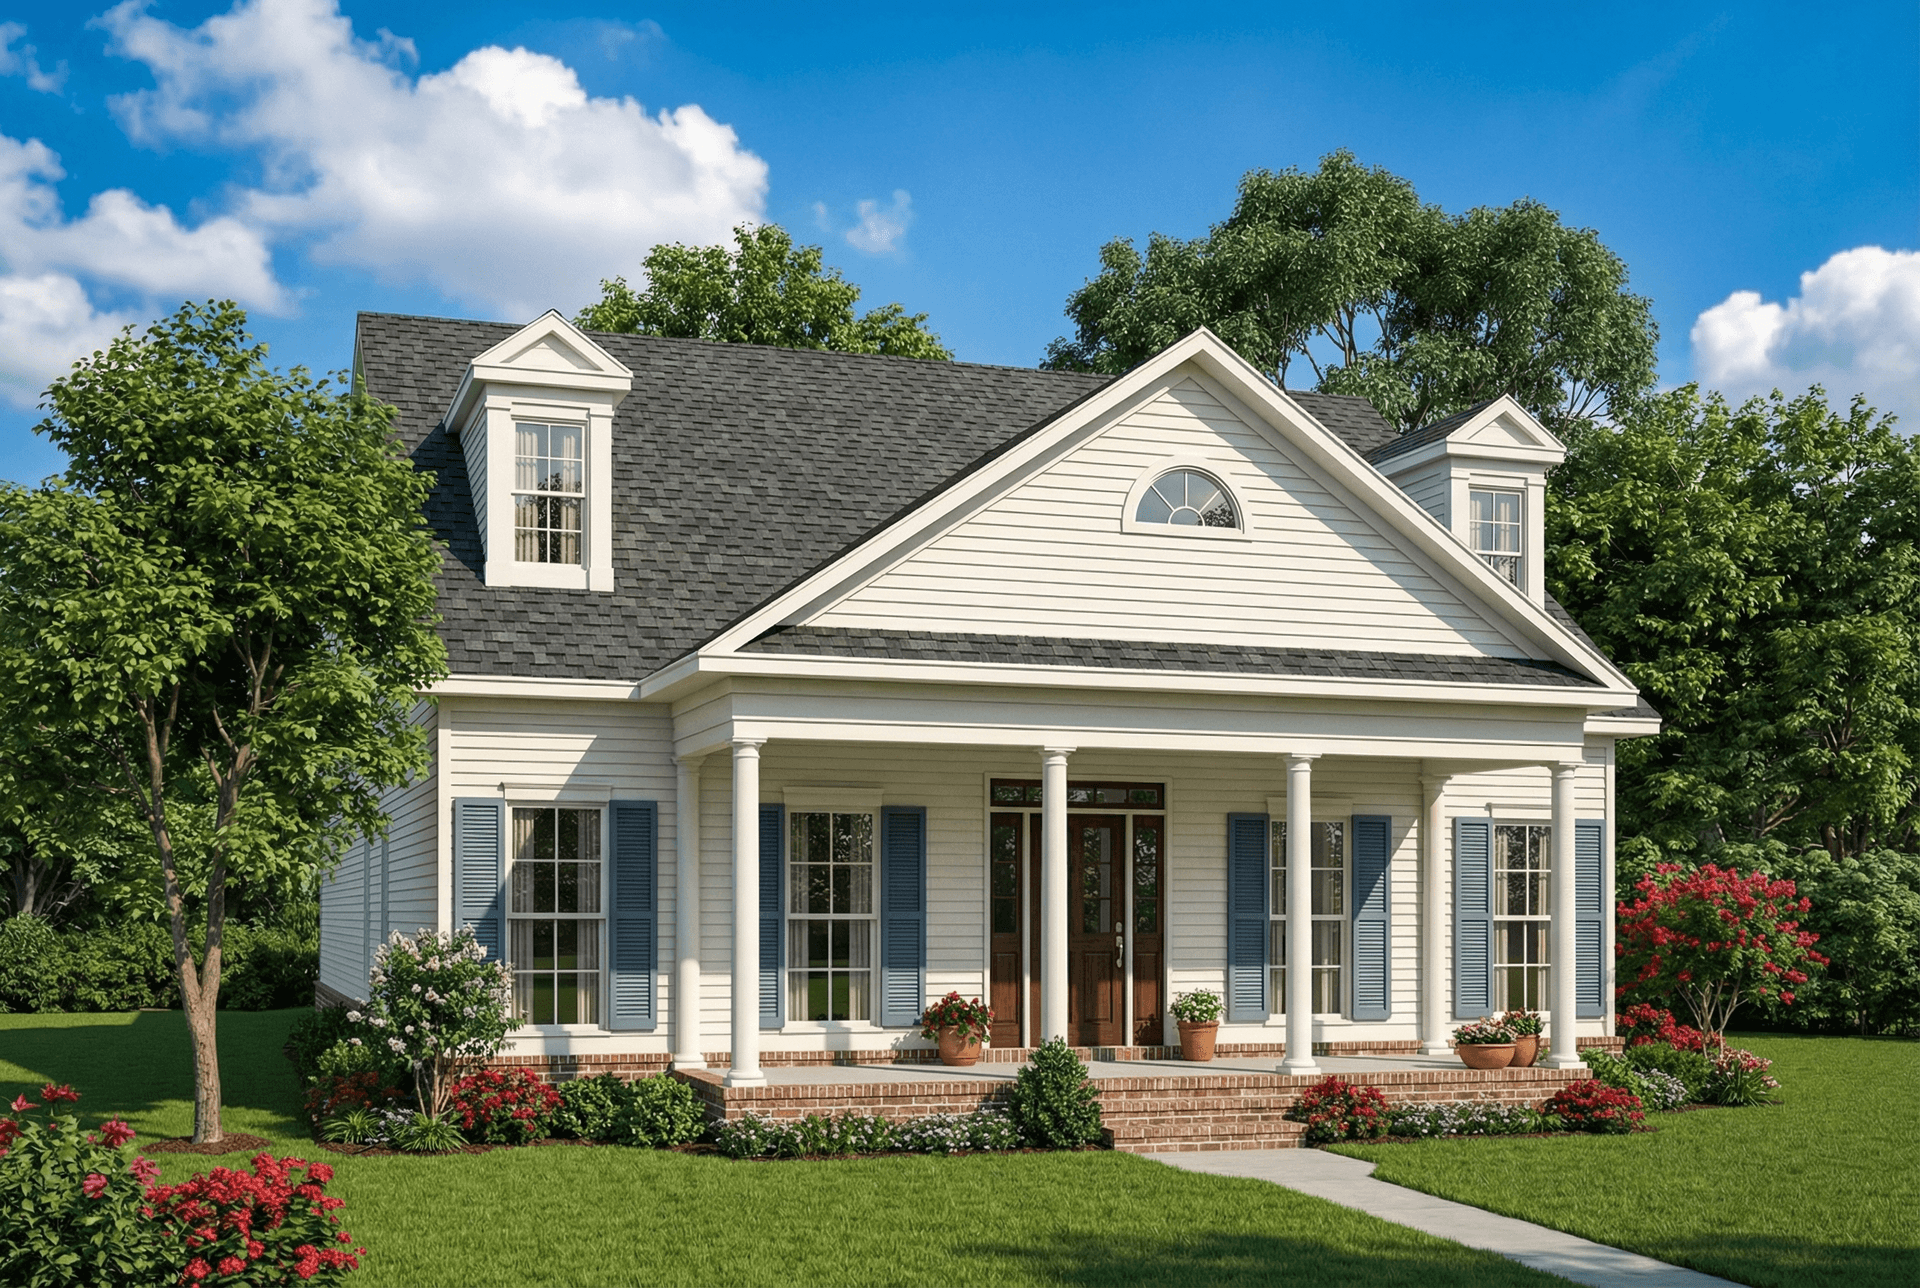
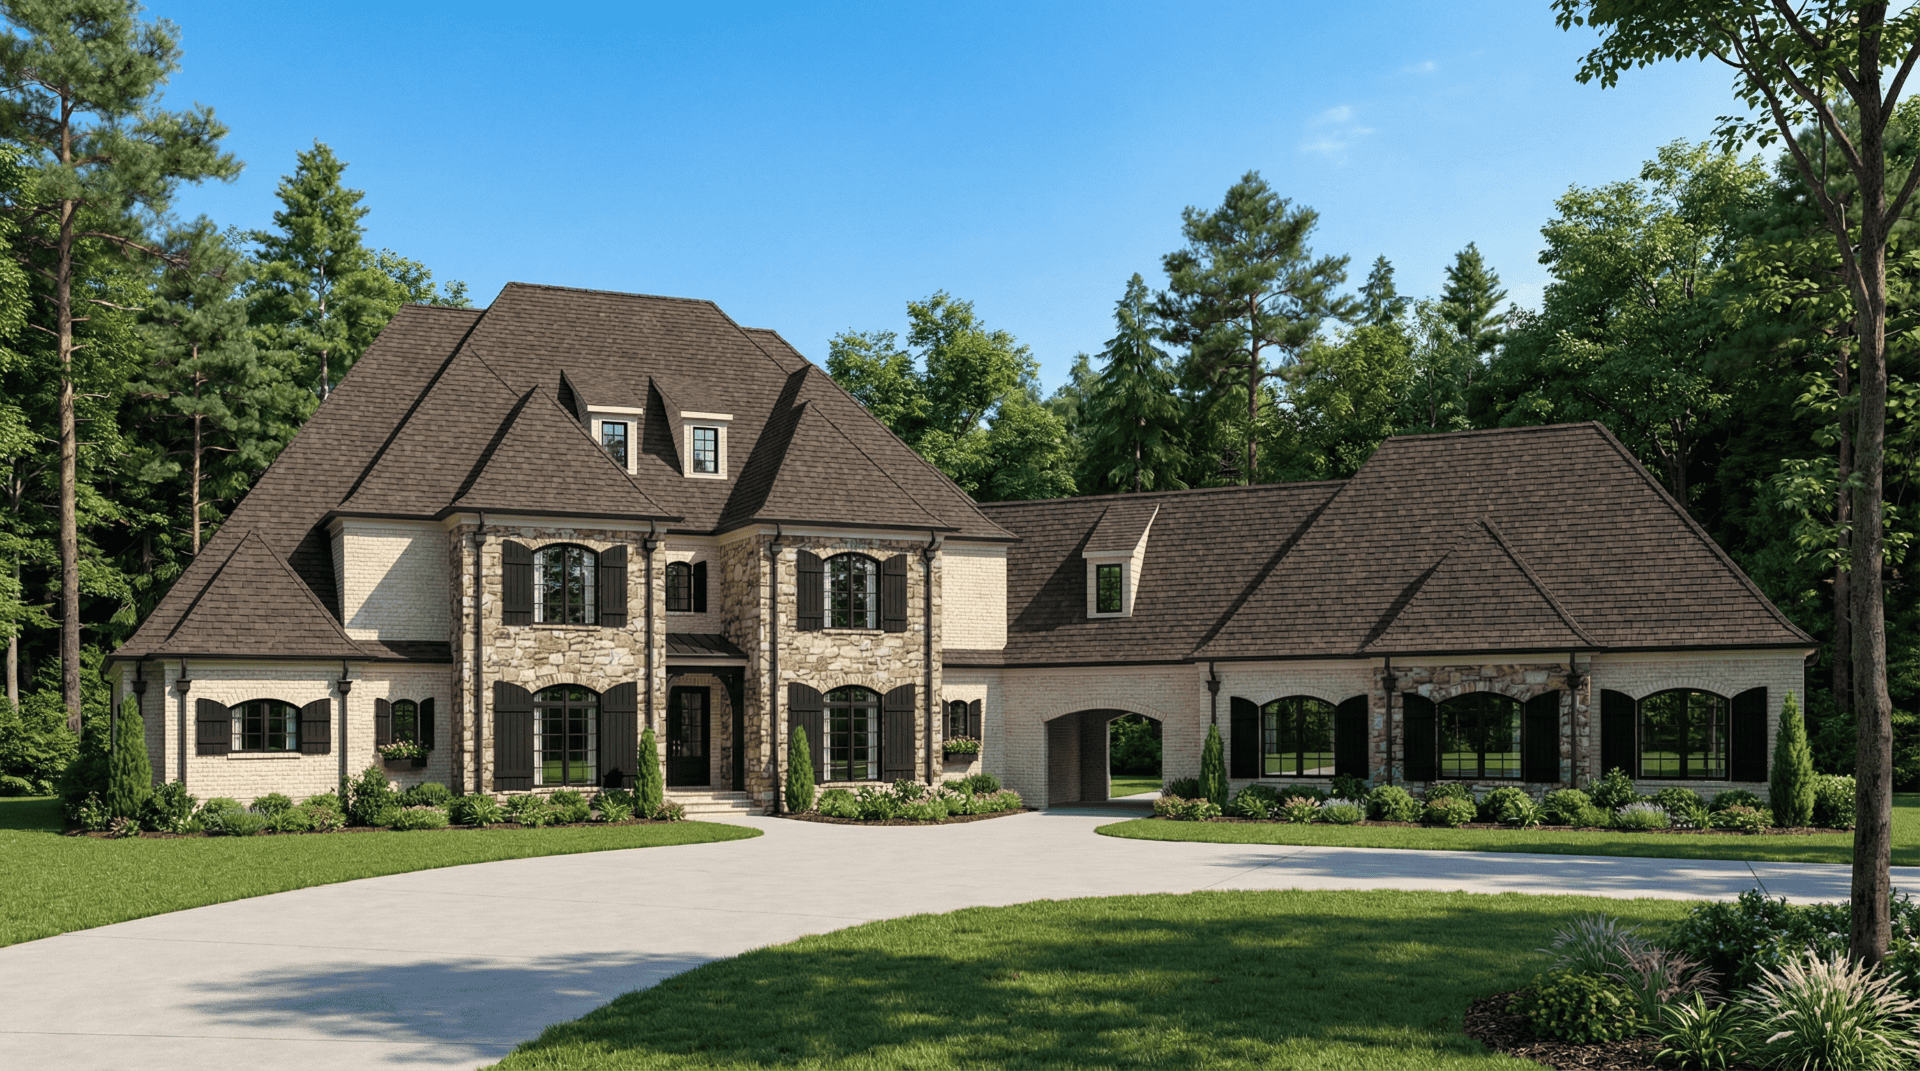
5-Bedroom, 7870 Sq Ft Colonial House Plan - 153-1742 - Front Exterior
Plan Collection
5-Bedroom, 7870 Sq Ft Colonial House Plan - 153-1742 - Front Exterior
Plan#153-1742
Starting at$2250
7870
Sq Ft
2
Story
5
Bed
5
Bath
4
Car
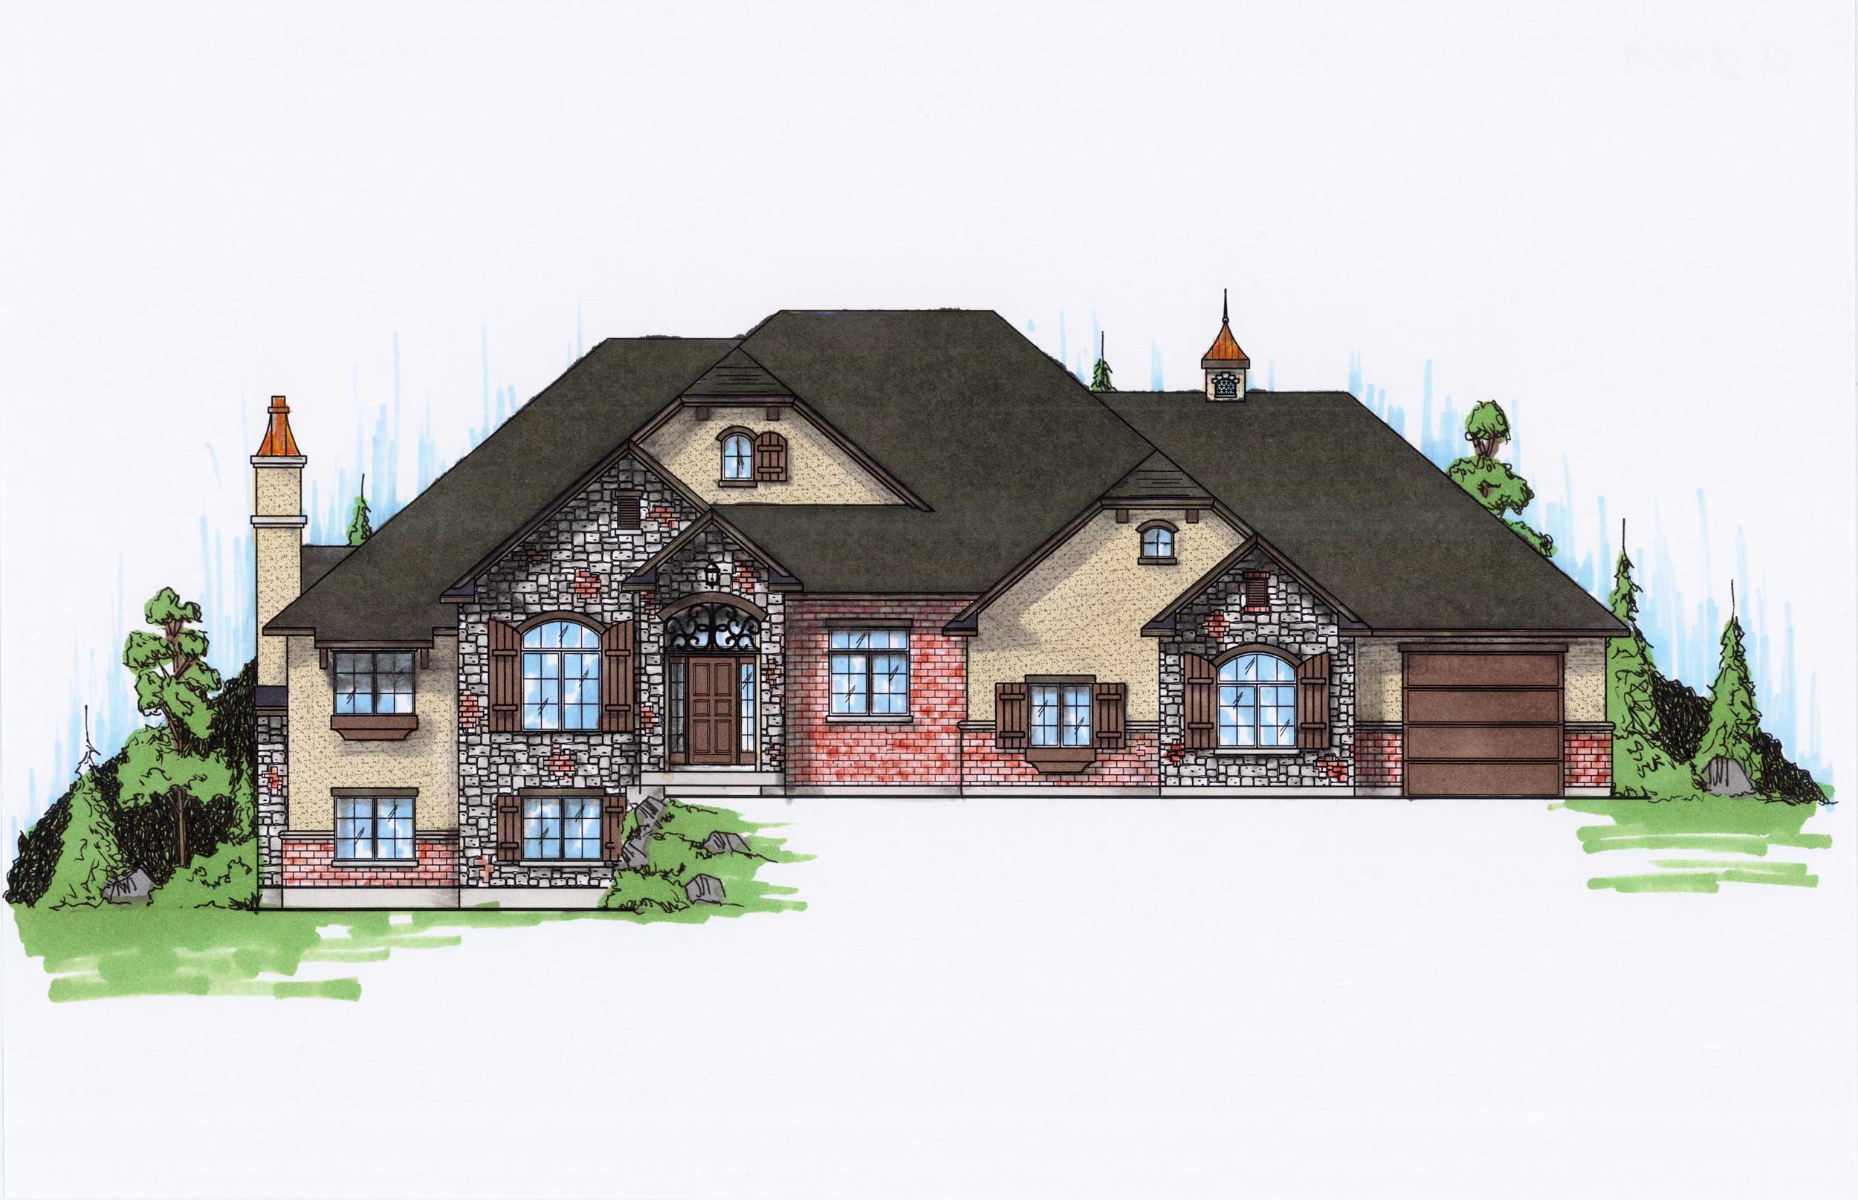
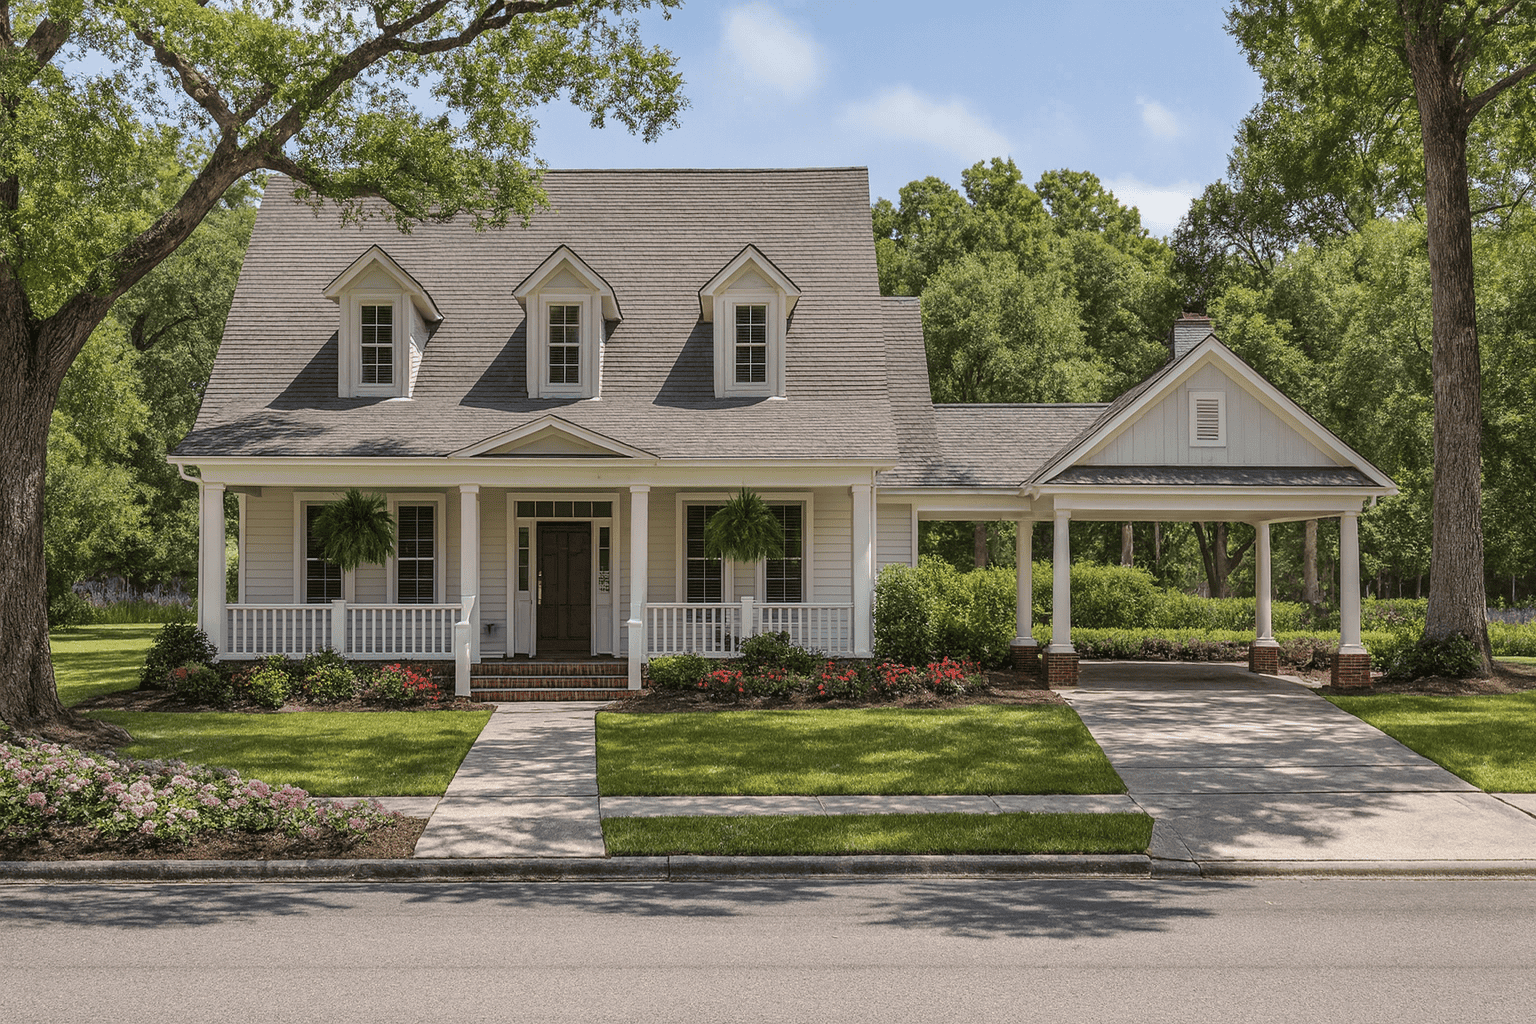
3-Bedroom, 2636 Sq Ft Traditional House Plan - 153-1850 - Front Exterior
Plan Collection
3-Bedroom, 2636 Sq Ft Traditional House Plan - 153-1850 - Front Exterior
Plan#153-1850
Starting at$1100
2636
Sq Ft
1.5
Story
3
Bed
2.5
Bath
2
Car
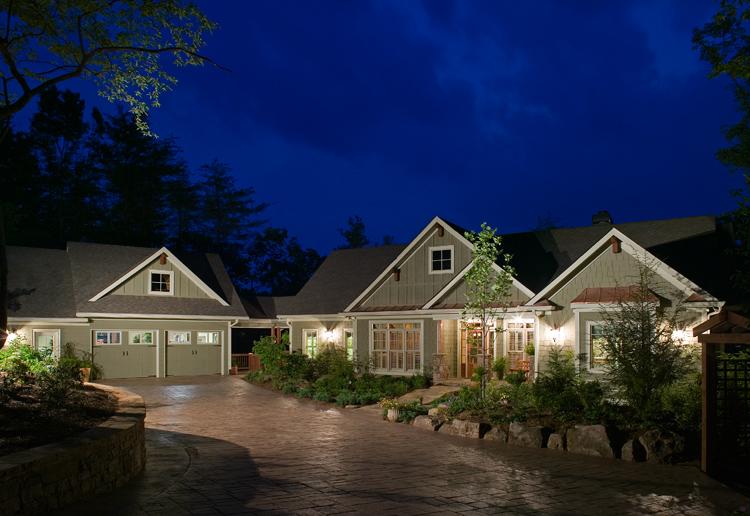
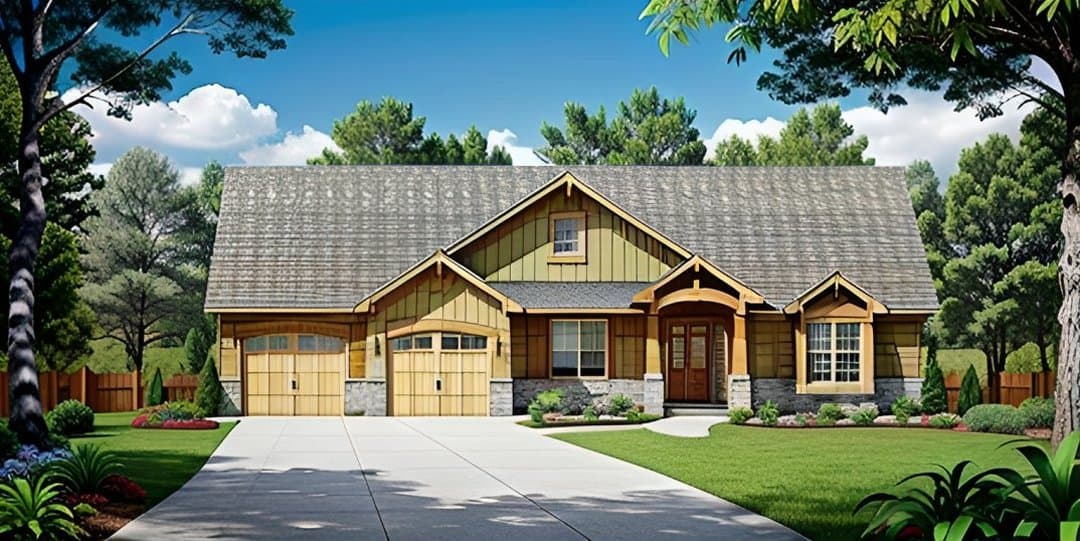
3-Bedroom, 1295 Sq Ft Ranch House Plan - 153-1725 - Front Exterior
Plan Collection
3-Bedroom, 1295 Sq Ft Ranch House Plan - 153-1725 - Front Exterior
Plan#153-1725
Starting at$700
1295
Sq Ft
1
Story
3
Bed
2
Bath
2
Car
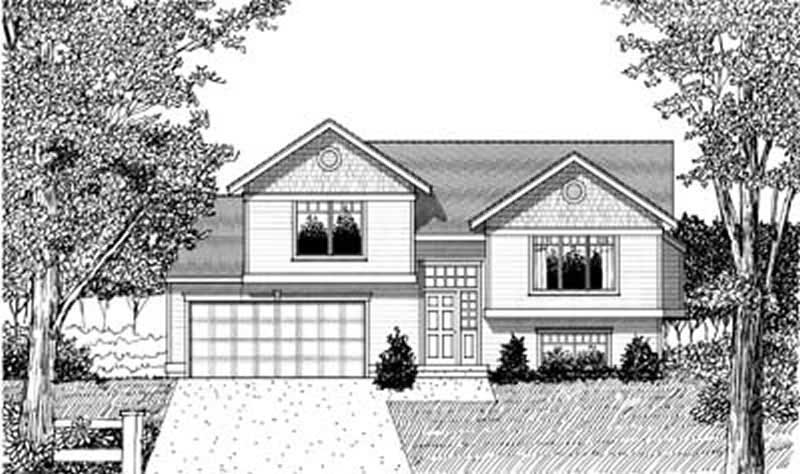
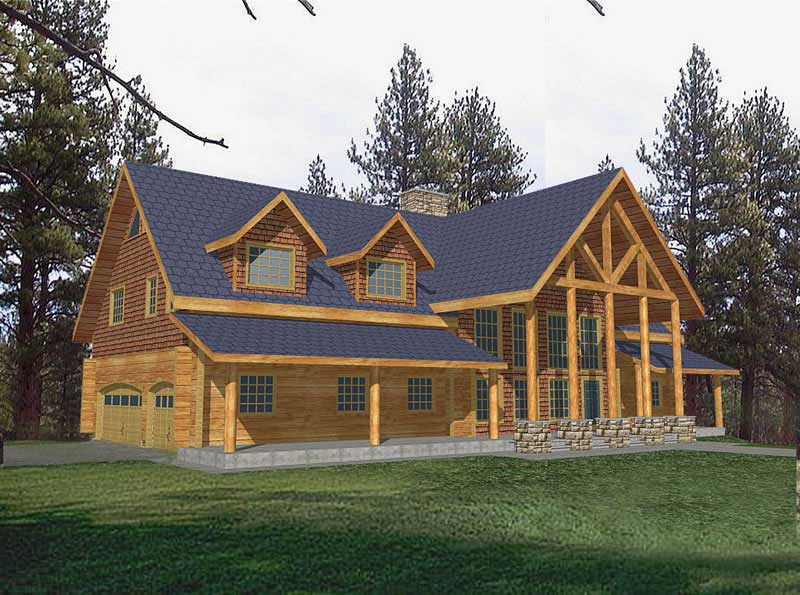
4-Bedroom, 2994 Sq Ft Rustic House Plan - 153-1031 - Front Exterior
Plan Collection
4-Bedroom, 2994 Sq Ft Rustic House Plan - 153-1031 - Front Exterior
Plan#153-1031
Starting at$1350
2994
Sq Ft
1
Story
4
Bed
3
Bath
3
Car
2-Bedroom, 1721 Sq Ft Country Home Plan - 153-1118 - Main Exterior
Plan Collection
2-Bedroom, 1721 Sq Ft Country Home Plan - 153-1118 - Main Exterior
Plan#153-1118
Starting at$1200
1721
Sq Ft
1
Story
2
Bed
2
Bath
2
Car
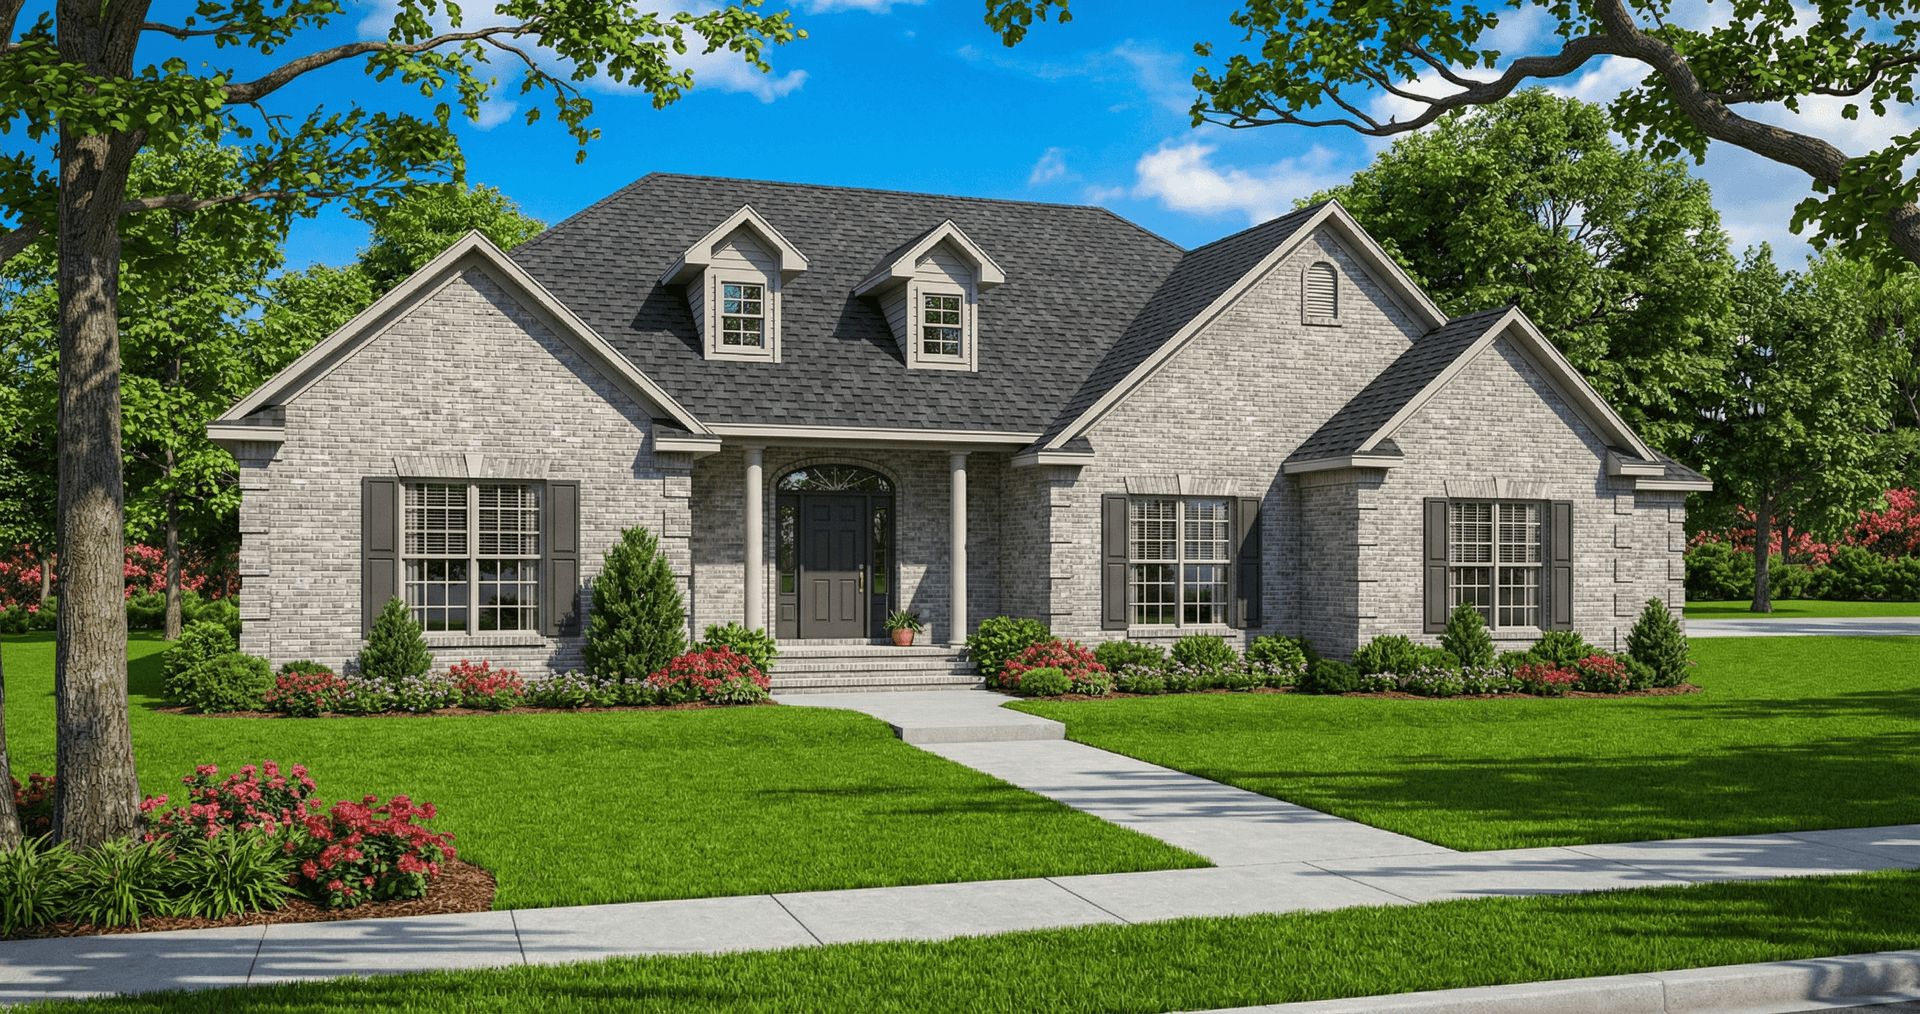
4-Bedroom, 2846 Sq Ft Country House Plan - 153-1787 - Front Exterior
Plan Collection
4-Bedroom, 2846 Sq Ft Country House Plan - 153-1787 - Front Exterior
Plan#153-1787
Starting at$1100
2846
Sq Ft
2
Story
4
Bed
3.5
Bath
3
Car
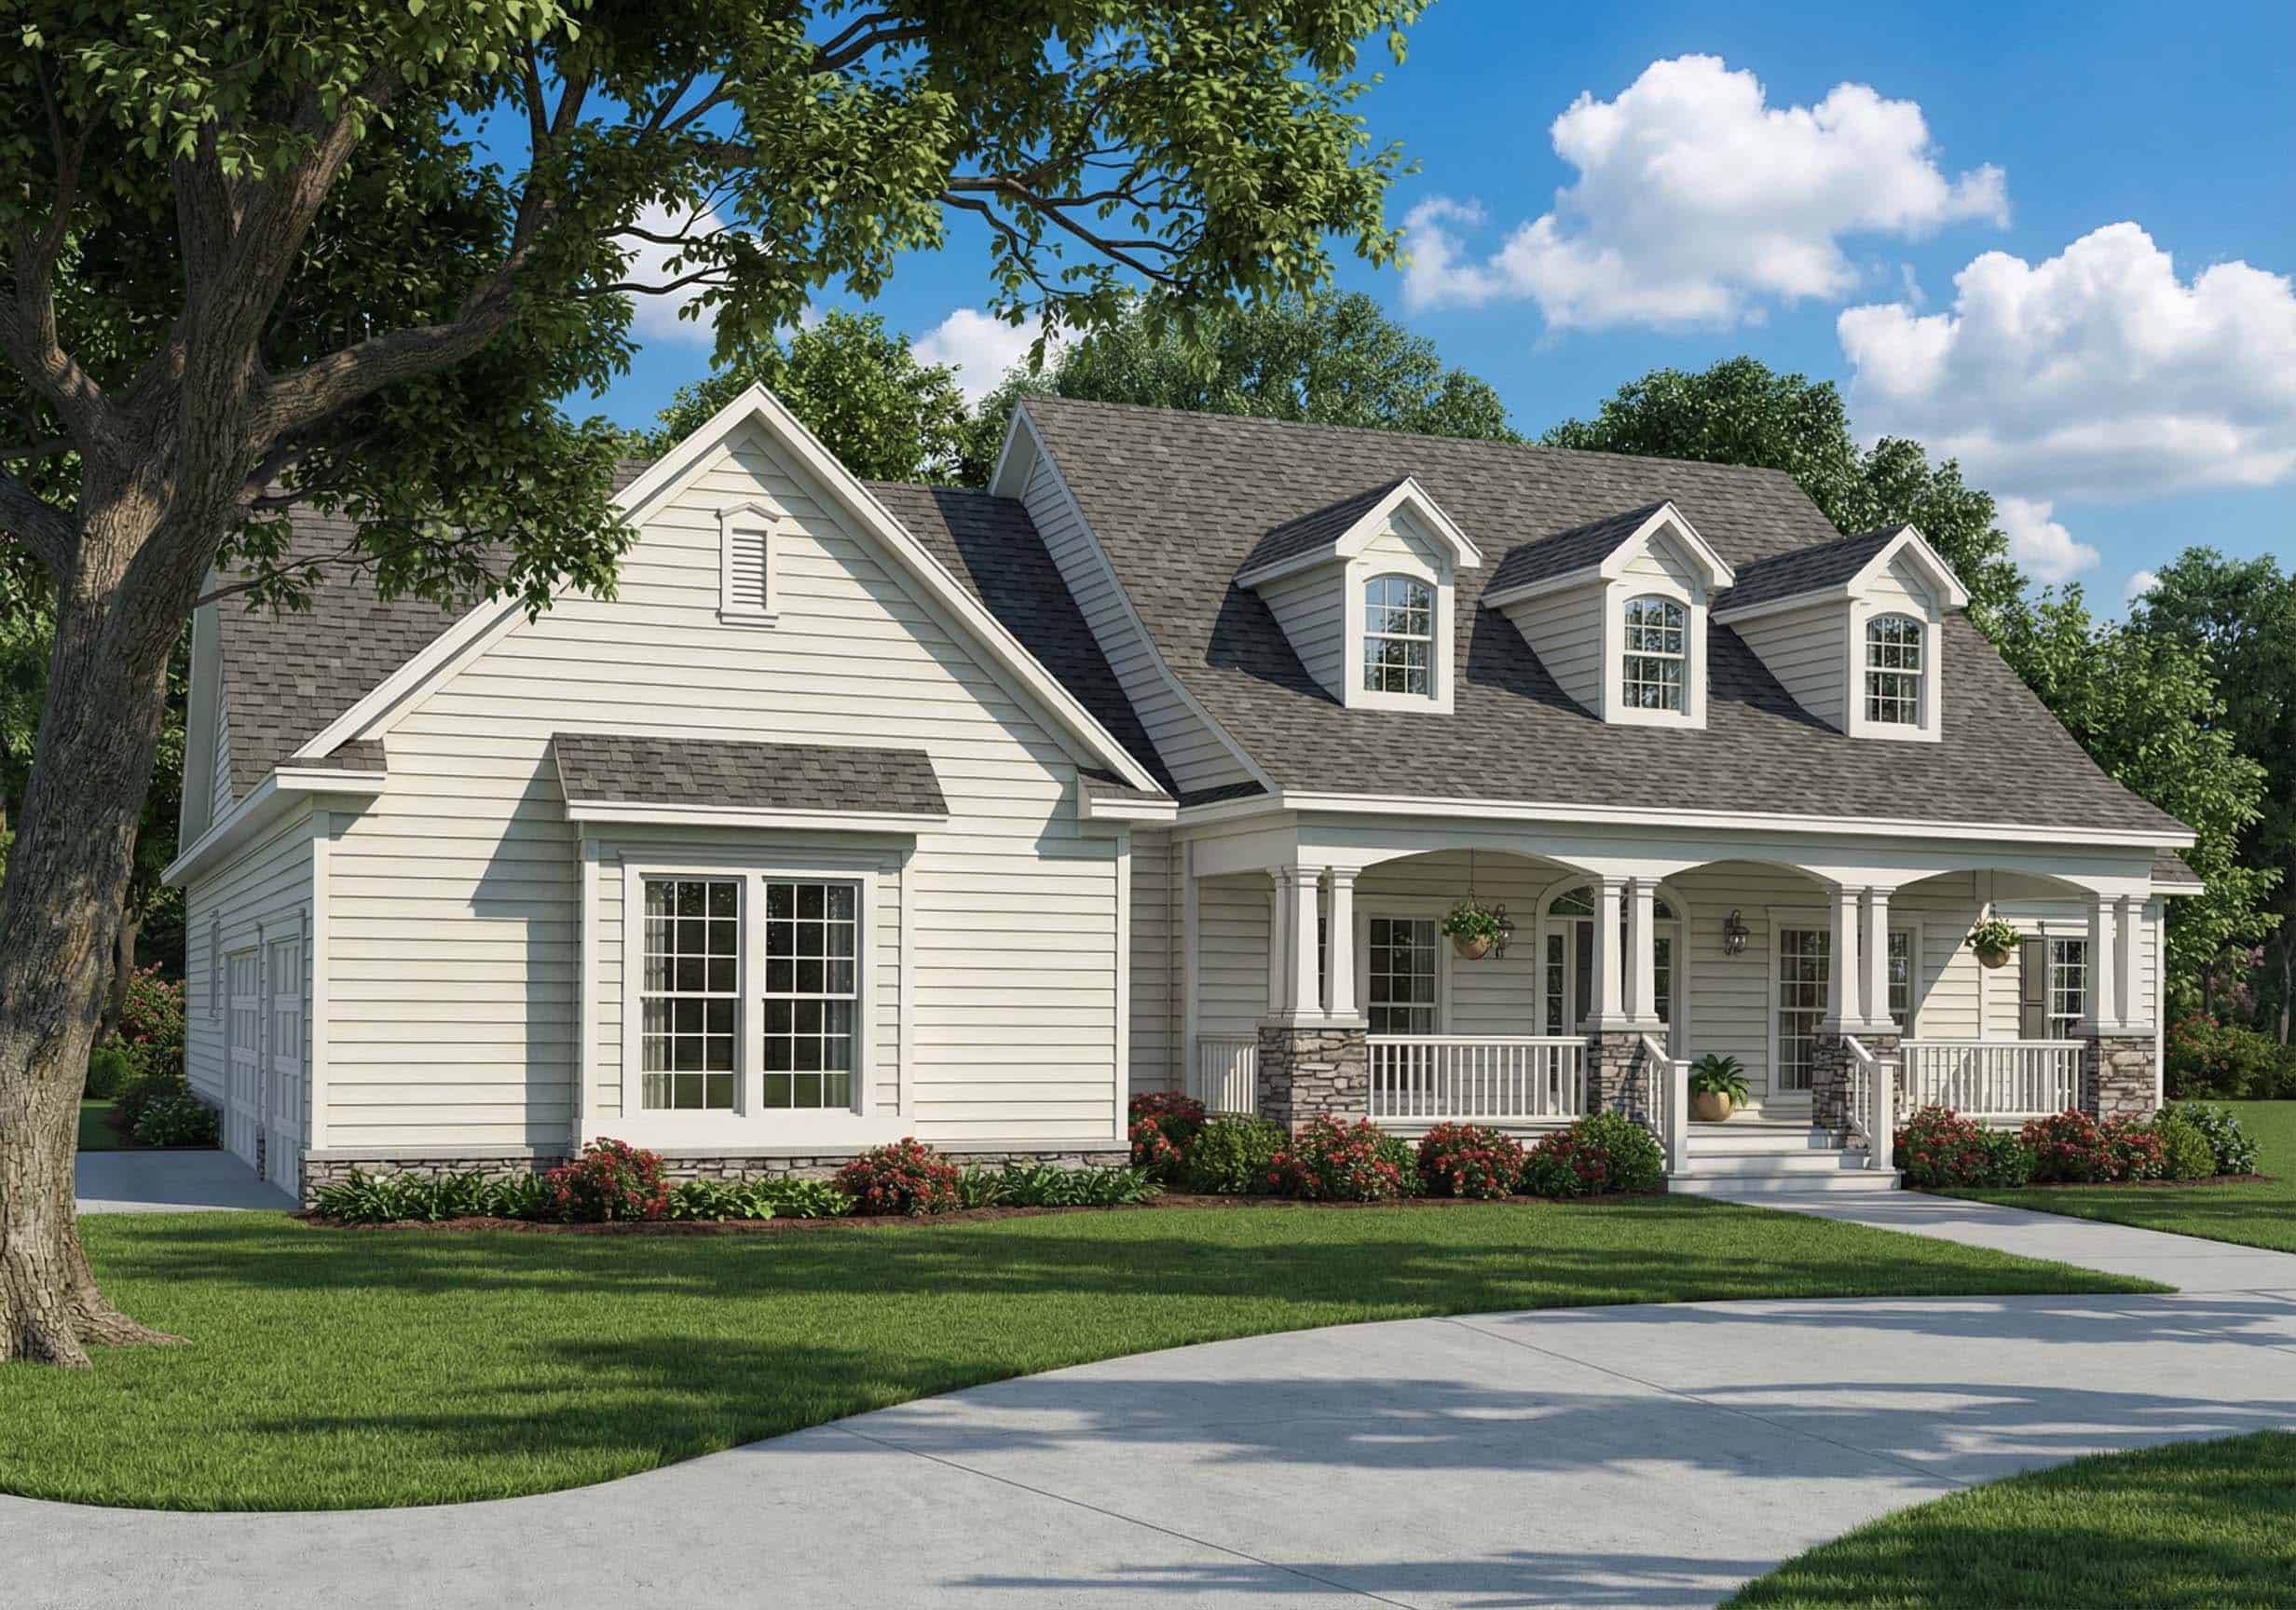
4-Bedroom, 2945 Sq Ft Country Home Plan - 153-1728 - Main Exterior
Plan Collection
4-Bedroom, 2945 Sq Ft Country Home Plan - 153-1728 - Main Exterior
Plan#153-1728
Starting at$1350
2945
Sq Ft
2
Story
4
Bed
4
Bath
3
Car
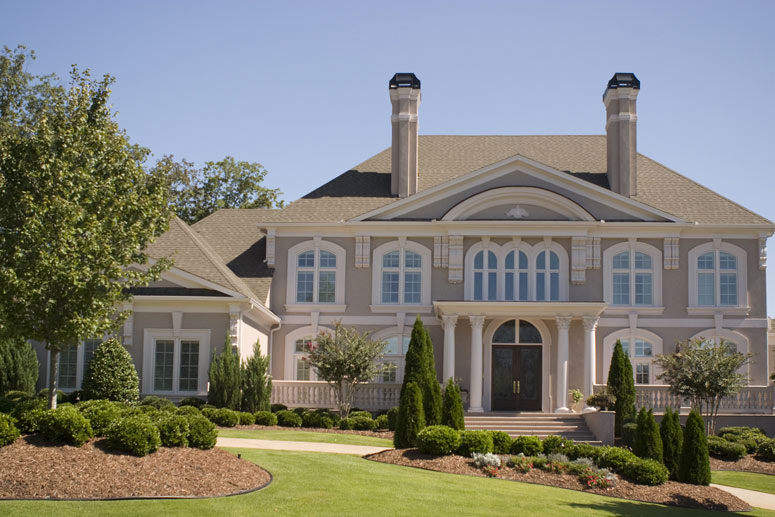
5-Bedroom, 5699 Sq Ft Colonial Home Plan - 106-1278 - Main Exterior
Plan Collection
5-Bedroom, 5699 Sq Ft Colonial Home Plan - 106-1278 - Main Exterior
Plan#106-1278
Starting at$1695
5699
Sq Ft
2
Story
5
Bed
4.5
Bath
3
Car
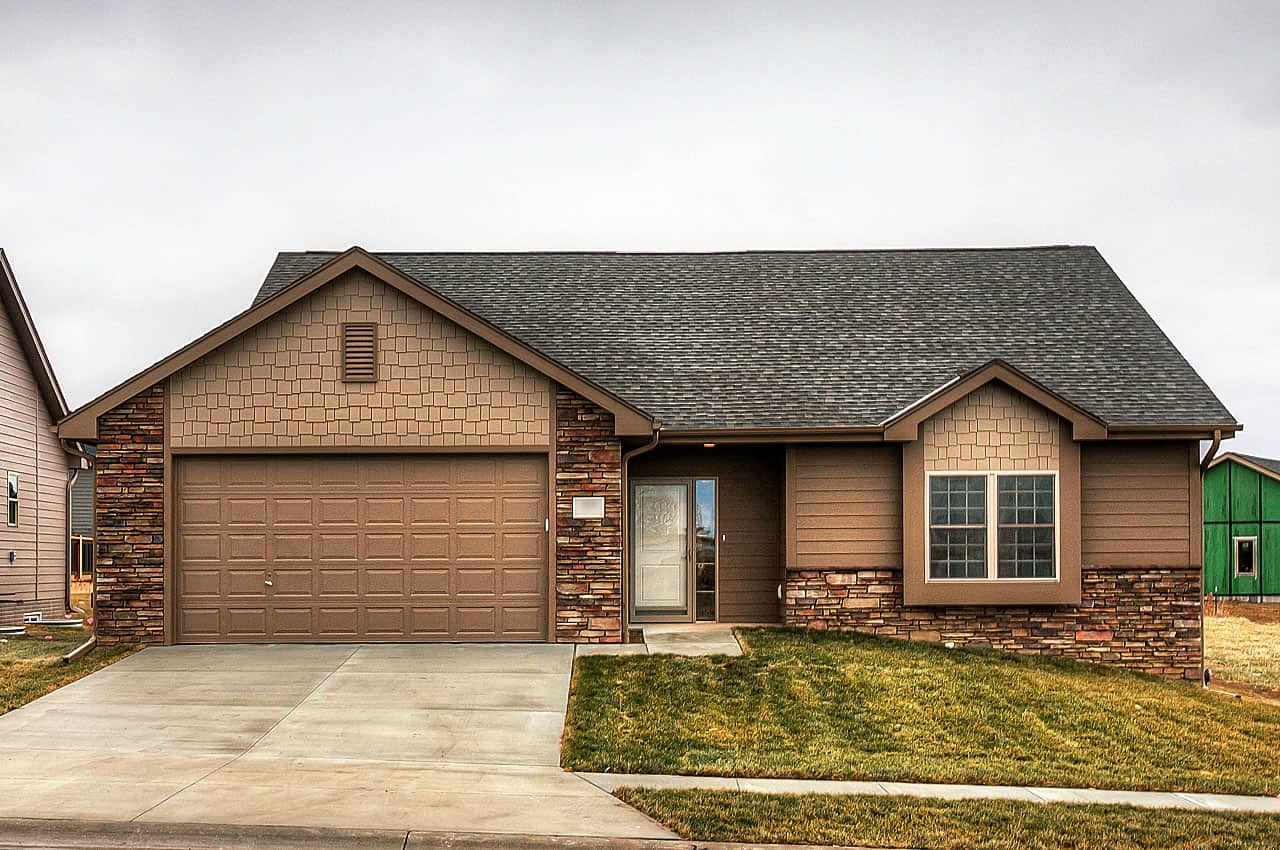
3-Bedroom, 1426 Sq Ft Traditional Home Plan - 120-2252 - Main Exterior
Plan Collection
3-Bedroom, 1426 Sq Ft Traditional Home Plan - 120-2252 - Main Exterior
Plan#120-2252
Starting at$1205
1426
Sq Ft
1
Story
3
Bed
2.5
Bath
2
Car
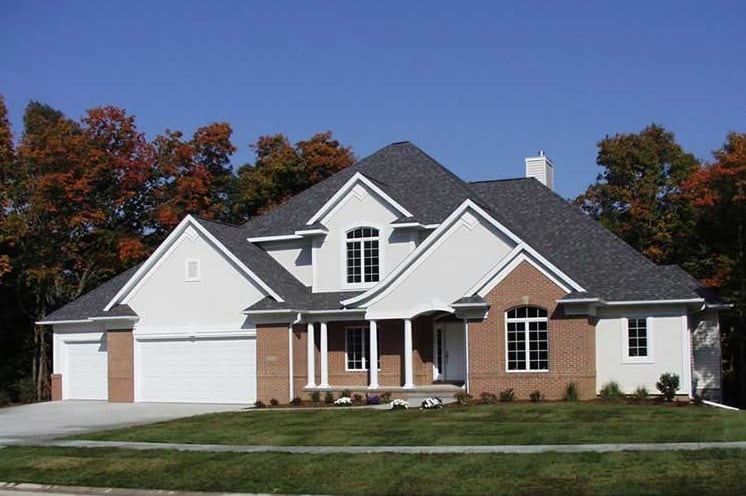
5-Bedroom, 2759 Sq Ft European Home Plan - 135-1081 - Main Exterior
Plan Collection
5-Bedroom, 2759 Sq Ft European Home Plan - 135-1081 - Main Exterior
Plan#135-1081
Starting at$1725
2759
Sq Ft
1
Story
5
Bed
3.5
Bath
3
Car
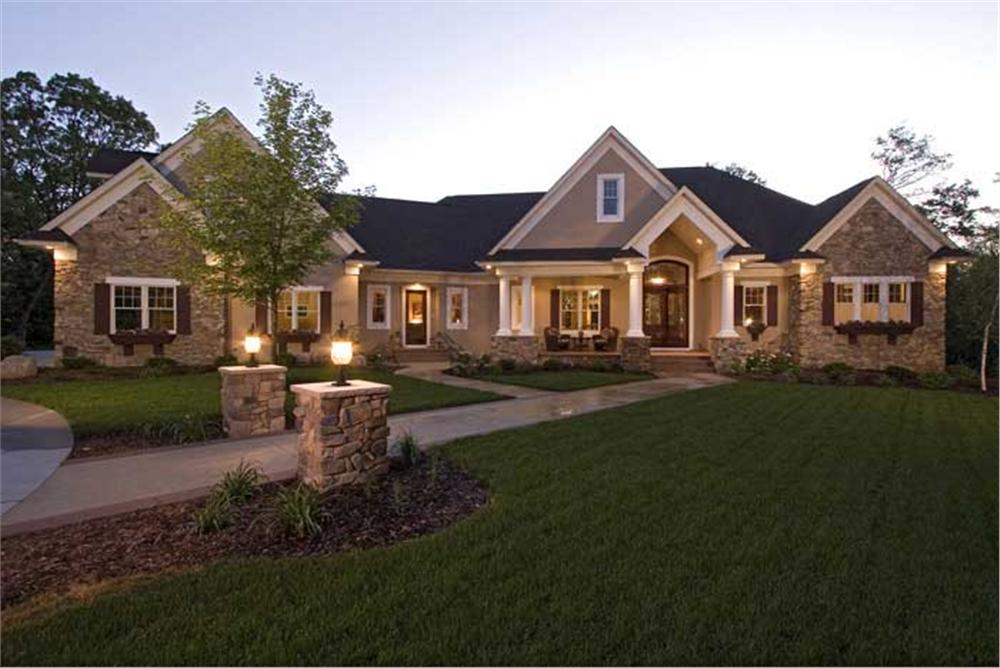
3-Bedroom, 1264 Sq Ft Small House Plans - 121-1056 - Main Exterior
Plan Collection
3-Bedroom, 1264 Sq Ft Small House Plans - 121-1056 - Main Exterior
Plan#121-1056
Starting at$1350
2341
Sq Ft
2
Story
3
Bed
2.5
Bath
2
Car
3-Bedroom, 1528 Sq Ft Country Home Plan - 148-1062 - Main Exterior
Plan Collection
3-Bedroom, 1528 Sq Ft Country Home Plan - 148-1062 - Main Exterior
Plan#148-1062
Starting at$750
1528
Sq Ft
1
Story
3
Bed
2
Bath
2
Car
4-Bedroom, 2000 Sq Ft Craftsman House Plan - 109-1053 - Front Exterior
Plan Collection
4-Bedroom, 2000 Sq Ft Craftsman House Plan - 109-1053 - Front Exterior
Plan#109-1053
Starting at$1395
2000
Sq Ft
1
Story
4
Bed
2.5
Bath
3
Car
3-Bedroom, 1264 Sq Ft Country House Plan - 148-1071 - Front Exterior
Plan Collection
3-Bedroom, 1264 Sq Ft Country House Plan - 148-1071 - Front Exterior
Plan#148-1071
Starting at$750
1264
Sq Ft
1
Story
3
Bed
2
Bath
3
Car
2-Bedroom, 1485 Sq Ft Log Cabin Home Plan - 132-1427 - Main Exterior
Plan Collection
2-Bedroom, 1485 Sq Ft Log Cabin Home Plan - 132-1427 - Main Exterior
Plan#132-1427
Starting at$1315
1485
Sq Ft
2
Story
2
Bed
2
Bath
2
Car
5-Bedroom, 6690 Sq Ft Country Home - Plan #165-1077 - Main Exterior
Plan Collection
5-Bedroom, 6690 Sq Ft Country Home - Plan #165-1077 - Main Exterior
Plan#165-1077
Starting at$2450
6690
Sq Ft
1
Story
5
Bed
5
Bath
4
Car
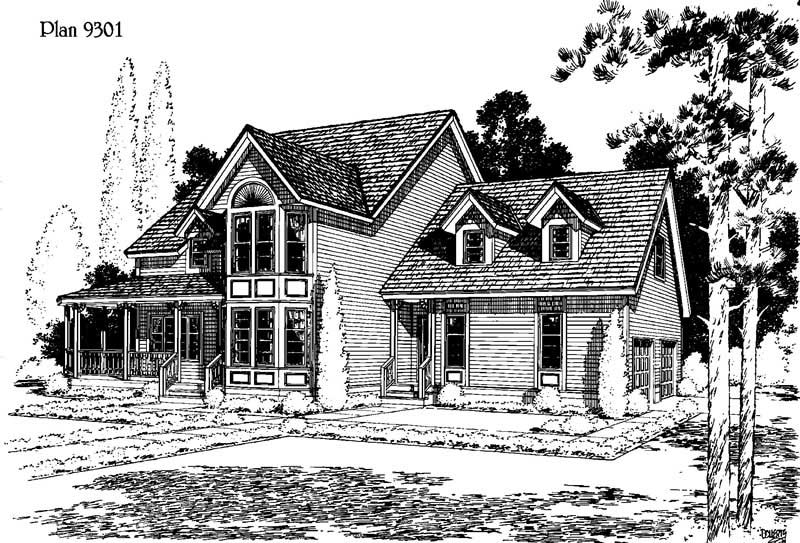
4-Bedroom, 2286 Sq Ft Colonial House Plan - 153-1693 - Front Exterior
Plan Collection
4-Bedroom, 2286 Sq Ft Colonial House Plan - 153-1693 - Front Exterior
Plan#153-1693
Starting at$1350
2286
Sq Ft
2
Story
4
Bed
3
Bath
2
Car
3-Bedroom, 983 Sq Ft Ranch House Plan - 119-1186 - Front Exterior
Plan Collection
3-Bedroom, 983 Sq Ft Ranch House Plan - 119-1186 - Front Exterior
Plan#119-1186
Starting at$995
983
Sq Ft
1
Story
3
Bed
2
Bath
2
Car
5-Bedroom, 2113 Sq Ft Log Cabin Home Plan - 132-1466 - Main Exterior
Plan Collection
5-Bedroom, 2113 Sq Ft Log Cabin Home Plan - 132-1466 - Main Exterior
Plan#132-1466
Starting at$2085
2113
Sq Ft
2
Story
5
Bed
3
Bath
2
Car
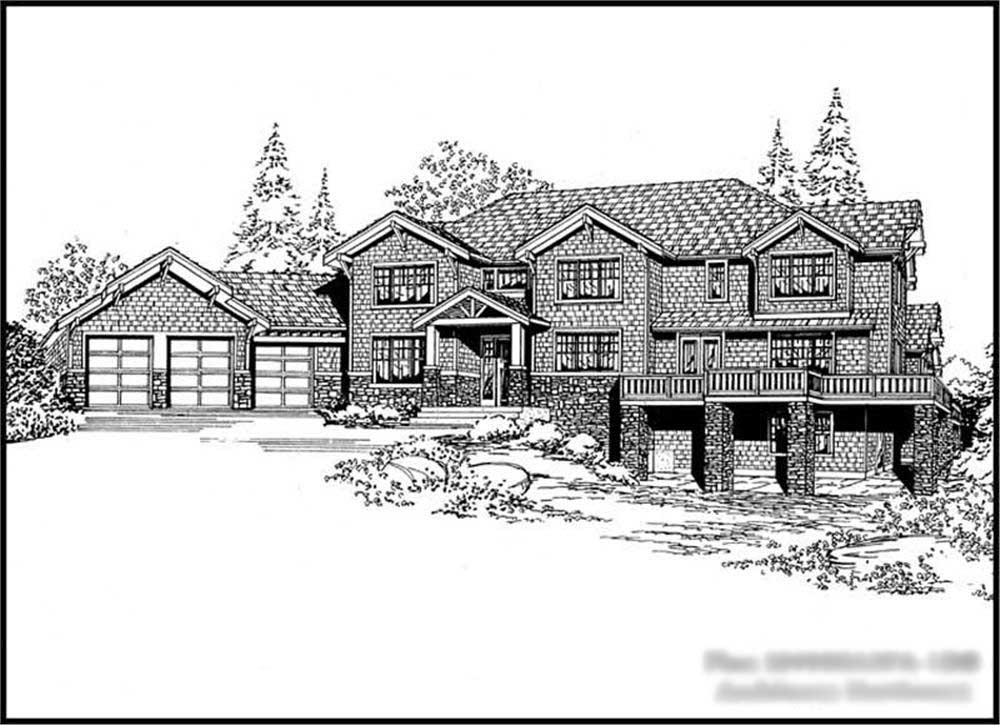
5-Bedroom, 3737 Sq Ft Multi-Level Home Plan - 115-1290 - Main Exterior
Plan Collection
5-Bedroom, 3737 Sq Ft Multi-Level Home Plan - 115-1290 - Main Exterior
Plan#115-1290
Starting at$2400
3737
Sq Ft
2
Story
5
Bed
5
Bath
3
Car
5-Bedroom, 4836 Sq Ft Victorian Home - Plan #131-1155 - Main Exterior
Plan Collection
5-Bedroom, 4836 Sq Ft Victorian Home - Plan #131-1155 - Main Exterior
Plan#131-1155
Starting at$1400
4836
Sq Ft
3
Story
5
Bed
2.5
Bath
3
Car
3-Bedroom, 2683 Sq Ft Log Cabin House Plan - 132-1303 - Front Exterior
Plan Collection
3-Bedroom, 2683 Sq Ft Log Cabin House Plan - 132-1303 - Front Exterior
Plan#132-1303
Starting at$1480
2683
Sq Ft
2
Story
3
Bed
3
Bath
0
Car
4-Bedroom, 2404 Sq Ft Cottage House Plan - 132-1673 - Front Exterior
Plan Collection
4-Bedroom, 2404 Sq Ft Cottage House Plan - 132-1673 - Front Exterior
Plan#132-1673
Starting at$1480
2404
Sq Ft
1
Story
4
Bed
3.5
Bath
2
Car
5-Bedroom, 3492 Sq Ft Log Cabin Home Plan - 132-1273 - Main Exterior
Plan Collection
5-Bedroom, 3492 Sq Ft Log Cabin Home Plan - 132-1273 - Main Exterior
Plan#132-1273
Starting at$1480
3492
Sq Ft
2
Story
5
Bed
3
Bath
3
Car
5-Bedroom, 7870 Sq Ft Colonial House Plan - 153-1742 - Front Exterior
Plan Collection
5-Bedroom, 7870 Sq Ft Colonial House Plan - 153-1742 - Front Exterior
Plan#153-1742
Starting at$2250
7870
Sq Ft
2
Story
5
Bed
5
Bath
4
Car
3-Bedroom, 2636 Sq Ft Traditional House Plan - 153-1850 - Front Exterior
Plan Collection
3-Bedroom, 2636 Sq Ft Traditional House Plan - 153-1850 - Front Exterior
Plan#153-1850
Starting at$1100
2636
Sq Ft
1.5
Story
3
Bed
2.5
Bath
2
Car
3-Bedroom, 1295 Sq Ft Ranch House Plan - 153-1725 - Front Exterior
Plan Collection
3-Bedroom, 1295 Sq Ft Ranch House Plan - 153-1725 - Front Exterior
Plan#153-1725
Starting at$700
1295
Sq Ft
1
Story
3
Bed
2
Bath
2
Car
4-Bedroom, 2994 Sq Ft Rustic House Plan - 153-1031 - Front Exterior
Plan Collection
4-Bedroom, 2994 Sq Ft Rustic House Plan - 153-1031 - Front Exterior
Plan#153-1031
Starting at$1350
2994
Sq Ft
1
Story
4
Bed
3
Bath
3
Car
2-Bedroom, 1721 Sq Ft Country Home Plan - 153-1118 - Main Exterior
Plan Collection
2-Bedroom, 1721 Sq Ft Country Home Plan - 153-1118 - Main Exterior
Plan#153-1118
Starting at$1200
1721
Sq Ft
1
Story
2
Bed
2
Bath
2
Car
4-Bedroom, 2846 Sq Ft Country House Plan - 153-1787 - Front Exterior
Plan Collection
4-Bedroom, 2846 Sq Ft Country House Plan - 153-1787 - Front Exterior
Plan#153-1787
Starting at$1100
2846
Sq Ft
2
Story
4
Bed
3.5
Bath
3
Car
4-Bedroom, 2945 Sq Ft Country Home Plan - 153-1728 - Main Exterior
Plan Collection
4-Bedroom, 2945 Sq Ft Country Home Plan - 153-1728 - Main Exterior
Plan#153-1728
Starting at$1350
2945
Sq Ft
2
Story
4
Bed
4
Bath
3
Car
5-Bedroom, 5699 Sq Ft Colonial Home Plan - 106-1278 - Main Exterior
Plan Collection
5-Bedroom, 5699 Sq Ft Colonial Home Plan - 106-1278 - Main Exterior
Plan#106-1278
Starting at$1695
5699
Sq Ft
2
Story
5
Bed
4.5
Bath
3
Car
3-Bedroom, 1426 Sq Ft Traditional Home Plan - 120-2252 - Main Exterior
Plan Collection
3-Bedroom, 1426 Sq Ft Traditional Home Plan - 120-2252 - Main Exterior
Plan#120-2252
Starting at$1205
1426
Sq Ft
1
Story
3
Bed
2.5
Bath
2
Car
5-Bedroom, 2759 Sq Ft European Home Plan - 135-1081 - Main Exterior
Plan Collection
5-Bedroom, 2759 Sq Ft European Home Plan - 135-1081 - Main Exterior
Plan#135-1081
Starting at$1725
2759
Sq Ft
1
Story
5
Bed
3.5
Bath
3
Car
3-Bedroom, 1264 Sq Ft Small House Plans - 121-1056 - Main Exterior
Plan Collection
3-Bedroom, 1264 Sq Ft Small House Plans - 121-1056 - Main Exterior
Plan#121-1056
Starting at$1350
2341
Sq Ft
2
Story
3
Bed
2.5
Bath
2
Car
3-Bedroom, 1528 Sq Ft Country Home Plan - 148-1062 - Main Exterior
Plan Collection
3-Bedroom, 1528 Sq Ft Country Home Plan - 148-1062 - Main Exterior
Plan#148-1062
Starting at$750
1528
Sq Ft
1
Story
3
Bed
2
Bath
2
Car
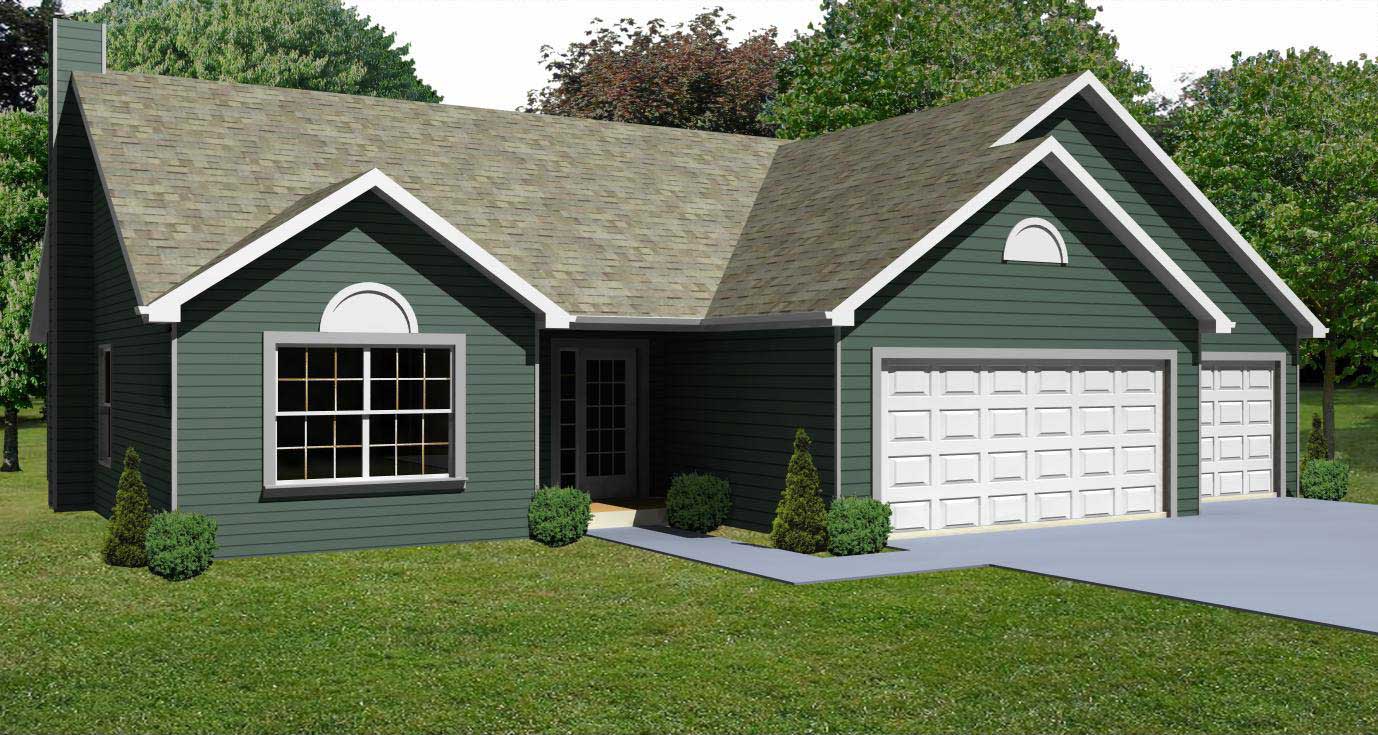
4-Bedroom, 2000 Sq Ft Craftsman House Plan - 109-1053 - Front Exterior
Plan Collection
4-Bedroom, 2000 Sq Ft Craftsman House Plan - 109-1053 - Front Exterior
Plan#109-1053
Starting at$1395
2000
Sq Ft
1
Story
4
Bed
2.5
Bath
3
Car
3-Bedroom, 1264 Sq Ft Country House Plan - 148-1071 - Front Exterior
Plan Collection
3-Bedroom, 1264 Sq Ft Country House Plan - 148-1071 - Front Exterior
Plan#148-1071
Starting at$750
1264
Sq Ft
1
Story
3
Bed
2
Bath
3
Car
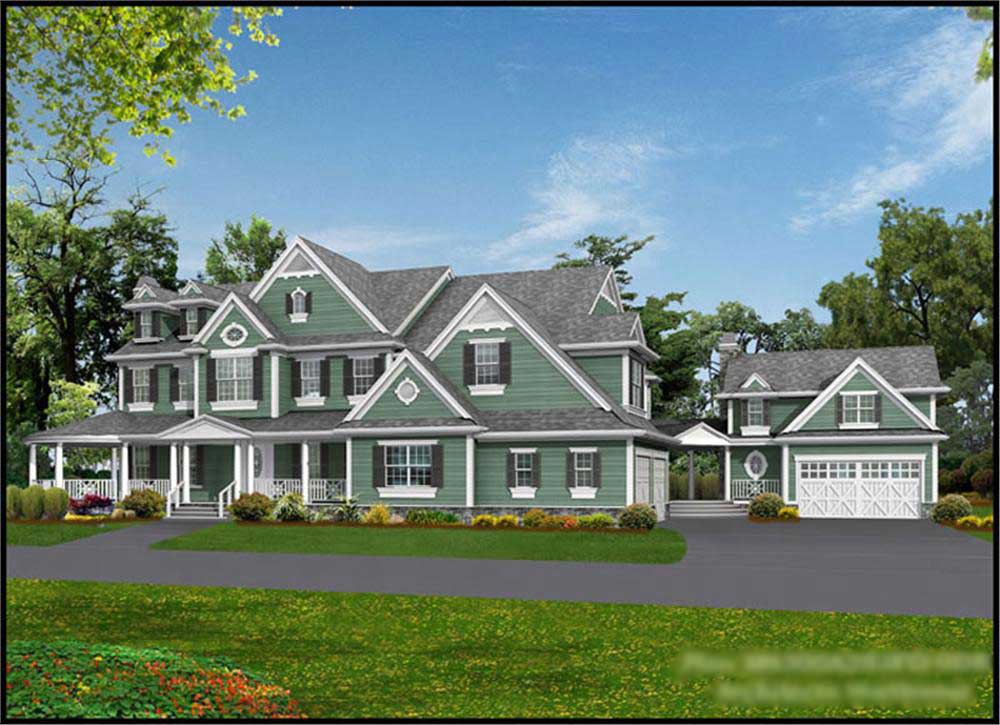
2-Bedroom, 1485 Sq Ft Log Cabin Home Plan - 132-1427 - Main Exterior
Plan Collection
2-Bedroom, 1485 Sq Ft Log Cabin Home Plan - 132-1427 - Main Exterior
Plan#132-1427
Starting at$1315
1485
Sq Ft
2
Story
2
Bed
2
Bath
2
Car
5-Bedroom, 6690 Sq Ft Country Home - Plan #165-1077 - Main Exterior
Plan Collection
5-Bedroom, 6690 Sq Ft Country Home - Plan #165-1077 - Main Exterior
Plan#165-1077
Starting at$2450
6690
Sq Ft
1
Story
5
Bed
5
Bath
4
Car
4-Bedroom, 2286 Sq Ft Colonial House Plan - 153-1693 - Front Exterior
Plan Collection
4-Bedroom, 2286 Sq Ft Colonial House Plan - 153-1693 - Front Exterior
Plan#153-1693
Starting at$1350
2286
Sq Ft
2
Story
4
Bed
3
Bath
2
Car
3-Bedroom, 983 Sq Ft Ranch House Plan - 119-1186 - Front Exterior
Plan Collection
3-Bedroom, 983 Sq Ft Ranch House Plan - 119-1186 - Front Exterior
Plan#119-1186
Starting at$995
983
Sq Ft
1
Story
3
Bed
2
Bath
2
Car
5-Bedroom, 2113 Sq Ft Log Cabin Home Plan - 132-1466 - Main Exterior
Plan Collection
5-Bedroom, 2113 Sq Ft Log Cabin Home Plan - 132-1466 - Main Exterior
Plan#132-1466
Starting at$2085
2113
Sq Ft
2
Story
5
Bed
3
Bath
2
Car
5-Bedroom, 3737 Sq Ft Multi-Level Home Plan - 115-1290 - Main Exterior
Plan Collection
5-Bedroom, 3737 Sq Ft Multi-Level Home Plan - 115-1290 - Main Exterior
Plan#115-1290
Starting at$2400
3737
Sq Ft
2
Story
5
Bed
5
Bath
3
Car
5-Bedroom, 4836 Sq Ft Victorian Home - Plan #131-1155 - Main Exterior
Plan Collection
5-Bedroom, 4836 Sq Ft Victorian Home - Plan #131-1155 - Main Exterior
Plan#131-1155
Starting at$1400
4836
Sq Ft
3
Story
5
Bed
2.5
Bath
3
Car
3-Bedroom, 2683 Sq Ft Log Cabin House Plan - 132-1303 - Front Exterior
Plan Collection
3-Bedroom, 2683 Sq Ft Log Cabin House Plan - 132-1303 - Front Exterior
Plan#132-1303
Starting at$1480
2683
Sq Ft
2
Story
3
Bed
3
Bath
0
Car
4-Bedroom, 2404 Sq Ft Cottage House Plan - 132-1673 - Front Exterior
Plan Collection
4-Bedroom, 2404 Sq Ft Cottage House Plan - 132-1673 - Front Exterior
Plan#132-1673
Starting at$1480
2404
Sq Ft
1
Story
4
Bed
3.5
Bath
2
Car
5-Bedroom, 3492 Sq Ft Log Cabin Home Plan - 132-1273 - Main Exterior
Plan Collection
5-Bedroom, 3492 Sq Ft Log Cabin Home Plan - 132-1273 - Main Exterior
Plan#132-1273
Starting at$1480
3492
Sq Ft
2
Story
5
Bed
3
Bath
3
Car

1...5556575859...131