Single-Family, With Daylight-Basement Foundation House Plans
Clear AllSort ByTrending
3,252
Plan Results
Plan Results
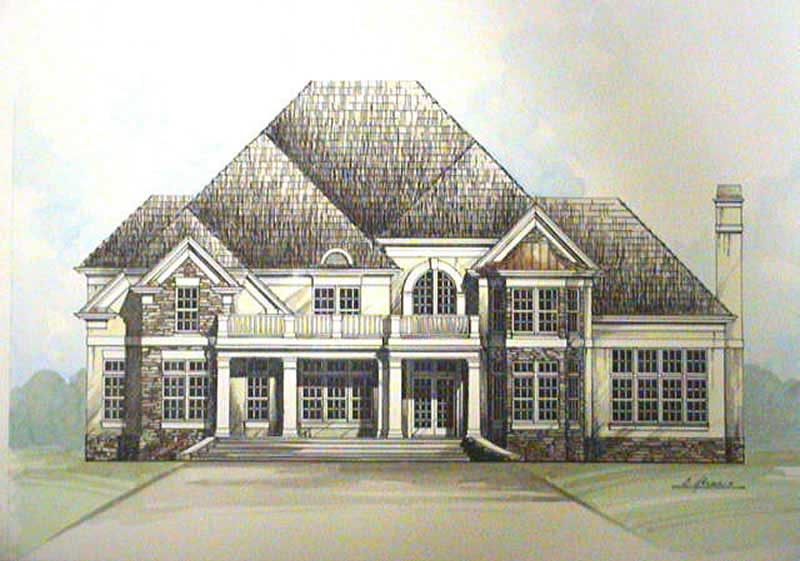
Plan#106-1133
Starting at$1695
3247
Sq Ft
2
Story
4
Bed
3.5
Bath
3
Car
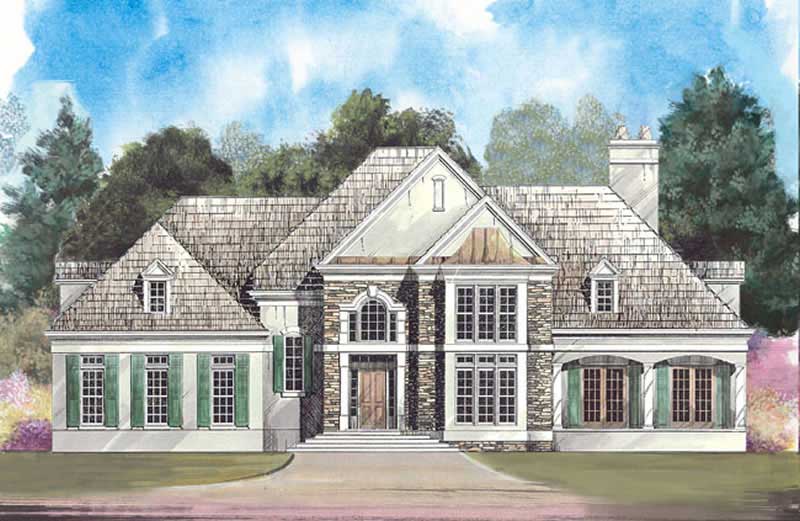
Plan#106-1143
Starting at$1695
3040
Sq Ft
2
Story
4
Bed
3.5
Bath
3
Car
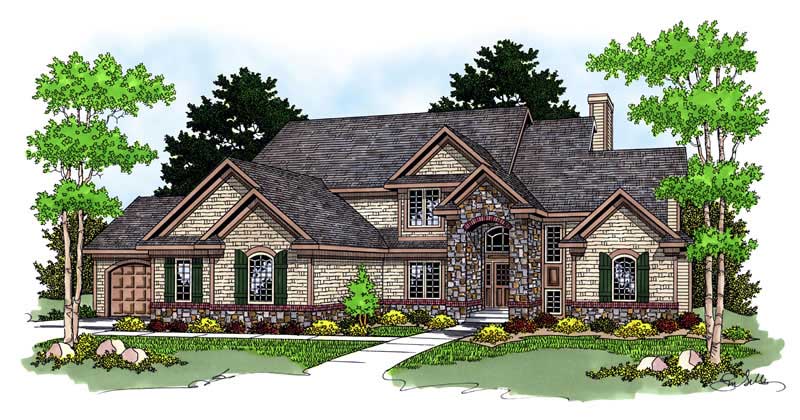
Plan#101-1234
Starting at$2623
2677
Sq Ft
2
Story
3
Bed
2
Bath
3
Car
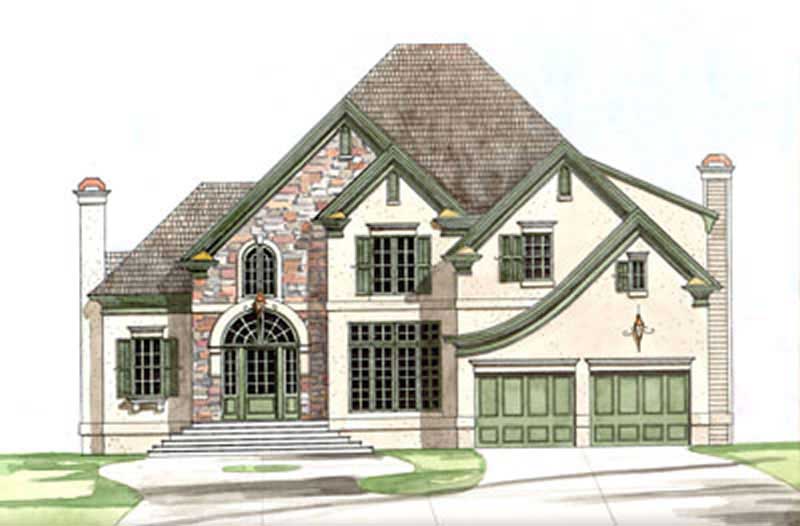
Plan#106-1245
Starting at$1295
2786
Sq Ft
2
Story
4
Bed
2.5
Bath
2
Car
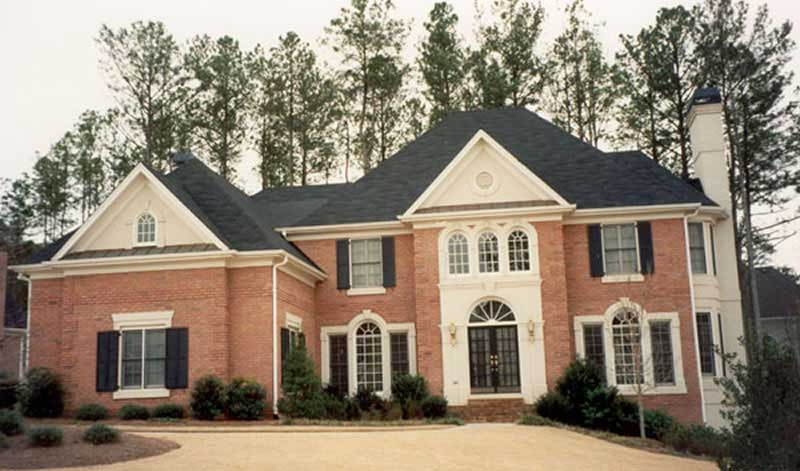
Plan#106-1211
Starting at$1695
3266
Sq Ft
2
Story
4
Bed
3.5
Bath
2
Car
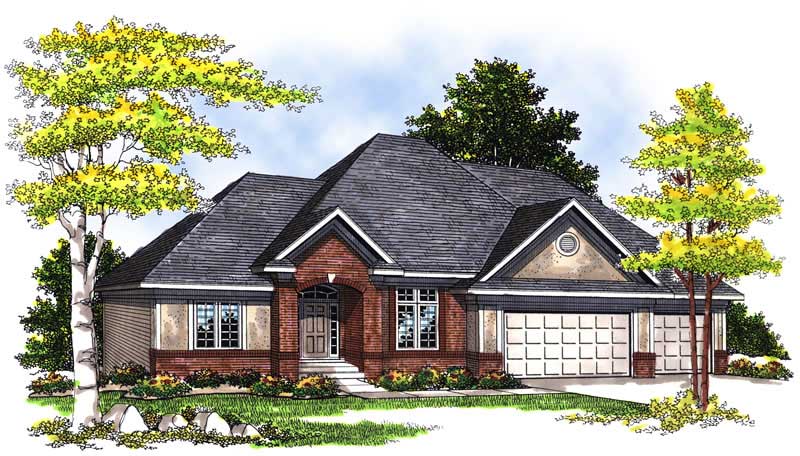
Plan#101-1370
Starting at$1240
3234
Sq Ft
1
Story
4
Bed
3
Bath
3
Car
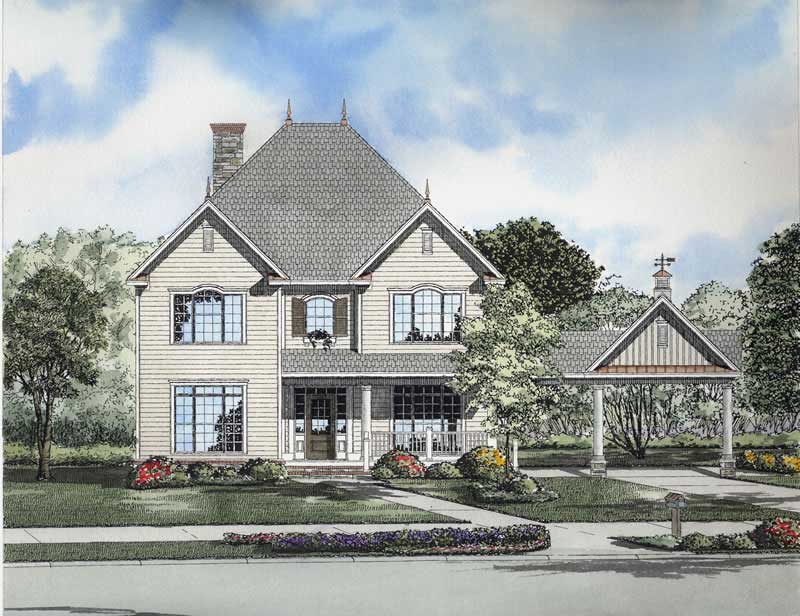
Plan#153-1772
Starting at$1350
2990
Sq Ft
2
Story
4
Bed
3.5
Bath
2
Car

Plan#101-1529
Starting at$1090
2120
Sq Ft
1
Story
2
Bed
2
Bath
3
Car

Plan#101-1489
Starting at$1130
2297
Sq Ft
1
Story
2
Bed
1
Bath
3
Car
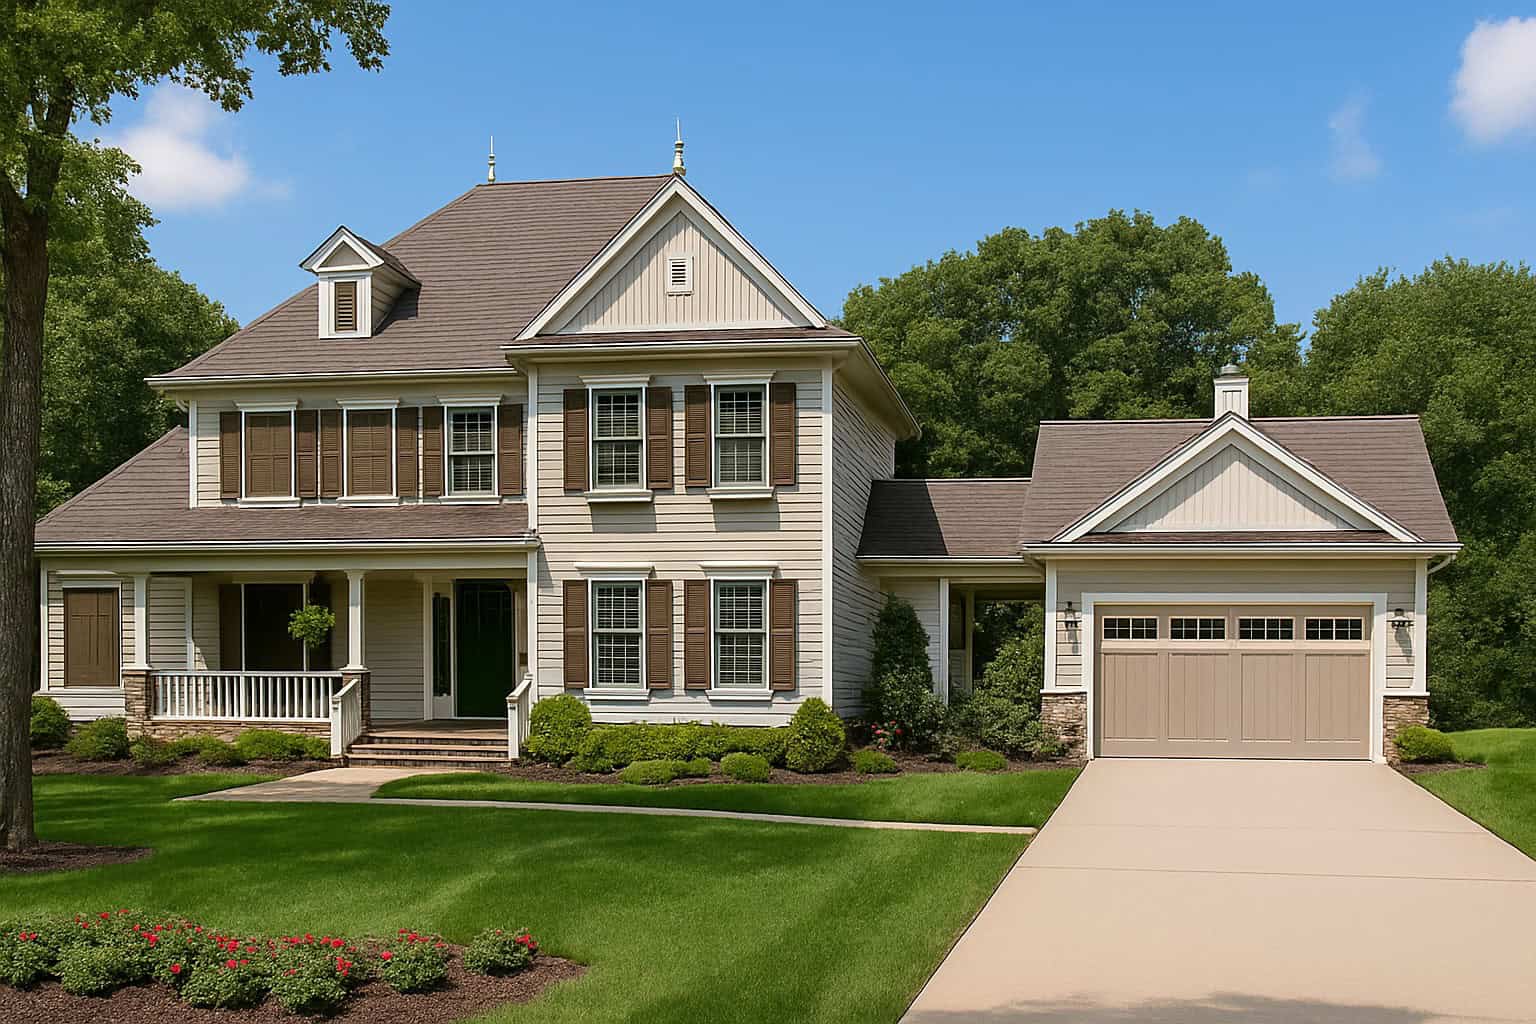
Plan#153-1771
Starting at$1550
3970
Sq Ft
2
Story
4
Bed
3.5
Bath
2
Car

Plan#101-1229
Starting at$1130
2269
Sq Ft
2
Story
3
Bed
2
Bath
3
Car

Plan#101-1231
Starting at$1155
2857
Sq Ft
2
Story
4
Bed
2
Bath
3
Car

Plan#101-1120
Starting at$1130
2370
Sq Ft
1
Story
3
Bed
2
Bath
3
Car

Plan#101-1410
Starting at$1090
2216
Sq Ft
1
Story
3
Bed
2
Bath
3
Car

Plan#193-1052
Starting at$1550
2275
Sq Ft
1
Story
3
Bed
2
Bath
2
Car
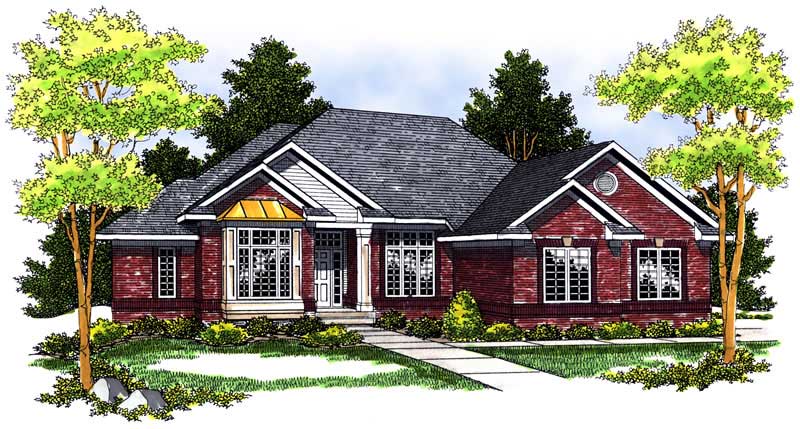
Plan#101-1118
Starting at$1240
3193
Sq Ft
1
Story
4
Bed
2
Bath
2
Car
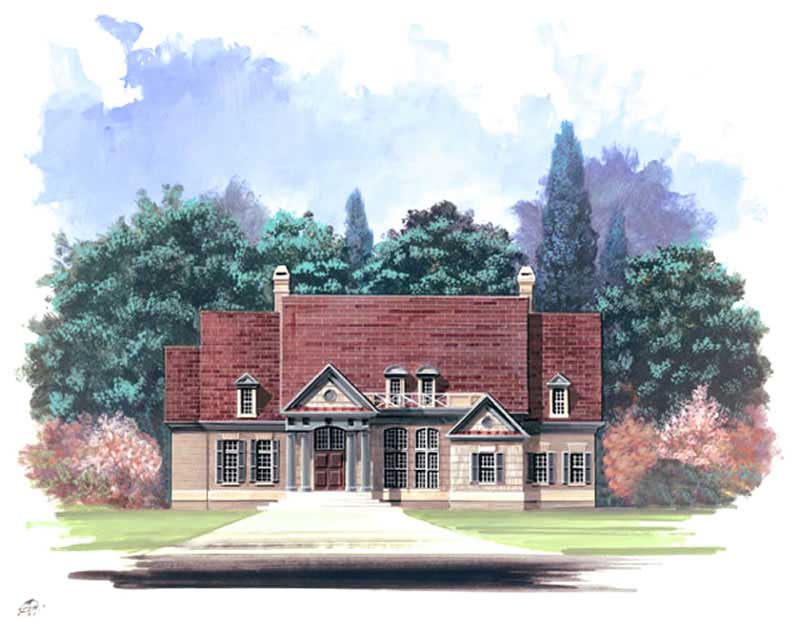
Plan#106-1229
Starting at$1295
2964
Sq Ft
2
Story
4
Bed
3.5
Bath
2
Car
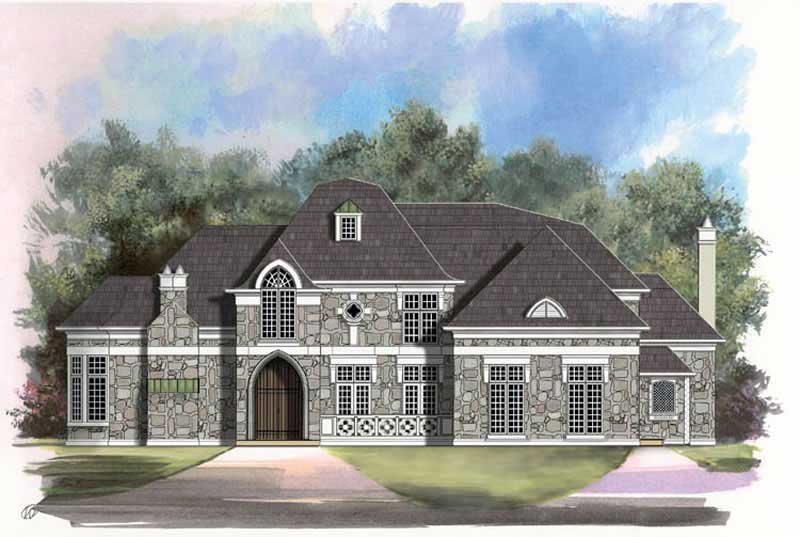
Plan#106-1019
Starting at$1695
4138
Sq Ft
1
Story
4
Bed
3.5
Bath
2
Car
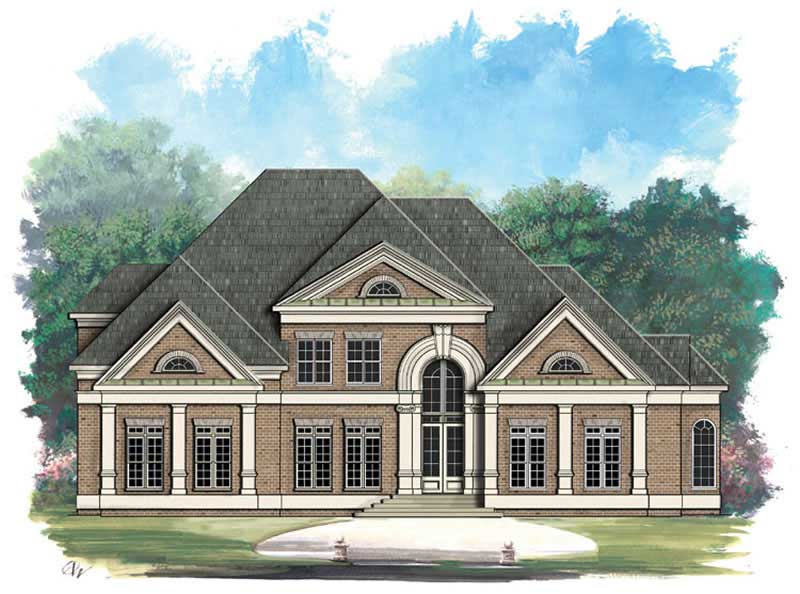
Plan#106-1095
Starting at$1695
4550
Sq Ft
2
Story
4
Bed
5
Bath
3
Car
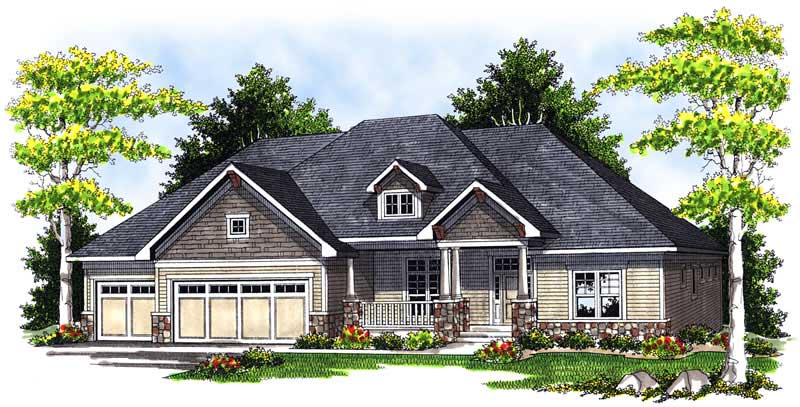
Plan#101-1180
Starting at$1205
2775
Sq Ft
1
Story
3
Bed
2
Bath
3
Car
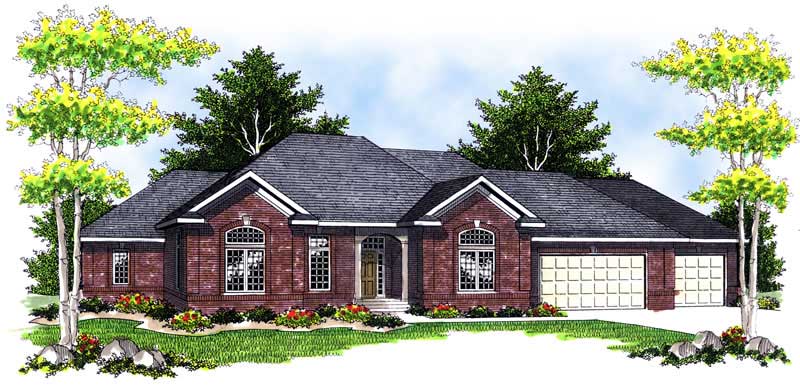
Plan#101-1512
Starting at$3786
3863
Sq Ft
1
Story
4
Bed
3
Bath
3
Car

Plan#101-1453
Starting at$1130
2297
Sq Ft
1
Story
2
Bed
1
Bath
3
Car

Plan#101-1500
Starting at$1130
2490
Sq Ft
1
Story
4
Bed
2
Bath
3
Car
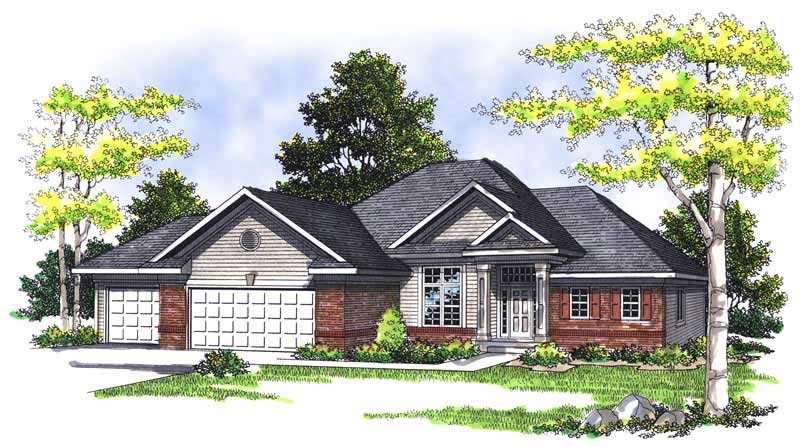
Plan#101-1267
Starting at$1155
2731
Sq Ft
1
Story
3
Bed
3
Bath
3
Car
Plan#106-1133
Starting at$1695
3247
Sq Ft
2
Story
4
Bed
3.5
Bath
3
Car
Plan#106-1143
Starting at$1695
3040
Sq Ft
2
Story
4
Bed
3.5
Bath
3
Car
Plan#101-1234
Starting at$2623
2677
Sq Ft
2
Story
3
Bed
2
Bath
3
Car
Plan#106-1245
Starting at$1295
2786
Sq Ft
2
Story
4
Bed
2.5
Bath
2
Car
Plan#106-1211
Starting at$1695
3266
Sq Ft
2
Story
4
Bed
3.5
Bath
2
Car
Plan#101-1370
Starting at$1240
3234
Sq Ft
1
Story
4
Bed
3
Bath
3
Car
Plan#153-1772
Starting at$1350
2990
Sq Ft
2
Story
4
Bed
3.5
Bath
2
Car
Plan#101-1529
Starting at$1090
2120
Sq Ft
1
Story
2
Bed
2
Bath
3
Car
Plan#101-1489
Starting at$1130
2297
Sq Ft
1
Story
2
Bed
1
Bath
3
Car
Plan#153-1771
Starting at$1550
3970
Sq Ft
2
Story
4
Bed
3.5
Bath
2
Car
Plan#101-1229
Starting at$1130
2269
Sq Ft
2
Story
3
Bed
2
Bath
3
Car
Plan#101-1231
Starting at$1155
2857
Sq Ft
2
Story
4
Bed
2
Bath
3
Car
Plan#101-1120
Starting at$1130
2370
Sq Ft
1
Story
3
Bed
2
Bath
3
Car
Plan#101-1410
Starting at$1090
2216
Sq Ft
1
Story
3
Bed
2
Bath
3
Car
Plan#193-1052
Starting at$1550
2275
Sq Ft
1
Story
3
Bed
2
Bath
2
Car
Plan#101-1118
Starting at$1240
3193
Sq Ft
1
Story
4
Bed
2
Bath
2
Car
Plan#106-1229
Starting at$1295
2964
Sq Ft
2
Story
4
Bed
3.5
Bath
2
Car
Plan#106-1019
Starting at$1695
4138
Sq Ft
1
Story
4
Bed
3.5
Bath
2
Car
Plan#106-1095
Starting at$1695
4550
Sq Ft
2
Story
4
Bed
5
Bath
3
Car
Plan#101-1180
Starting at$1205
2775
Sq Ft
1
Story
3
Bed
2
Bath
3
Car
Plan#101-1512
Starting at$3786
3863
Sq Ft
1
Story
4
Bed
3
Bath
3
Car
Plan#101-1453
Starting at$1130
2297
Sq Ft
1
Story
2
Bed
1
Bath
3
Car
Plan#101-1500
Starting at$1130
2490
Sq Ft
1
Story
4
Bed
2
Bath
3
Car
Plan#101-1267
Starting at$1155
2731
Sq Ft
1
Story
3
Bed
3
Bath
3
Car