Single-Family, Attached Garage House Plans

15,554
Plan Results
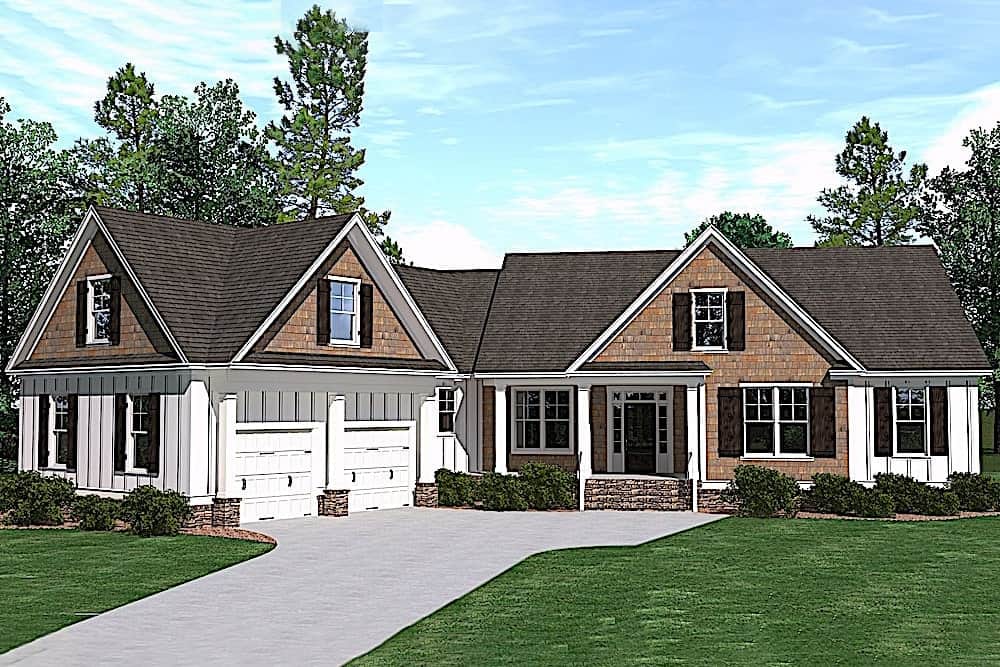
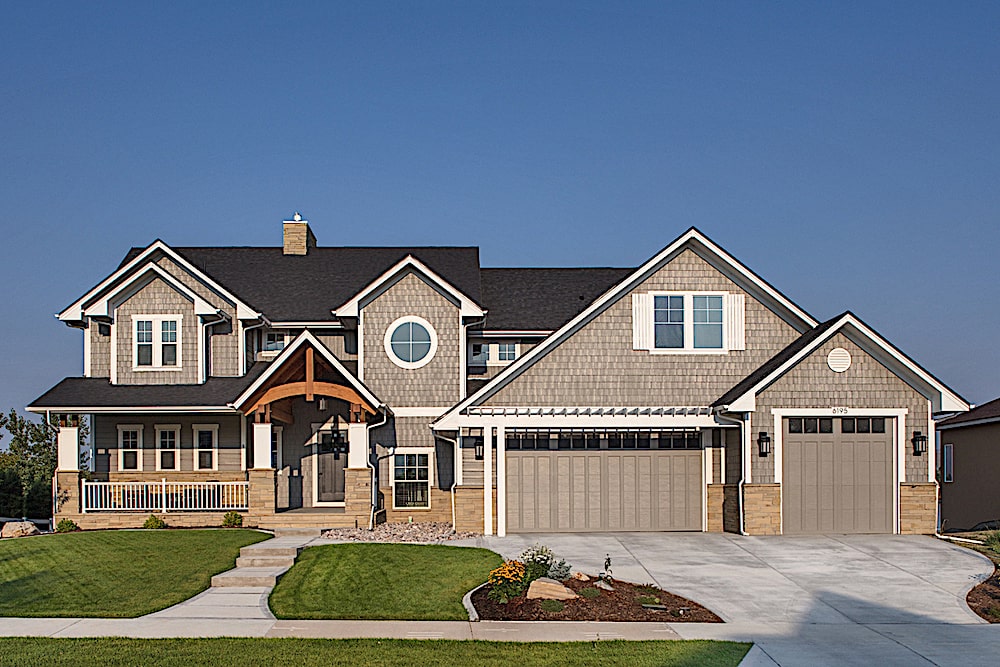
3-Bedroom, 1833 Sq Ft Traditional House Plan - 169-1148 - Front Exterior
Plan Collection
3-Bedroom, 1833 Sq Ft Traditional House Plan - 169-1148 - Front Exterior
Plan#169-1148
Starting at$770
1833
Sq Ft
2
Story
3
Bed
2.5
Bath
2
Car
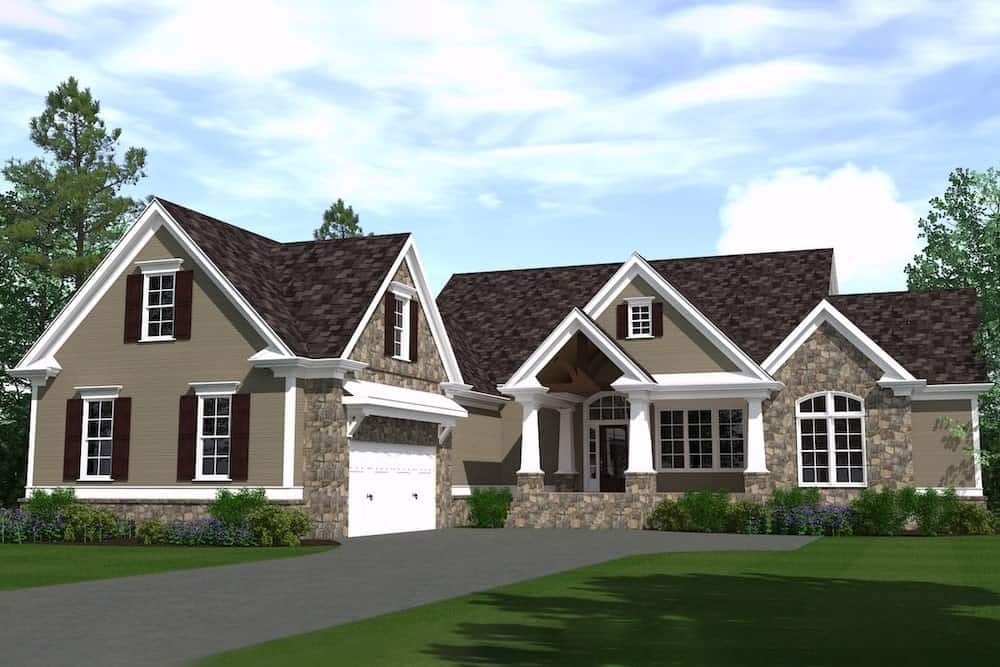
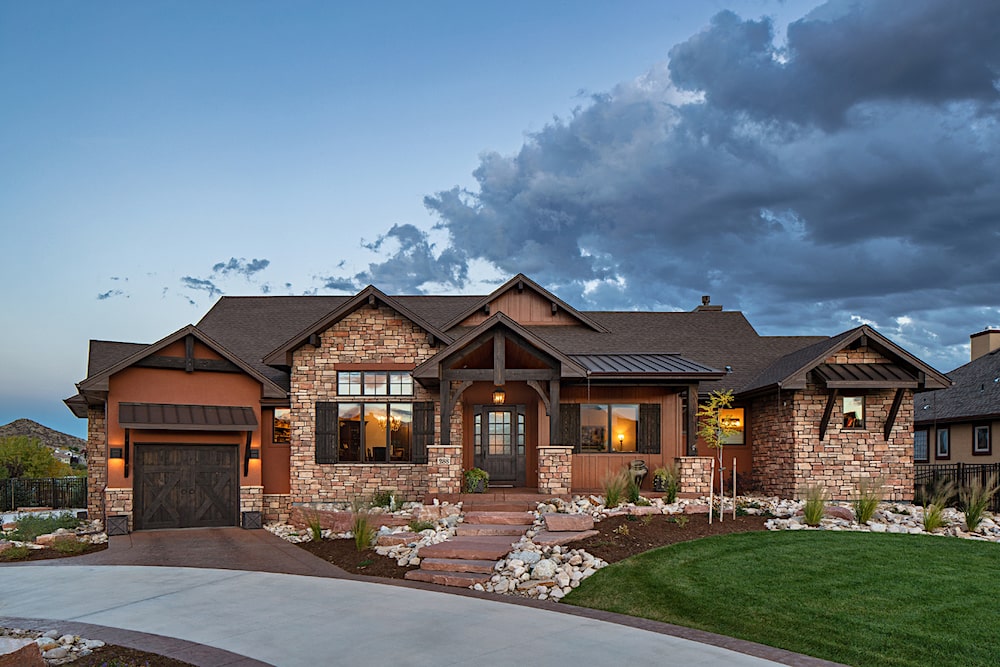
4-Bedroom, 2482 Sq Ft Transitional Home Plan - 169-1147 - Main Exterior
Plan Collection
4-Bedroom, 2482 Sq Ft Transitional Home Plan - 169-1147 - Main Exterior
Plan#169-1147
Starting at$870
2482
Sq Ft
2
Story
4
Bed
3.5
Bath
2
Car
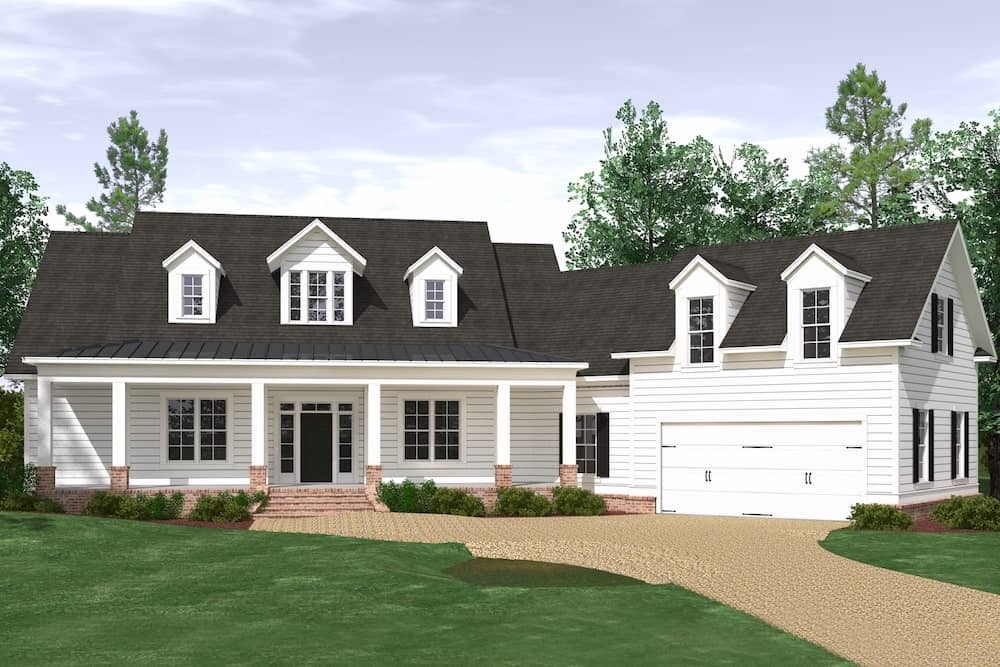
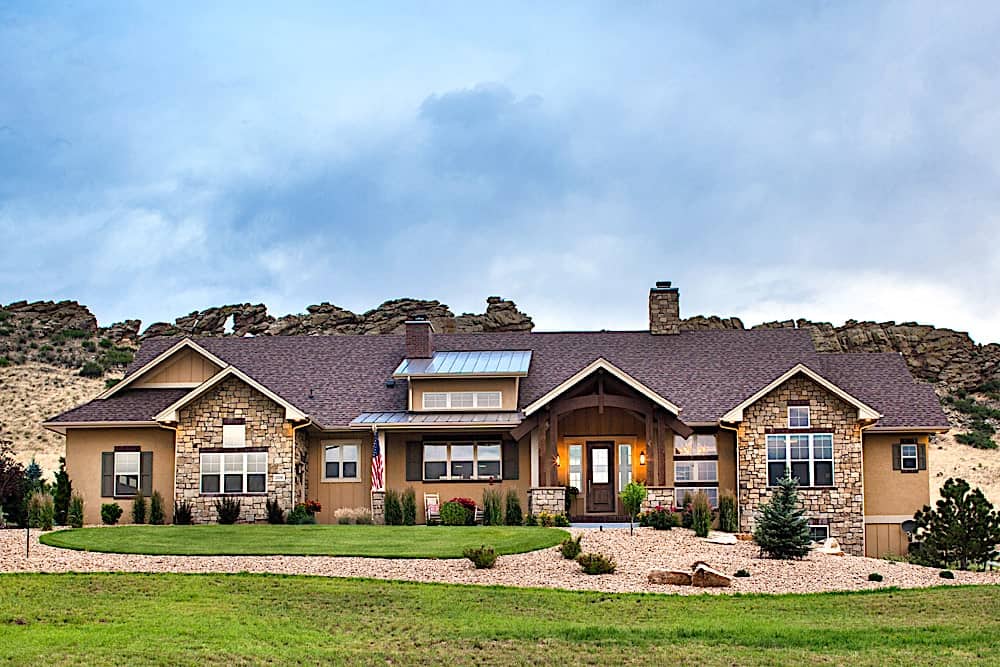
3-Bedroom, 1664 Sq Ft Cape Cod Home Plan - 169-1146 - Main Exterior
Plan Collection
3-Bedroom, 1664 Sq Ft Cape Cod Home Plan - 169-1146 - Main Exterior
Plan#169-1146
Starting at$770
1664
Sq Ft
2
Story
3
Bed
2.5
Bath
2
Car
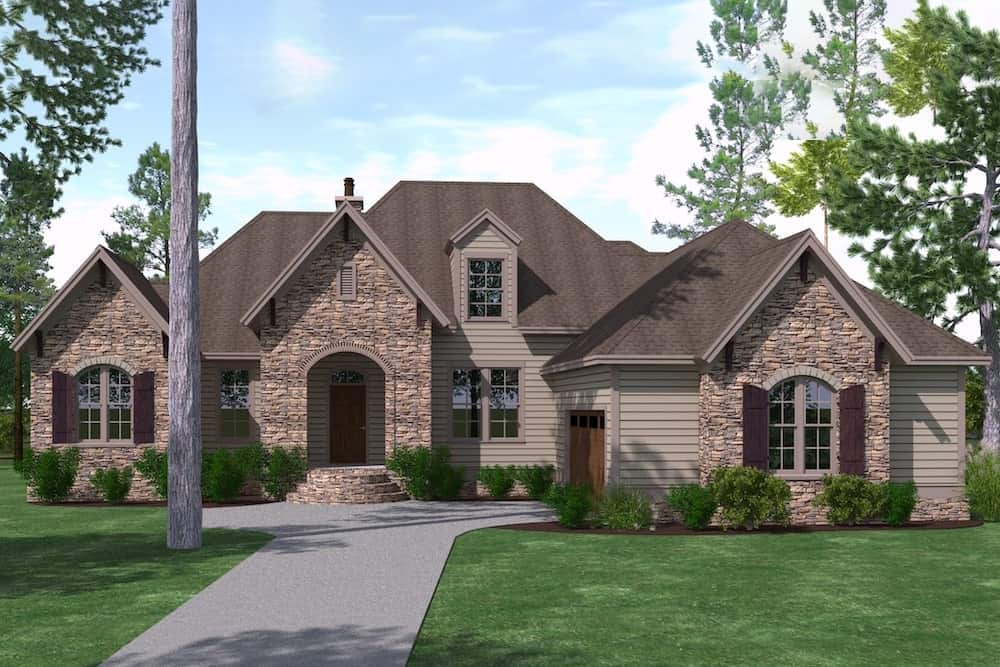
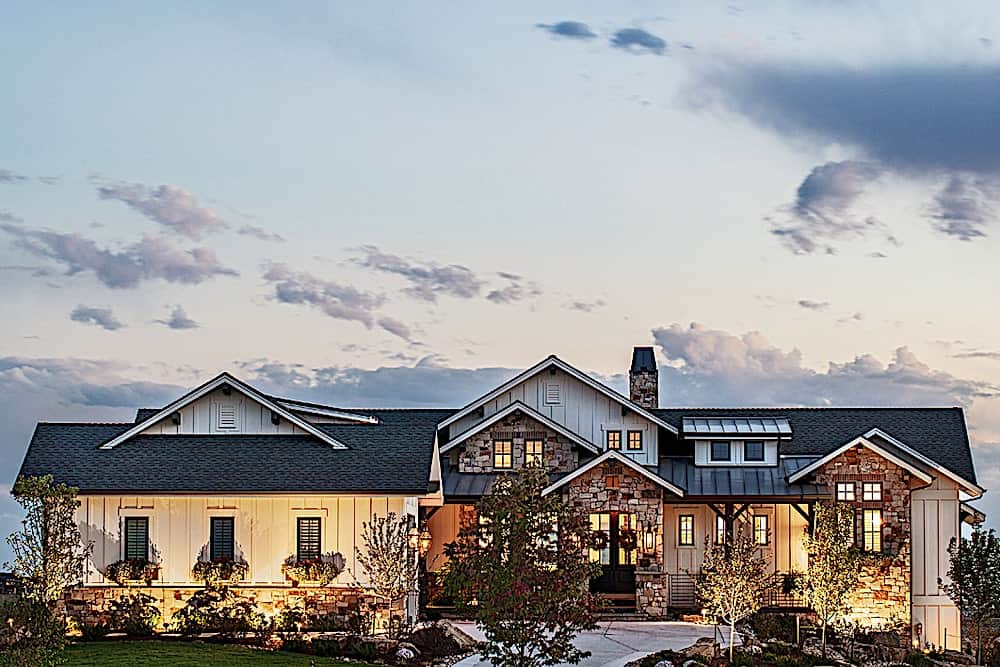
4-Bedroom, 3073 Sq Ft Traditional House Plan - 169-1145 - Front Exterior
Plan Collection
4-Bedroom, 3073 Sq Ft Traditional House Plan - 169-1145 - Front Exterior
Plan#169-1145
Starting at$1025
3073
Sq Ft
2
Story
4
Bed
2.5
Bath
2
Car
4-Bedroom, 2601 Sq Ft Country Home Plan - 169-1144 - Main Exterior
Plan Collection
4-Bedroom, 2601 Sq Ft Country Home Plan - 169-1144 - Main Exterior
Plan#169-1144
Starting at$870
2601
Sq Ft
2
Story
4
Bed
2.5
Bath
2
Car
3-Bedroom, 1994 Sq Ft Country House Plan - 169-1143 - Front Exterior
Plan Collection
3-Bedroom, 1994 Sq Ft Country House Plan - 169-1143 - Front Exterior
Plan#169-1143
Starting at$770
1994
Sq Ft
1
Story
3
Bed
2
Bath
3
Car
4-Bedroom, 1841 Sq Ft Farmhouse House Plan - 200-1061 - Front Exterior
Plan Collection
4-Bedroom, 1841 Sq Ft Farmhouse House Plan - 200-1061 - Front Exterior
Plan#200-1061
Starting at$1425
1841
Sq Ft
2
Story
4
Bed
3
Bath
2
Car
3-Bedroom, 1200 Sq Ft Traditional Home Plan - 200-1059 - Main Exterior
Plan Collection
3-Bedroom, 1200 Sq Ft Traditional Home Plan - 200-1059 - Main Exterior
Plan#200-1059
Starting at$1350
1200
Sq Ft
1
Story
3
Bed
2
Bath
2
Car
3-Bedroom, 1392 Sq Ft Ranch House Plan - 200-1058 - Front Exterior
Plan Collection
3-Bedroom, 1392 Sq Ft Ranch House Plan - 200-1058 - Front Exterior
Plan#200-1058
Starting at$1350
1392
Sq Ft
1
Story
3
Bed
2
Bath
2
Car
3-Bedroom, 1480 Sq Ft Ranch Home Plan - 200-1056 - Main Exterior
Plan Collection
3-Bedroom, 1480 Sq Ft Ranch Home Plan - 200-1056 - Main Exterior
Plan#200-1056
Starting at$1350
1480
Sq Ft
1
Story
3
Bed
2
Bath
2
Car
3-Bedroom, 1226 Sq Ft Cottage Home Plan - 200-1055 - Main Exterior
Plan Collection
3-Bedroom, 1226 Sq Ft Cottage Home Plan - 200-1055 - Main Exterior
Plan#200-1055
Starting at$1350
1226
Sq Ft
1
Story
3
Bed
2
Bath
2
Car
3-Bedroom, 1508 Sq Ft Traditional Home Plan - 200-1054 - Main Exterior
Plan Collection
3-Bedroom, 1508 Sq Ft Traditional Home Plan - 200-1054 - Main Exterior
Plan#200-1054
Starting at$1375
1508
Sq Ft
1
Story
3
Bed
2
Bath
2
Car
3-Bedroom, 1324 Sq Ft Ranch Home Plan - 200-1053 - Main Exterior
Plan Collection
3-Bedroom, 1324 Sq Ft Ranch Home Plan - 200-1053 - Main Exterior
Plan#200-1053
Starting at$1350
1324
Sq Ft
1
Story
3
Bed
2
Bath
2
Car
3-Bedroom, 1295 Sq Ft Ranch House Plan - 200-1052 - Front Exterior
Plan Collection
3-Bedroom, 1295 Sq Ft Ranch House Plan - 200-1052 - Front Exterior
Plan#200-1052
Starting at$1350
1295
Sq Ft
1
Story
3
Bed
2
Bath
2
Car
3-Bedroom, 1392 Sq Ft Traditional House Plan - 200-1051 - Front Exterior
Plan Collection
3-Bedroom, 1392 Sq Ft Traditional House Plan - 200-1051 - Front Exterior
Plan#200-1051
Starting at$1350
1392
Sq Ft
1
Story
3
Bed
2
Bath
2
Car
3-Bedroom, 1200 Sq Ft Traditional Home Plan - 200-1050 - Main Exterior
Plan Collection
3-Bedroom, 1200 Sq Ft Traditional Home Plan - 200-1050 - Main Exterior
Plan#200-1050
Starting at$1350
1200
Sq Ft
1
Story
3
Bed
2
Bath
2
Car
2-Bedroom, 1085 Sq Ft Traditional Home Plan - 200-1049 - Main Exterior
Plan Collection
2-Bedroom, 1085 Sq Ft Traditional Home Plan - 200-1049 - Main Exterior
Plan#200-1049
Starting at$1350
1085
Sq Ft
1
Story
2
Bed
2
Bath
2
Car
3-Bedroom, 1975 Sq Ft Ranch Home Plan - 200-1048 - Main Exterior
Plan Collection
3-Bedroom, 1975 Sq Ft Ranch Home Plan - 200-1048 - Main Exterior
Plan#200-1048
Starting at$1425
1975
Sq Ft
1
Story
3
Bed
2.5
Bath
2
Car
4-Bedroom, 2512 Sq Ft Cottage Home Plan - 196-1091 - Main Exterior
Plan Collection
4-Bedroom, 2512 Sq Ft Cottage Home Plan - 196-1091 - Main Exterior
Plan#196-1091
Starting at$1165
2512
Sq Ft
1
Story
4
Bed
3.5
Bath
3
Car
3-Bedroom, 2235 Sq Ft Ranch Home Plan - 196-1090 - Main Exterior
Plan Collection
3-Bedroom, 2235 Sq Ft Ranch Home Plan - 196-1090 - Main Exterior
Plan#196-1090
Starting at$1015
2235
Sq Ft
1.5
Story
3
Bed
2
Bath
2
Car
3-Bedroom, 2600 Sq Ft Ranch Home Plan - 196-1089 - Main Exterior
Plan Collection
3-Bedroom, 2600 Sq Ft Ranch Home Plan - 196-1089 - Main Exterior
Plan#196-1089
Starting at$1165
2600
Sq Ft
1.5
Story
3
Bed
2.5
Bath
2
Car
4-Bedroom, 4846 Sq Ft Ranch House Plan - 194-1027 - Front Exterior
Plan Collection
4-Bedroom, 4846 Sq Ft Ranch House Plan - 194-1027 - Front Exterior
Plan#194-1027
Starting at$1595
4846
Sq Ft
1
Story
4
Bed
4.5
Bath
4
Car
5-Bedroom, 3447 Sq Ft Prairie Home - Plan #194-1026 - Main Exterior
Plan Collection
5-Bedroom, 3447 Sq Ft Prairie Home - Plan #194-1026 - Main Exterior
Plan#194-1026
Starting at$1995
3447
Sq Ft
1.5
Story
5
Bed
4.5
Bath
6
Car
4-Bedroom, 2589 Sq Ft Country House Plan - 142-1189 - Front Exterior
Plan Collection
4-Bedroom, 2589 Sq Ft Country House Plan - 142-1189 - Front Exterior
Plan#142-1189
Starting at$1495
2589
Sq Ft
1
Story
4
Bed
2.5
Bath
2
Car
3-Bedroom, 1833 Sq Ft Traditional House Plan - 169-1148 - Front Exterior
Plan Collection
3-Bedroom, 1833 Sq Ft Traditional House Plan - 169-1148 - Front Exterior
Plan#169-1148
Starting at$770
1833
Sq Ft
2
Story
3
Bed
2.5
Bath
2
Car
4-Bedroom, 2482 Sq Ft Transitional Home Plan - 169-1147 - Main Exterior
Plan Collection
4-Bedroom, 2482 Sq Ft Transitional Home Plan - 169-1147 - Main Exterior
Plan#169-1147
Starting at$870
2482
Sq Ft
2
Story
4
Bed
3.5
Bath
2
Car
3-Bedroom, 1664 Sq Ft Cape Cod Home Plan - 169-1146 - Main Exterior
Plan Collection
3-Bedroom, 1664 Sq Ft Cape Cod Home Plan - 169-1146 - Main Exterior
Plan#169-1146
Starting at$770
1664
Sq Ft
2
Story
3
Bed
2.5
Bath
2
Car
4-Bedroom, 3073 Sq Ft Traditional House Plan - 169-1145 - Front Exterior
Plan Collection
4-Bedroom, 3073 Sq Ft Traditional House Plan - 169-1145 - Front Exterior
Plan#169-1145
Starting at$1025
3073
Sq Ft
2
Story
4
Bed
2.5
Bath
2
Car
4-Bedroom, 2601 Sq Ft Country Home Plan - 169-1144 - Main Exterior
Plan Collection
4-Bedroom, 2601 Sq Ft Country Home Plan - 169-1144 - Main Exterior
Plan#169-1144
Starting at$870
2601
Sq Ft
2
Story
4
Bed
2.5
Bath
2
Car
3-Bedroom, 1994 Sq Ft Country House Plan - 169-1143 - Front Exterior
Plan Collection
3-Bedroom, 1994 Sq Ft Country House Plan - 169-1143 - Front Exterior
Plan#169-1143
Starting at$770
1994
Sq Ft
1
Story
3
Bed
2
Bath
3
Car
4-Bedroom, 1841 Sq Ft Farmhouse House Plan - 200-1061 - Front Exterior
Plan Collection
4-Bedroom, 1841 Sq Ft Farmhouse House Plan - 200-1061 - Front Exterior
Plan#200-1061
Starting at$1425
1841
Sq Ft
2
Story
4
Bed
3
Bath
2
Car
3-Bedroom, 1200 Sq Ft Traditional Home Plan - 200-1059 - Main Exterior
Plan Collection
3-Bedroom, 1200 Sq Ft Traditional Home Plan - 200-1059 - Main Exterior
Plan#200-1059
Starting at$1350
1200
Sq Ft
1
Story
3
Bed
2
Bath
2
Car
3-Bedroom, 1392 Sq Ft Ranch House Plan - 200-1058 - Front Exterior
Plan Collection
3-Bedroom, 1392 Sq Ft Ranch House Plan - 200-1058 - Front Exterior
Plan#200-1058
Starting at$1350
1392
Sq Ft
1
Story
3
Bed
2
Bath
2
Car
3-Bedroom, 1480 Sq Ft Ranch Home Plan - 200-1056 - Main Exterior
Plan Collection
3-Bedroom, 1480 Sq Ft Ranch Home Plan - 200-1056 - Main Exterior
Plan#200-1056
Starting at$1350
1480
Sq Ft
1
Story
3
Bed
2
Bath
2
Car
3-Bedroom, 1226 Sq Ft Cottage Home Plan - 200-1055 - Main Exterior
Plan Collection
3-Bedroom, 1226 Sq Ft Cottage Home Plan - 200-1055 - Main Exterior
Plan#200-1055
Starting at$1350
1226
Sq Ft
1
Story
3
Bed
2
Bath
2
Car
3-Bedroom, 1508 Sq Ft Traditional Home Plan - 200-1054 - Main Exterior
Plan Collection
3-Bedroom, 1508 Sq Ft Traditional Home Plan - 200-1054 - Main Exterior
Plan#200-1054
Starting at$1375
1508
Sq Ft
1
Story
3
Bed
2
Bath
2
Car
3-Bedroom, 1324 Sq Ft Ranch Home Plan - 200-1053 - Main Exterior
Plan Collection
3-Bedroom, 1324 Sq Ft Ranch Home Plan - 200-1053 - Main Exterior
Plan#200-1053
Starting at$1350
1324
Sq Ft
1
Story
3
Bed
2
Bath
2
Car
3-Bedroom, 1295 Sq Ft Ranch House Plan - 200-1052 - Front Exterior
Plan Collection
3-Bedroom, 1295 Sq Ft Ranch House Plan - 200-1052 - Front Exterior
Plan#200-1052
Starting at$1350
1295
Sq Ft
1
Story
3
Bed
2
Bath
2
Car
3-Bedroom, 1392 Sq Ft Traditional House Plan - 200-1051 - Front Exterior
Plan Collection
3-Bedroom, 1392 Sq Ft Traditional House Plan - 200-1051 - Front Exterior
Plan#200-1051
Starting at$1350
1392
Sq Ft
1
Story
3
Bed
2
Bath
2
Car
3-Bedroom, 1200 Sq Ft Traditional Home Plan - 200-1050 - Main Exterior
Plan Collection
3-Bedroom, 1200 Sq Ft Traditional Home Plan - 200-1050 - Main Exterior
Plan#200-1050
Starting at$1350
1200
Sq Ft
1
Story
3
Bed
2
Bath
2
Car
2-Bedroom, 1085 Sq Ft Traditional Home Plan - 200-1049 - Main Exterior
Plan Collection
2-Bedroom, 1085 Sq Ft Traditional Home Plan - 200-1049 - Main Exterior
Plan#200-1049
Starting at$1350
1085
Sq Ft
1
Story
2
Bed
2
Bath
2
Car
3-Bedroom, 1975 Sq Ft Ranch Home Plan - 200-1048 - Main Exterior
Plan Collection
3-Bedroom, 1975 Sq Ft Ranch Home Plan - 200-1048 - Main Exterior
Plan#200-1048
Starting at$1425
1975
Sq Ft
1
Story
3
Bed
2.5
Bath
2
Car
4-Bedroom, 2512 Sq Ft Cottage Home Plan - 196-1091 - Main Exterior
Plan Collection
4-Bedroom, 2512 Sq Ft Cottage Home Plan - 196-1091 - Main Exterior
Plan#196-1091
Starting at$1165
2512
Sq Ft
1
Story
4
Bed
3.5
Bath
3
Car
3-Bedroom, 2235 Sq Ft Ranch Home Plan - 196-1090 - Main Exterior
Plan Collection
3-Bedroom, 2235 Sq Ft Ranch Home Plan - 196-1090 - Main Exterior
Plan#196-1090
Starting at$1015
2235
Sq Ft
1.5
Story
3
Bed
2
Bath
2
Car
3-Bedroom, 2600 Sq Ft Ranch Home Plan - 196-1089 - Main Exterior
Plan Collection
3-Bedroom, 2600 Sq Ft Ranch Home Plan - 196-1089 - Main Exterior
Plan#196-1089
Starting at$1165
2600
Sq Ft
1.5
Story
3
Bed
2.5
Bath
2
Car
4-Bedroom, 4846 Sq Ft Ranch House Plan - 194-1027 - Front Exterior
Plan Collection
4-Bedroom, 4846 Sq Ft Ranch House Plan - 194-1027 - Front Exterior
Plan#194-1027
Starting at$1595
4846
Sq Ft
1
Story
4
Bed
4.5
Bath
4
Car
5-Bedroom, 3447 Sq Ft Prairie Home - Plan #194-1026 - Main Exterior
Plan Collection
5-Bedroom, 3447 Sq Ft Prairie Home - Plan #194-1026 - Main Exterior
Plan#194-1026
Starting at$1995
3447
Sq Ft
1.5
Story
5
Bed
4.5
Bath
6
Car
4-Bedroom, 2589 Sq Ft Country House Plan - 142-1189 - Front Exterior
Plan Collection
4-Bedroom, 2589 Sq Ft Country House Plan - 142-1189 - Front Exterior
Plan#142-1189
Starting at$1495
2589
Sq Ft
1
Story
4
Bed
2.5
Bath
2
Car
1...123124125126127...649