Single-Family, Narrow Lot Design House Plans

4,828
Plan Results
3-Bedroom, 3448 Sq Ft European House Plan - 134-1294 - Front Exterior
Plan Collection
3-Bedroom, 3448 Sq Ft European House Plan - 134-1294 - Front Exterior
Plan#134-1294
Starting at$8275
3448
Sq Ft
2
Story
3
Bed
4.5
Bath
2
Car
3-Bedroom, 3341 Sq Ft French House Plan - 170-1871 - Front Exterior
Plan Collection
3-Bedroom, 3341 Sq Ft French House Plan - 170-1871 - Front Exterior
Plan#170-1871
Starting at$1390
3341
Sq Ft
2
Story
3
Bed
2.5
Bath
2
Car
3-Bedroom, 1260 Sq Ft Colonial House Plan - 146-1570 - Front Exterior
Plan Collection
3-Bedroom, 1260 Sq Ft Colonial House Plan - 146-1570 - Front Exterior
Plan#146-1570
Starting at$885
1260
Sq Ft
2
Story
3
Bed
2
Bath
0
Car
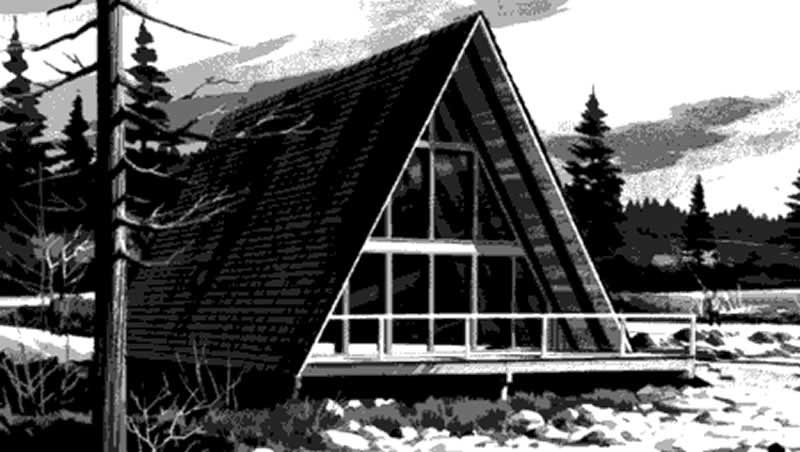
2-Bedroom, 970 Sq Ft A Frame House Plan - 146-1114 - Front Exterior
Plan Collection
2-Bedroom, 970 Sq Ft A Frame House Plan - 146-1114 - Front Exterior
Plan#146-1114
Starting at$885
970
Sq Ft
2
Story
2
Bed
1
Bath
0
Car
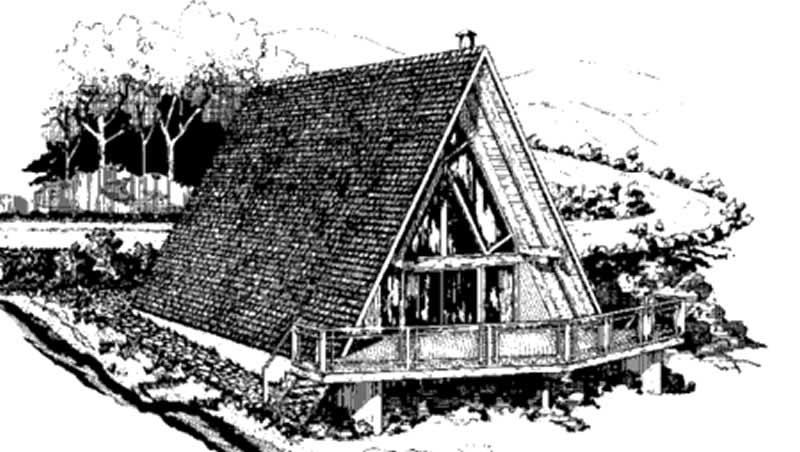
3-Bedroom, 1220 Sq Ft A Frame House Plan - 146-2565 - Front Exterior
Plan Collection
3-Bedroom, 1220 Sq Ft A Frame House Plan - 146-2565 - Front Exterior
Plan#146-2565
Starting at$885
1220
Sq Ft
2
Story
3
Bed
1.5
Bath
0
Car
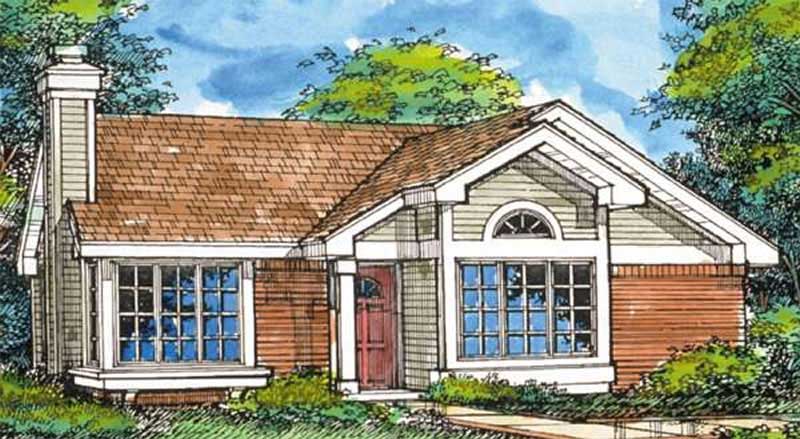
3-Bedroom, 1180 Sq Ft Country House Plan - 146-2950 - Front Exterior
Plan Collection
3-Bedroom, 1180 Sq Ft Country House Plan - 146-2950 - Front Exterior
Plan#146-2950
Starting at$885
1180
Sq Ft
1
Story
3
Bed
2
Bath
0
Car
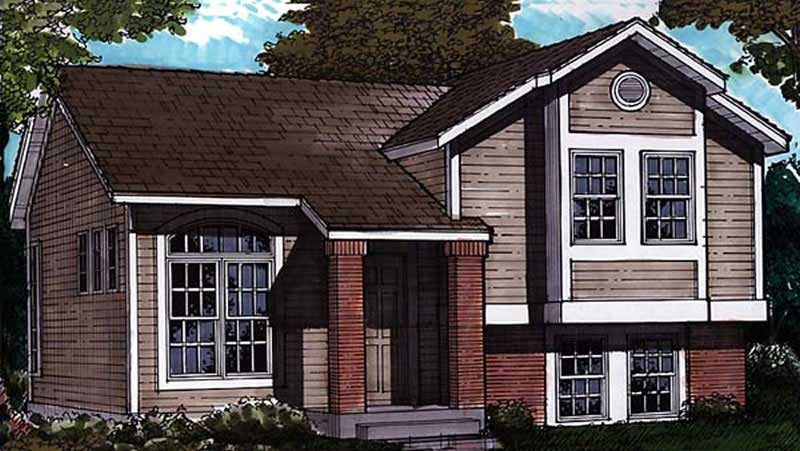
3-Bedroom, 992 Sq Ft Country House Plan - 146-1602 - Front Exterior
Plan Collection
3-Bedroom, 992 Sq Ft Country House Plan - 146-1602 - Front Exterior
Plan#146-1602
Starting at$885
992
Sq Ft
1.5
Story
3
Bed
1
Bath
1
Car
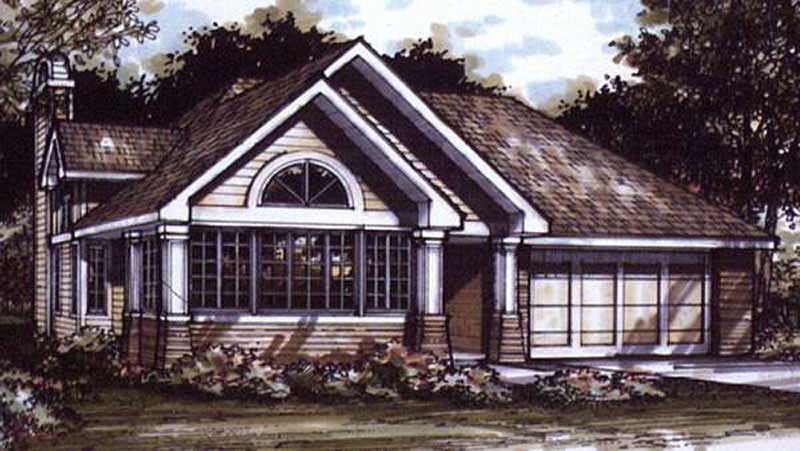
1-Bedroom, 1421 Sq Ft Country House Plan - 146-2984 - Front Exterior
Plan Collection
1-Bedroom, 1421 Sq Ft Country House Plan - 146-2984 - Front Exterior
Plan#146-2984
Starting at$885
1421
Sq Ft
1
Story
1
Bed
2
Bath
2
Car
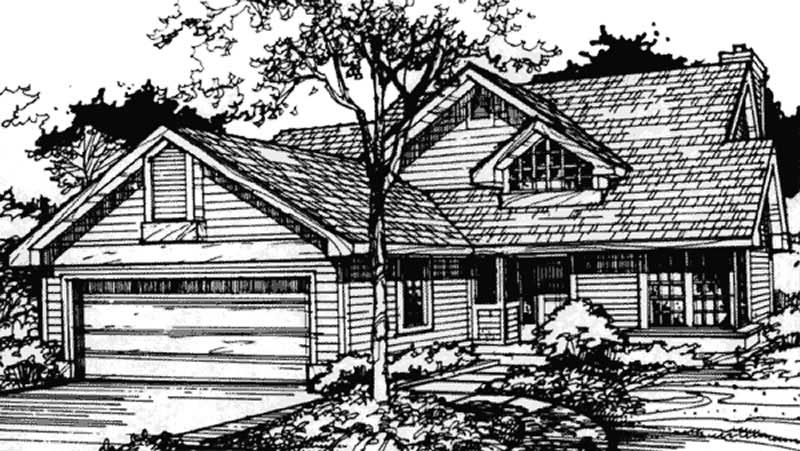
2-Bedroom, 1540 Sq Ft Country House Plan - 146-2896 - Front Exterior
Plan Collection
2-Bedroom, 1540 Sq Ft Country House Plan - 146-2896 - Front Exterior
Plan#146-2896
Starting at$980
1540
Sq Ft
1
Story
2
Bed
2
Bath
2
Car
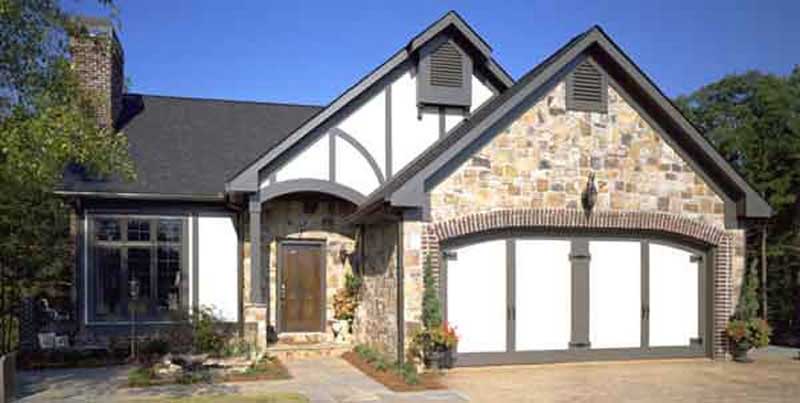
3-Bedroom, 1551 Sq Ft Tudor House Plan - 146-1662 - Front Exterior
Plan Collection
3-Bedroom, 1551 Sq Ft Tudor House Plan - 146-1662 - Front Exterior
Plan#146-1662
Starting at$980
1551
Sq Ft
2
Story
3
Bed
2.5
Bath
2
Car
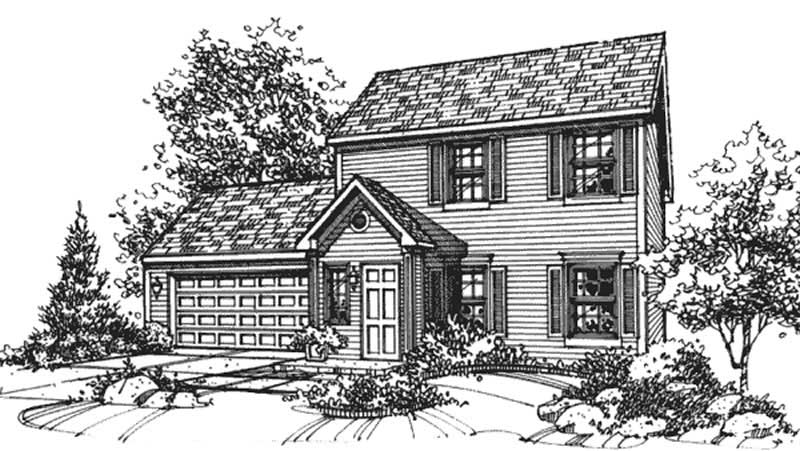
3-Bedroom, 1249 Sq Ft Colonial House Plan - 146-2334 - Front Exterior
Plan Collection
3-Bedroom, 1249 Sq Ft Colonial House Plan - 146-2334 - Front Exterior
Plan#146-2334
Starting at$885
1249
Sq Ft
2
Story
3
Bed
2.5
Bath
2
Car
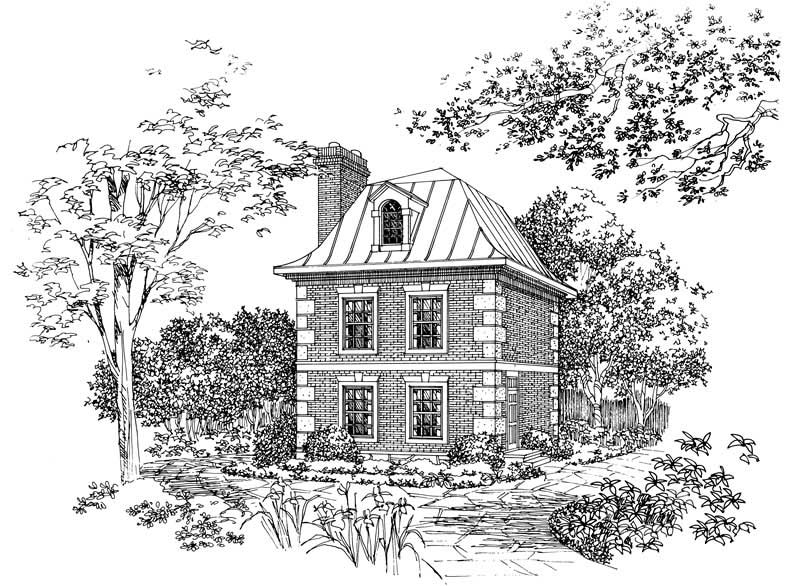
1-Bedroom, 763 Sq Ft European House Plan - 137-1057 - Front Exterior
Plan Collection
1-Bedroom, 763 Sq Ft European House Plan - 137-1057 - Front Exterior
Plan#137-1057
Starting at$550
763
Sq Ft
2
Story
1
Bed
1
Bath
0
Car
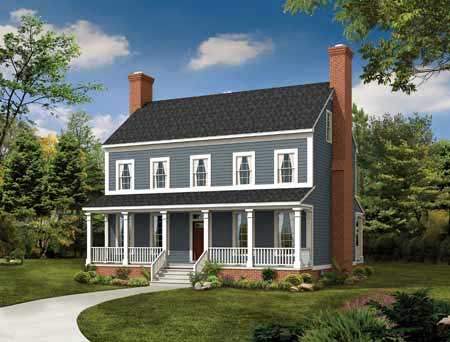
3-Bedroom, 2203 Sq Ft Country House Plan - 137-1373 - Front Exterior
Plan Collection
3-Bedroom, 2203 Sq Ft Country House Plan - 137-1373 - Front Exterior
Plan#137-1373
Starting at$925
2203
Sq Ft
2
Story
3
Bed
2.5
Bath
0
Car
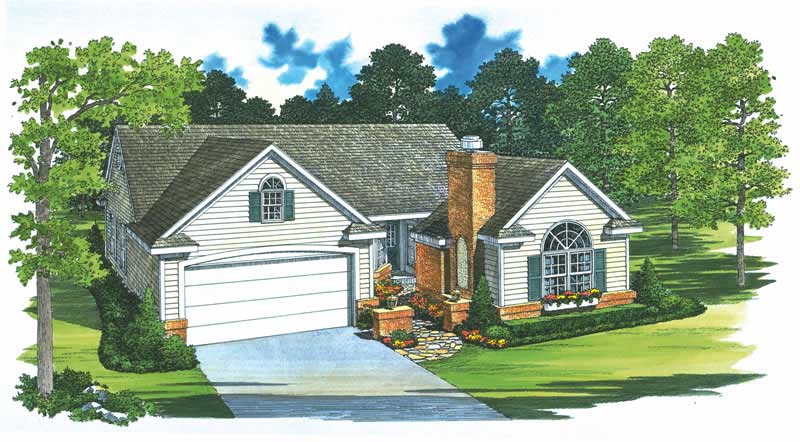
4-Bedroom, 1418 Sq Ft Country Home Plan - 137-1363 - Main Exterior
Plan Collection
4-Bedroom, 1418 Sq Ft Country Home Plan - 137-1363 - Main Exterior
Plan#137-1363
Starting at$735
1418
Sq Ft
1
Story
4
Bed
3
Bath
2
Car
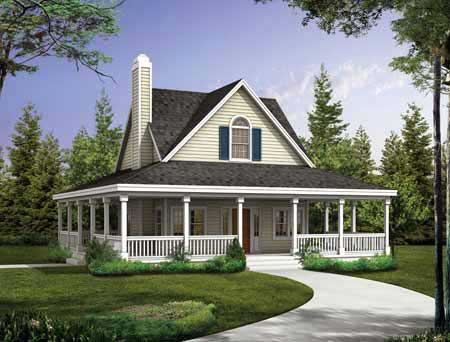
2-Bedroom, 1072 Sq Ft Country Home Plan - 137-1023 - Main Exterior
Plan Collection
2-Bedroom, 1072 Sq Ft Country Home Plan - 137-1023 - Main Exterior
Plan#137-1023
Starting at$800
1072
Sq Ft
2
Story
2
Bed
2.5
Bath
0
Car
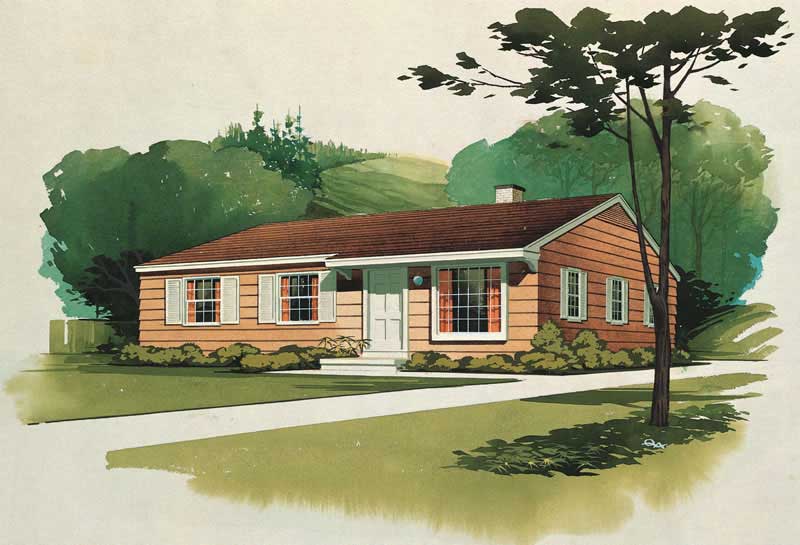
3-Bedroom, 1080 Sq Ft Country House Plan - 137-1209 - Front Exterior
Plan Collection
3-Bedroom, 1080 Sq Ft Country House Plan - 137-1209 - Front Exterior
Plan#137-1209
Starting at$735
1080
Sq Ft
1
Story
3
Bed
2
Bath
0
Car
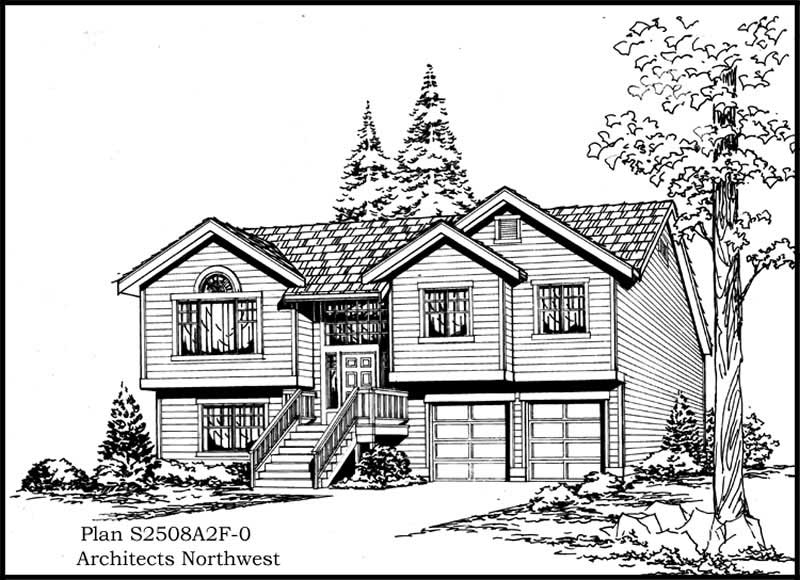
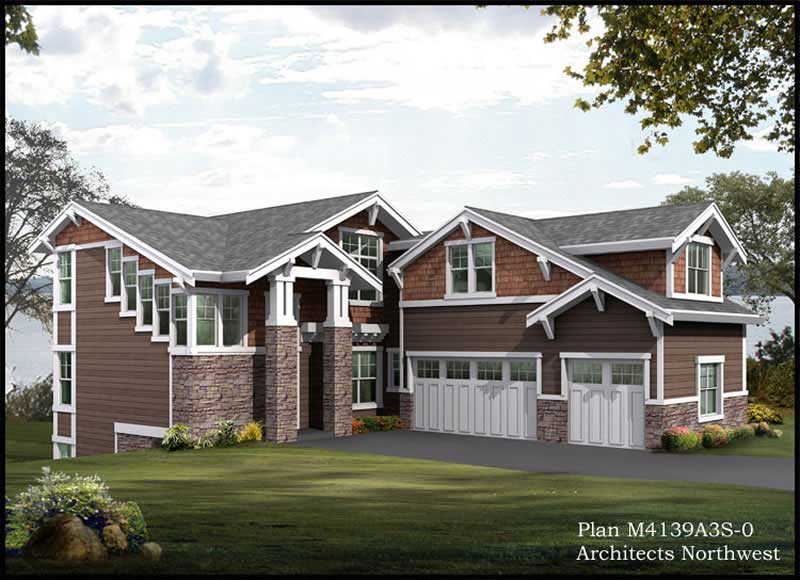
3-Bedroom, 3009 Sq Ft Multi-Level Home Plan - 115-1217 - Main Exterior
Plan Collection
3-Bedroom, 3009 Sq Ft Multi-Level Home Plan - 115-1217 - Main Exterior
Plan#115-1217
Starting at$2150
3009
Sq Ft
2
Story
3
Bed
2
Bath
3
Car
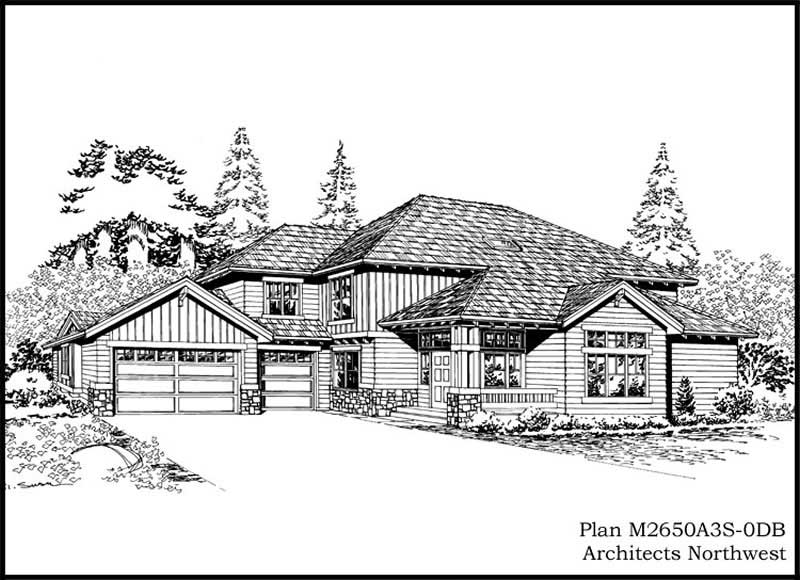
3-Bedroom, 1405 Sq Ft French House Plan - 170-2282 - Front Exterior
Plan Collection
3-Bedroom, 1405 Sq Ft French House Plan - 170-2282 - Front Exterior
Plan#170-2282
Starting at$830
1405
Sq Ft
1
Story
3
Bed
2
Bath
2
Car
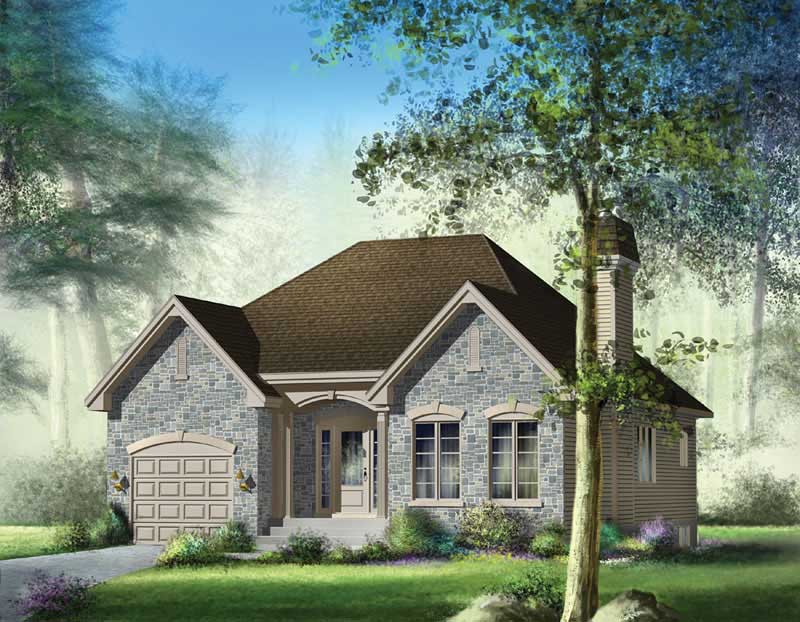
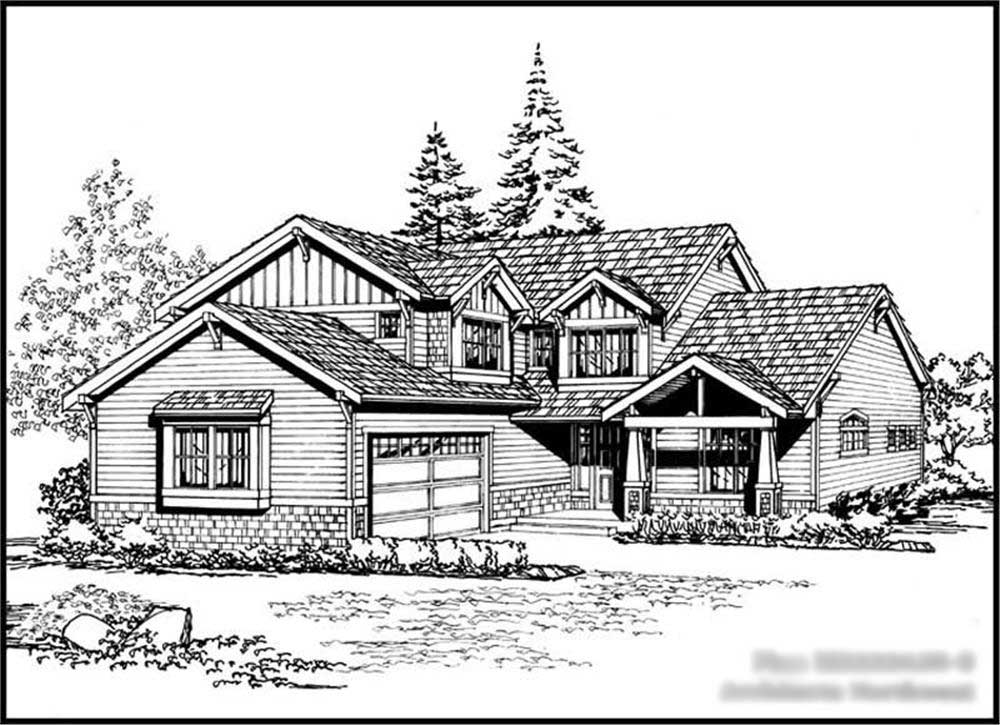
2-Bedroom, 1200 Sq Ft Craftsman Home Plan - 157-1563 - Main Exterior
Plan Collection
2-Bedroom, 1200 Sq Ft Craftsman Home Plan - 157-1563 - Main Exterior
Plan#157-1563
Starting at$1055
1200
Sq Ft
1
Story
2
Bed
1
Bath
1
Car
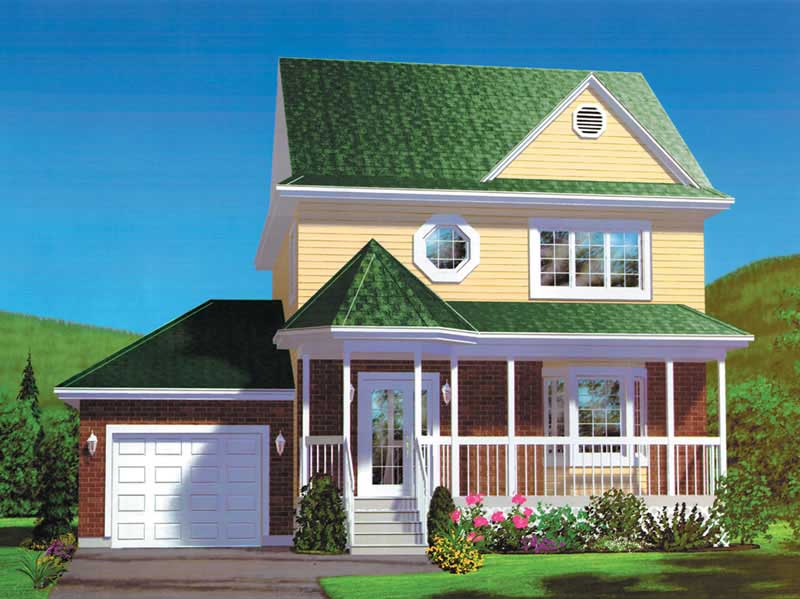
3-Bedroom, 1560 Sq Ft Country House Plan - 157-1087 - Front Exterior
Plan Collection
3-Bedroom, 1560 Sq Ft Country House Plan - 157-1087 - Front Exterior
Plan#157-1087
Starting at$1350
1560
Sq Ft
2
Story
3
Bed
2
Bath
1
Car
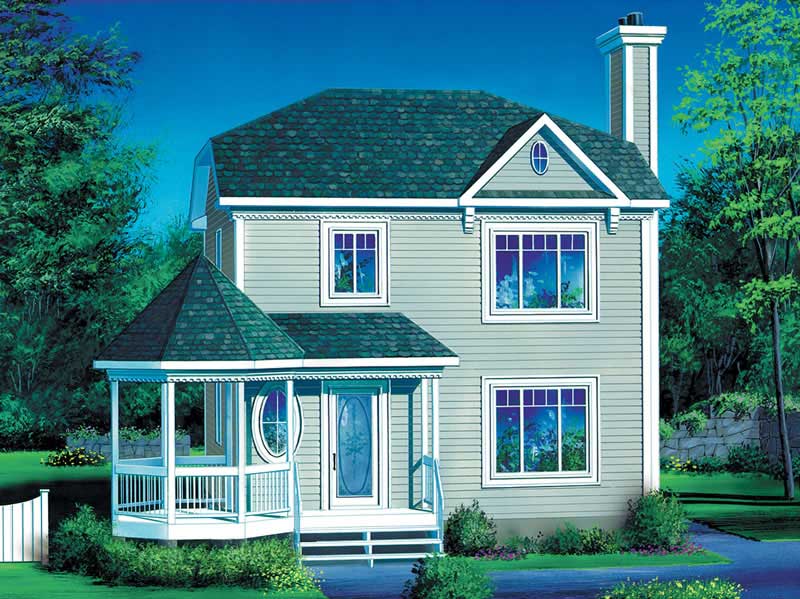
3-Bedroom, 1794 Sq Ft European House Plan - 157-1544 - Front Exterior
Plan Collection
3-Bedroom, 1794 Sq Ft European House Plan - 157-1544 - Front Exterior
Plan#157-1544
Starting at$1350
1794
Sq Ft
2
Story
3
Bed
2
Bath
1
Car
3-Bedroom, 1782 Sq Ft Craftsman House Plan - 157-1526 - Front Exterior
Plan Collection
3-Bedroom, 1782 Sq Ft Craftsman House Plan - 157-1526 - Front Exterior
Plan#157-1526
Starting at$1350
1782
Sq Ft
2
Story
3
Bed
1
Bath
1
Car
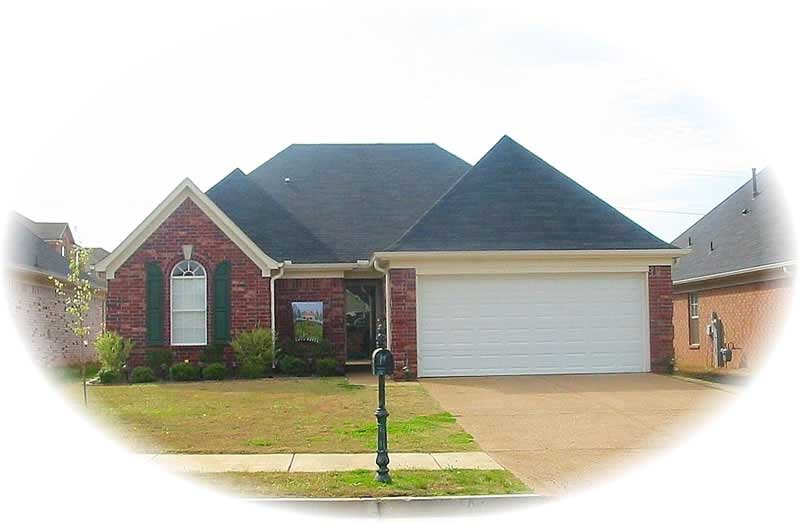
3-Bedroom, 1193 Sq Ft Ranch House Plan - 157-1520 - Front Exterior
Plan Collection
3-Bedroom, 1193 Sq Ft Ranch House Plan - 157-1520 - Front Exterior
Plan#157-1520
Starting at$1055
1193
Sq Ft
1
Story
3
Bed
1
Bath
0
Car
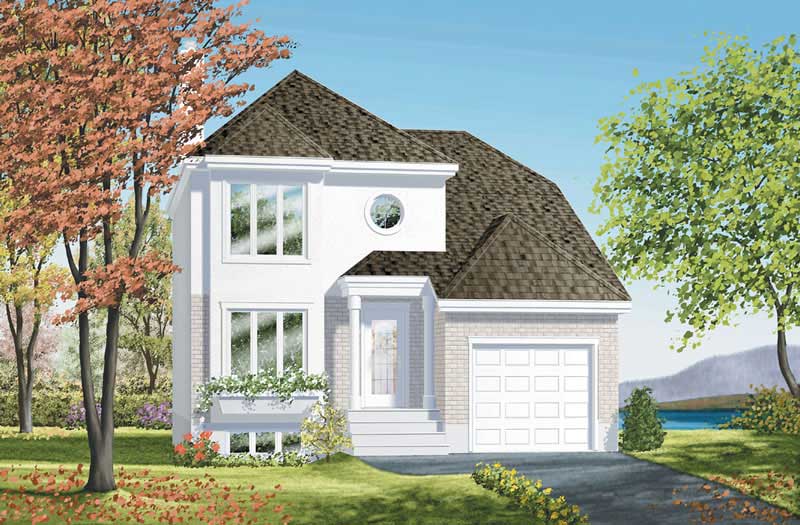
4-Bedroom, 2479 Sq Ft European House Plan - 157-1051 - Front Exterior
Plan Collection
4-Bedroom, 2479 Sq Ft European House Plan - 157-1051 - Front Exterior
Plan#157-1051
Starting at$1455
2479
Sq Ft
2
Story
4
Bed
3
Bath
1
Car
3-Bedroom, 3448 Sq Ft European House Plan - 134-1294 - Front Exterior
Plan Collection
3-Bedroom, 3448 Sq Ft European House Plan - 134-1294 - Front Exterior
Plan#134-1294
Starting at$8275
3448
Sq Ft
2
Story
3
Bed
4.5
Bath
2
Car
3-Bedroom, 3341 Sq Ft French House Plan - 170-1871 - Front Exterior
Plan Collection
3-Bedroom, 3341 Sq Ft French House Plan - 170-1871 - Front Exterior
Plan#170-1871
Starting at$1390
3341
Sq Ft
2
Story
3
Bed
2.5
Bath
2
Car
3-Bedroom, 1260 Sq Ft Colonial House Plan - 146-1570 - Front Exterior
Plan Collection
3-Bedroom, 1260 Sq Ft Colonial House Plan - 146-1570 - Front Exterior
Plan#146-1570
Starting at$885
1260
Sq Ft
2
Story
3
Bed
2
Bath
0
Car
2-Bedroom, 970 Sq Ft A Frame House Plan - 146-1114 - Front Exterior
Plan Collection
2-Bedroom, 970 Sq Ft A Frame House Plan - 146-1114 - Front Exterior
Plan#146-1114
Starting at$885
970
Sq Ft
2
Story
2
Bed
1
Bath
0
Car
3-Bedroom, 1220 Sq Ft A Frame House Plan - 146-2565 - Front Exterior
Plan Collection
3-Bedroom, 1220 Sq Ft A Frame House Plan - 146-2565 - Front Exterior
Plan#146-2565
Starting at$885
1220
Sq Ft
2
Story
3
Bed
1.5
Bath
0
Car
3-Bedroom, 1180 Sq Ft Country House Plan - 146-2950 - Front Exterior
Plan Collection
3-Bedroom, 1180 Sq Ft Country House Plan - 146-2950 - Front Exterior
Plan#146-2950
Starting at$885
1180
Sq Ft
1
Story
3
Bed
2
Bath
0
Car
3-Bedroom, 992 Sq Ft Country House Plan - 146-1602 - Front Exterior
Plan Collection
3-Bedroom, 992 Sq Ft Country House Plan - 146-1602 - Front Exterior
Plan#146-1602
Starting at$885
992
Sq Ft
1.5
Story
3
Bed
1
Bath
1
Car
1-Bedroom, 1421 Sq Ft Country House Plan - 146-2984 - Front Exterior
Plan Collection
1-Bedroom, 1421 Sq Ft Country House Plan - 146-2984 - Front Exterior
Plan#146-2984
Starting at$885
1421
Sq Ft
1
Story
1
Bed
2
Bath
2
Car
2-Bedroom, 1540 Sq Ft Country House Plan - 146-2896 - Front Exterior
Plan Collection
2-Bedroom, 1540 Sq Ft Country House Plan - 146-2896 - Front Exterior
Plan#146-2896
Starting at$980
1540
Sq Ft
1
Story
2
Bed
2
Bath
2
Car
3-Bedroom, 1551 Sq Ft Tudor House Plan - 146-1662 - Front Exterior
Plan Collection
3-Bedroom, 1551 Sq Ft Tudor House Plan - 146-1662 - Front Exterior
Plan#146-1662
Starting at$980
1551
Sq Ft
2
Story
3
Bed
2.5
Bath
2
Car
3-Bedroom, 1249 Sq Ft Colonial House Plan - 146-2334 - Front Exterior
Plan Collection
3-Bedroom, 1249 Sq Ft Colonial House Plan - 146-2334 - Front Exterior
Plan#146-2334
Starting at$885
1249
Sq Ft
2
Story
3
Bed
2.5
Bath
2
Car
1-Bedroom, 763 Sq Ft European House Plan - 137-1057 - Front Exterior
Plan Collection
1-Bedroom, 763 Sq Ft European House Plan - 137-1057 - Front Exterior
Plan#137-1057
Starting at$550
763
Sq Ft
2
Story
1
Bed
1
Bath
0
Car
3-Bedroom, 2203 Sq Ft Country House Plan - 137-1373 - Front Exterior
Plan Collection
3-Bedroom, 2203 Sq Ft Country House Plan - 137-1373 - Front Exterior
Plan#137-1373
Starting at$925
2203
Sq Ft
2
Story
3
Bed
2.5
Bath
0
Car
4-Bedroom, 1418 Sq Ft Country Home Plan - 137-1363 - Main Exterior
Plan Collection
4-Bedroom, 1418 Sq Ft Country Home Plan - 137-1363 - Main Exterior
Plan#137-1363
Starting at$735
1418
Sq Ft
1
Story
4
Bed
3
Bath
2
Car
2-Bedroom, 1072 Sq Ft Country Home Plan - 137-1023 - Main Exterior
Plan Collection
2-Bedroom, 1072 Sq Ft Country Home Plan - 137-1023 - Main Exterior
Plan#137-1023
Starting at$800
1072
Sq Ft
2
Story
2
Bed
2.5
Bath
0
Car
3-Bedroom, 1080 Sq Ft Country House Plan - 137-1209 - Front Exterior
Plan Collection
3-Bedroom, 1080 Sq Ft Country House Plan - 137-1209 - Front Exterior
Plan#137-1209
Starting at$735
1080
Sq Ft
1
Story
3
Bed
2
Bath
0
Car
3-Bedroom, 3009 Sq Ft Multi-Level Home Plan - 115-1217 - Main Exterior
Plan Collection
3-Bedroom, 3009 Sq Ft Multi-Level Home Plan - 115-1217 - Main Exterior
Plan#115-1217
Starting at$2150
3009
Sq Ft
2
Story
3
Bed
2
Bath
3
Car
3-Bedroom, 1405 Sq Ft French House Plan - 170-2282 - Front Exterior
Plan Collection
3-Bedroom, 1405 Sq Ft French House Plan - 170-2282 - Front Exterior
Plan#170-2282
Starting at$830
1405
Sq Ft
1
Story
3
Bed
2
Bath
2
Car
2-Bedroom, 1200 Sq Ft Craftsman Home Plan - 157-1563 - Main Exterior
Plan Collection
2-Bedroom, 1200 Sq Ft Craftsman Home Plan - 157-1563 - Main Exterior
Plan#157-1563
Starting at$1055
1200
Sq Ft
1
Story
2
Bed
1
Bath
1
Car
3-Bedroom, 1560 Sq Ft Country House Plan - 157-1087 - Front Exterior
Plan Collection
3-Bedroom, 1560 Sq Ft Country House Plan - 157-1087 - Front Exterior
Plan#157-1087
Starting at$1350
1560
Sq Ft
2
Story
3
Bed
2
Bath
1
Car
3-Bedroom, 1794 Sq Ft European House Plan - 157-1544 - Front Exterior
Plan Collection
3-Bedroom, 1794 Sq Ft European House Plan - 157-1544 - Front Exterior
Plan#157-1544
Starting at$1350
1794
Sq Ft
2
Story
3
Bed
2
Bath
1
Car
3-Bedroom, 1782 Sq Ft Craftsman House Plan - 157-1526 - Front Exterior
Plan Collection
3-Bedroom, 1782 Sq Ft Craftsman House Plan - 157-1526 - Front Exterior
Plan#157-1526
Starting at$1350
1782
Sq Ft
2
Story
3
Bed
1
Bath
1
Car
3-Bedroom, 1193 Sq Ft Ranch House Plan - 157-1520 - Front Exterior
Plan Collection
3-Bedroom, 1193 Sq Ft Ranch House Plan - 157-1520 - Front Exterior
Plan#157-1520
Starting at$1055
1193
Sq Ft
1
Story
3
Bed
1
Bath
0
Car
4-Bedroom, 2479 Sq Ft European House Plan - 157-1051 - Front Exterior
Plan Collection
4-Bedroom, 2479 Sq Ft European House Plan - 157-1051 - Front Exterior
Plan#157-1051
Starting at$1455
2479
Sq Ft
2
Story
4
Bed
3
Bath
1
Car
1...101102103104105...202