Single+story, 55-65 Foot Wide House Plans

2,076
Plan Results
4-Bedroom, 1976 Sq Ft Mediterranean Home Plan - 153-1201 - Main Exterior
Plan Collection
4-Bedroom, 1976 Sq Ft Mediterranean Home Plan - 153-1201 - Main Exterior
Plan#153-1201
Starting at$1200
1976
Sq Ft
1
Story
4
Bed
2
Bath
2
Car
4-Bedroom, 1890 Sq Ft Traditional Home Plan - 178-1276 - Main Exterior
Plan Collection
4-Bedroom, 1890 Sq Ft Traditional Home Plan - 178-1276 - Main Exterior
Plan#178-1276
Starting at$1105
1890
Sq Ft
1
Story
4
Bed
3
Bath
2
Car
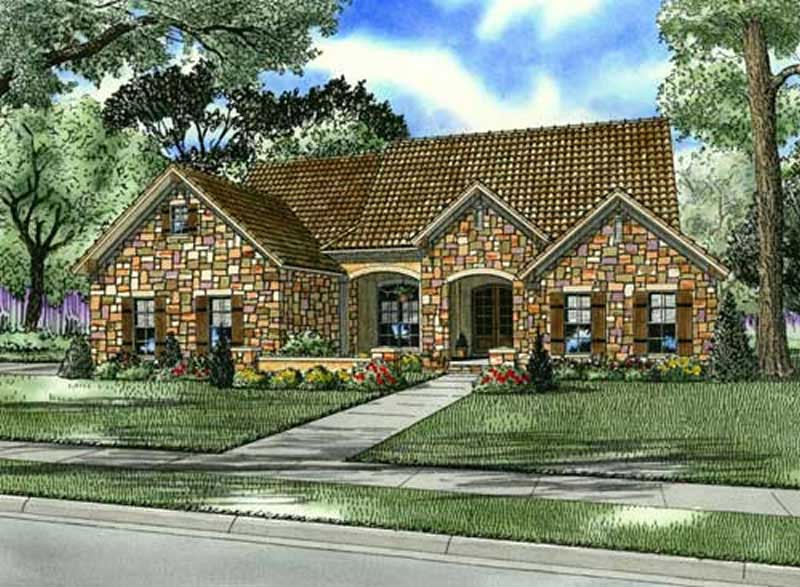
3-Bedroom, 1431 Sq Ft Ranch Home Plan - 178-1313 - Main Exterior
Plan Collection
3-Bedroom, 1431 Sq Ft Ranch Home Plan - 178-1313 - Main Exterior
Plan#178-1313
Starting at$1065
1431
Sq Ft
1
Story
3
Bed
2
Bath
2
Car
4-Bedroom, 2126 Sq Ft European Home - Plan #193-1045 - Main Exterior
Plan Collection
4-Bedroom, 2126 Sq Ft European Home - Plan #193-1045 - Main Exterior
Plan#193-1045
Starting at$1350
2126
Sq Ft
1
Story
4
Bed
3
Bath
2
Car
2-Bedroom, 1774 Sq Ft Traditional Home Plan - 120-2514 - Main Exterior
Plan Collection
2-Bedroom, 1774 Sq Ft Traditional Home Plan - 120-2514 - Main Exterior
Plan#120-2514
Starting at$1155
1774
Sq Ft
1
Story
2
Bed
2.5
Bath
3
Car
3-Bedroom, 2951 Sq Ft Mediterranean Home Plan - 175-1213 - Main Exterior
Plan Collection
3-Bedroom, 2951 Sq Ft Mediterranean Home Plan - 175-1213 - Main Exterior
Plan#175-1213
Starting at$1400
2951
Sq Ft
1
Story
3
Bed
3.5
Bath
3
Car
4-Bedroom, 1884 Sq Ft Country House Plan - 178-1300 - Front Exterior
Plan Collection
4-Bedroom, 1884 Sq Ft Country House Plan - 178-1300 - Front Exterior
Plan#178-1300
Starting at$1105
1884
Sq Ft
1
Story
4
Bed
3
Bath
2
Car
2-Bedroom, 2369 Sq Ft Mediterranean House Plan - 175-1205 - Front Exterior
Plan Collection
2-Bedroom, 2369 Sq Ft Mediterranean House Plan - 175-1205 - Front Exterior
Plan#175-1205
Starting at$1100
2369
Sq Ft
1
Story
2
Bed
3
Bath
2
Car
2-Bedroom, 1218 Sq Ft Multi-Unit Home Plan - 120-1892 - Main Exterior
Plan Collection
2-Bedroom, 1218 Sq Ft Multi-Unit Home Plan - 120-1892 - Main Exterior
Plan#120-1892
Starting at$2180
1218
Sq Ft
1
Story
2
Bed
2
Bath
2
Car
3-Bedroom, 2297 Sq Ft Country House Plan - 175-1203 - Front Exterior
Plan Collection
3-Bedroom, 2297 Sq Ft Country House Plan - 175-1203 - Front Exterior
Plan#175-1203
Starting at$1000
2297
Sq Ft
1
Story
3
Bed
3.5
Bath
0
Car
5-Bedroom, 2716 Sq Ft Ranch Home Plan - 101-1377 - Main Exterior
Plan Collection
5-Bedroom, 2716 Sq Ft Ranch Home Plan - 101-1377 - Main Exterior
Plan#101-1377
Starting at$1155
2716
Sq Ft
1
Story
5
Bed
2.5
Bath
3
Car
2-Bedroom, 1490 Sq Ft Ranch Home Plan - 101-1358 - Main Exterior
Plan Collection
2-Bedroom, 1490 Sq Ft Ranch Home Plan - 101-1358 - Main Exterior
Plan#101-1358
Starting at$985
1490
Sq Ft
1
Story
2
Bed
2
Bath
3
Car
3-Bedroom, 1472 Sq Ft Traditional House Plan - 178-1316 - Front Exterior
Plan Collection
3-Bedroom, 1472 Sq Ft Traditional House Plan - 178-1316 - Front Exterior
Plan#178-1316
Starting at$1065
1472
Sq Ft
1
Story
3
Bed
2
Bath
2
Car

3-Bedroom, 1206 Sq Ft Ranch Home Plan - 101-1562 - Main Exterior
Plan Collection
3-Bedroom, 1206 Sq Ft Ranch Home Plan - 101-1562 - Main Exterior
Plan#101-1562
Starting at$950
1206
Sq Ft
1
Story
3
Bed
1
Bath
2
Car
2-Bedroom, 2016 Sq Ft Ranch Home Plan - 101-1865 - Main Exterior
Plan Collection
2-Bedroom, 2016 Sq Ft Ranch Home Plan - 101-1865 - Main Exterior
Plan#101-1865
Starting at$1090
2016
Sq Ft
1
Story
2
Bed
2.5
Bath
3
Car
2-Bedroom, 1853 Sq Ft Craftsman House Plan - 120-2501 - Front Exterior
Plan Collection
2-Bedroom, 1853 Sq Ft Craftsman House Plan - 120-2501 - Front Exterior
Plan#120-2501
Starting at$1155
1853
Sq Ft
1
Story
2
Bed
2.5
Bath
3
Car
3-Bedroom, 1706 Sq Ft Country House Plan - 101-1061 - Front Exterior
Plan Collection
3-Bedroom, 1706 Sq Ft Country House Plan - 101-1061 - Front Exterior
Plan#101-1061
Starting at$1025
1706
Sq Ft
1
Story
3
Bed
2
Bath
3
Car
6-Bedroom, 2481 Sq Ft Traditional House Plan - 187-1045 - Front Exterior
Plan Collection
6-Bedroom, 2481 Sq Ft Traditional House Plan - 187-1045 - Front Exterior
Plan#187-1045
Starting at$1250
2481
Sq Ft
1
Story
6
Bed
4.5
Bath
3
Car
3-Bedroom, 1900 Sq Ft Country House Plan - 101-1477 - Front Exterior
Plan Collection
3-Bedroom, 1900 Sq Ft Country House Plan - 101-1477 - Front Exterior
Plan#101-1477
Starting at$1205
1900
Sq Ft
1
Story
3
Bed
2
Bath
2
Car
4-Bedroom, 1965 Sq Ft Ranch House Plan - 153-1936 - Front Exterior
Plan Collection
4-Bedroom, 1965 Sq Ft Ranch House Plan - 153-1936 - Front Exterior
Plan#153-1936
Starting at$1200
1965
Sq Ft
1
Story
4
Bed
2
Bath
2
Car
5-Bedroom, 3361 Sq Ft Ranch House Plan - 101-1414 - Front Exterior
Plan Collection
5-Bedroom, 3361 Sq Ft Ranch House Plan - 101-1414 - Front Exterior
Plan#101-1414
Starting at$1280
3361
Sq Ft
1
Story
5
Bed
3
Bath
3
Car
3-Bedroom, 2056 Sq Ft Ranch House Plan - 178-1267 - Front Exterior
Plan Collection
3-Bedroom, 2056 Sq Ft Ranch House Plan - 178-1267 - Front Exterior
Plan#178-1267
Starting at$1125
2056
Sq Ft
1
Story
3
Bed
2.5
Bath
2
Car
3-Bedroom, 1701 Sq Ft Small House Plans - 101-1332 - Main Exterior
Plan Collection
3-Bedroom, 1701 Sq Ft Small House Plans - 101-1332 - Main Exterior
Plan#101-1332
Starting at$1025
1701
Sq Ft
1
Story
3
Bed
2.5
Bath
3
Car
3-Bedroom, 1774 Sq Ft Country House Plan - 101-1420 - Front Exterior
Plan Collection
3-Bedroom, 1774 Sq Ft Country House Plan - 101-1420 - Front Exterior
Plan#101-1420
Starting at$1055
1774
Sq Ft
1
Story
3
Bed
2
Bath
3
Car
4-Bedroom, 1976 Sq Ft Mediterranean Home Plan - 153-1201 - Main Exterior
Plan Collection
4-Bedroom, 1976 Sq Ft Mediterranean Home Plan - 153-1201 - Main Exterior
Plan#153-1201
Starting at$1200
1976
Sq Ft
1
Story
4
Bed
2
Bath
2
Car
4-Bedroom, 1890 Sq Ft Traditional Home Plan - 178-1276 - Main Exterior
Plan Collection
4-Bedroom, 1890 Sq Ft Traditional Home Plan - 178-1276 - Main Exterior
Plan#178-1276
Starting at$1105
1890
Sq Ft
1
Story
4
Bed
3
Bath
2
Car
3-Bedroom, 1431 Sq Ft Ranch Home Plan - 178-1313 - Main Exterior
Plan Collection
3-Bedroom, 1431 Sq Ft Ranch Home Plan - 178-1313 - Main Exterior
Plan#178-1313
Starting at$1065
1431
Sq Ft
1
Story
3
Bed
2
Bath
2
Car
4-Bedroom, 2126 Sq Ft European Home - Plan #193-1045 - Main Exterior
Plan Collection
4-Bedroom, 2126 Sq Ft European Home - Plan #193-1045 - Main Exterior
Plan#193-1045
Starting at$1350
2126
Sq Ft
1
Story
4
Bed
3
Bath
2
Car
2-Bedroom, 1774 Sq Ft Traditional Home Plan - 120-2514 - Main Exterior
Plan Collection
2-Bedroom, 1774 Sq Ft Traditional Home Plan - 120-2514 - Main Exterior
Plan#120-2514
Starting at$1155
1774
Sq Ft
1
Story
2
Bed
2.5
Bath
3
Car
3-Bedroom, 2951 Sq Ft Mediterranean Home Plan - 175-1213 - Main Exterior
Plan Collection
3-Bedroom, 2951 Sq Ft Mediterranean Home Plan - 175-1213 - Main Exterior
Plan#175-1213
Starting at$1400
2951
Sq Ft
1
Story
3
Bed
3.5
Bath
3
Car
4-Bedroom, 1884 Sq Ft Country House Plan - 178-1300 - Front Exterior
Plan Collection
4-Bedroom, 1884 Sq Ft Country House Plan - 178-1300 - Front Exterior
Plan#178-1300
Starting at$1105
1884
Sq Ft
1
Story
4
Bed
3
Bath
2
Car
2-Bedroom, 2369 Sq Ft Mediterranean House Plan - 175-1205 - Front Exterior
Plan Collection
2-Bedroom, 2369 Sq Ft Mediterranean House Plan - 175-1205 - Front Exterior
Plan#175-1205
Starting at$1100
2369
Sq Ft
1
Story
2
Bed
3
Bath
2
Car
2-Bedroom, 1218 Sq Ft Multi-Unit Home Plan - 120-1892 - Main Exterior
Plan Collection
2-Bedroom, 1218 Sq Ft Multi-Unit Home Plan - 120-1892 - Main Exterior
Plan#120-1892
Starting at$2180
1218
Sq Ft
1
Story
2
Bed
2
Bath
2
Car

3-Bedroom, 2297 Sq Ft Country House Plan - 175-1203 - Front Exterior
Plan Collection
3-Bedroom, 2297 Sq Ft Country House Plan - 175-1203 - Front Exterior
Plan#175-1203
Starting at$1000
2297
Sq Ft
1
Story
3
Bed
3.5
Bath
0
Car
5-Bedroom, 2716 Sq Ft Ranch Home Plan - 101-1377 - Main Exterior
Plan Collection
5-Bedroom, 2716 Sq Ft Ranch Home Plan - 101-1377 - Main Exterior
Plan#101-1377
Starting at$1155
2716
Sq Ft
1
Story
5
Bed
2.5
Bath
3
Car
2-Bedroom, 1490 Sq Ft Ranch Home Plan - 101-1358 - Main Exterior
Plan Collection
2-Bedroom, 1490 Sq Ft Ranch Home Plan - 101-1358 - Main Exterior
Plan#101-1358
Starting at$985
1490
Sq Ft
1
Story
2
Bed
2
Bath
3
Car
3-Bedroom, 1472 Sq Ft Traditional House Plan - 178-1316 - Front Exterior
Plan Collection
3-Bedroom, 1472 Sq Ft Traditional House Plan - 178-1316 - Front Exterior
Plan#178-1316
Starting at$1065
1472
Sq Ft
1
Story
3
Bed
2
Bath
2
Car
3-Bedroom, 1206 Sq Ft Ranch Home Plan - 101-1562 - Main Exterior
Plan Collection
3-Bedroom, 1206 Sq Ft Ranch Home Plan - 101-1562 - Main Exterior
Plan#101-1562
Starting at$950
1206
Sq Ft
1
Story
3
Bed
1
Bath
2
Car
2-Bedroom, 2016 Sq Ft Ranch Home Plan - 101-1865 - Main Exterior
Plan Collection
2-Bedroom, 2016 Sq Ft Ranch Home Plan - 101-1865 - Main Exterior
Plan#101-1865
Starting at$1090
2016
Sq Ft
1
Story
2
Bed
2.5
Bath
3
Car
2-Bedroom, 1853 Sq Ft Craftsman House Plan - 120-2501 - Front Exterior
Plan Collection
2-Bedroom, 1853 Sq Ft Craftsman House Plan - 120-2501 - Front Exterior
Plan#120-2501
Starting at$1155
1853
Sq Ft
1
Story
2
Bed
2.5
Bath
3
Car
3-Bedroom, 1706 Sq Ft Country House Plan - 101-1061 - Front Exterior
Plan Collection
3-Bedroom, 1706 Sq Ft Country House Plan - 101-1061 - Front Exterior
Plan#101-1061
Starting at$1025
1706
Sq Ft
1
Story
3
Bed
2
Bath
3
Car
6-Bedroom, 2481 Sq Ft Traditional House Plan - 187-1045 - Front Exterior
Plan Collection
6-Bedroom, 2481 Sq Ft Traditional House Plan - 187-1045 - Front Exterior
Plan#187-1045
Starting at$1250
2481
Sq Ft
1
Story
6
Bed
4.5
Bath
3
Car
3-Bedroom, 1900 Sq Ft Country House Plan - 101-1477 - Front Exterior
Plan Collection
3-Bedroom, 1900 Sq Ft Country House Plan - 101-1477 - Front Exterior
Plan#101-1477
Starting at$1205
1900
Sq Ft
1
Story
3
Bed
2
Bath
2
Car
4-Bedroom, 1965 Sq Ft Ranch House Plan - 153-1936 - Front Exterior
Plan Collection
4-Bedroom, 1965 Sq Ft Ranch House Plan - 153-1936 - Front Exterior
Plan#153-1936
Starting at$1200
1965
Sq Ft
1
Story
4
Bed
2
Bath
2
Car
5-Bedroom, 3361 Sq Ft Ranch House Plan - 101-1414 - Front Exterior
Plan Collection
5-Bedroom, 3361 Sq Ft Ranch House Plan - 101-1414 - Front Exterior
Plan#101-1414
Starting at$1280
3361
Sq Ft
1
Story
5
Bed
3
Bath
3
Car

3-Bedroom, 2056 Sq Ft Ranch House Plan - 178-1267 - Front Exterior
Plan Collection
3-Bedroom, 2056 Sq Ft Ranch House Plan - 178-1267 - Front Exterior
Plan#178-1267
Starting at$1125
2056
Sq Ft
1
Story
3
Bed
2.5
Bath
2
Car

3-Bedroom, 1701 Sq Ft Small House Plans - 101-1332 - Main Exterior
Plan Collection
3-Bedroom, 1701 Sq Ft Small House Plans - 101-1332 - Main Exterior
Plan#101-1332
Starting at$1025
1701
Sq Ft
1
Story
3
Bed
2.5
Bath
3
Car
3-Bedroom, 1774 Sq Ft Country House Plan - 101-1420 - Front Exterior
Plan Collection
3-Bedroom, 1774 Sq Ft Country House Plan - 101-1420 - Front Exterior
Plan#101-1420
Starting at$1055
1774
Sq Ft
1
Story
3
Bed
2
Bath
3
Car
1...2526272829...87