Single+story, 55-65 Foot Wide House Plans

2,057
Plan Results
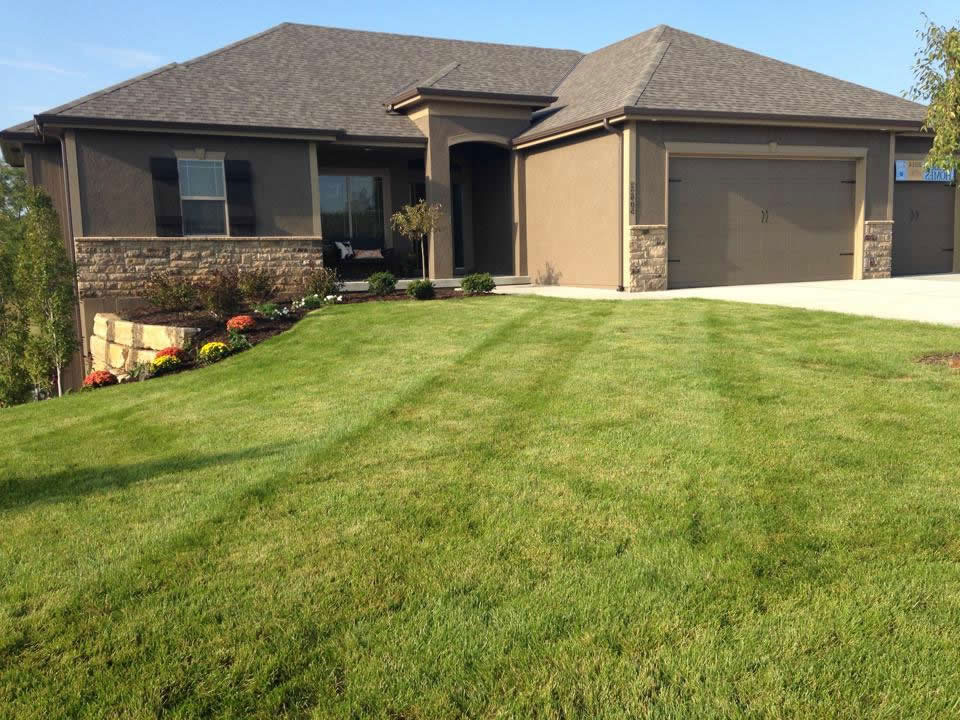
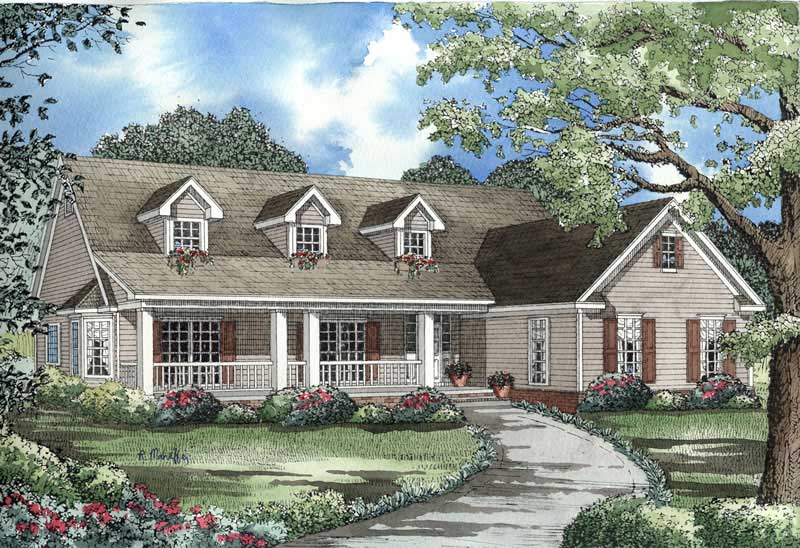
3-Bedroom, 1853 Sq Ft Country Home - Plan #141-1054 - Main Exterior
Plan Collection
3-Bedroom, 1853 Sq Ft Country Home - Plan #141-1054 - Main Exterior
Plan#141-1054
Starting at$1300
1853
Sq Ft
1
Story
3
Bed
2
Bath
2
Car
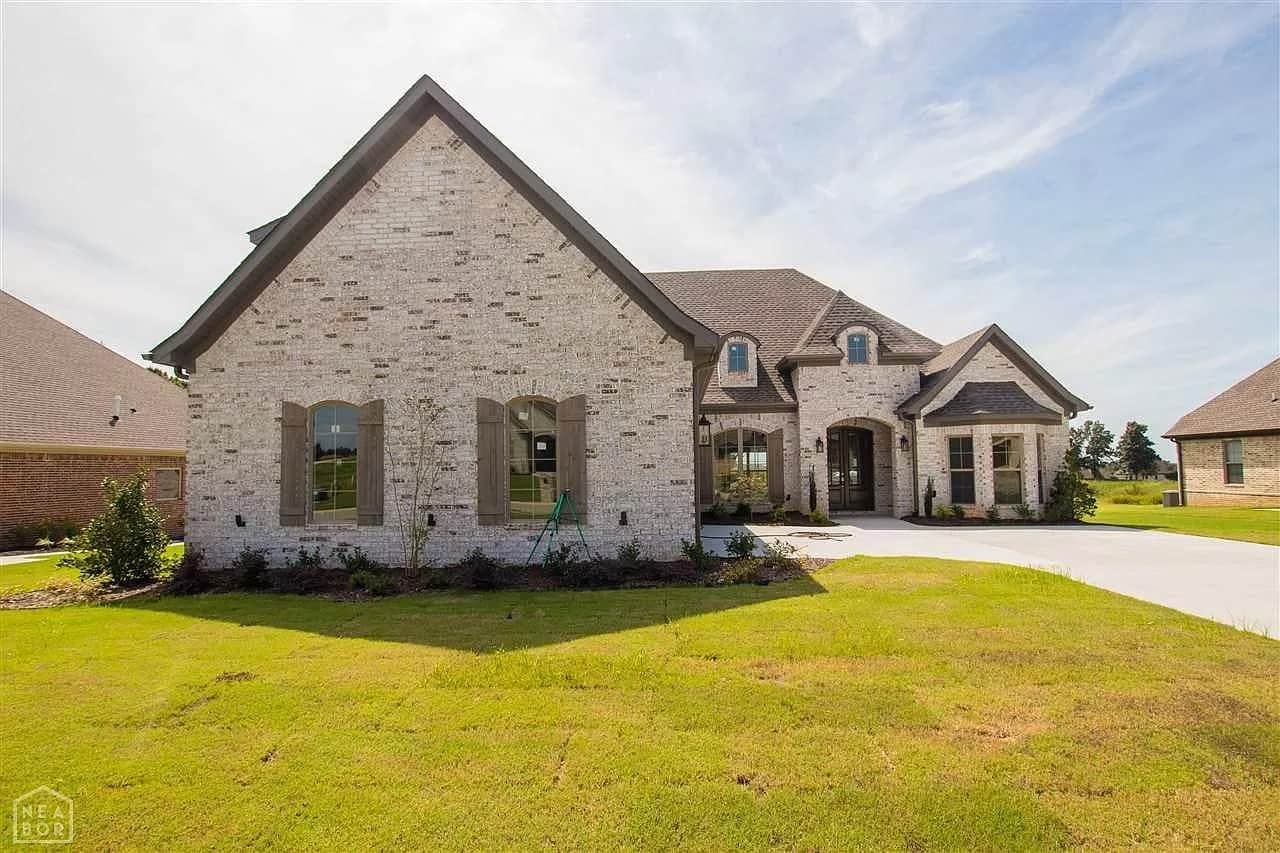
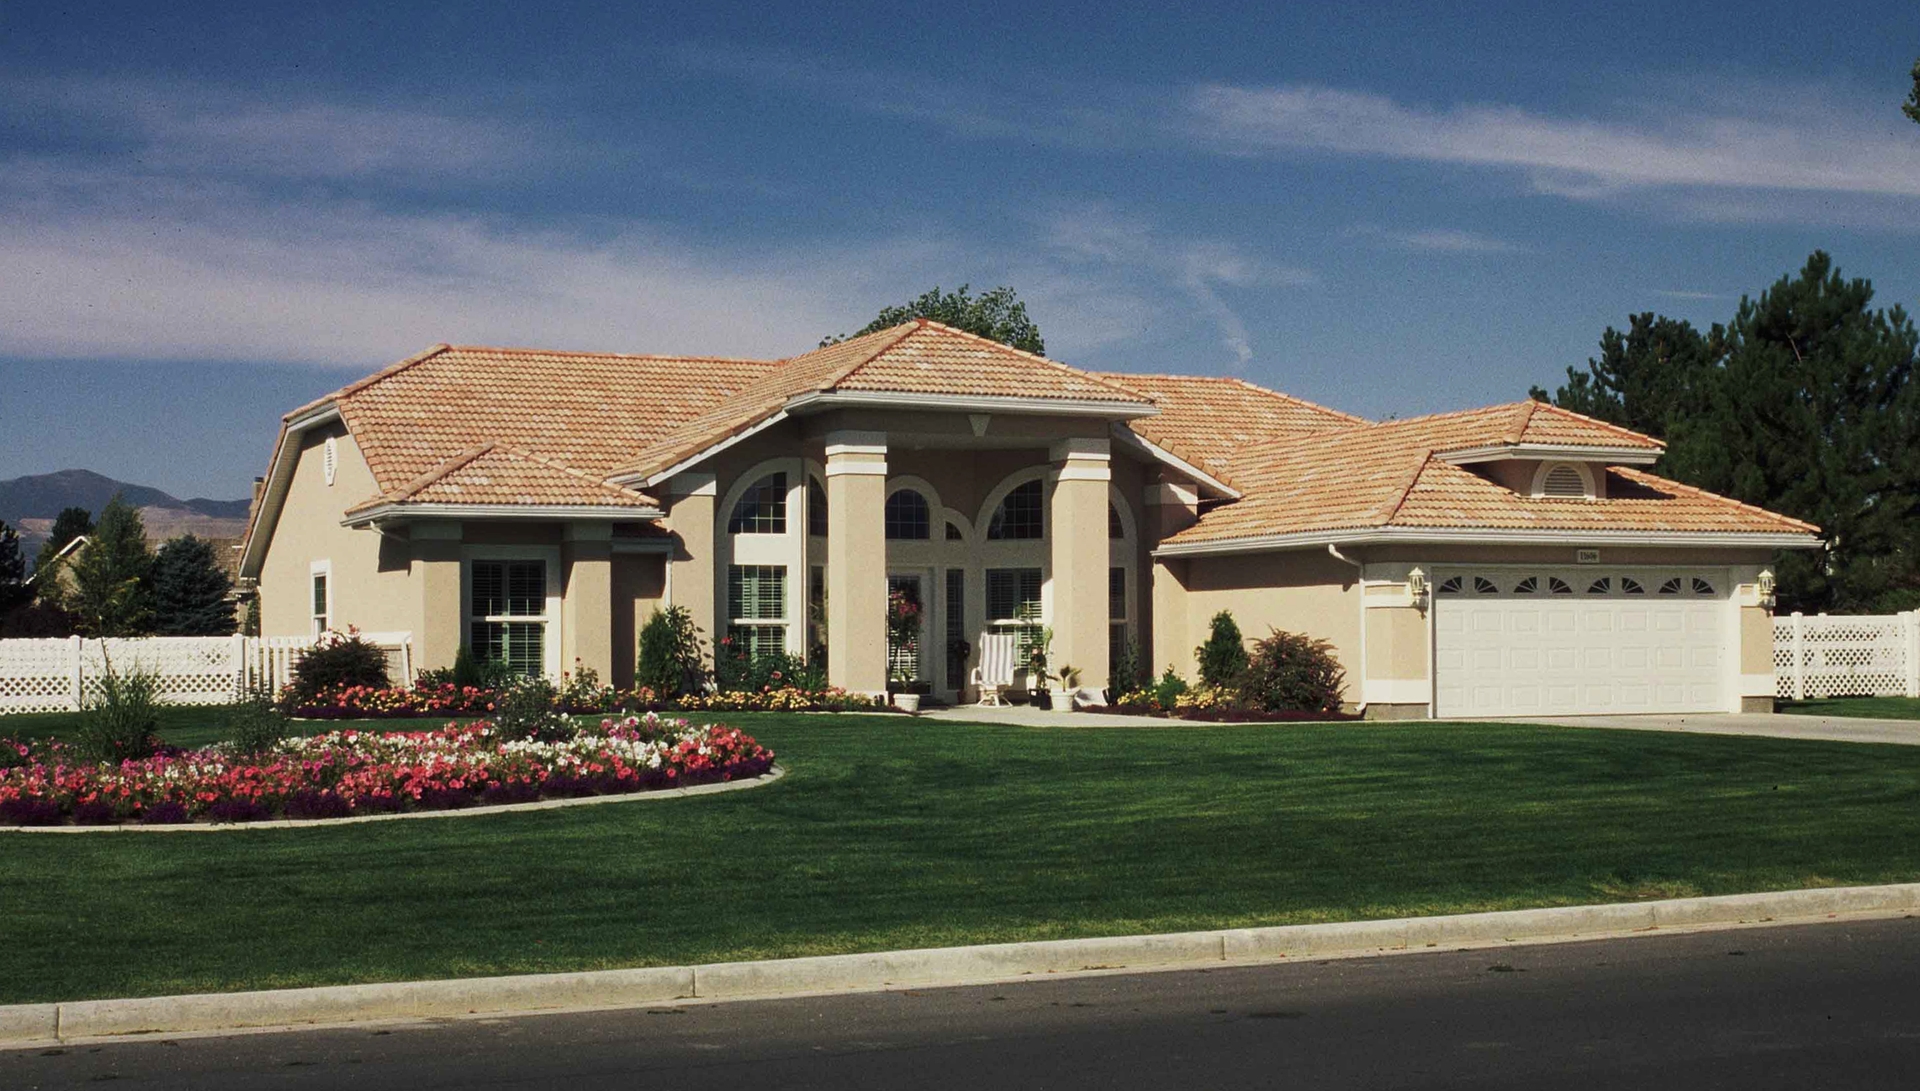
3-Bedroom, 2430 Sq Ft Country Home - Plan #193-1128 - Main Exterior
Plan Collection
3-Bedroom, 2430 Sq Ft Country Home - Plan #193-1128 - Main Exterior
Plan#193-1128
Starting at$1550
2430
Sq Ft
1
Story
3
Bed
2
Bath
2
Car
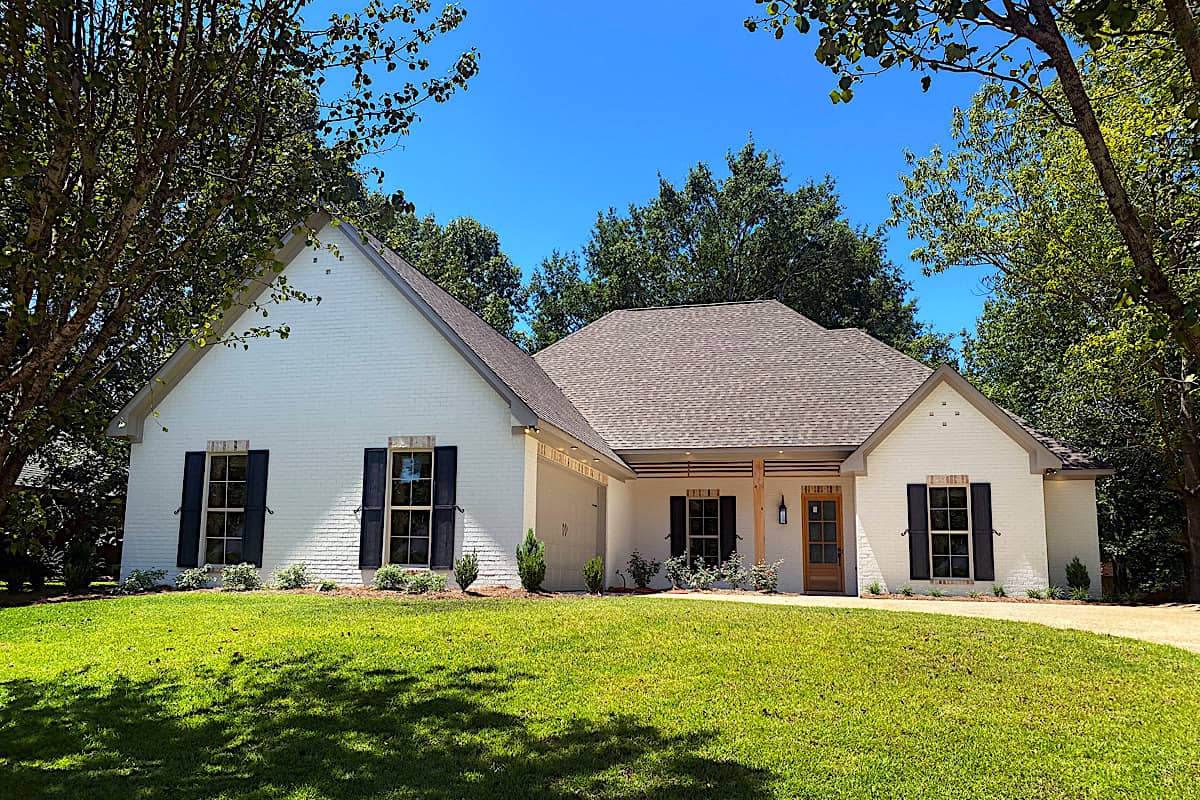
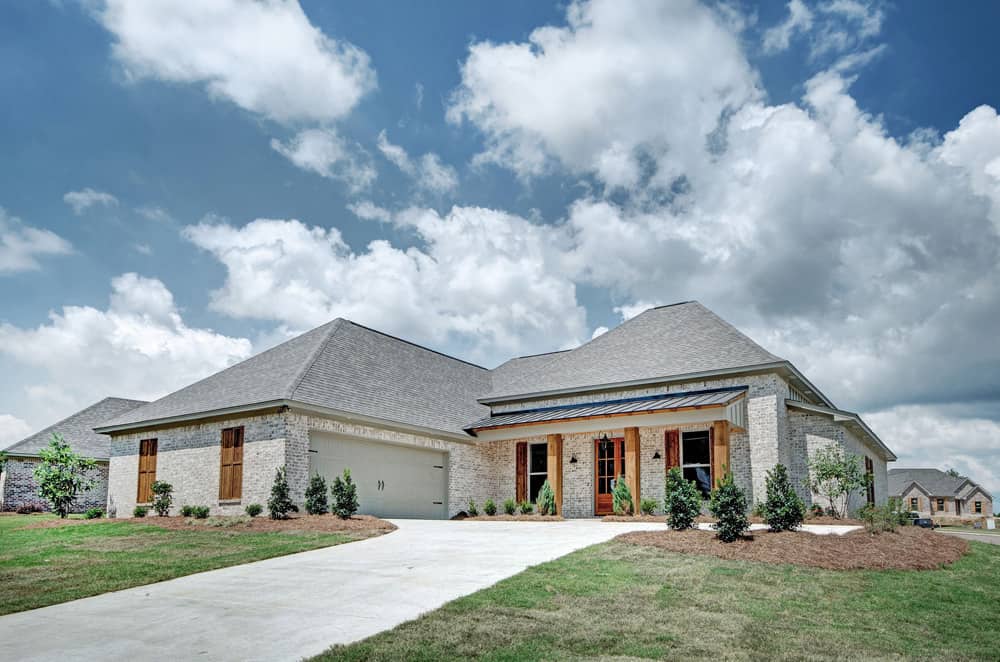
4-Bedroom, 2546 Sq Ft European House Plan - 153-1955 - Front Exterior
Plan Collection
4-Bedroom, 2546 Sq Ft European House Plan - 153-1955 - Front Exterior
Plan#153-1955
Starting at$1650
2546
Sq Ft
1
Story
4
Bed
3
Bath
2
Car
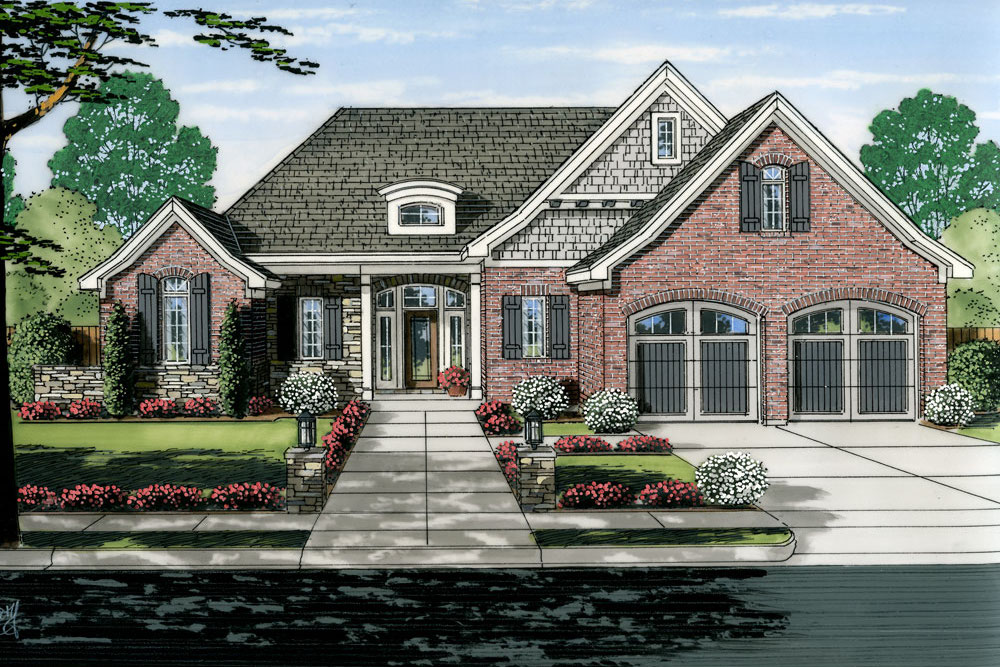
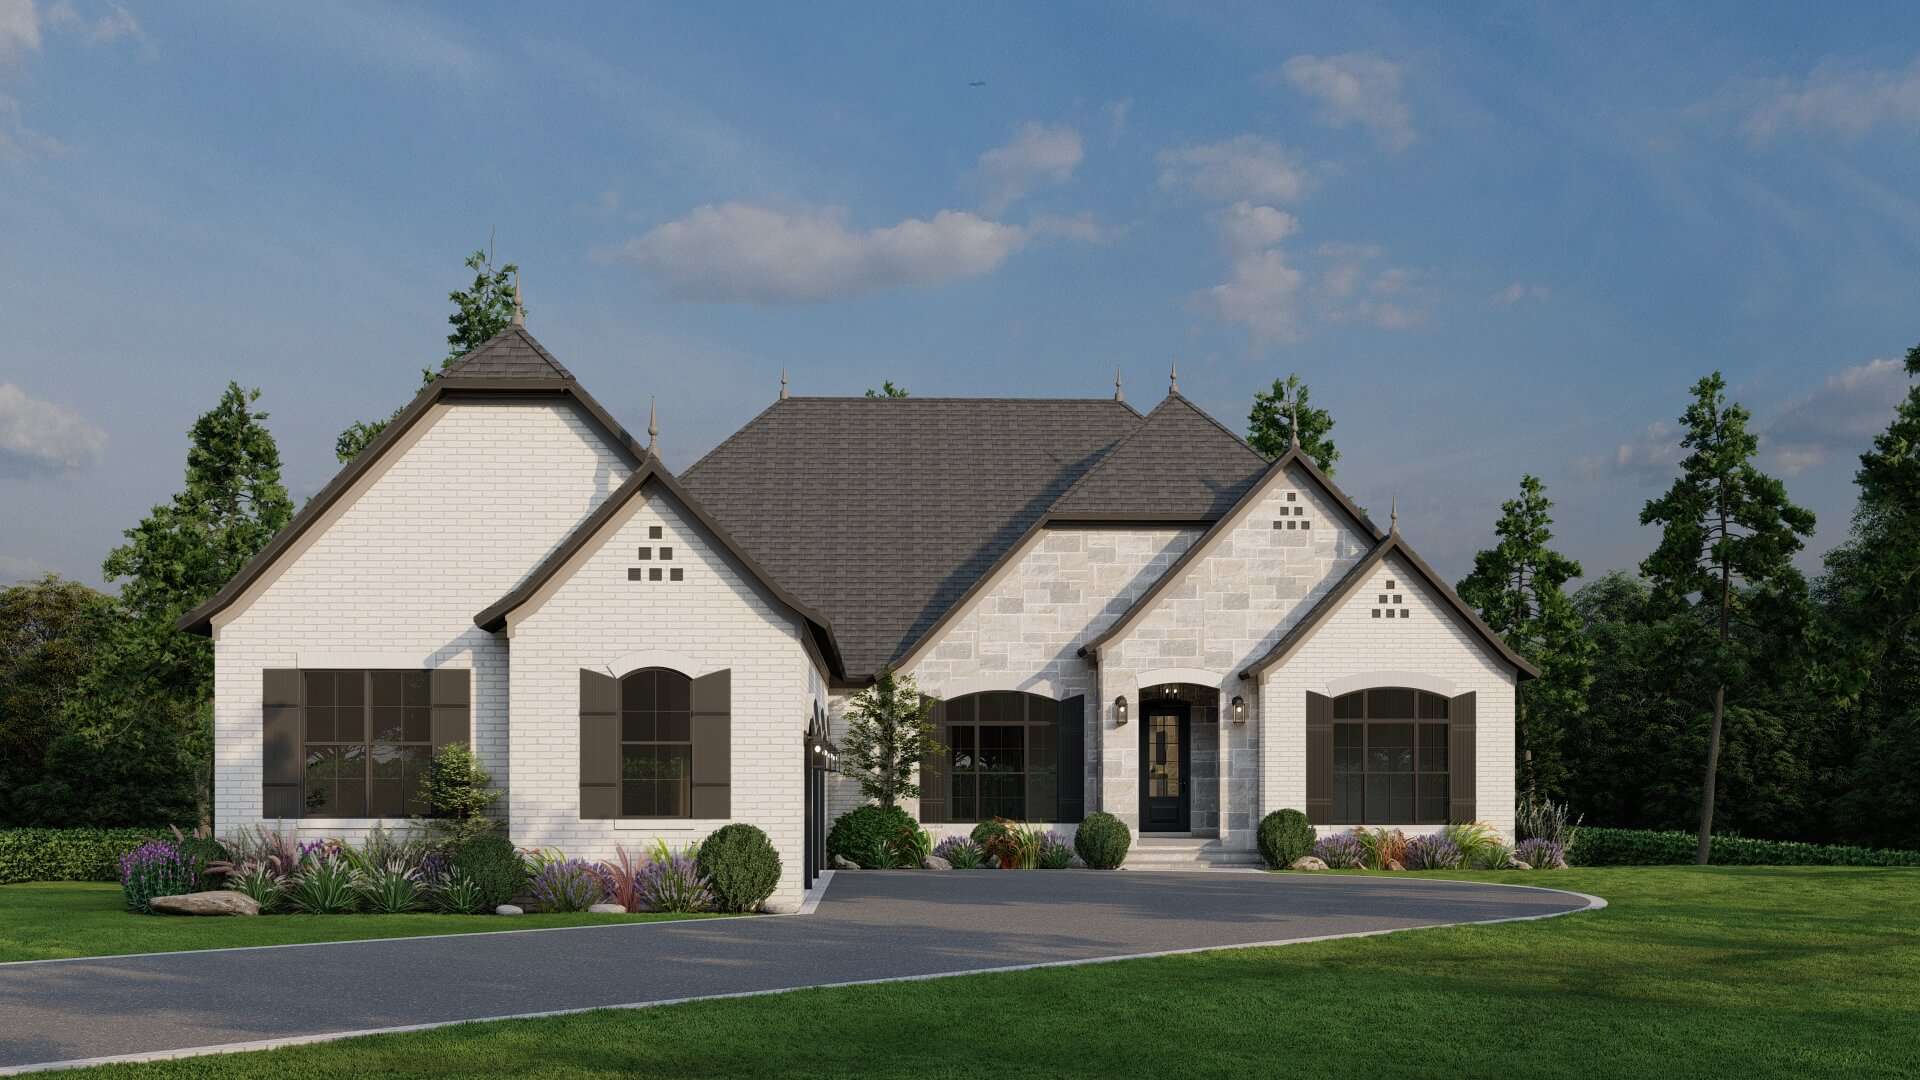
2-Bedroom, 2095 Sq Ft Ranch Home - Plan #101-1886 - Main Exterior
Plan Collection
2-Bedroom, 2095 Sq Ft Ranch Home - Plan #101-1886 - Main Exterior
Plan#101-1886
Starting at$1090
2095
Sq Ft
1
Story
2
Bed
2.5
Bath
3
Car
4-Bedroom, 1989 Sq Ft Ranch House - Plan #193-1158 - Front Exterior
Plan Collection
4-Bedroom, 1989 Sq Ft Ranch House - Plan #193-1158 - Front Exterior
Plan#193-1158
Starting at$1200
1989
Sq Ft
1
Story
4
Bed
3
Bath
2
Car
2-Bedroom, 2166 Sq Ft Ranch Home - Plan #120-2620 - Main Exterior
Plan Collection
2-Bedroom, 2166 Sq Ft Ranch Home - Plan #120-2620 - Main Exterior
Plan#120-2620
Starting at$1305
2166
Sq Ft
1
Story
2
Bed
2
Bath
3
Car
3-Bedroom, 1893 Sq Ft Traditional House Plan - 120-2232 - Front Exterior
Plan Collection
3-Bedroom, 1893 Sq Ft Traditional House Plan - 120-2232 - Front Exterior
Plan#120-2232
Starting at$1255
1893
Sq Ft
1
Story
3
Bed
2
Bath
3
Car
5-Bedroom, 4762 Sq Ft Mediterranean Home Plan - 107-1026 - Main Exterior
Plan Collection
5-Bedroom, 4762 Sq Ft Mediterranean Home Plan - 107-1026 - Main Exterior
Plan#107-1026
Starting at$1600
4762
Sq Ft
1
Story
5
Bed
5.5
Bath
2
Car
3-Bedroom, 2129 Sq Ft Country House Plan - 153-1464 - Front Exterior
Plan Collection
3-Bedroom, 2129 Sq Ft Country House Plan - 153-1464 - Front Exterior
Plan#153-1464
Starting at$1100
2129
Sq Ft
1
Story
3
Bed
2.5
Bath
2
Car
3-Bedroom, 1678 Sq Ft Contemporary Home - Plan #126-1981 - Main Exterior
Plan Collection
3-Bedroom, 1678 Sq Ft Contemporary Home - Plan #126-1981 - Main Exterior
Plan#126-1981
Starting at$1680
1678
Sq Ft
1
Story
3
Bed
2
Bath
2
Car
3-Bedroom, 1884 Sq Ft Country Home Plan - 108-1695 - Main Exterior
Plan Collection
3-Bedroom, 1884 Sq Ft Country Home Plan - 108-1695 - Main Exterior
Plan#108-1695
Starting at$845
1884
Sq Ft
1
Story
3
Bed
2
Bath
2
Car
5-Bedroom, 4250 Sq Ft Mediterranean Home Plan - 107-1083 - Main Exterior
Plan Collection
5-Bedroom, 4250 Sq Ft Mediterranean Home Plan - 107-1083 - Main Exterior
Plan#107-1083
Starting at$1500
4250
Sq Ft
1
Story
5
Bed
3.5
Bath
3
Car
3-Bedroom, 2292 Sq Ft Traditional House Plan - 169-1122 - Front Exterior
Plan Collection
3-Bedroom, 2292 Sq Ft Traditional House Plan - 169-1122 - Front Exterior
Plan#169-1122
Starting at$870
2292
Sq Ft
1
Story
3
Bed
2
Bath
2
Car
3-Bedroom, 1451 Sq Ft Craftsman House Plan - 178-1358 - Front Exterior
Plan Collection
3-Bedroom, 1451 Sq Ft Craftsman House Plan - 178-1358 - Front Exterior
Plan#178-1358
Starting at$1065
1451
Sq Ft
1
Story
3
Bed
2
Bath
2
Car
3-Bedroom, 1060 Sq Ft Small House Plans - 108-1551 - Main Exterior
Plan Collection
3-Bedroom, 1060 Sq Ft Small House Plans - 108-1551 - Main Exterior
Plan#108-1551
Starting at$615
1060
Sq Ft
1
Story
3
Bed
1
Bath
2
Car
3-Bedroom, 1490 Sq Ft Country Home - Plan #129-1046 - Main Exterior
Plan Collection
3-Bedroom, 1490 Sq Ft Country Home - Plan #129-1046 - Main Exterior
Plan#129-1046
Starting at$1029
1490
Sq Ft
1
Story
3
Bed
2
Bath
3
Car
4-Bedroom, 2248 Sq Ft European Home - Plan #140-1084 - Main Exterior
Plan Collection
4-Bedroom, 2248 Sq Ft European Home - Plan #140-1084 - Main Exterior
Plan#140-1084
Starting at$945
2248
Sq Ft
1
Story
4
Bed
3
Bath
2
Car
4-Bedroom, 2119 Sq Ft Craftsman House Plan - 193-1016 - Front Exterior
Plan Collection
4-Bedroom, 2119 Sq Ft Craftsman House Plan - 193-1016 - Front Exterior
Plan#193-1016
Starting at$1350
2119
Sq Ft
1
Story
4
Bed
2.5
Bath
2
Car
3-Bedroom, 1500 Sq Ft Acadian Home - Plan #142-1056 - Main Exterior
Plan Collection
3-Bedroom, 1500 Sq Ft Acadian Home - Plan #142-1056 - Main Exterior
Plan#142-1056
Starting at$1395
1500
Sq Ft
1
Story
3
Bed
2
Bath
2
Car
4-Bedroom, 4118 Sq Ft European House Plan - 193-1001 - Front Exterior
Plan Collection
4-Bedroom, 4118 Sq Ft European House Plan - 193-1001 - Front Exterior
Plan#193-1001
Starting at$2250
4118
Sq Ft
1
Story
4
Bed
3.5
Bath
3
Car
3-Bedroom, 2103 Sq Ft Prairie Home Plan - 108-1134 - Main Exterior
Plan Collection
3-Bedroom, 2103 Sq Ft Prairie Home Plan - 108-1134 - Main Exterior
Plan#108-1134
Starting at$945
2103
Sq Ft
1
Story
3
Bed
2
Bath
3
Car
3-Bedroom, 2319 Sq Ft Craftsman Home Plan - 108-1717 - Main Exterior
Plan Collection
3-Bedroom, 2319 Sq Ft Craftsman Home Plan - 108-1717 - Main Exterior
Plan#108-1717
Starting at$1050
2319
Sq Ft
1
Story
3
Bed
2.5
Bath
2
Car

3-Bedroom, 2147 Sq Ft European House - Plan #153-1946 - Front Exterior
Plan Collection
3-Bedroom, 2147 Sq Ft European House - Plan #153-1946 - Front Exterior
Plan#153-1946
Starting at$1550
2147
Sq Ft
1
Story
3
Bed
2
Bath
2
Car
2-Bedroom, 1344 Sq Ft Ranch House - Plan #126-1986 - Front Exterior
Plan Collection
2-Bedroom, 1344 Sq Ft Ranch House - Plan #126-1986 - Front Exterior
Plan#126-1986
Starting at$1510
1344
Sq Ft
1
Story
2
Bed
1
Bath
1
Car
3-Bedroom, 1853 Sq Ft Country Home - Plan #141-1054 - Main Exterior
Plan Collection
3-Bedroom, 1853 Sq Ft Country Home - Plan #141-1054 - Main Exterior
Plan#141-1054
Starting at$1300
1853
Sq Ft
1
Story
3
Bed
2
Bath
2
Car
3-Bedroom, 2430 Sq Ft Country Home - Plan #193-1128 - Main Exterior
Plan Collection
3-Bedroom, 2430 Sq Ft Country Home - Plan #193-1128 - Main Exterior
Plan#193-1128
Starting at$1550
2430
Sq Ft
1
Story
3
Bed
2
Bath
2
Car
4-Bedroom, 2546 Sq Ft European House Plan - 153-1955 - Front Exterior
Plan Collection
4-Bedroom, 2546 Sq Ft European House Plan - 153-1955 - Front Exterior
Plan#153-1955
Starting at$1650
2546
Sq Ft
1
Story
4
Bed
3
Bath
2
Car
2-Bedroom, 2095 Sq Ft Ranch Home - Plan #101-1886 - Main Exterior
Plan Collection
2-Bedroom, 2095 Sq Ft Ranch Home - Plan #101-1886 - Main Exterior
Plan#101-1886
Starting at$1090
2095
Sq Ft
1
Story
2
Bed
2.5
Bath
3
Car
4-Bedroom, 1989 Sq Ft Ranch House - Plan #193-1158 - Front Exterior
Plan Collection
4-Bedroom, 1989 Sq Ft Ranch House - Plan #193-1158 - Front Exterior
Plan#193-1158
Starting at$1200
1989
Sq Ft
1
Story
4
Bed
3
Bath
2
Car
2-Bedroom, 2166 Sq Ft Ranch Home - Plan #120-2620 - Main Exterior
Plan Collection
2-Bedroom, 2166 Sq Ft Ranch Home - Plan #120-2620 - Main Exterior
Plan#120-2620
Starting at$1305
2166
Sq Ft
1
Story
2
Bed
2
Bath
3
Car
3-Bedroom, 1893 Sq Ft Traditional House Plan - 120-2232 - Front Exterior
Plan Collection
3-Bedroom, 1893 Sq Ft Traditional House Plan - 120-2232 - Front Exterior
Plan#120-2232
Starting at$1255
1893
Sq Ft
1
Story
3
Bed
2
Bath
3
Car
5-Bedroom, 4762 Sq Ft Mediterranean Home Plan - 107-1026 - Main Exterior
Plan Collection
5-Bedroom, 4762 Sq Ft Mediterranean Home Plan - 107-1026 - Main Exterior
Plan#107-1026
Starting at$1600
4762
Sq Ft
1
Story
5
Bed
5.5
Bath
2
Car
3-Bedroom, 2129 Sq Ft Country House Plan - 153-1464 - Front Exterior
Plan Collection
3-Bedroom, 2129 Sq Ft Country House Plan - 153-1464 - Front Exterior
Plan#153-1464
Starting at$1100
2129
Sq Ft
1
Story
3
Bed
2.5
Bath
2
Car
3-Bedroom, 1678 Sq Ft Contemporary Home - Plan #126-1981 - Main Exterior
Plan Collection
3-Bedroom, 1678 Sq Ft Contemporary Home - Plan #126-1981 - Main Exterior
Plan#126-1981
Starting at$1680
1678
Sq Ft
1
Story
3
Bed
2
Bath
2
Car
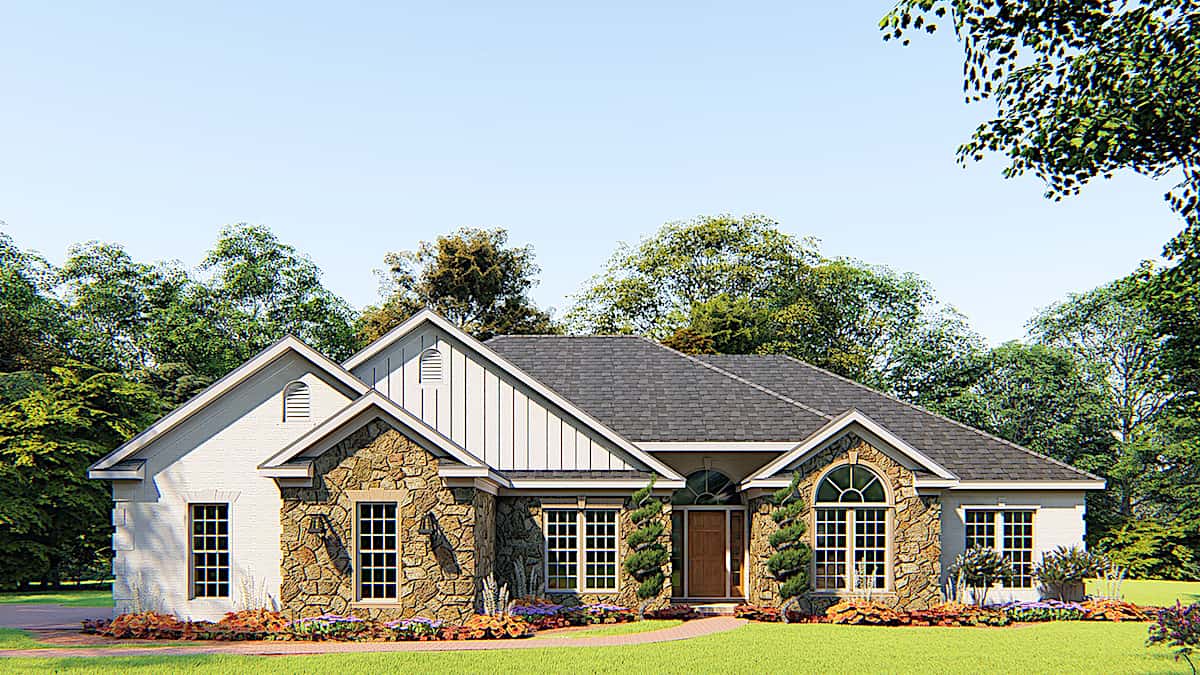
3-Bedroom, 1884 Sq Ft Country Home Plan - 108-1695 - Main Exterior
Plan Collection
3-Bedroom, 1884 Sq Ft Country Home Plan - 108-1695 - Main Exterior
Plan#108-1695
Starting at$845
1884
Sq Ft
1
Story
3
Bed
2
Bath
2
Car
5-Bedroom, 4250 Sq Ft Mediterranean Home Plan - 107-1083 - Main Exterior
Plan Collection
5-Bedroom, 4250 Sq Ft Mediterranean Home Plan - 107-1083 - Main Exterior
Plan#107-1083
Starting at$1500
4250
Sq Ft
1
Story
5
Bed
3.5
Bath
3
Car
3-Bedroom, 2292 Sq Ft Traditional House Plan - 169-1122 - Front Exterior
Plan Collection
3-Bedroom, 2292 Sq Ft Traditional House Plan - 169-1122 - Front Exterior
Plan#169-1122
Starting at$870
2292
Sq Ft
1
Story
3
Bed
2
Bath
2
Car
3-Bedroom, 1451 Sq Ft Craftsman House Plan - 178-1358 - Front Exterior
Plan Collection
3-Bedroom, 1451 Sq Ft Craftsman House Plan - 178-1358 - Front Exterior
Plan#178-1358
Starting at$1065
1451
Sq Ft
1
Story
3
Bed
2
Bath
2
Car
3-Bedroom, 1060 Sq Ft Small House Plans - 108-1551 - Main Exterior
Plan Collection
3-Bedroom, 1060 Sq Ft Small House Plans - 108-1551 - Main Exterior
Plan#108-1551
Starting at$615
1060
Sq Ft
1
Story
3
Bed
1
Bath
2
Car
3-Bedroom, 1490 Sq Ft Country Home - Plan #129-1046 - Main Exterior
Plan Collection
3-Bedroom, 1490 Sq Ft Country Home - Plan #129-1046 - Main Exterior
Plan#129-1046
Starting at$1029
1490
Sq Ft
1
Story
3
Bed
2
Bath
3
Car
4-Bedroom, 2248 Sq Ft European Home - Plan #140-1084 - Main Exterior
Plan Collection
4-Bedroom, 2248 Sq Ft European Home - Plan #140-1084 - Main Exterior
Plan#140-1084
Starting at$945
2248
Sq Ft
1
Story
4
Bed
3
Bath
2
Car
4-Bedroom, 2119 Sq Ft Craftsman House Plan - 193-1016 - Front Exterior
Plan Collection
4-Bedroom, 2119 Sq Ft Craftsman House Plan - 193-1016 - Front Exterior
Plan#193-1016
Starting at$1350
2119
Sq Ft
1
Story
4
Bed
2.5
Bath
2
Car
3-Bedroom, 1500 Sq Ft Acadian Home - Plan #142-1056 - Main Exterior
Plan Collection
3-Bedroom, 1500 Sq Ft Acadian Home - Plan #142-1056 - Main Exterior
Plan#142-1056
Starting at$1395
1500
Sq Ft
1
Story
3
Bed
2
Bath
2
Car
4-Bedroom, 4118 Sq Ft European House Plan - 193-1001 - Front Exterior
Plan Collection
4-Bedroom, 4118 Sq Ft European House Plan - 193-1001 - Front Exterior
Plan#193-1001
Starting at$2250
4118
Sq Ft
1
Story
4
Bed
3.5
Bath
3
Car
3-Bedroom, 2103 Sq Ft Prairie Home Plan - 108-1134 - Main Exterior
Plan Collection
3-Bedroom, 2103 Sq Ft Prairie Home Plan - 108-1134 - Main Exterior
Plan#108-1134
Starting at$945
2103
Sq Ft
1
Story
3
Bed
2
Bath
3
Car
3-Bedroom, 2319 Sq Ft Craftsman Home Plan - 108-1717 - Main Exterior
Plan Collection
3-Bedroom, 2319 Sq Ft Craftsman Home Plan - 108-1717 - Main Exterior
Plan#108-1717
Starting at$1050
2319
Sq Ft
1
Story
3
Bed
2.5
Bath
2
Car
3-Bedroom, 2147 Sq Ft European House - Plan #153-1946 - Front Exterior
Plan Collection
3-Bedroom, 2147 Sq Ft European House - Plan #153-1946 - Front Exterior
Plan#153-1946
Starting at$1550
2147
Sq Ft
1
Story
3
Bed
2
Bath
2
Car
2-Bedroom, 1344 Sq Ft Ranch House - Plan #126-1986 - Front Exterior
Plan Collection
2-Bedroom, 1344 Sq Ft Ranch House - Plan #126-1986 - Front Exterior
Plan#126-1986
Starting at$1510
1344
Sq Ft
1
Story
2
Bed
1
Bath
1
Car

1...1415161718...86