Traditional, Single+story House Plans

4,452
Plan Results
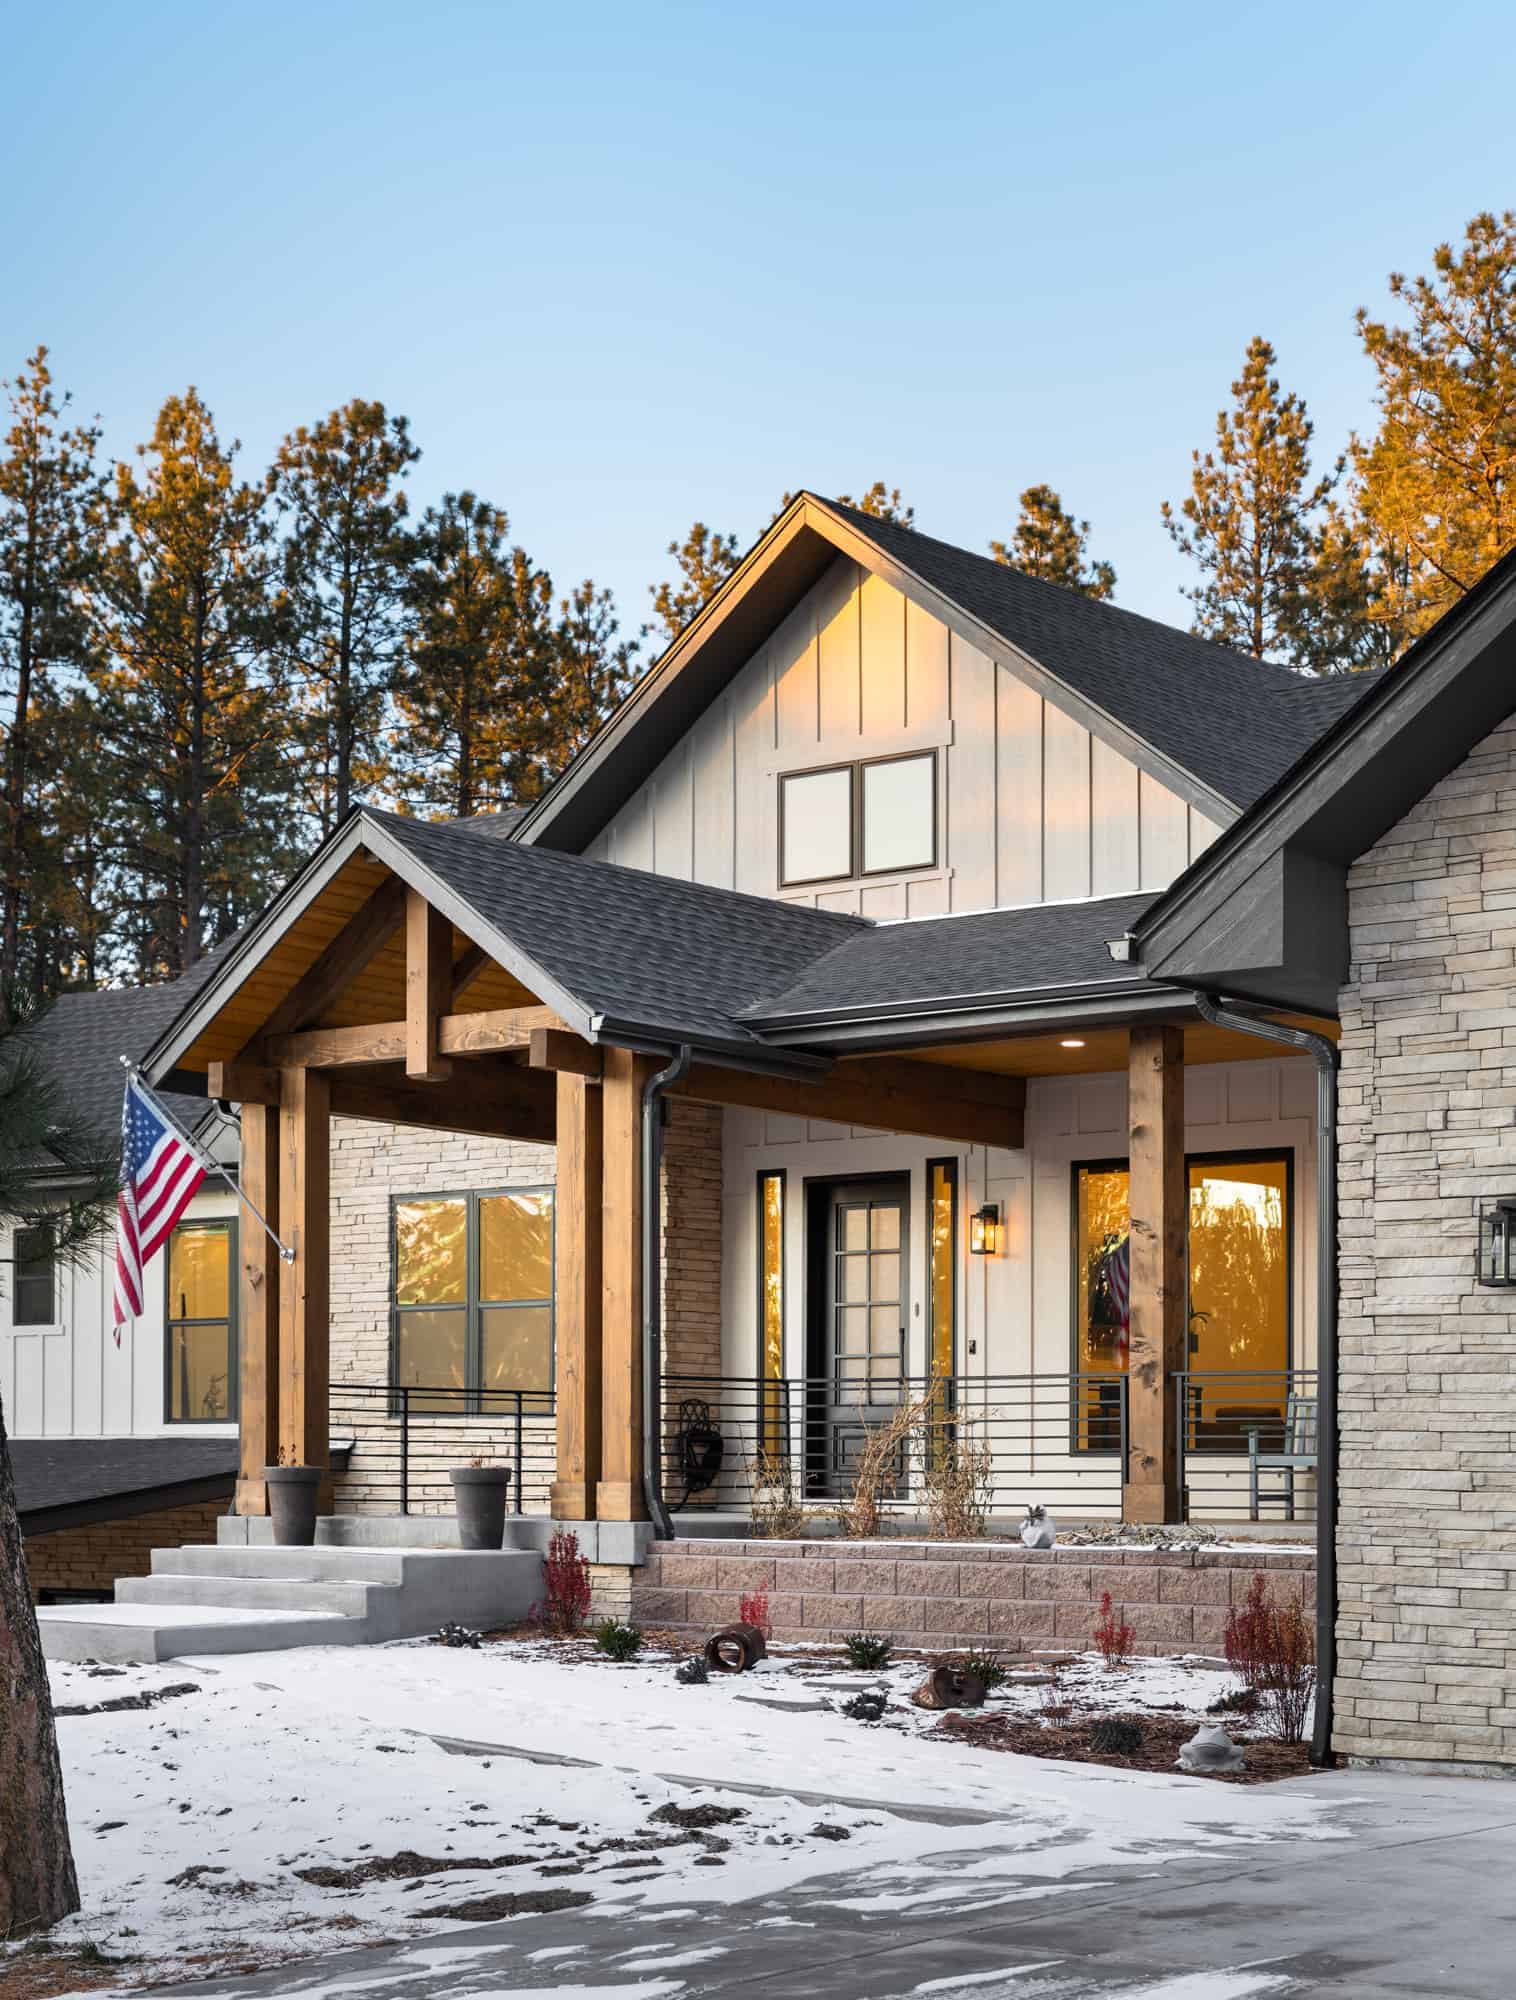
Tuscan Home Plan - 3 Bedrms, 2.5 Baths - 2617 Sq Ft - #195-1315
Plan Collection
Tuscan Home Plan - 3 Bedrms, 2.5 Baths - 2617 Sq Ft - #195-1315
Plan#195-1315
Starting at$1115
2617
Sq Ft
1
Story
3
Bed
2.5
Bath
2
Car
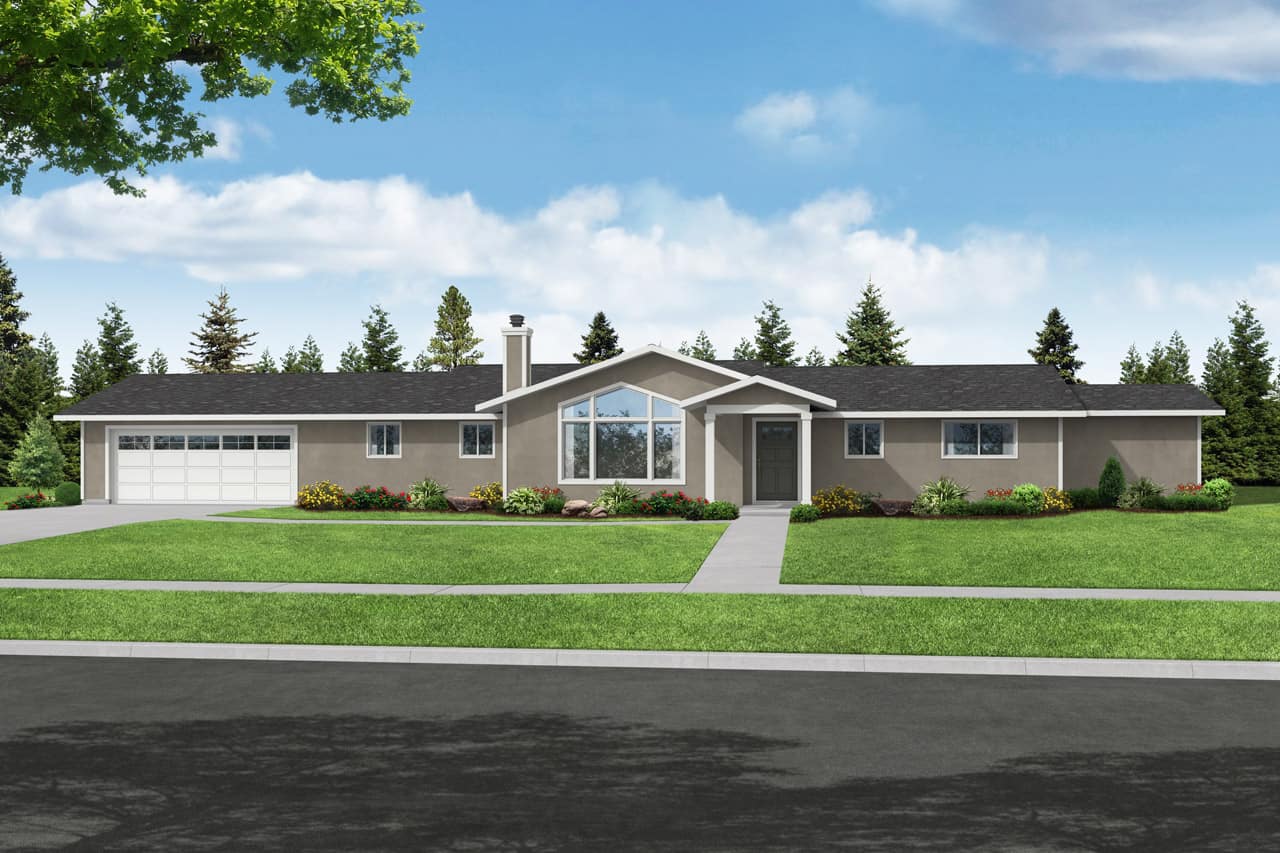
Traditional Home Plan - 2-3 Bedrms, 2-3 Baths - 2776-4392 Sq Ft - #161-1226
Plan Collection
Traditional Home Plan - 2-3 Bedrms, 2-3 Baths - 2776-4392 Sq Ft - #161-1226
Plan#161-1226
Starting at$1950
2776
Sq Ft
1
Story
2
Bed
2
Bath
4
Car
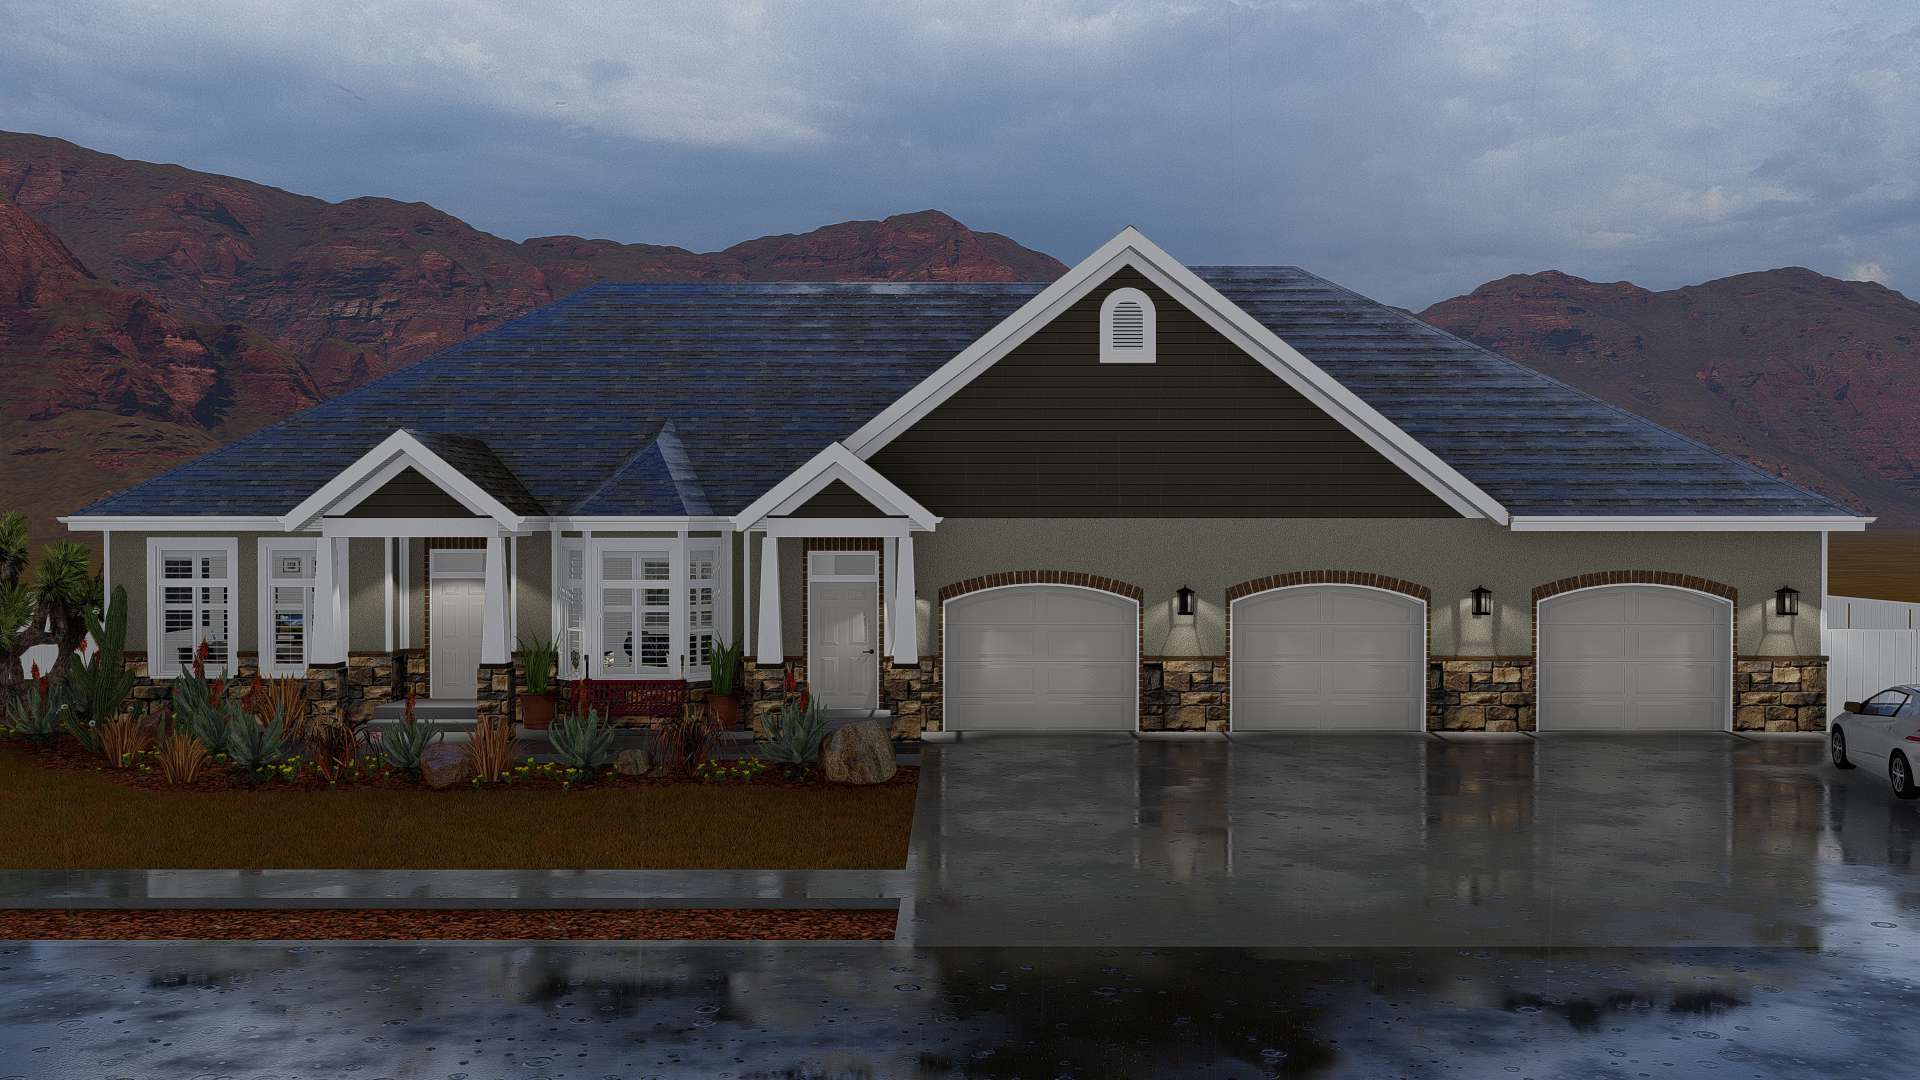
Southwest Home Plan - 3 Bedrms, 3 Baths - 2042 Sq Ft - #108-2079
Plan Collection
Southwest Home Plan - 3 Bedrms, 3 Baths - 2042 Sq Ft - #108-2079
Plan#108-2079
Starting at$945
2042
Sq Ft
1
Story
3
Bed
3
Bath
2
Car
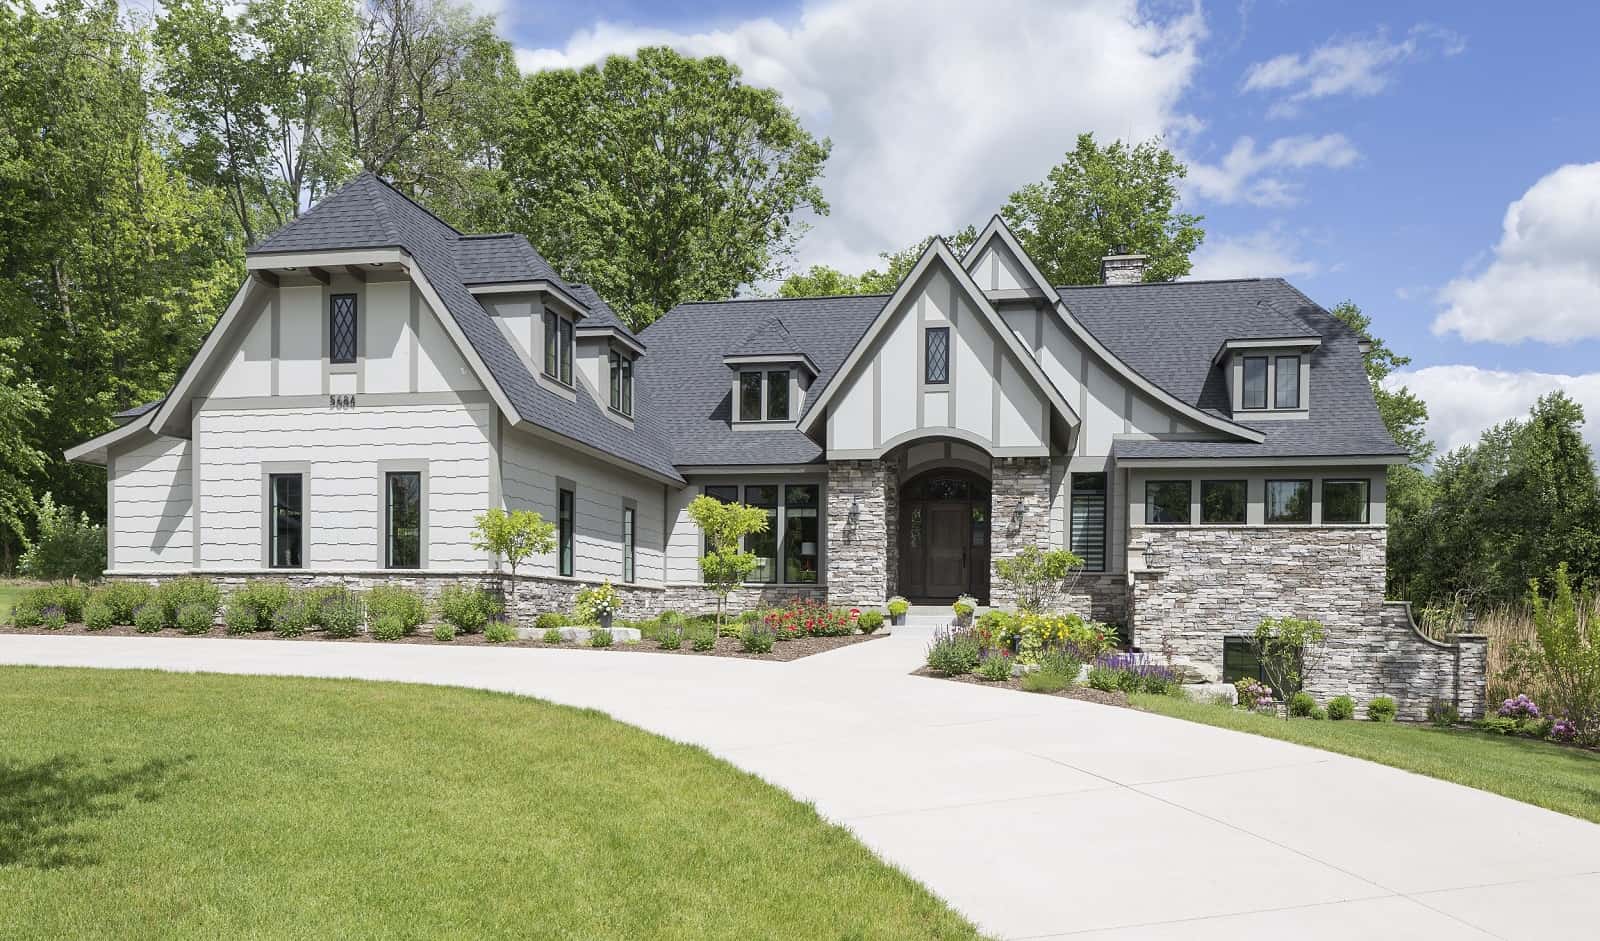
Rustic Home Plan - 2-7 Bedrms, 3-6 Baths - 4744-8504 Sq Ft
Plan Collection
Rustic Home Plan - 2-7 Bedrms, 3-6 Baths - 4744-8504 Sq Ft
Plan#187-1184
Starting at$1450
4744
Sq Ft
1
Story
2
Bed
3
Bath
3
Car
5-Bedroom, 4127 Sq Ft European Home Plan - 168-1170 - Main Exterior
Plan Collection
5-Bedroom, 4127 Sq Ft European Home Plan - 168-1170 - Main Exterior
Plan#168-1170
Starting at$2700
4127
Sq Ft
1
Story
5
Bed
3.5
Bath
3
Car
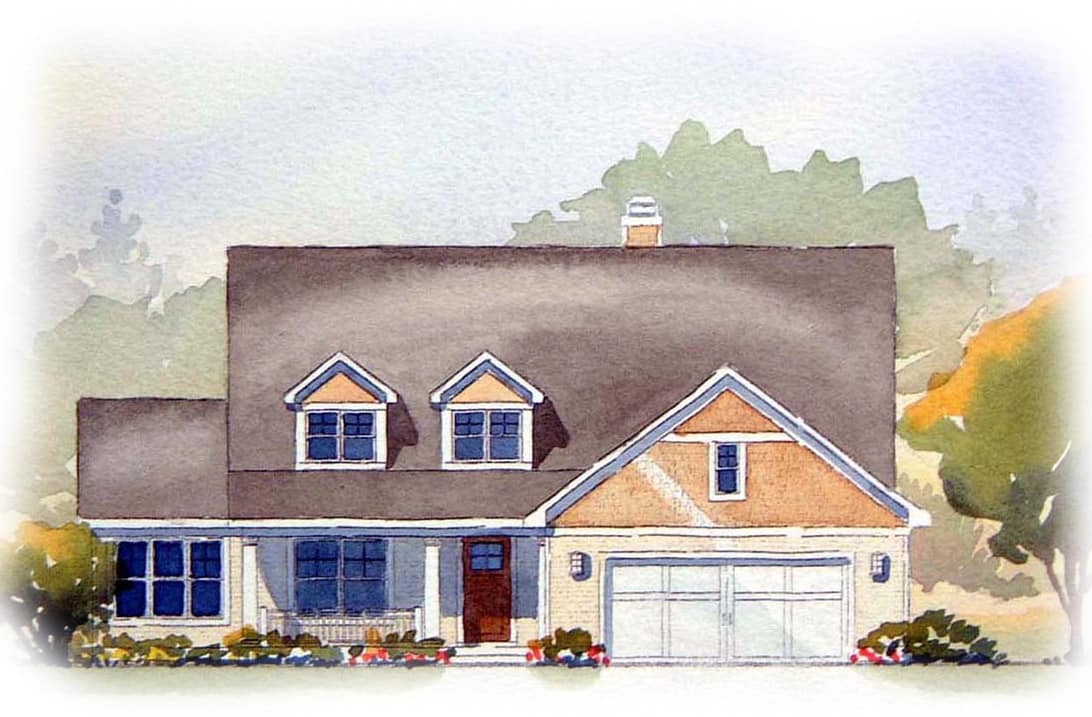
Ranch Home Plan - 3 Bedrms, 2.5 Baths - 3007 Sq Ft - #168-1154
Plan Collection
Ranch Home Plan - 3 Bedrms, 2.5 Baths - 3007 Sq Ft - #168-1154
Plan#168-1154
Starting at$1600
3007
Sq Ft
1
Story
3
Bed
2.5
Bath
2
Car
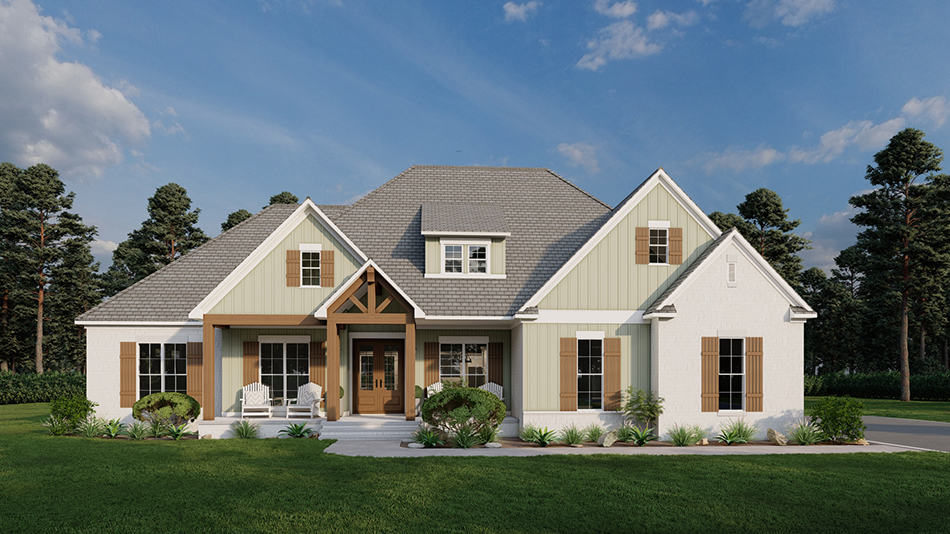
Rustic Home Plan - 4 Bedrms, 4.5 Baths - 2638 Sq Ft - #193-1261
Plan Collection
Rustic Home Plan - 4 Bedrms, 4.5 Baths - 2638 Sq Ft - #193-1261
Plan#193-1261
Starting at$1200
2638
Sq Ft
1
Story
4
Bed
4.5
Bath
2
Car
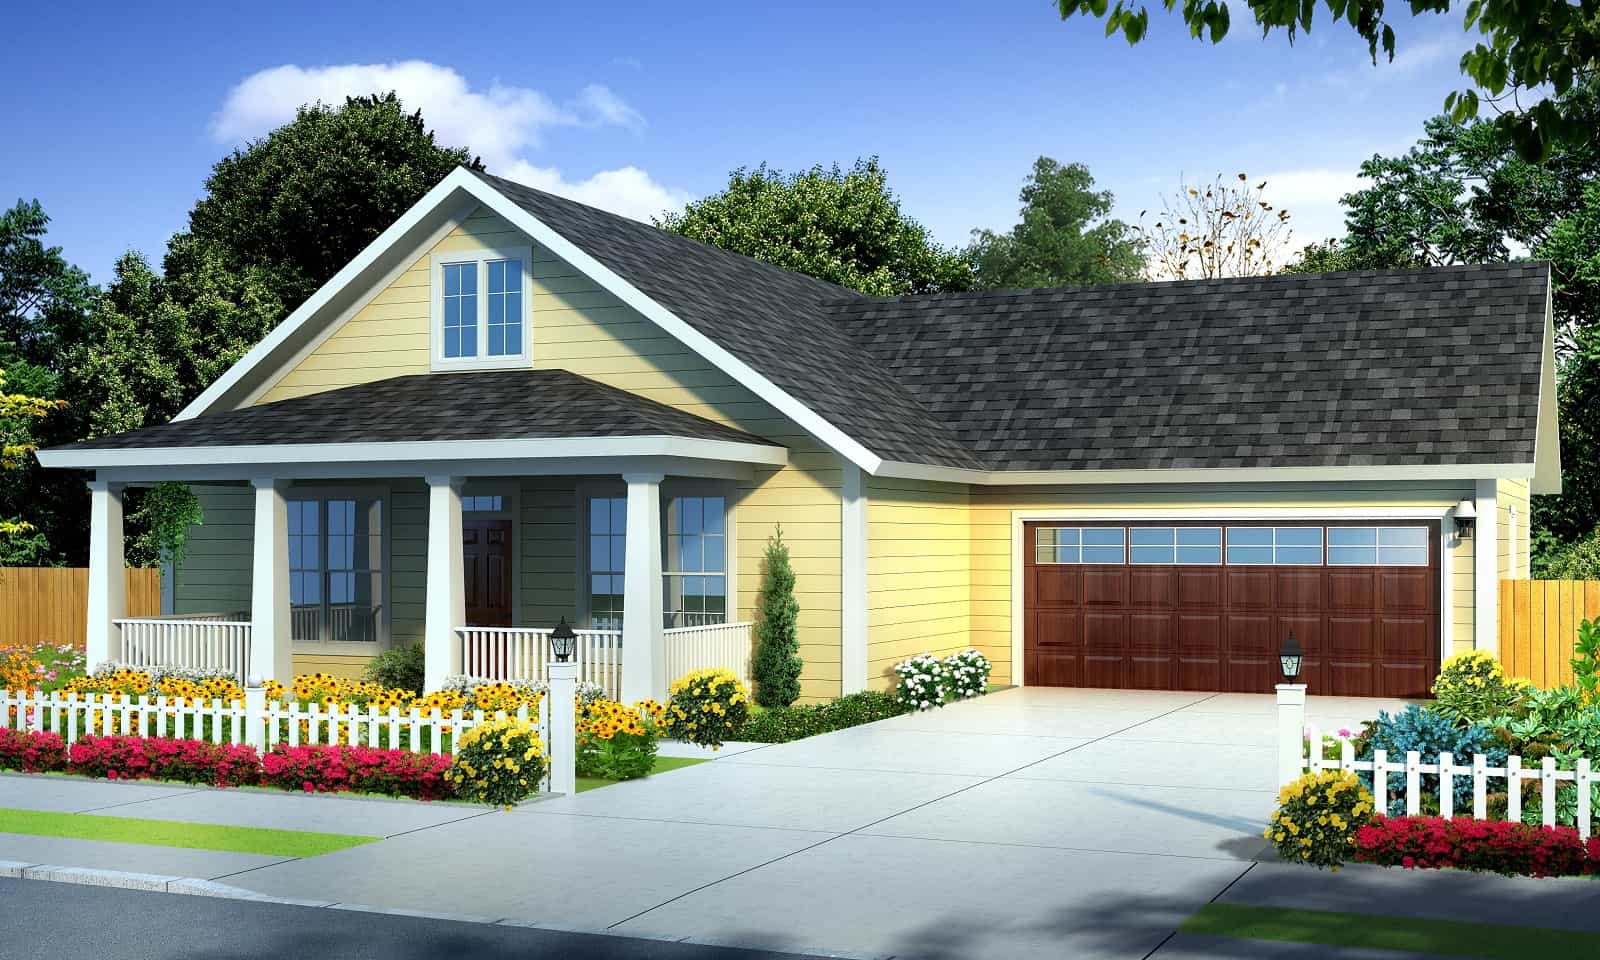
Cottage Floor Plan - 3 Bedrms, 2 Baths - 1437 Sq Ft - #178-1397
Plan Collection
Cottage Floor Plan - 3 Bedrms, 2 Baths - 1437 Sq Ft - #178-1397
Plan#178-1397
Starting at$1065
1437
Sq Ft
1
Story
3
Bed
2
Bath
2
Car
4-Bedroom, 3205 Sq Ft Ranch Home Plan - 163-1094 - Main Exterior
Plan Collection
4-Bedroom, 3205 Sq Ft Ranch Home Plan - 163-1094 - Main Exterior
Plan#163-1094
Starting at$990
3205
Sq Ft
1
Story
4
Bed
4
Bath
2
Car
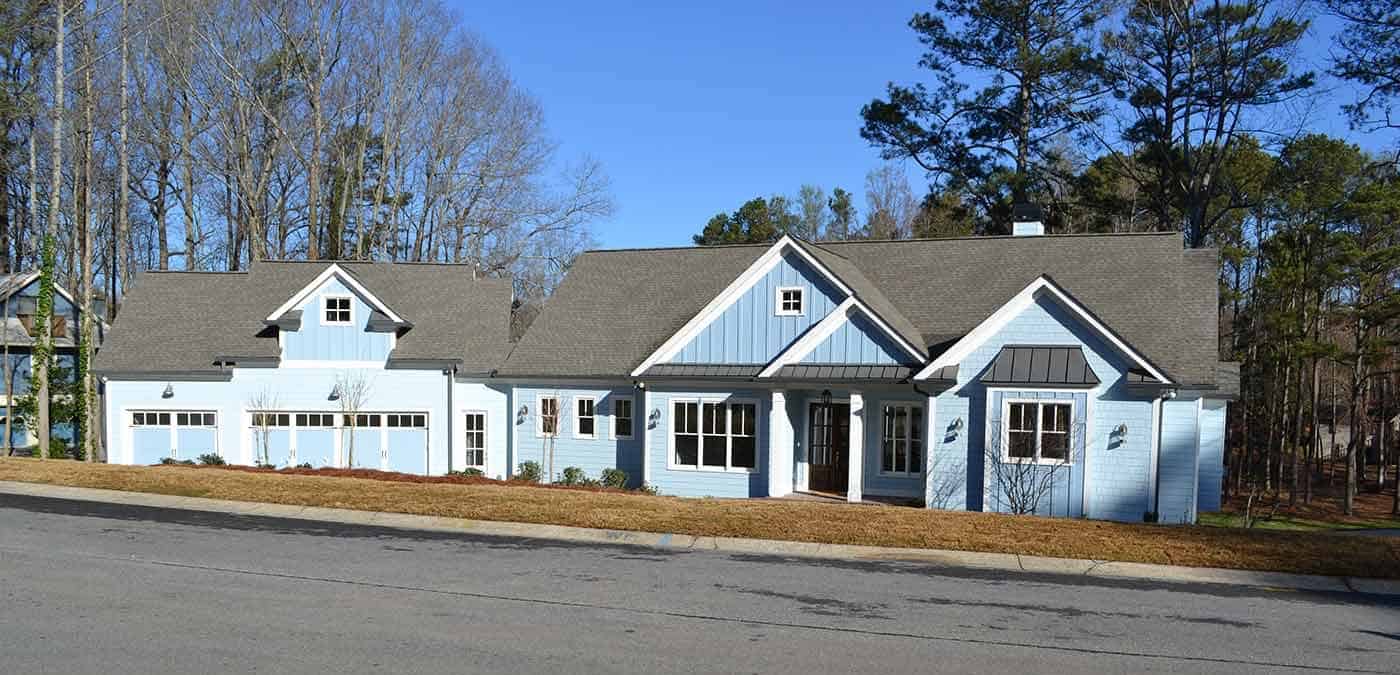
2-Bedroom, 2339 Sq Ft Ranch House Plan - 163-1091 - Front Exterior
Plan Collection
2-Bedroom, 2339 Sq Ft Ranch House Plan - 163-1091 - Front Exterior
Plan#163-1091
Starting at$990
2339
Sq Ft
1
Story
2
Bed
2
Bath
3
Car
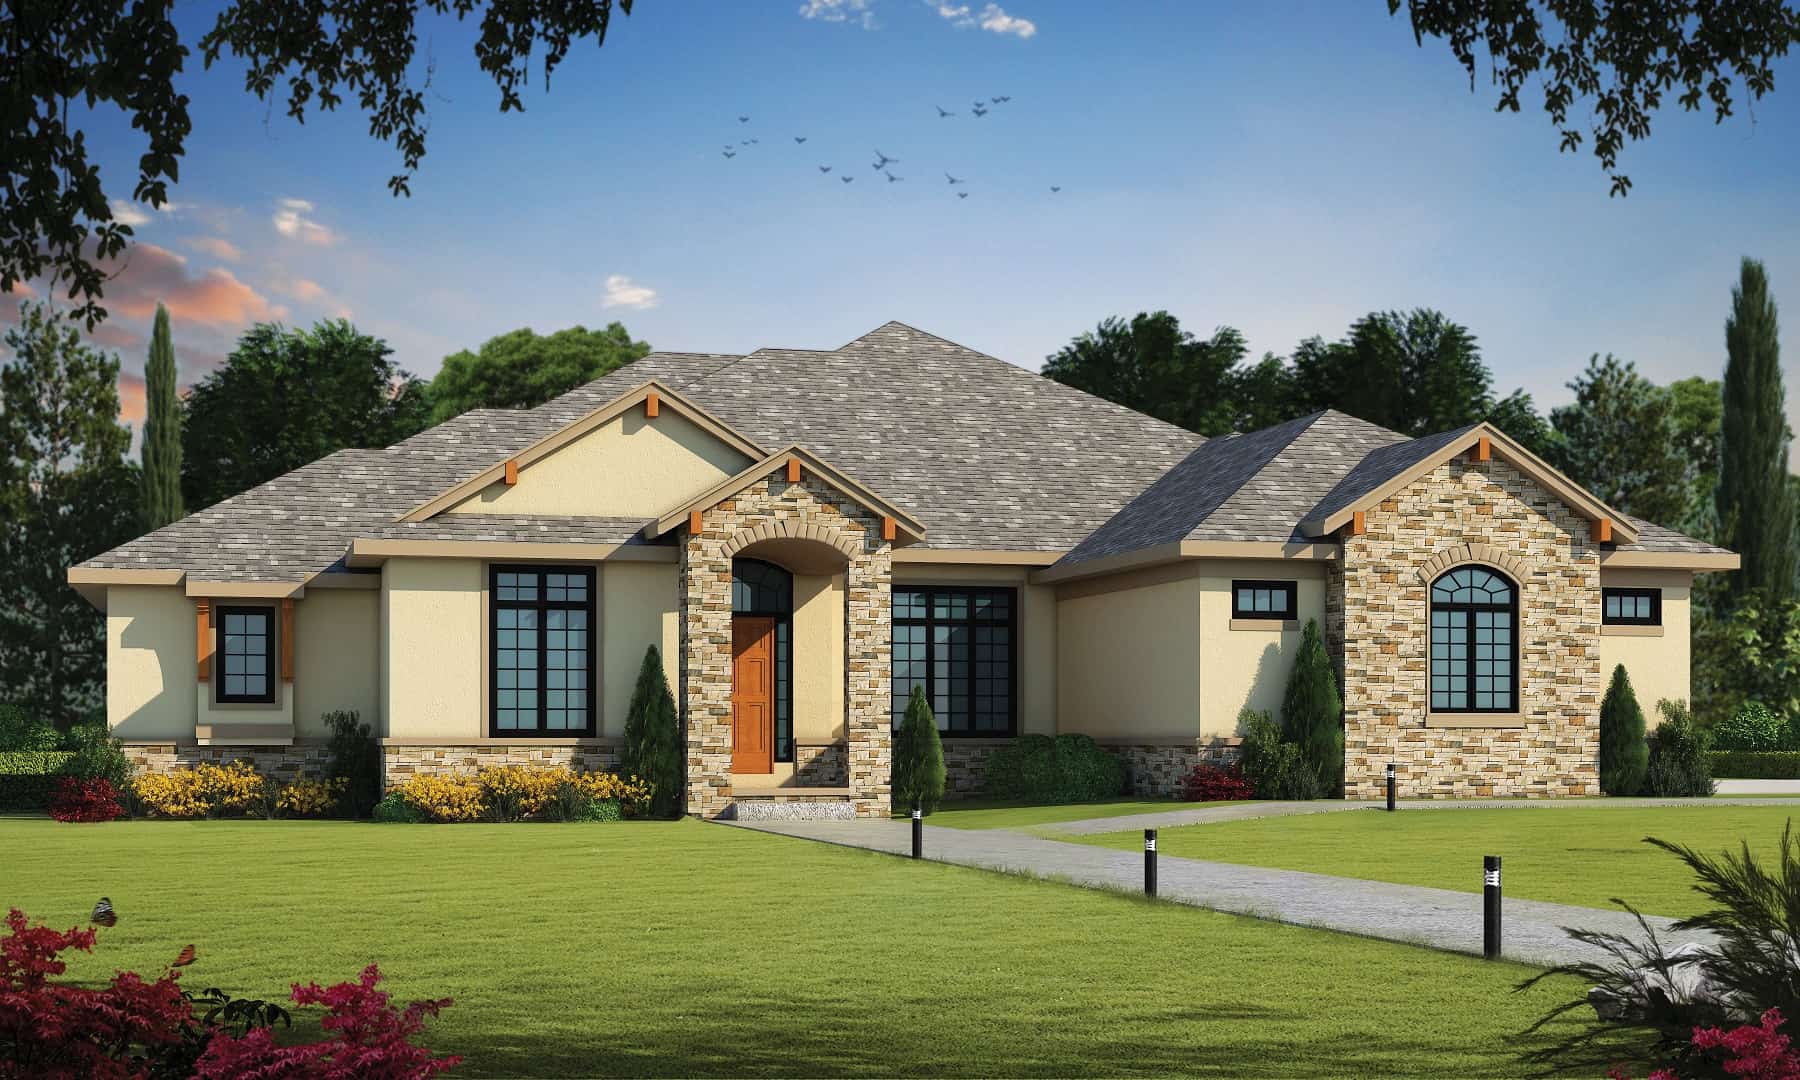
Traditional Home Plan - 4 Bedrms, 4.5 Baths - 3961 Sq Ft
Plan Collection
Traditional Home Plan - 4 Bedrms, 4.5 Baths - 3961 Sq Ft
Plan#120-2736
Starting at$1625
3961
Sq Ft
1
Story
4
Bed
4.5
Bath
3
Car
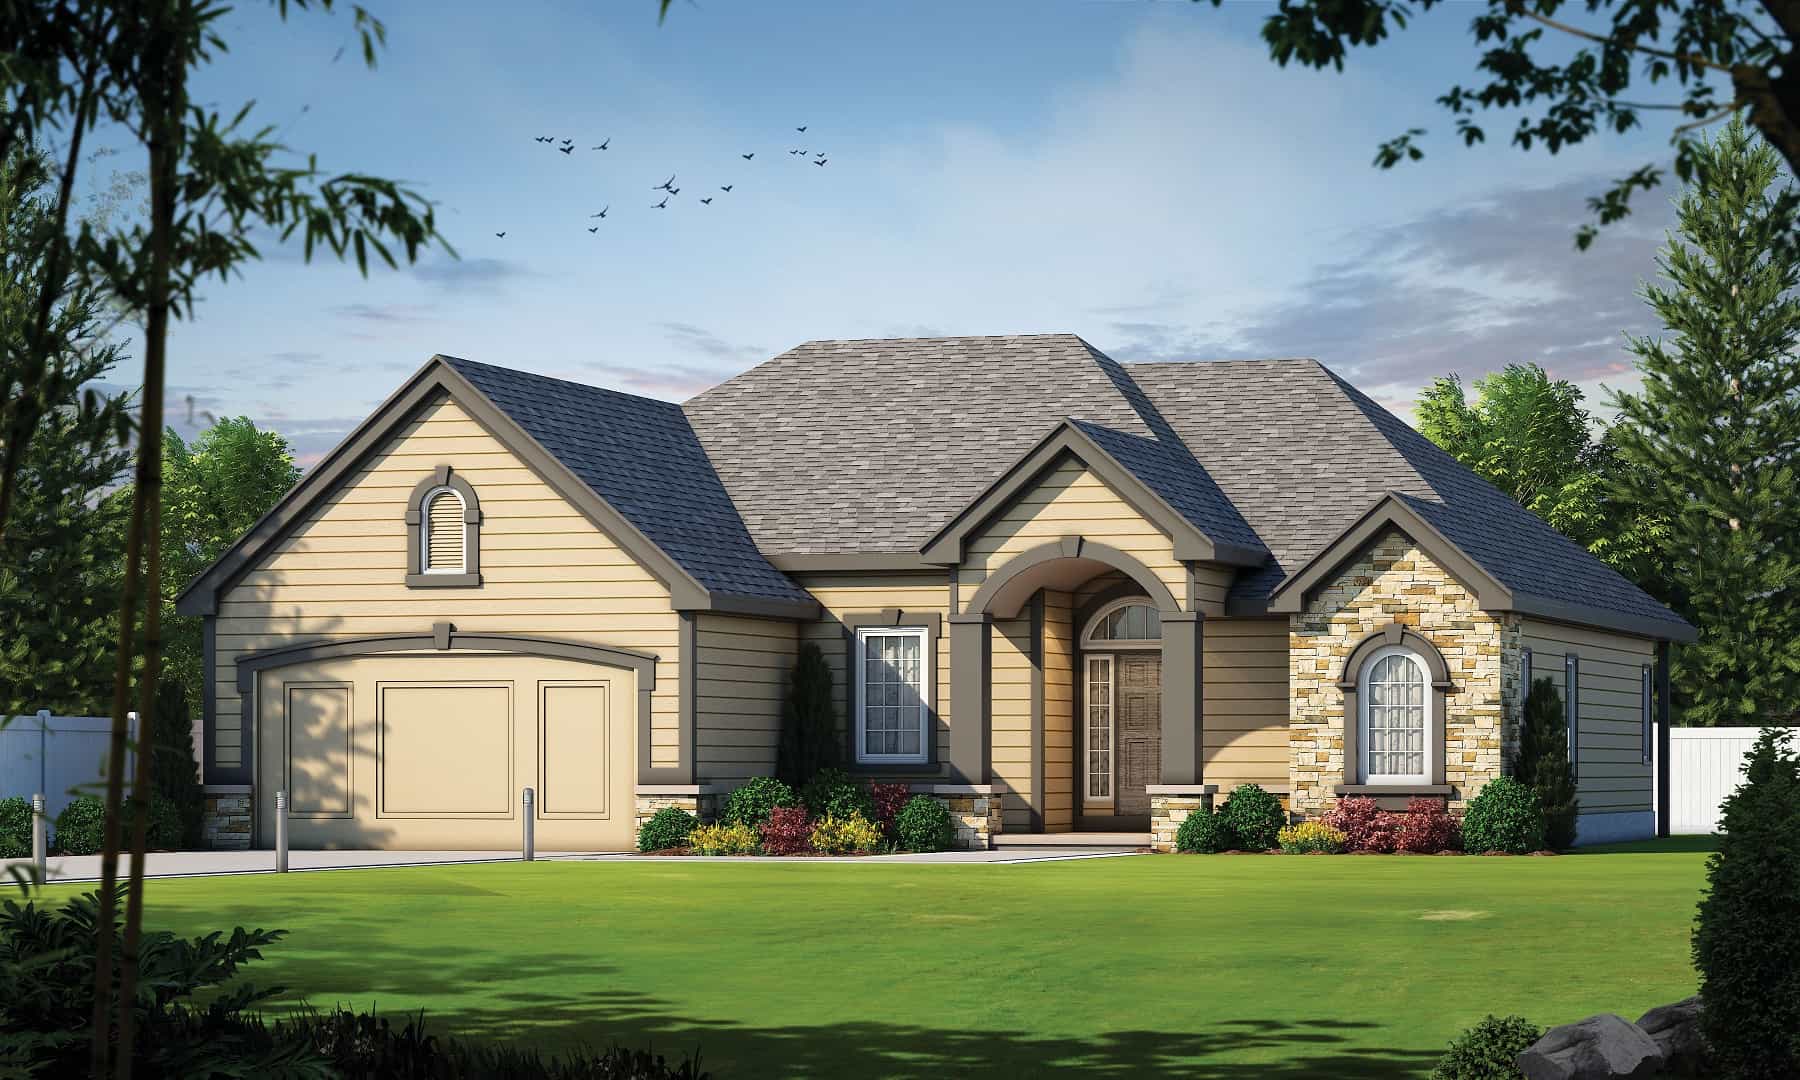
Traditional Floor Plan - 1 Bedrms, 1.5 Baths - 1840 Sq Ft
Plan Collection
Traditional Floor Plan - 1 Bedrms, 1.5 Baths - 1840 Sq Ft
Plan#120-2727
Starting at$1255
1840
Sq Ft
1
Story
1
Bed
1.5
Bath
2
Car
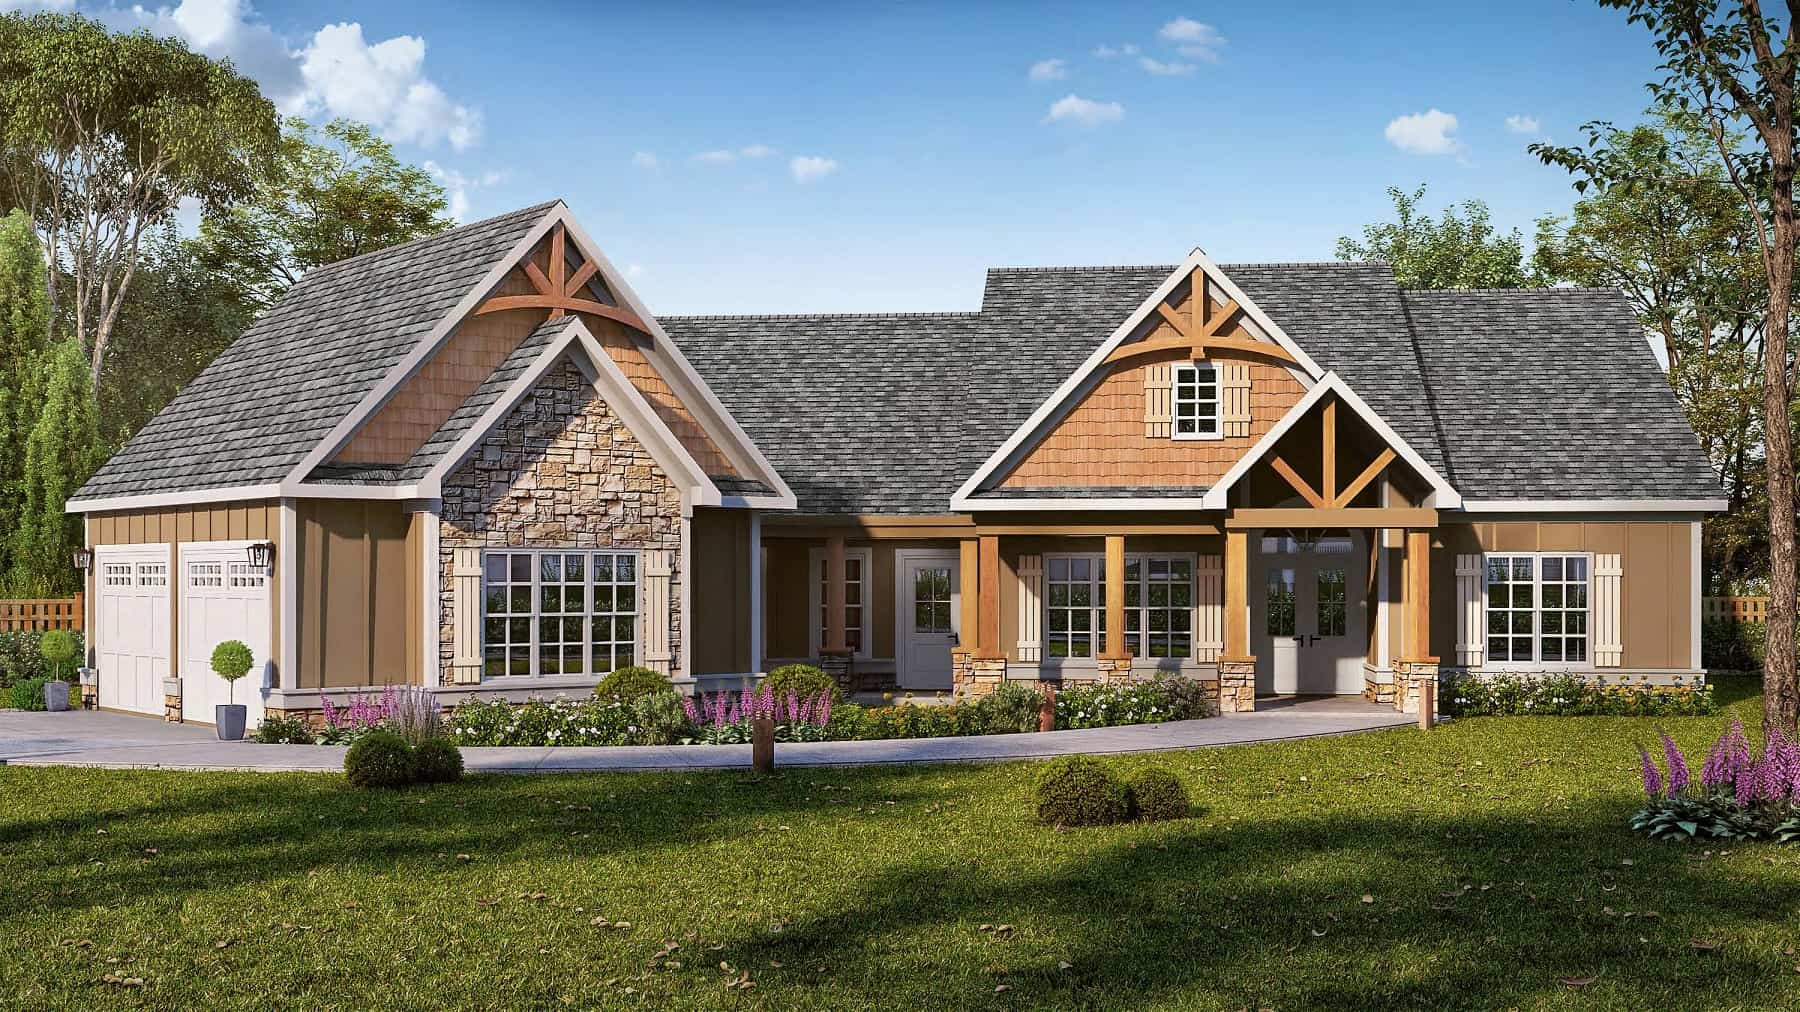
Craftsman House Plan - 3 Bedrms, 2 Baths - 2070 Sq Ft
Plan Collection
Craftsman House Plan - 3 Bedrms, 2 Baths - 2070 Sq Ft
Plan#213-1014
Starting at$1895
2070
Sq Ft
1
Story
3
Bed
2
Bath
2
Car

1-Bedroom, 500 Sq Ft Small House Plans - 182-1012 - Front Exterior
Plan Collection
1-Bedroom, 500 Sq Ft Small House Plans - 182-1012 - Front Exterior
Plan#182-1012
Starting at$4
500
Sq Ft
1
Story
1
Bed
1.5
Bath
0
Car
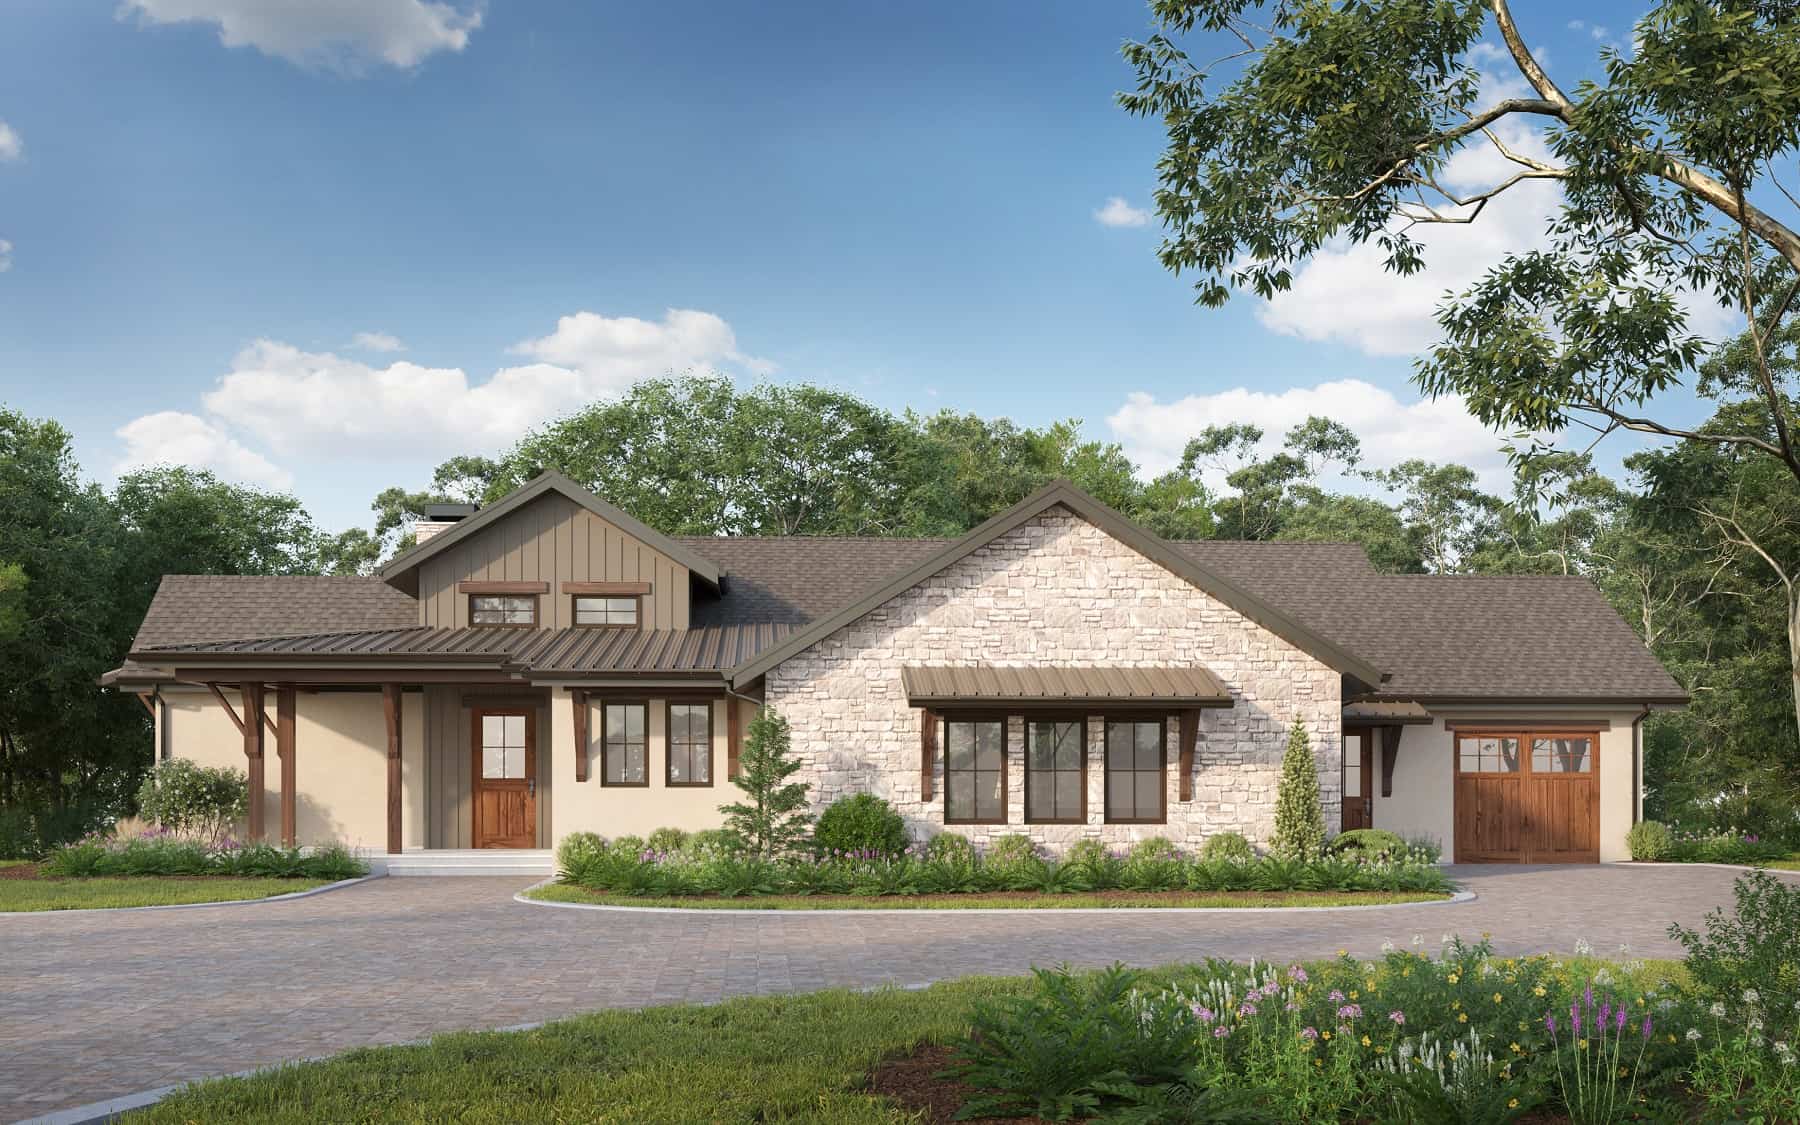
Traditional Floor Plan - 1-3 Bedrms, 1.5-3.5 Baths - 2299-3801 Sq Ft - #161-1199
Plan Collection
Traditional Floor Plan - 1-3 Bedrms, 1.5-3.5 Baths - 2299-3801 Sq Ft - #161-1199
Plan#161-1199
Starting at$1550
2299
Sq Ft
1
Story
1
Bed
1.5
Bath
3
Car
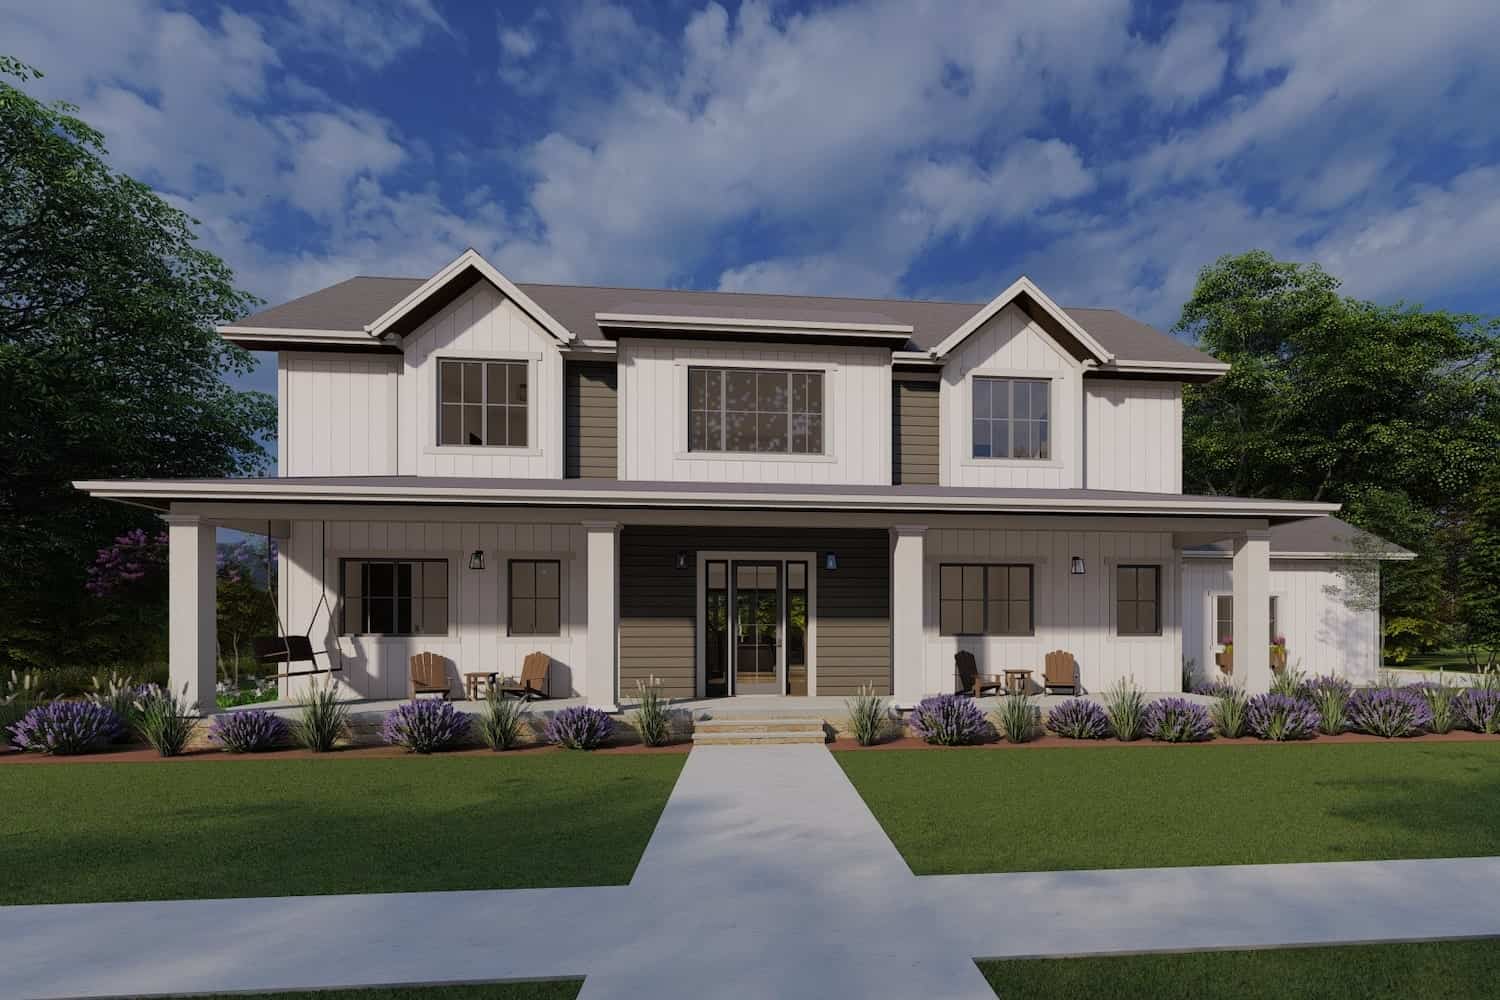
3-Bedroom, 4377 Sq Ft Farmhouse Home Plan - 194-1066 - Main Exterior
Plan Collection
3-Bedroom, 4377 Sq Ft Farmhouse Home Plan - 194-1066 - Main Exterior
Plan#194-1066
Starting at$2595
4377
Sq Ft
1
Story
3
Bed
3.5
Bath
3
Car
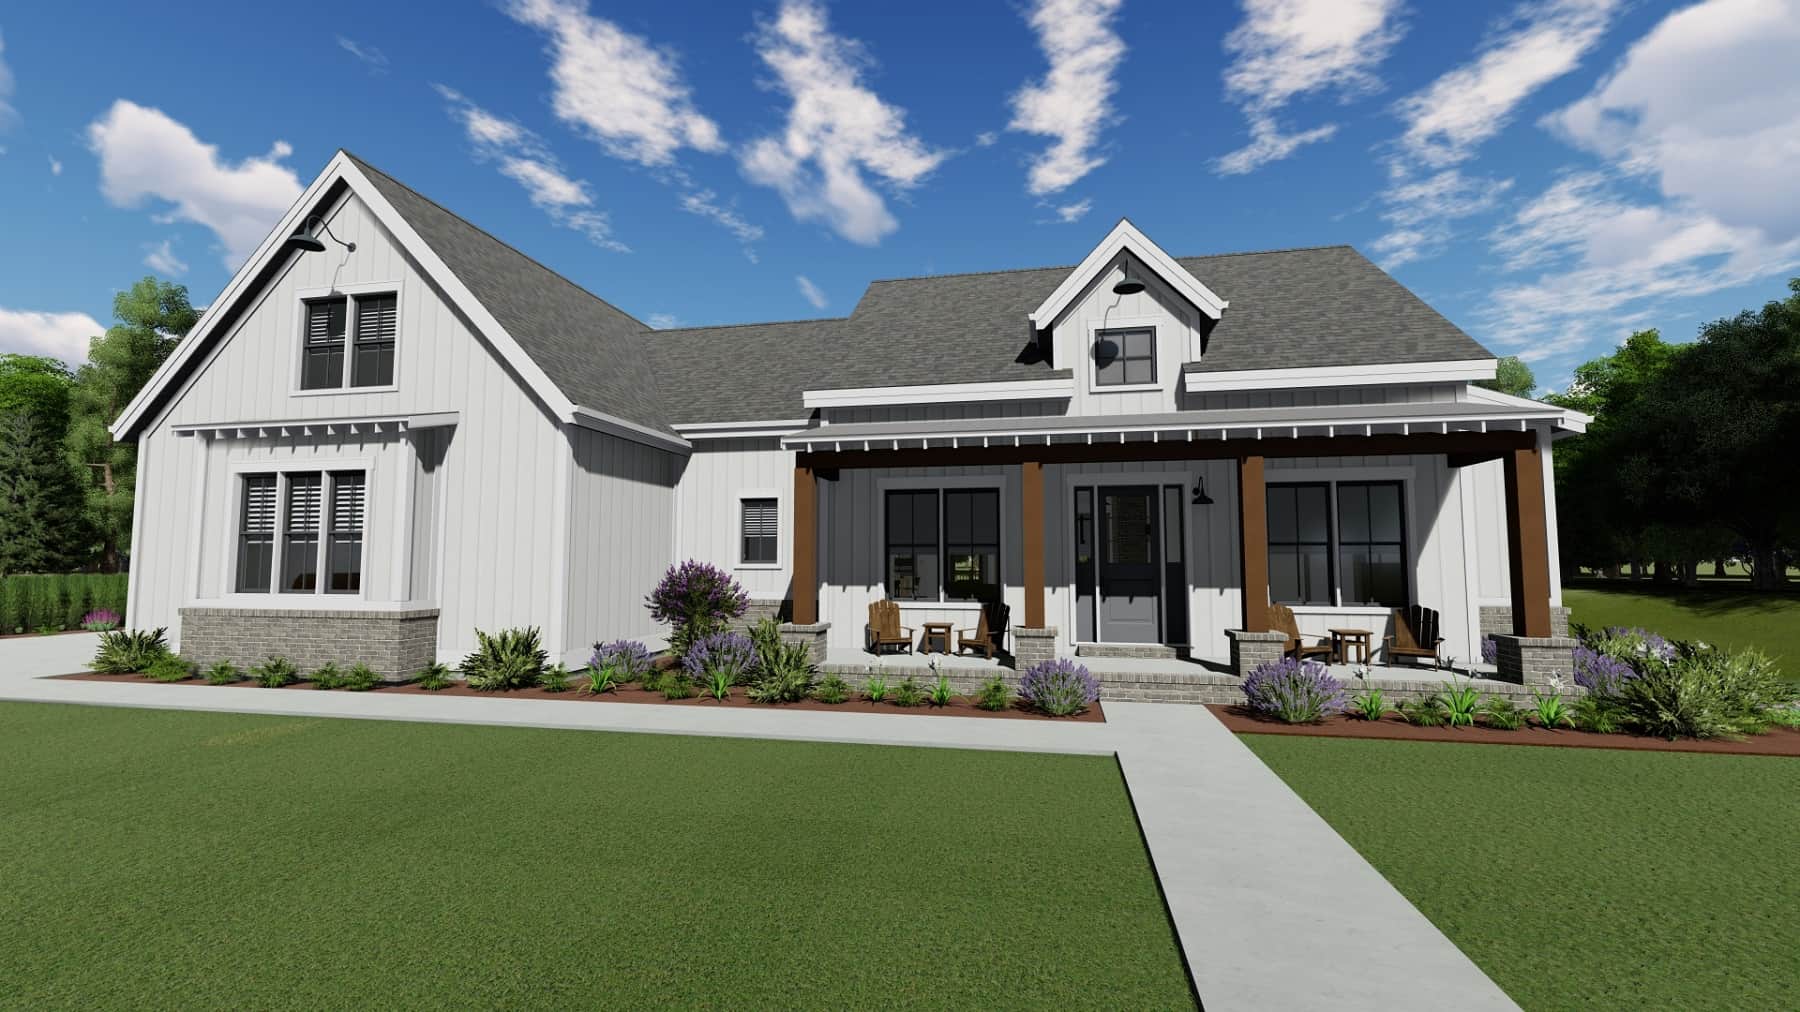
3-Bedroom, 2729 Sq Ft Contemporary Home Plan - 194-1062 - Main Exterior
Plan Collection
3-Bedroom, 2729 Sq Ft Contemporary Home Plan - 194-1062 - Main Exterior
Plan#194-1062
Starting at$1195
2729
Sq Ft
1
Story
3
Bed
3.5
Bath
2
Car
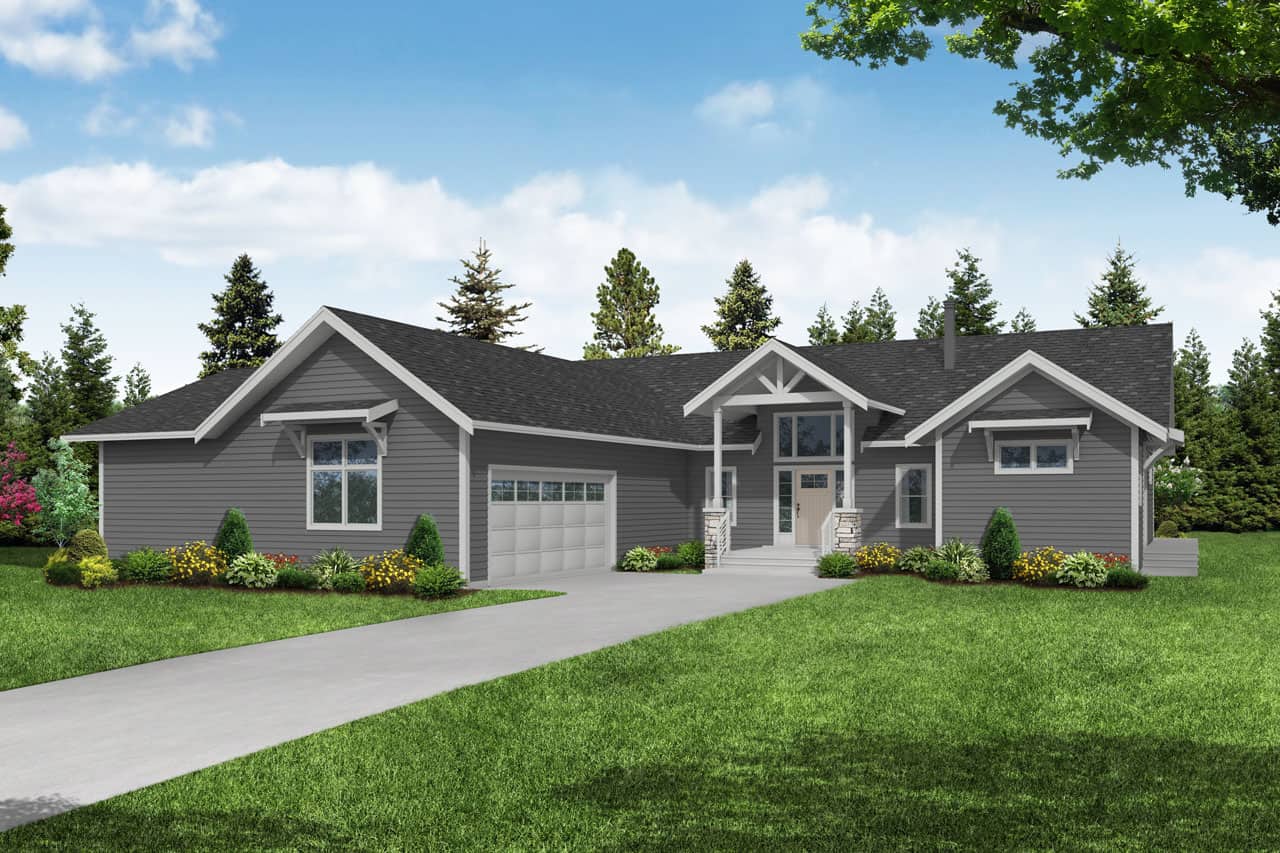
3-Bedroom, 2215 Sq Ft Ranch Home Plan - 108-2069 - Main Exterior
Plan Collection
3-Bedroom, 2215 Sq Ft Ranch Home Plan - 108-2069 - Main Exterior
Plan#108-2069
Starting at$945
2215
Sq Ft
1
Story
3
Bed
2.5
Bath
2
Car
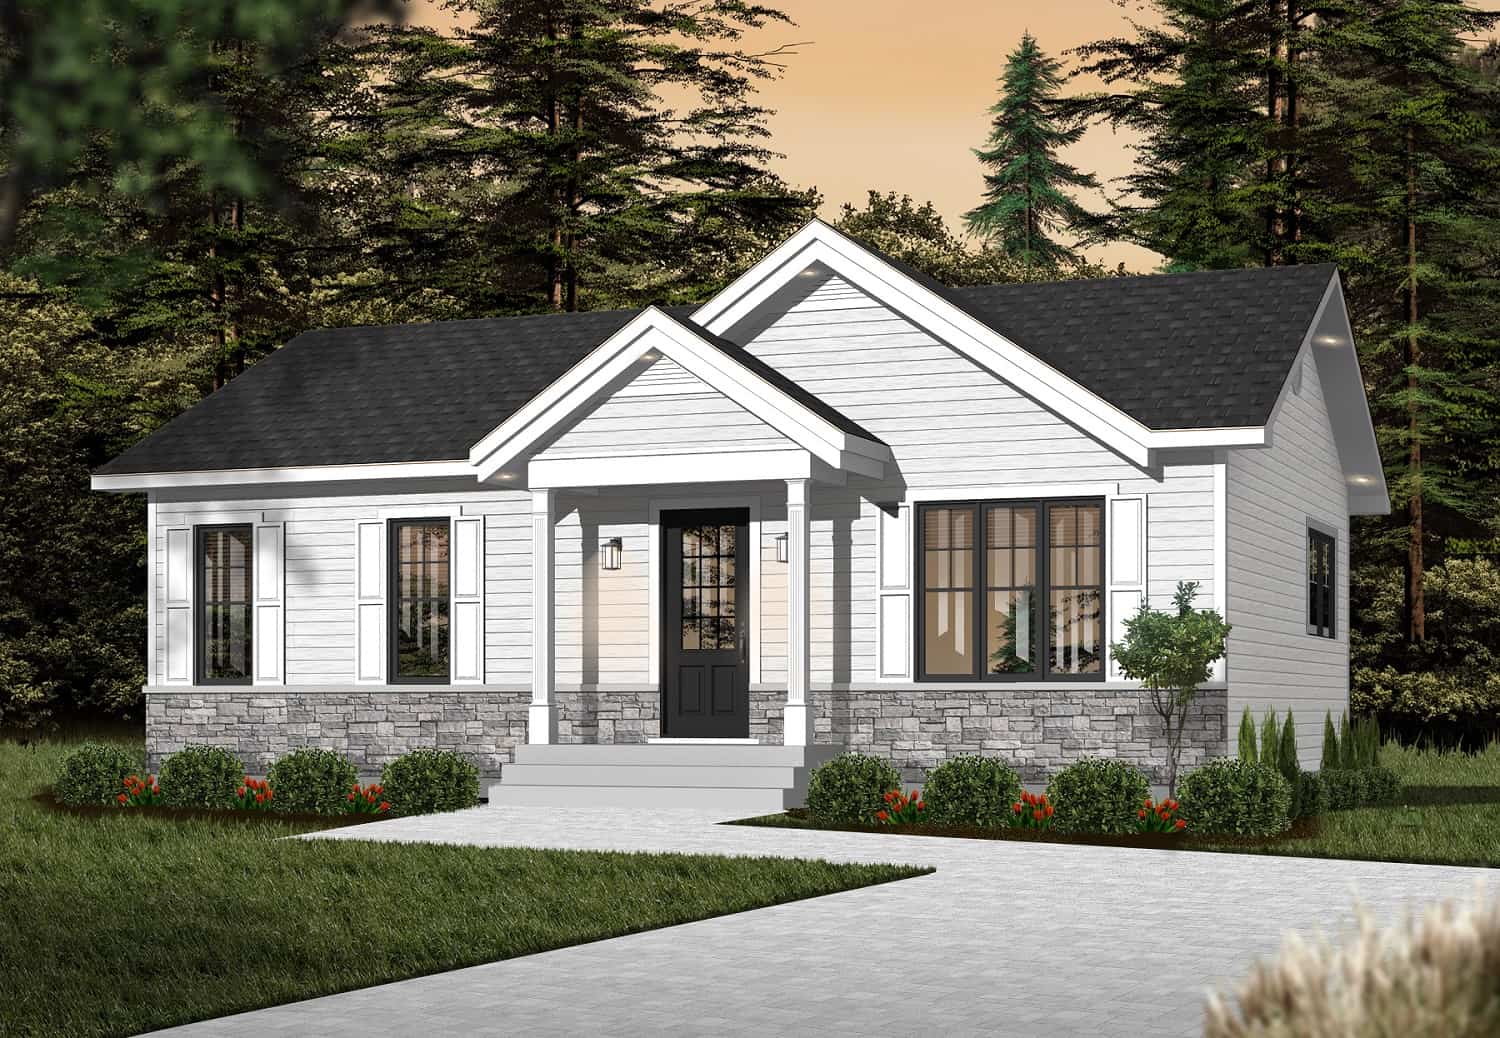
4-Bedroom, 1872 Sq Ft Craftsman House Plan - 126-2015 - Front Exterior
Plan Collection
4-Bedroom, 1872 Sq Ft Craftsman House Plan - 126-2015 - Front Exterior
Plan#126-2015
Starting at$1740
1872
Sq Ft
1
Story
4
Bed
2
Bath
0
Car
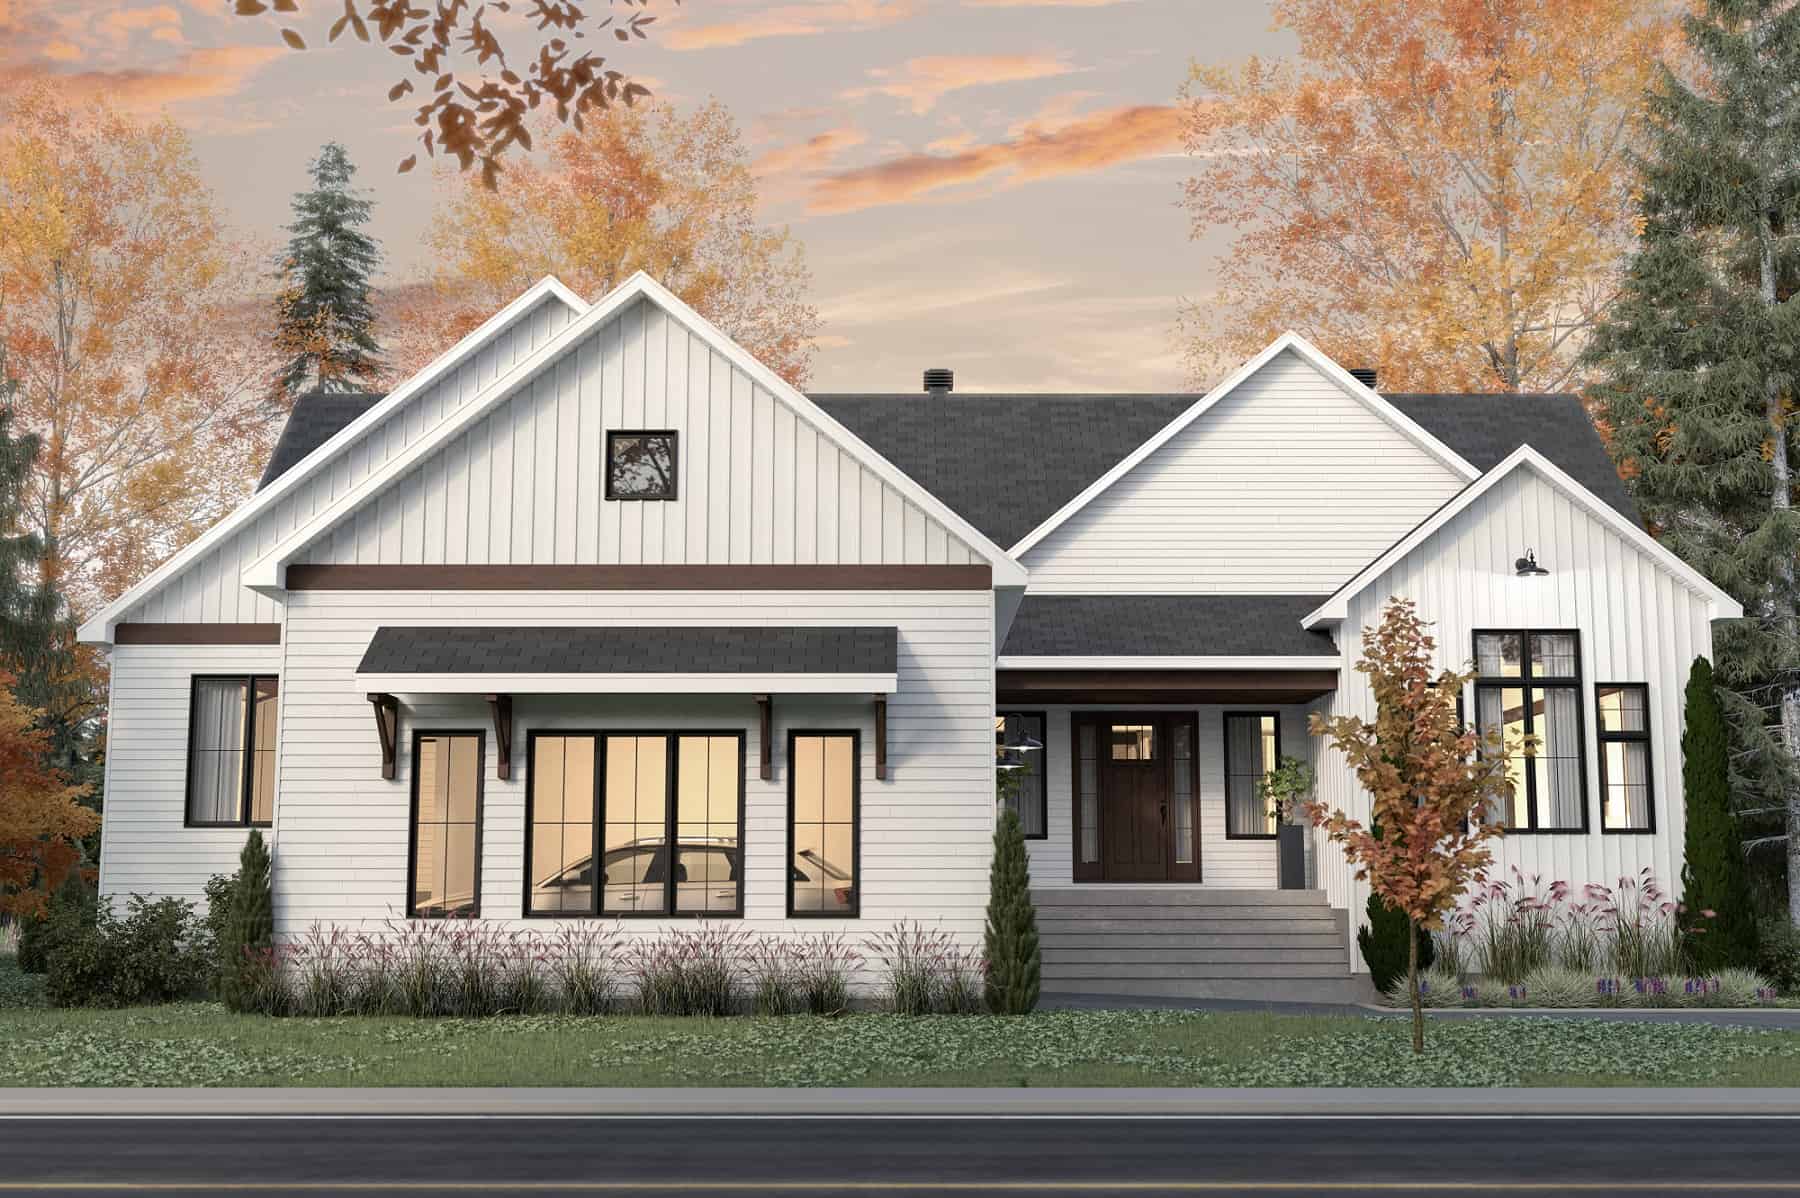
3-Bedroom, 2324 Sq Ft Ranch Home Plan - 126-2013 - Main Exterior
Plan Collection
3-Bedroom, 2324 Sq Ft Ranch Home Plan - 126-2013 - Main Exterior
Plan#126-2013
Starting at$1855
2324
Sq Ft
1
Story
3
Bed
2
Bath
2
Car
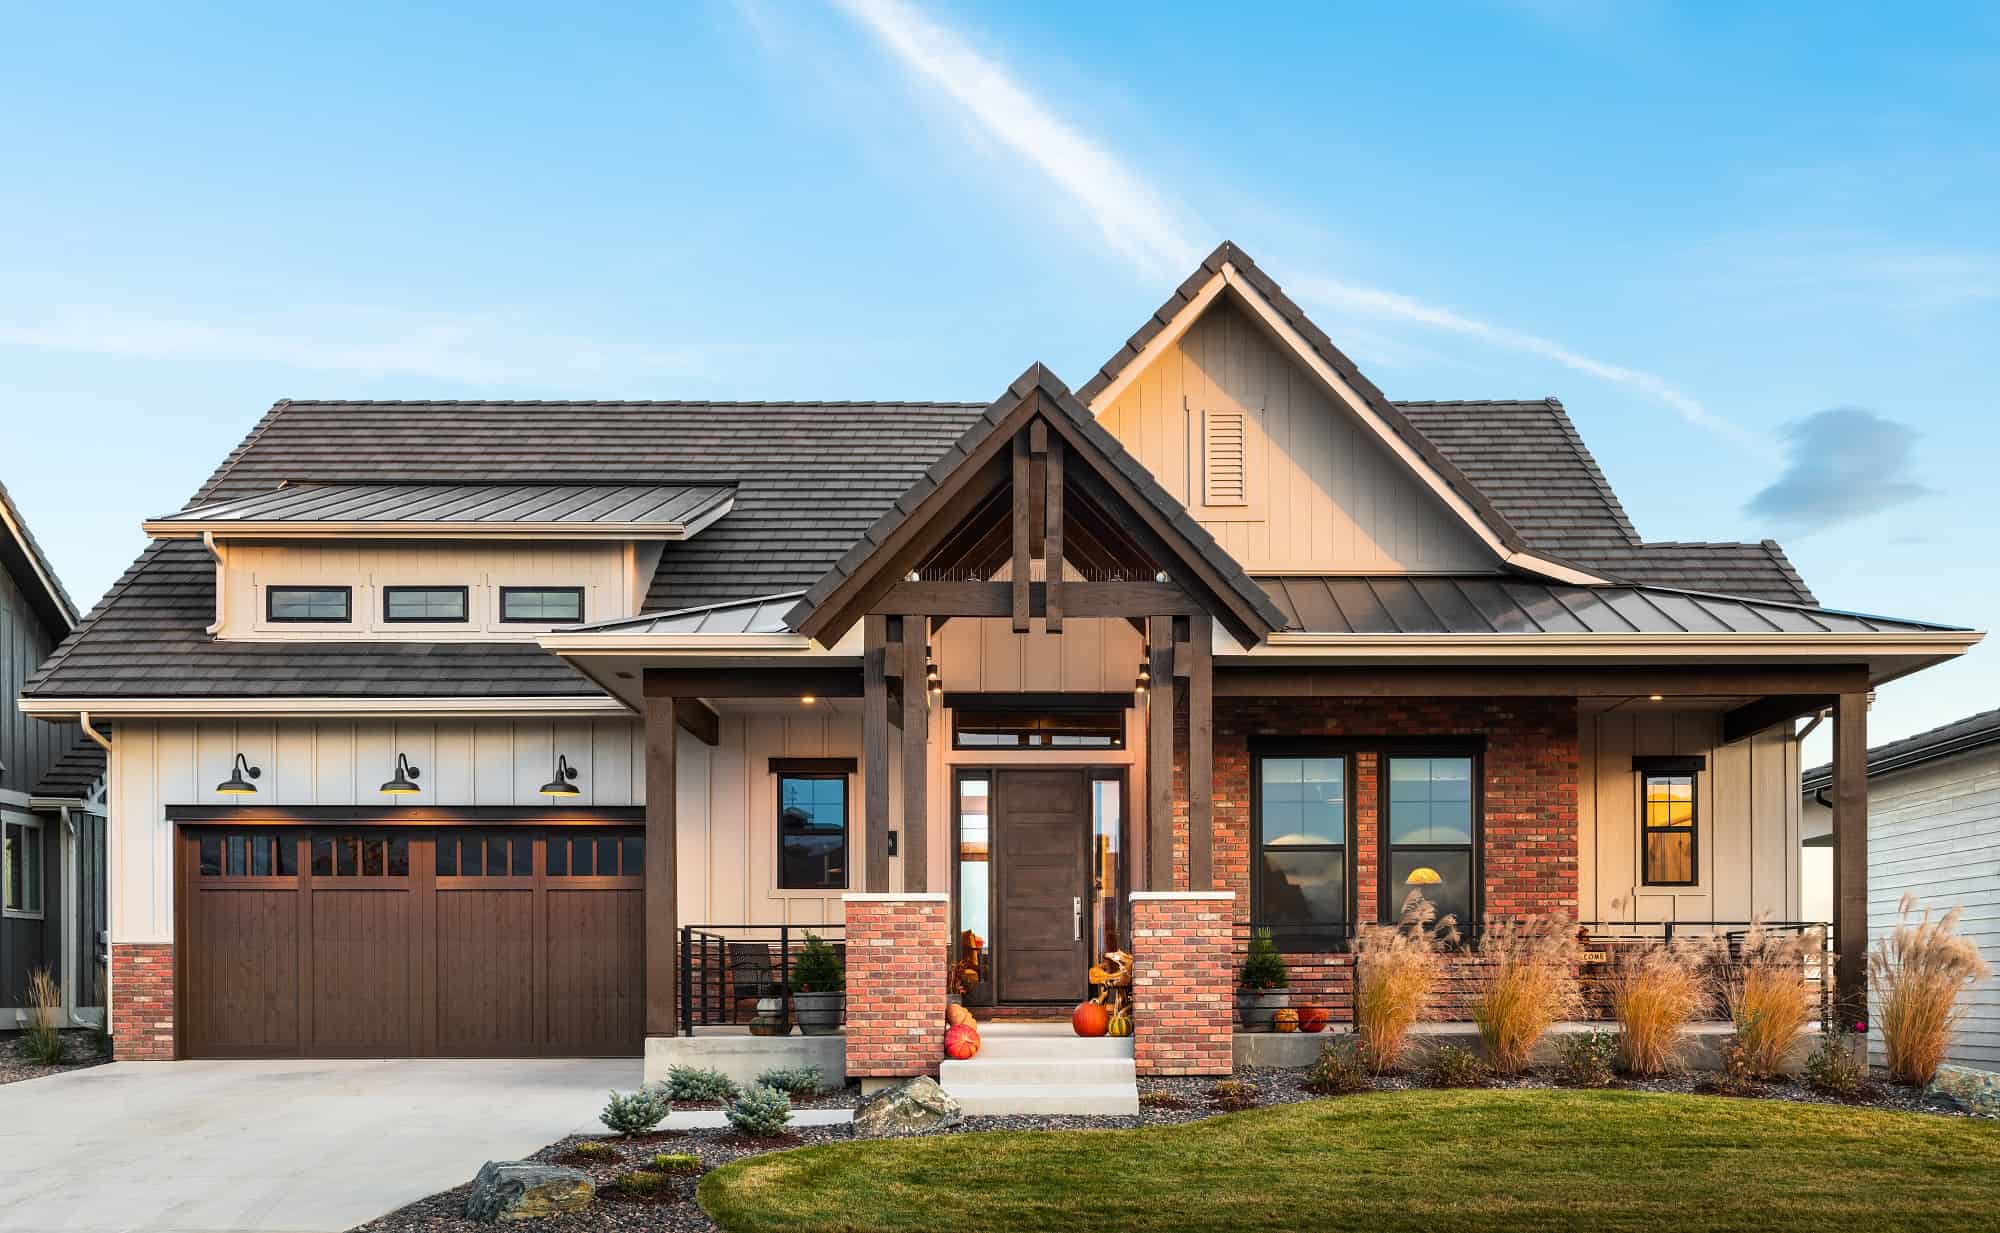
3-Bedroom, 2346 Sq Ft Ranch House Plan - 161-1167 - Front Exterior
Plan Collection
3-Bedroom, 2346 Sq Ft Ranch House Plan - 161-1167 - Front Exterior
Plan#161-1167
Starting at$1550
2346
Sq Ft
1
Story
3
Bed
2.5
Bath
2
Car
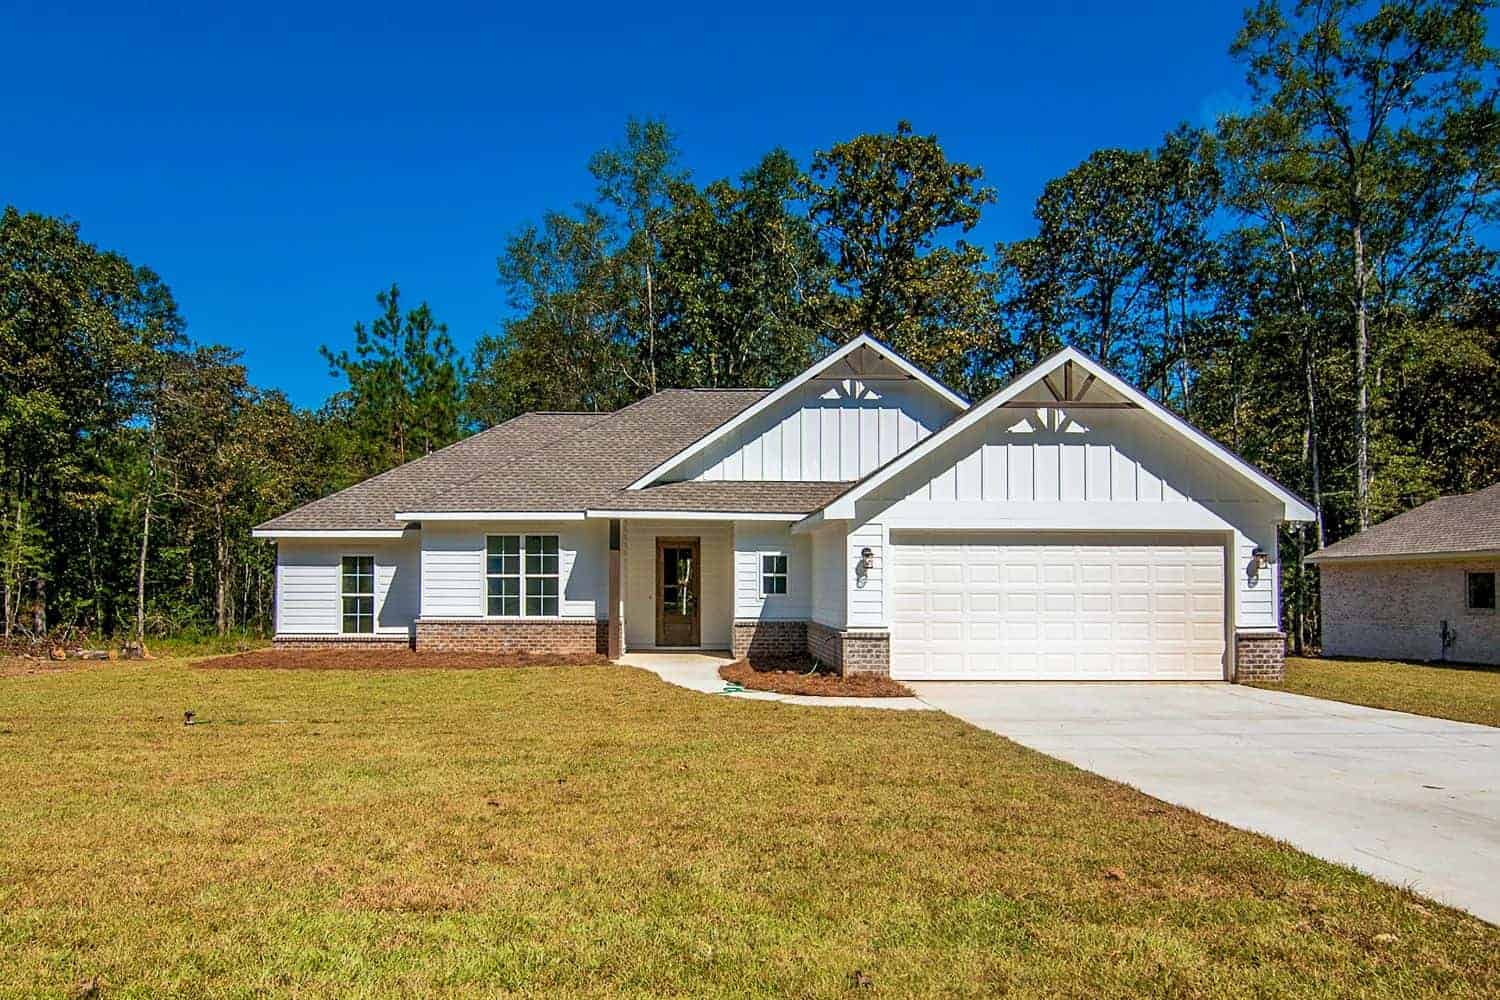
4-Bedroom, 1795 Sq Ft Modern Farmhouse House Plan - 142-1419 - Front Exterior
Plan Collection
4-Bedroom, 1795 Sq Ft Modern Farmhouse House Plan - 142-1419 - Front Exterior
Plan#142-1419
Starting at$1395
1795
Sq Ft
1
Story
4
Bed
2
Bath
2
Car
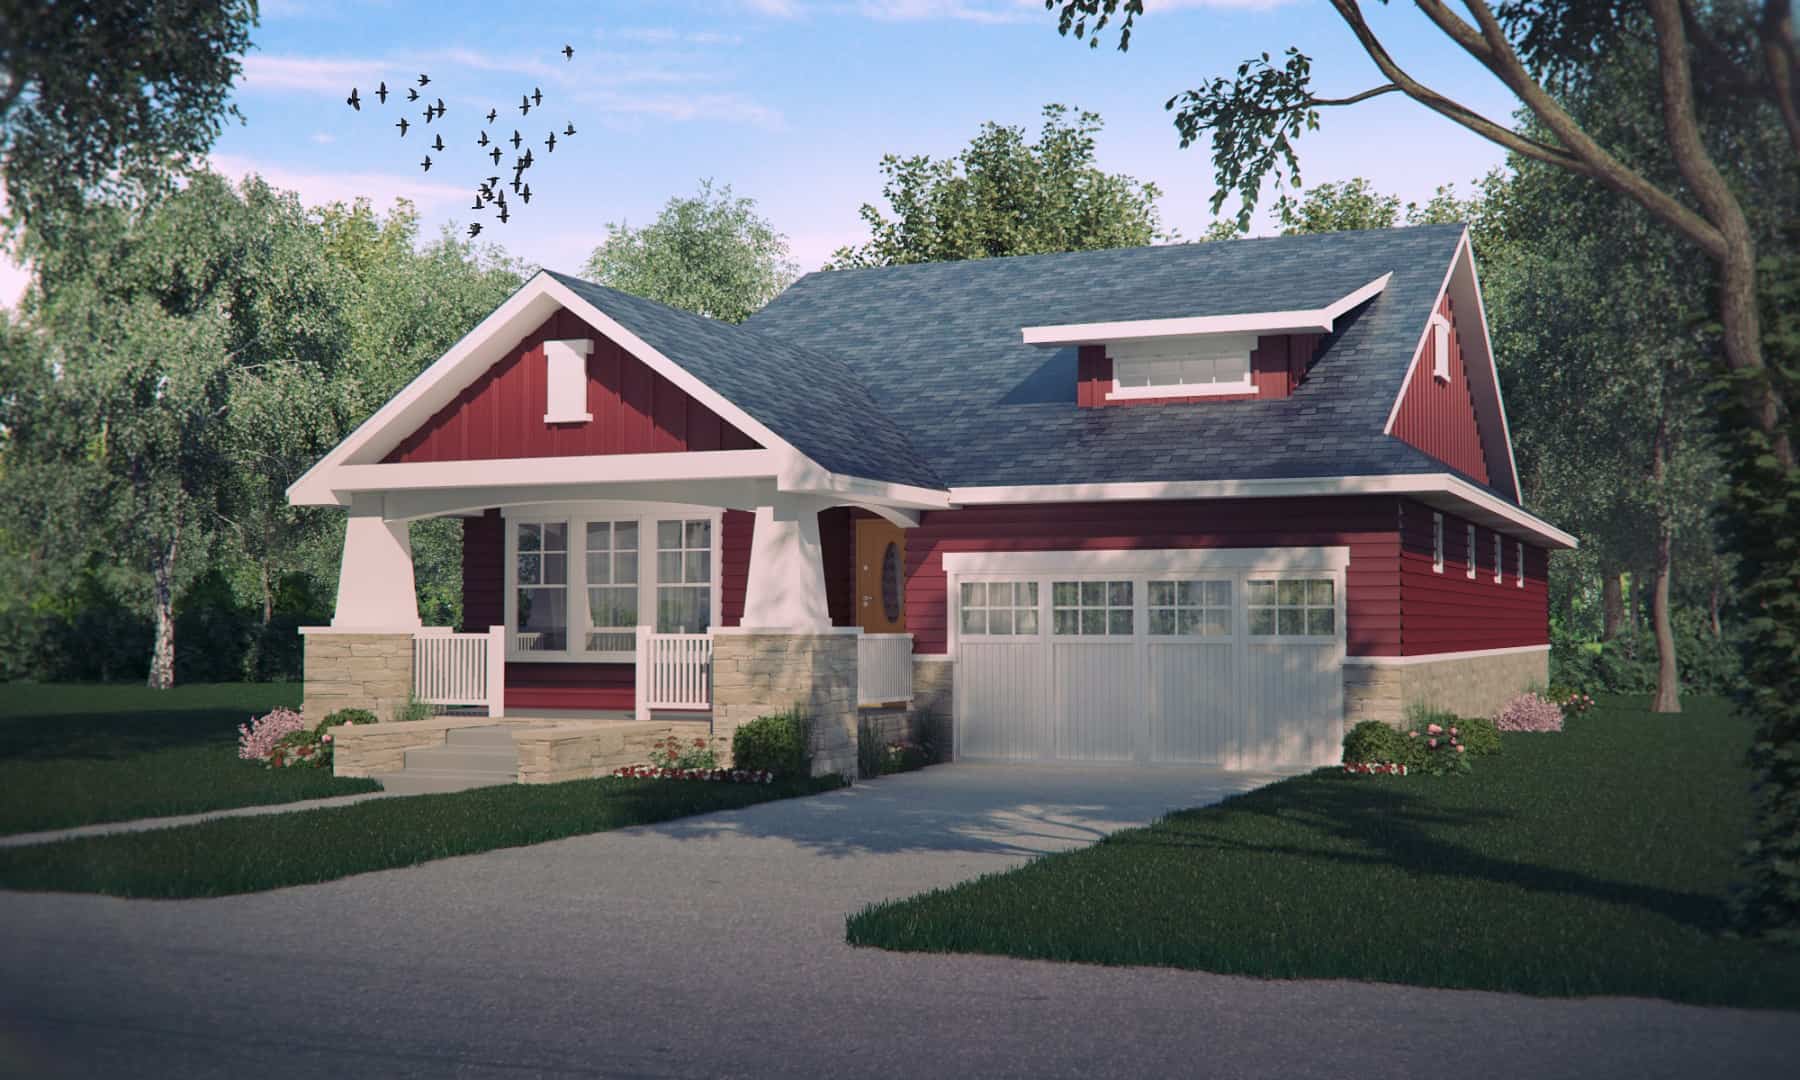
2-4-Bedroom, 1630-3249 Sq Ft Craftsman Home Plan - 161-1163 - Main Exterior
Plan Collection
2-4-Bedroom, 1630-3249 Sq Ft Craftsman Home Plan - 161-1163 - Main Exterior
Plan#161-1163
Starting at$1450
3249
Sq Ft
1
Story
2
Bed
2
Bath
2
Car
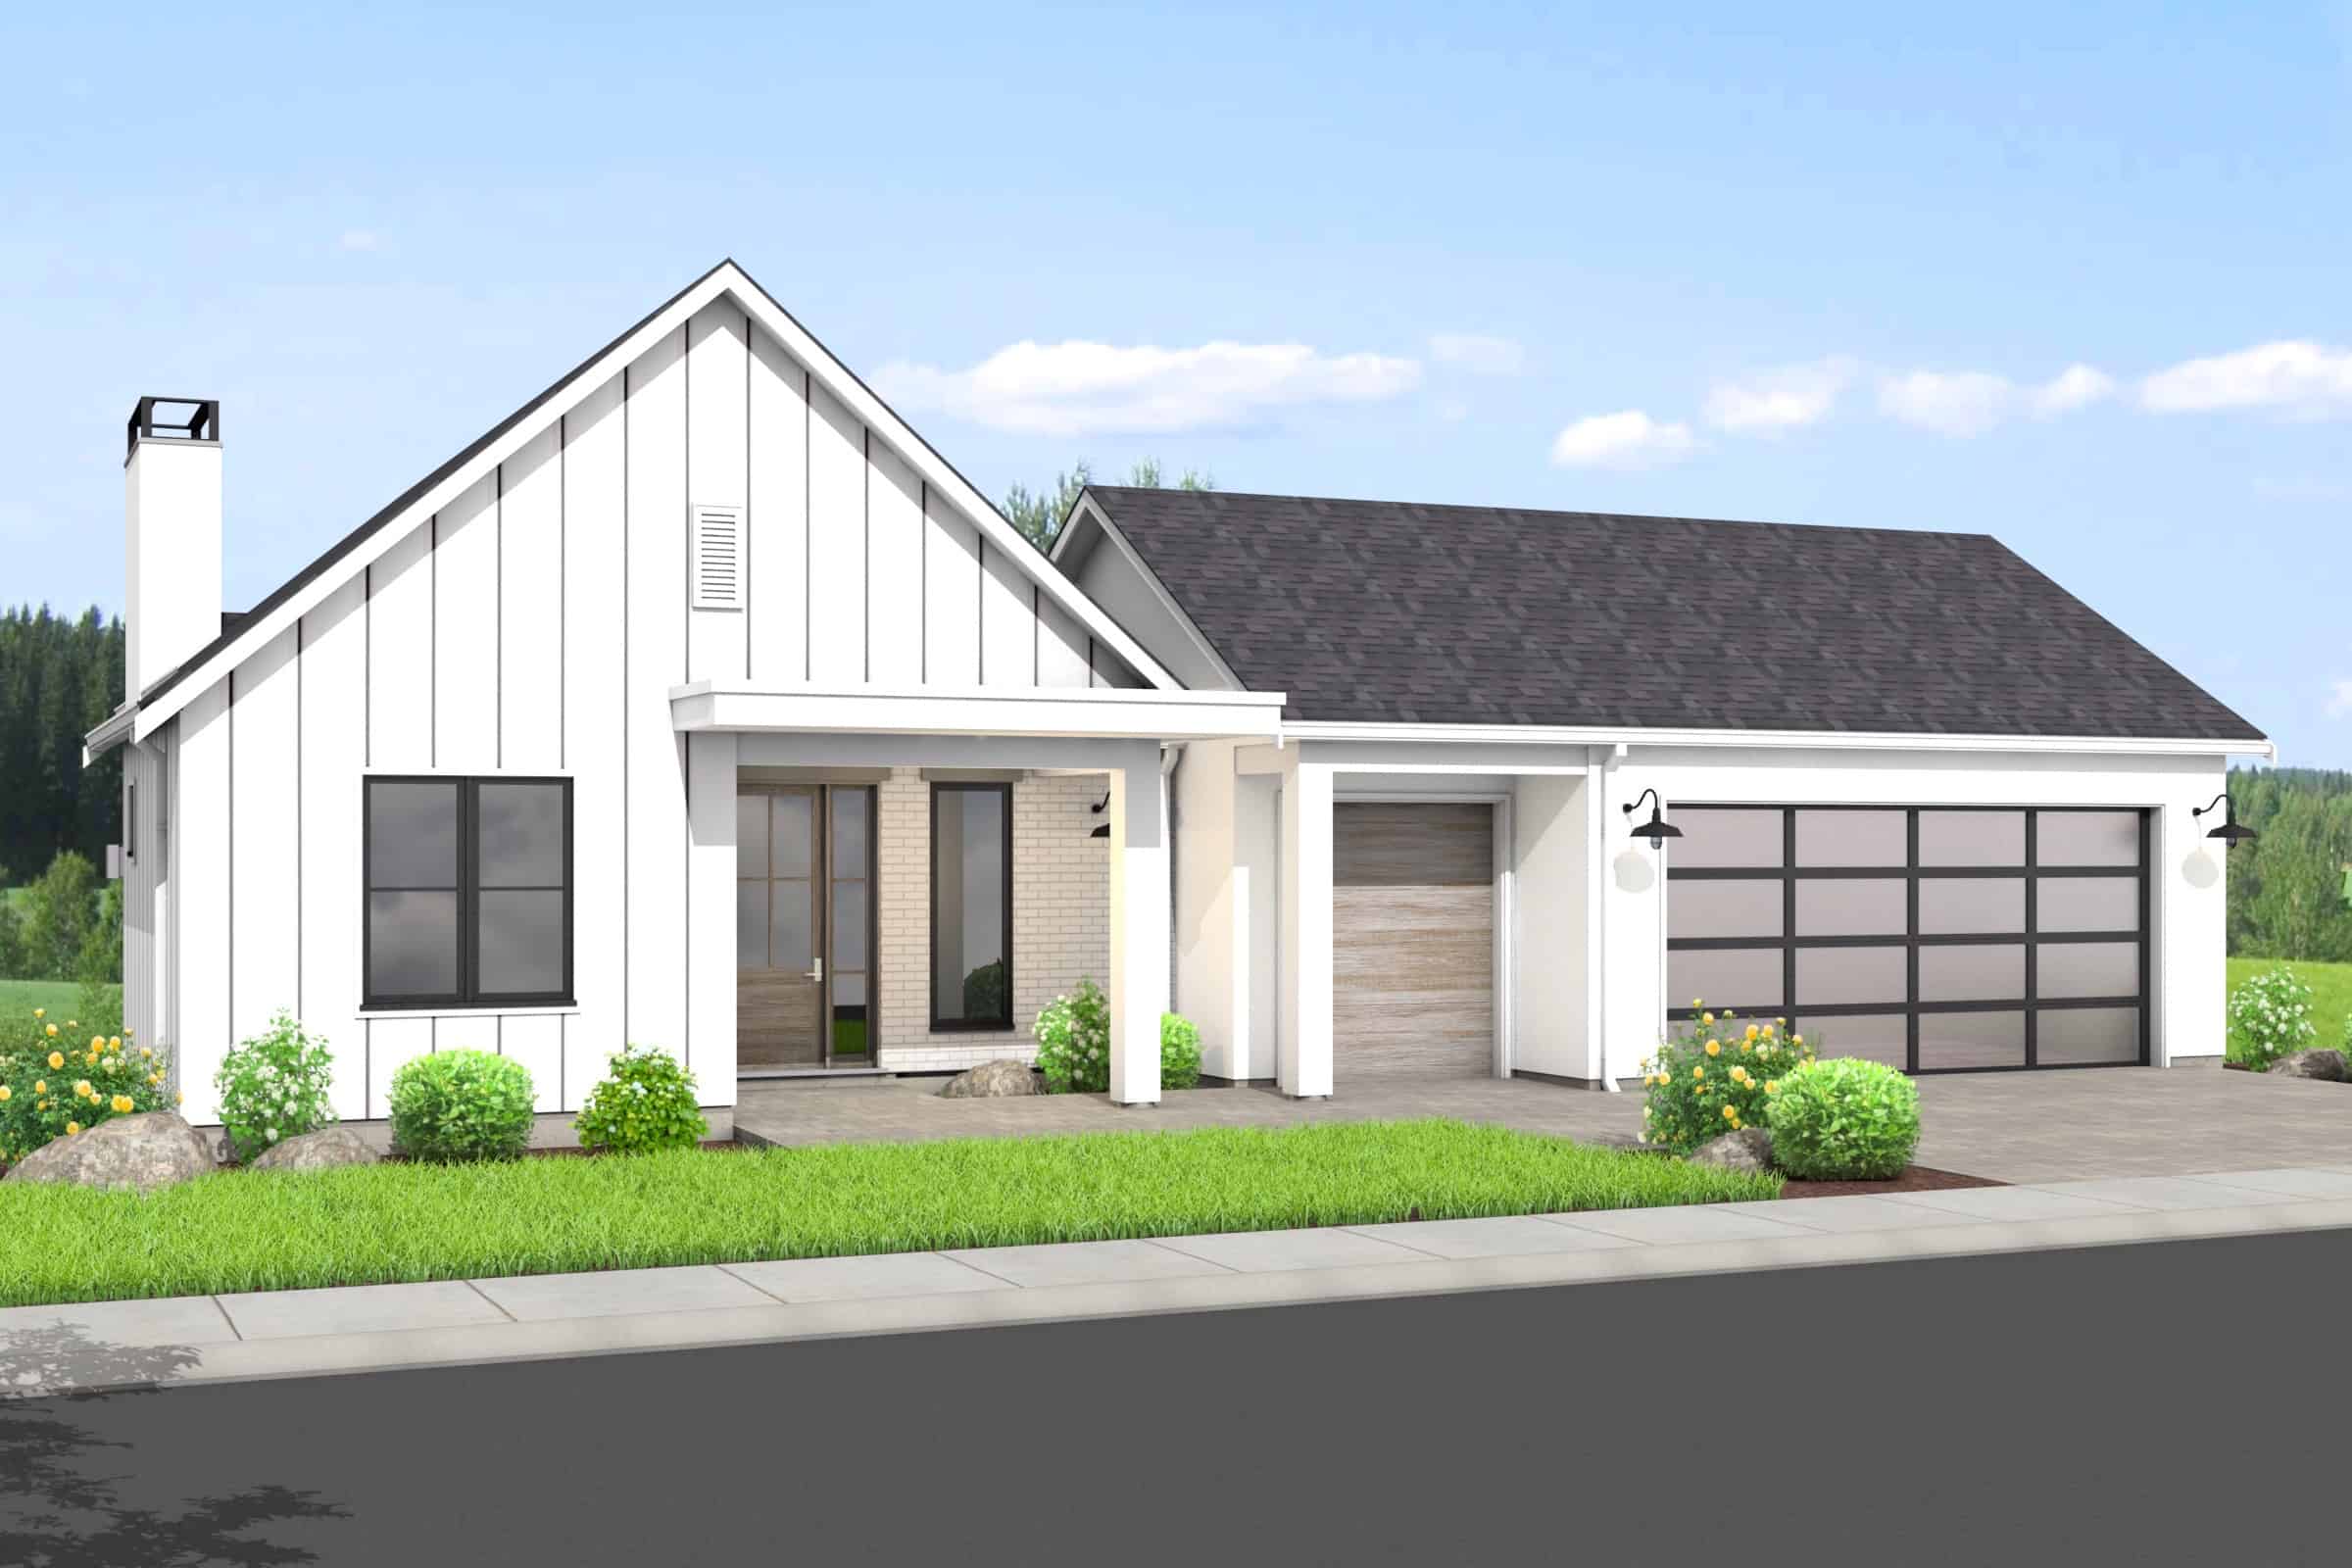
2-4 Bedroom, 1795 - 3077 Sq Ft Contemporary Home Plan - 211-1034 - Main Exterior
Plan Collection
2-4 Bedroom, 1795 - 3077 Sq Ft Contemporary Home Plan - 211-1034 - Main Exterior
Plan#211-1034
Starting at$1100
3077
Sq Ft
1
Story
4
Bed
4
Bath
2
Car
Tuscan Home Plan - 3 Bedrms, 2.5 Baths - 2617 Sq Ft - #195-1315
Plan Collection
Tuscan Home Plan - 3 Bedrms, 2.5 Baths - 2617 Sq Ft - #195-1315
Plan#195-1315
Starting at$1115
2617
Sq Ft
1
Story
3
Bed
2.5
Bath
2
Car
Traditional Home Plan - 2-3 Bedrms, 2-3 Baths - 2776-4392 Sq Ft - #161-1226
Plan Collection
Traditional Home Plan - 2-3 Bedrms, 2-3 Baths - 2776-4392 Sq Ft - #161-1226
Plan#161-1226
Starting at$1950
2776
Sq Ft
1
Story
2
Bed
2
Bath
4
Car
Southwest Home Plan - 3 Bedrms, 3 Baths - 2042 Sq Ft - #108-2079
Plan Collection
Southwest Home Plan - 3 Bedrms, 3 Baths - 2042 Sq Ft - #108-2079
Plan#108-2079
Starting at$945
2042
Sq Ft
1
Story
3
Bed
3
Bath
2
Car
Rustic Home Plan - 2-7 Bedrms, 3-6 Baths - 4744-8504 Sq Ft
Plan Collection
Rustic Home Plan - 2-7 Bedrms, 3-6 Baths - 4744-8504 Sq Ft
Plan#187-1184
Starting at$1450
4744
Sq Ft
1
Story
2
Bed
3
Bath
3
Car
5-Bedroom, 4127 Sq Ft European Home Plan - 168-1170 - Main Exterior
Plan Collection
5-Bedroom, 4127 Sq Ft European Home Plan - 168-1170 - Main Exterior
Plan#168-1170
Starting at$2700
4127
Sq Ft
1
Story
5
Bed
3.5
Bath
3
Car
Ranch Home Plan - 3 Bedrms, 2.5 Baths - 3007 Sq Ft - #168-1154
Plan Collection
Ranch Home Plan - 3 Bedrms, 2.5 Baths - 3007 Sq Ft - #168-1154
Plan#168-1154
Starting at$1600
3007
Sq Ft
1
Story
3
Bed
2.5
Bath
2
Car
Rustic Home Plan - 4 Bedrms, 4.5 Baths - 2638 Sq Ft - #193-1261
Plan Collection
Rustic Home Plan - 4 Bedrms, 4.5 Baths - 2638 Sq Ft - #193-1261
Plan#193-1261
Starting at$1200
2638
Sq Ft
1
Story
4
Bed
4.5
Bath
2
Car
Cottage Floor Plan - 3 Bedrms, 2 Baths - 1437 Sq Ft - #178-1397
Plan Collection
Cottage Floor Plan - 3 Bedrms, 2 Baths - 1437 Sq Ft - #178-1397
Plan#178-1397
Starting at$1065
1437
Sq Ft
1
Story
3
Bed
2
Bath
2
Car
4-Bedroom, 3205 Sq Ft Ranch Home Plan - 163-1094 - Main Exterior
Plan Collection
4-Bedroom, 3205 Sq Ft Ranch Home Plan - 163-1094 - Main Exterior
Plan#163-1094
Starting at$990
3205
Sq Ft
1
Story
4
Bed
4
Bath
2
Car
2-Bedroom, 2339 Sq Ft Ranch House Plan - 163-1091 - Front Exterior
Plan Collection
2-Bedroom, 2339 Sq Ft Ranch House Plan - 163-1091 - Front Exterior
Plan#163-1091
Starting at$990
2339
Sq Ft
1
Story
2
Bed
2
Bath
3
Car
Traditional Home Plan - 4 Bedrms, 4.5 Baths - 3961 Sq Ft
Plan Collection
Traditional Home Plan - 4 Bedrms, 4.5 Baths - 3961 Sq Ft
Plan#120-2736
Starting at$1625
3961
Sq Ft
1
Story
4
Bed
4.5
Bath
3
Car
Traditional Floor Plan - 1 Bedrms, 1.5 Baths - 1840 Sq Ft
Plan Collection
Traditional Floor Plan - 1 Bedrms, 1.5 Baths - 1840 Sq Ft
Plan#120-2727
Starting at$1255
1840
Sq Ft
1
Story
1
Bed
1.5
Bath
2
Car
Craftsman House Plan - 3 Bedrms, 2 Baths - 2070 Sq Ft
Plan Collection
Craftsman House Plan - 3 Bedrms, 2 Baths - 2070 Sq Ft
Plan#213-1014
Starting at$1895
2070
Sq Ft
1
Story
3
Bed
2
Bath
2
Car
1-Bedroom, 500 Sq Ft Small House Plans - 182-1012 - Front Exterior
Plan Collection
1-Bedroom, 500 Sq Ft Small House Plans - 182-1012 - Front Exterior
Plan#182-1012
Starting at$4
500
Sq Ft
1
Story
1
Bed
1.5
Bath
0
Car
Traditional Floor Plan - 1-3 Bedrms, 1.5-3.5 Baths - 2299-3801 Sq Ft - #161-1199
Plan Collection
Traditional Floor Plan - 1-3 Bedrms, 1.5-3.5 Baths - 2299-3801 Sq Ft - #161-1199
Plan#161-1199
Starting at$1550
2299
Sq Ft
1
Story
1
Bed
1.5
Bath
3
Car
3-Bedroom, 4377 Sq Ft Farmhouse Home Plan - 194-1066 - Main Exterior
Plan Collection
3-Bedroom, 4377 Sq Ft Farmhouse Home Plan - 194-1066 - Main Exterior
Plan#194-1066
Starting at$2595
4377
Sq Ft
1
Story
3
Bed
3.5
Bath
3
Car
3-Bedroom, 2729 Sq Ft Contemporary Home Plan - 194-1062 - Main Exterior
Plan Collection
3-Bedroom, 2729 Sq Ft Contemporary Home Plan - 194-1062 - Main Exterior
Plan#194-1062
Starting at$1195
2729
Sq Ft
1
Story
3
Bed
3.5
Bath
2
Car
3-Bedroom, 2215 Sq Ft Ranch Home Plan - 108-2069 - Main Exterior
Plan Collection
3-Bedroom, 2215 Sq Ft Ranch Home Plan - 108-2069 - Main Exterior
Plan#108-2069
Starting at$945
2215
Sq Ft
1
Story
3
Bed
2.5
Bath
2
Car
4-Bedroom, 1872 Sq Ft Craftsman House Plan - 126-2015 - Front Exterior
Plan Collection
4-Bedroom, 1872 Sq Ft Craftsman House Plan - 126-2015 - Front Exterior
Plan#126-2015
Starting at$1740
1872
Sq Ft
1
Story
4
Bed
2
Bath
0
Car
3-Bedroom, 2324 Sq Ft Ranch Home Plan - 126-2013 - Main Exterior
Plan Collection
3-Bedroom, 2324 Sq Ft Ranch Home Plan - 126-2013 - Main Exterior
Plan#126-2013
Starting at$1855
2324
Sq Ft
1
Story
3
Bed
2
Bath
2
Car
3-Bedroom, 2346 Sq Ft Ranch House Plan - 161-1167 - Front Exterior
Plan Collection
3-Bedroom, 2346 Sq Ft Ranch House Plan - 161-1167 - Front Exterior
Plan#161-1167
Starting at$1550
2346
Sq Ft
1
Story
3
Bed
2.5
Bath
2
Car
4-Bedroom, 1795 Sq Ft Modern Farmhouse House Plan - 142-1419 - Front Exterior
Plan Collection
4-Bedroom, 1795 Sq Ft Modern Farmhouse House Plan - 142-1419 - Front Exterior
Plan#142-1419
Starting at$1395
1795
Sq Ft
1
Story
4
Bed
2
Bath
2
Car
2-4-Bedroom, 1630-3249 Sq Ft Craftsman Home Plan - 161-1163 - Main Exterior
Plan Collection
2-4-Bedroom, 1630-3249 Sq Ft Craftsman Home Plan - 161-1163 - Main Exterior
Plan#161-1163
Starting at$1450
3249
Sq Ft
1
Story
2
Bed
2
Bath
2
Car
2-4 Bedroom, 1795 - 3077 Sq Ft Contemporary Home Plan - 211-1034 - Main Exterior
Plan Collection
2-4 Bedroom, 1795 - 3077 Sq Ft Contemporary Home Plan - 211-1034 - Main Exterior
Plan#211-1034
Starting at$1100
3077
Sq Ft
1
Story
4
Bed
4
Bath
2
Car
1...132133134135136...186