Single+story & Three%2Bstory House Plans

10,322
Plan Results
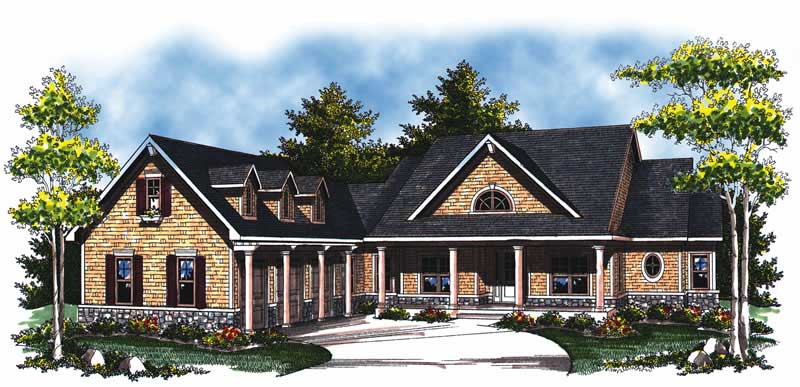
1-Bedroom, 2862 Sq Ft Craftsman House Plan - 100-1028 - Front Exterior
Plan Collection
1-Bedroom, 2862 Sq Ft Craftsman House Plan - 100-1028 - Front Exterior
Plan#100-1028
Starting at$1800
2862
Sq Ft
1
Story
1
Bed
1.5
Bath
3
Car
4-Bedroom, 3798 Sq Ft European Home Plan - 101-1522 - Main Exterior
Plan Collection
4-Bedroom, 3798 Sq Ft European Home Plan - 101-1522 - Main Exterior
Plan#101-1522
Starting at$3722
3798
Sq Ft
1
Story
4
Bed
3
Bath
3
Car
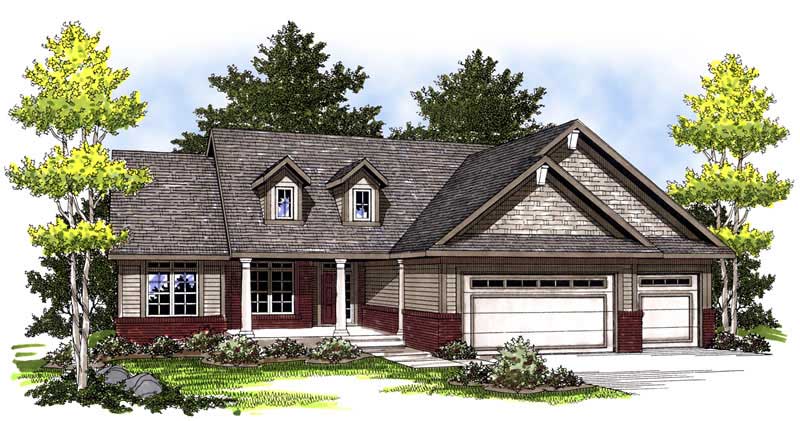
3-Bedroom, 1933 Sq Ft Craftsman House Plan - 153-1535 - Front Exterior
Plan Collection
3-Bedroom, 1933 Sq Ft Craftsman House Plan - 153-1535 - Front Exterior
Plan#153-1535
Starting at$1200
1933
Sq Ft
1
Story
3
Bed
2.5
Bath
2
Car
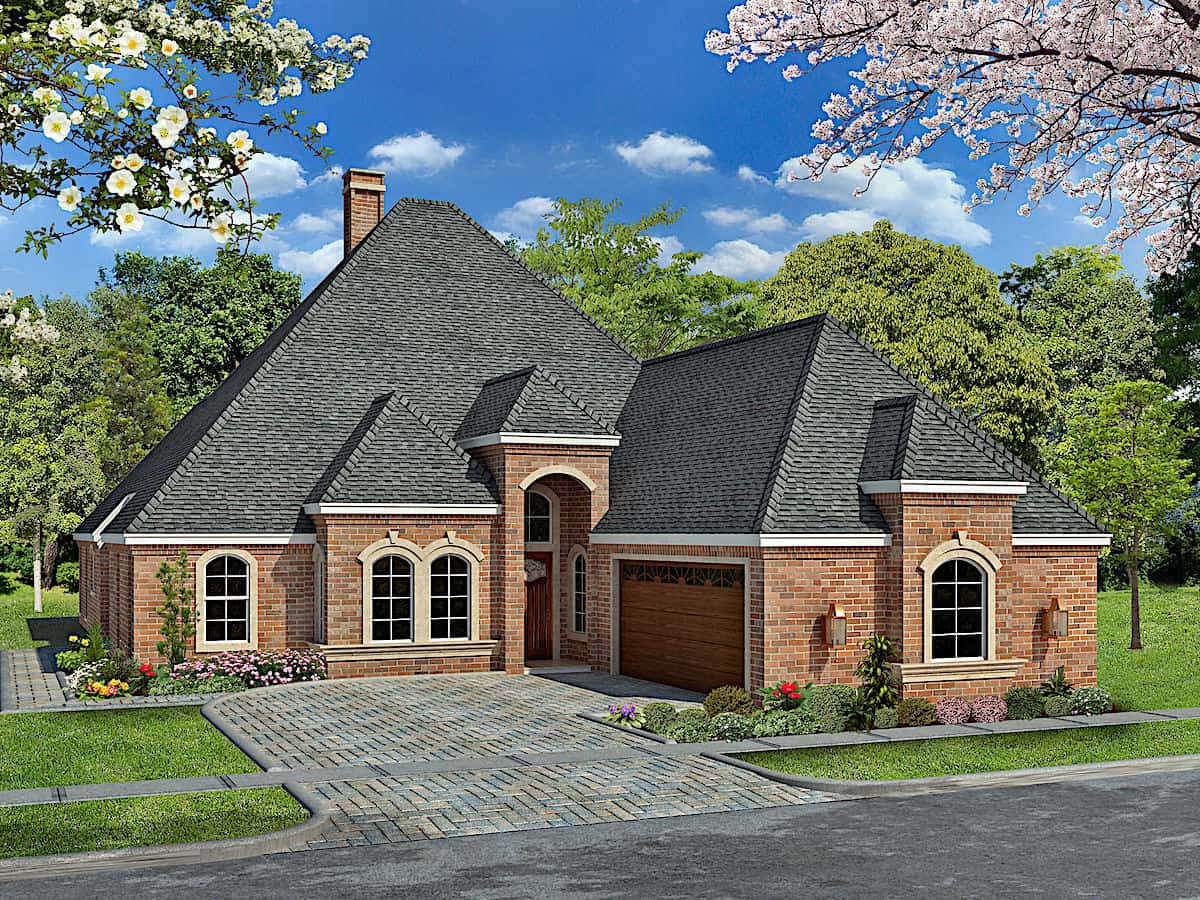
4-Bedroom, 2538 Sq Ft French House - Plan #193-1053 - Front Exterior
Plan Collection
4-Bedroom, 2538 Sq Ft French House - Plan #193-1053 - Front Exterior
Plan#193-1053
Starting at$1550
2538
Sq Ft
1
Story
4
Bed
3.5
Bath
2
Car
2-Bedroom, 1586 Sq Ft Mediterranean Home Plan - 100-1014 - Main Exterior
Plan Collection
2-Bedroom, 1586 Sq Ft Mediterranean Home Plan - 100-1014 - Main Exterior
Plan#100-1014
Starting at$1400
1586
Sq Ft
1
Story
2
Bed
1.5
Bath
2
Car
4-Bedroom, 3634 Sq Ft Luxury House Plan - 101-1047 - Front Exterior
Plan Collection
4-Bedroom, 3634 Sq Ft Luxury House Plan - 101-1047 - Front Exterior
Plan#101-1047
Starting at$3561
3634
Sq Ft
1
Story
4
Bed
3.5
Bath
3
Car
3-Bedroom, 1806 Sq Ft Ranch House Plan - 101-1241 - Front Exterior
Plan Collection
3-Bedroom, 1806 Sq Ft Ranch House Plan - 101-1241 - Front Exterior
Plan#101-1241
Starting at$1055
1806
Sq Ft
1
Story
3
Bed
2
Bath
3
Car
3-Bedroom, 1802 Sq Ft Country House Plan - 101-1727 - Front Exterior
Plan Collection
3-Bedroom, 1802 Sq Ft Country House Plan - 101-1727 - Front Exterior
Plan#101-1727
Starting at$1055
1802
Sq Ft
1
Story
3
Bed
2
Bath
3
Car
2-Bedroom, 2120 Sq Ft French Home Plan - 120-2468 - Main Exterior
Plan Collection
2-Bedroom, 2120 Sq Ft French Home Plan - 120-2468 - Main Exterior
Plan#120-2468
Starting at$1305
2120
Sq Ft
1
Story
2
Bed
2
Bath
3
Car
3-Bedroom, 2368 Sq Ft Traditional Home Plan - 187-1012 - Main Exterior
Plan Collection
3-Bedroom, 2368 Sq Ft Traditional Home Plan - 187-1012 - Main Exterior
Plan#187-1012
Starting at$1250
2368
Sq Ft
1
Story
3
Bed
3
Bath
3
Car
3-Bedroom, 2007 Sq Ft Country Home Plan - 101-1003 - Main Exterior
Plan Collection
3-Bedroom, 2007 Sq Ft Country Home Plan - 101-1003 - Main Exterior
Plan#101-1003
Starting at$1090
2007
Sq Ft
1
Story
3
Bed
2
Bath
3
Car
4-Bedroom, 2136 Sq Ft Ranch Home Plan - 101-1214 - Main Exterior
Plan Collection
4-Bedroom, 2136 Sq Ft Ranch Home Plan - 101-1214 - Main Exterior
Plan#101-1214
Starting at$1090
2136
Sq Ft
1
Story
4
Bed
2
Bath
2
Car

2-Bedroom, 2518 Sq Ft European Home Plan - 101-1611 - Main Exterior
Plan Collection
2-Bedroom, 2518 Sq Ft European Home Plan - 101-1611 - Main Exterior
Plan#101-1611
Starting at$1155
2518
Sq Ft
1
Story
2
Bed
2
Bath
3
Car
3-Bedroom, 2991 Sq Ft Craftsman House Plan - 101-1246 - Front Exterior
Plan Collection
3-Bedroom, 2991 Sq Ft Craftsman House Plan - 101-1246 - Front Exterior
Plan#101-1246
Starting at$1205
2991
Sq Ft
1
Story
3
Bed
2
Bath
3
Car
3-Bedroom, 1657 Sq Ft Ranch House Plan - 101-1250 - Front Exterior
Plan Collection
3-Bedroom, 1657 Sq Ft Ranch House Plan - 101-1250 - Front Exterior
Plan#101-1250
Starting at$1025
1657
Sq Ft
1
Story
3
Bed
2
Bath
2
Car
2-Bedroom, 1413 Sq Ft Traditional Home Plan - 120-2269 - Main Exterior
Plan Collection
2-Bedroom, 1413 Sq Ft Traditional Home Plan - 120-2269 - Main Exterior
Plan#120-2269
Starting at$1105
1413
Sq Ft
1
Story
2
Bed
2
Bath
2
Car
3-Bedroom, 1698 Sq Ft Traditional Home Plan - 178-1305 - Main Exterior
Plan Collection
3-Bedroom, 1698 Sq Ft Traditional Home Plan - 178-1305 - Main Exterior
Plan#178-1305
Starting at$1085
1698
Sq Ft
1
Story
3
Bed
2
Bath
2
Car
3-Bedroom, 1930 Sq Ft Country House Plan - 101-1219 - Front Exterior
Plan Collection
3-Bedroom, 1930 Sq Ft Country House Plan - 101-1219 - Front Exterior
Plan#101-1219
Starting at$1055
1930
Sq Ft
1
Story
3
Bed
2
Bath
3
Car
2-Bedroom, 2369 Sq Ft Ranch House Plan - 101-1302 - Front Exterior
Plan Collection
2-Bedroom, 2369 Sq Ft Ranch House Plan - 101-1302 - Front Exterior
Plan#101-1302
Starting at$1130
2369
Sq Ft
1
Story
2
Bed
2
Bath
3
Car
2-Bedroom, 1339 Sq Ft Ranch Home Plan - 120-1664 - Main Exterior
Plan Collection
2-Bedroom, 1339 Sq Ft Ranch Home Plan - 120-1664 - Main Exterior
Plan#120-1664
Starting at$1205
1339
Sq Ft
1
Story
2
Bed
2
Bath
2
Car
2-Bedroom, 2238 Sq Ft Cape Cod House Plan - 101-1004 - Front Exterior
Plan Collection
2-Bedroom, 2238 Sq Ft Cape Cod House Plan - 101-1004 - Front Exterior
Plan#101-1004
Starting at$1090
2238
Sq Ft
1
Story
2
Bed
1.5
Bath
3
Car
3-Bedroom, 3082 Sq Ft Country House Plan - 101-1770 - Front Exterior
Plan Collection
3-Bedroom, 3082 Sq Ft Country House Plan - 101-1770 - Front Exterior
Plan#101-1770
Starting at$1240
3082
Sq Ft
1
Story
3
Bed
2.5
Bath
3
Car
4-Bedroom, 3730 Sq Ft Ranch House Plan - 101-1695 - Front Exterior
Plan Collection
4-Bedroom, 3730 Sq Ft Ranch House Plan - 101-1695 - Front Exterior
Plan#101-1695
Starting at$3655
3730
Sq Ft
1
Story
4
Bed
3
Bath
3
Car
3-Bedroom, 1451 Sq Ft Ranch Home Plan - 101-1840 - Main Exterior
Plan Collection
3-Bedroom, 1451 Sq Ft Ranch Home Plan - 101-1840 - Main Exterior
Plan#101-1840
Starting at$985
1451
Sq Ft
1
Story
3
Bed
2
Bath
2
Car
1-Bedroom, 2862 Sq Ft Craftsman House Plan - 100-1028 - Front Exterior
Plan Collection
1-Bedroom, 2862 Sq Ft Craftsman House Plan - 100-1028 - Front Exterior
Plan#100-1028
Starting at$1800
2862
Sq Ft
1
Story
1
Bed
1.5
Bath
3
Car
4-Bedroom, 3798 Sq Ft European Home Plan - 101-1522 - Main Exterior
Plan Collection
4-Bedroom, 3798 Sq Ft European Home Plan - 101-1522 - Main Exterior
Plan#101-1522
Starting at$3722
3798
Sq Ft
1
Story
4
Bed
3
Bath
3
Car
3-Bedroom, 1933 Sq Ft Craftsman House Plan - 153-1535 - Front Exterior
Plan Collection
3-Bedroom, 1933 Sq Ft Craftsman House Plan - 153-1535 - Front Exterior
Plan#153-1535
Starting at$1200
1933
Sq Ft
1
Story
3
Bed
2.5
Bath
2
Car
4-Bedroom, 2538 Sq Ft French House - Plan #193-1053 - Front Exterior
Plan Collection
4-Bedroom, 2538 Sq Ft French House - Plan #193-1053 - Front Exterior
Plan#193-1053
Starting at$1550
2538
Sq Ft
1
Story
4
Bed
3.5
Bath
2
Car
2-Bedroom, 1586 Sq Ft Mediterranean Home Plan - 100-1014 - Main Exterior
Plan Collection
2-Bedroom, 1586 Sq Ft Mediterranean Home Plan - 100-1014 - Main Exterior
Plan#100-1014
Starting at$1400
1586
Sq Ft
1
Story
2
Bed
1.5
Bath
2
Car
4-Bedroom, 3634 Sq Ft Luxury House Plan - 101-1047 - Front Exterior
Plan Collection
4-Bedroom, 3634 Sq Ft Luxury House Plan - 101-1047 - Front Exterior
Plan#101-1047
Starting at$3561
3634
Sq Ft
1
Story
4
Bed
3.5
Bath
3
Car
3-Bedroom, 1806 Sq Ft Ranch House Plan - 101-1241 - Front Exterior
Plan Collection
3-Bedroom, 1806 Sq Ft Ranch House Plan - 101-1241 - Front Exterior
Plan#101-1241
Starting at$1055
1806
Sq Ft
1
Story
3
Bed
2
Bath
3
Car
3-Bedroom, 1802 Sq Ft Country House Plan - 101-1727 - Front Exterior
Plan Collection
3-Bedroom, 1802 Sq Ft Country House Plan - 101-1727 - Front Exterior
Plan#101-1727
Starting at$1055
1802
Sq Ft
1
Story
3
Bed
2
Bath
3
Car
2-Bedroom, 2120 Sq Ft French Home Plan - 120-2468 - Main Exterior
Plan Collection
2-Bedroom, 2120 Sq Ft French Home Plan - 120-2468 - Main Exterior
Plan#120-2468
Starting at$1305
2120
Sq Ft
1
Story
2
Bed
2
Bath
3
Car
3-Bedroom, 2368 Sq Ft Traditional Home Plan - 187-1012 - Main Exterior
Plan Collection
3-Bedroom, 2368 Sq Ft Traditional Home Plan - 187-1012 - Main Exterior
Plan#187-1012
Starting at$1250
2368
Sq Ft
1
Story
3
Bed
3
Bath
3
Car
3-Bedroom, 2007 Sq Ft Country Home Plan - 101-1003 - Main Exterior
Plan Collection
3-Bedroom, 2007 Sq Ft Country Home Plan - 101-1003 - Main Exterior
Plan#101-1003
Starting at$1090
2007
Sq Ft
1
Story
3
Bed
2
Bath
3
Car

4-Bedroom, 2136 Sq Ft Ranch Home Plan - 101-1214 - Main Exterior
Plan Collection
4-Bedroom, 2136 Sq Ft Ranch Home Plan - 101-1214 - Main Exterior
Plan#101-1214
Starting at$1090
2136
Sq Ft
1
Story
4
Bed
2
Bath
2
Car
2-Bedroom, 2518 Sq Ft European Home Plan - 101-1611 - Main Exterior
Plan Collection
2-Bedroom, 2518 Sq Ft European Home Plan - 101-1611 - Main Exterior
Plan#101-1611
Starting at$1155
2518
Sq Ft
1
Story
2
Bed
2
Bath
3
Car
3-Bedroom, 2991 Sq Ft Craftsman House Plan - 101-1246 - Front Exterior
Plan Collection
3-Bedroom, 2991 Sq Ft Craftsman House Plan - 101-1246 - Front Exterior
Plan#101-1246
Starting at$1205
2991
Sq Ft
1
Story
3
Bed
2
Bath
3
Car
3-Bedroom, 1657 Sq Ft Ranch House Plan - 101-1250 - Front Exterior
Plan Collection
3-Bedroom, 1657 Sq Ft Ranch House Plan - 101-1250 - Front Exterior
Plan#101-1250
Starting at$1025
1657
Sq Ft
1
Story
3
Bed
2
Bath
2
Car
2-Bedroom, 1413 Sq Ft Traditional Home Plan - 120-2269 - Main Exterior
Plan Collection
2-Bedroom, 1413 Sq Ft Traditional Home Plan - 120-2269 - Main Exterior
Plan#120-2269
Starting at$1105
1413
Sq Ft
1
Story
2
Bed
2
Bath
2
Car
3-Bedroom, 1698 Sq Ft Traditional Home Plan - 178-1305 - Main Exterior
Plan Collection
3-Bedroom, 1698 Sq Ft Traditional Home Plan - 178-1305 - Main Exterior
Plan#178-1305
Starting at$1085
1698
Sq Ft
1
Story
3
Bed
2
Bath
2
Car
3-Bedroom, 1930 Sq Ft Country House Plan - 101-1219 - Front Exterior
Plan Collection
3-Bedroom, 1930 Sq Ft Country House Plan - 101-1219 - Front Exterior
Plan#101-1219
Starting at$1055
1930
Sq Ft
1
Story
3
Bed
2
Bath
3
Car
2-Bedroom, 2369 Sq Ft Ranch House Plan - 101-1302 - Front Exterior
Plan Collection
2-Bedroom, 2369 Sq Ft Ranch House Plan - 101-1302 - Front Exterior
Plan#101-1302
Starting at$1130
2369
Sq Ft
1
Story
2
Bed
2
Bath
3
Car
2-Bedroom, 1339 Sq Ft Ranch Home Plan - 120-1664 - Main Exterior
Plan Collection
2-Bedroom, 1339 Sq Ft Ranch Home Plan - 120-1664 - Main Exterior
Plan#120-1664
Starting at$1205
1339
Sq Ft
1
Story
2
Bed
2
Bath
2
Car
2-Bedroom, 2238 Sq Ft Cape Cod House Plan - 101-1004 - Front Exterior
Plan Collection
2-Bedroom, 2238 Sq Ft Cape Cod House Plan - 101-1004 - Front Exterior
Plan#101-1004
Starting at$1090
2238
Sq Ft
1
Story
2
Bed
1.5
Bath
3
Car
3-Bedroom, 3082 Sq Ft Country House Plan - 101-1770 - Front Exterior
Plan Collection
3-Bedroom, 3082 Sq Ft Country House Plan - 101-1770 - Front Exterior
Plan#101-1770
Starting at$1240
3082
Sq Ft
1
Story
3
Bed
2.5
Bath
3
Car
4-Bedroom, 3730 Sq Ft Ranch House Plan - 101-1695 - Front Exterior
Plan Collection
4-Bedroom, 3730 Sq Ft Ranch House Plan - 101-1695 - Front Exterior
Plan#101-1695
Starting at$3655
3730
Sq Ft
1
Story
4
Bed
3
Bath
3
Car
3-Bedroom, 1451 Sq Ft Ranch Home Plan - 101-1840 - Main Exterior
Plan Collection
3-Bedroom, 1451 Sq Ft Ranch Home Plan - 101-1840 - Main Exterior
Plan#101-1840
Starting at$985
1451
Sq Ft
1
Story
3
Bed
2
Bath
2
Car
1...142143144145146...431