Single+story & Split%2Blevel House Plans

10,732
Plan Results
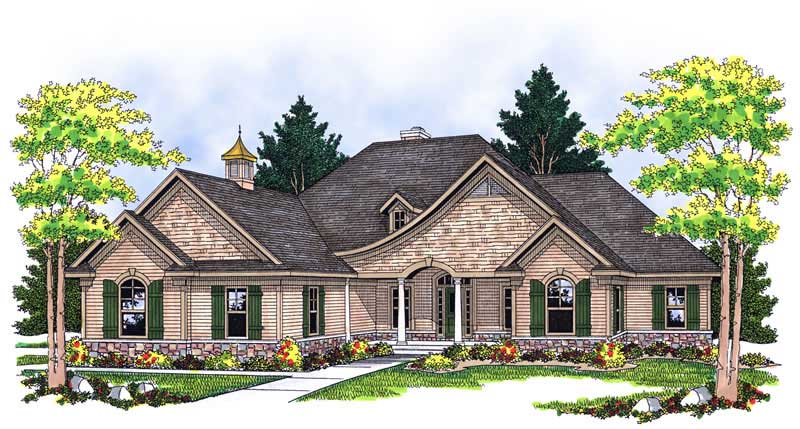
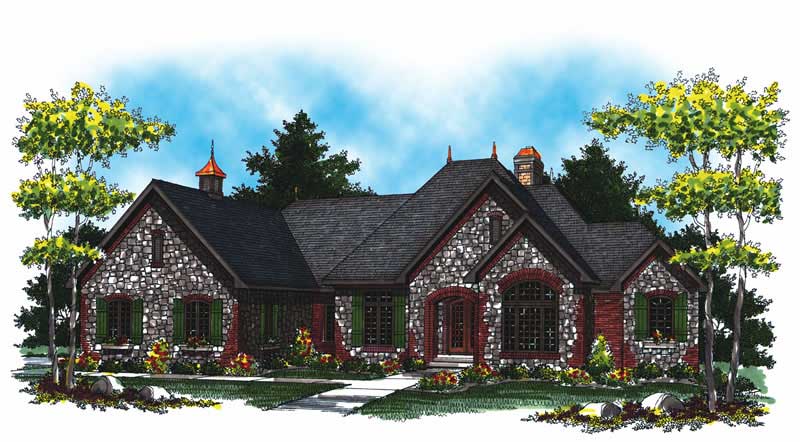
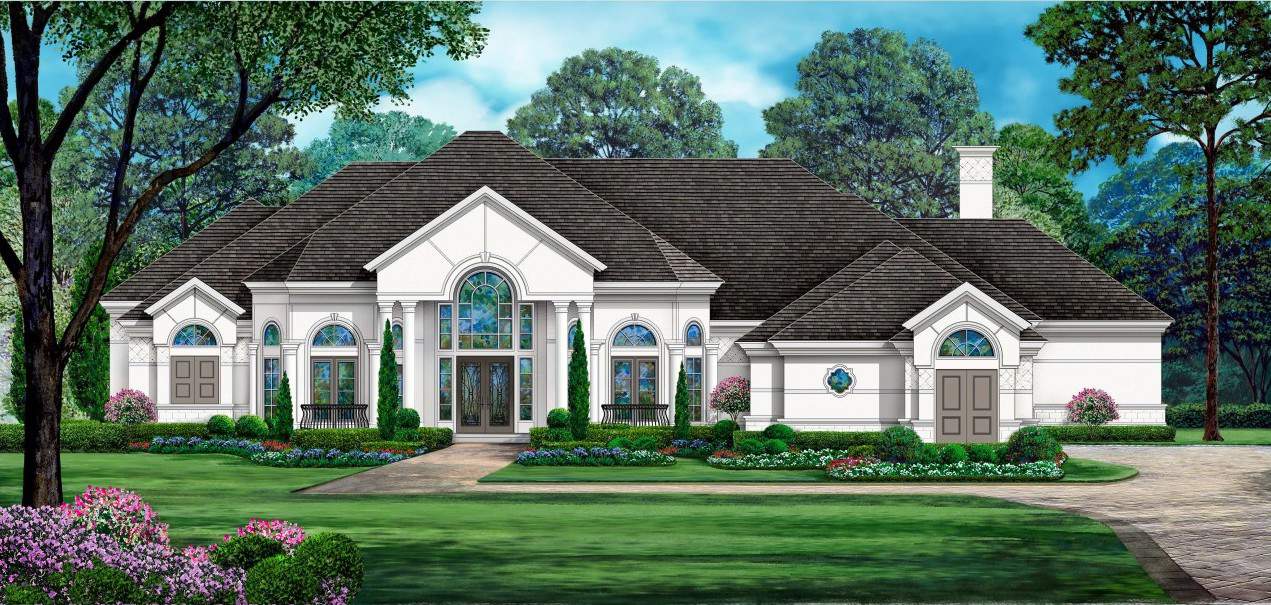
4-Bedroom, 3025 Sq Ft Ranch House Plan - 101-1159 - Front Exterior
Plan Collection
4-Bedroom, 3025 Sq Ft Ranch House Plan - 101-1159 - Front Exterior
Plan#101-1159
Starting at$1240
3025
Sq Ft
1
Story
4
Bed
3
Bath
2
Car
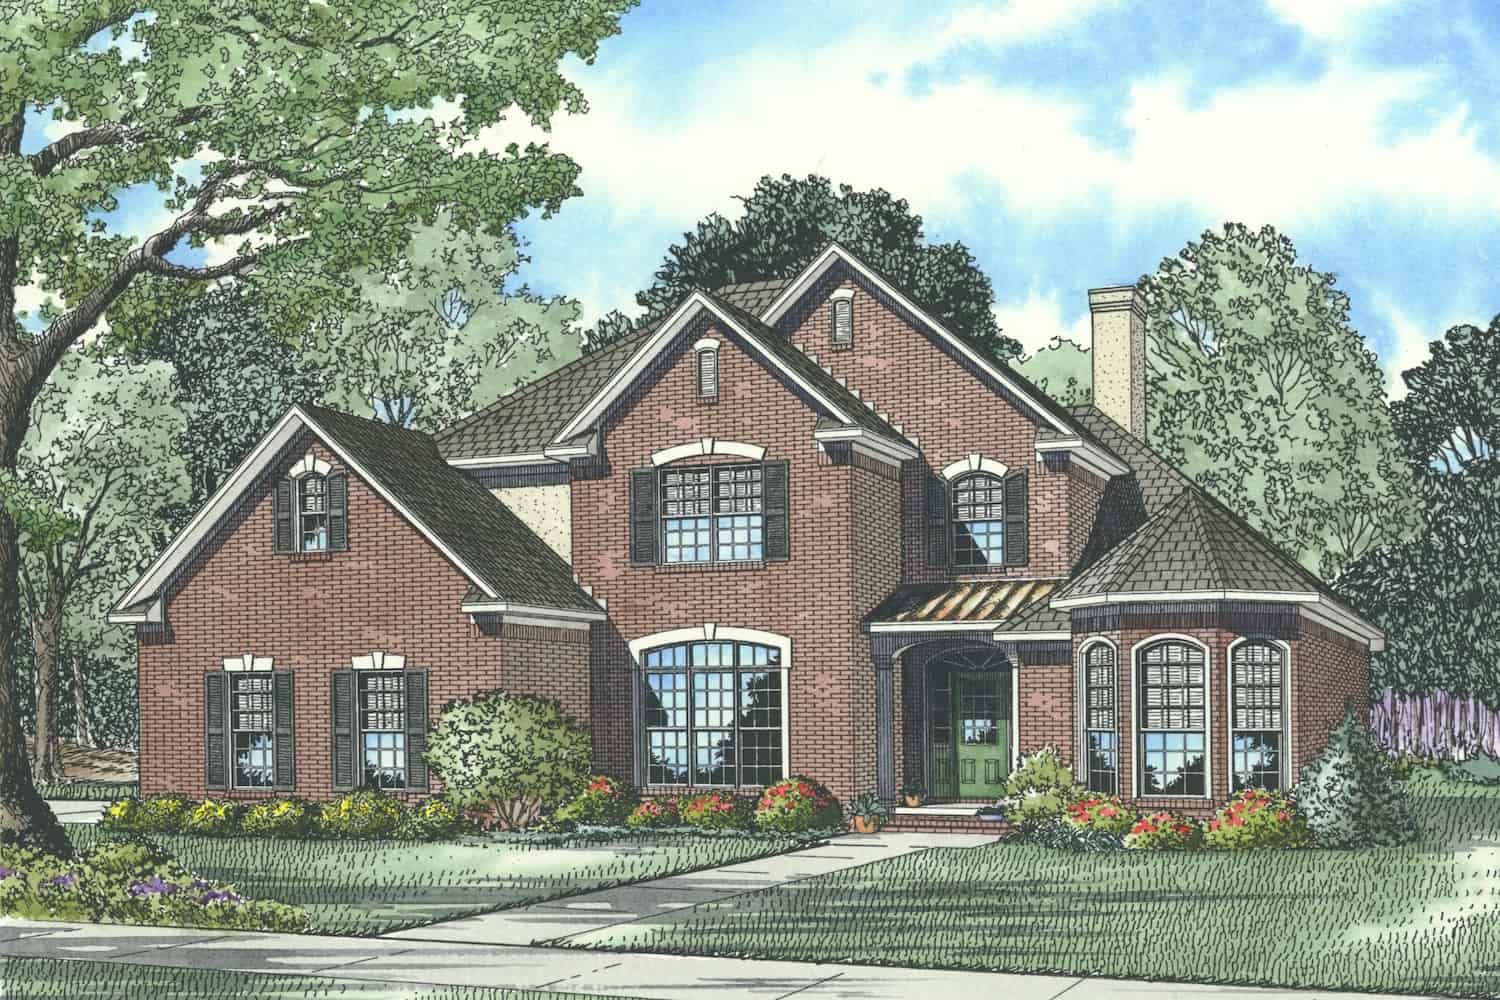
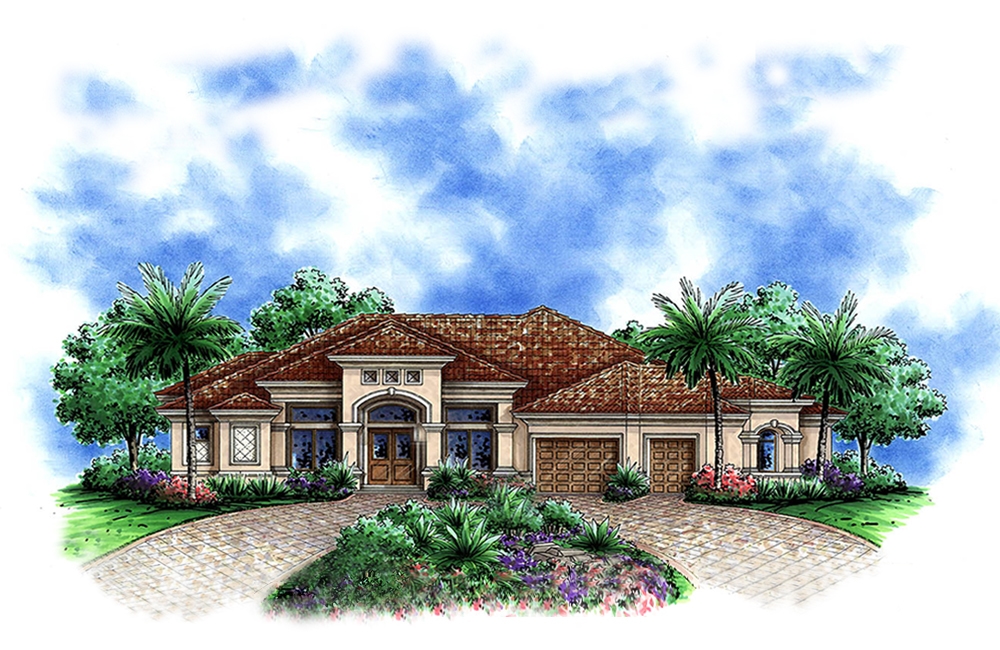
3-Bedroom, 1821 Sq Ft Cottage Home Plan - 120-2300 - Main Exterior
Plan Collection
3-Bedroom, 1821 Sq Ft Cottage Home Plan - 120-2300 - Main Exterior
Plan#120-2300
Starting at$1255
1821
Sq Ft
1
Story
3
Bed
2
Bath
2
Car
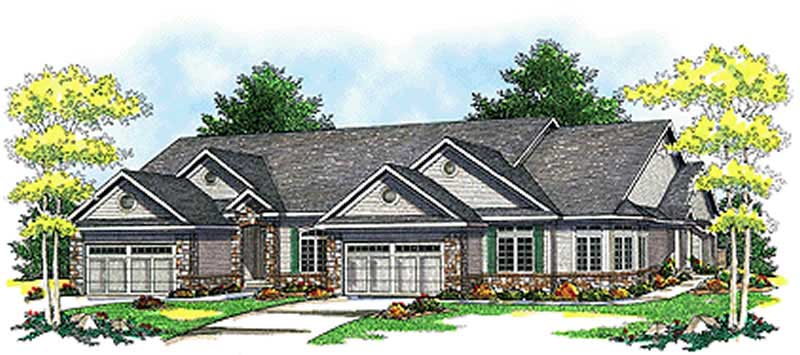
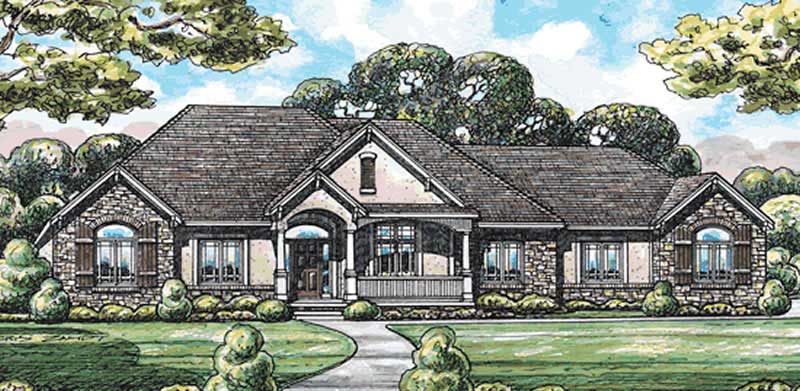
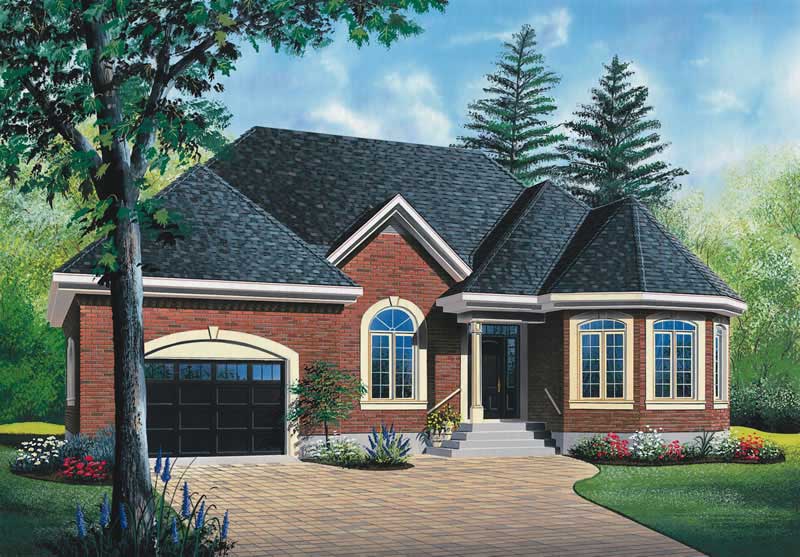
2-Bedroom, 1830 Sq Ft Ranch House Plan - 101-1305 - Front Exterior
Plan Collection
2-Bedroom, 1830 Sq Ft Ranch House Plan - 101-1305 - Front Exterior
Plan#101-1305
Starting at$1055
1830
Sq Ft
1
Story
2
Bed
2
Bath
3
Car
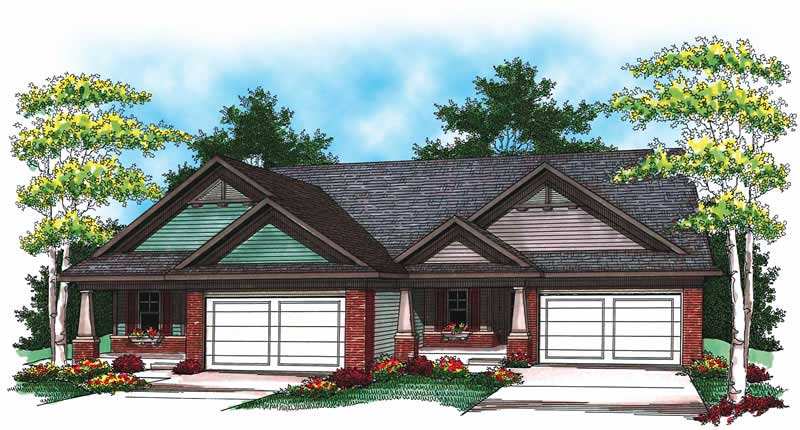
5-Bedroom, 3358 Sq Ft Georgian House Plan - 101-1257 - Front Exterior
Plan Collection
5-Bedroom, 3358 Sq Ft Georgian House Plan - 101-1257 - Front Exterior
Plan#101-1257
Starting at$1280
3358
Sq Ft
1
Story
5
Bed
3
Bath
3
Car
2-Bedroom, 1346 Sq Ft Ranch House Plan - 101-1025 - Front Exterior
Plan Collection
2-Bedroom, 1346 Sq Ft Ranch House Plan - 101-1025 - Front Exterior
Plan#101-1025
Starting at$985
1346
Sq Ft
1
Story
2
Bed
2
Bath
2
Car
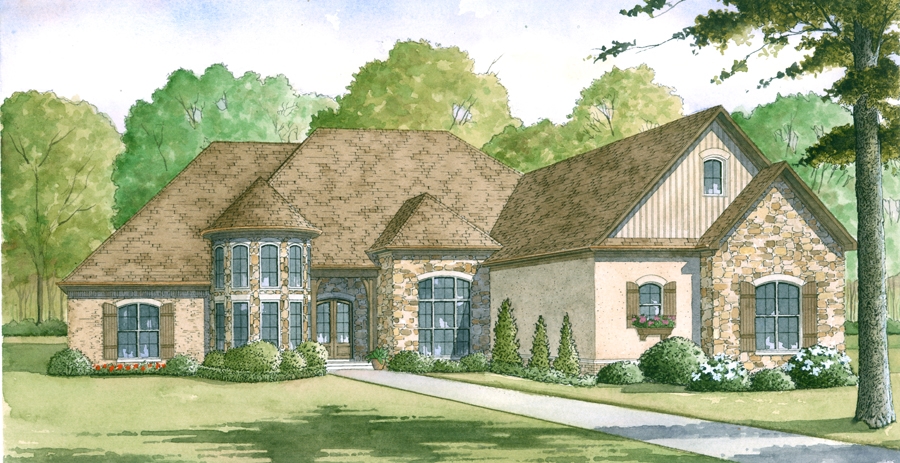
4-Bedroom, 3167 Sq Ft European Home - Plan #153-1381 - Main Exterior
Plan Collection
4-Bedroom, 3167 Sq Ft European Home - Plan #153-1381 - Main Exterior
Plan#153-1381
Starting at$1200
3167
Sq Ft
1
Story
4
Bed
3.5
Bath
3
Car
2-Bedroom, 1463 Sq Ft Ranch Home Plan - 120-2051 - Main Exterior
Plan Collection
2-Bedroom, 1463 Sq Ft Ranch Home Plan - 120-2051 - Main Exterior
Plan#120-2051
Starting at$1205
1463
Sq Ft
1
Story
2
Bed
2
Bath
2
Car
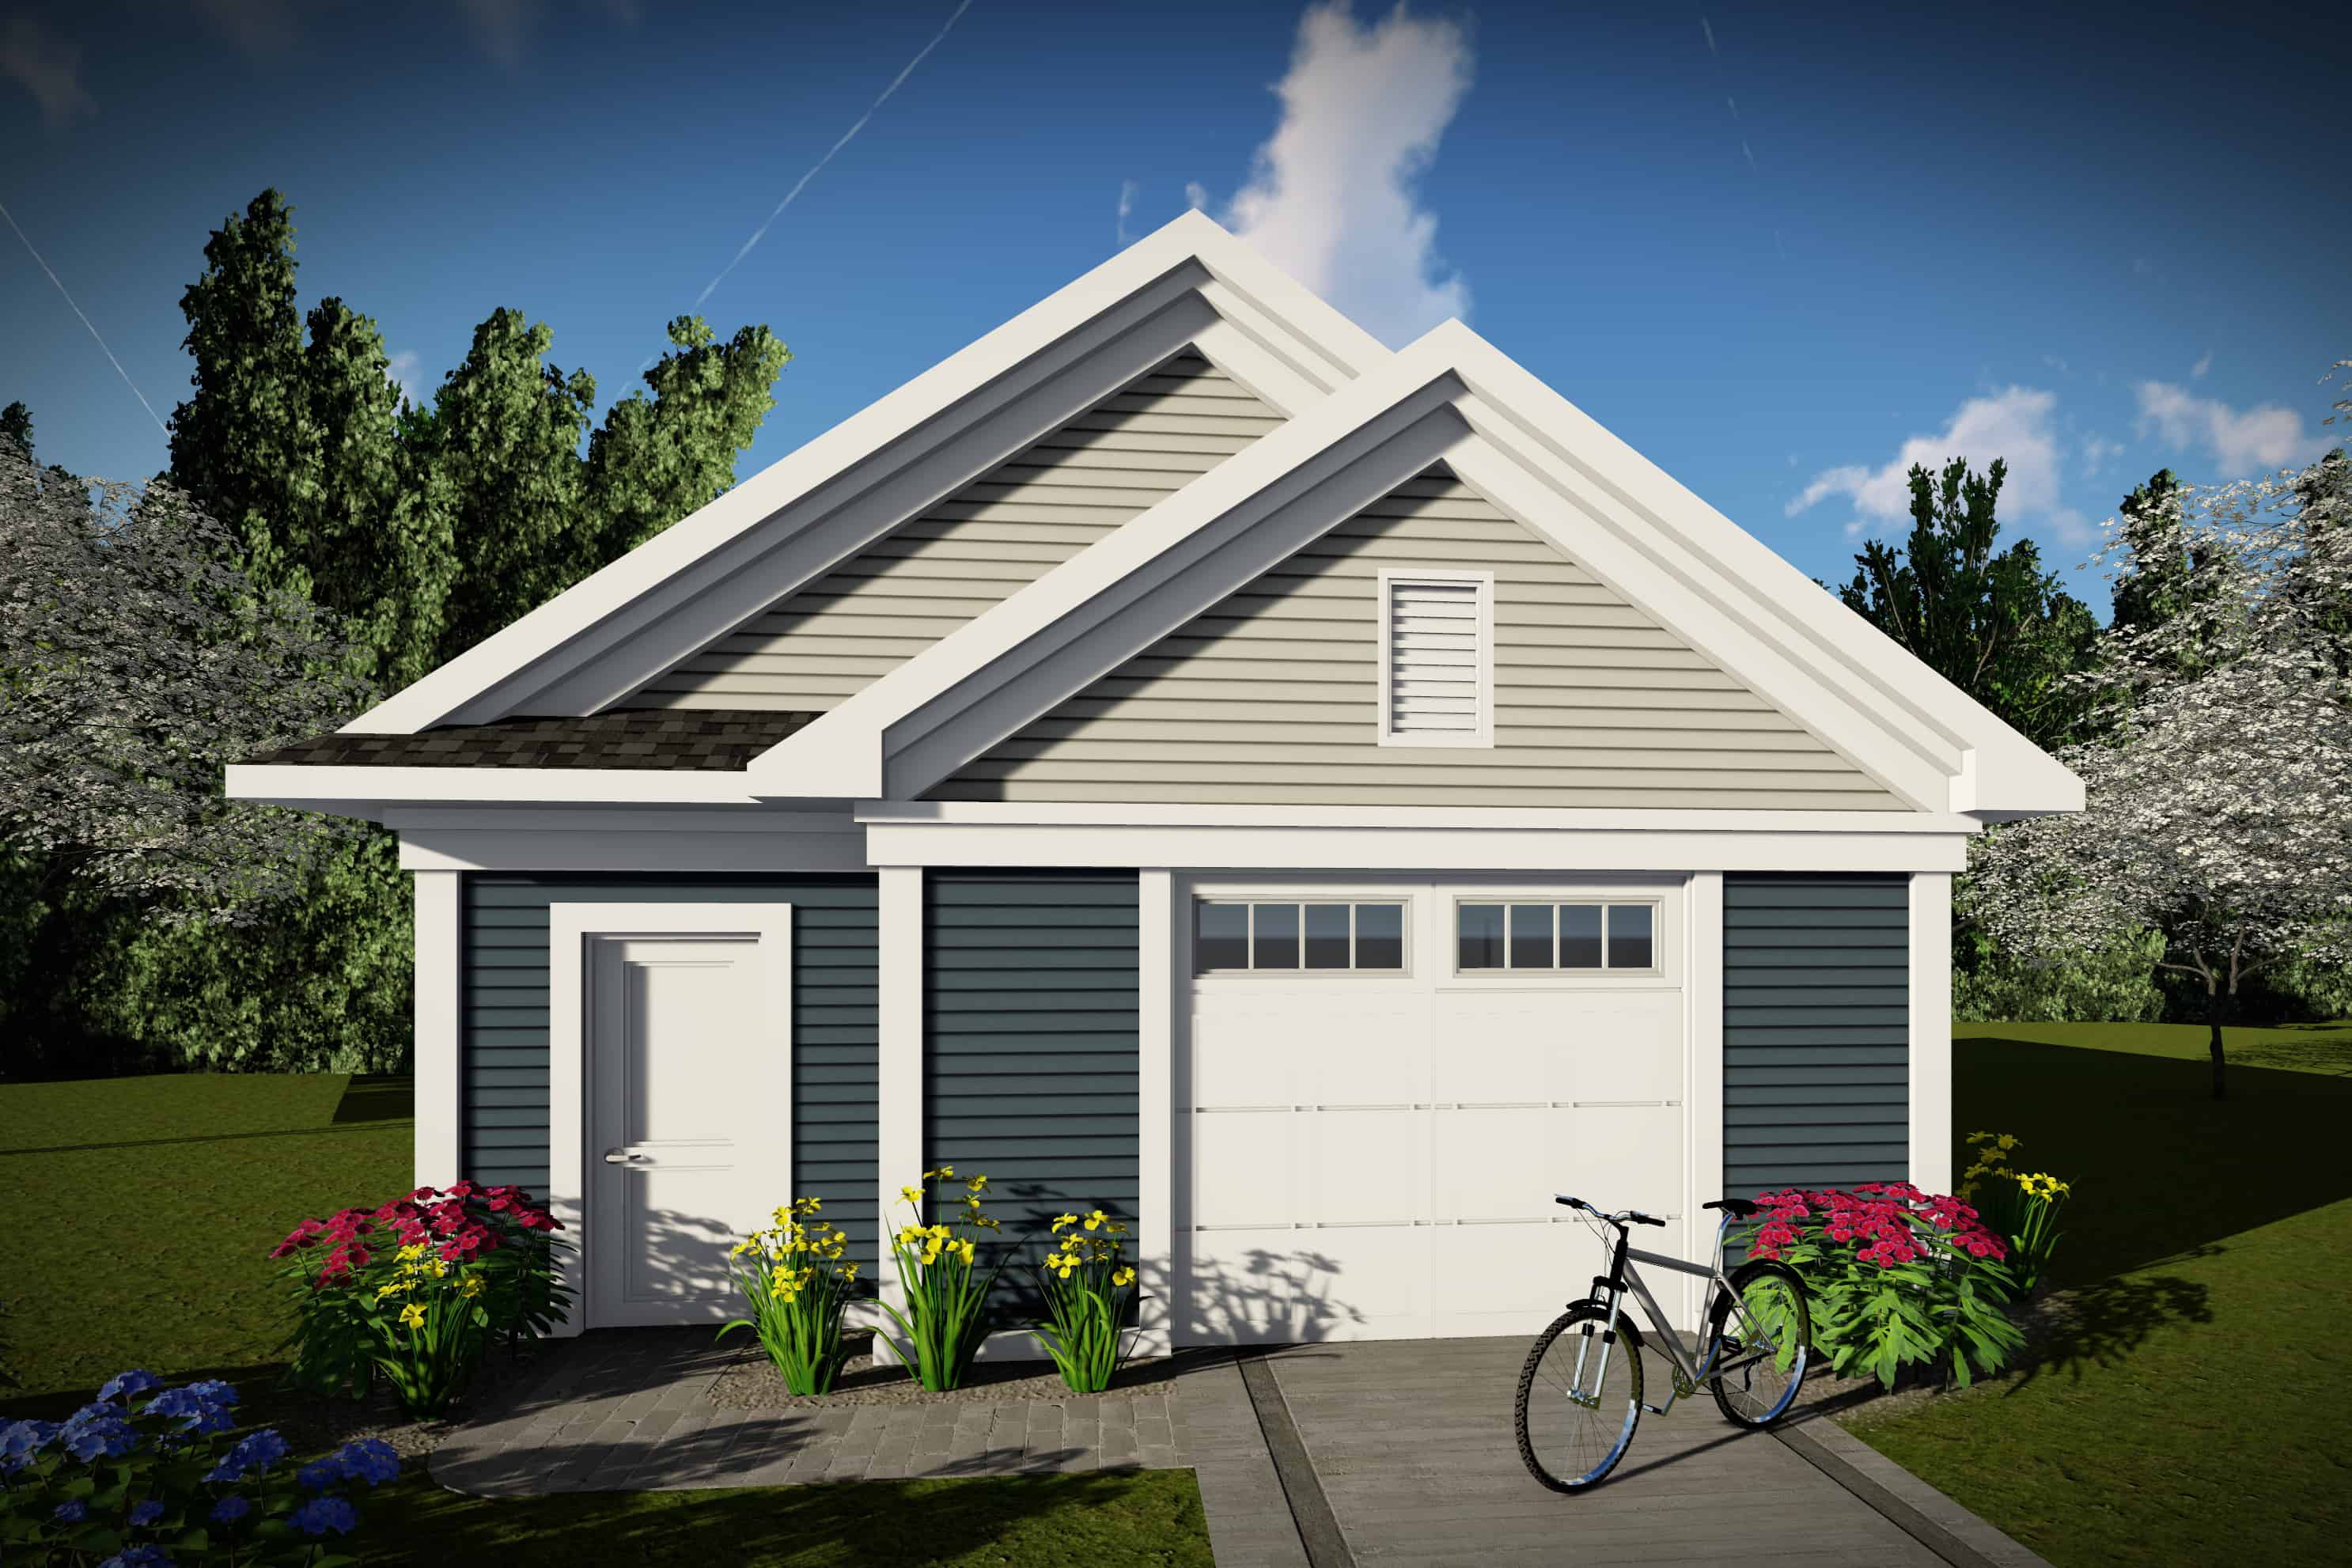
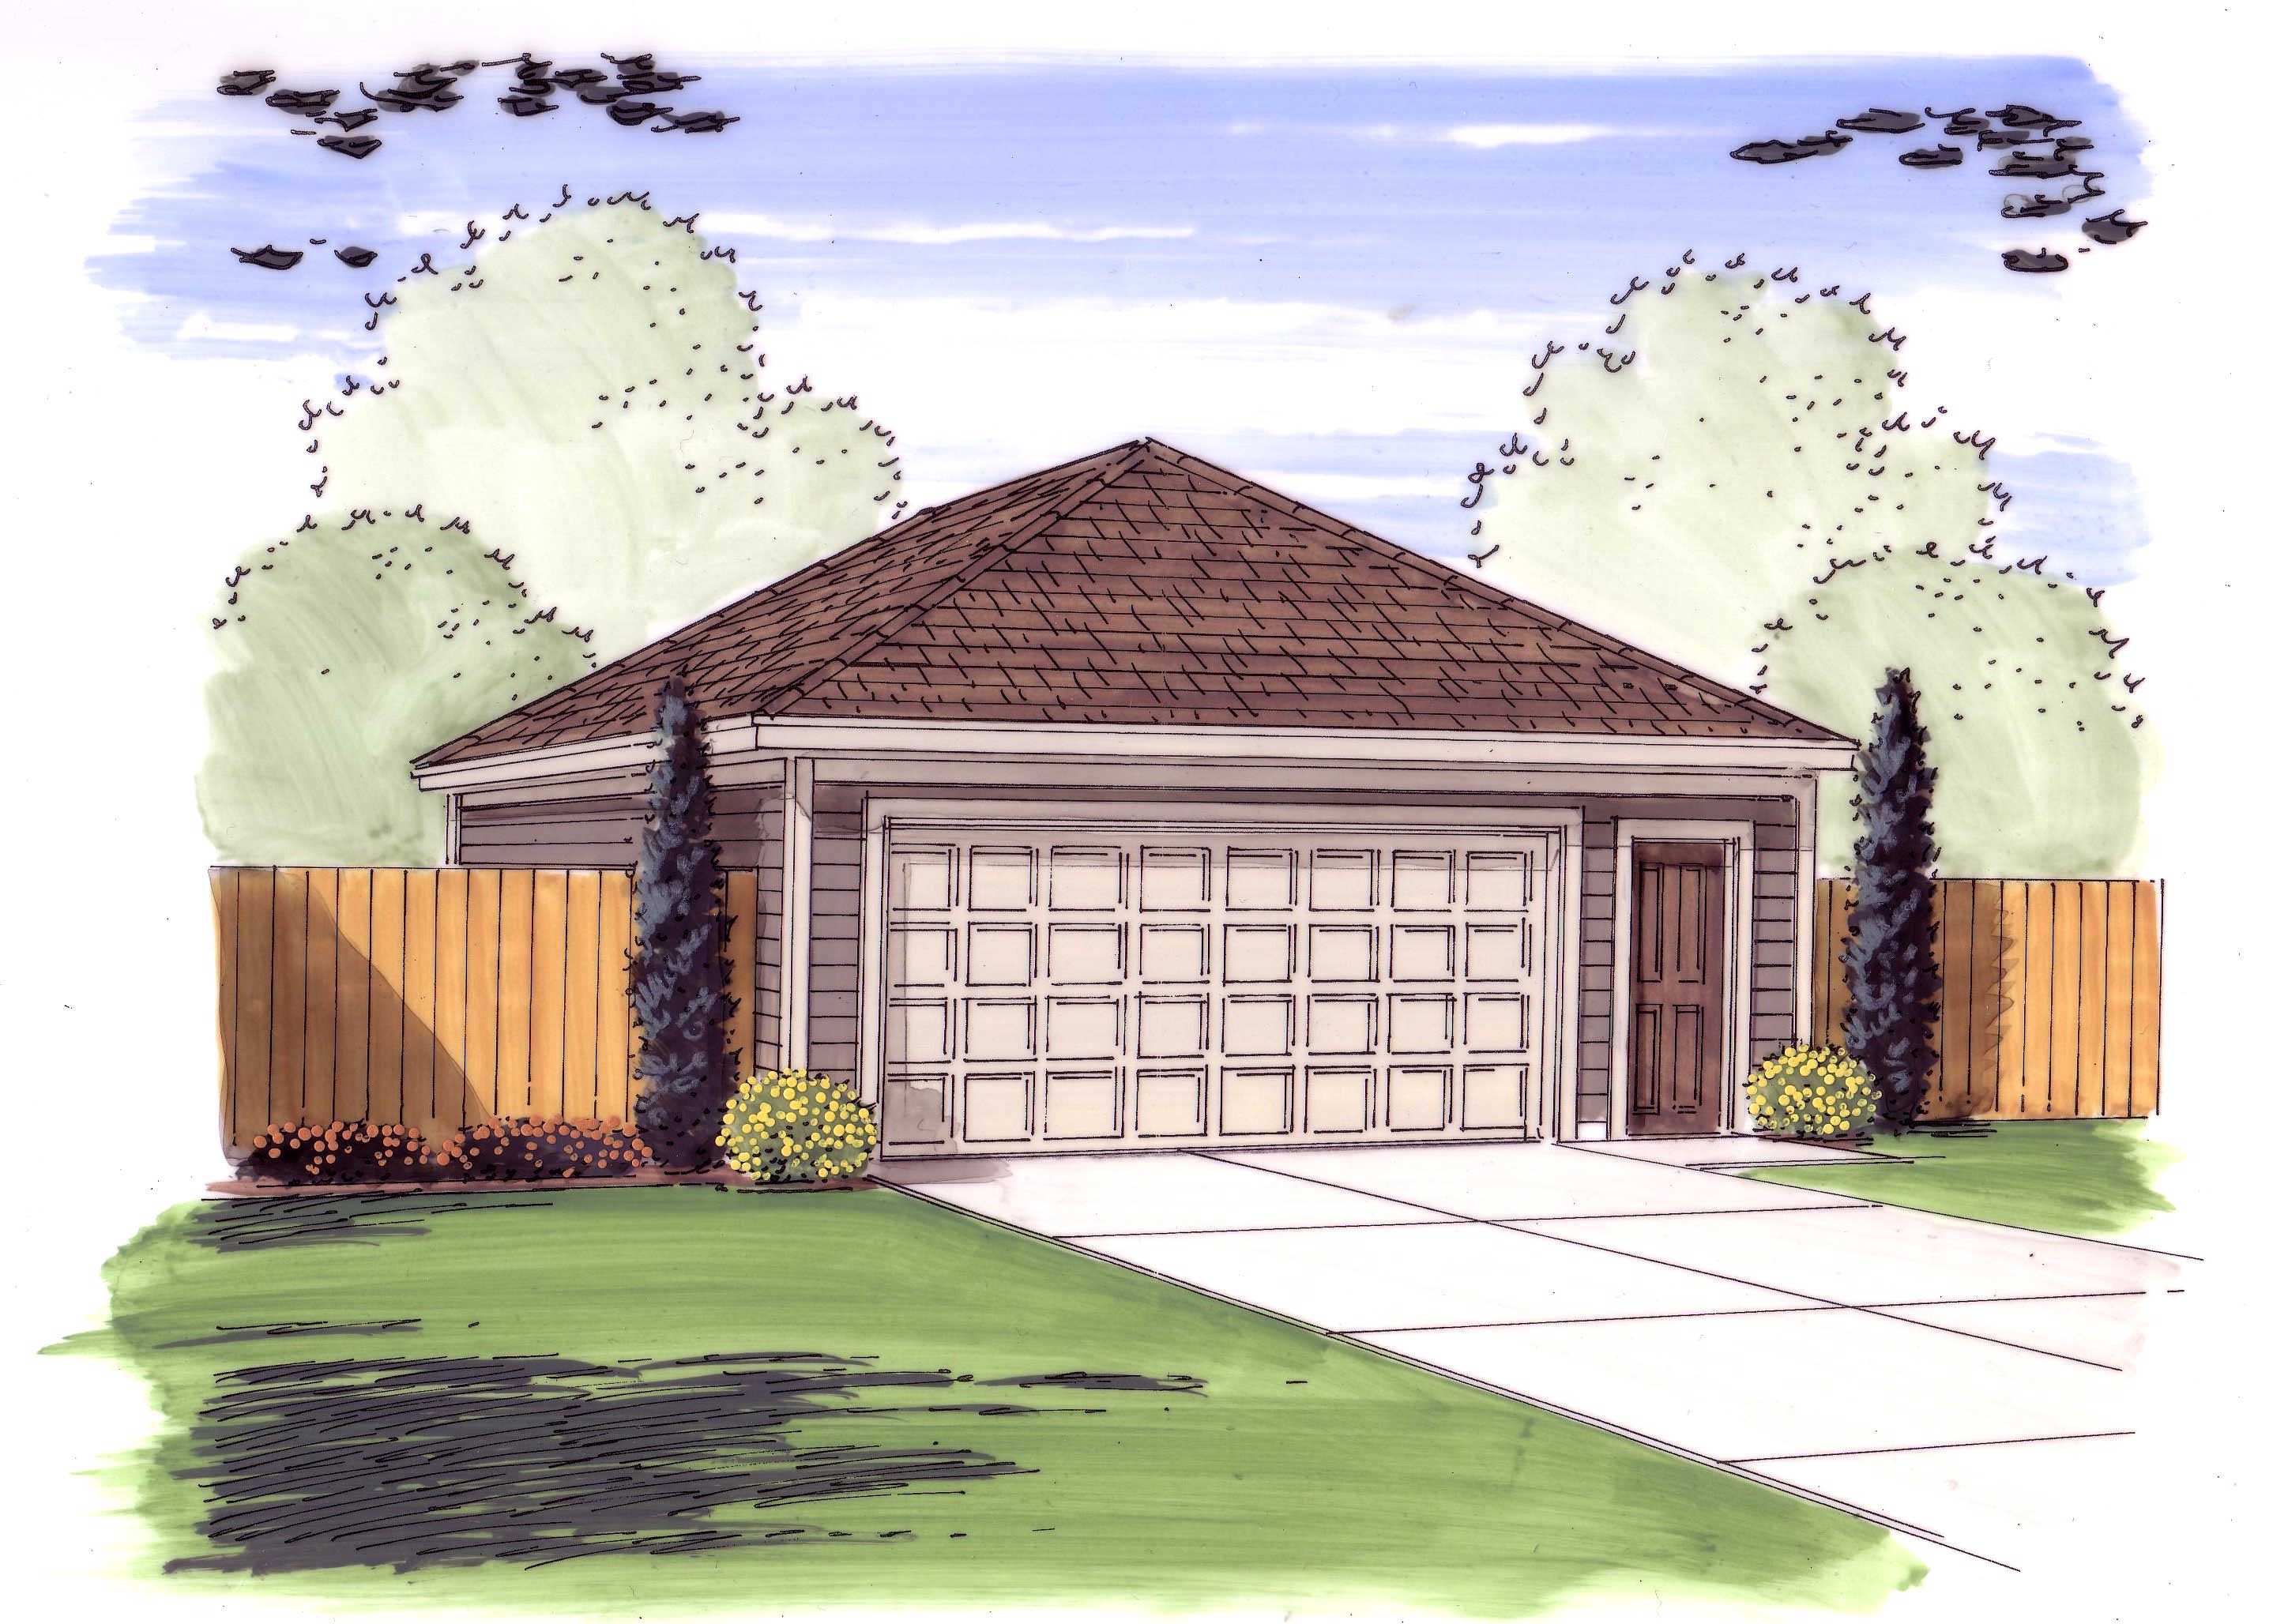
0-Bedroom, 672 Sq Ft Garage House Plan - 100-1114 - Front Exterior
Plan Collection
0-Bedroom, 672 Sq Ft Garage House Plan - 100-1114 - Front Exterior
Plan#100-1114
Starting at$800
1
Sq Ft
1
Story
0
Bed
0
Bath
4
Car
3-Bedroom, 1600 Sq Ft European Home - Plan #153-1780 - Main Exterior
Plan Collection
3-Bedroom, 1600 Sq Ft European Home - Plan #153-1780 - Main Exterior
Plan#153-1780
Starting at$1100
1600
Sq Ft
1
Story
3
Bed
2
Bath
2
Car
3-Bedroom, 2134 Sq Ft Country House Plan - 126-1895 - Front Exterior
Plan Collection
3-Bedroom, 2134 Sq Ft Country House Plan - 126-1895 - Front Exterior
Plan#126-1895
Starting at$1740
2134
Sq Ft
1
Story
3
Bed
2
Bath
0
Car
4-Bedroom, 4049 Sq Ft European House Plan - 106-1026 - Front Exterior
Plan Collection
4-Bedroom, 4049 Sq Ft European House Plan - 106-1026 - Front Exterior
Plan#106-1026
Starting at$1695
4049
Sq Ft
1
Story
4
Bed
4.5
Bath
3
Car
4-Bedroom, 5104 Sq Ft Country Home Plan - 101-1018 - Main Exterior
Plan Collection
4-Bedroom, 5104 Sq Ft Country Home Plan - 101-1018 - Main Exterior
Plan#101-1018
Starting at$5002
5104
Sq Ft
1
Story
4
Bed
4
Bath
3
Car
5-Bedroom, 5460 Sq Ft French Home Plan - 120-2473 - Main Exterior
Plan Collection
5-Bedroom, 5460 Sq Ft French Home Plan - 120-2473 - Main Exterior
Plan#120-2473
Starting at$3840
5460
Sq Ft
1.5
Story
5
Bed
5.5
Bath
4
Car
3-Bedroom, 4095 Sq Ft Modern Home - Plan #195-1228 - Main Exterior
Plan Collection
3-Bedroom, 4095 Sq Ft Modern Home - Plan #195-1228 - Main Exterior
Plan#195-1228
Starting at$1570
4095
Sq Ft
1.5
Story
3
Bed
4.5
Bath
2
Car
4-Bedroom, 2126 Sq Ft European Home - Plan #193-1045 - Main Exterior
Plan Collection
4-Bedroom, 2126 Sq Ft European Home - Plan #193-1045 - Main Exterior
Plan#193-1045
Starting at$1350
2126
Sq Ft
1
Story
4
Bed
3
Bath
2
Car
6-Bedroom, 3112 Sq Ft Contemporary House Plan - 126-1905 - Front Exterior
Plan Collection
6-Bedroom, 3112 Sq Ft Contemporary House Plan - 126-1905 - Front Exterior
Plan#126-1905
Starting at$2300
3112
Sq Ft
1
Story
6
Bed
2.5
Bath
0
Car
3-Bedroom, 2187 Sq Ft Craftsman House Plan - 100-1083 - Front Exterior
Plan Collection
3-Bedroom, 2187 Sq Ft Craftsman House Plan - 100-1083 - Front Exterior
Plan#100-1083
Starting at$1600
2187
Sq Ft
1
Story
3
Bed
2.5
Bath
3
Car
3-Bedroom, 1649 Sq Ft Country Home Plan - 101-1369 - Main Exterior
Plan Collection
3-Bedroom, 1649 Sq Ft Country Home Plan - 101-1369 - Main Exterior
Plan#101-1369
Starting at$1025
1649
Sq Ft
1
Story
3
Bed
2
Bath
2
Car
4-Bedroom, 3713 Sq Ft European Home Plan - 193-1008 - Main Exterior
Plan Collection
4-Bedroom, 3713 Sq Ft European Home Plan - 193-1008 - Main Exterior
Plan#193-1008
Starting at$2050
3713
Sq Ft
1.5
Story
4
Bed
3.5
Bath
4
Car

2-Bedroom, 1595 Sq Ft Ranch House - Plan #120-2598 - Front Exterior
Plan Collection
2-Bedroom, 1595 Sq Ft Ranch House - Plan #120-2598 - Front Exterior
Plan#120-2598
Starting at$1255
1595
Sq Ft
1
Story
2
Bed
2
Bath
2
Car
267 Sq Ft Barn-Style Shed Plan - 100-1152 - Front Exterior
Plan Collection
267 Sq Ft Barn-Style Shed Plan - 100-1152 - Front Exterior
Plan#100-1152
Starting at$500
267
Sq Ft
1
Story
0
Bed
0
Bath
0
Car
3-Bedroom, 1992 Sq Ft Ranch Home Plan - 126-1786 - Main Exterior
Plan Collection
3-Bedroom, 1992 Sq Ft Ranch Home Plan - 126-1786 - Main Exterior
Plan#126-1786
Starting at$1740
1992
Sq Ft
1
Story
3
Bed
2
Bath
0
Car
3-Bedroom, 2641 Sq Ft Country House Plan - 120-2077 - Front Exterior
Plan Collection
3-Bedroom, 2641 Sq Ft Country House Plan - 120-2077 - Front Exterior
Plan#120-2077
Starting at$1355
2641
Sq Ft
1
Story
3
Bed
3
Bath
3
Car
3-Bedroom, 1472 Sq Ft Traditional House Plan - 178-1316 - Front Exterior
Plan Collection
3-Bedroom, 1472 Sq Ft Traditional House Plan - 178-1316 - Front Exterior
Plan#178-1316
Starting at$1065
1472
Sq Ft
1
Story
3
Bed
2
Bath
2
Car
4-Bedroom, 3025 Sq Ft Ranch House Plan - 101-1159 - Front Exterior
Plan Collection
4-Bedroom, 3025 Sq Ft Ranch House Plan - 101-1159 - Front Exterior
Plan#101-1159
Starting at$1240
3025
Sq Ft
1
Story
4
Bed
3
Bath
2
Car
3-Bedroom, 1821 Sq Ft Cottage Home Plan - 120-2300 - Main Exterior
Plan Collection
3-Bedroom, 1821 Sq Ft Cottage Home Plan - 120-2300 - Main Exterior
Plan#120-2300
Starting at$1255
1821
Sq Ft
1
Story
3
Bed
2
Bath
2
Car
2-Bedroom, 1830 Sq Ft Ranch House Plan - 101-1305 - Front Exterior
Plan Collection
2-Bedroom, 1830 Sq Ft Ranch House Plan - 101-1305 - Front Exterior
Plan#101-1305
Starting at$1055
1830
Sq Ft
1
Story
2
Bed
2
Bath
3
Car
5-Bedroom, 3358 Sq Ft Georgian House Plan - 101-1257 - Front Exterior
Plan Collection
5-Bedroom, 3358 Sq Ft Georgian House Plan - 101-1257 - Front Exterior
Plan#101-1257
Starting at$1280
3358
Sq Ft
1
Story
5
Bed
3
Bath
3
Car
2-Bedroom, 1346 Sq Ft Ranch House Plan - 101-1025 - Front Exterior
Plan Collection
2-Bedroom, 1346 Sq Ft Ranch House Plan - 101-1025 - Front Exterior
Plan#101-1025
Starting at$985
1346
Sq Ft
1
Story
2
Bed
2
Bath
2
Car
4-Bedroom, 3167 Sq Ft European Home - Plan #153-1381 - Main Exterior
Plan Collection
4-Bedroom, 3167 Sq Ft European Home - Plan #153-1381 - Main Exterior
Plan#153-1381
Starting at$1200
3167
Sq Ft
1
Story
4
Bed
3.5
Bath
3
Car
2-Bedroom, 1463 Sq Ft Ranch Home Plan - 120-2051 - Main Exterior
Plan Collection
2-Bedroom, 1463 Sq Ft Ranch Home Plan - 120-2051 - Main Exterior
Plan#120-2051
Starting at$1205
1463
Sq Ft
1
Story
2
Bed
2
Bath
2
Car
0-Bedroom, 672 Sq Ft Garage House Plan - 100-1114 - Front Exterior
Plan Collection
0-Bedroom, 672 Sq Ft Garage House Plan - 100-1114 - Front Exterior
Plan#100-1114
Starting at$800
1
Sq Ft
1
Story
0
Bed
0
Bath
4
Car
3-Bedroom, 1600 Sq Ft European Home - Plan #153-1780 - Main Exterior
Plan Collection
3-Bedroom, 1600 Sq Ft European Home - Plan #153-1780 - Main Exterior
Plan#153-1780
Starting at$1100
1600
Sq Ft
1
Story
3
Bed
2
Bath
2
Car
3-Bedroom, 2134 Sq Ft Country House Plan - 126-1895 - Front Exterior
Plan Collection
3-Bedroom, 2134 Sq Ft Country House Plan - 126-1895 - Front Exterior
Plan#126-1895
Starting at$1740
2134
Sq Ft
1
Story
3
Bed
2
Bath
0
Car
4-Bedroom, 4049 Sq Ft European House Plan - 106-1026 - Front Exterior
Plan Collection
4-Bedroom, 4049 Sq Ft European House Plan - 106-1026 - Front Exterior
Plan#106-1026
Starting at$1695
4049
Sq Ft
1
Story
4
Bed
4.5
Bath
3
Car
4-Bedroom, 5104 Sq Ft Country Home Plan - 101-1018 - Main Exterior
Plan Collection
4-Bedroom, 5104 Sq Ft Country Home Plan - 101-1018 - Main Exterior
Plan#101-1018
Starting at$5002
5104
Sq Ft
1
Story
4
Bed
4
Bath
3
Car

5-Bedroom, 5460 Sq Ft French Home Plan - 120-2473 - Main Exterior
Plan Collection
5-Bedroom, 5460 Sq Ft French Home Plan - 120-2473 - Main Exterior
Plan#120-2473
Starting at$3840
5460
Sq Ft
1.5
Story
5
Bed
5.5
Bath
4
Car
3-Bedroom, 4095 Sq Ft Modern Home - Plan #195-1228 - Main Exterior
Plan Collection
3-Bedroom, 4095 Sq Ft Modern Home - Plan #195-1228 - Main Exterior
Plan#195-1228
Starting at$1570
4095
Sq Ft
1.5
Story
3
Bed
4.5
Bath
2
Car
4-Bedroom, 2126 Sq Ft European Home - Plan #193-1045 - Main Exterior
Plan Collection
4-Bedroom, 2126 Sq Ft European Home - Plan #193-1045 - Main Exterior
Plan#193-1045
Starting at$1350
2126
Sq Ft
1
Story
4
Bed
3
Bath
2
Car
6-Bedroom, 3112 Sq Ft Contemporary House Plan - 126-1905 - Front Exterior
Plan Collection
6-Bedroom, 3112 Sq Ft Contemporary House Plan - 126-1905 - Front Exterior
Plan#126-1905
Starting at$2300
3112
Sq Ft
1
Story
6
Bed
2.5
Bath
0
Car
3-Bedroom, 2187 Sq Ft Craftsman House Plan - 100-1083 - Front Exterior
Plan Collection
3-Bedroom, 2187 Sq Ft Craftsman House Plan - 100-1083 - Front Exterior
Plan#100-1083
Starting at$1600
2187
Sq Ft
1
Story
3
Bed
2.5
Bath
3
Car
3-Bedroom, 1649 Sq Ft Country Home Plan - 101-1369 - Main Exterior
Plan Collection
3-Bedroom, 1649 Sq Ft Country Home Plan - 101-1369 - Main Exterior
Plan#101-1369
Starting at$1025
1649
Sq Ft
1
Story
3
Bed
2
Bath
2
Car
4-Bedroom, 3713 Sq Ft European Home Plan - 193-1008 - Main Exterior
Plan Collection
4-Bedroom, 3713 Sq Ft European Home Plan - 193-1008 - Main Exterior
Plan#193-1008
Starting at$2050
3713
Sq Ft
1.5
Story
4
Bed
3.5
Bath
4
Car
2-Bedroom, 1595 Sq Ft Ranch House - Plan #120-2598 - Front Exterior
Plan Collection
2-Bedroom, 1595 Sq Ft Ranch House - Plan #120-2598 - Front Exterior
Plan#120-2598
Starting at$1255
1595
Sq Ft
1
Story
2
Bed
2
Bath
2
Car
267 Sq Ft Barn-Style Shed Plan - 100-1152 - Front Exterior
Plan Collection
267 Sq Ft Barn-Style Shed Plan - 100-1152 - Front Exterior
Plan#100-1152
Starting at$500
267
Sq Ft
1
Story
0
Bed
0
Bath
0
Car
3-Bedroom, 1992 Sq Ft Ranch Home Plan - 126-1786 - Main Exterior
Plan Collection
3-Bedroom, 1992 Sq Ft Ranch Home Plan - 126-1786 - Main Exterior
Plan#126-1786
Starting at$1740
1992
Sq Ft
1
Story
3
Bed
2
Bath
0
Car
3-Bedroom, 2641 Sq Ft Country House Plan - 120-2077 - Front Exterior
Plan Collection
3-Bedroom, 2641 Sq Ft Country House Plan - 120-2077 - Front Exterior
Plan#120-2077
Starting at$1355
2641
Sq Ft
1
Story
3
Bed
3
Bath
3
Car

3-Bedroom, 1472 Sq Ft Traditional House Plan - 178-1316 - Front Exterior
Plan Collection
3-Bedroom, 1472 Sq Ft Traditional House Plan - 178-1316 - Front Exterior
Plan#178-1316
Starting at$1065
1472
Sq Ft
1
Story
3
Bed
2
Bath
2
Car
1...141142143144145...448