Single+story House Plans

9,850
Plan Results
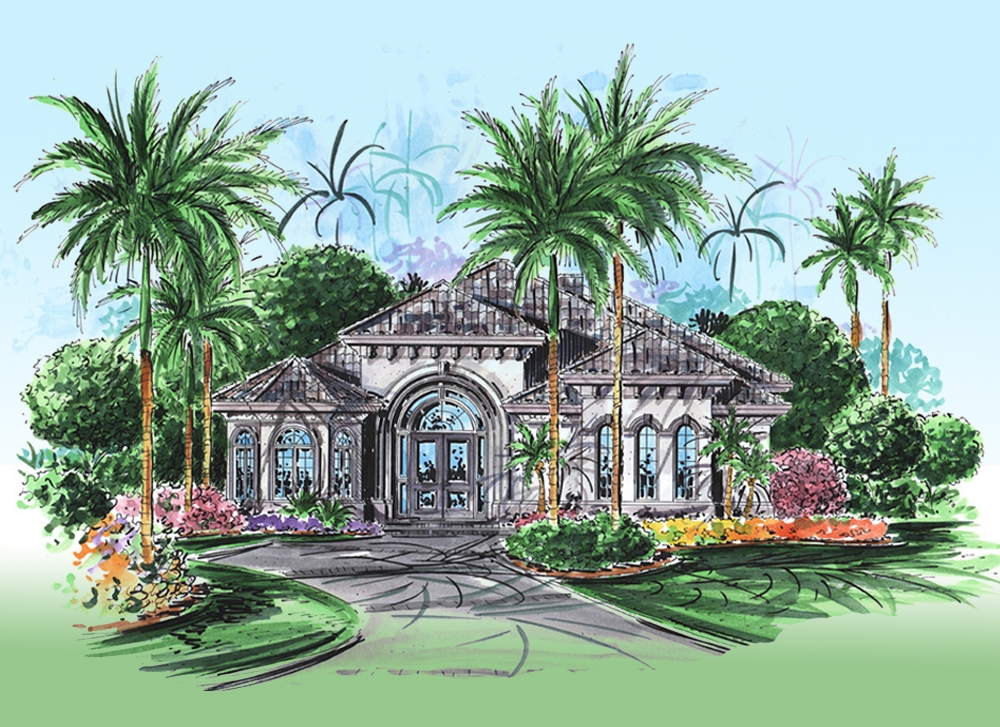
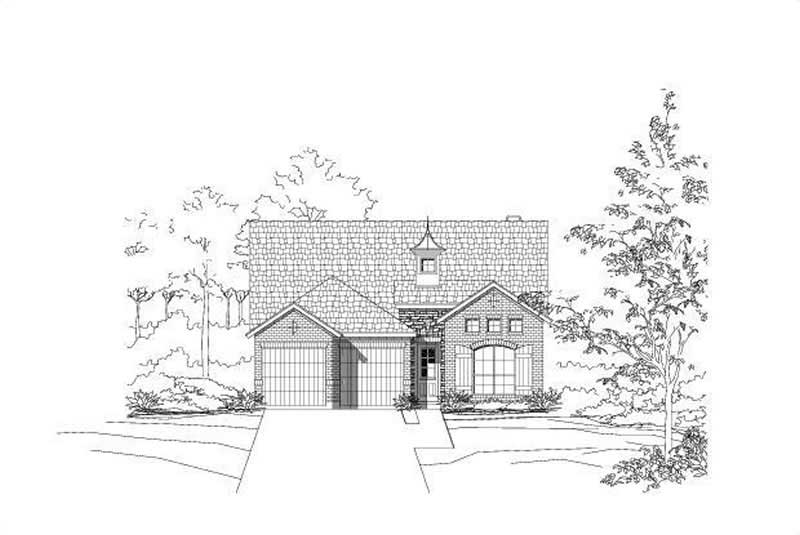
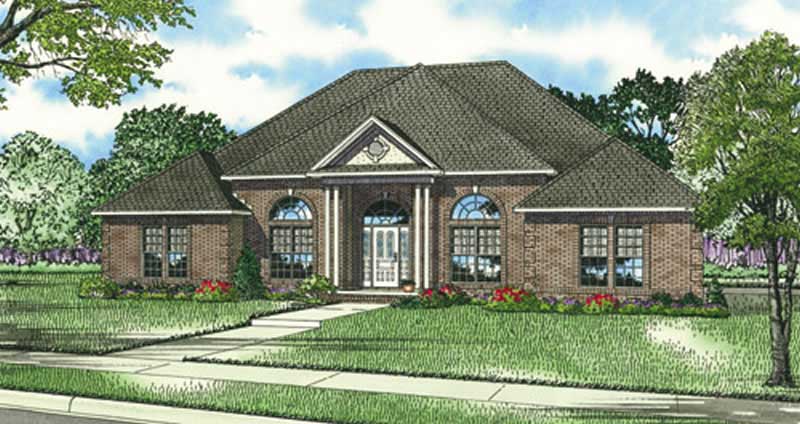
3-Bedroom, 2541 Sq Ft Southern House Plan - 170-1250 - Front Exterior
Plan Collection
3-Bedroom, 2541 Sq Ft Southern House Plan - 170-1250 - Front Exterior
Plan#170-1250
Starting at$1145
2541
Sq Ft
1
Story
3
Bed
2
Bath
2
Car
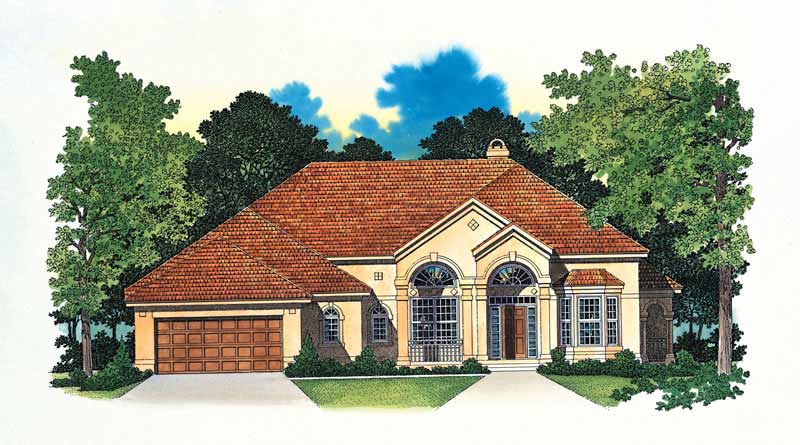
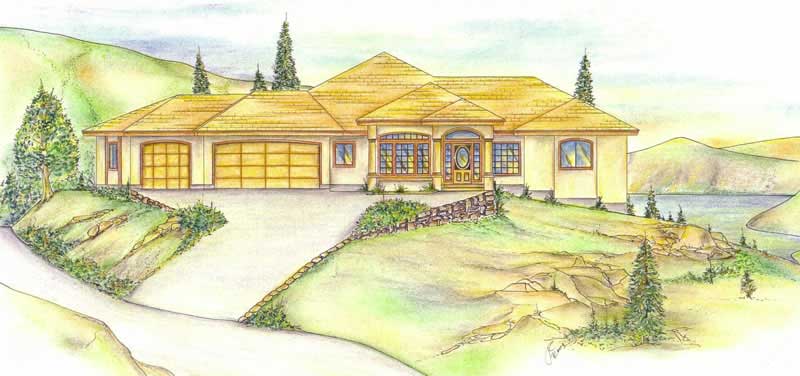
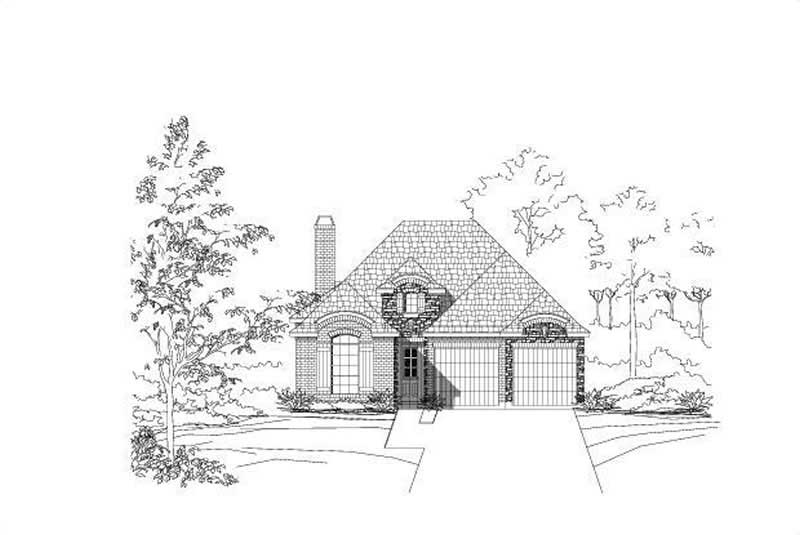

Front elevation of single-story Prairie ranch with low hip roof, stucco and stone exterior, covered porch, Plan 161-1318
Plan Collection
Front elevation of single-story Prairie ranch with low hip roof, stucco and stone exterior, covered porch, Plan 161-1318
Plan#161-1318
Starting at$1750
2542
Sq Ft
1
Story
2
Bed
2.5
Bath
3
Car
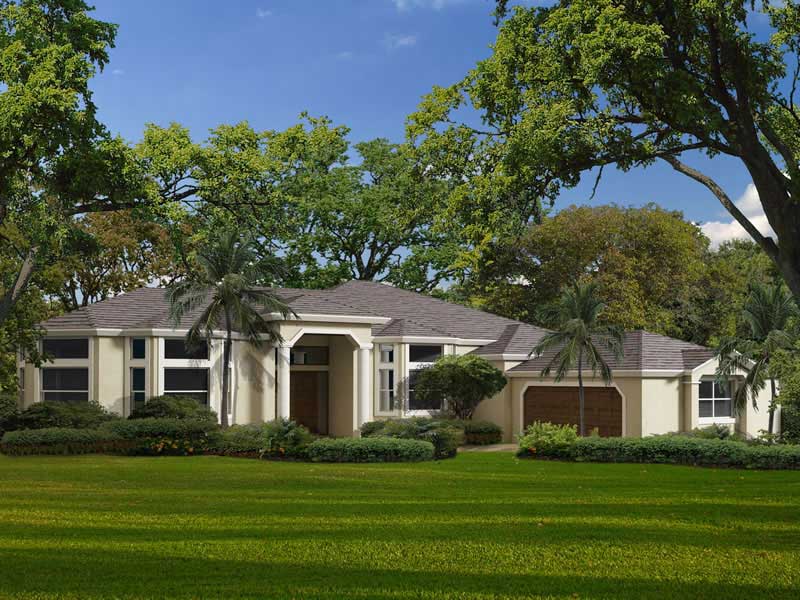
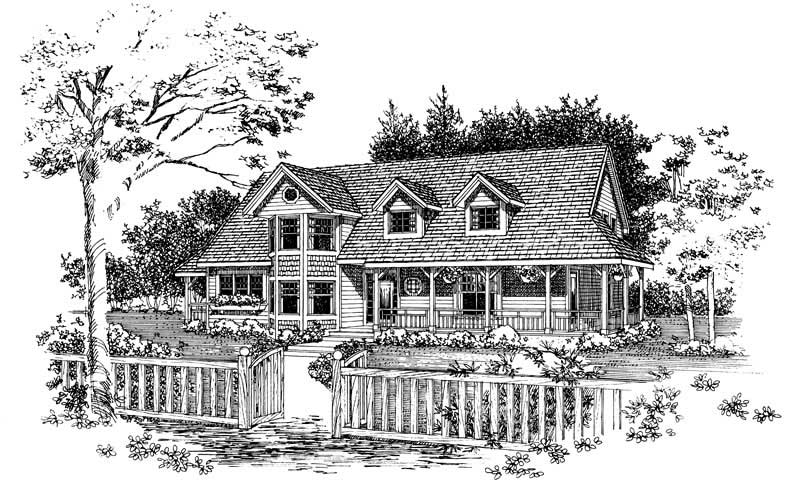
Contemporary House Plan - 3-5 Bedrms, 2.5-5 Baths - 2542-4385 Sq Ft - #161-1195
Plan Collection
Contemporary House Plan - 3-5 Bedrms, 2.5-5 Baths - 2542-4385 Sq Ft - #161-1195
Plan#161-1195
Starting at$1750
2542
Sq Ft
1
Story
3
Bed
2.5
Bath
3
Car
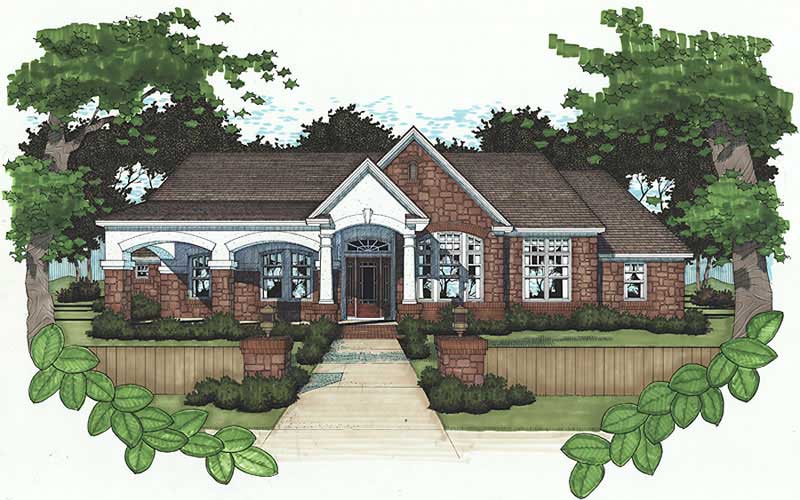
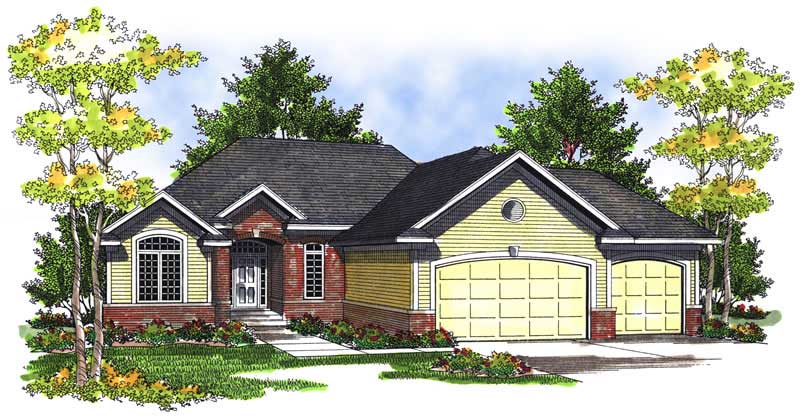
3-Bedroom, 2542 Sq Ft Craftsman House Plan - 132-1411 - Front Exterior
Plan Collection
3-Bedroom, 2542 Sq Ft Craftsman House Plan - 132-1411 - Front Exterior
Plan#132-1411
Starting at$1480
2542
Sq Ft
1
Story
3
Bed
2
Bath
2
Car
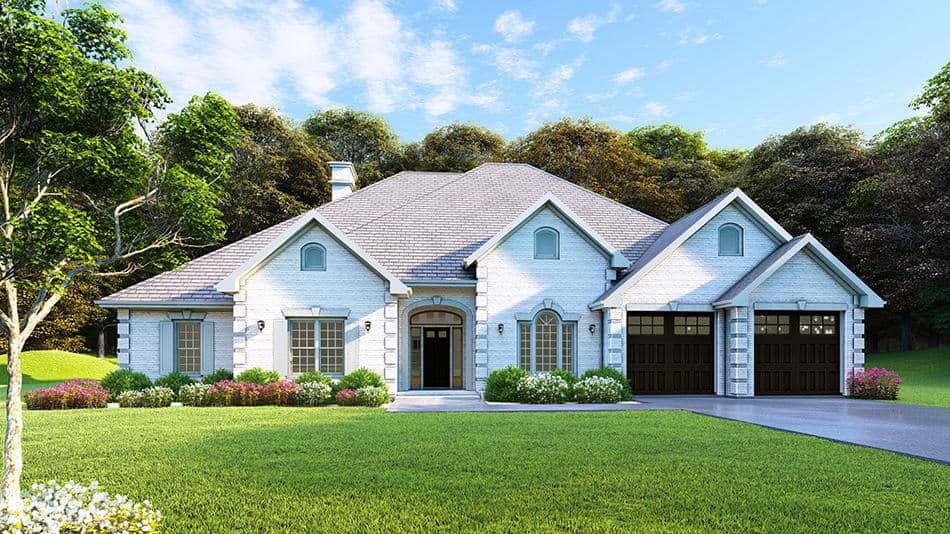
4-Bedroom, 2542 Sq Ft European House Plan - 153-1284 - Front Exterior
Plan Collection
4-Bedroom, 2542 Sq Ft European House Plan - 153-1284 - Front Exterior
Plan#153-1284
Starting at$1100
2542
Sq Ft
1
Story
4
Bed
3
Bath
2
Car
3-Bedroom, 2543 Sq Ft French House Plan - 170-1972 - Front Exterior
Plan Collection
3-Bedroom, 2543 Sq Ft French House Plan - 170-1972 - Front Exterior
Plan#170-1972
Starting at$1145
2543
Sq Ft
1
Story
3
Bed
2
Bath
2
Car
3-Bedroom, 2544 Sq Ft Cottage Home Plan - 198-1085 - Main Exterior
Plan Collection
3-Bedroom, 2544 Sq Ft Cottage Home Plan - 198-1085 - Main Exterior
Plan#198-1085
Starting at$1995
2544
Sq Ft
1
Story
3
Bed
2.5
Bath
2
Car
4-Bedroom, 2544 Sq Ft Log Cabin House Plan - 132-1335 - Front Exterior
Plan Collection
4-Bedroom, 2544 Sq Ft Log Cabin House Plan - 132-1335 - Front Exterior
Plan#132-1335
Starting at$1480
2544
Sq Ft
1
Story
4
Bed
2.5
Bath
2
Car
3-Bedroom, 2544 Sq Ft Ranch House Plan - 145-1135 - Front Exterior
Plan Collection
3-Bedroom, 2544 Sq Ft Ranch House Plan - 145-1135 - Front Exterior
Plan#145-1135
Starting at$1000
2544
Sq Ft
1
Story
3
Bed
3
Bath
3
Car
4-Bedroom, 2544 Sq Ft Ranch Home Plan - 178-1044 - Main Exterior
Plan Collection
4-Bedroom, 2544 Sq Ft Ranch Home Plan - 178-1044 - Main Exterior
Plan#178-1044
Starting at$1155
2544
Sq Ft
1
Story
4
Bed
2
Bath
3
Car
3-Bedroom, 2545 Sq Ft European House Plan - 180-1038 - Front Exterior
Plan Collection
3-Bedroom, 2545 Sq Ft European House Plan - 180-1038 - Front Exterior
Plan#180-1038
Starting at$1350
2545
Sq Ft
1
Story
3
Bed
3.5
Bath
2
Car
4-Bedroom, 2545 Sq Ft French Home Plan - 153-2006 - Main Exterior
Plan Collection
4-Bedroom, 2545 Sq Ft French Home Plan - 153-2006 - Main Exterior
Plan#153-2006
Starting at$1850
2545
Sq Ft
1
Story
4
Bed
3
Bath
3
Car
3-Bedroom, 2545 Sq Ft European House Plan - 140-1037 - Front Exterior
Plan Collection
3-Bedroom, 2545 Sq Ft European House Plan - 140-1037 - Front Exterior
Plan#140-1037
Starting at$945
2545
Sq Ft
1
Story
3
Bed
2.5
Bath
3
Car
3-Bedroom, 2545 Sq Ft Country House Plan - 146-1099 - Front Exterior
Plan Collection
3-Bedroom, 2545 Sq Ft Country House Plan - 146-1099 - Front Exterior
Plan#146-1099
Starting at$1120
2545
Sq Ft
1
Story
3
Bed
2
Bath
2
Car
4-Bedroom, 2545 Sq Ft Country Home Plan - 174-1015 - Main Exterior
Plan Collection
4-Bedroom, 2545 Sq Ft Country Home Plan - 174-1015 - Main Exterior
Plan#174-1015
Starting at$810
2545
Sq Ft
1
Story
4
Bed
3
Bath
2
Car
4-Bedroom, 2545 Sq Ft Ranch House Plan - 153-1864 - Front Exterior
Plan Collection
4-Bedroom, 2545 Sq Ft Ranch House Plan - 153-1864 - Front Exterior
Plan#153-1864
Starting at$1100
2545
Sq Ft
1
Story
4
Bed
2
Bath
3
Car
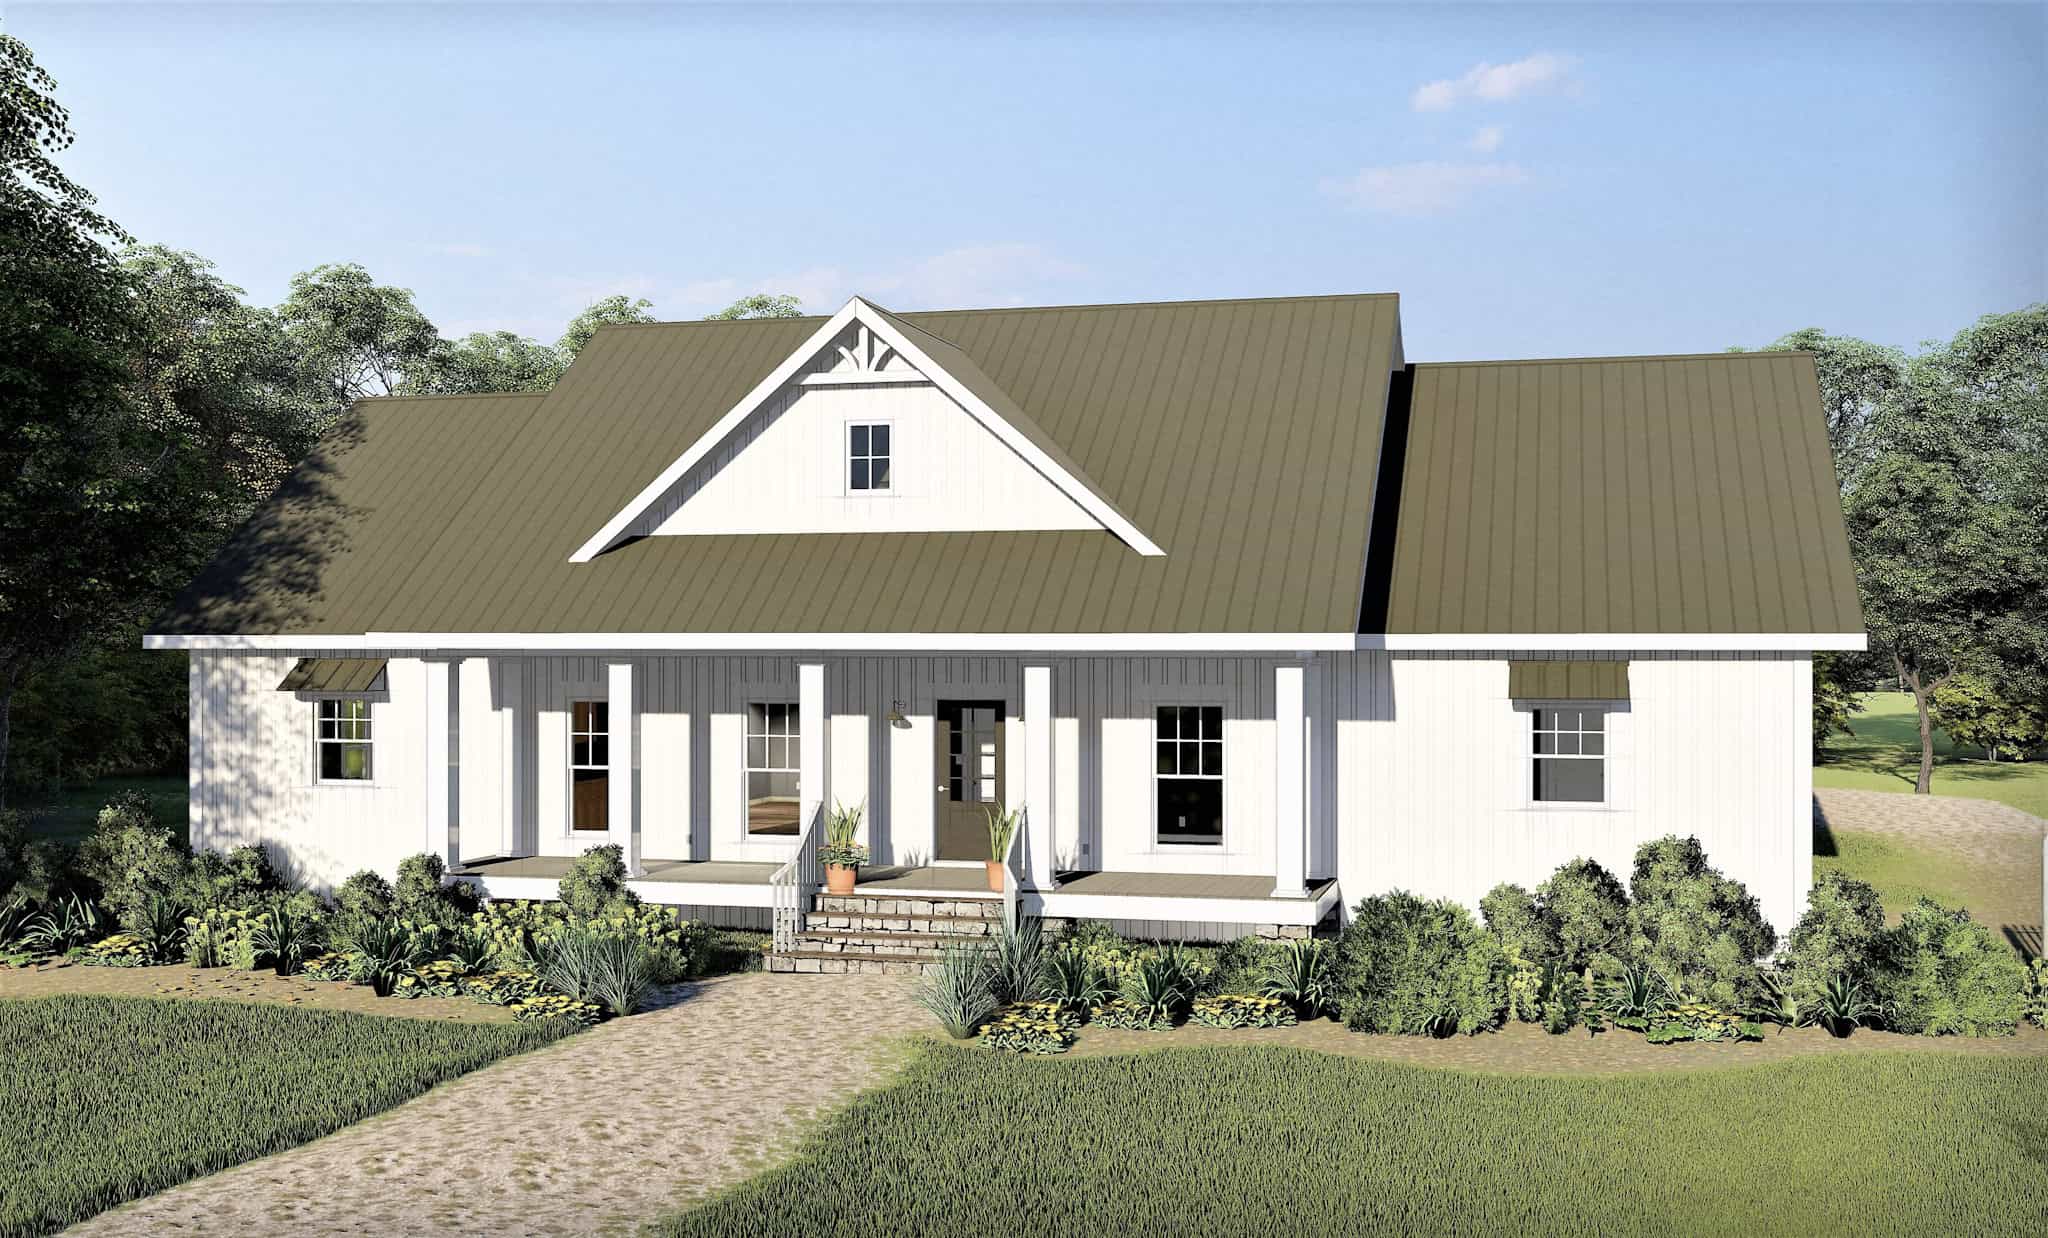
Modern Farmhouse Plan - 4 Bedrms, 2.5 Baths - 2546 Sq Ft #206-1114
Plan Collection
Modern Farmhouse Plan - 4 Bedrms, 2.5 Baths - 2546 Sq Ft #206-1114
Plan#206-1114
Starting at$1345
2546
Sq Ft
1
Story
4
Bed
2.5
Bath
3
Car
4-Bedroom, 2546 Sq Ft European House Plan - 153-1955 - Front Exterior
Plan Collection
4-Bedroom, 2546 Sq Ft European House Plan - 153-1955 - Front Exterior
Plan#153-1955
Starting at$1650
2546
Sq Ft
1
Story
4
Bed
3
Bath
2
Car
4-Bedroom, 2546 Sq Ft Ranch House Plan - 170-2981 - Front Exterior
Plan Collection
4-Bedroom, 2546 Sq Ft Ranch House Plan - 170-2981 - Front Exterior
Plan#170-2981
Starting at$1145
2546
Sq Ft
1
Story
4
Bed
3
Bath
2
Car
4-Bedroom, 2546 Sq Ft European Home Plan - 135-1245 - Main Exterior
Plan Collection
4-Bedroom, 2546 Sq Ft European Home Plan - 135-1245 - Main Exterior
Plan#135-1245
Starting at$1725
2546
Sq Ft
1
Story
4
Bed
4
Bath
4
Car
4-Bedroom, 2547 Sq Ft Ranch House Plan - 138-1141 - Front Exterior
Plan Collection
4-Bedroom, 2547 Sq Ft Ranch House Plan - 138-1141 - Front Exterior
Plan#138-1141
Starting at$1500
2547
Sq Ft
1
Story
4
Bed
2.5
Bath
3
Car
4-Bedroom, 2547 Sq Ft European House Plan - 167-1338 - Front Exterior
Plan Collection
4-Bedroom, 2547 Sq Ft European House Plan - 167-1338 - Front Exterior
Plan#167-1338
Starting at$970
2547
Sq Ft
1
Story
4
Bed
2.5
Bath
2
Car
Craftsman Ranch Plan - 3 Bedrms, 2 Baths - 2548 Sq Ft - #108-2091
Plan Collection
Craftsman Ranch Plan - 3 Bedrms, 2 Baths - 2548 Sq Ft - #108-2091
Plan#108-2091
Starting at$1100
2548
Sq Ft
1
Story
3
Bed
2
Bath
2
Car
2-Bedroom, 2548 Sq Ft Ranch Home - #161-1100 - Main Exterior
Plan Collection
2-Bedroom, 2548 Sq Ft Ranch Home - #161-1100 - Main Exterior
Plan#161-1100
Starting at$1750
2548
Sq Ft
1
Story
2
Bed
2.5
Bath
3
Car
3-Bedroom, 2541 Sq Ft Southern House Plan - 170-1250 - Front Exterior
Plan Collection
3-Bedroom, 2541 Sq Ft Southern House Plan - 170-1250 - Front Exterior
Plan#170-1250
Starting at$1145
2541
Sq Ft
1
Story
3
Bed
2
Bath
2
Car
Front elevation of single-story Prairie ranch with low hip roof, stucco and stone exterior, covered porch, Plan 161-1318
Plan Collection
Front elevation of single-story Prairie ranch with low hip roof, stucco and stone exterior, covered porch, Plan 161-1318
Plan#161-1318
Starting at$1750
2542
Sq Ft
1
Story
2
Bed
2.5
Bath
3
Car
Contemporary House Plan - 3-5 Bedrms, 2.5-5 Baths - 2542-4385 Sq Ft - #161-1195
Plan Collection
Contemporary House Plan - 3-5 Bedrms, 2.5-5 Baths - 2542-4385 Sq Ft - #161-1195
Plan#161-1195
Starting at$1750
2542
Sq Ft
1
Story
3
Bed
2.5
Bath
3
Car
3-Bedroom, 2542 Sq Ft Craftsman House Plan - 132-1411 - Front Exterior
Plan Collection
3-Bedroom, 2542 Sq Ft Craftsman House Plan - 132-1411 - Front Exterior
Plan#132-1411
Starting at$1480
2542
Sq Ft
1
Story
3
Bed
2
Bath
2
Car
4-Bedroom, 2542 Sq Ft European House Plan - 153-1284 - Front Exterior
Plan Collection
4-Bedroom, 2542 Sq Ft European House Plan - 153-1284 - Front Exterior
Plan#153-1284
Starting at$1100
2542
Sq Ft
1
Story
4
Bed
3
Bath
2
Car
3-Bedroom, 2543 Sq Ft French House Plan - 170-1972 - Front Exterior
Plan Collection
3-Bedroom, 2543 Sq Ft French House Plan - 170-1972 - Front Exterior
Plan#170-1972
Starting at$1145
2543
Sq Ft
1
Story
3
Bed
2
Bath
2
Car
3-Bedroom, 2544 Sq Ft Cottage Home Plan - 198-1085 - Main Exterior
Plan Collection
3-Bedroom, 2544 Sq Ft Cottage Home Plan - 198-1085 - Main Exterior
Plan#198-1085
Starting at$1995
2544
Sq Ft
1
Story
3
Bed
2.5
Bath
2
Car
4-Bedroom, 2544 Sq Ft Log Cabin House Plan - 132-1335 - Front Exterior
Plan Collection
4-Bedroom, 2544 Sq Ft Log Cabin House Plan - 132-1335 - Front Exterior
Plan#132-1335
Starting at$1480
2544
Sq Ft
1
Story
4
Bed
2.5
Bath
2
Car
3-Bedroom, 2544 Sq Ft Ranch House Plan - 145-1135 - Front Exterior
Plan Collection
3-Bedroom, 2544 Sq Ft Ranch House Plan - 145-1135 - Front Exterior
Plan#145-1135
Starting at$1000
2544
Sq Ft
1
Story
3
Bed
3
Bath
3
Car
4-Bedroom, 2544 Sq Ft Ranch Home Plan - 178-1044 - Main Exterior
Plan Collection
4-Bedroom, 2544 Sq Ft Ranch Home Plan - 178-1044 - Main Exterior
Plan#178-1044
Starting at$1155
2544
Sq Ft
1
Story
4
Bed
2
Bath
3
Car
3-Bedroom, 2545 Sq Ft European House Plan - 180-1038 - Front Exterior
Plan Collection
3-Bedroom, 2545 Sq Ft European House Plan - 180-1038 - Front Exterior
Plan#180-1038
Starting at$1350
2545
Sq Ft
1
Story
3
Bed
3.5
Bath
2
Car
4-Bedroom, 2545 Sq Ft French Home Plan - 153-2006 - Main Exterior
Plan Collection
4-Bedroom, 2545 Sq Ft French Home Plan - 153-2006 - Main Exterior
Plan#153-2006
Starting at$1850
2545
Sq Ft
1
Story
4
Bed
3
Bath
3
Car
3-Bedroom, 2545 Sq Ft European House Plan - 140-1037 - Front Exterior
Plan Collection
3-Bedroom, 2545 Sq Ft European House Plan - 140-1037 - Front Exterior
Plan#140-1037
Starting at$945
2545
Sq Ft
1
Story
3
Bed
2.5
Bath
3
Car
3-Bedroom, 2545 Sq Ft Country House Plan - 146-1099 - Front Exterior
Plan Collection
3-Bedroom, 2545 Sq Ft Country House Plan - 146-1099 - Front Exterior
Plan#146-1099
Starting at$1120
2545
Sq Ft
1
Story
3
Bed
2
Bath
2
Car
4-Bedroom, 2545 Sq Ft Country Home Plan - 174-1015 - Main Exterior
Plan Collection
4-Bedroom, 2545 Sq Ft Country Home Plan - 174-1015 - Main Exterior
Plan#174-1015
Starting at$810
2545
Sq Ft
1
Story
4
Bed
3
Bath
2
Car
4-Bedroom, 2545 Sq Ft Ranch House Plan - 153-1864 - Front Exterior
Plan Collection
4-Bedroom, 2545 Sq Ft Ranch House Plan - 153-1864 - Front Exterior
Plan#153-1864
Starting at$1100
2545
Sq Ft
1
Story
4
Bed
2
Bath
3
Car
Modern Farmhouse Plan - 4 Bedrms, 2.5 Baths - 2546 Sq Ft #206-1114
Plan Collection
Modern Farmhouse Plan - 4 Bedrms, 2.5 Baths - 2546 Sq Ft #206-1114
Plan#206-1114
Starting at$1345
2546
Sq Ft
1
Story
4
Bed
2.5
Bath
3
Car
4-Bedroom, 2546 Sq Ft European House Plan - 153-1955 - Front Exterior
Plan Collection
4-Bedroom, 2546 Sq Ft European House Plan - 153-1955 - Front Exterior
Plan#153-1955
Starting at$1650
2546
Sq Ft
1
Story
4
Bed
3
Bath
2
Car
4-Bedroom, 2546 Sq Ft Ranch House Plan - 170-2981 - Front Exterior
Plan Collection
4-Bedroom, 2546 Sq Ft Ranch House Plan - 170-2981 - Front Exterior
Plan#170-2981
Starting at$1145
2546
Sq Ft
1
Story
4
Bed
3
Bath
2
Car
4-Bedroom, 2546 Sq Ft European Home Plan - 135-1245 - Main Exterior
Plan Collection
4-Bedroom, 2546 Sq Ft European Home Plan - 135-1245 - Main Exterior
Plan#135-1245
Starting at$1725
2546
Sq Ft
1
Story
4
Bed
4
Bath
4
Car
4-Bedroom, 2547 Sq Ft Ranch House Plan - 138-1141 - Front Exterior
Plan Collection
4-Bedroom, 2547 Sq Ft Ranch House Plan - 138-1141 - Front Exterior
Plan#138-1141
Starting at$1500
2547
Sq Ft
1
Story
4
Bed
2.5
Bath
3
Car
4-Bedroom, 2547 Sq Ft European House Plan - 167-1338 - Front Exterior
Plan Collection
4-Bedroom, 2547 Sq Ft European House Plan - 167-1338 - Front Exterior
Plan#167-1338
Starting at$970
2547
Sq Ft
1
Story
4
Bed
2.5
Bath
2
Car
Craftsman Ranch Plan - 3 Bedrms, 2 Baths - 2548 Sq Ft - #108-2091
Plan Collection
Craftsman Ranch Plan - 3 Bedrms, 2 Baths - 2548 Sq Ft - #108-2091
Plan#108-2091
Starting at$1100
2548
Sq Ft
1
Story
3
Bed
2
Bath
2
Car
2-Bedroom, 2548 Sq Ft Ranch Home - #161-1100 - Main Exterior
Plan Collection
2-Bedroom, 2548 Sq Ft Ranch Home - #161-1100 - Main Exterior
Plan#161-1100
Starting at$1750
2548
Sq Ft
1
Story
2
Bed
2.5
Bath
3
Car
1...311312313314315...411