Single+story House Plans

9,845
Plan Results
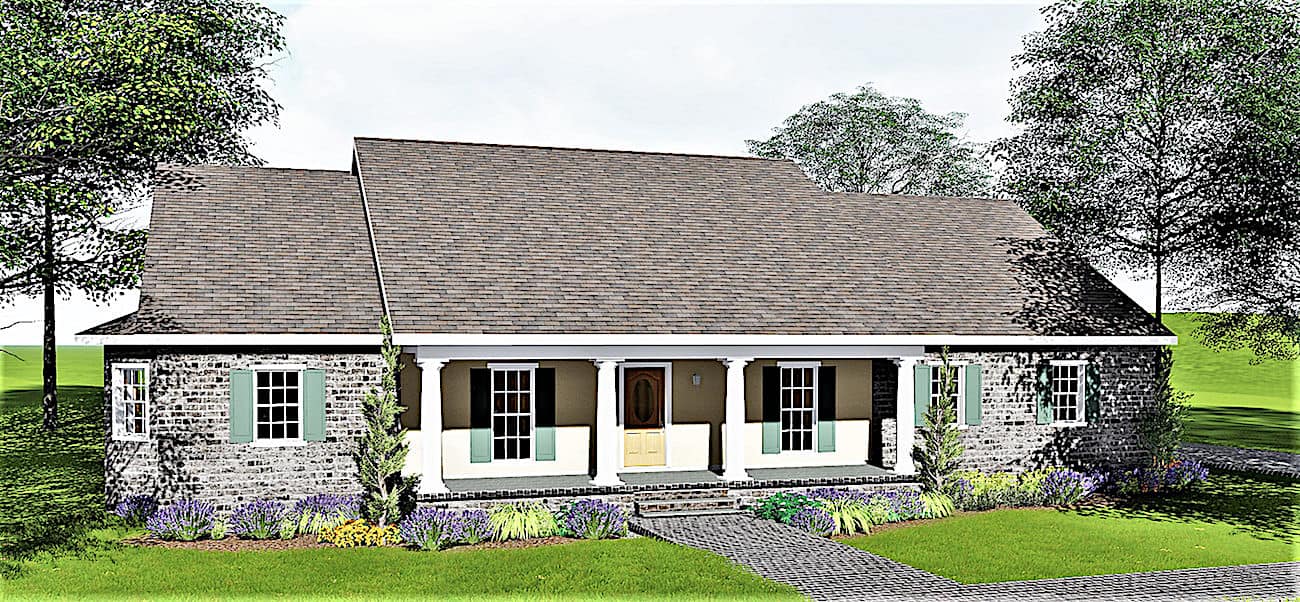
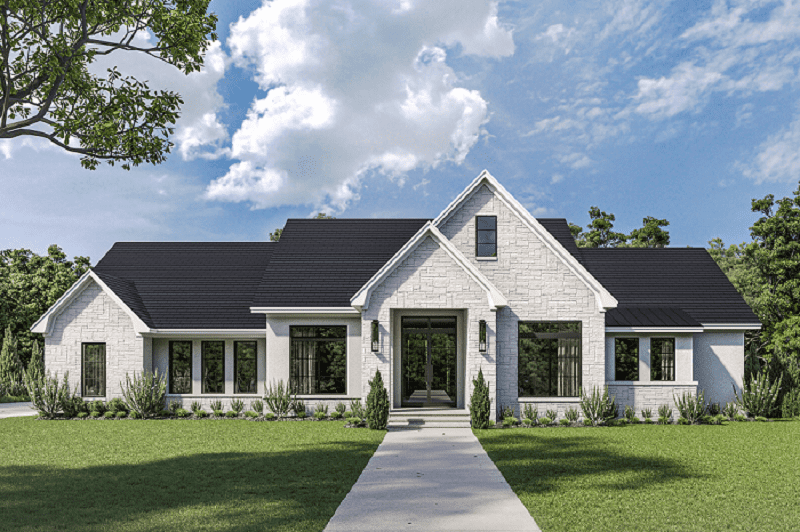
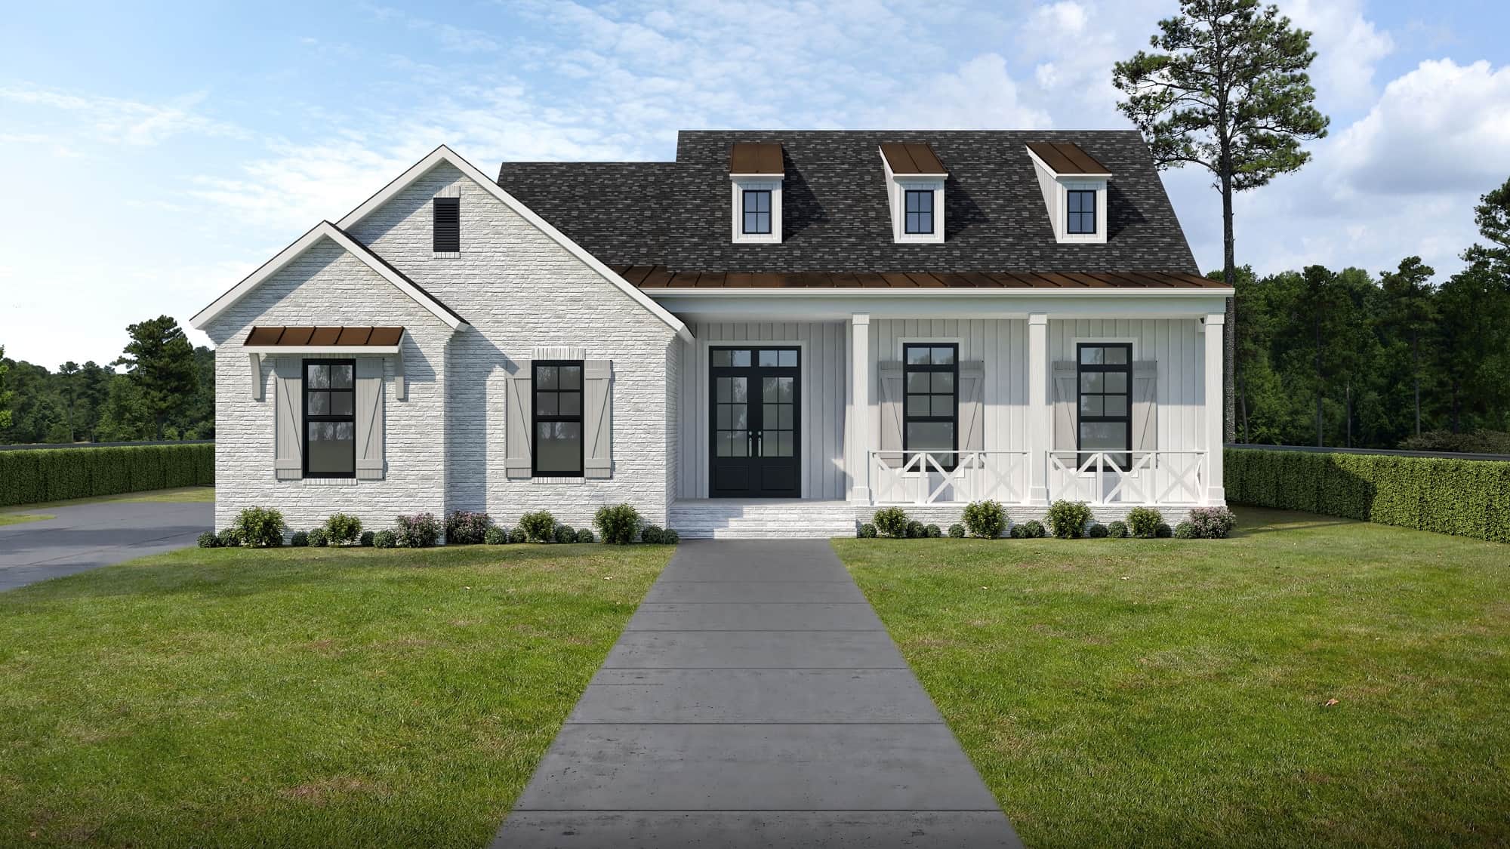
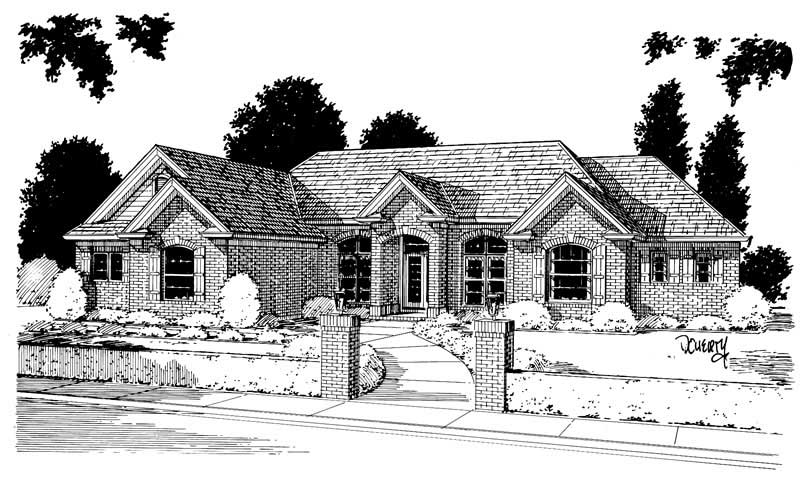
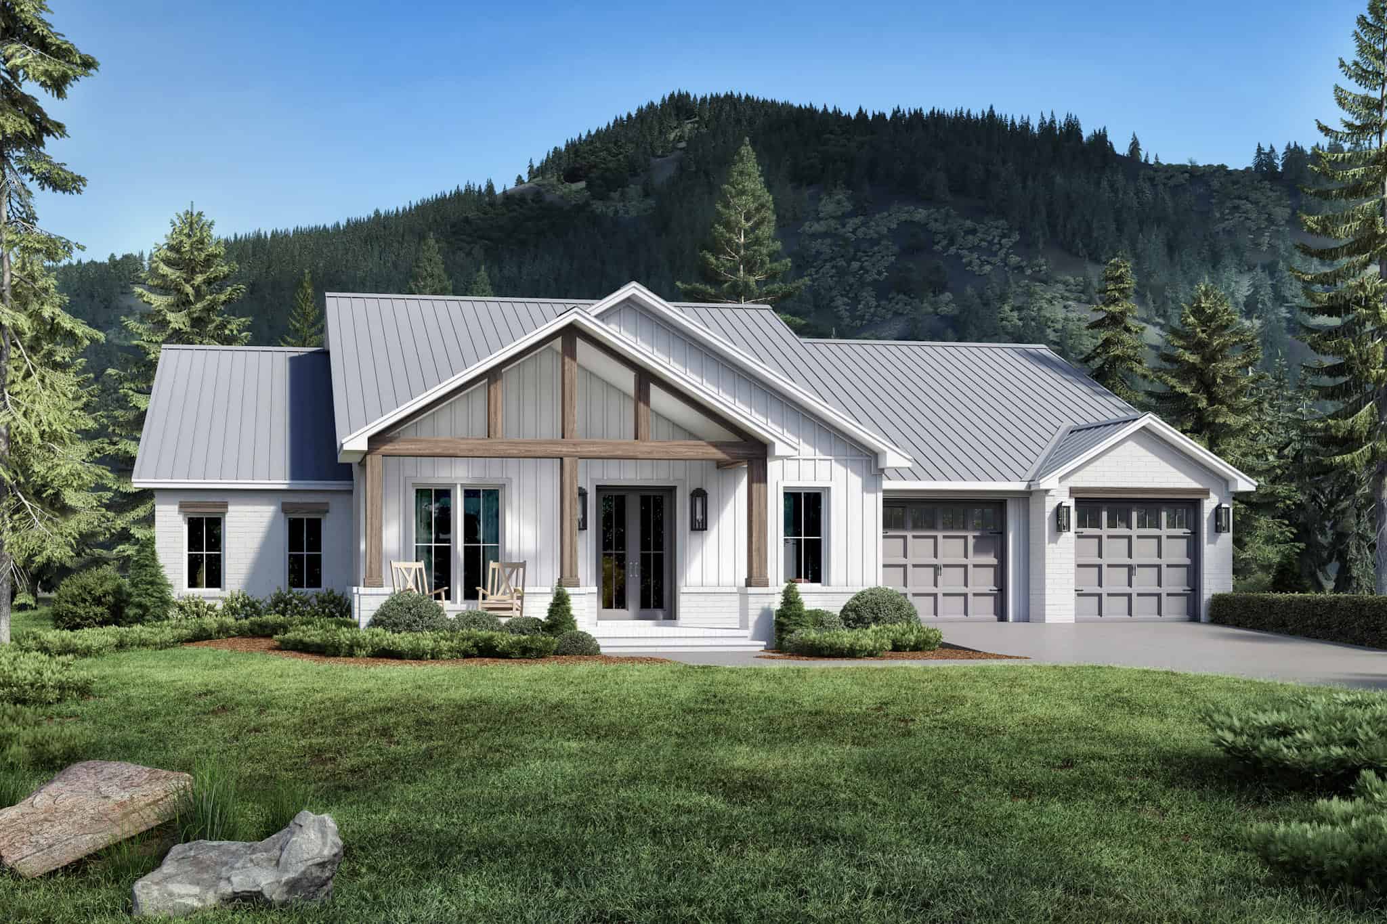
3-Bedroom, 2318 Sq Ft Ranch Home Plan - 108-1506 - Main Exterior
Plan Collection
3-Bedroom, 2318 Sq Ft Ranch Home Plan - 108-1506 - Main Exterior
Plan#108-1506
Starting at$1050
2318
Sq Ft
1
Story
3
Bed
2
Bath
3
Car
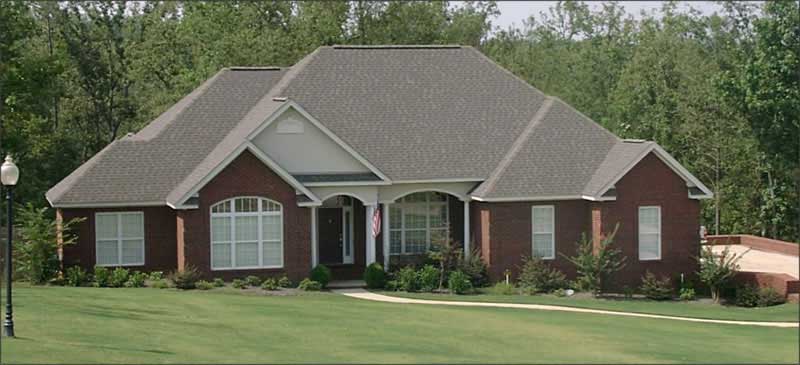
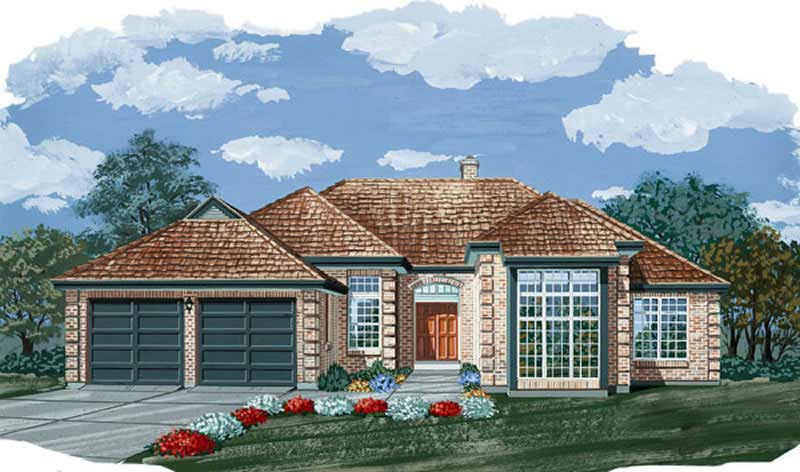
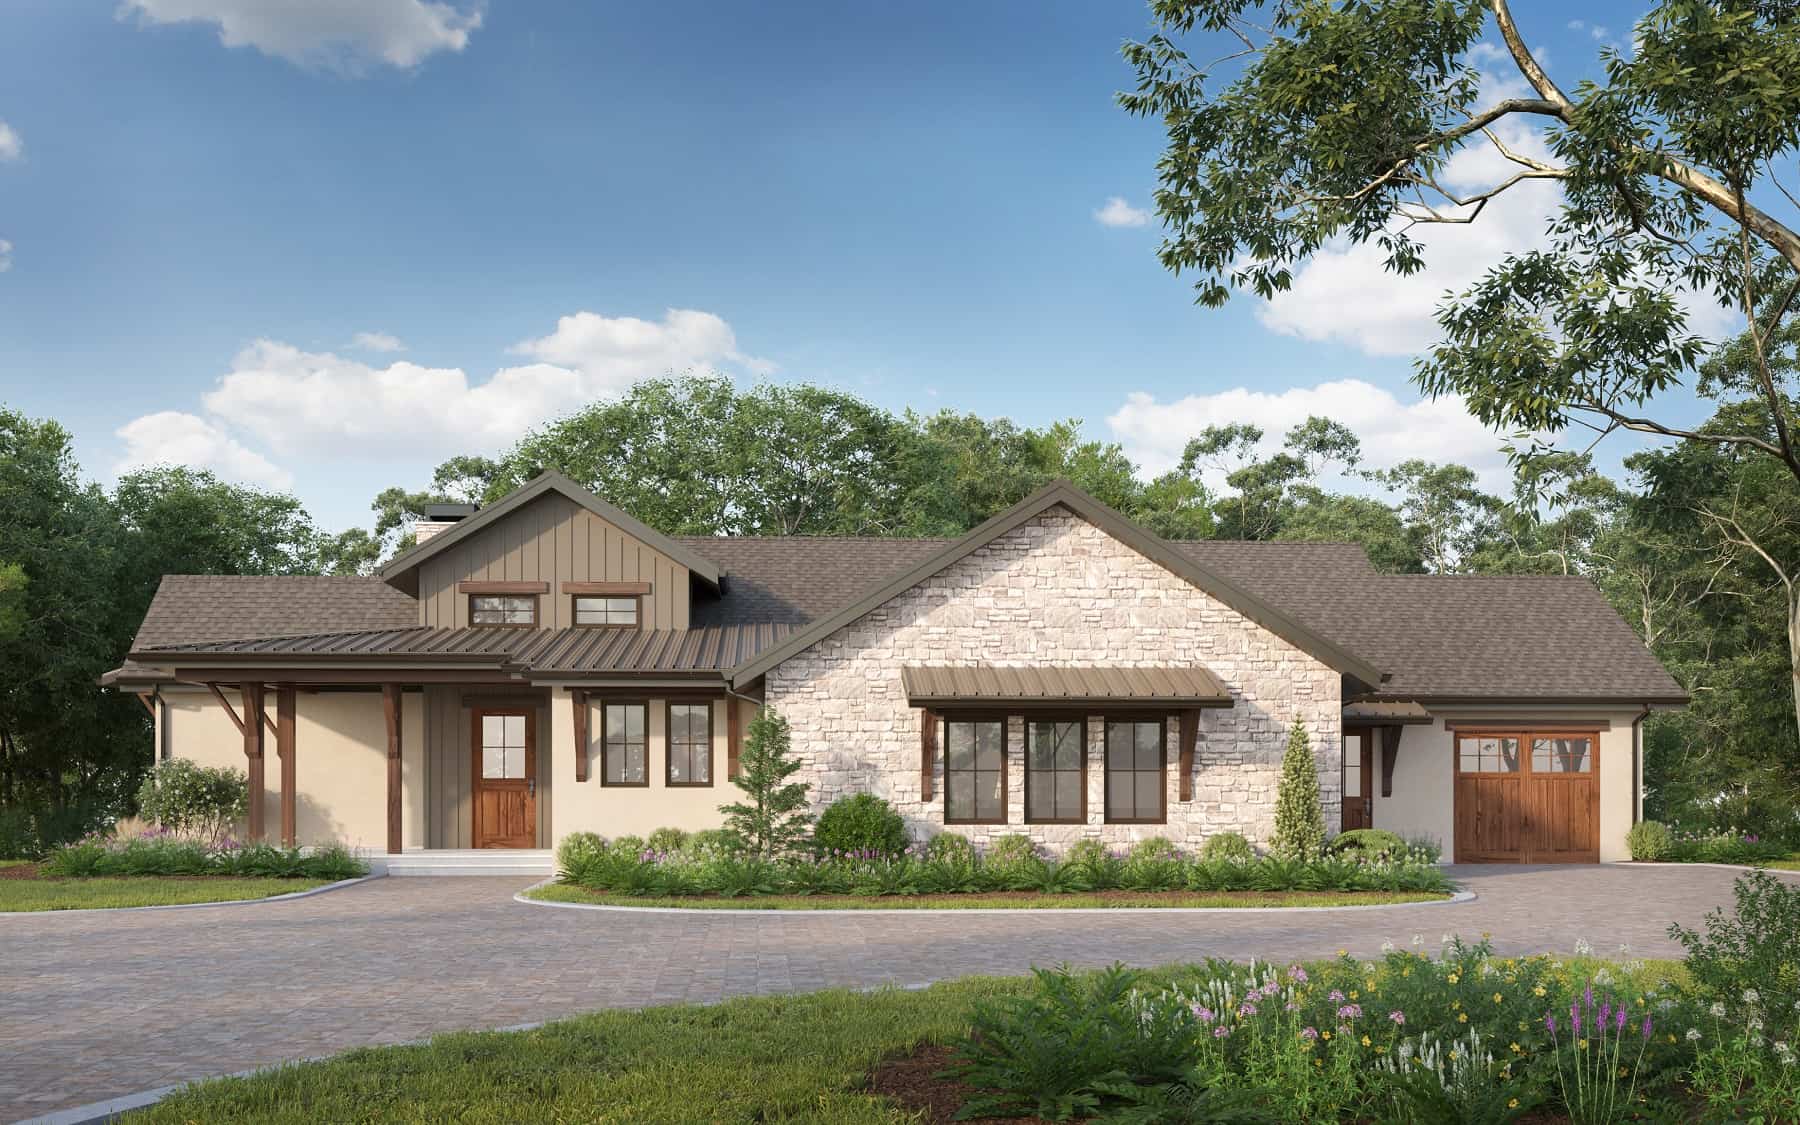
2-Bedroom, 2318 Sq Ft Mediterranean House Plan - 125-1149 - Front Exterior
Plan Collection
2-Bedroom, 2318 Sq Ft Mediterranean House Plan - 125-1149 - Front Exterior
Plan#125-1149
Starting at$2898
2318
Sq Ft
1
Story
2
Bed
2
Bath
2
Car
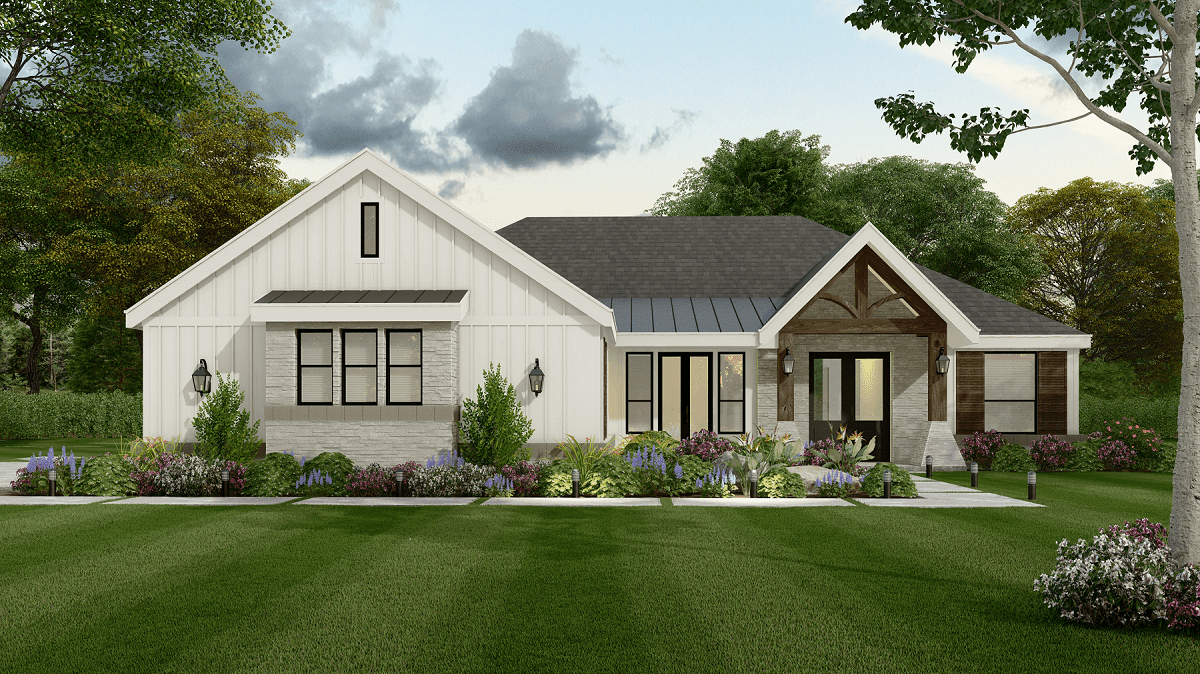
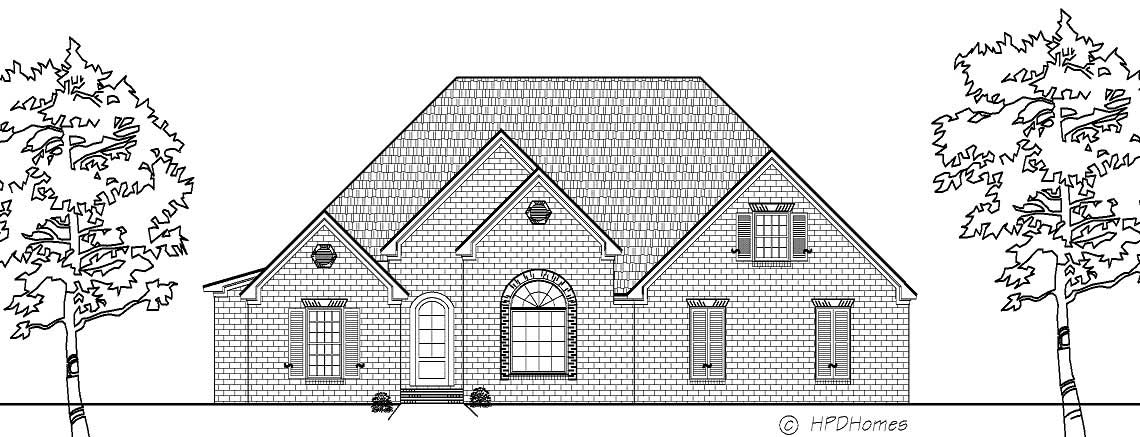
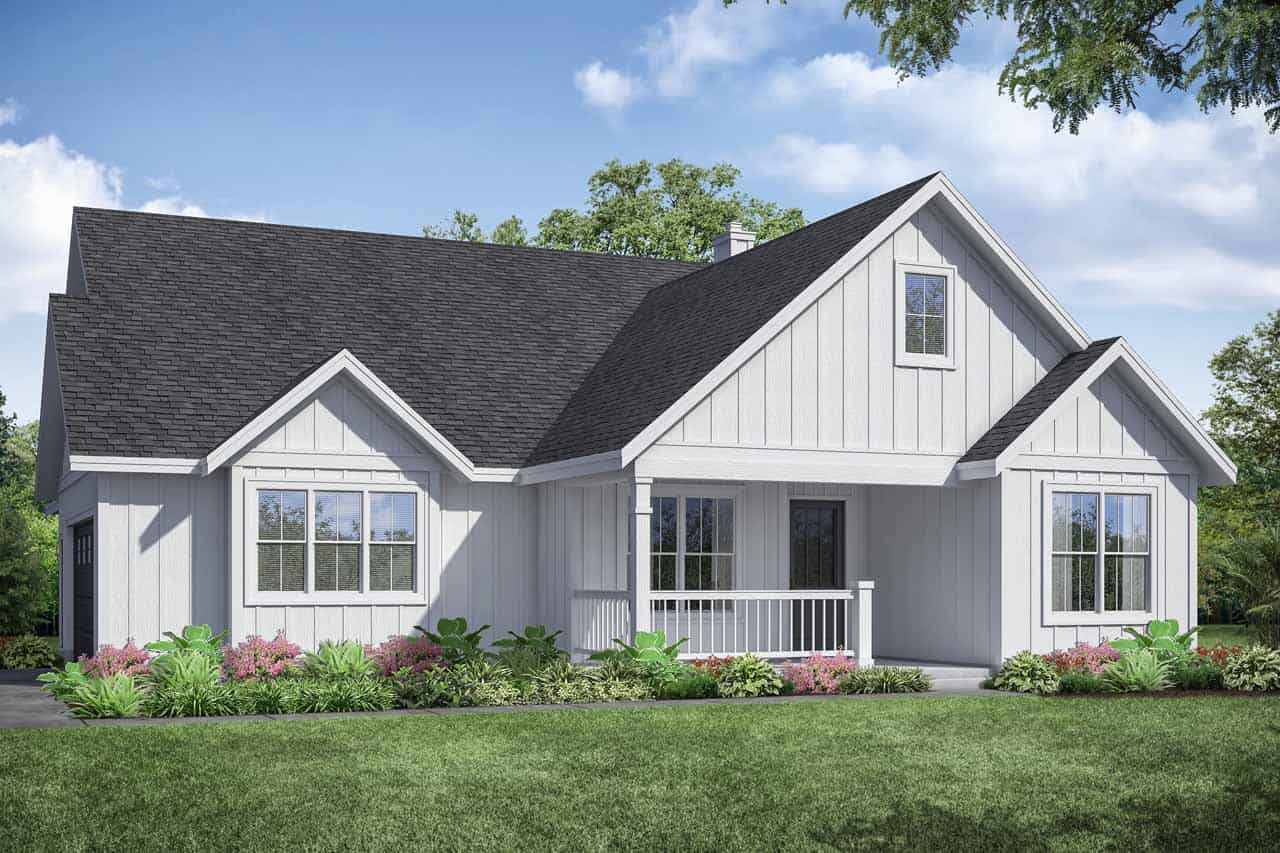
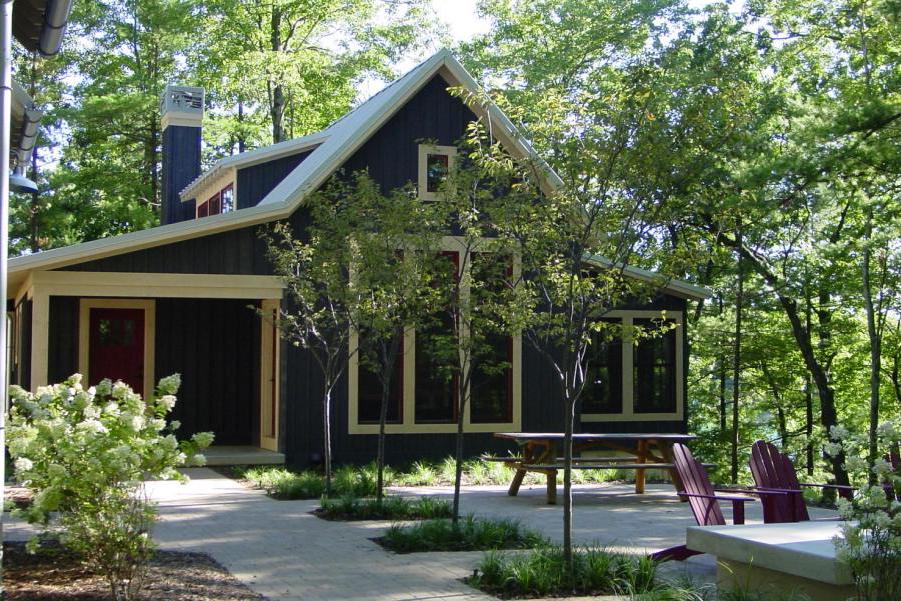
3-Bedroom, 2319 Sq Ft Craftsman Home Plan - 108-1717 - Main Exterior
Plan Collection
3-Bedroom, 2319 Sq Ft Craftsman Home Plan - 108-1717 - Main Exterior
Plan#108-1717
Starting at$1050
2319
Sq Ft
1
Story
3
Bed
2.5
Bath
2
Car
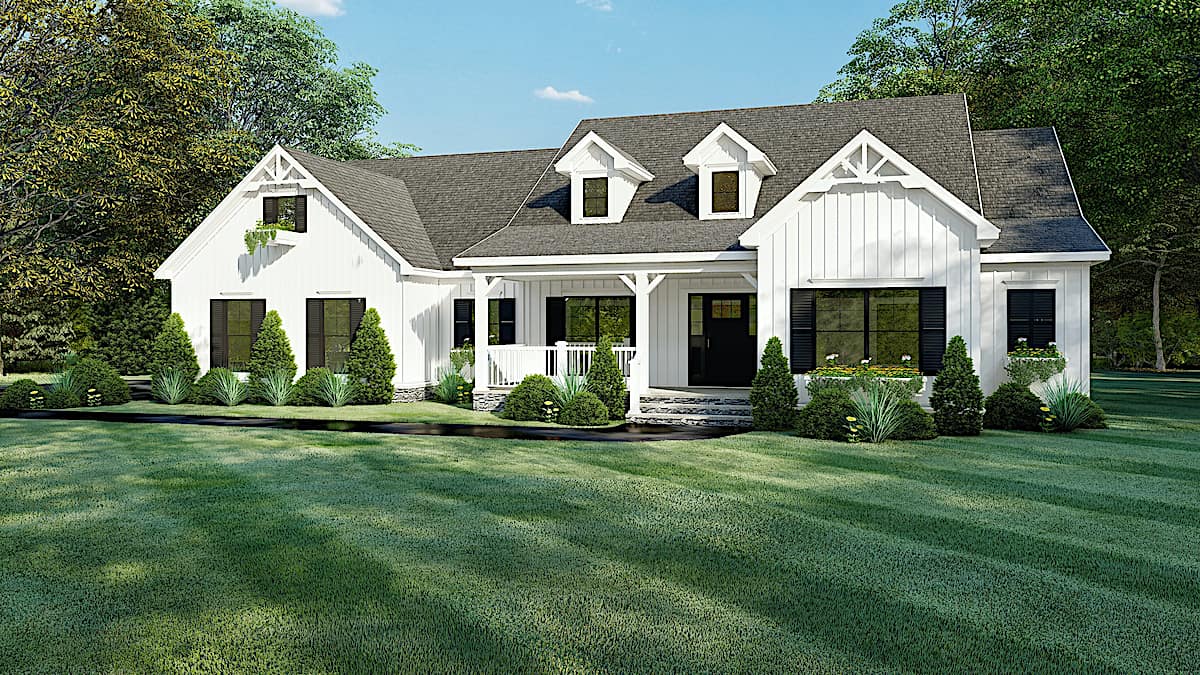
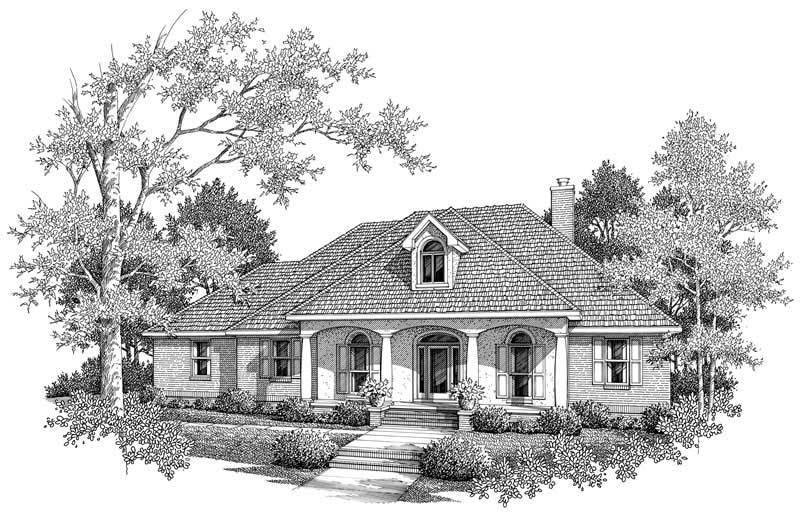
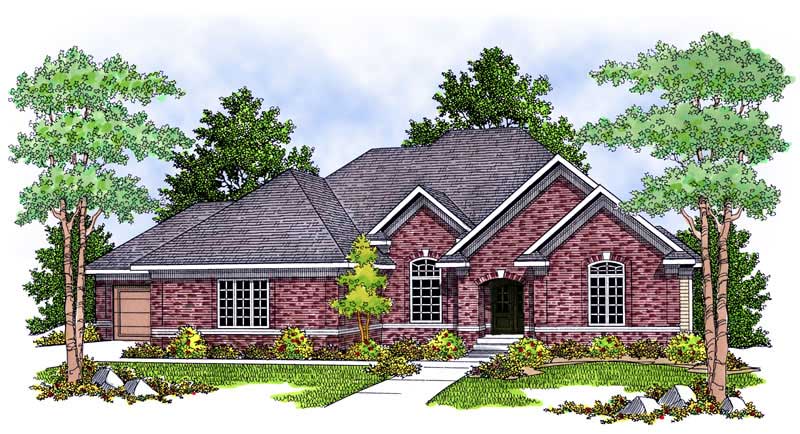
3-Bedroom, 2319 Sq Ft Mediterranean Home Plan - 137-1311 - Main Exterior
Plan Collection
3-Bedroom, 2319 Sq Ft Mediterranean Home Plan - 137-1311 - Main Exterior
Plan#137-1311
Starting at$865
2319
Sq Ft
1
Story
3
Bed
2.5
Bath
3
Car
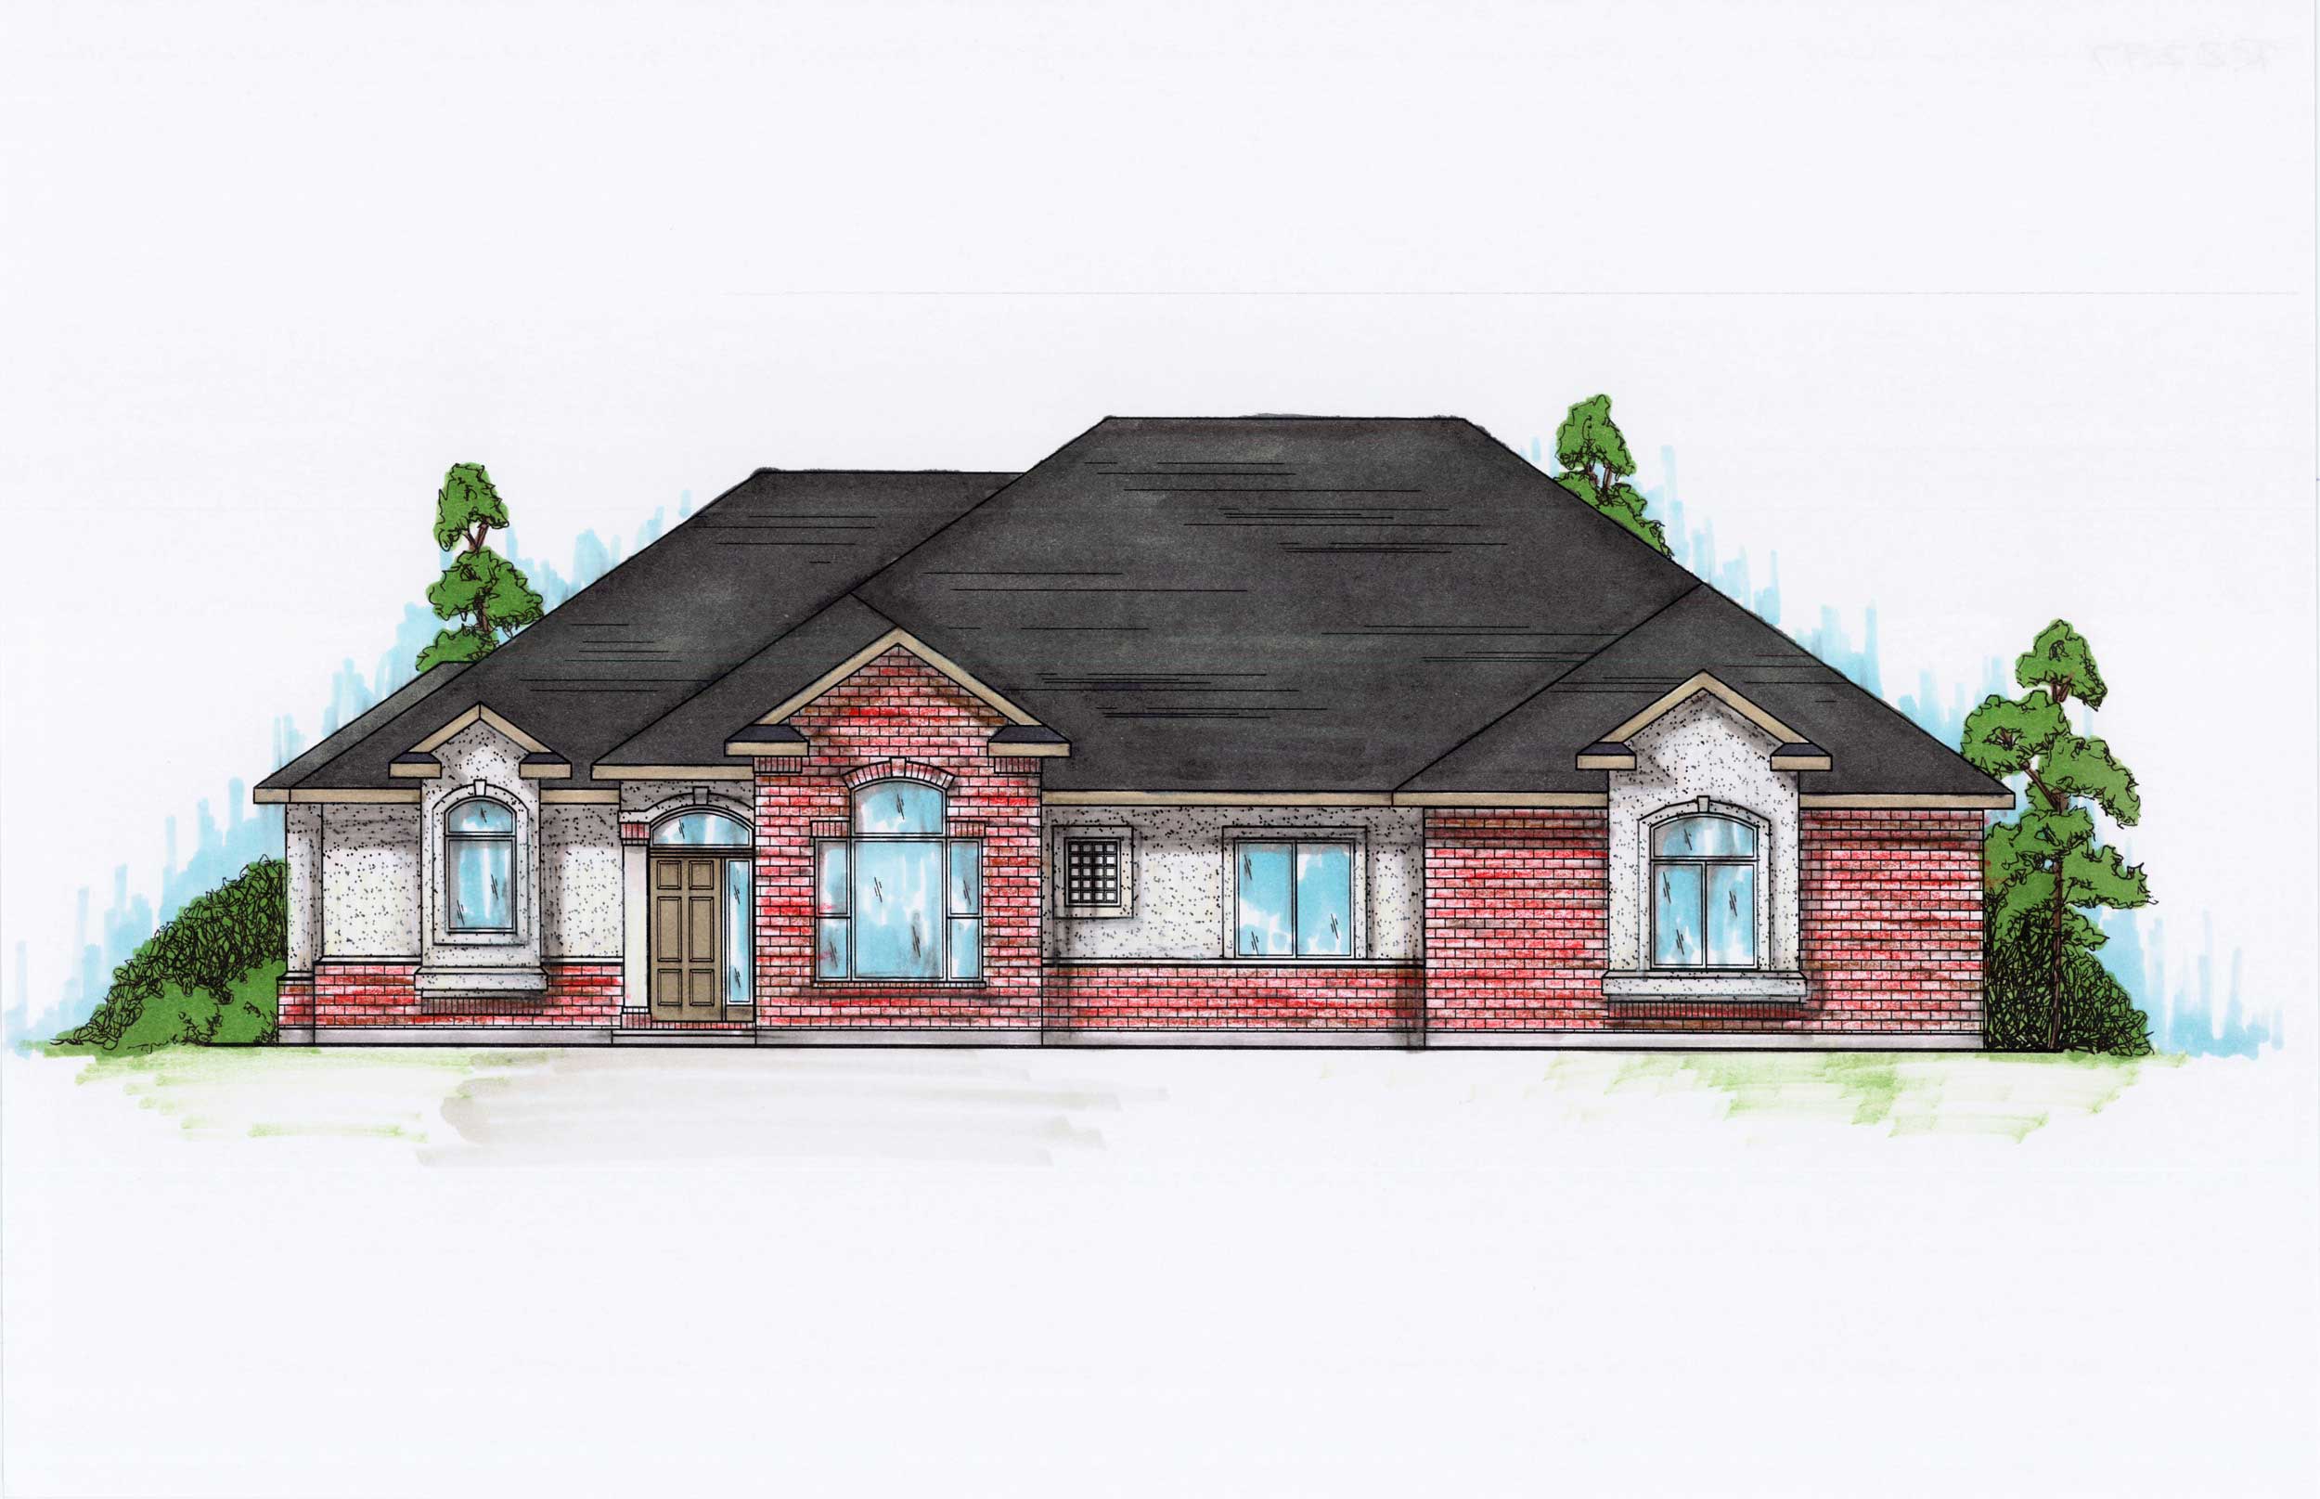
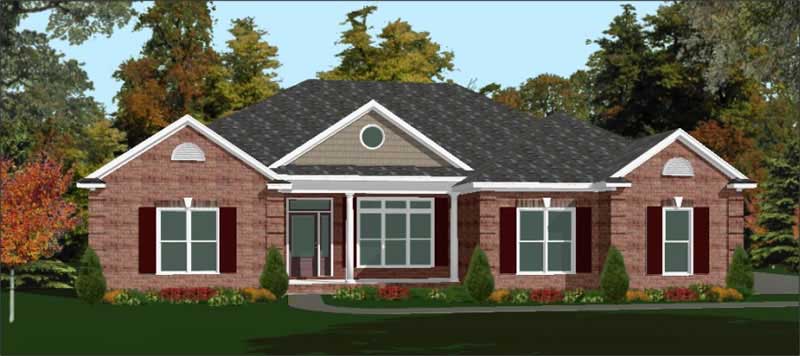
4-Bedroom, 2319 Sq Ft Ranch House Plan - 153-1833 - Front Exterior
Plan Collection
4-Bedroom, 2319 Sq Ft Ranch House Plan - 153-1833 - Front Exterior
Plan#153-1833
Starting at$1000
2319
Sq Ft
1
Story
4
Bed
2
Bath
2
Car
3-Bedroom, 2319 Sq Ft French Home Plan - 113-1095 - Main Exterior
Plan Collection
3-Bedroom, 2319 Sq Ft French Home Plan - 113-1095 - Main Exterior
Plan#113-1095
Starting at$350
2319
Sq Ft
1
Story
3
Bed
2
Bath
2
Car
Ranch House Plan, 2-4 Bedrms, 2.5-3.5 Baths, 2320-3706 Sq Ft #161-1279
Plan Collection
Ranch House Plan, 2-4 Bedrms, 2.5-3.5 Baths, 2320-3706 Sq Ft #161-1279
Plan#161-1279
Starting at$1550
2320
Sq Ft
1
Story
2
Bed
2.5
Bath
3
Car
3-Bedroom, 2320 Sq Ft Shingle Home Plan - 108-1715 - Main Exterior
Plan Collection
3-Bedroom, 2320 Sq Ft Shingle Home Plan - 108-1715 - Main Exterior
Plan#108-1715
Starting at$1050
2320
Sq Ft
1
Story
3
Bed
2.5
Bath
2
Car
2-Bedroom, 2320 Sq Ft Ranch House Plan - 110-1006 - Front Exterior
Plan Collection
2-Bedroom, 2320 Sq Ft Ranch House Plan - 110-1006 - Front Exterior
Plan#110-1006
Starting at$840
2320
Sq Ft
1
Story
2
Bed
2
Bath
2
Car
2-Bedroom, 2320 Sq Ft Ranch Home Plan - 108-1153 - Main Exterior
Plan Collection
2-Bedroom, 2320 Sq Ft Ranch Home Plan - 108-1153 - Main Exterior
Plan#108-1153
Starting at$1050
2320
Sq Ft
1
Story
2
Bed
2.5
Bath
2
Car
3-Bedroom, 2321 Sq Ft Contemporary House - Plan #108-2021 - Front Exterior
Plan Collection
3-Bedroom, 2321 Sq Ft Contemporary House - Plan #108-2021 - Front Exterior
Plan#108-2021
Starting at$1050
2321
Sq Ft
1
Story
3
Bed
2.5
Bath
2
Car
4-Bedroom, 2322 Sq Ft Acadian Home Plan - 140-1135 - Main Exterior
Plan Collection
4-Bedroom, 2322 Sq Ft Acadian Home Plan - 140-1135 - Main Exterior
Plan#140-1135
Starting at$945
2322
Sq Ft
1
Story
4
Bed
3
Bath
2
Car
4-Bedroom, 2322 Sq Ft Country Home Plan - 138-1200 - Main Exterior
Plan Collection
4-Bedroom, 2322 Sq Ft Country Home Plan - 138-1200 - Main Exterior
Plan#138-1200
Starting at$1300
2322
Sq Ft
1
Story
4
Bed
3
Bath
3
Car
3-Bedroom, 2322 Sq Ft Country Home Plan - 148-1059 - Main Exterior
Plan Collection
3-Bedroom, 2322 Sq Ft Country Home Plan - 148-1059 - Main Exterior
Plan#148-1059
Starting at$750
2322
Sq Ft
1
Story
3
Bed
2
Bath
2
Car
4-Bedroom, 2322 Sq Ft Ranch House Plan - 145-1734 - Front Exterior
Plan Collection
4-Bedroom, 2322 Sq Ft Ranch House Plan - 145-1734 - Front Exterior
Plan#145-1734
Starting at$950
2322
Sq Ft
1
Story
4
Bed
3
Bath
2
Car
4-Bedroom, 2323 Sq Ft French Country House - Plan #140-1119 - Front Exterior
Plan Collection
4-Bedroom, 2323 Sq Ft French Country House - Plan #140-1119 - Front Exterior
Plan#140-1119
Starting at$945
2323
Sq Ft
1
Story
4
Bed
3
Bath
2
Car
2-Bedroom, 2323 Sq Ft European Home Plan - 101-1076 - Main Exterior
Plan Collection
2-Bedroom, 2323 Sq Ft European Home Plan - 101-1076 - Main Exterior
Plan#101-1076
Starting at$1090
2323
Sq Ft
1
Story
2
Bed
2
Bath
4
Car
3-Bedroom, 2323 Sq Ft Ranch House Plan - 170-3337 - Front Exterior
Plan Collection
3-Bedroom, 2323 Sq Ft Ranch House Plan - 170-3337 - Front Exterior
Plan#170-3337
Starting at$1105
2323
Sq Ft
1
Story
3
Bed
2
Bath
3
Car
5-Bedroom, 2323 Sq Ft European Home Plan - 135-1327 - Main Exterior
Plan Collection
5-Bedroom, 2323 Sq Ft European Home Plan - 135-1327 - Main Exterior
Plan#135-1327
Starting at$1610
2323
Sq Ft
1
Story
5
Bed
6
Bath
3
Car
3-Bedroom, 2324 Sq Ft Ranch Home Plan - 126-2013 - Main Exterior
Plan Collection
3-Bedroom, 2324 Sq Ft Ranch Home Plan - 126-2013 - Main Exterior
Plan#126-2013
Starting at$1855
2324
Sq Ft
1
Story
3
Bed
2
Bath
2
Car
4-Bedroom, 2326 Sq Ft Ranch House Plan - 206-1054 - Front Exterior
Plan Collection
4-Bedroom, 2326 Sq Ft Ranch House Plan - 206-1054 - Front Exterior
Plan#206-1054
Starting at$1345
2326
Sq Ft
1
Story
4
Bed
2.5
Bath
2
Car
3-Bedroom, 2326 Sq Ft Craftsman Home Plan - 120-2476 - Main Exterior
Plan Collection
3-Bedroom, 2326 Sq Ft Craftsman Home Plan - 120-2476 - Main Exterior
Plan#120-2476
Starting at$1205
2326
Sq Ft
1
Story
3
Bed
2.5
Bath
2
Car
4-Bedroom, 2326 Sq Ft Ranch Home Plan - 108-1269 - Main Exterior
Plan Collection
4-Bedroom, 2326 Sq Ft Ranch Home Plan - 108-1269 - Main Exterior
Plan#108-1269
Starting at$1050
2326
Sq Ft
1
Story
4
Bed
2.5
Bath
3
Car
3-Bedroom, 2327 Sq Ft Ranch House - Plan #108-2014 - Front Exterior
Plan Collection
3-Bedroom, 2327 Sq Ft Ranch House - Plan #108-2014 - Front Exterior
Plan#108-2014
Starting at$1050
2327
Sq Ft
1
Story
3
Bed
2.5
Bath
2
Car
3-Bedroom, 2318 Sq Ft Ranch Home Plan - 108-1506 - Main Exterior
Plan Collection
3-Bedroom, 2318 Sq Ft Ranch Home Plan - 108-1506 - Main Exterior
Plan#108-1506
Starting at$1050
2318
Sq Ft
1
Story
3
Bed
2
Bath
3
Car
2-Bedroom, 2318 Sq Ft Mediterranean House Plan - 125-1149 - Front Exterior
Plan Collection
2-Bedroom, 2318 Sq Ft Mediterranean House Plan - 125-1149 - Front Exterior
Plan#125-1149
Starting at$2898
2318
Sq Ft
1
Story
2
Bed
2
Bath
2
Car
3-Bedroom, 2319 Sq Ft Craftsman Home Plan - 108-1717 - Main Exterior
Plan Collection
3-Bedroom, 2319 Sq Ft Craftsman Home Plan - 108-1717 - Main Exterior
Plan#108-1717
Starting at$1050
2319
Sq Ft
1
Story
3
Bed
2.5
Bath
2
Car
3-Bedroom, 2319 Sq Ft Mediterranean Home Plan - 137-1311 - Main Exterior
Plan Collection
3-Bedroom, 2319 Sq Ft Mediterranean Home Plan - 137-1311 - Main Exterior
Plan#137-1311
Starting at$865
2319
Sq Ft
1
Story
3
Bed
2.5
Bath
3
Car
4-Bedroom, 2319 Sq Ft Ranch House Plan - 153-1833 - Front Exterior
Plan Collection
4-Bedroom, 2319 Sq Ft Ranch House Plan - 153-1833 - Front Exterior
Plan#153-1833
Starting at$1000
2319
Sq Ft
1
Story
4
Bed
2
Bath
2
Car
3-Bedroom, 2319 Sq Ft French Home Plan - 113-1095 - Main Exterior
Plan Collection
3-Bedroom, 2319 Sq Ft French Home Plan - 113-1095 - Main Exterior
Plan#113-1095
Starting at$350
2319
Sq Ft
1
Story
3
Bed
2
Bath
2
Car
Ranch House Plan, 2-4 Bedrms, 2.5-3.5 Baths, 2320-3706 Sq Ft #161-1279
Plan Collection
Ranch House Plan, 2-4 Bedrms, 2.5-3.5 Baths, 2320-3706 Sq Ft #161-1279
Plan#161-1279
Starting at$1550
2320
Sq Ft
1
Story
2
Bed
2.5
Bath
3
Car
3-Bedroom, 2320 Sq Ft Shingle Home Plan - 108-1715 - Main Exterior
Plan Collection
3-Bedroom, 2320 Sq Ft Shingle Home Plan - 108-1715 - Main Exterior
Plan#108-1715
Starting at$1050
2320
Sq Ft
1
Story
3
Bed
2.5
Bath
2
Car
2-Bedroom, 2320 Sq Ft Ranch House Plan - 110-1006 - Front Exterior
Plan Collection
2-Bedroom, 2320 Sq Ft Ranch House Plan - 110-1006 - Front Exterior
Plan#110-1006
Starting at$840
2320
Sq Ft
1
Story
2
Bed
2
Bath
2
Car
2-Bedroom, 2320 Sq Ft Ranch Home Plan - 108-1153 - Main Exterior
Plan Collection
2-Bedroom, 2320 Sq Ft Ranch Home Plan - 108-1153 - Main Exterior
Plan#108-1153
Starting at$1050
2320
Sq Ft
1
Story
2
Bed
2.5
Bath
2
Car
3-Bedroom, 2321 Sq Ft Contemporary House - Plan #108-2021 - Front Exterior
Plan Collection
3-Bedroom, 2321 Sq Ft Contemporary House - Plan #108-2021 - Front Exterior
Plan#108-2021
Starting at$1050
2321
Sq Ft
1
Story
3
Bed
2.5
Bath
2
Car
4-Bedroom, 2322 Sq Ft Acadian Home Plan - 140-1135 - Main Exterior
Plan Collection
4-Bedroom, 2322 Sq Ft Acadian Home Plan - 140-1135 - Main Exterior
Plan#140-1135
Starting at$945
2322
Sq Ft
1
Story
4
Bed
3
Bath
2
Car
4-Bedroom, 2322 Sq Ft Country Home Plan - 138-1200 - Main Exterior
Plan Collection
4-Bedroom, 2322 Sq Ft Country Home Plan - 138-1200 - Main Exterior
Plan#138-1200
Starting at$1300
2322
Sq Ft
1
Story
4
Bed
3
Bath
3
Car
3-Bedroom, 2322 Sq Ft Country Home Plan - 148-1059 - Main Exterior
Plan Collection
3-Bedroom, 2322 Sq Ft Country Home Plan - 148-1059 - Main Exterior
Plan#148-1059
Starting at$750
2322
Sq Ft
1
Story
3
Bed
2
Bath
2
Car
4-Bedroom, 2322 Sq Ft Ranch House Plan - 145-1734 - Front Exterior
Plan Collection
4-Bedroom, 2322 Sq Ft Ranch House Plan - 145-1734 - Front Exterior
Plan#145-1734
Starting at$950
2322
Sq Ft
1
Story
4
Bed
3
Bath
2
Car
4-Bedroom, 2323 Sq Ft French Country House - Plan #140-1119 - Front Exterior
Plan Collection
4-Bedroom, 2323 Sq Ft French Country House - Plan #140-1119 - Front Exterior
Plan#140-1119
Starting at$945
2323
Sq Ft
1
Story
4
Bed
3
Bath
2
Car
2-Bedroom, 2323 Sq Ft European Home Plan - 101-1076 - Main Exterior
Plan Collection
2-Bedroom, 2323 Sq Ft European Home Plan - 101-1076 - Main Exterior
Plan#101-1076
Starting at$1090
2323
Sq Ft
1
Story
2
Bed
2
Bath
4
Car
3-Bedroom, 2323 Sq Ft Ranch House Plan - 170-3337 - Front Exterior
Plan Collection
3-Bedroom, 2323 Sq Ft Ranch House Plan - 170-3337 - Front Exterior
Plan#170-3337
Starting at$1105
2323
Sq Ft
1
Story
3
Bed
2
Bath
3
Car
5-Bedroom, 2323 Sq Ft European Home Plan - 135-1327 - Main Exterior
Plan Collection
5-Bedroom, 2323 Sq Ft European Home Plan - 135-1327 - Main Exterior
Plan#135-1327
Starting at$1610
2323
Sq Ft
1
Story
5
Bed
6
Bath
3
Car
3-Bedroom, 2324 Sq Ft Ranch Home Plan - 126-2013 - Main Exterior
Plan Collection
3-Bedroom, 2324 Sq Ft Ranch Home Plan - 126-2013 - Main Exterior
Plan#126-2013
Starting at$1855
2324
Sq Ft
1
Story
3
Bed
2
Bath
2
Car
4-Bedroom, 2326 Sq Ft Ranch House Plan - 206-1054 - Front Exterior
Plan Collection
4-Bedroom, 2326 Sq Ft Ranch House Plan - 206-1054 - Front Exterior
Plan#206-1054
Starting at$1345
2326
Sq Ft
1
Story
4
Bed
2.5
Bath
2
Car
3-Bedroom, 2326 Sq Ft Craftsman Home Plan - 120-2476 - Main Exterior
Plan Collection
3-Bedroom, 2326 Sq Ft Craftsman Home Plan - 120-2476 - Main Exterior
Plan#120-2476
Starting at$1205
2326
Sq Ft
1
Story
3
Bed
2.5
Bath
2
Car
4-Bedroom, 2326 Sq Ft Ranch Home Plan - 108-1269 - Main Exterior
Plan Collection
4-Bedroom, 2326 Sq Ft Ranch Home Plan - 108-1269 - Main Exterior
Plan#108-1269
Starting at$1050
2326
Sq Ft
1
Story
4
Bed
2.5
Bath
3
Car
3-Bedroom, 2327 Sq Ft Ranch House - Plan #108-2014 - Front Exterior
Plan Collection
3-Bedroom, 2327 Sq Ft Ranch House - Plan #108-2014 - Front Exterior
Plan#108-2014
Starting at$1050
2327
Sq Ft
1
Story
3
Bed
2.5
Bath
2
Car
1...276277278279280...411