Single+story House Plans

9,919
Plan Results
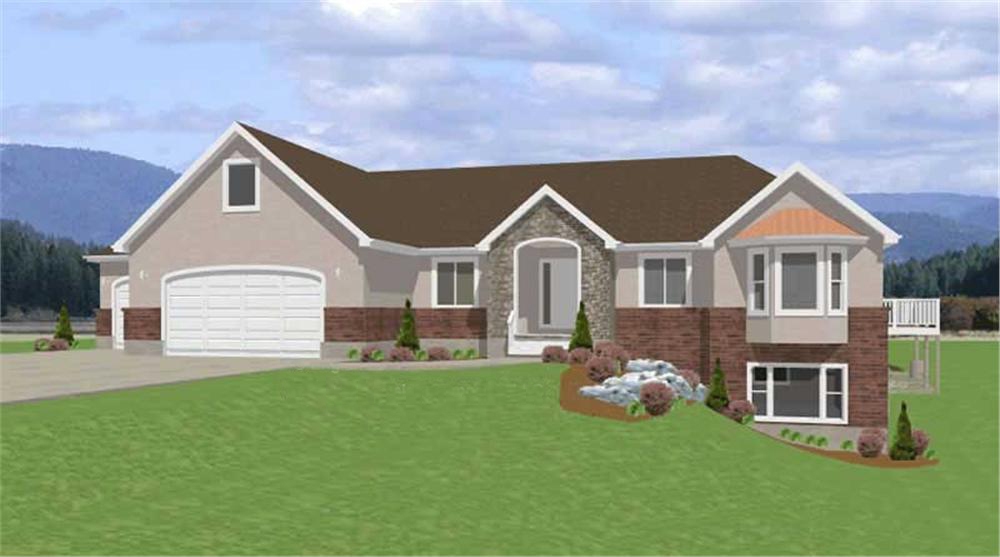
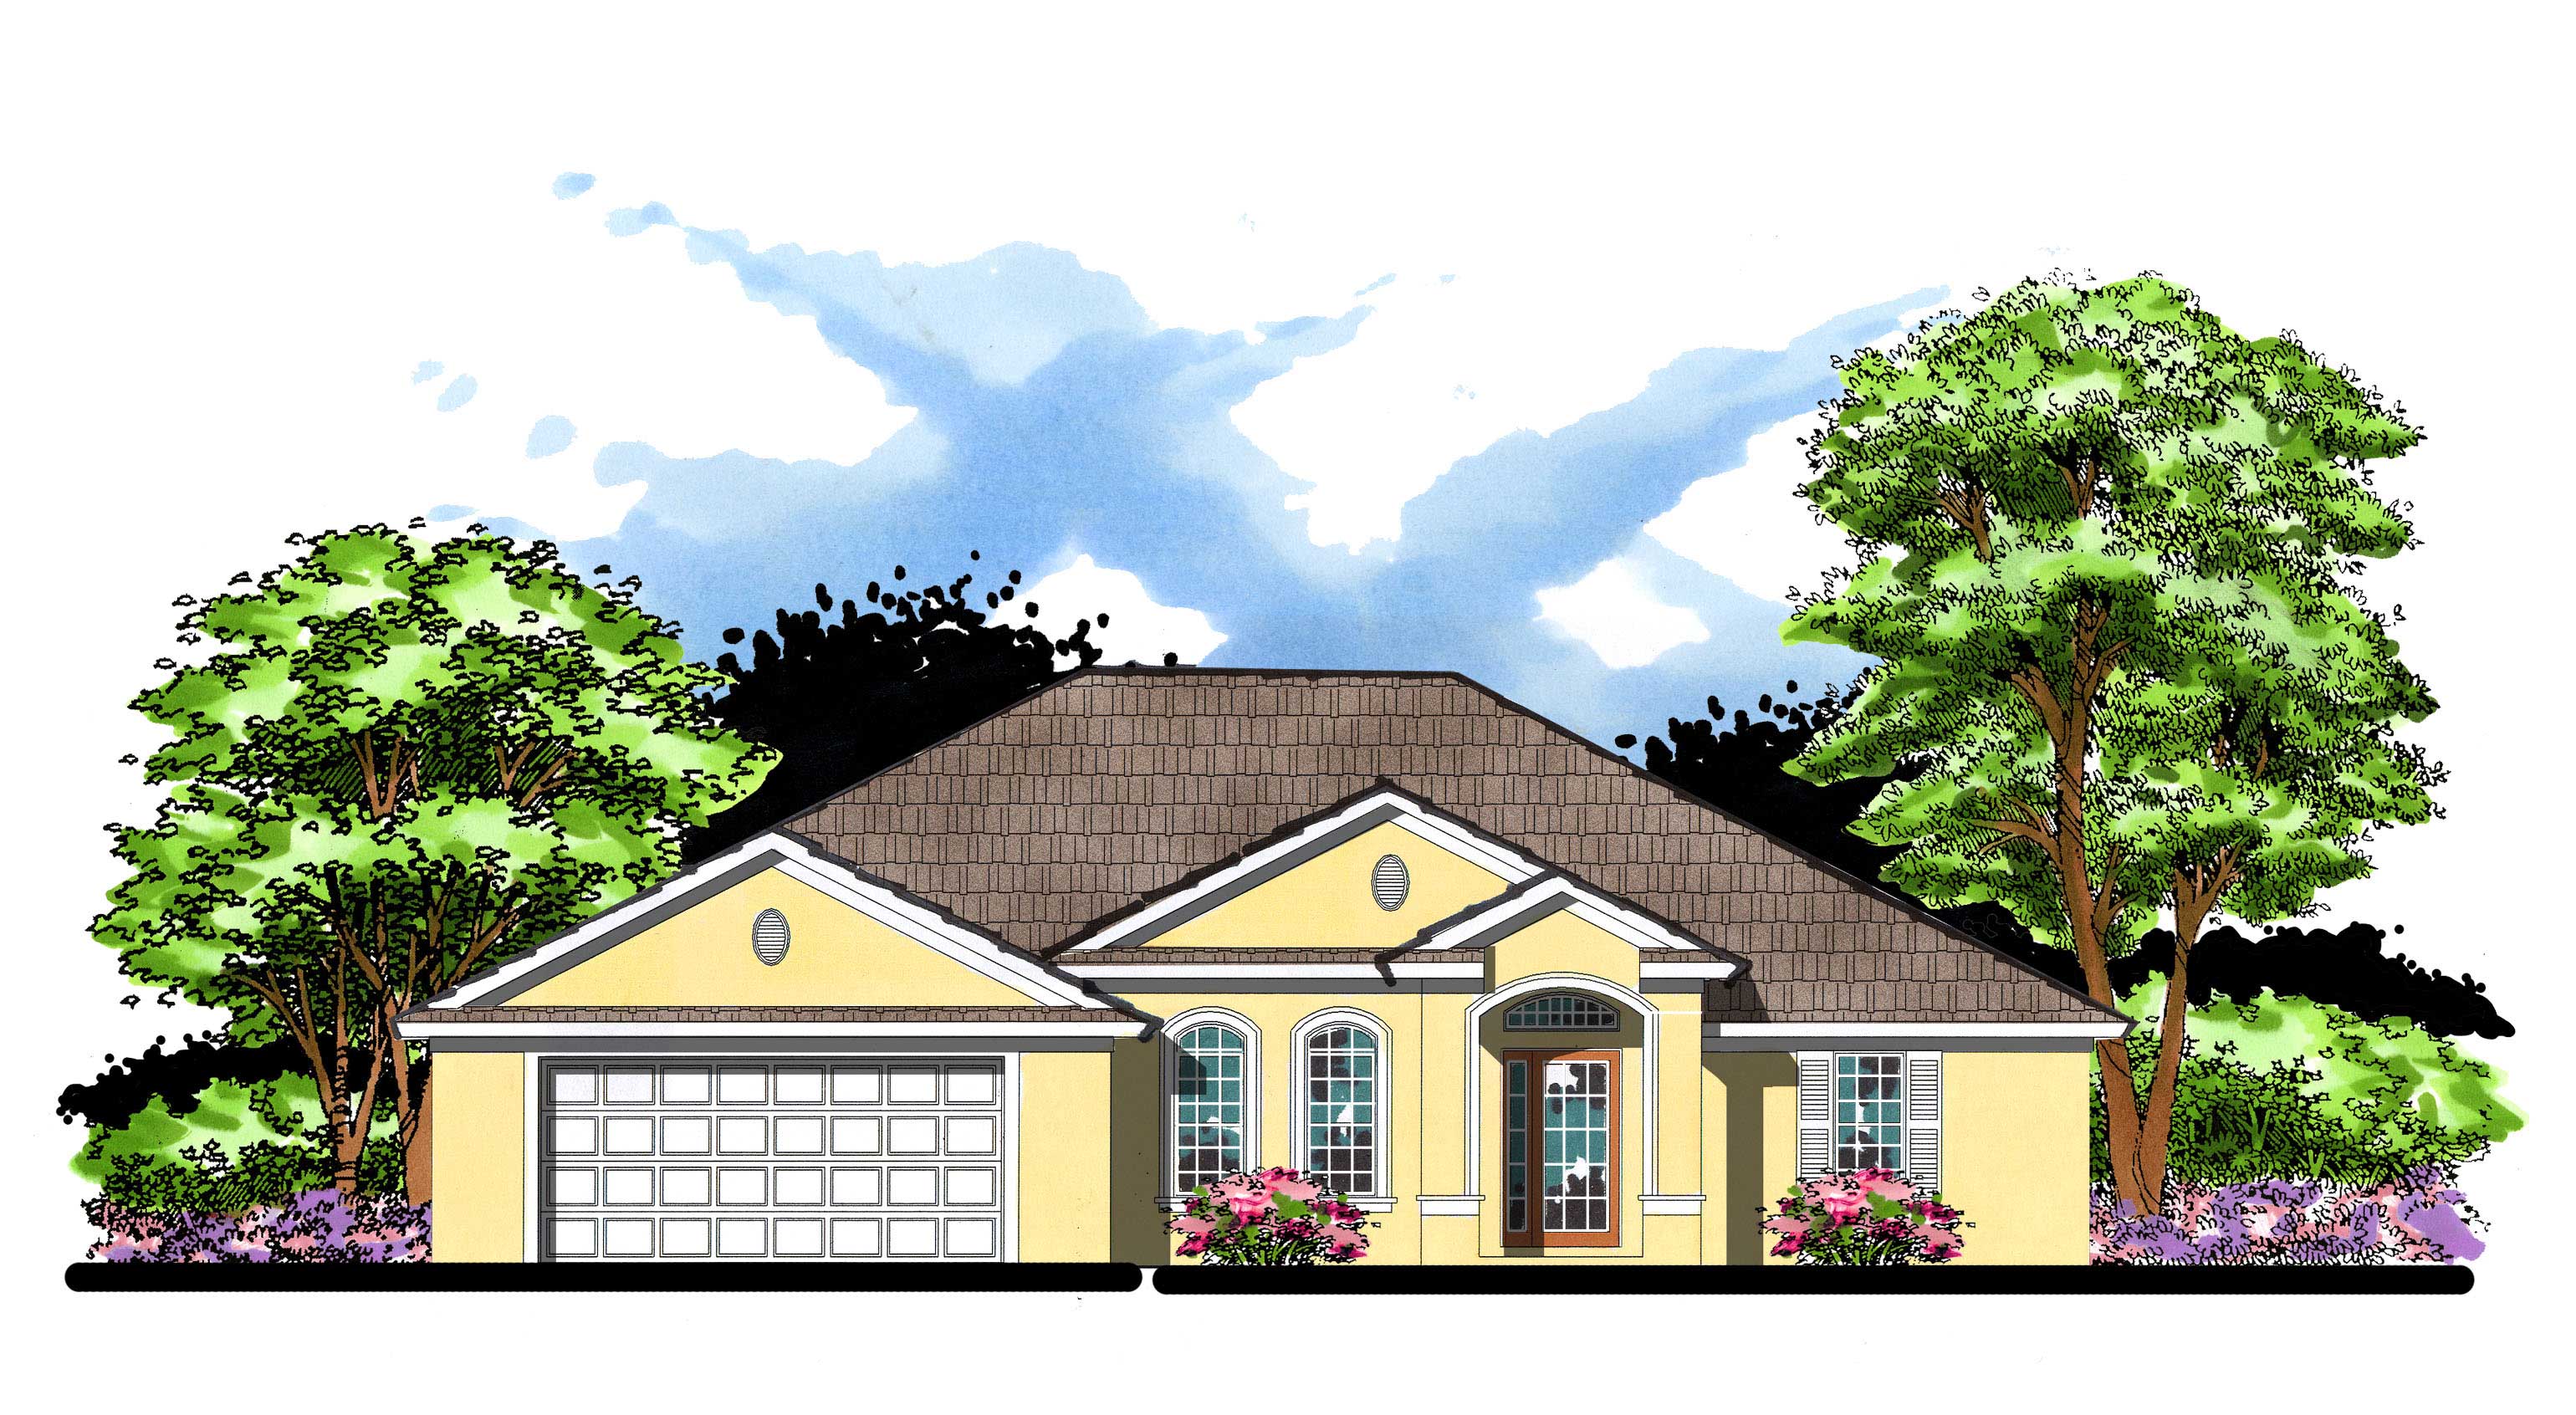
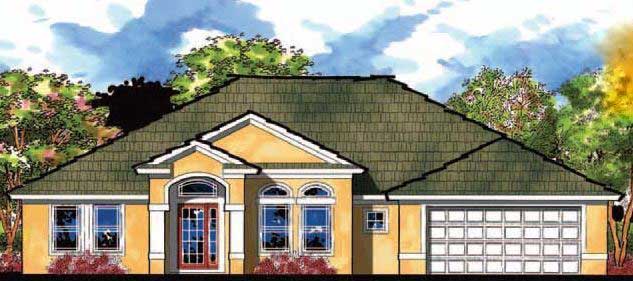
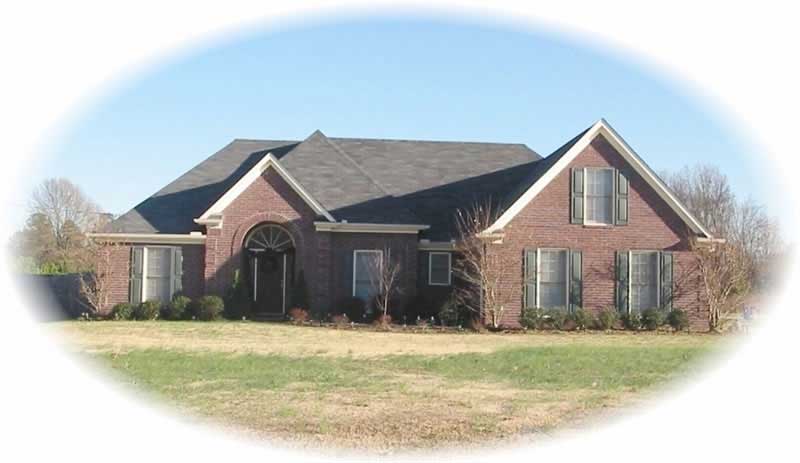
4-Bedroom, 1954 Sq Ft Country House Plan - 178-1089 - Front Exterior
Plan Collection
4-Bedroom, 1954 Sq Ft Country House Plan - 178-1089 - Front Exterior
Plan#178-1089
Starting at$1105
1954
Sq Ft
1
Story
4
Bed
2
Bath
2
Car
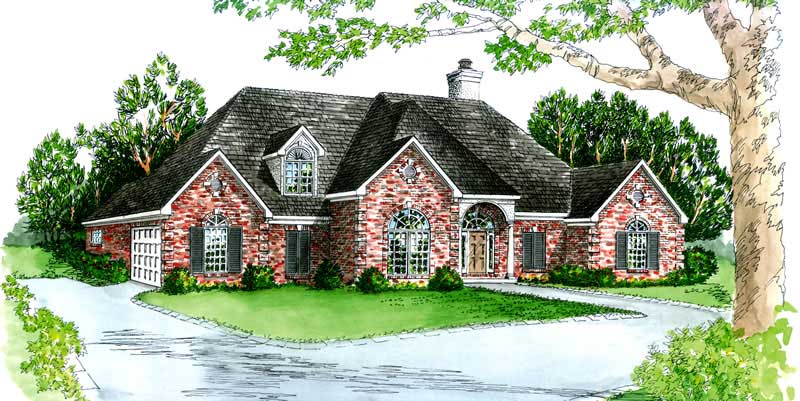
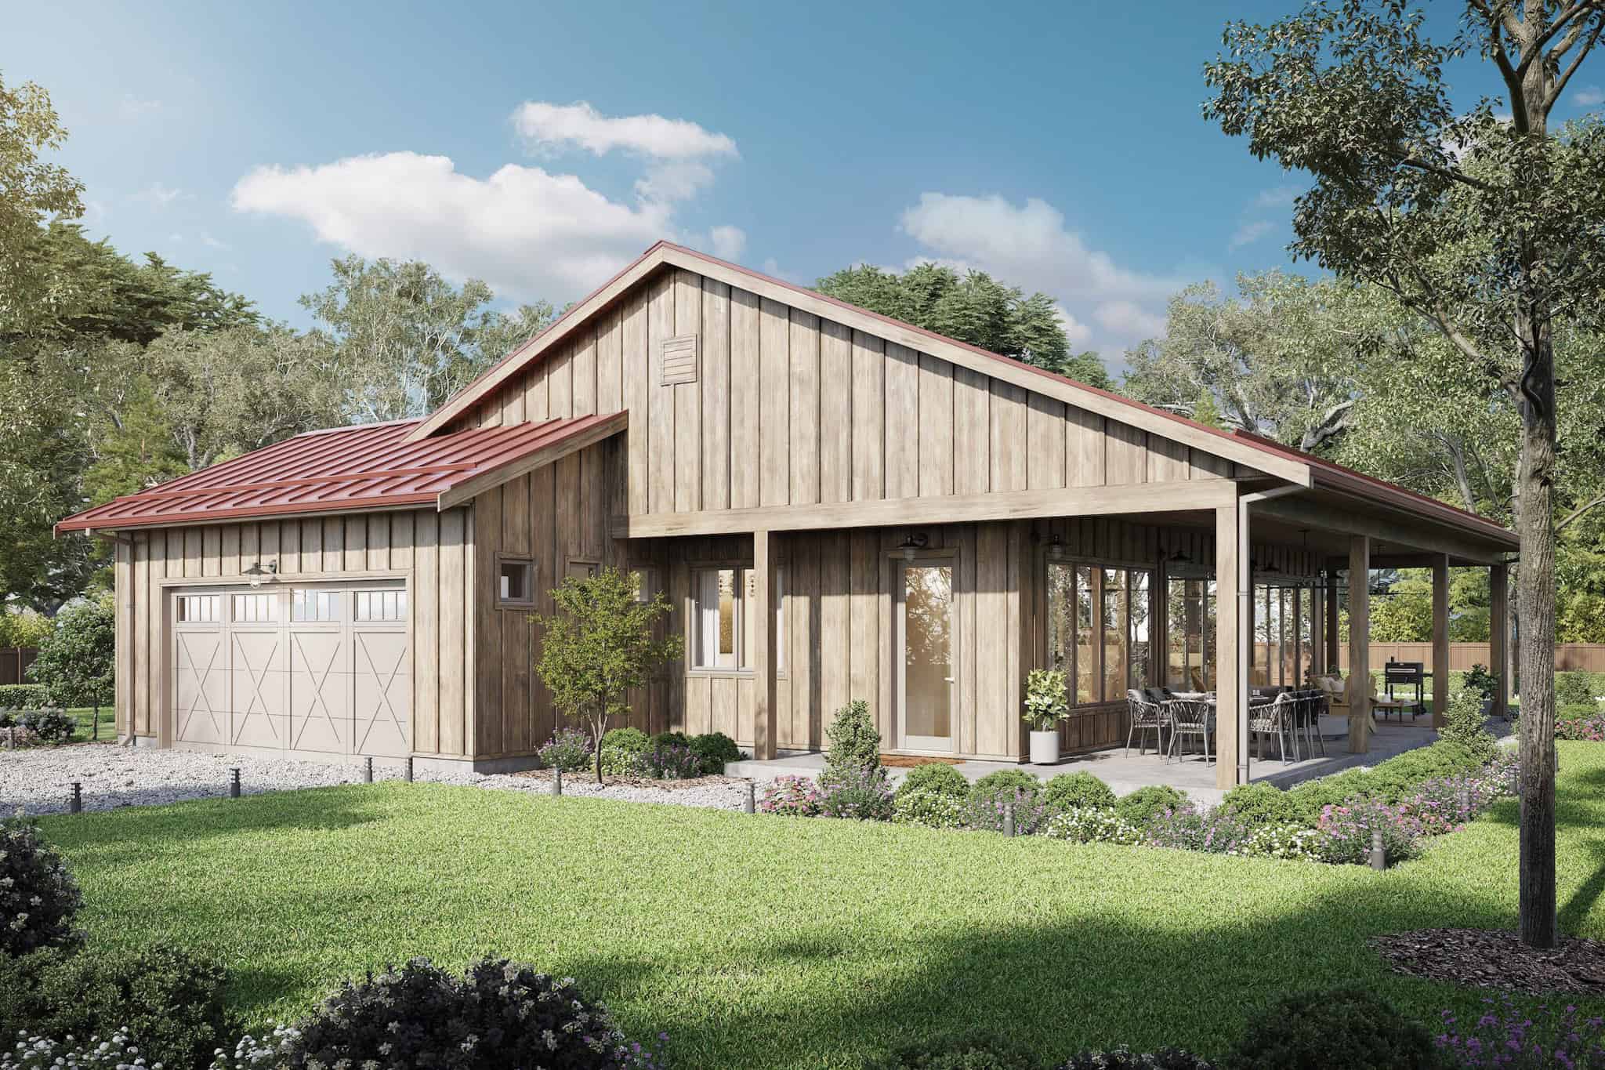
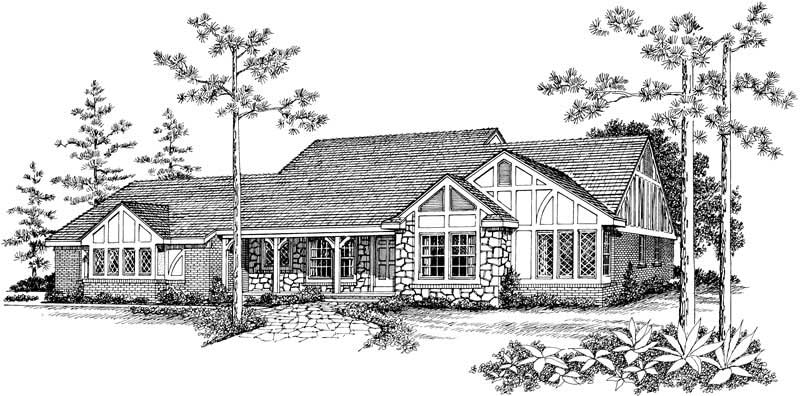
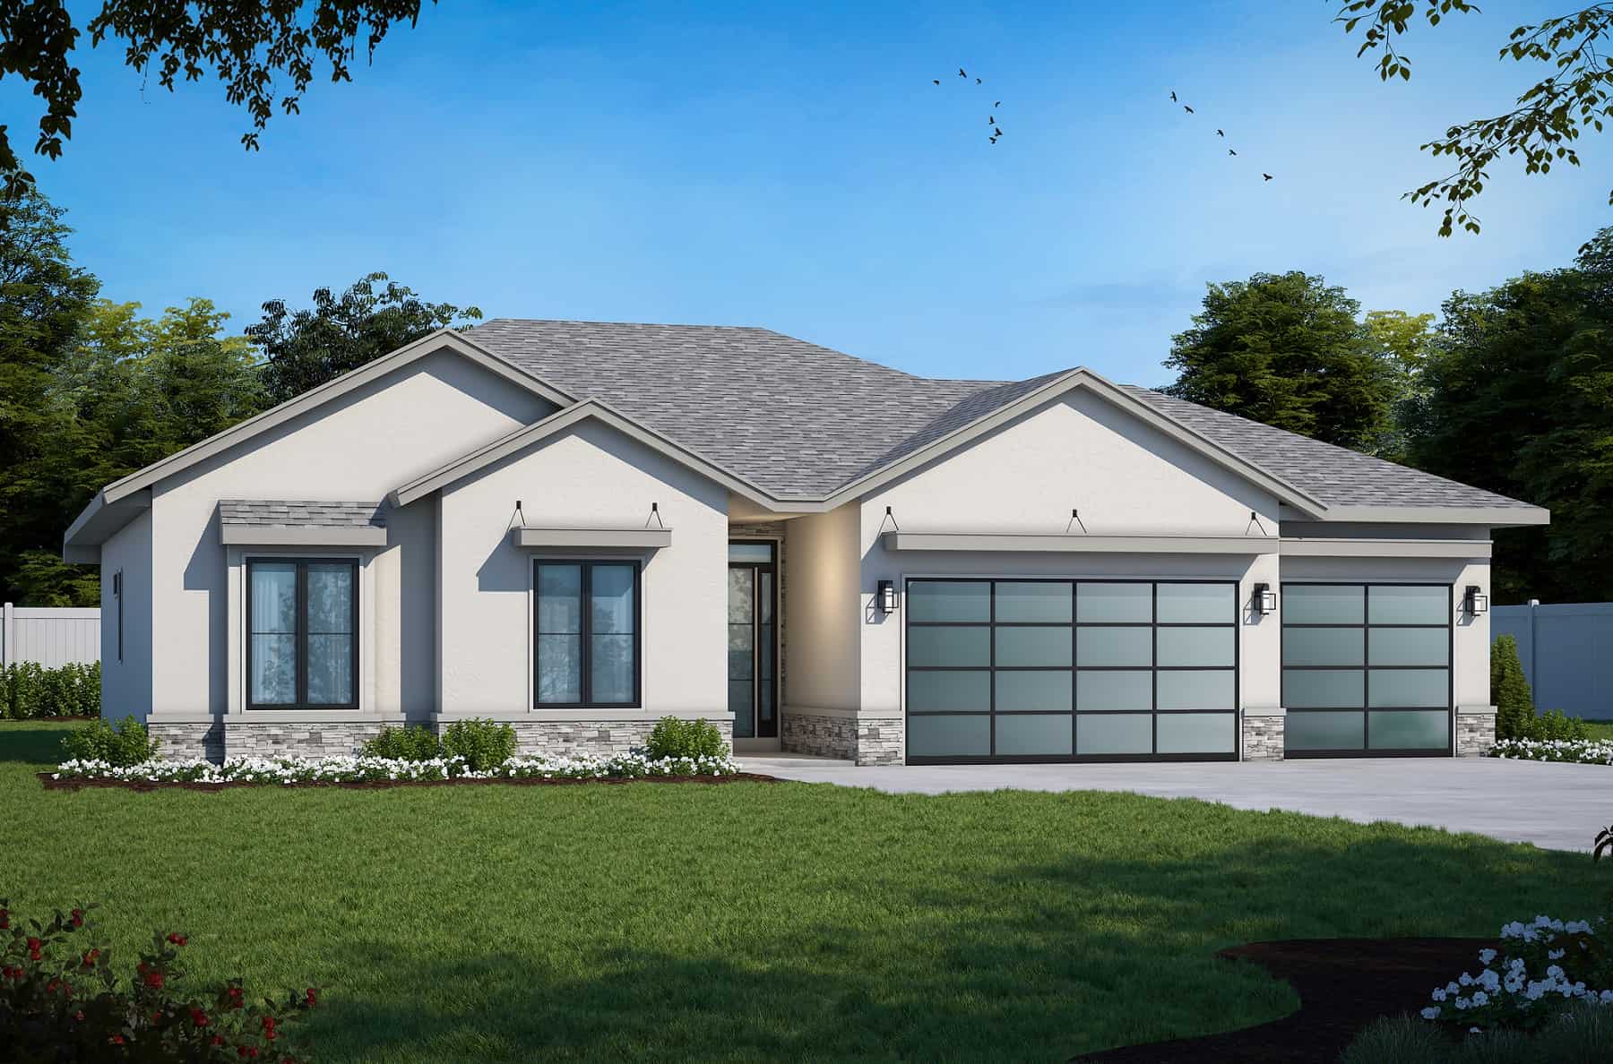
3-Bedroom, 1954 Sq Ft Country Home Plan - 173-1018 - Main Exterior
Plan Collection
3-Bedroom, 1954 Sq Ft Country Home Plan - 173-1018 - Main Exterior
Plan#173-1018
Starting at$1150
1954
Sq Ft
1
Story
3
Bed
2.5
Bath
2
Car
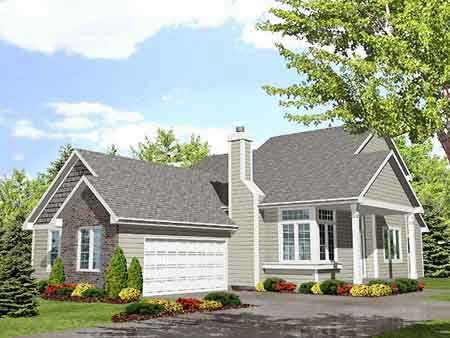
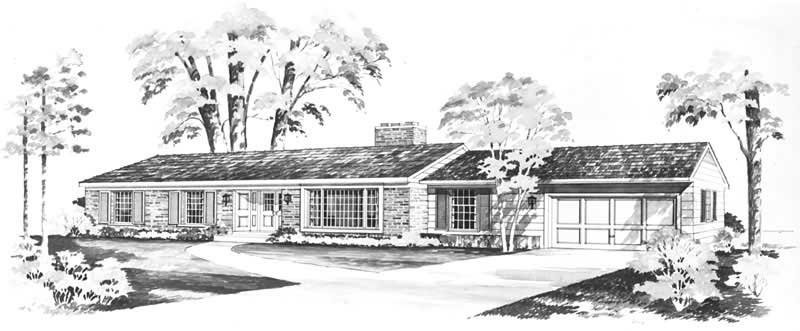
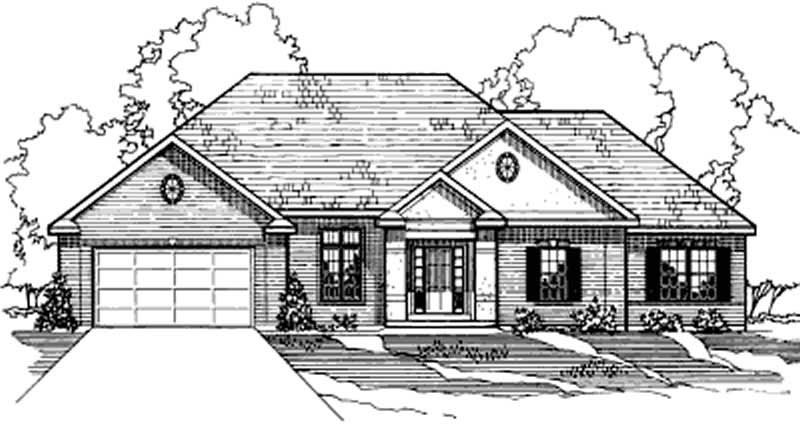
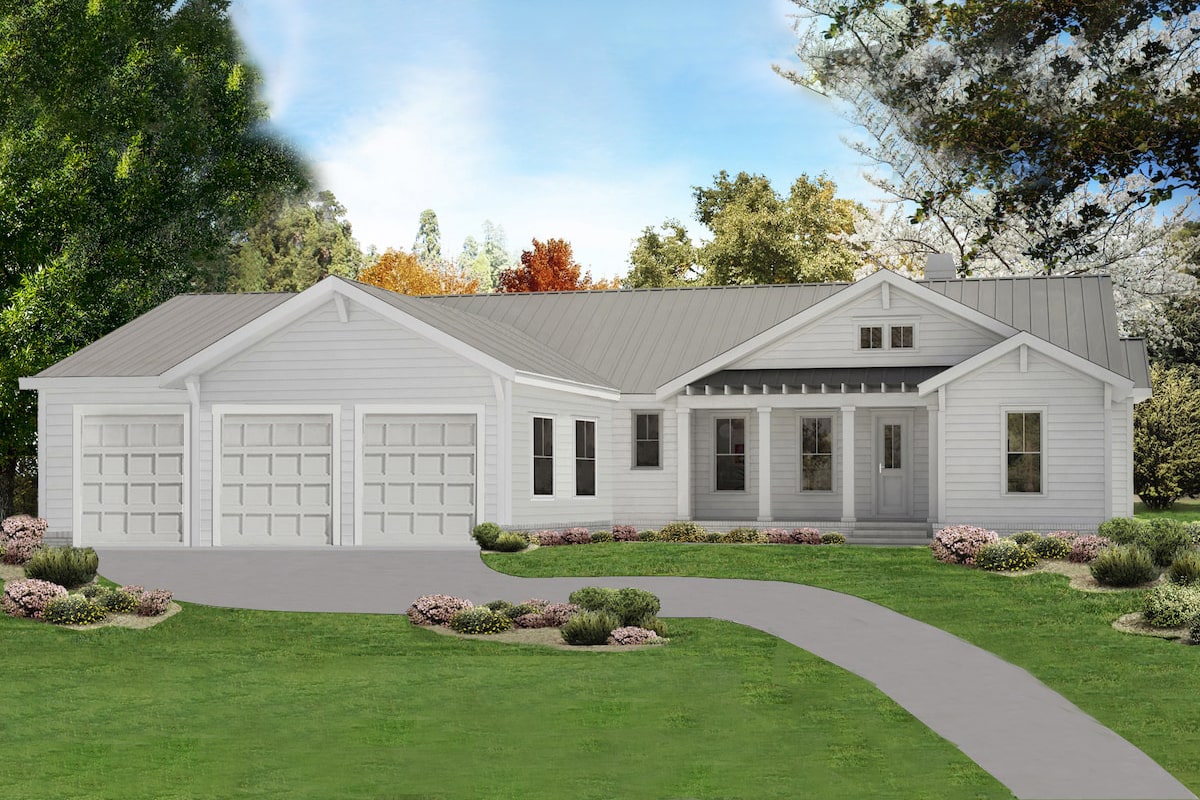
3-Bedroom, 1955 Sq Ft Ranch Home Plan - 169-1176 - Main Exterior
Plan Collection
3-Bedroom, 1955 Sq Ft Ranch Home Plan - 169-1176 - Main Exterior
Plan#169-1176
Starting at$770
1955
Sq Ft
1
Story
3
Bed
2
Bath
2
Car
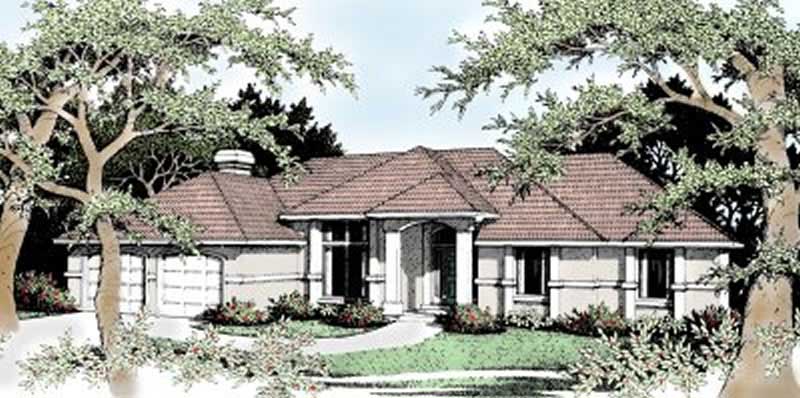
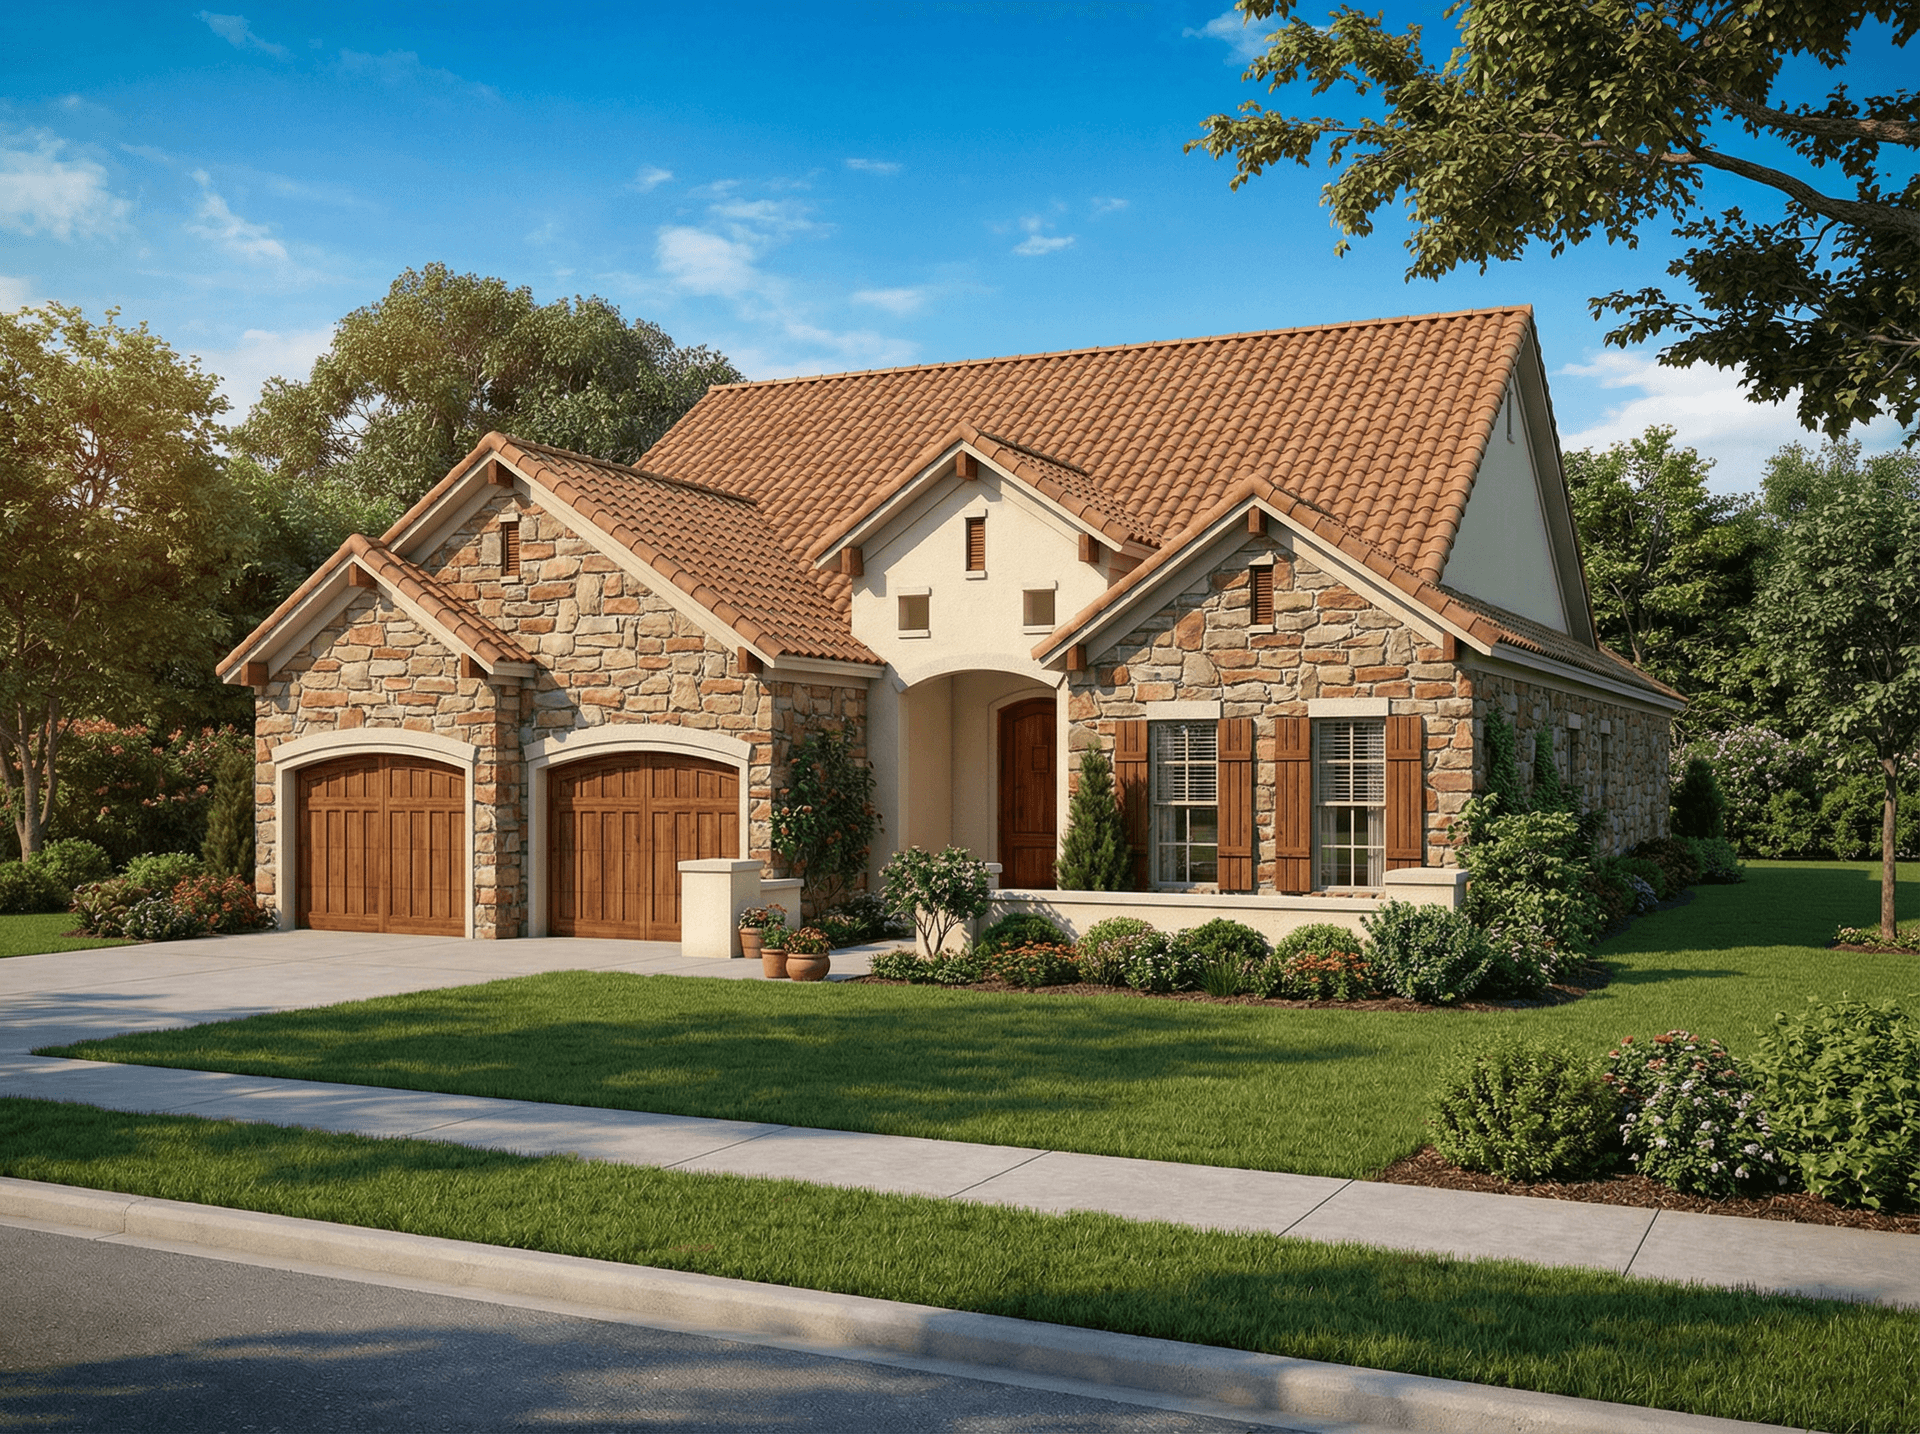
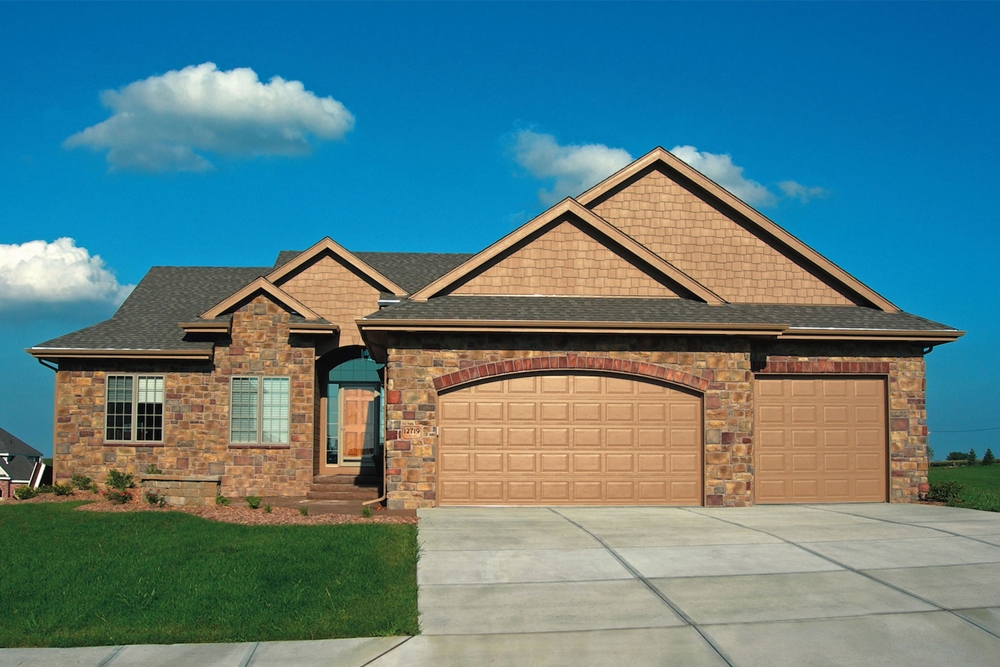
3-Bedroom, 1955 Sq Ft Country Home Plan - 141-1170 - Main Exterior
Plan Collection
3-Bedroom, 1955 Sq Ft Country Home Plan - 141-1170 - Main Exterior
Plan#141-1170
Starting at$1200
1955
Sq Ft
1
Story
3
Bed
2
Bath
2
Car
3-Bedroom, 1955 Sq Ft Acadian House Plan - 141-1106 - Front Exterior
Plan Collection
3-Bedroom, 1955 Sq Ft Acadian House Plan - 141-1106 - Front Exterior
Plan#141-1106
Starting at$1300
1955
Sq Ft
1
Story
3
Bed
3
Bath
2
Car
3-Bed, 2-Bath Ranch Plan with 12-ft Ceilings, Fireplace, and Bonus Room - Plan #141-1116 - Front Exterior
Plan Collection
3-Bed, 2-Bath Ranch Plan with 12-ft Ceilings, Fireplace, and Bonus Room - Plan #141-1116 - Front Exterior
Plan#141-1116
Starting at$1300
1955
Sq Ft
1
Story
3
Bed
3
Bath
2
Car
2-Bedroom, 1955 Sq Ft European House Plan - 146-2448 - Front Exterior
Plan Collection
2-Bedroom, 1955 Sq Ft European House Plan - 146-2448 - Front Exterior
Plan#146-2448
Starting at$980
1955
Sq Ft
1
Story
2
Bed
2
Bath
3
Car
3-Bedroom, 1955 Sq Ft Country Home Plan - 141-1086 - Main Exterior
Plan Collection
3-Bedroom, 1955 Sq Ft Country Home Plan - 141-1086 - Main Exterior
Plan#141-1086
Starting at$1300
1955
Sq Ft
1
Story
3
Bed
2.5
Bath
2
Car
3-Bedroom, 1955 Sq Ft Country Home Plan - 124-1098 - Main Exterior
Plan Collection
3-Bedroom, 1955 Sq Ft Country Home Plan - 124-1098 - Main Exterior
Plan#124-1098
Starting at$725
1955
Sq Ft
1
Story
3
Bed
2
Bath
2
Car
3-Bedroom, 1956 Sq Ft Ranch Home Plan #142-1273 - Main Exterior
Plan Collection
3-Bedroom, 1956 Sq Ft Ranch Home Plan #142-1273 - Main Exterior
Plan#142-1273
Starting at$1395
1956
Sq Ft
1
Story
3
Bed
2.5
Bath
2
Car
3-Bedroom, 1956 Sq Ft Country House Plan - 164-1093 - Front Exterior
Plan Collection
3-Bedroom, 1956 Sq Ft Country House Plan - 164-1093 - Front Exterior
Plan#164-1093
Starting at$1125
1956
Sq Ft
1
Story
3
Bed
2
Bath
2
Car
3-Bedroom, 1958 Sq Ft Cottage House Plan - 193-1242 - Front Exterior
Plan Collection
3-Bedroom, 1958 Sq Ft Cottage House Plan - 193-1242 - Front Exterior
Plan#193-1242
Starting at$1350
1958
Sq Ft
1
Story
3
Bed
2
Bath
2
Car
3-Bedroom, 1958 Sq Ft Southern House Plan - 101-1997 - Front Exterior
Plan Collection
3-Bedroom, 1958 Sq Ft Southern House Plan - 101-1997 - Front Exterior
Plan#101-1997
Starting at$1055
1958
Sq Ft
1
Story
3
Bed
2
Bath
2
Car
3-Bedroom, 1958 Sq Ft Cape Cod House Plan - 123-1046 - Front Exterior
Plan Collection
3-Bedroom, 1958 Sq Ft Cape Cod House Plan - 123-1046 - Front Exterior
Plan#123-1046
Starting at$1120
1958
Sq Ft
1
Story
3
Bed
2.5
Bath
0
Car
2-Bedroom, 1958 Sq Ft Florida Style House Plan - 146-1411 - Front Exterior
Plan Collection
2-Bedroom, 1958 Sq Ft Florida Style House Plan - 146-1411 - Front Exterior
Plan#146-1411
Starting at$980
1958
Sq Ft
1
Story
2
Bed
3
Bath
2
Car
3-Bedroom, 1958 Sq Ft French House Plan - 178-1018 - Front Exterior
Plan Collection
3-Bedroom, 1958 Sq Ft French House Plan - 178-1018 - Front Exterior
Plan#178-1018
Starting at$1105
1958
Sq Ft
1
Story
3
Bed
2
Bath
2
Car
4-Bedroom, 1958 Sq Ft Country House Plan - 178-1048 - Front Exterior
Plan Collection
4-Bedroom, 1958 Sq Ft Country House Plan - 178-1048 - Front Exterior
Plan#178-1048
Starting at$1105
1958
Sq Ft
1
Story
4
Bed
2
Bath
2
Car
3-Bedroom, 1958 Sq Ft Ranch House Plan - 145-1716 - Front Exterior
Plan Collection
3-Bedroom, 1958 Sq Ft Ranch House Plan - 145-1716 - Front Exterior
Plan#145-1716
Starting at$900
1958
Sq Ft
1
Story
3
Bed
2
Bath
3
Car
3-Bedroom, 1958 Sq Ft Country House Plan - 164-1100 - Front Exterior
Plan Collection
3-Bedroom, 1958 Sq Ft Country House Plan - 164-1100 - Front Exterior
Plan#164-1100
Starting at$1125
1958
Sq Ft
1
Story
3
Bed
2
Bath
2
Car
3-Bedroom, 1959 Sq Ft European House Plan - 164-1104 - Front Exterior
Plan Collection
3-Bedroom, 1959 Sq Ft European House Plan - 164-1104 - Front Exterior
Plan#164-1104
Starting at$1125
1959
Sq Ft
1
Story
3
Bed
2
Bath
2
Car
3-Bedroom, 1959 Sq Ft Country House Plan - 164-1101 - Front Exterior
Plan Collection
3-Bedroom, 1959 Sq Ft Country House Plan - 164-1101 - Front Exterior
Plan#164-1101
Starting at$1125
1959
Sq Ft
1
Story
3
Bed
2
Bath
2
Car
3-Bedroom, 1960 Sq Ft Country Home Plan - 153-1115 - Main Exterior
Plan Collection
3-Bedroom, 1960 Sq Ft Country Home Plan - 153-1115 - Main Exterior
Plan#153-1115
Starting at$1350
1960
Sq Ft
1
Story
3
Bed
2.5
Bath
2
Car
3-Bedroom, 1960 Sq Ft Country House Plan - 146-1128 - Front Exterior
Plan Collection
3-Bedroom, 1960 Sq Ft Country House Plan - 146-1128 - Front Exterior
Plan#146-1128
Starting at$980
1960
Sq Ft
1
Story
3
Bed
2.5
Bath
2
Car
3-Bedroom, 1960 Sq Ft Ranch House Plan - 101-1694 - Front Exterior
Plan Collection
3-Bedroom, 1960 Sq Ft Ranch House Plan - 101-1694 - Front Exterior
Plan#101-1694
Starting at$1055
1960
Sq Ft
1
Story
3
Bed
2
Bath
3
Car
4-Bedroom, 1954 Sq Ft Country House Plan - 178-1089 - Front Exterior
Plan Collection
4-Bedroom, 1954 Sq Ft Country House Plan - 178-1089 - Front Exterior
Plan#178-1089
Starting at$1105
1954
Sq Ft
1
Story
4
Bed
2
Bath
2
Car
3-Bedroom, 1954 Sq Ft Country Home Plan - 173-1018 - Main Exterior
Plan Collection
3-Bedroom, 1954 Sq Ft Country Home Plan - 173-1018 - Main Exterior
Plan#173-1018
Starting at$1150
1954
Sq Ft
1
Story
3
Bed
2.5
Bath
2
Car
3-Bedroom, 1955 Sq Ft Ranch Home Plan - 169-1176 - Main Exterior
Plan Collection
3-Bedroom, 1955 Sq Ft Ranch Home Plan - 169-1176 - Main Exterior
Plan#169-1176
Starting at$770
1955
Sq Ft
1
Story
3
Bed
2
Bath
2
Car
3-Bedroom, 1955 Sq Ft Country Home Plan - 141-1170 - Main Exterior
Plan Collection
3-Bedroom, 1955 Sq Ft Country Home Plan - 141-1170 - Main Exterior
Plan#141-1170
Starting at$1200
1955
Sq Ft
1
Story
3
Bed
2
Bath
2
Car
3-Bedroom, 1955 Sq Ft Acadian House Plan - 141-1106 - Front Exterior
Plan Collection
3-Bedroom, 1955 Sq Ft Acadian House Plan - 141-1106 - Front Exterior
Plan#141-1106
Starting at$1300
1955
Sq Ft
1
Story
3
Bed
3
Bath
2
Car
3-Bed, 2-Bath Ranch Plan with 12-ft Ceilings, Fireplace, and Bonus Room - Plan #141-1116 - Front Exterior
Plan Collection
3-Bed, 2-Bath Ranch Plan with 12-ft Ceilings, Fireplace, and Bonus Room - Plan #141-1116 - Front Exterior
Plan#141-1116
Starting at$1300
1955
Sq Ft
1
Story
3
Bed
3
Bath
2
Car
2-Bedroom, 1955 Sq Ft European House Plan - 146-2448 - Front Exterior
Plan Collection
2-Bedroom, 1955 Sq Ft European House Plan - 146-2448 - Front Exterior
Plan#146-2448
Starting at$980
1955
Sq Ft
1
Story
2
Bed
2
Bath
3
Car
3-Bedroom, 1955 Sq Ft Country Home Plan - 141-1086 - Main Exterior
Plan Collection
3-Bedroom, 1955 Sq Ft Country Home Plan - 141-1086 - Main Exterior
Plan#141-1086
Starting at$1300
1955
Sq Ft
1
Story
3
Bed
2.5
Bath
2
Car
3-Bedroom, 1955 Sq Ft Country Home Plan - 124-1098 - Main Exterior
Plan Collection
3-Bedroom, 1955 Sq Ft Country Home Plan - 124-1098 - Main Exterior
Plan#124-1098
Starting at$725
1955
Sq Ft
1
Story
3
Bed
2
Bath
2
Car
3-Bedroom, 1956 Sq Ft Ranch Home Plan #142-1273 - Main Exterior
Plan Collection
3-Bedroom, 1956 Sq Ft Ranch Home Plan #142-1273 - Main Exterior
Plan#142-1273
Starting at$1395
1956
Sq Ft
1
Story
3
Bed
2.5
Bath
2
Car
3-Bedroom, 1956 Sq Ft Country House Plan - 164-1093 - Front Exterior
Plan Collection
3-Bedroom, 1956 Sq Ft Country House Plan - 164-1093 - Front Exterior
Plan#164-1093
Starting at$1125
1956
Sq Ft
1
Story
3
Bed
2
Bath
2
Car
3-Bedroom, 1958 Sq Ft Cottage House Plan - 193-1242 - Front Exterior
Plan Collection
3-Bedroom, 1958 Sq Ft Cottage House Plan - 193-1242 - Front Exterior
Plan#193-1242
Starting at$1350
1958
Sq Ft
1
Story
3
Bed
2
Bath
2
Car
3-Bedroom, 1958 Sq Ft Southern House Plan - 101-1997 - Front Exterior
Plan Collection
3-Bedroom, 1958 Sq Ft Southern House Plan - 101-1997 - Front Exterior
Plan#101-1997
Starting at$1055
1958
Sq Ft
1
Story
3
Bed
2
Bath
2
Car
3-Bedroom, 1958 Sq Ft Cape Cod House Plan - 123-1046 - Front Exterior
Plan Collection
3-Bedroom, 1958 Sq Ft Cape Cod House Plan - 123-1046 - Front Exterior
Plan#123-1046
Starting at$1120
1958
Sq Ft
1
Story
3
Bed
2.5
Bath
0
Car
2-Bedroom, 1958 Sq Ft Florida Style House Plan - 146-1411 - Front Exterior
Plan Collection
2-Bedroom, 1958 Sq Ft Florida Style House Plan - 146-1411 - Front Exterior
Plan#146-1411
Starting at$980
1958
Sq Ft
1
Story
2
Bed
3
Bath
2
Car
3-Bedroom, 1958 Sq Ft French House Plan - 178-1018 - Front Exterior
Plan Collection
3-Bedroom, 1958 Sq Ft French House Plan - 178-1018 - Front Exterior
Plan#178-1018
Starting at$1105
1958
Sq Ft
1
Story
3
Bed
2
Bath
2
Car
4-Bedroom, 1958 Sq Ft Country House Plan - 178-1048 - Front Exterior
Plan Collection
4-Bedroom, 1958 Sq Ft Country House Plan - 178-1048 - Front Exterior
Plan#178-1048
Starting at$1105
1958
Sq Ft
1
Story
4
Bed
2
Bath
2
Car
3-Bedroom, 1958 Sq Ft Ranch House Plan - 145-1716 - Front Exterior
Plan Collection
3-Bedroom, 1958 Sq Ft Ranch House Plan - 145-1716 - Front Exterior
Plan#145-1716
Starting at$900
1958
Sq Ft
1
Story
3
Bed
2
Bath
3
Car
3-Bedroom, 1958 Sq Ft Country House Plan - 164-1100 - Front Exterior
Plan Collection
3-Bedroom, 1958 Sq Ft Country House Plan - 164-1100 - Front Exterior
Plan#164-1100
Starting at$1125
1958
Sq Ft
1
Story
3
Bed
2
Bath
2
Car
3-Bedroom, 1959 Sq Ft European House Plan - 164-1104 - Front Exterior
Plan Collection
3-Bedroom, 1959 Sq Ft European House Plan - 164-1104 - Front Exterior
Plan#164-1104
Starting at$1125
1959
Sq Ft
1
Story
3
Bed
2
Bath
2
Car
3-Bedroom, 1959 Sq Ft Country House Plan - 164-1101 - Front Exterior
Plan Collection
3-Bedroom, 1959 Sq Ft Country House Plan - 164-1101 - Front Exterior
Plan#164-1101
Starting at$1125
1959
Sq Ft
1
Story
3
Bed
2
Bath
2
Car
3-Bedroom, 1960 Sq Ft Country Home Plan - 153-1115 - Main Exterior
Plan Collection
3-Bedroom, 1960 Sq Ft Country Home Plan - 153-1115 - Main Exterior
Plan#153-1115
Starting at$1350
1960
Sq Ft
1
Story
3
Bed
2.5
Bath
2
Car
3-Bedroom, 1960 Sq Ft Country House Plan - 146-1128 - Front Exterior
Plan Collection
3-Bedroom, 1960 Sq Ft Country House Plan - 146-1128 - Front Exterior
Plan#146-1128
Starting at$980
1960
Sq Ft
1
Story
3
Bed
2.5
Bath
2
Car
3-Bedroom, 1960 Sq Ft Ranch House Plan - 101-1694 - Front Exterior
Plan Collection
3-Bedroom, 1960 Sq Ft Ranch House Plan - 101-1694 - Front Exterior
Plan#101-1694
Starting at$1055
1960
Sq Ft
1
Story
3
Bed
2
Bath
3
Car
1...216217218219220...414