Single+story House Plans

9,801
Plan Results
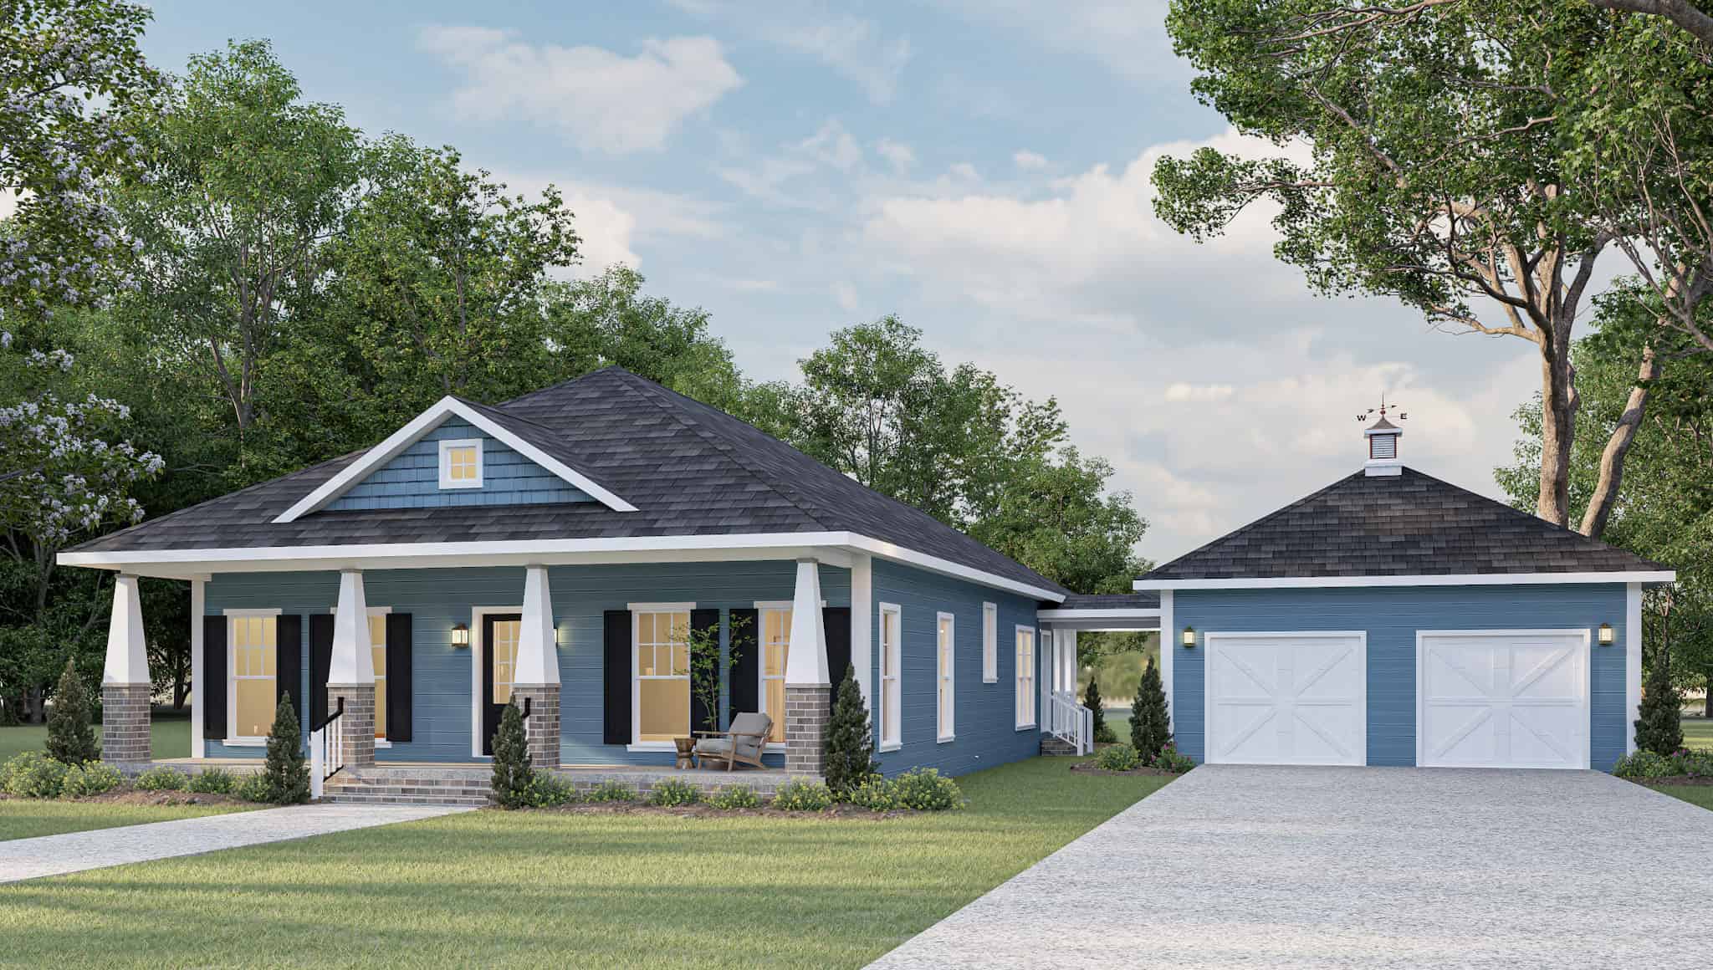
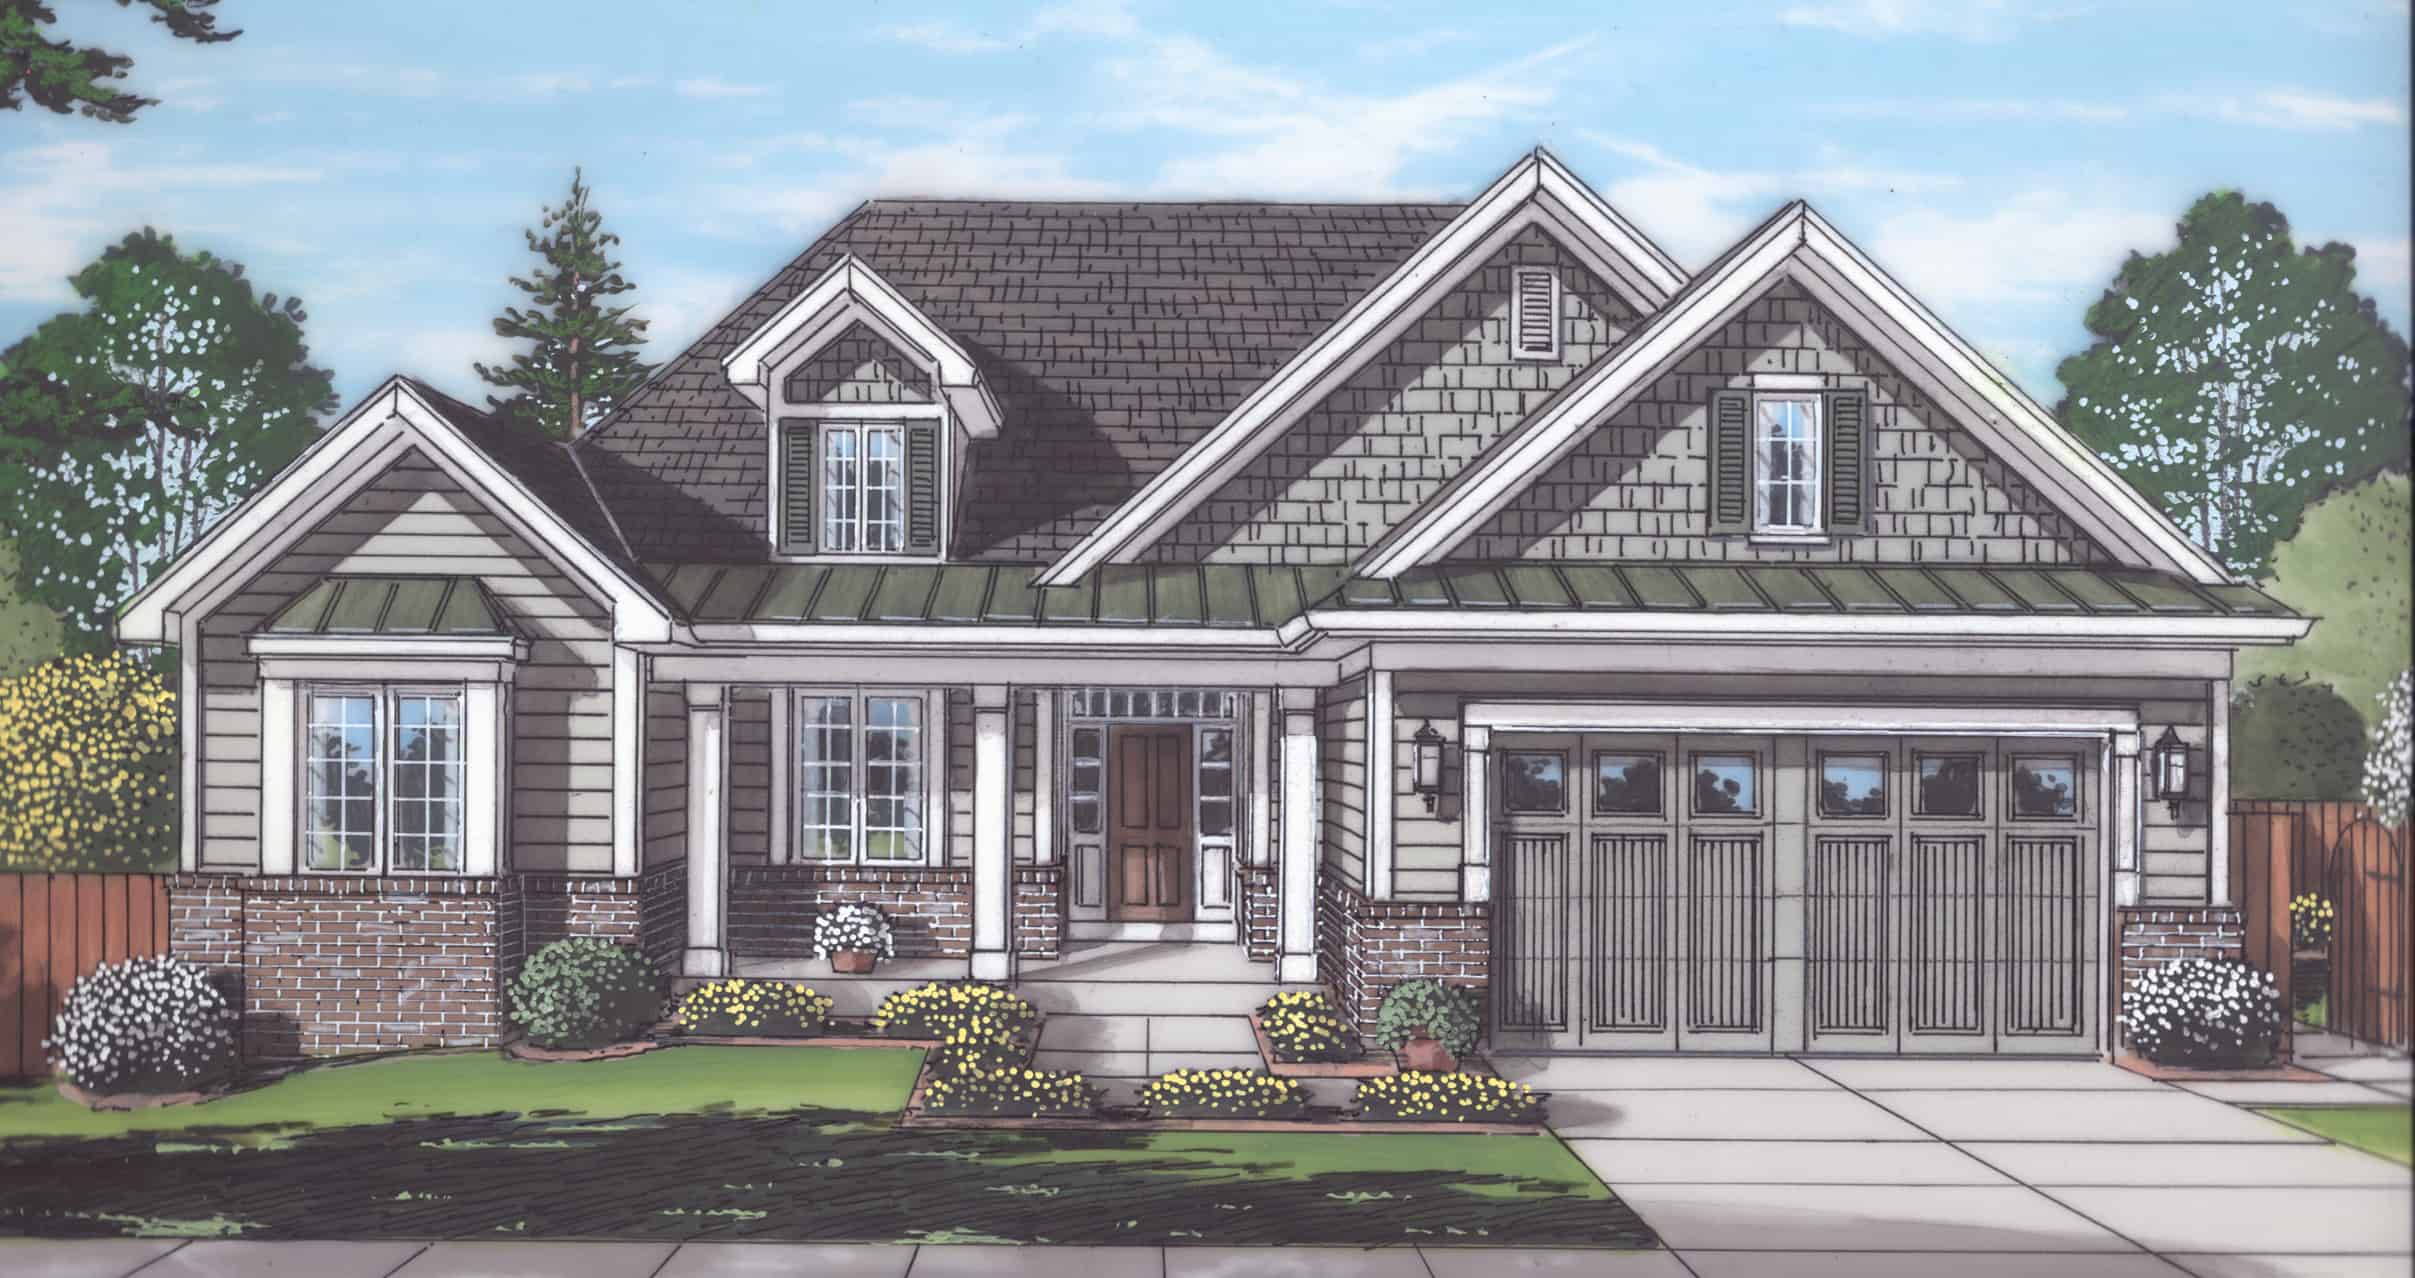
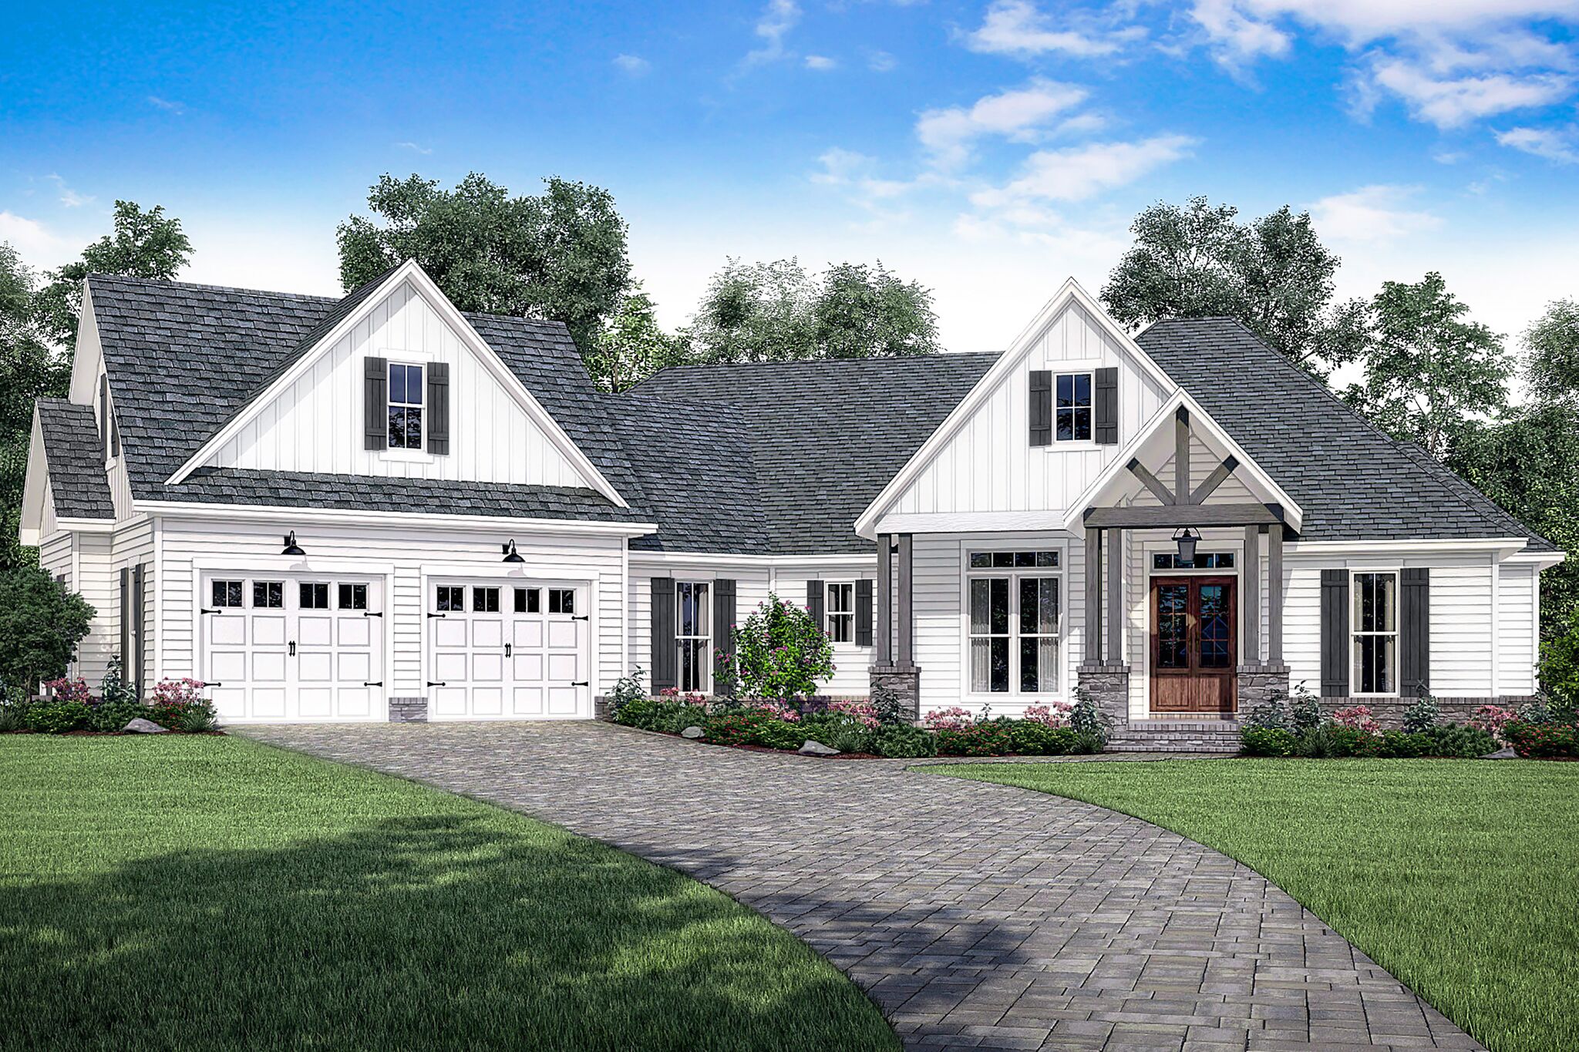
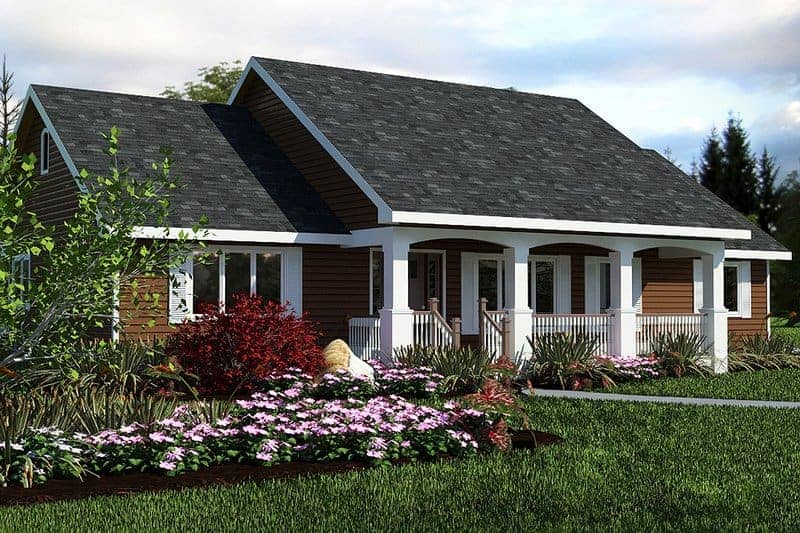
3-Bedroom, 1842 Sq Ft Cottage House Plan - 109-1194 - Front Exterior
Plan Collection
3-Bedroom, 1842 Sq Ft Cottage House Plan - 109-1194 - Front Exterior
Plan#109-1194
Starting at$1295
1842
Sq Ft
1
Story
3
Bed
2.5
Bath
2
Car
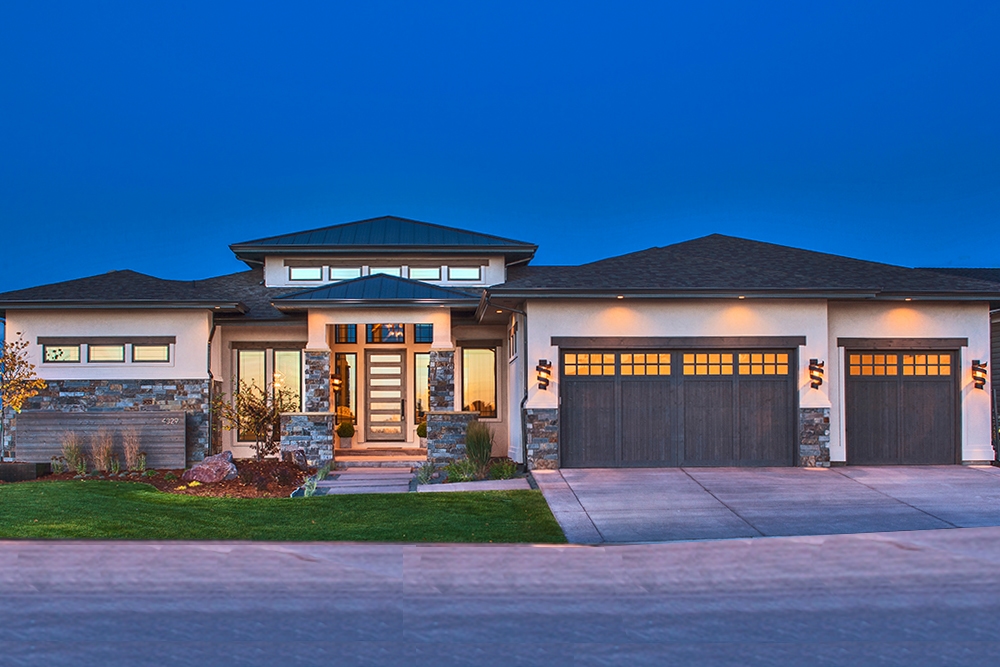
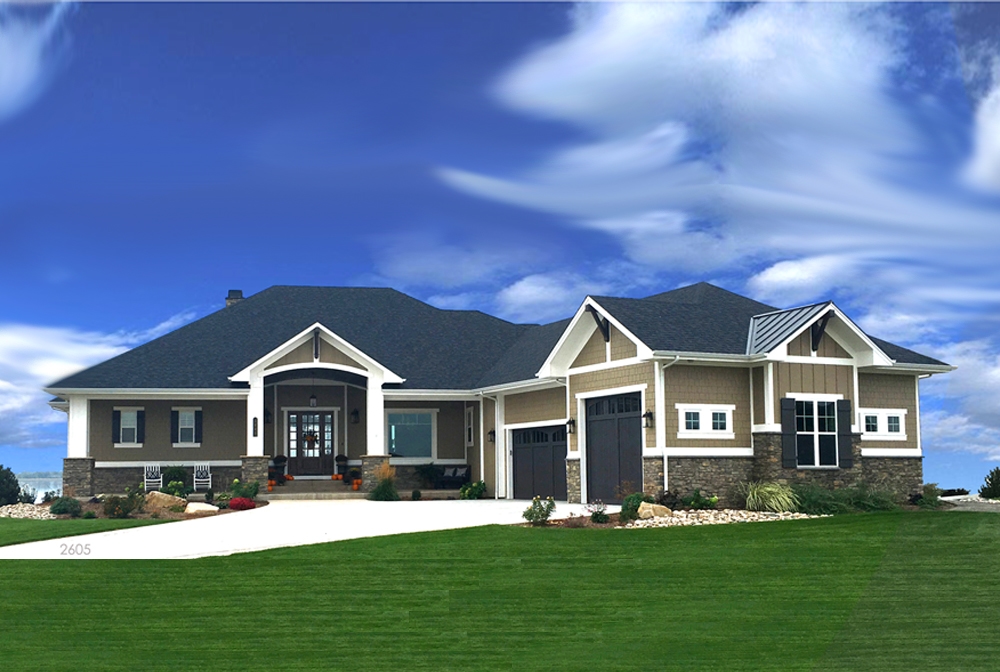
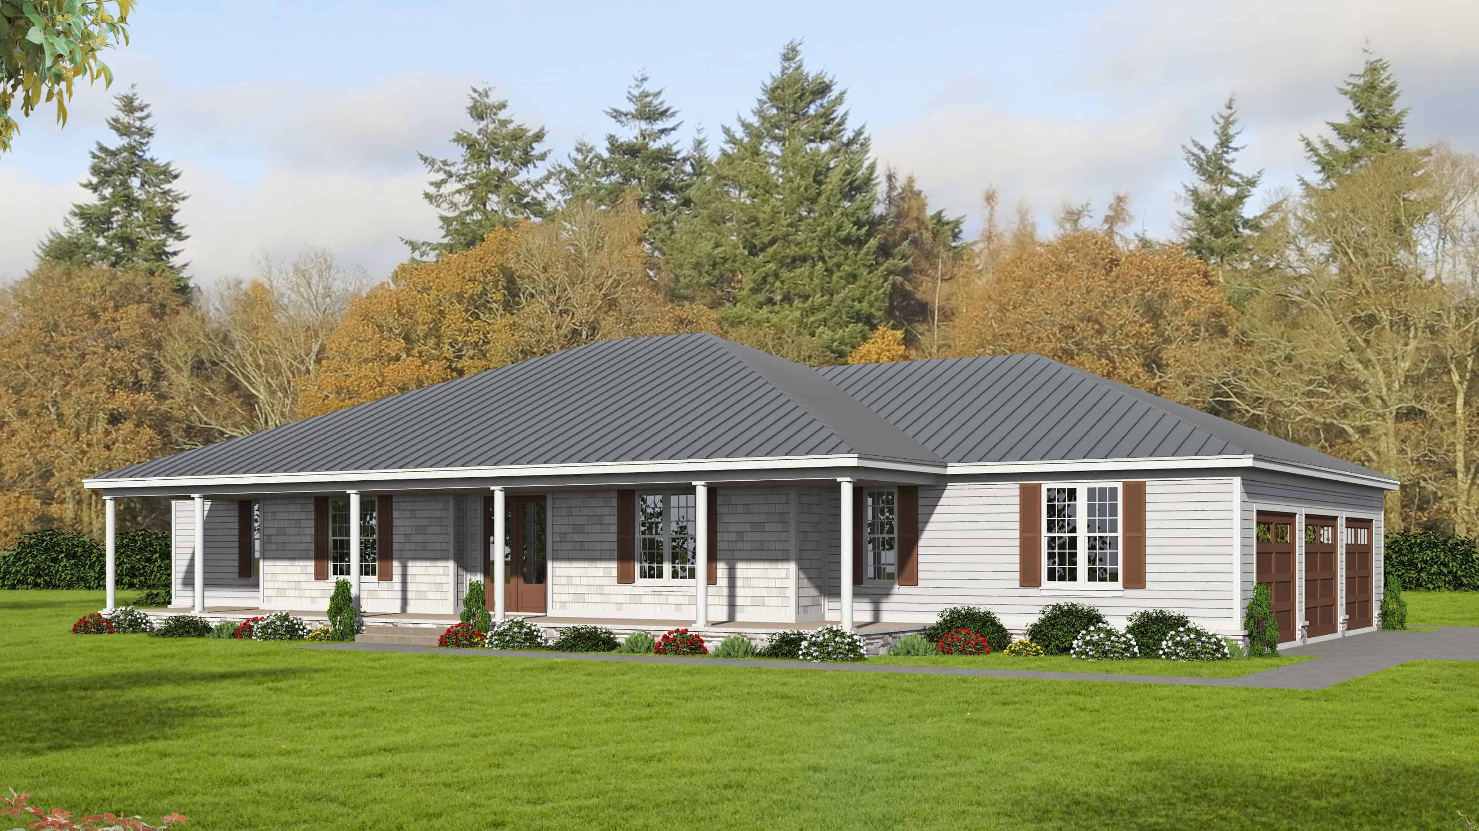
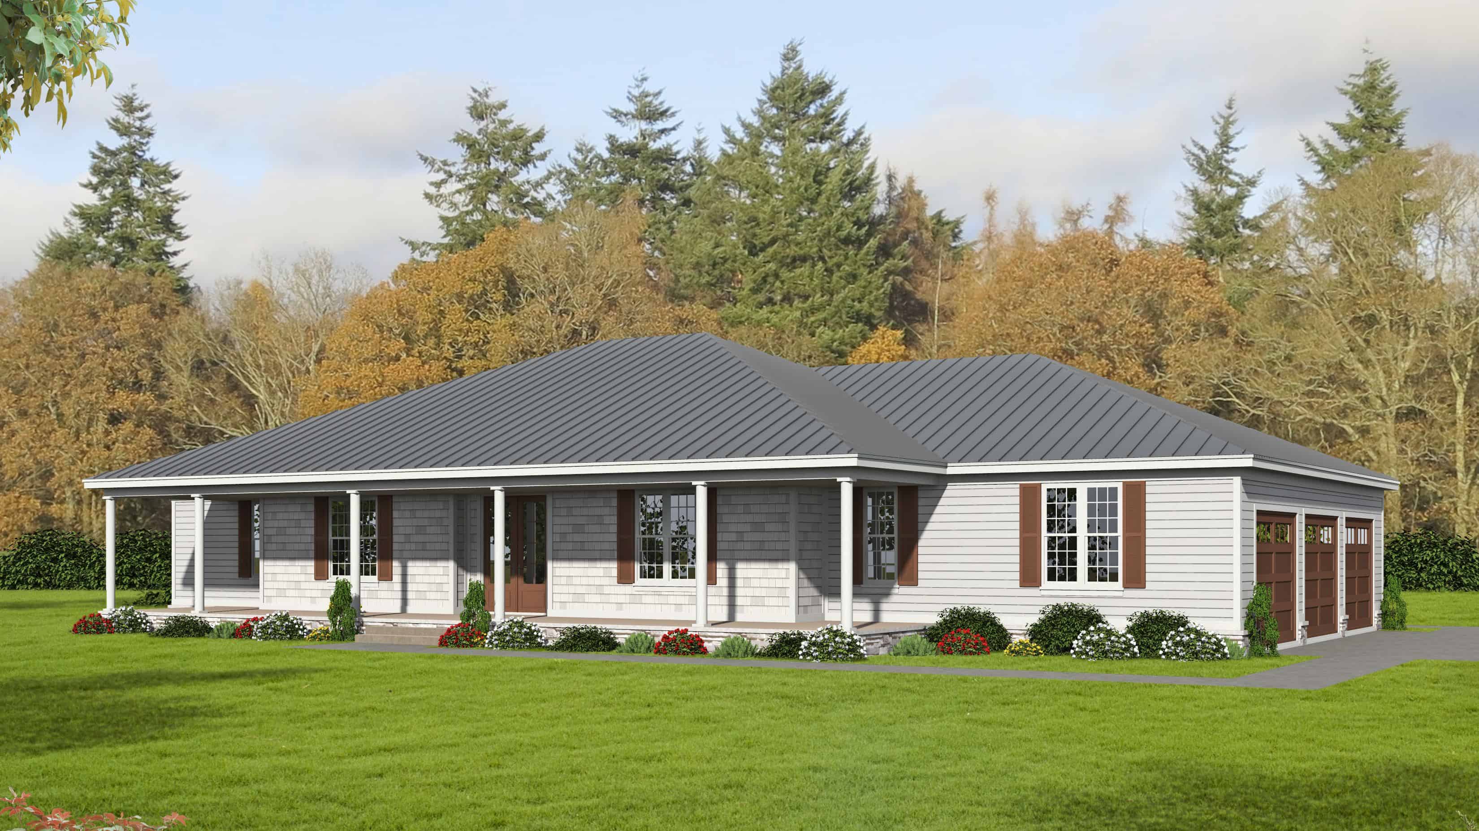
3-Bedroom, 2818 Sq Ft Contemporary Home - Plan #202-1023 - Main Exterior
Plan Collection
3-Bedroom, 2818 Sq Ft Contemporary Home - Plan #202-1023 - Main Exterior
Plan#202-1023
Starting at$995
2818
Sq Ft
1
Story
3
Bed
3.5
Bath
3
Car
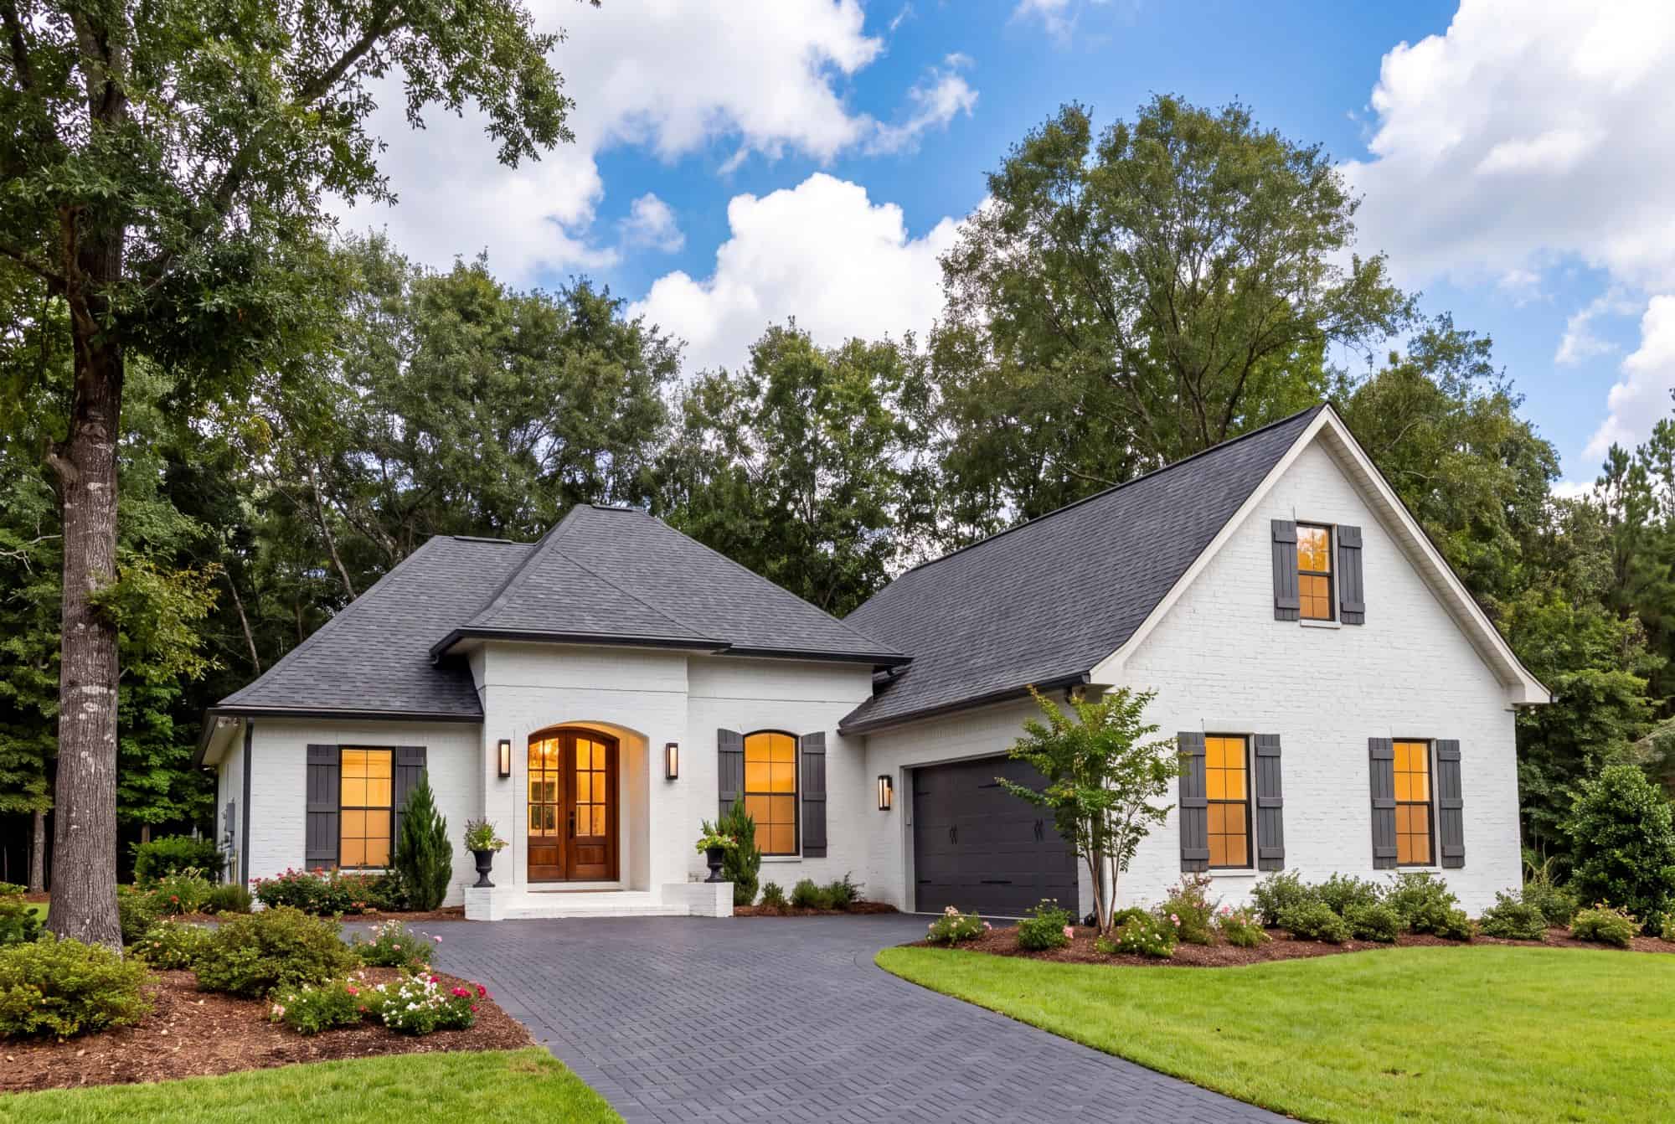
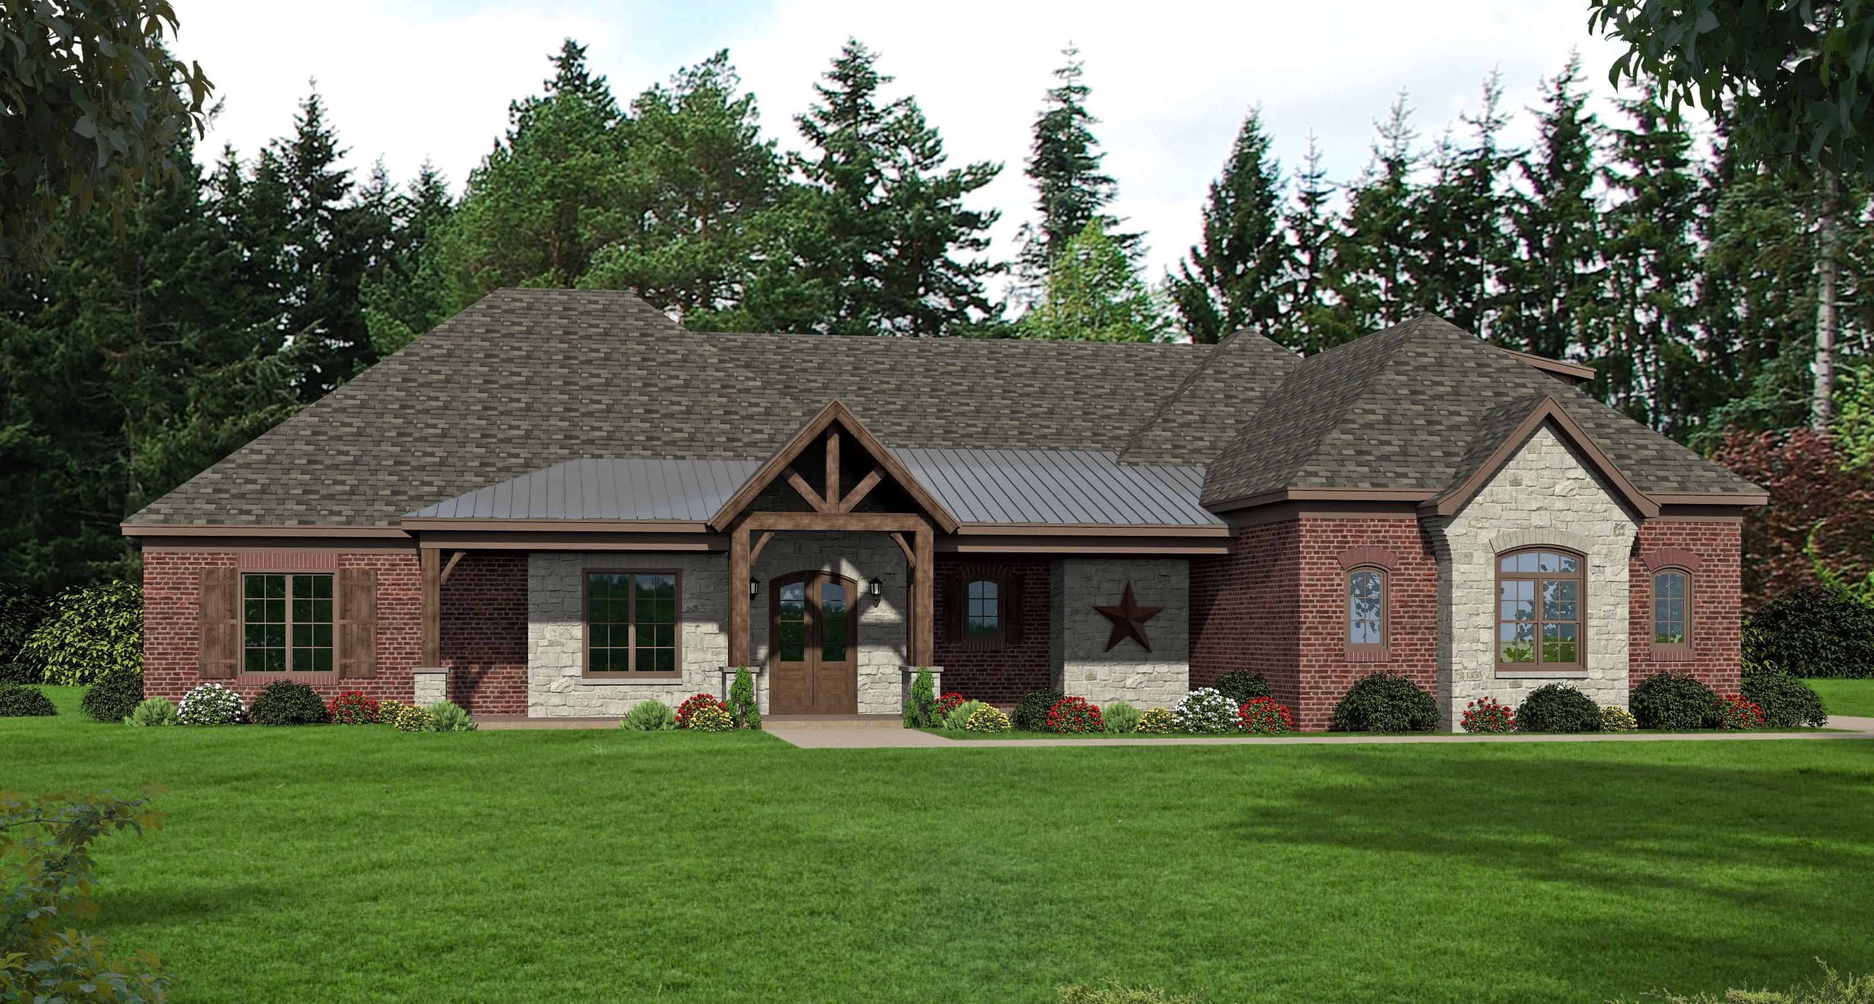
3-Bedroom, 2787 Sq Ft Transitional Farmhouse - Plan #117-1132 - Front Exterior
Plan Collection
3-Bedroom, 2787 Sq Ft Transitional Farmhouse - Plan #117-1132 - Front Exterior
Plan#117-1132
Starting at$1545
2787
Sq Ft
1
Story
3
Bed
2.5
Bath
2
Car
Front elevation of contemporary farmhouse single-story home plan 117-1131
Plan Collection
Front elevation of contemporary farmhouse single-story home plan 117-1131
Plan#117-1131
Starting at$1295
2270
Sq Ft
1
Story
3
Bed
2.5
Bath
2
Car
4-Bedroom, 2191 Sq Ft Modern House Plan - 117-1130 - Front Exterior
Plan Collection
4-Bedroom, 2191 Sq Ft Modern House Plan - 117-1130 - Front Exterior
Plan#117-1130
Starting at$1295
2191
Sq Ft
1
Story
4
Bed
4
Bath
2
Car
3-Bedroom, 3312 Sq Ft Modern Home - Plan #202-1022 - Front Exterior
Plan Collection
3-Bedroom, 3312 Sq Ft Modern Home - Plan #202-1022 - Front Exterior
Plan#202-1022
Starting at$995
3312
Sq Ft
1
Story
3
Bed
3.5
Bath
3
Car
3-Bedroom, 970 Sq Ft Small House- Plans #193-1073 - Front Exterior
Plan Collection
3-Bedroom, 970 Sq Ft Small House- Plans #193-1073 - Front Exterior
Plan#193-1073
Starting at$1100
970
Sq Ft
1
Story
3
Bed
1
Bath
0
Car
3-Bedroom, 3247 Sq Ft Modern House - Plan #202-1020 - Front Exterior
Plan Collection
3-Bedroom, 3247 Sq Ft Modern House - Plan #202-1020 - Front Exterior
Plan#202-1020
Starting at$1095
3247
Sq Ft
1
Story
3
Bed
3.5
Bath
2
Car
2-Bedroom, 718 Sq Ft Vacation Homes Home Plan - 203-1024 - Main Exterior
Plan Collection
2-Bedroom, 718 Sq Ft Vacation Homes Home Plan - 203-1024 - Main Exterior
Plan#203-1024
Starting at$700
718
Sq Ft
1
Story
2
Bed
1
Bath
0
Car
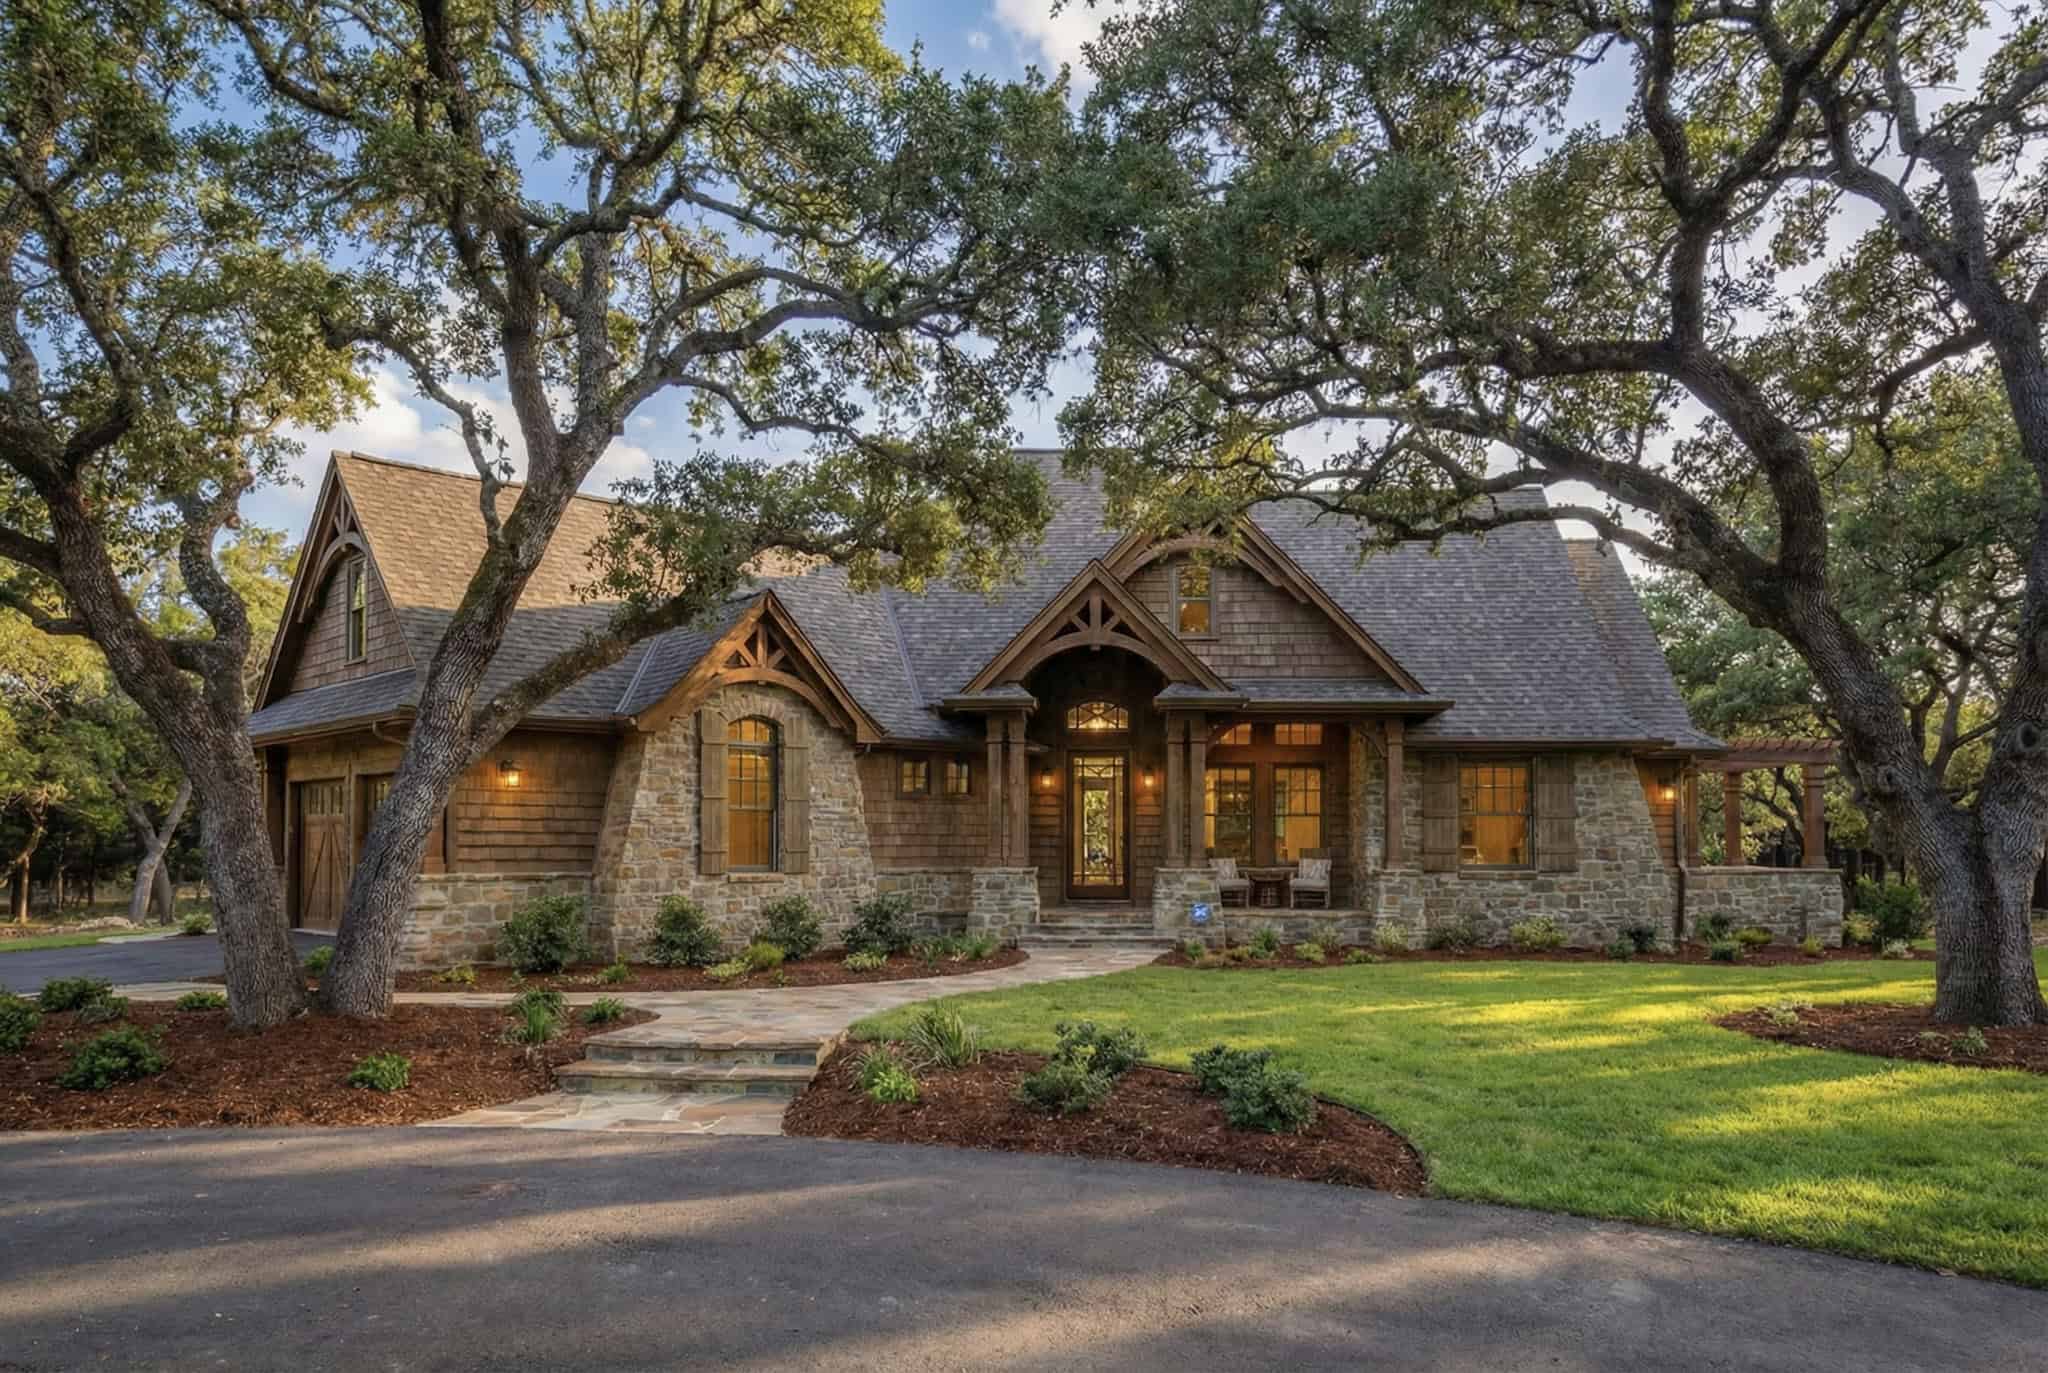
3-Bedroom, 1252 Sq Ft Texas Style House Plan - 203-1022 - Front Exterior
Plan Collection
3-Bedroom, 1252 Sq Ft Texas Style House Plan - 203-1022 - Front Exterior
Plan#203-1022
Starting at$1000
1252
Sq Ft
1
Story
3
Bed
2
Bath
2
Car
4-Bedroom, 2373 Sq Ft European Home - Plan #142-1204 - Main Exterior
Plan Collection
4-Bedroom, 2373 Sq Ft European Home - Plan #142-1204 - Main Exterior
Plan#142-1204
Starting at$1445
2373
Sq Ft
1
Story
4
Bed
2.5
Bath
2
Car
2-Bedroom, 800 Sq Ft European House Plan - 203-1006 - Front Exterior
Plan Collection
2-Bedroom, 800 Sq Ft European House Plan - 203-1006 - Front Exterior
Plan#203-1006
Starting at$700
800
Sq Ft
1
Story
2
Bed
1
Bath
0
Car
3-Bedroom, 1448 Sq Ft Texas Style Home Plan - 203-1004 - Main Exterior
Plan Collection
3-Bedroom, 1448 Sq Ft Texas Style Home Plan - 203-1004 - Main Exterior
Plan#203-1004
Starting at$1000
1448
Sq Ft
1
Story
3
Bed
2
Bath
2
Car
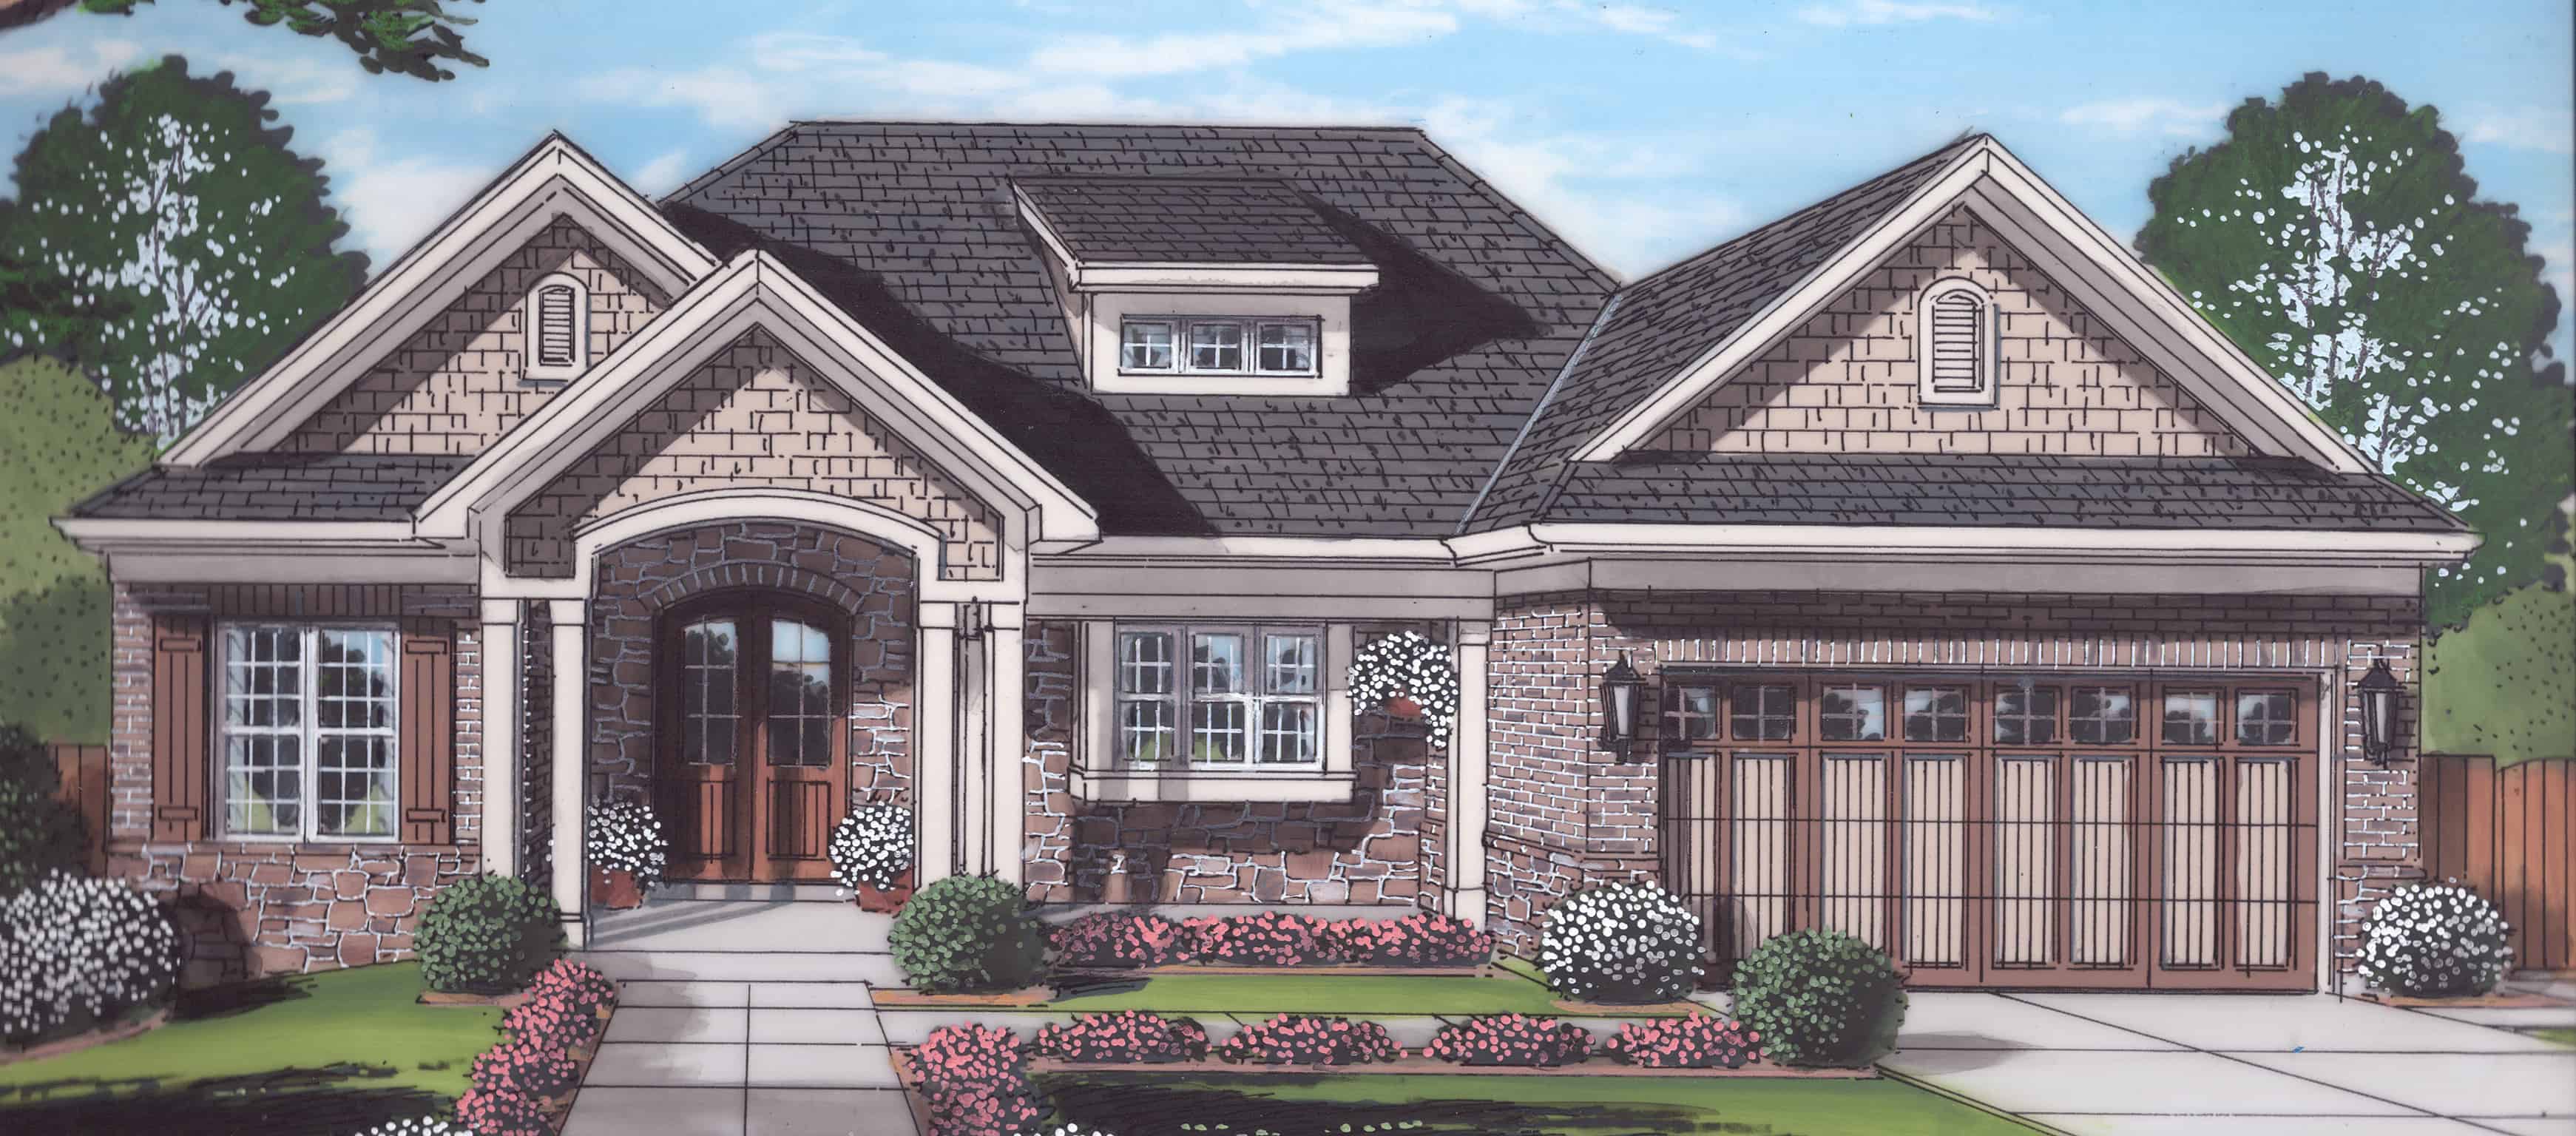
3-Bedroom, 1946 Sq Ft Cottage Home Plan - 198-1091 - Main Exterior
Plan Collection
3-Bedroom, 1946 Sq Ft Cottage Home Plan - 198-1091 - Main Exterior
Plan#198-1091
Starting at$1295
1946
Sq Ft
1
Story
3
Bed
2.5
Bath
3
Car
3-Bedroom, 3832 Sq Ft Contemporary House Plan - 202-1014 - Front Exterior
Plan Collection
3-Bedroom, 3832 Sq Ft Contemporary House Plan - 202-1014 - Front Exterior
Plan#202-1014
Starting at$795
3832
Sq Ft
1
Story
3
Bed
3.5
Bath
3
Car
3-Bedroom, 3264 Sq Ft Contemporary Home - Plan #202-1013 - Main Exterior
Plan Collection
3-Bedroom, 3264 Sq Ft Contemporary Home - Plan #202-1013 - Main Exterior
Plan#202-1013
Starting at$995
3264
Sq Ft
1
Story
3
Bed
3.5
Bath
3
Car
Mid-Century Modern ranch with stucco and stone exterior, gull wing roofline, and interior courtyard — Plan #202-1011
Plan Collection
Mid-Century Modern ranch with stucco and stone exterior, gull wing roofline, and interior courtyard — Plan #202-1011
Plan#202-1011
Starting at$1000
2331
Sq Ft
1
Story
2
Bed
2
Bath
2
Car
3-Bedroom, 3574 Sq Ft Mediterranean House Plan - 202-1010 - Front Exterior
Plan Collection
3-Bedroom, 3574 Sq Ft Mediterranean House Plan - 202-1010 - Front Exterior
Plan#202-1010
Starting at$1095
3574
Sq Ft
1
Story
3
Bed
3.5
Bath
3
Car
4-Bedroom, 1889 Sq Ft Acadian House Plan - 142-1202 - Front Exterior
Plan Collection
4-Bedroom, 1889 Sq Ft Acadian House Plan - 142-1202 - Front Exterior
Plan#142-1202
Starting at$1395
1889
Sq Ft
1
Story
4
Bed
2
Bath
2
Car
4-Bedroom, 1875 Sq Ft Traditional House Plan - 142-1201 - Front Exterior
Plan Collection
4-Bedroom, 1875 Sq Ft Traditional House Plan - 142-1201 - Front Exterior
Plan#142-1201
Starting at$1395
1875
Sq Ft
1
Story
4
Bed
2
Bath
2
Car
3-Bedroom, 1232 Sq Ft Traditional House Plan - 142-1200 - Front Exterior
Plan Collection
3-Bedroom, 1232 Sq Ft Traditional House Plan - 142-1200 - Front Exterior
Plan#142-1200
Starting at$1345
1232
Sq Ft
1
Story
3
Bed
2
Bath
2
Car
3-Bedroom, 2365 Sq Ft Cottage Home Plan - 198-1090 - Main Exterior
Plan Collection
3-Bedroom, 2365 Sq Ft Cottage Home Plan - 198-1090 - Main Exterior
Plan#198-1090
Starting at$1895
2365
Sq Ft
1
Story
3
Bed
2.5
Bath
2
Car
4-Bedroom, 2736 Sq Ft Cottage House - #198-1088 - Front Exterior
Plan Collection
4-Bedroom, 2736 Sq Ft Cottage House - #198-1088 - Front Exterior
Plan#198-1088
Starting at$1895
2736
Sq Ft
1
Story
2
Bed
3.5
Bath
2
Car
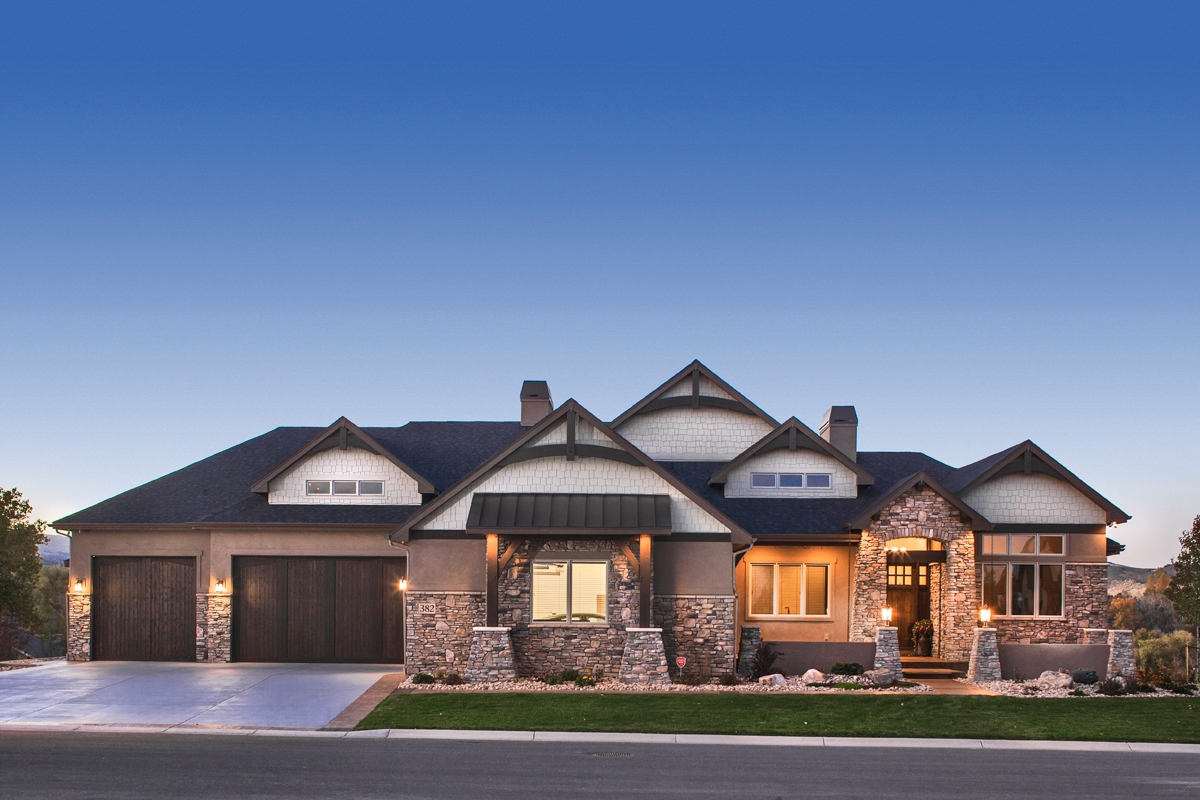
3-Bedroom, 2621 Sq Ft Cottage Home Plan - 198-1086 - Main Exterior
Plan Collection
3-Bedroom, 2621 Sq Ft Cottage Home Plan - 198-1086 - Main Exterior
Plan#198-1086
Starting at$2495
2621
Sq Ft
1
Story
3
Bed
2.5
Bath
3
Car
3-Bedroom, 1842 Sq Ft Cottage House Plan - 109-1194 - Front Exterior
Plan Collection
3-Bedroom, 1842 Sq Ft Cottage House Plan - 109-1194 - Front Exterior
Plan#109-1194
Starting at$1295
1842
Sq Ft
1
Story
3
Bed
2.5
Bath
2
Car
3-Bedroom, 2818 Sq Ft Contemporary Home - Plan #202-1023 - Main Exterior
Plan Collection
3-Bedroom, 2818 Sq Ft Contemporary Home - Plan #202-1023 - Main Exterior
Plan#202-1023
Starting at$995
2818
Sq Ft
1
Story
3
Bed
3.5
Bath
3
Car
3-Bedroom, 2787 Sq Ft Transitional Farmhouse - Plan #117-1132 - Front Exterior
Plan Collection
3-Bedroom, 2787 Sq Ft Transitional Farmhouse - Plan #117-1132 - Front Exterior
Plan#117-1132
Starting at$1545
2787
Sq Ft
1
Story
3
Bed
2.5
Bath
2
Car
Front elevation of contemporary farmhouse single-story home plan 117-1131
Plan Collection
Front elevation of contemporary farmhouse single-story home plan 117-1131
Plan#117-1131
Starting at$1295
2270
Sq Ft
1
Story
3
Bed
2.5
Bath
2
Car
4-Bedroom, 2191 Sq Ft Modern House Plan - 117-1130 - Front Exterior
Plan Collection
4-Bedroom, 2191 Sq Ft Modern House Plan - 117-1130 - Front Exterior
Plan#117-1130
Starting at$1295
2191
Sq Ft
1
Story
4
Bed
4
Bath
2
Car
3-Bedroom, 3312 Sq Ft Modern Home - Plan #202-1022 - Front Exterior
Plan Collection
3-Bedroom, 3312 Sq Ft Modern Home - Plan #202-1022 - Front Exterior
Plan#202-1022
Starting at$995
3312
Sq Ft
1
Story
3
Bed
3.5
Bath
3
Car
3-Bedroom, 970 Sq Ft Small House- Plans #193-1073 - Front Exterior
Plan Collection
3-Bedroom, 970 Sq Ft Small House- Plans #193-1073 - Front Exterior
Plan#193-1073
Starting at$1100
970
Sq Ft
1
Story
3
Bed
1
Bath
0
Car
3-Bedroom, 3247 Sq Ft Modern House - Plan #202-1020 - Front Exterior
Plan Collection
3-Bedroom, 3247 Sq Ft Modern House - Plan #202-1020 - Front Exterior
Plan#202-1020
Starting at$1095
3247
Sq Ft
1
Story
3
Bed
3.5
Bath
2
Car
2-Bedroom, 718 Sq Ft Vacation Homes Home Plan - 203-1024 - Main Exterior
Plan Collection
2-Bedroom, 718 Sq Ft Vacation Homes Home Plan - 203-1024 - Main Exterior
Plan#203-1024
Starting at$700
718
Sq Ft
1
Story
2
Bed
1
Bath
0
Car
3-Bedroom, 1252 Sq Ft Texas Style House Plan - 203-1022 - Front Exterior
Plan Collection
3-Bedroom, 1252 Sq Ft Texas Style House Plan - 203-1022 - Front Exterior
Plan#203-1022
Starting at$1000
1252
Sq Ft
1
Story
3
Bed
2
Bath
2
Car
4-Bedroom, 2373 Sq Ft European Home - Plan #142-1204 - Main Exterior
Plan Collection
4-Bedroom, 2373 Sq Ft European Home - Plan #142-1204 - Main Exterior
Plan#142-1204
Starting at$1445
2373
Sq Ft
1
Story
4
Bed
2.5
Bath
2
Car
2-Bedroom, 800 Sq Ft European House Plan - 203-1006 - Front Exterior
Plan Collection
2-Bedroom, 800 Sq Ft European House Plan - 203-1006 - Front Exterior
Plan#203-1006
Starting at$700
800
Sq Ft
1
Story
2
Bed
1
Bath
0
Car
3-Bedroom, 1448 Sq Ft Texas Style Home Plan - 203-1004 - Main Exterior
Plan Collection
3-Bedroom, 1448 Sq Ft Texas Style Home Plan - 203-1004 - Main Exterior
Plan#203-1004
Starting at$1000
1448
Sq Ft
1
Story
3
Bed
2
Bath
2
Car
3-Bedroom, 1946 Sq Ft Cottage Home Plan - 198-1091 - Main Exterior
Plan Collection
3-Bedroom, 1946 Sq Ft Cottage Home Plan - 198-1091 - Main Exterior
Plan#198-1091
Starting at$1295
1946
Sq Ft
1
Story
3
Bed
2.5
Bath
3
Car
3-Bedroom, 3832 Sq Ft Contemporary House Plan - 202-1014 - Front Exterior
Plan Collection
3-Bedroom, 3832 Sq Ft Contemporary House Plan - 202-1014 - Front Exterior
Plan#202-1014
Starting at$795
3832
Sq Ft
1
Story
3
Bed
3.5
Bath
3
Car
3-Bedroom, 3264 Sq Ft Contemporary Home - Plan #202-1013 - Main Exterior
Plan Collection
3-Bedroom, 3264 Sq Ft Contemporary Home - Plan #202-1013 - Main Exterior
Plan#202-1013
Starting at$995
3264
Sq Ft
1
Story
3
Bed
3.5
Bath
3
Car
Mid-Century Modern ranch with stucco and stone exterior, gull wing roofline, and interior courtyard — Plan #202-1011
Plan Collection
Mid-Century Modern ranch with stucco and stone exterior, gull wing roofline, and interior courtyard — Plan #202-1011
Plan#202-1011
Starting at$1000
2331
Sq Ft
1
Story
2
Bed
2
Bath
2
Car
3-Bedroom, 3574 Sq Ft Mediterranean House Plan - 202-1010 - Front Exterior
Plan Collection
3-Bedroom, 3574 Sq Ft Mediterranean House Plan - 202-1010 - Front Exterior
Plan#202-1010
Starting at$1095
3574
Sq Ft
1
Story
3
Bed
3.5
Bath
3
Car
4-Bedroom, 1889 Sq Ft Acadian House Plan - 142-1202 - Front Exterior
Plan Collection
4-Bedroom, 1889 Sq Ft Acadian House Plan - 142-1202 - Front Exterior
Plan#142-1202
Starting at$1395
1889
Sq Ft
1
Story
4
Bed
2
Bath
2
Car
4-Bedroom, 1875 Sq Ft Traditional House Plan - 142-1201 - Front Exterior
Plan Collection
4-Bedroom, 1875 Sq Ft Traditional House Plan - 142-1201 - Front Exterior
Plan#142-1201
Starting at$1395
1875
Sq Ft
1
Story
4
Bed
2
Bath
2
Car
3-Bedroom, 1232 Sq Ft Traditional House Plan - 142-1200 - Front Exterior
Plan Collection
3-Bedroom, 1232 Sq Ft Traditional House Plan - 142-1200 - Front Exterior
Plan#142-1200
Starting at$1345
1232
Sq Ft
1
Story
3
Bed
2
Bath
2
Car
3-Bedroom, 2365 Sq Ft Cottage Home Plan - 198-1090 - Main Exterior
Plan Collection
3-Bedroom, 2365 Sq Ft Cottage Home Plan - 198-1090 - Main Exterior
Plan#198-1090
Starting at$1895
2365
Sq Ft
1
Story
3
Bed
2.5
Bath
2
Car
4-Bedroom, 2736 Sq Ft Cottage House - #198-1088 - Front Exterior
Plan Collection
4-Bedroom, 2736 Sq Ft Cottage House - #198-1088 - Front Exterior
Plan#198-1088
Starting at$1895
2736
Sq Ft
1
Story
2
Bed
3.5
Bath
2
Car
3-Bedroom, 2621 Sq Ft Cottage Home Plan - 198-1086 - Main Exterior
Plan Collection
3-Bedroom, 2621 Sq Ft Cottage Home Plan - 198-1086 - Main Exterior
Plan#198-1086
Starting at$2495
2621
Sq Ft
1
Story
3
Bed
2.5
Bath
3
Car
1...9192939495...409