Single+story House Plans

9,820
Plan Results
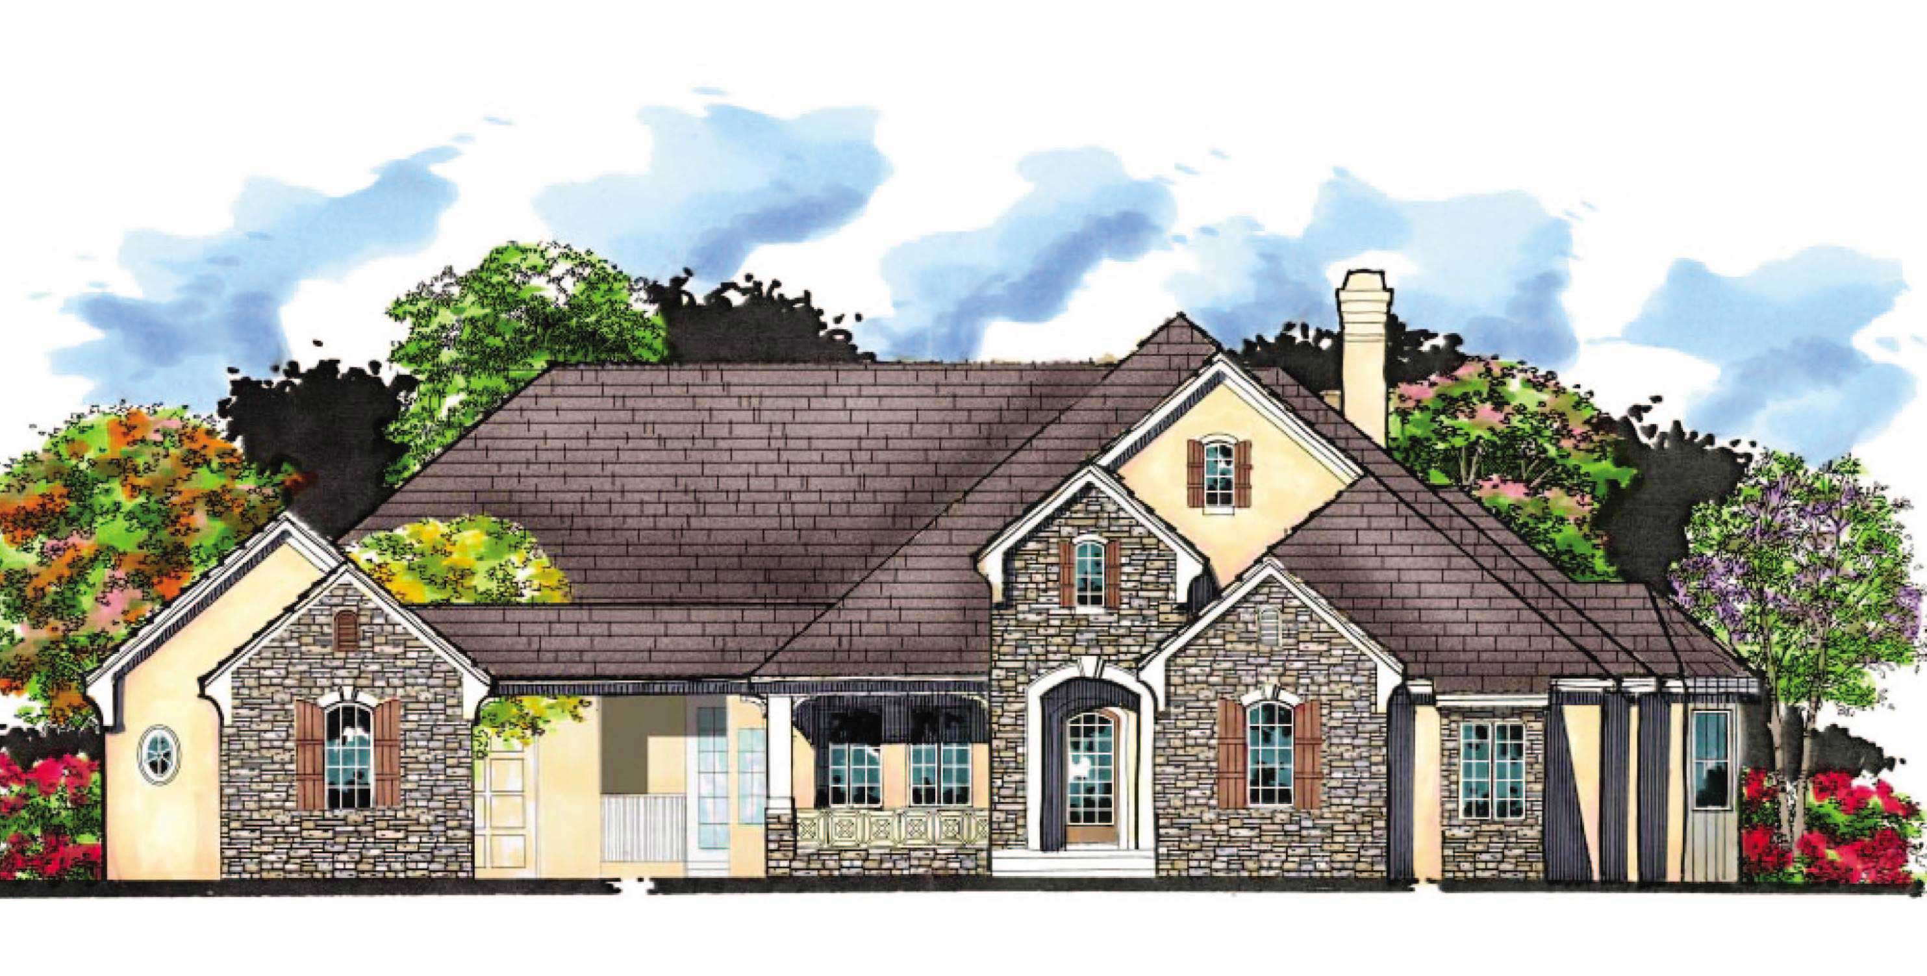
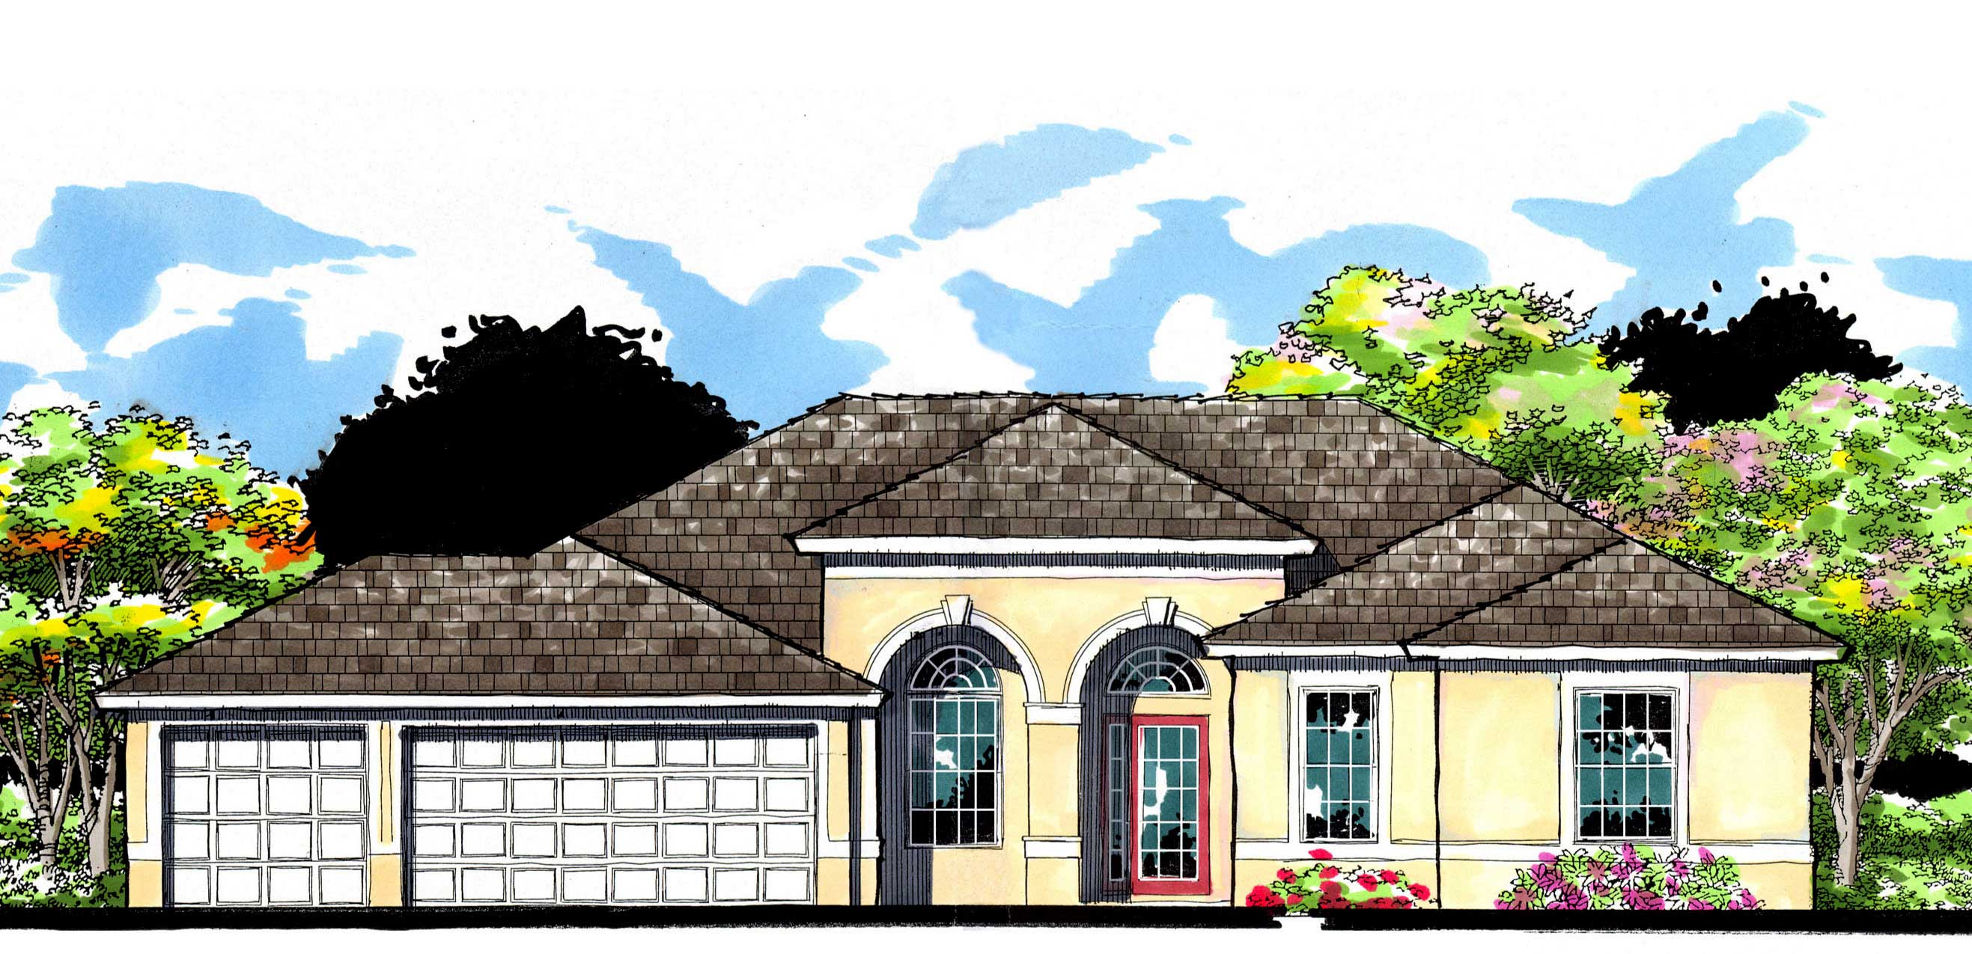
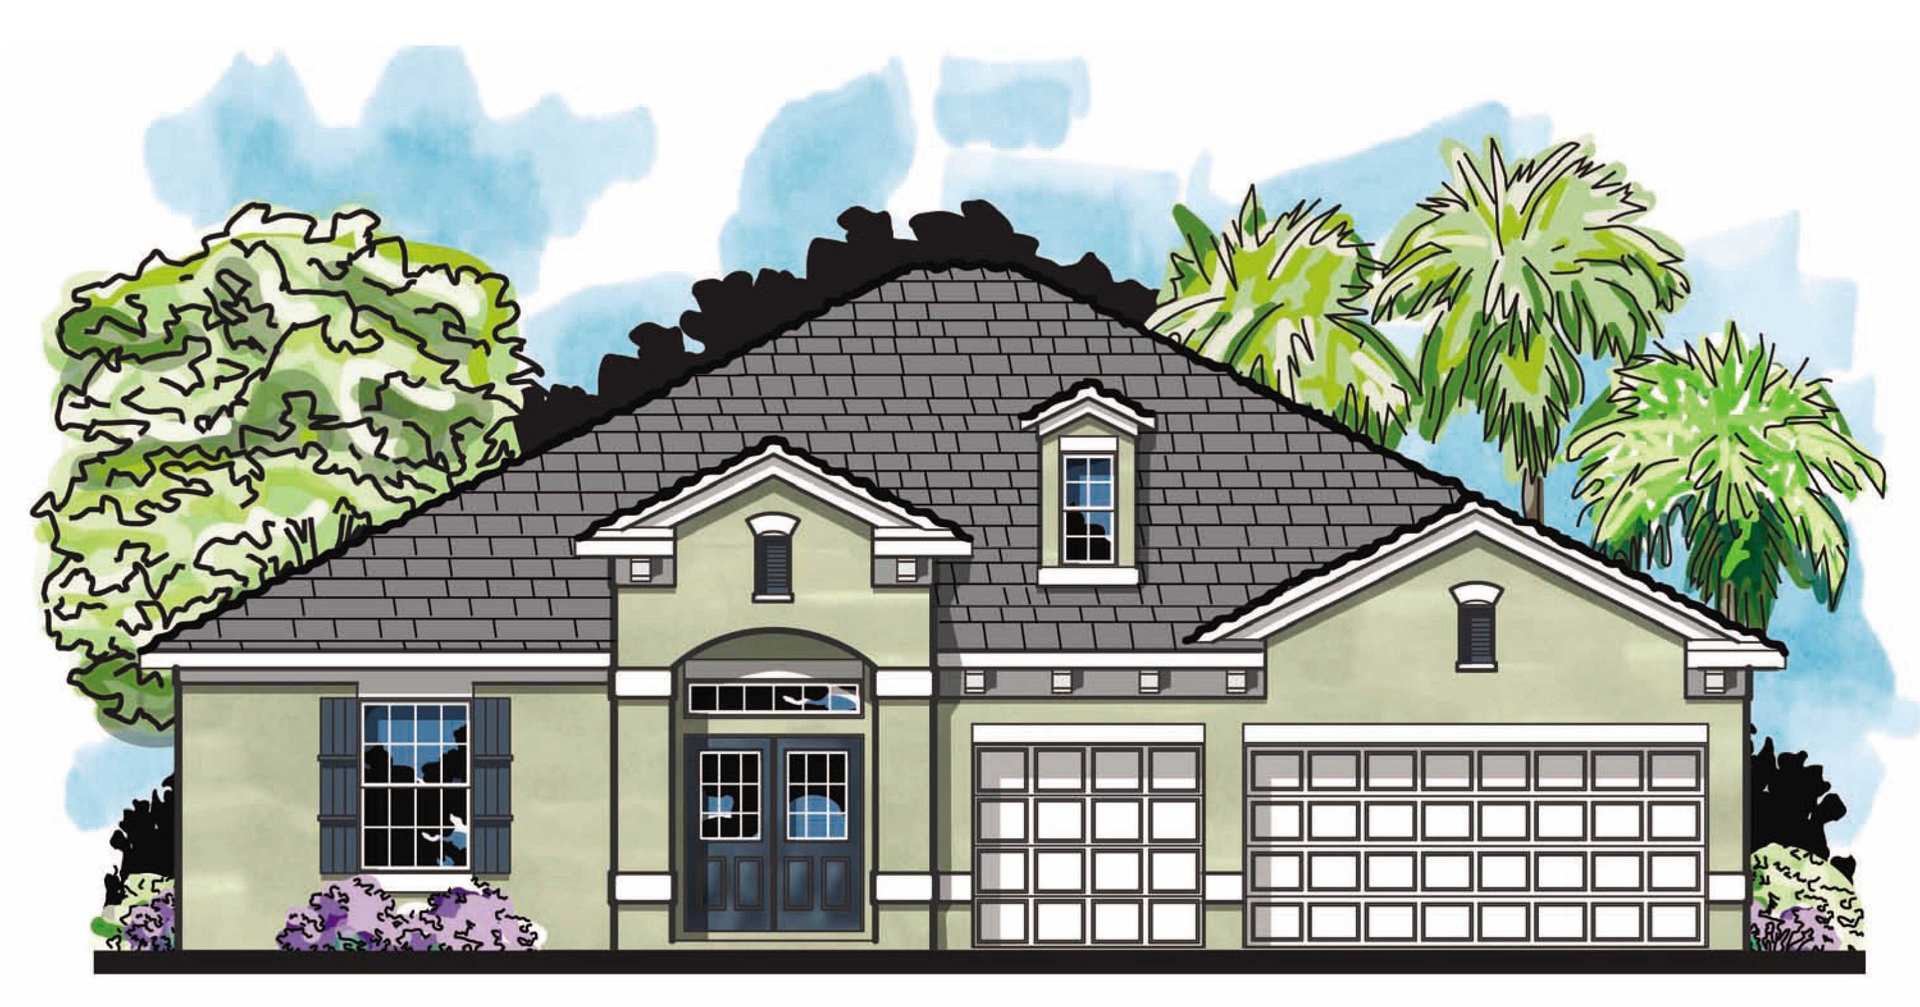
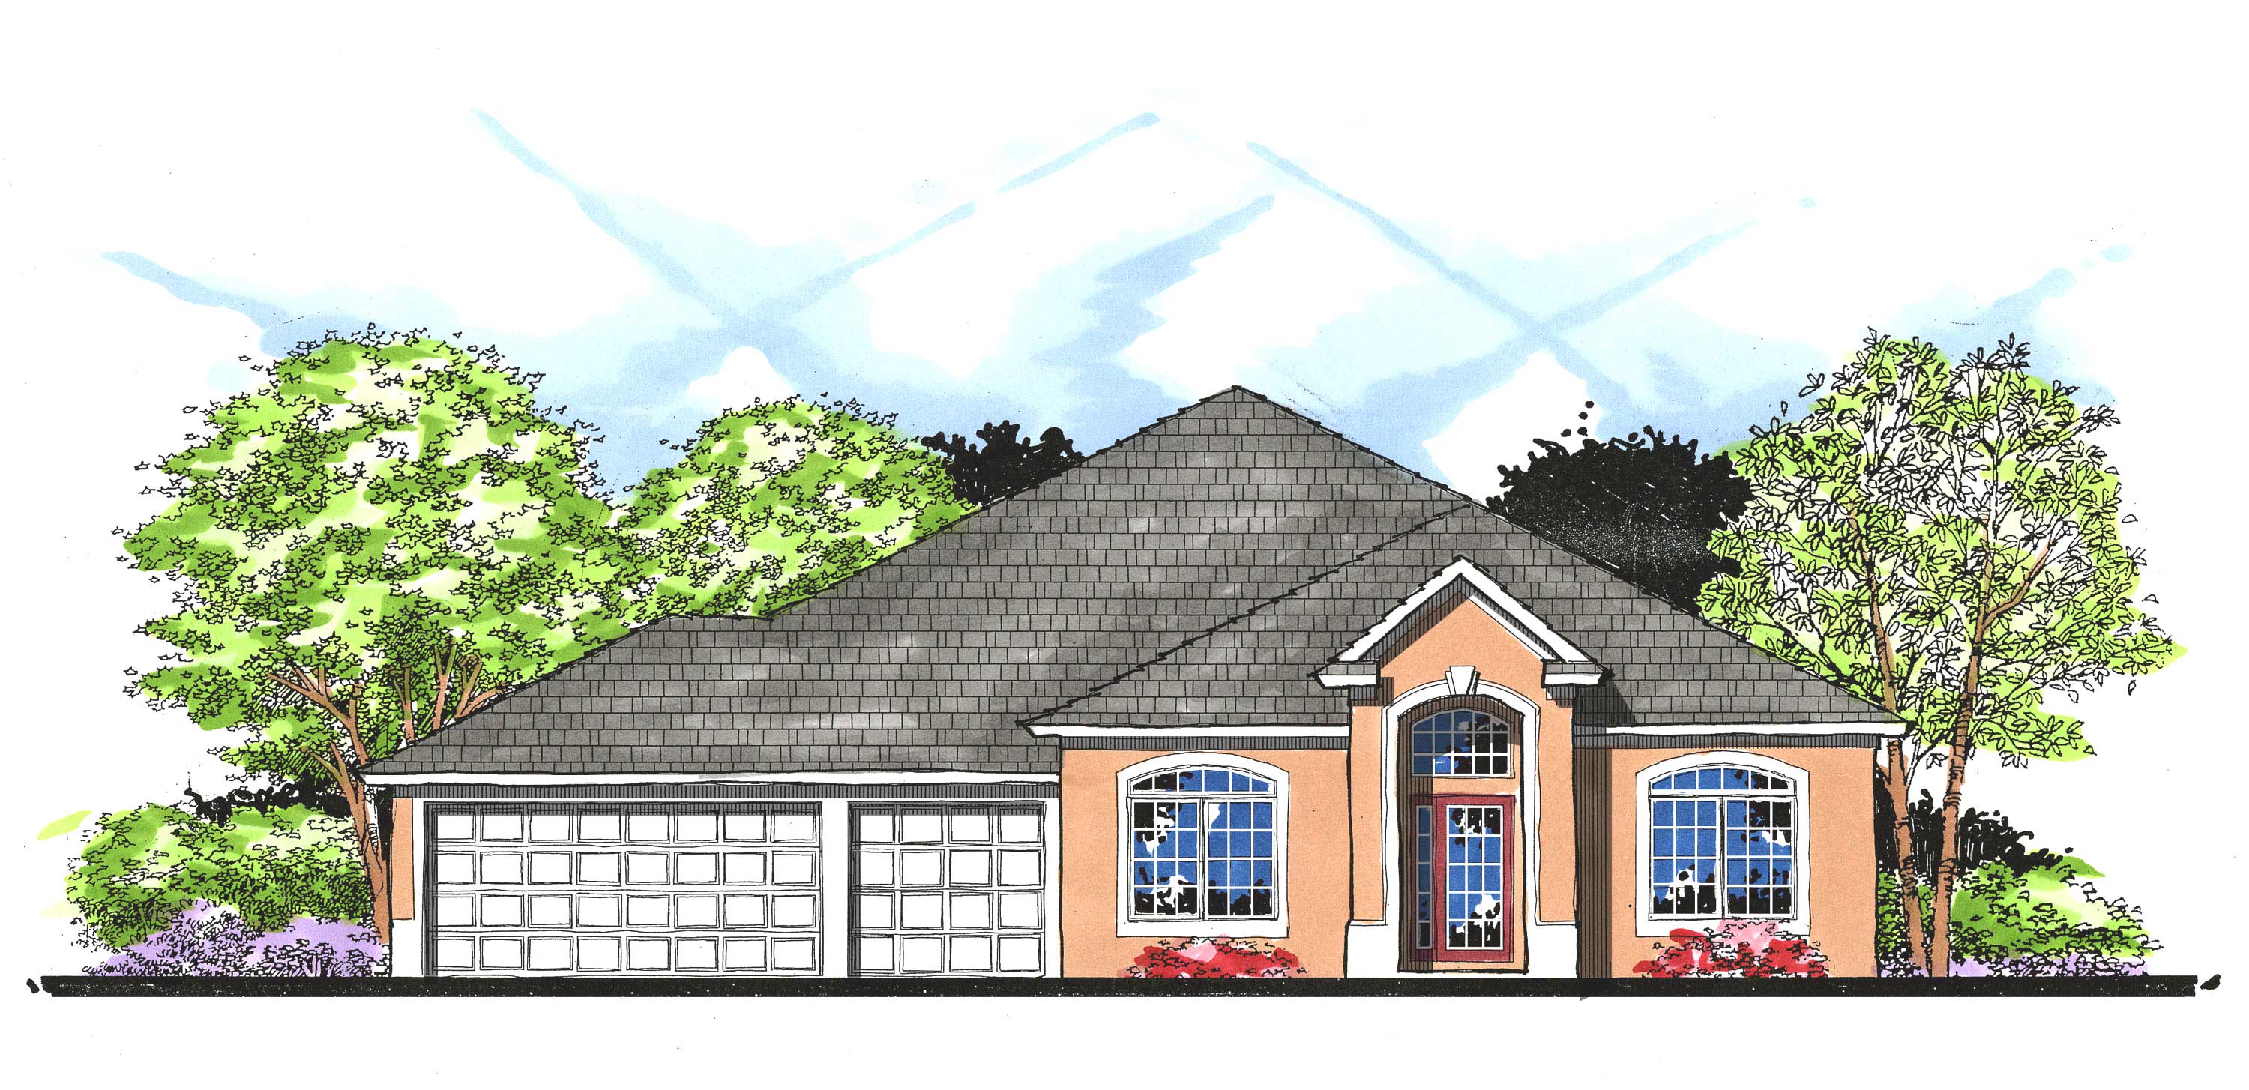
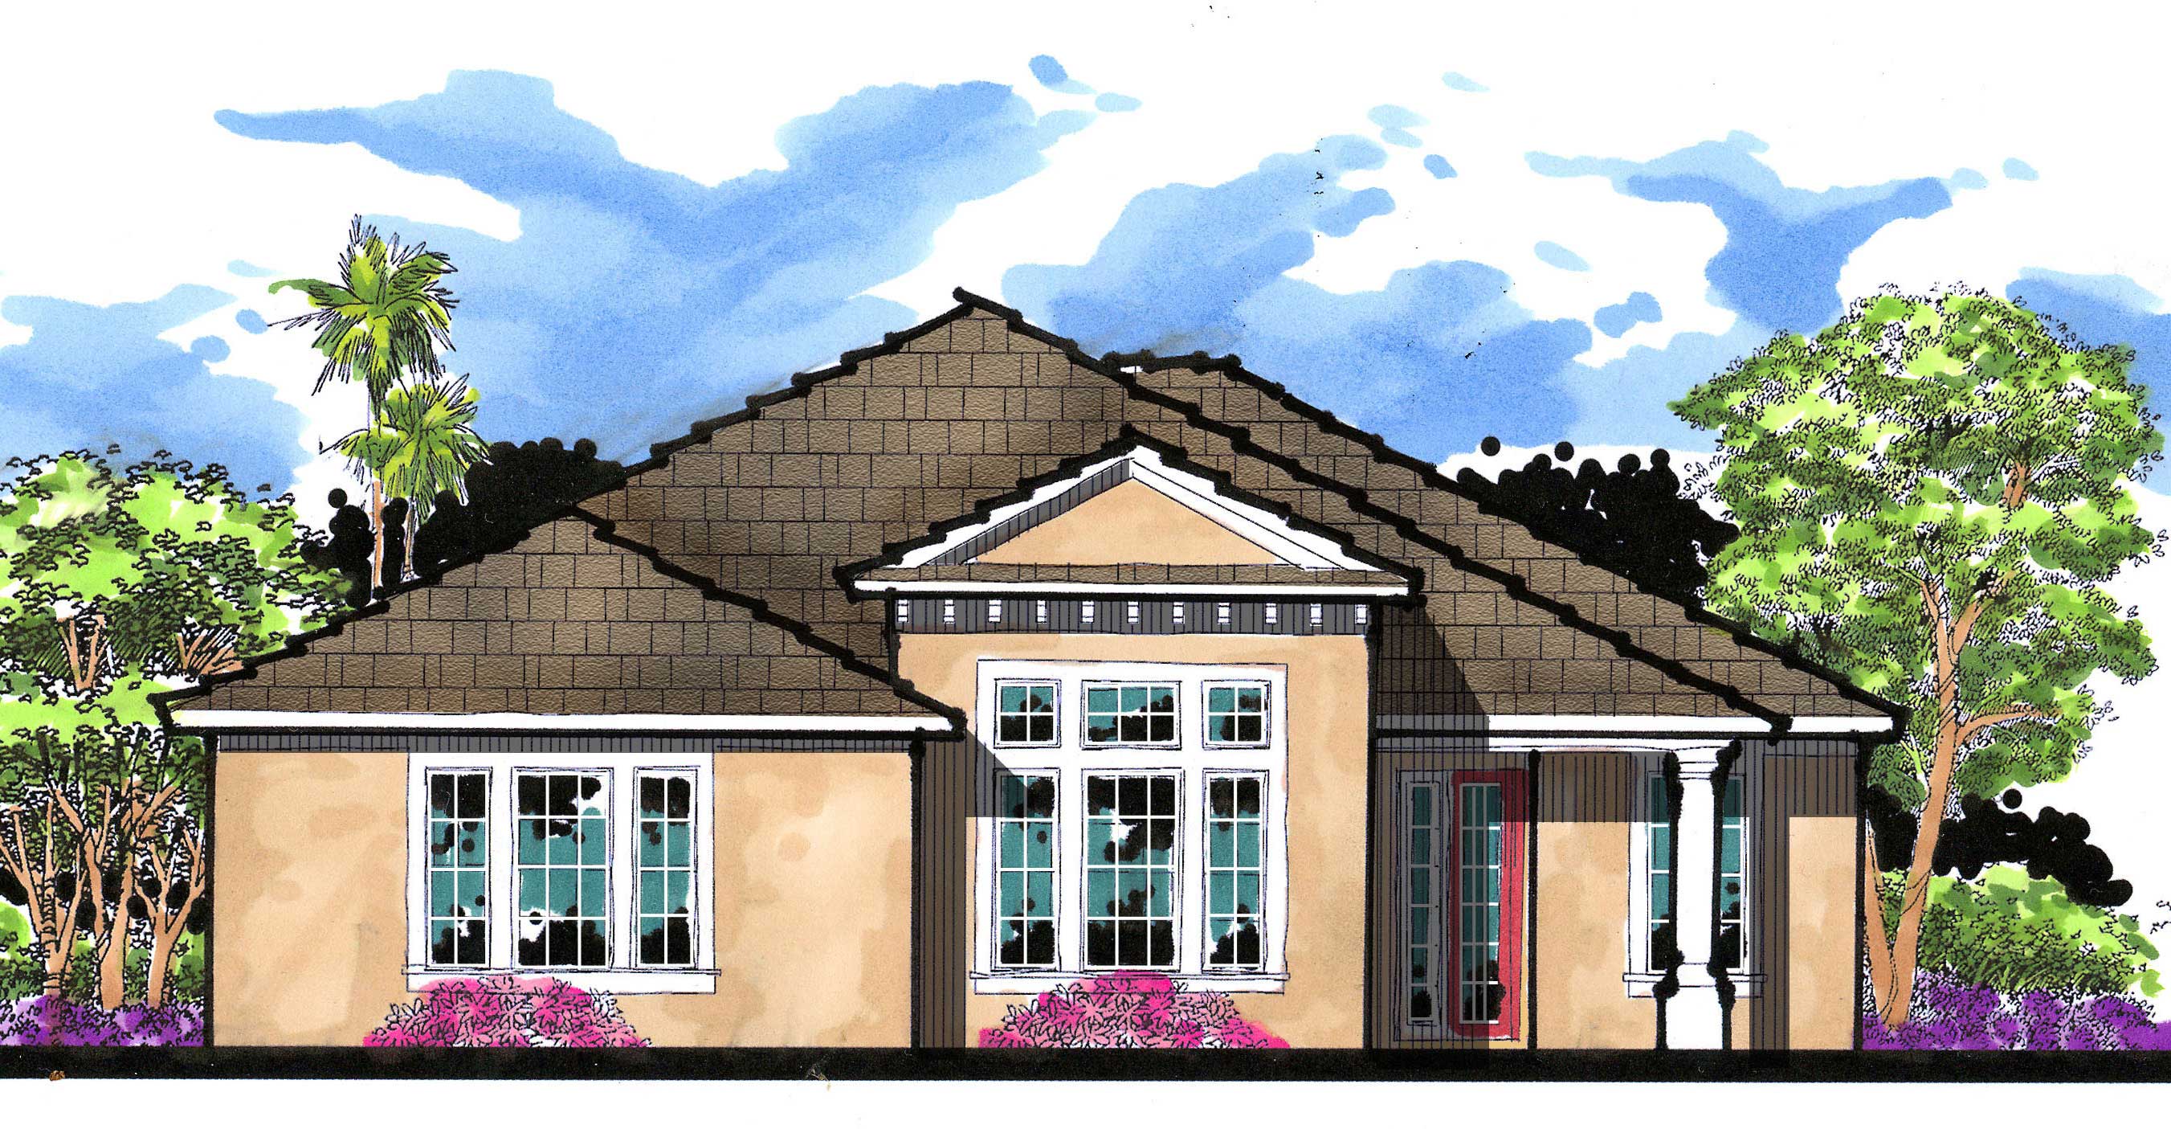
3-Bedroom, 2868 Sq Ft Multi-Unit House Plan - 126-1051 - Front Exterior
Plan Collection
3-Bedroom, 2868 Sq Ft Multi-Unit House Plan - 126-1051 - Front Exterior
Plan#126-1051
Starting at$2175
2868
Sq Ft
1
Story
3
Bed
2
Bath
1
Car
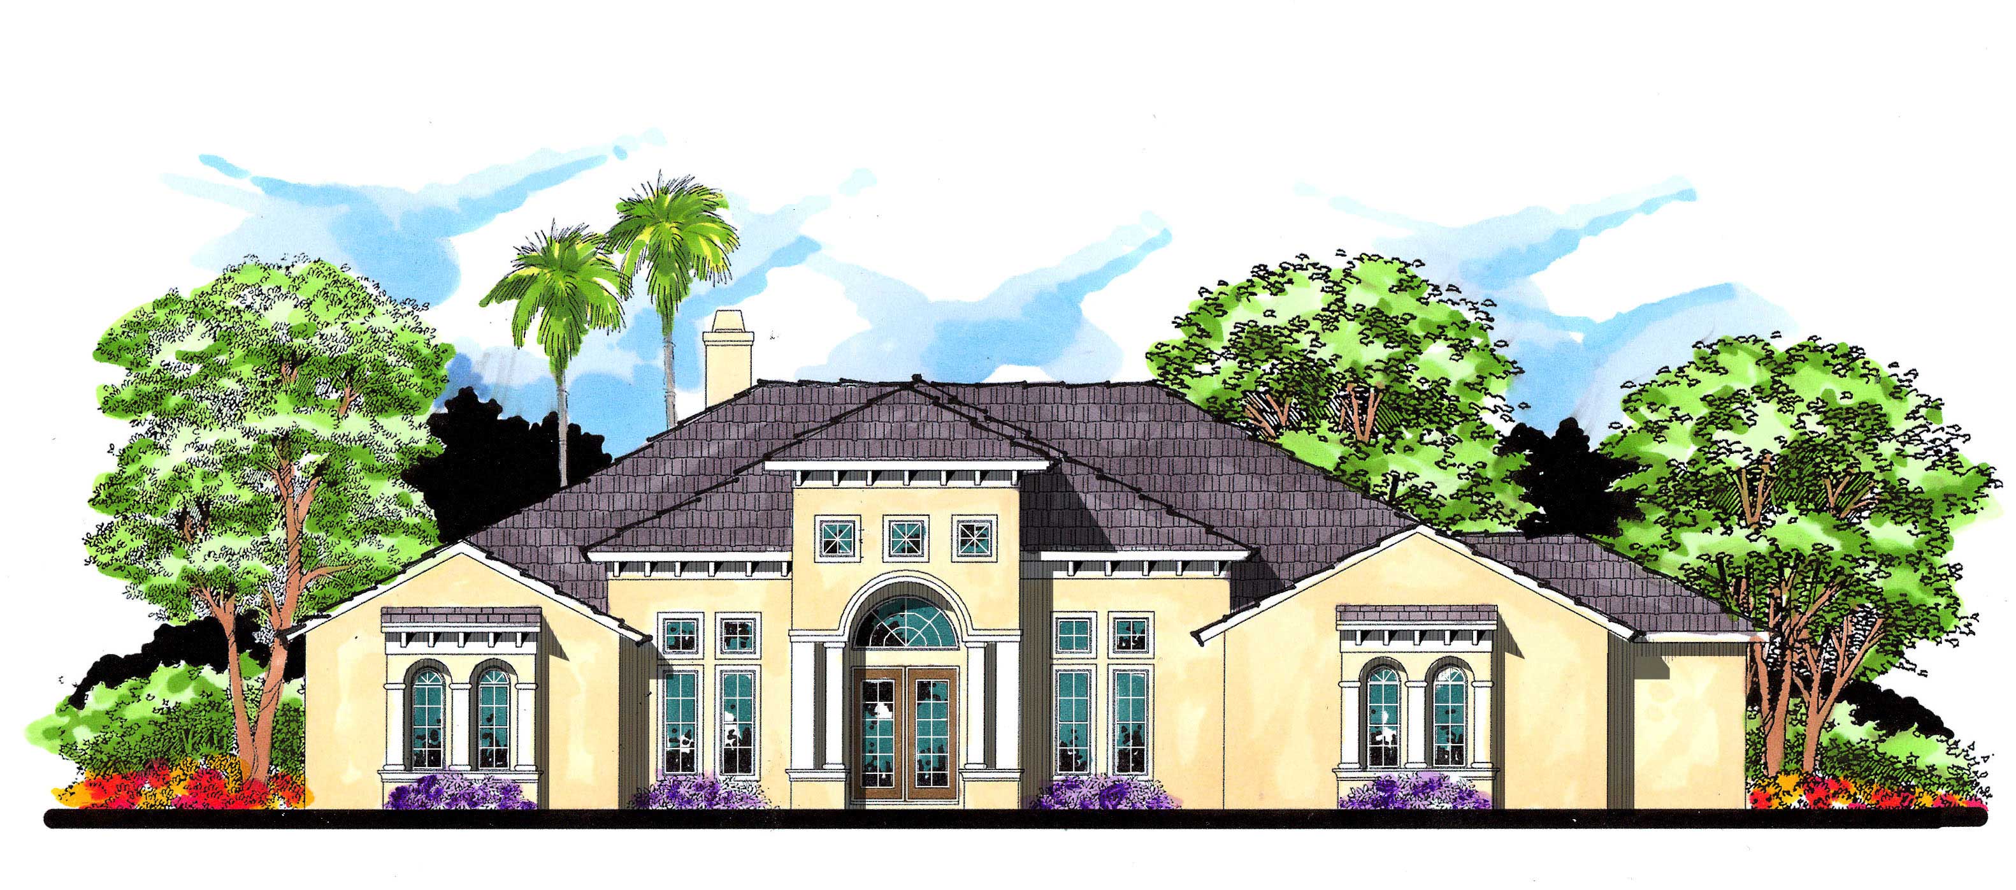
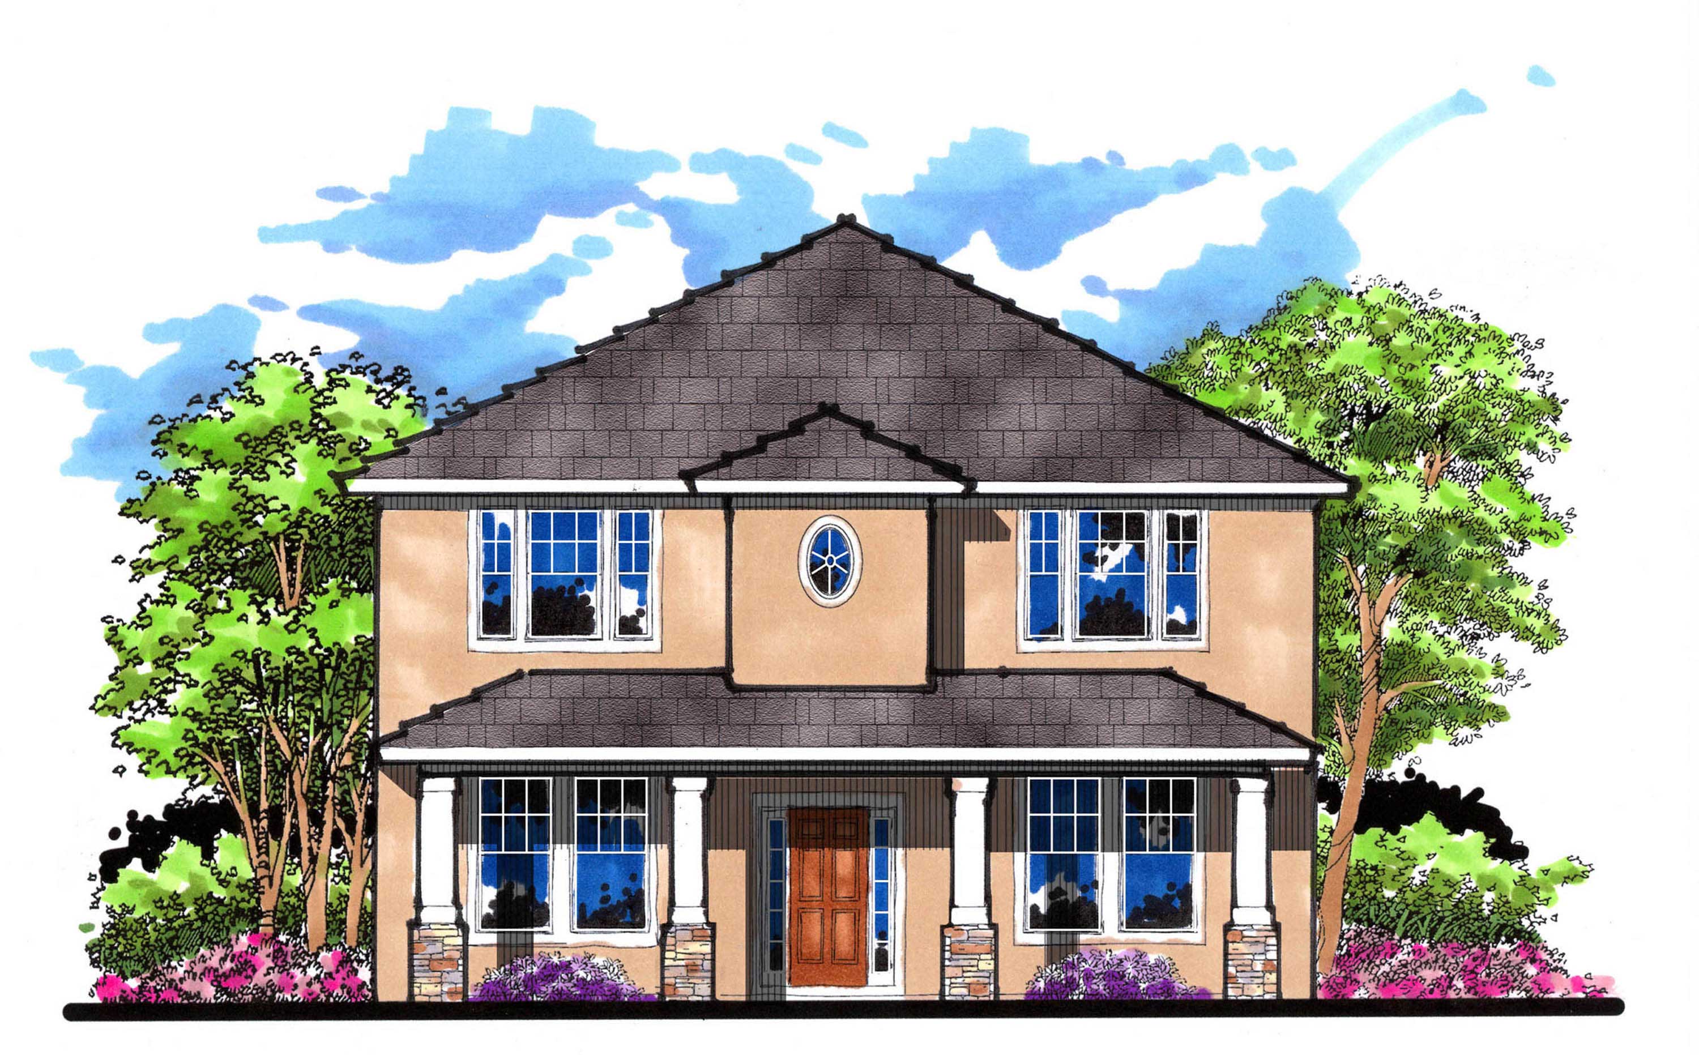
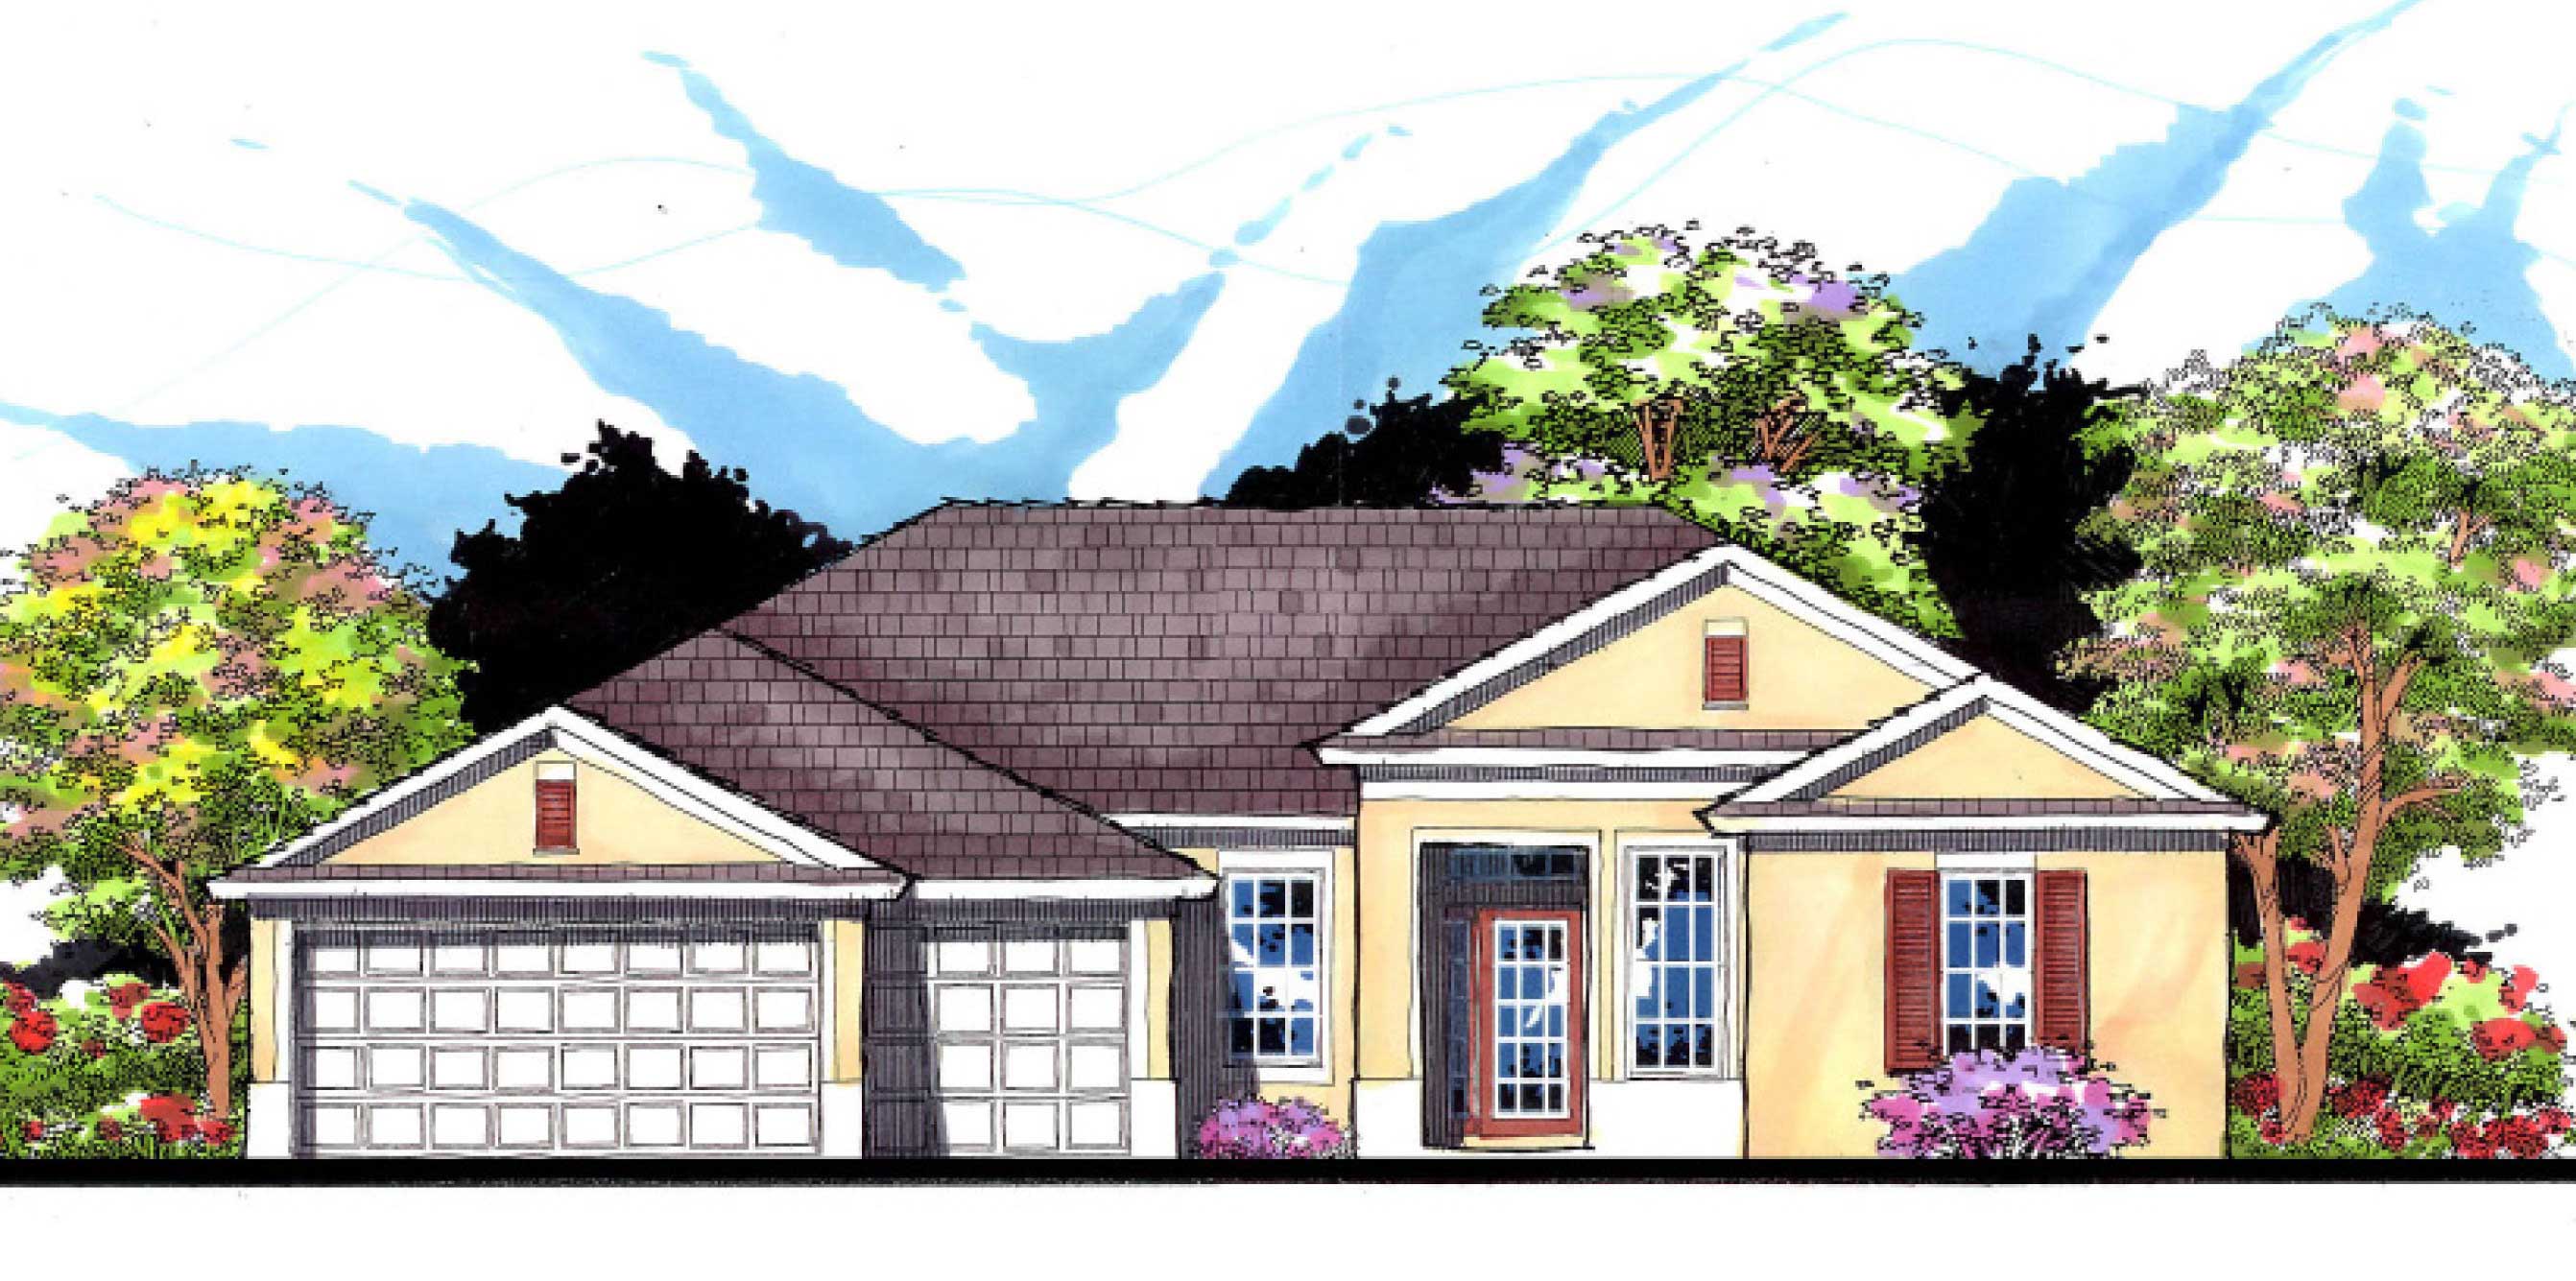
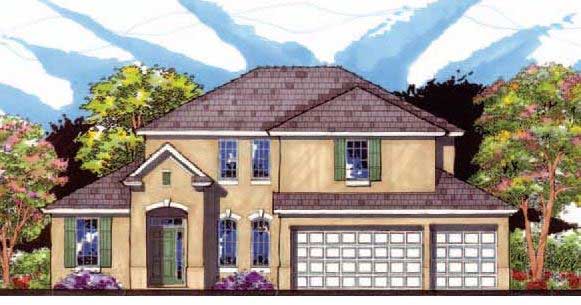
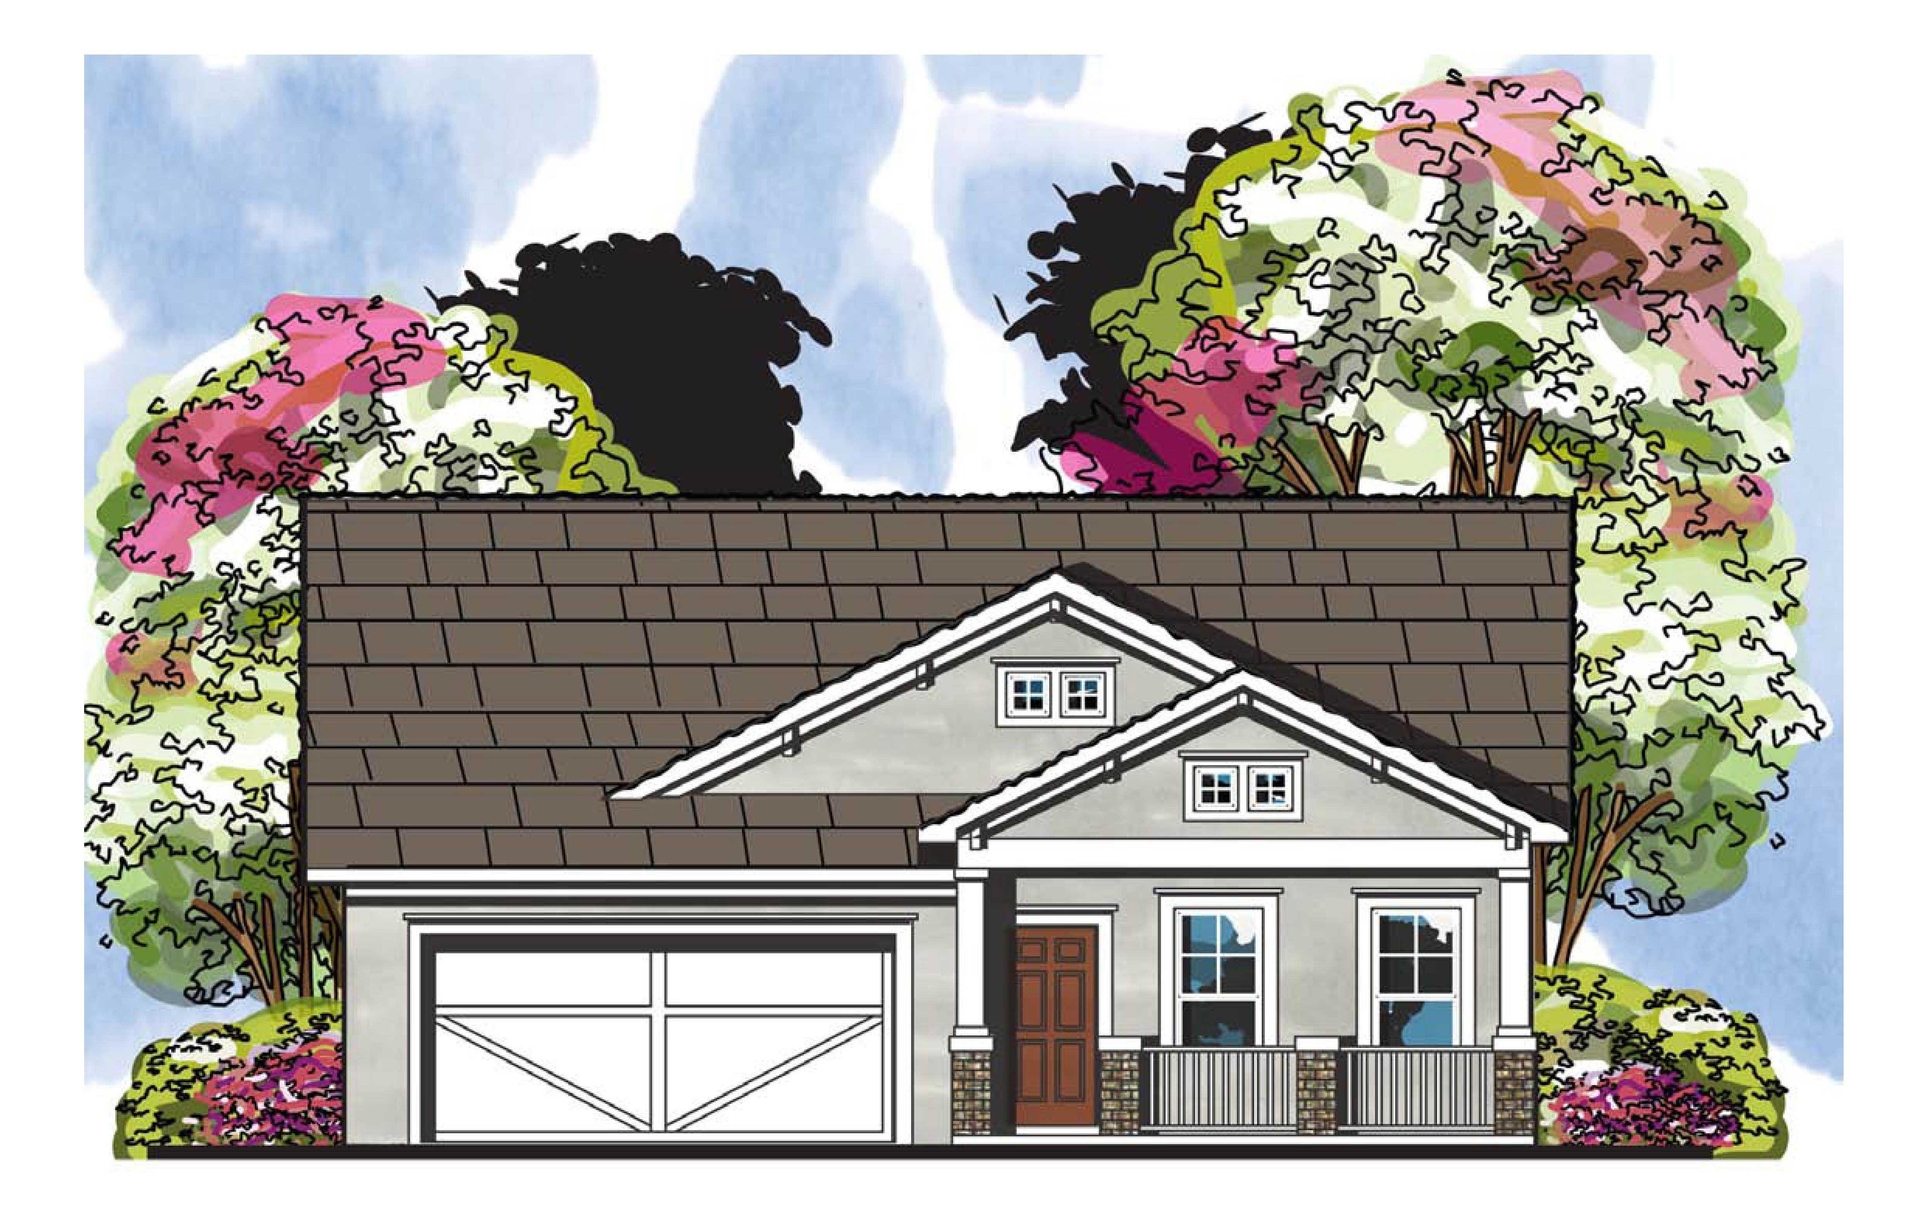
2-Bedroom, 1872 Sq Ft Multi-Unit House Plan - 126-1149 - Front Exterior
Plan Collection
2-Bedroom, 1872 Sq Ft Multi-Unit House Plan - 126-1149 - Front Exterior
Plan#126-1149
Starting at$2025
1872
Sq Ft
1
Story
2
Bed
1
Bath
0
Car
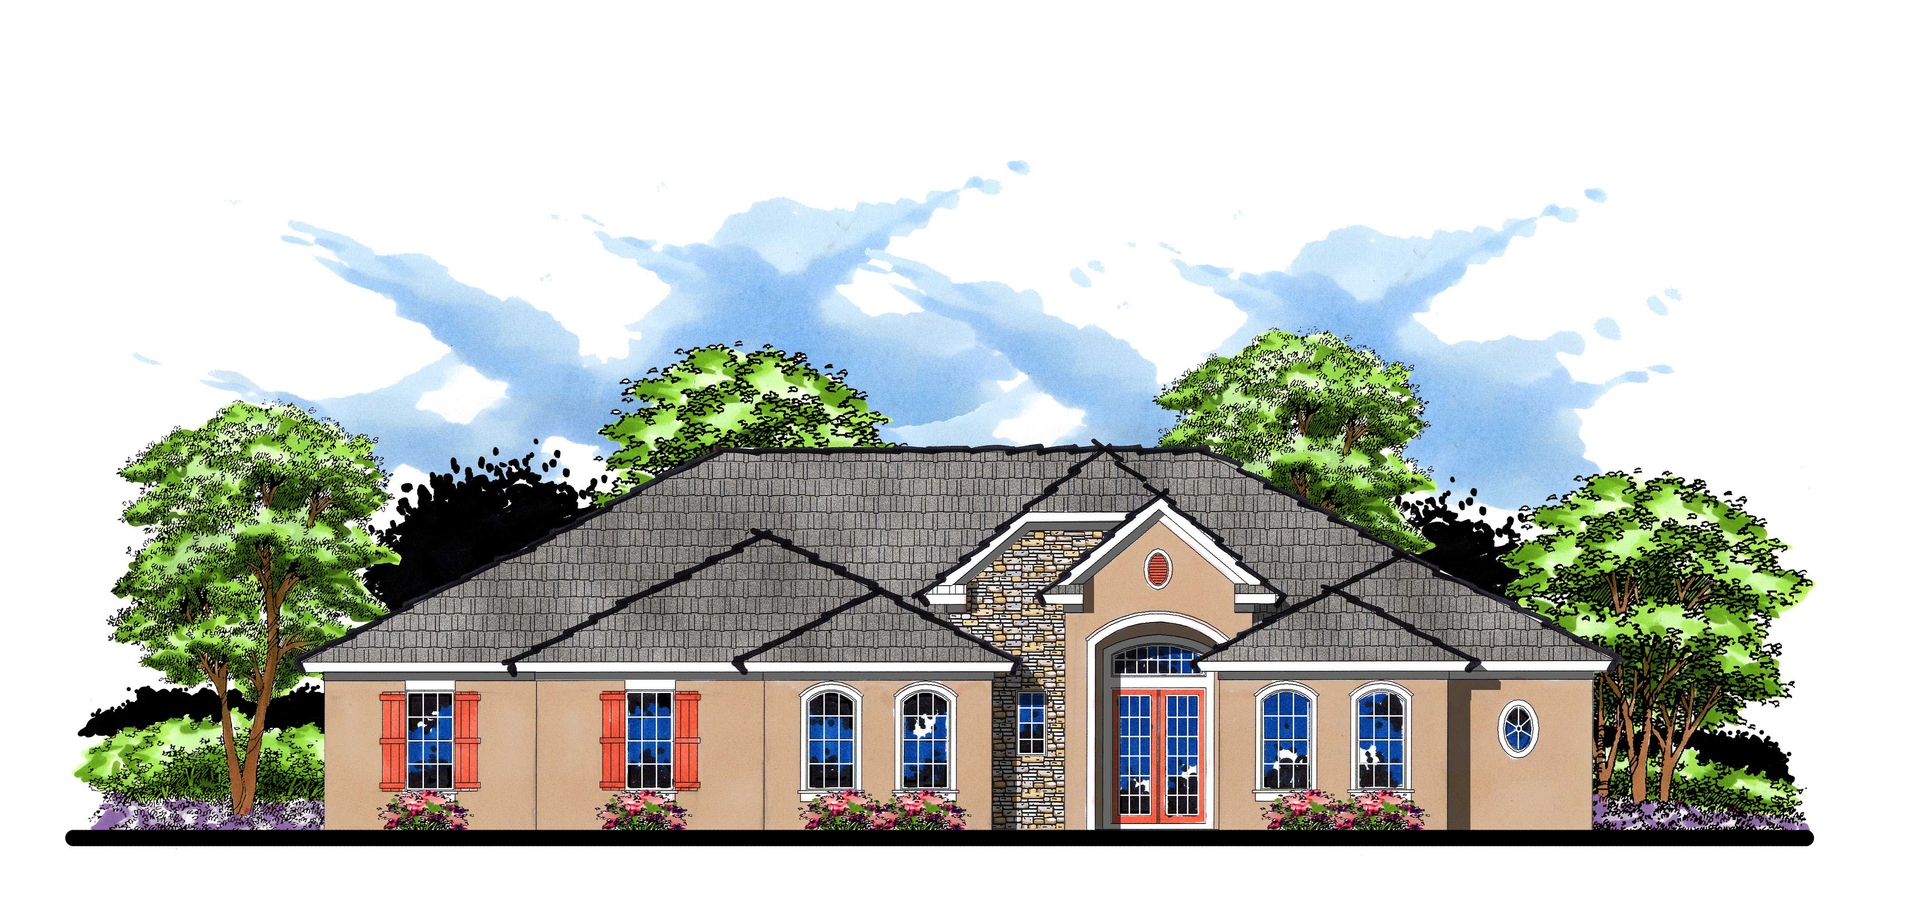
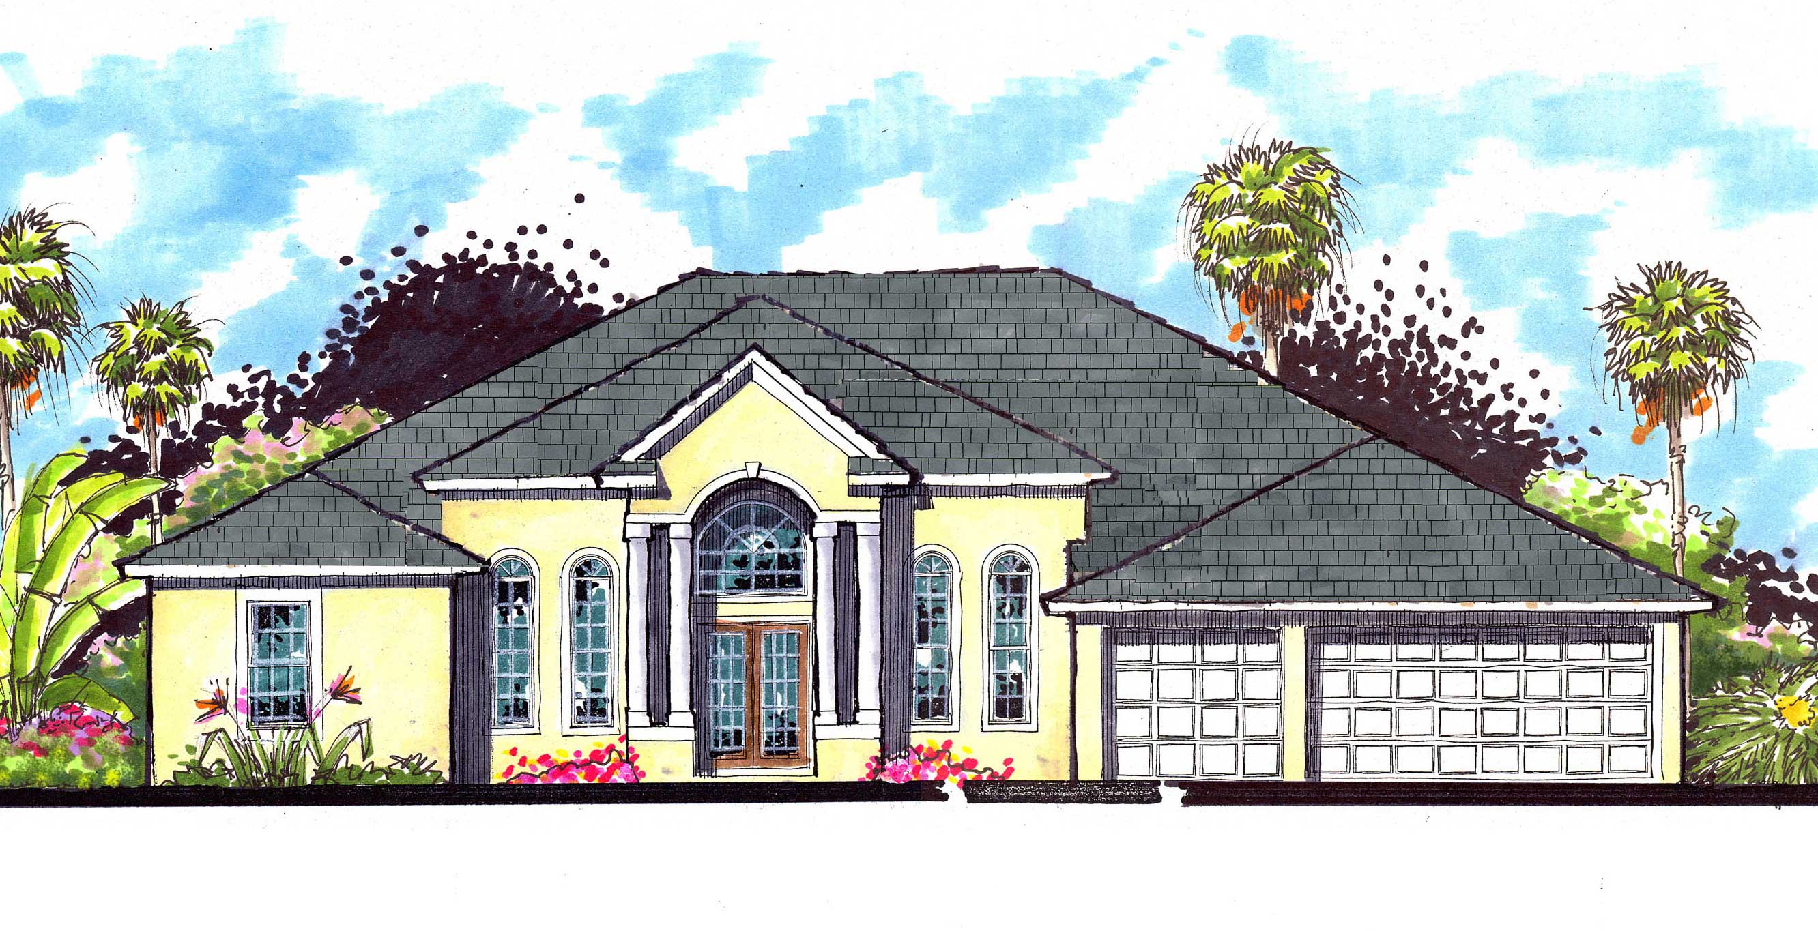
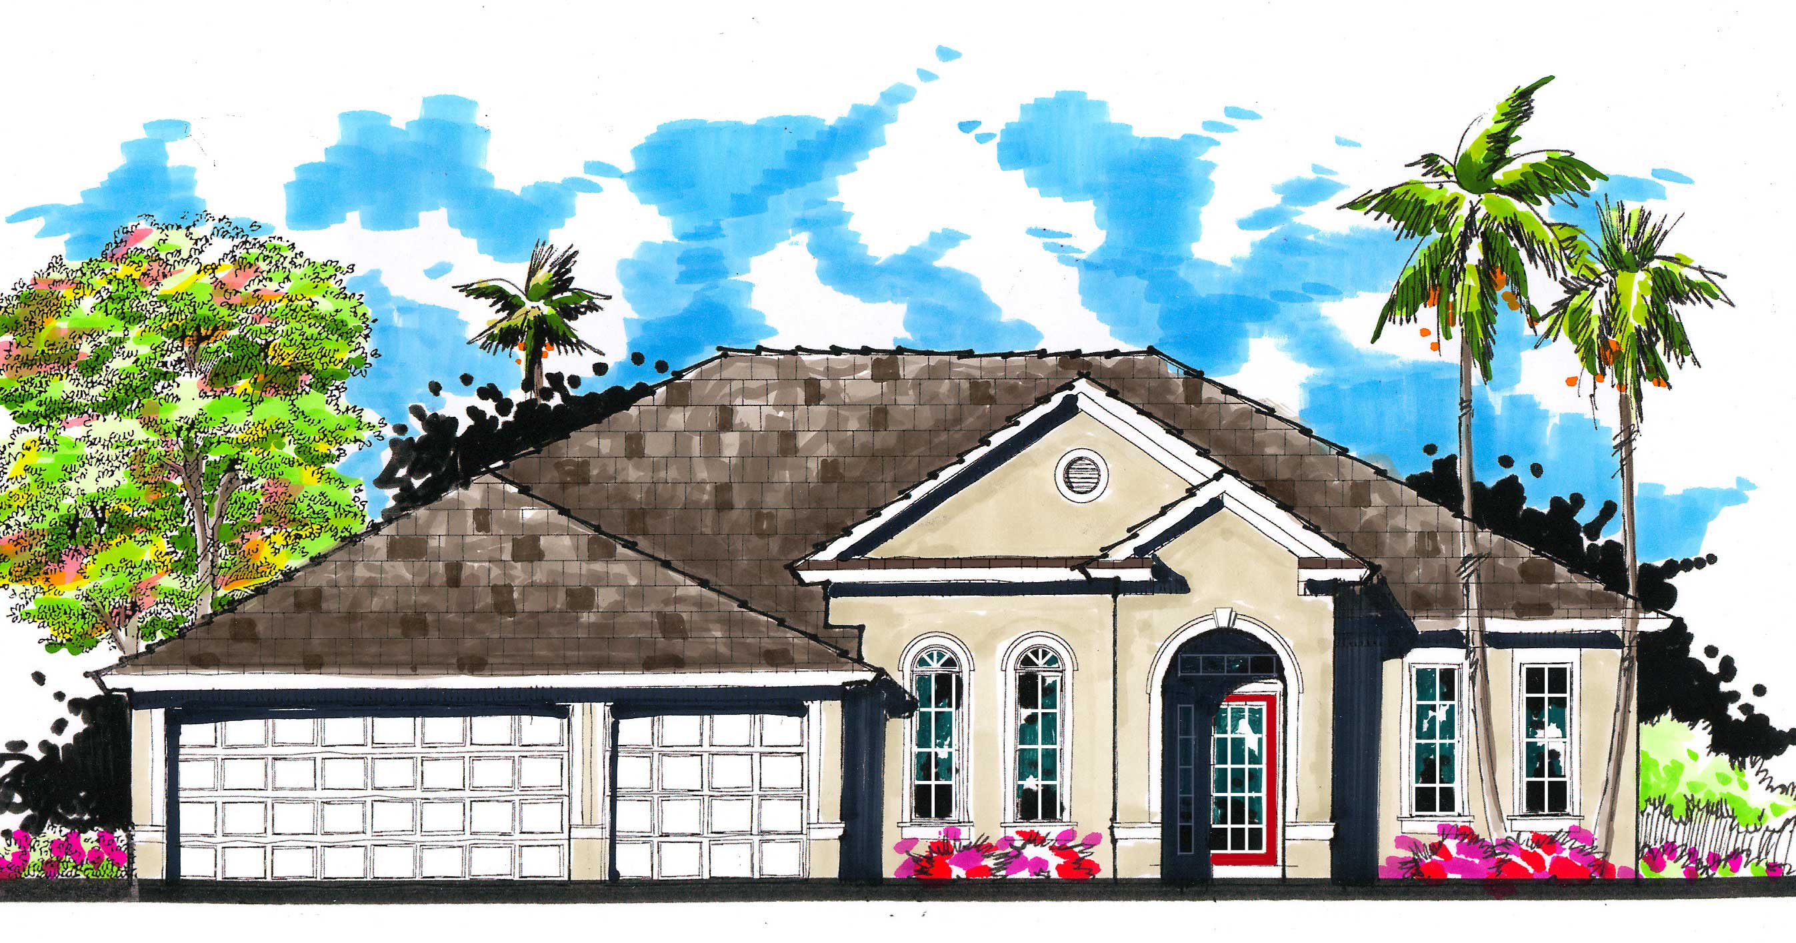
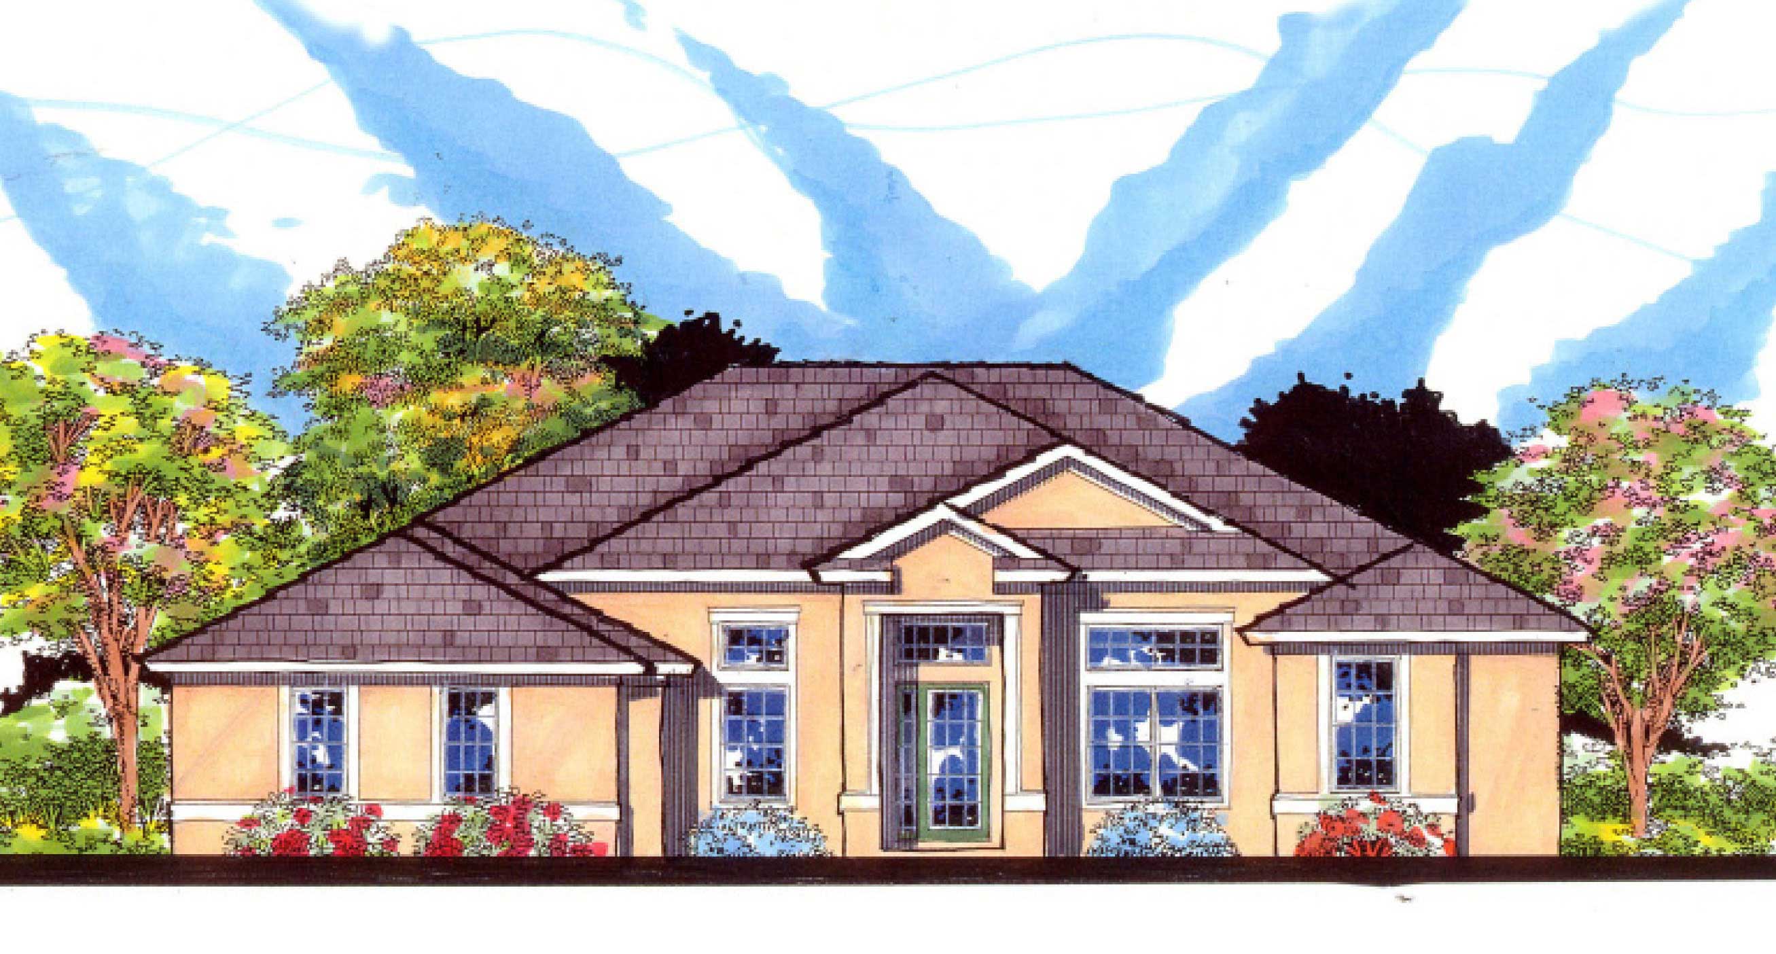
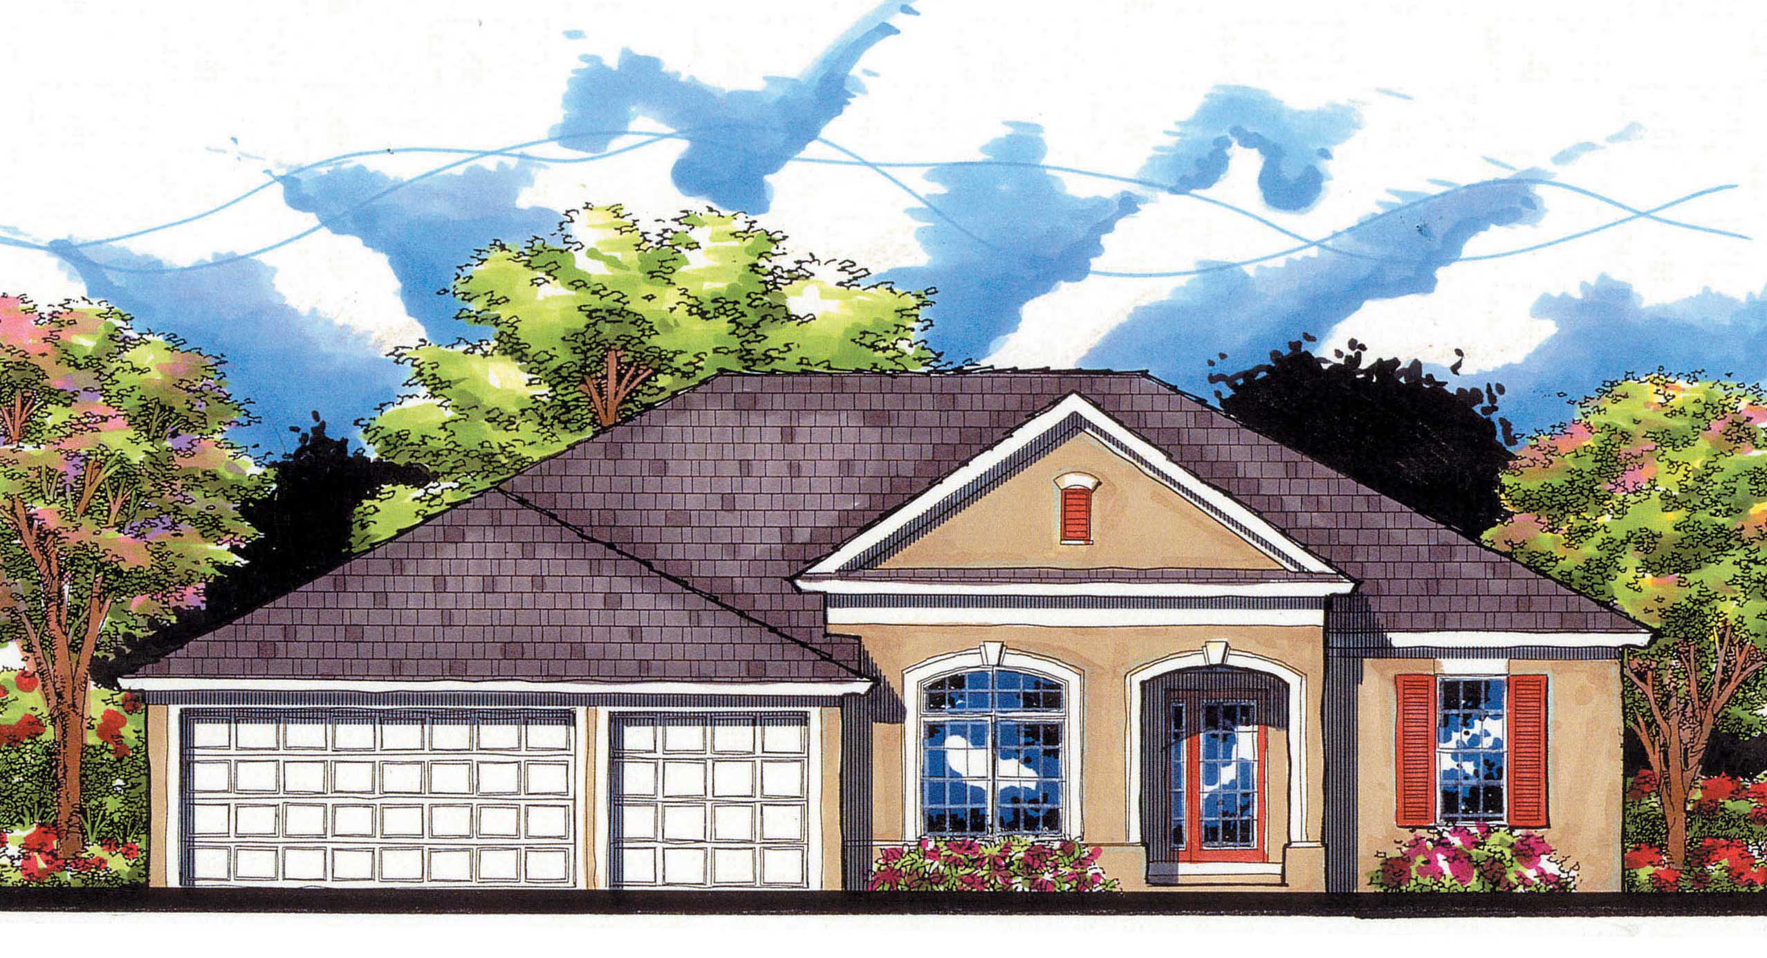
4-Bedroom, 2238 Sq Ft European Home Plan - 126-1127 - Main Exterior
Plan Collection
4-Bedroom, 2238 Sq Ft European Home Plan - 126-1127 - Main Exterior
Plan#126-1127
Starting at$2025
2238
Sq Ft
1
Story
4
Bed
2
Bath
0
Car
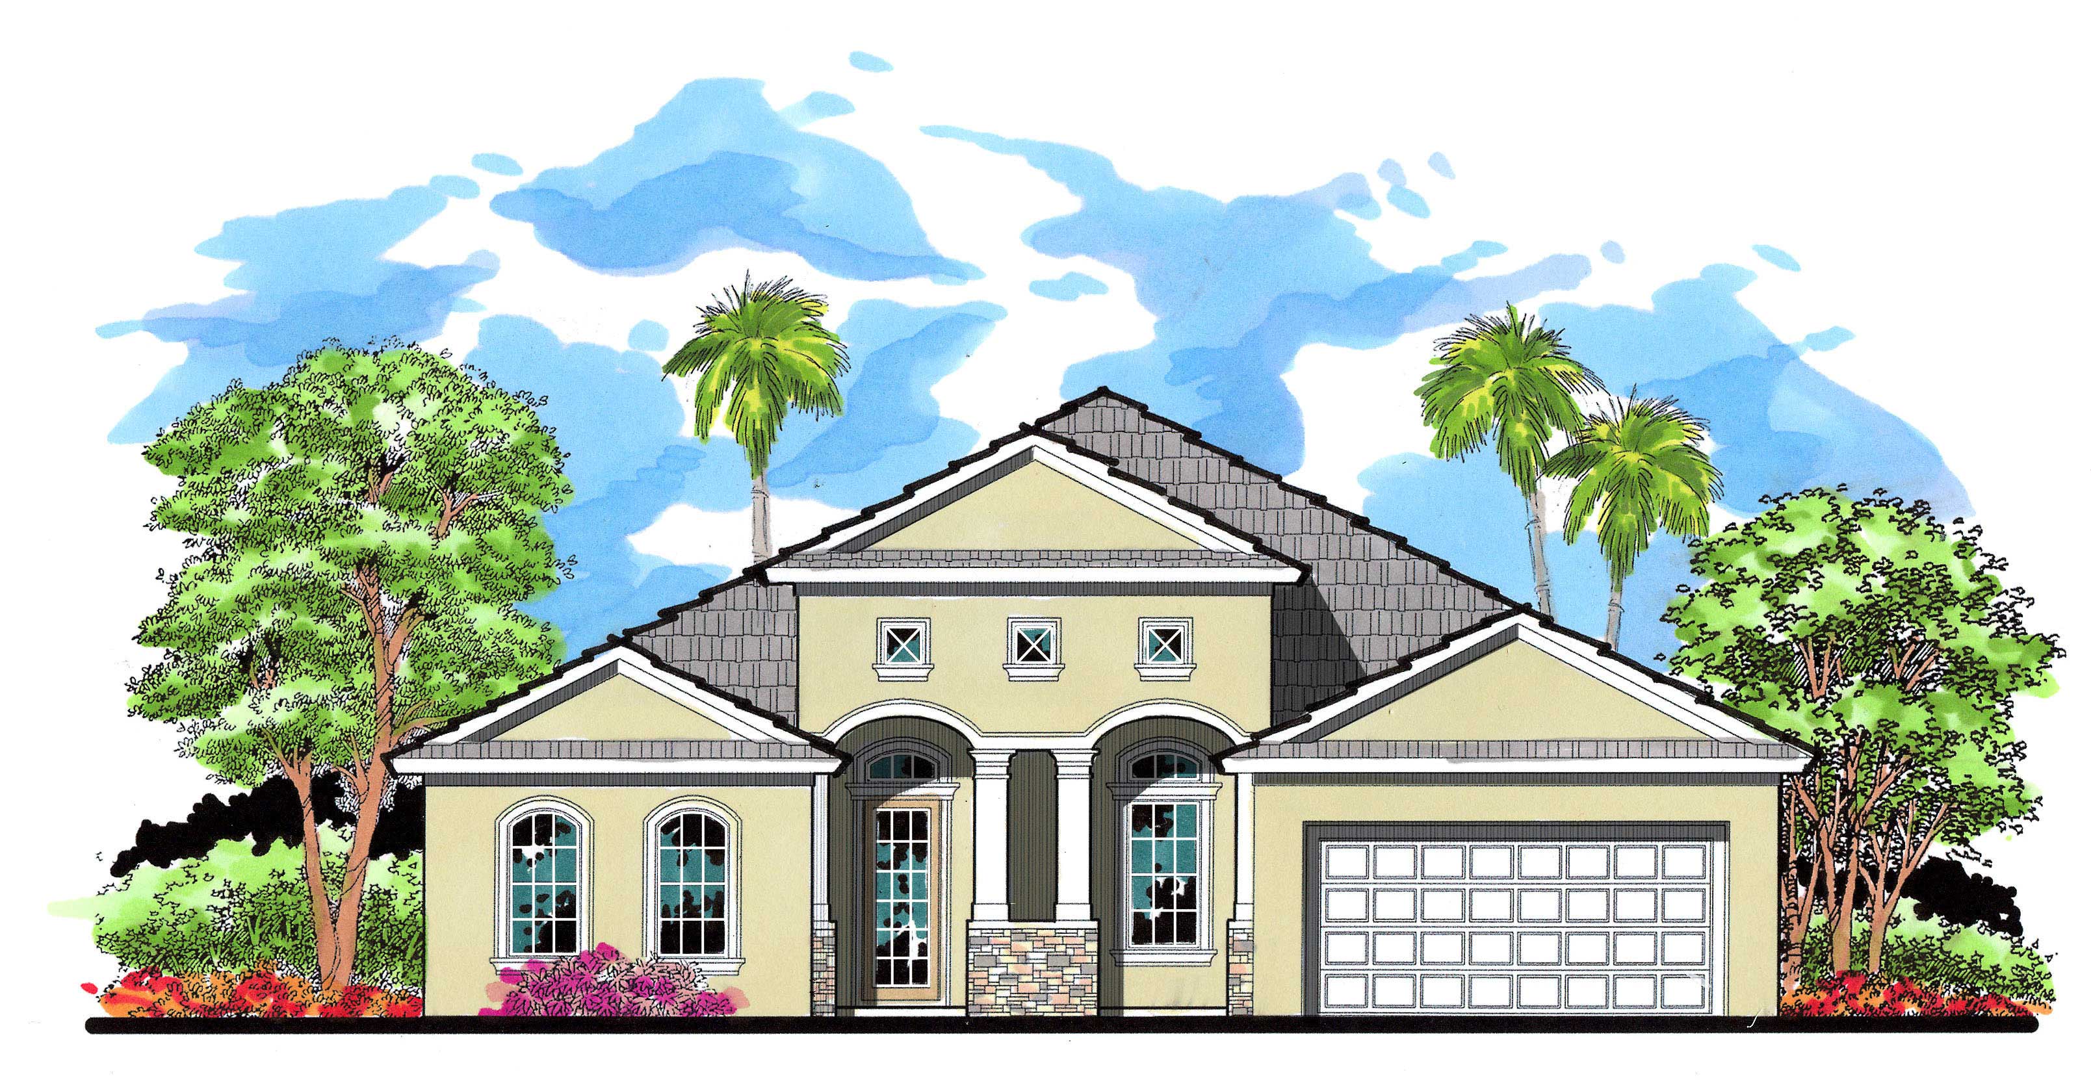
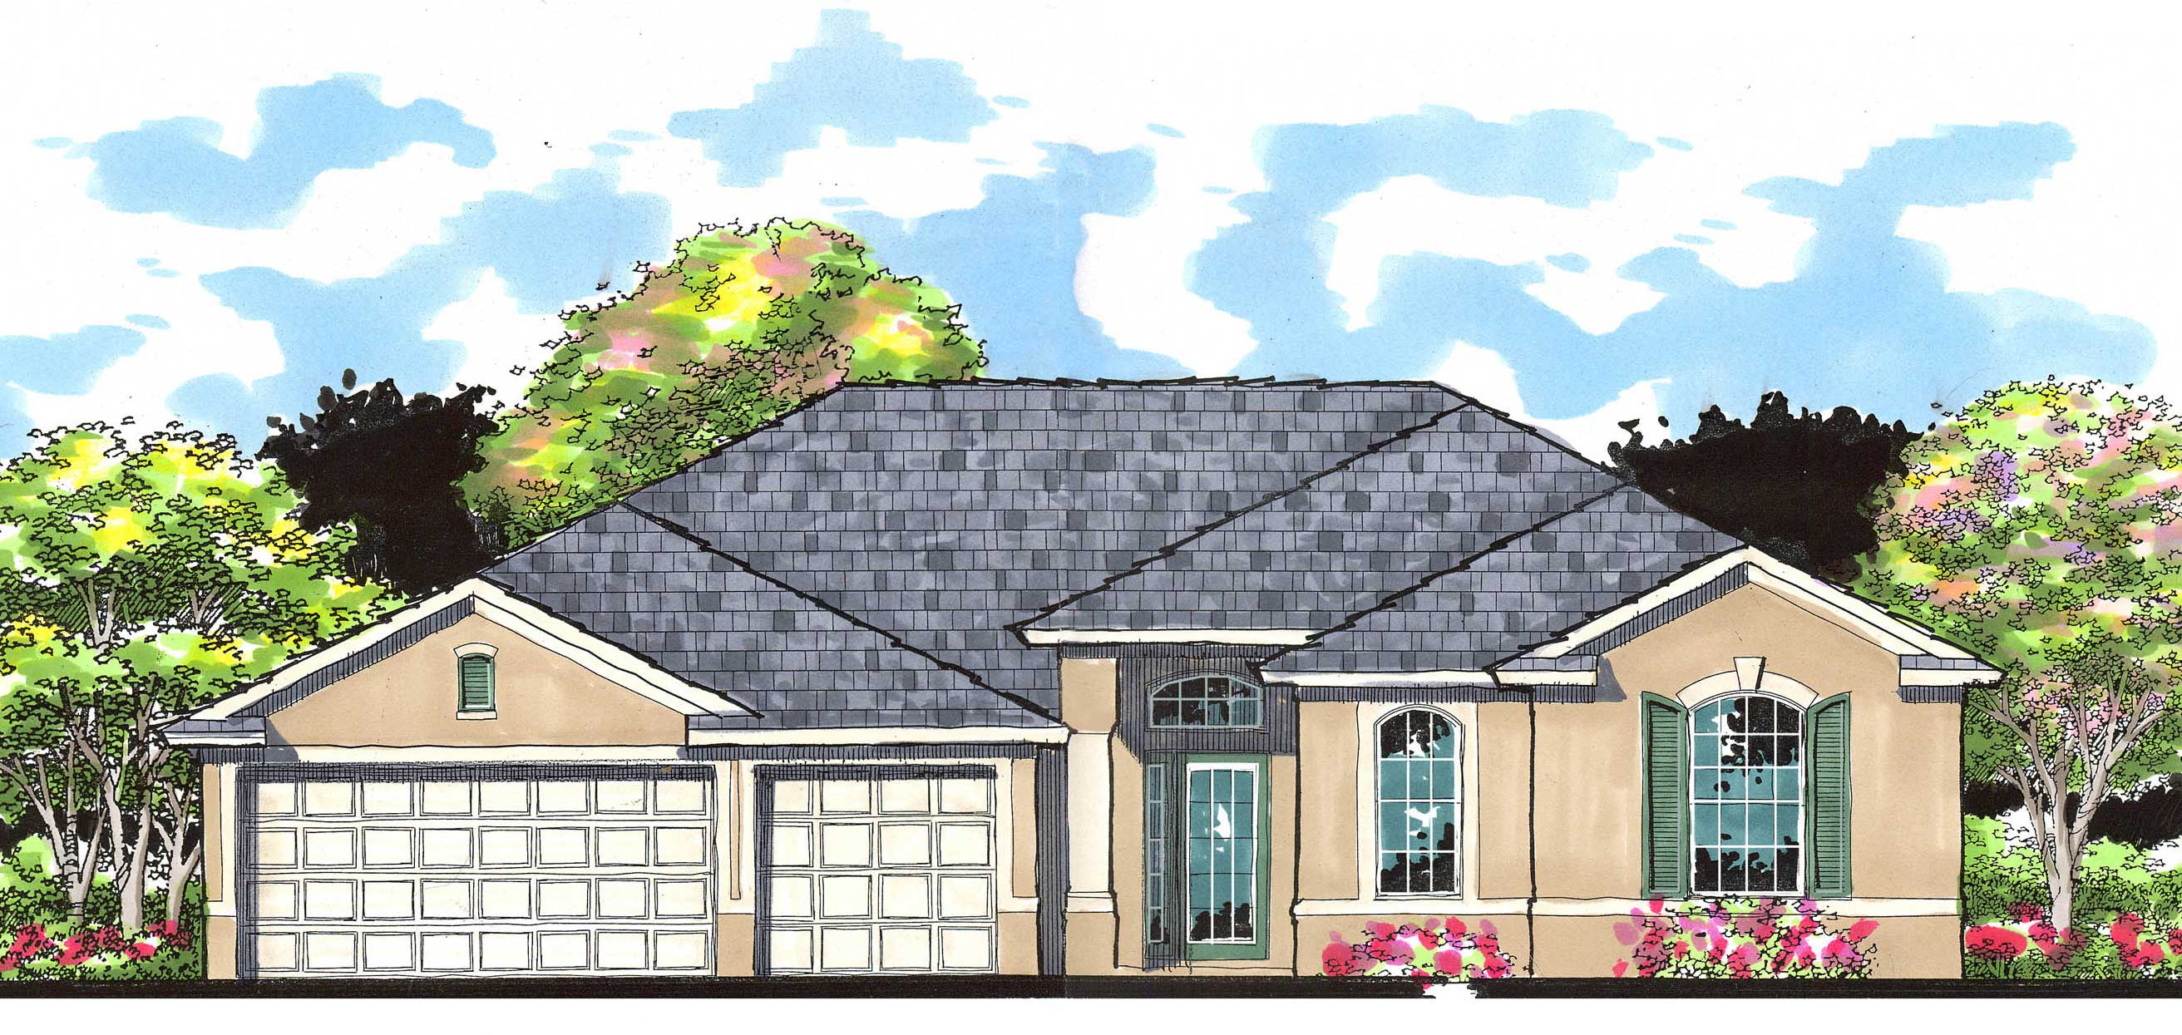
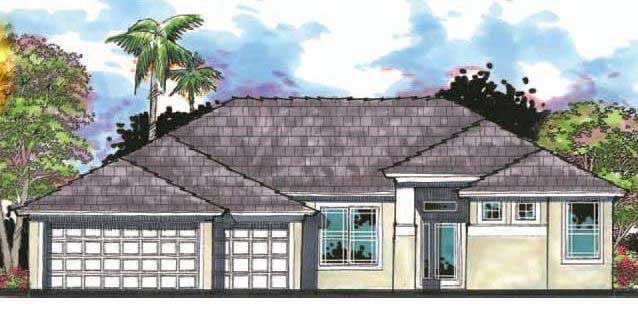
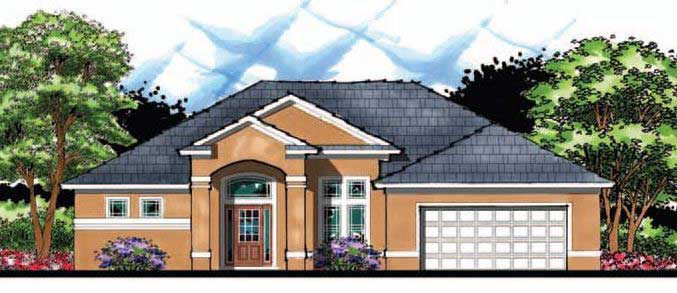
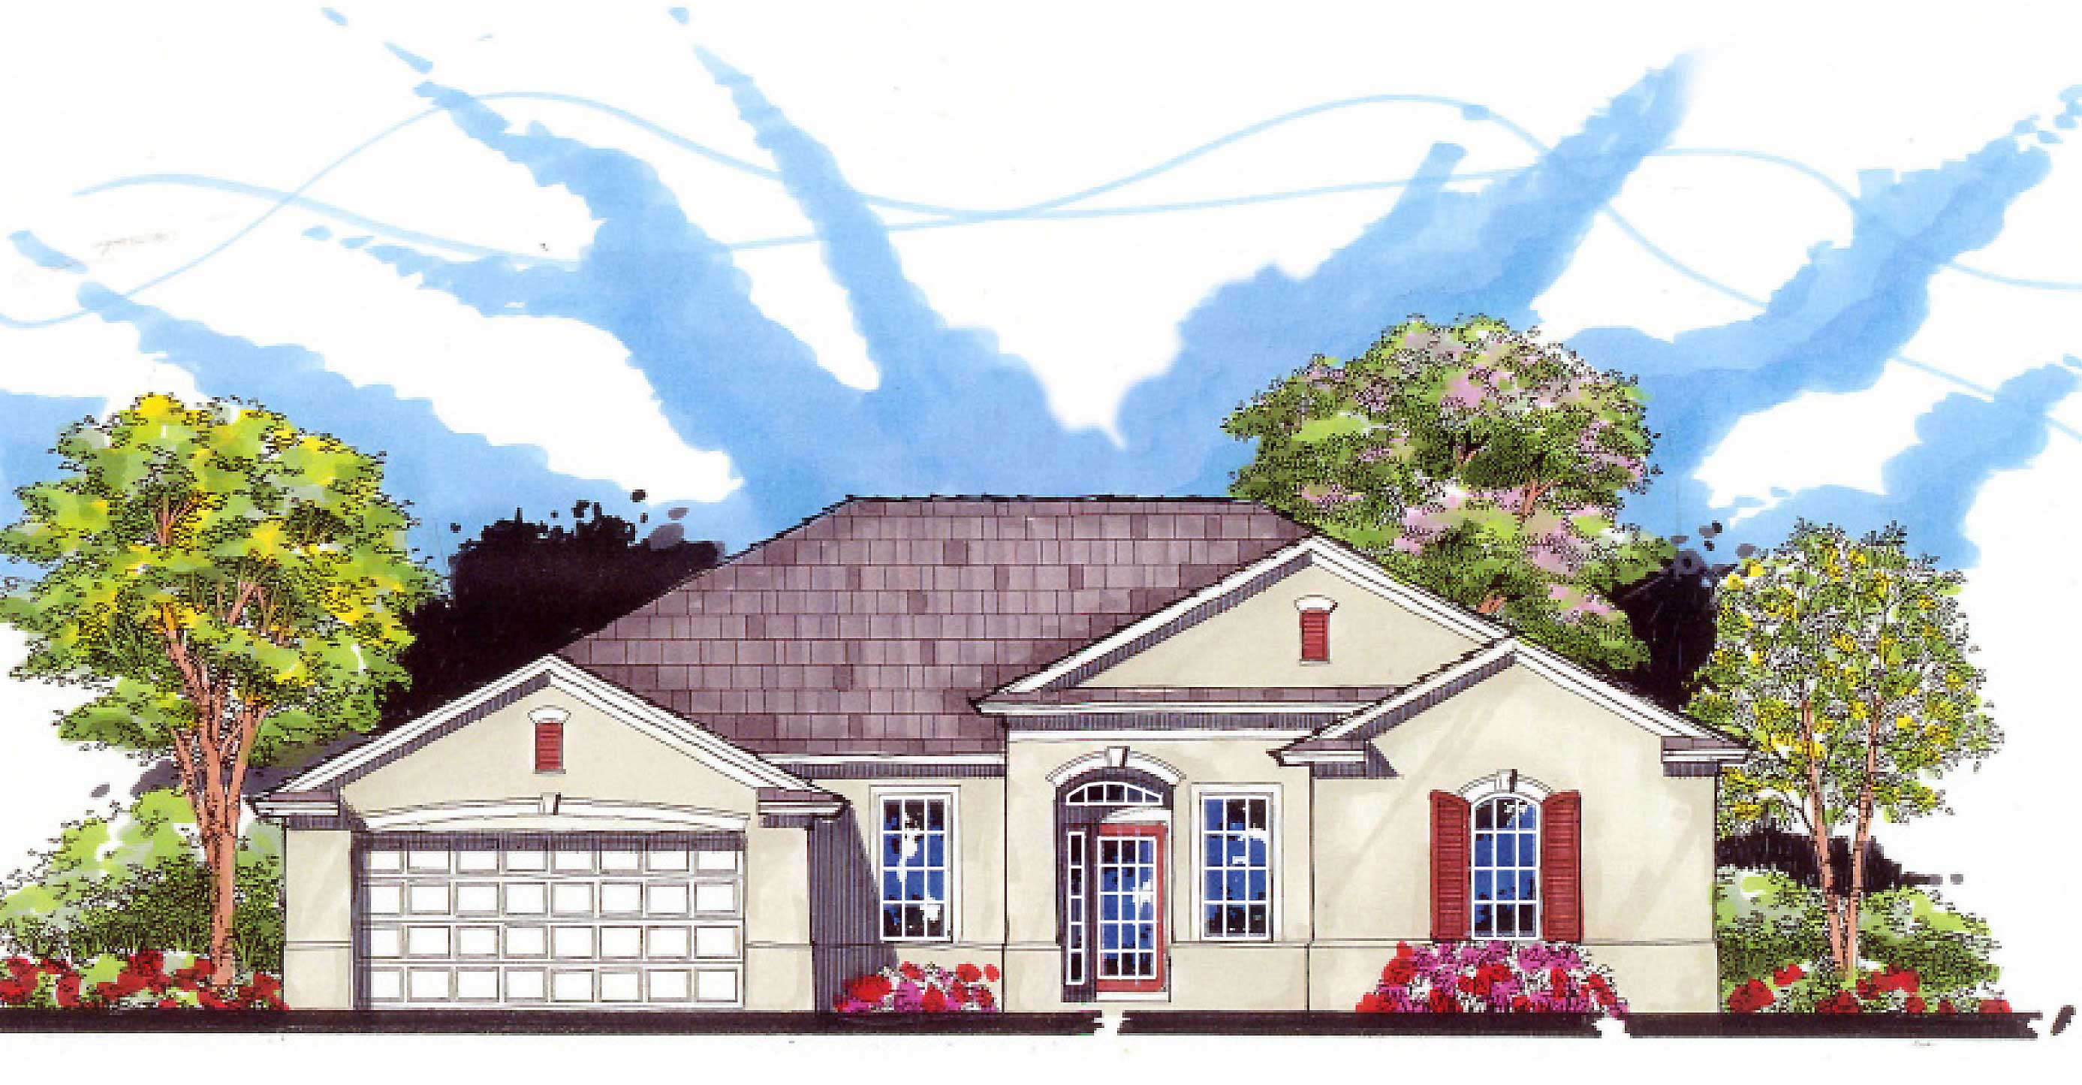
3-Bedroom, 2238 Sq Ft European Home Plan - 126-1118 - Main Exterior
Plan Collection
3-Bedroom, 2238 Sq Ft European Home Plan - 126-1118 - Main Exterior
Plan#126-1118
Starting at$2025
2238
Sq Ft
1
Story
3
Bed
2
Bath
0
Car
3-Bedroom, 3265 Sq Ft Multi-Unit Home Plan - 126-1158 - Main Exterior
Plan Collection
3-Bedroom, 3265 Sq Ft Multi-Unit Home Plan - 126-1158 - Main Exterior
Plan#126-1158
Starting at$2300
3265
Sq Ft
1
Story
3
Bed
2
Bath
0
Car
3-Bedroom, 2005 Sq Ft Country House Plan - 126-1089 - Front Exterior
Plan Collection
3-Bedroom, 2005 Sq Ft Country House Plan - 126-1089 - Front Exterior
Plan#126-1089
Starting at$2025
2005
Sq Ft
1
Story
3
Bed
2
Bath
0
Car
0-Bedroom, 423 Sq Ft Specialty Home Plan - 126-1076 - Main Exterior
Plan Collection
0-Bedroom, 423 Sq Ft Specialty Home Plan - 126-1076 - Main Exterior
Plan#126-1076
Starting at$500
423
Sq Ft
1
Story
0
Bed
0
Bath
0
Car
Shed with 272 Sq Ft House Plan - 126-1167 - Front Exterior
Plan Collection
Shed with 272 Sq Ft House Plan - 126-1167 - Front Exterior
Plan#126-1167
Starting at$500
272
Sq Ft
1
Story
0
Bed
0
Bath
0
Car
0-Bedroom, 360 Sq Ft Garage Home Plan - 126-1073 - Main Exterior
Plan Collection
0-Bedroom, 360 Sq Ft Garage Home Plan - 126-1073 - Main Exterior
Plan#126-1073
Starting at$500
360
Sq Ft
1
Story
0
Bed
0
Bath
0
Car
0-Bedroom, 224 Sq Ft Garage Home Plan - 126-1074 - Main Exterior
Plan Collection
0-Bedroom, 224 Sq Ft Garage Home Plan - 126-1074 - Main Exterior
Plan#126-1074
Starting at$500
224
Sq Ft
1
Story
0
Bed
0
Bath
0
Car
Garden Shed or Backyard Office Studio Plan, 320 Sq Ft - Main Exterior
Plan Collection
Garden Shed or Backyard Office Studio Plan, 320 Sq Ft - Main Exterior
Plan#126-1171
Starting at$420
320
Sq Ft
1
Story
0
Bed
0
Bath
0
Car
92 Sq Ft Shed Plan - 126-1085 - Main Exterior
Plan Collection
92 Sq Ft Shed Plan - 126-1085 - Main Exterior
Plan#126-1085
Starting at$500
192
Sq Ft
1
Story
0
Bed
0
Bath
0
Car
3-Bedroom, 2048 Sq Ft Country House Plan - 126-1077 - Front Exterior
Plan Collection
3-Bedroom, 2048 Sq Ft Country House Plan - 126-1077 - Front Exterior
Plan#126-1077
Starting at$1740
2048
Sq Ft
1
Story
3
Bed
2
Bath
0
Car
2-Bedroom, 1243 Sq Ft European Home Plan - 126-1183 - Main Exterior
Plan Collection
2-Bedroom, 1243 Sq Ft European Home Plan - 126-1183 - Main Exterior
Plan#126-1183
Starting at$1510
1243
Sq Ft
1
Story
2
Bed
1
Bath
1
Car
3-Bedroom, 1708 Sq Ft Country Home Plan - 126-1177 - Main Exterior
Plan Collection
3-Bedroom, 1708 Sq Ft Country Home Plan - 126-1177 - Main Exterior
Plan#126-1177
Starting at$1680
1708
Sq Ft
1
Story
3
Bed
1
Bath
0
Car
3-Bedroom, 2048 Sq Ft Country Home Plan - 123-1005 - Main Exterior
Plan Collection
3-Bedroom, 2048 Sq Ft Country Home Plan - 123-1005 - Main Exterior
Plan#123-1005
Starting at$1190
2048
Sq Ft
1
Story
3
Bed
2.5
Bath
2
Car
3-Bedroom, 1958 Sq Ft Cape Cod House Plan - 123-1046 - Front Exterior
Plan Collection
3-Bedroom, 1958 Sq Ft Cape Cod House Plan - 123-1046 - Front Exterior
Plan#123-1046
Starting at$1120
1958
Sq Ft
1
Story
3
Bed
2.5
Bath
0
Car
0-Bedroom, 832 Sq Ft Garage Home Plan - 100-1154 - Main Exterior
Plan Collection
0-Bedroom, 832 Sq Ft Garage Home Plan - 100-1154 - Main Exterior
Plan#100-1154
Starting at$800
832
Sq Ft
1
Story
0
Bed
0
Bath
1
Car
0-Bedroom, 1014 Sq Ft Garage Home Plan - 100-1155 - Main Exterior
Plan Collection
0-Bedroom, 1014 Sq Ft Garage Home Plan - 100-1155 - Main Exterior
Plan#100-1155
Starting at$700
1014
Sq Ft
1
Story
0
Bed
0
Bath
3
Car
0-Bedroom, 676 Sq Ft Garage Home Plan - 100-1142 - Main Exterior
Plan Collection
0-Bedroom, 676 Sq Ft Garage Home Plan - 100-1142 - Main Exterior
Plan#100-1142
Starting at$600
676
Sq Ft
1
Story
0
Bed
0
Bath
1
Car
0-Bedroom, 816 Sq Ft Garage House Plan - 100-1141 - Front Exterior
Plan Collection
0-Bedroom, 816 Sq Ft Garage House Plan - 100-1141 - Front Exterior
Plan#100-1141
Starting at$800
816
Sq Ft
1
Story
0
Bed
0
Bath
3
Car
0-Bedroom, 1362 Sq Ft Garage House Plan - 100-1153 - Front Exterior
Plan Collection
0-Bedroom, 1362 Sq Ft Garage House Plan - 100-1153 - Front Exterior
Plan#100-1153
Starting at$700
1
Sq Ft
1
Story
0
Bed
0
Bath
3
Car
267 Sq Ft Barn-Style Shed Plan - 100-1152 - Front Exterior
Plan Collection
267 Sq Ft Barn-Style Shed Plan - 100-1152 - Front Exterior
Plan#100-1152
Starting at$500
267
Sq Ft
1
Story
0
Bed
0
Bath
0
Car
0-Bedroom, 576 Sq Ft Garage House Plan - 100-1166 - Front Exterior
Plan Collection
0-Bedroom, 576 Sq Ft Garage House Plan - 100-1166 - Front Exterior
Plan#100-1166
Starting at$600
1
Sq Ft
1
Story
0
Bed
0
Bath
2
Car
3-Bedroom, 2868 Sq Ft Multi-Unit House Plan - 126-1051 - Front Exterior
Plan Collection
3-Bedroom, 2868 Sq Ft Multi-Unit House Plan - 126-1051 - Front Exterior
Plan#126-1051
Starting at$2175
2868
Sq Ft
1
Story
3
Bed
2
Bath
1
Car
2-Bedroom, 1872 Sq Ft Multi-Unit House Plan - 126-1149 - Front Exterior
Plan Collection
2-Bedroom, 1872 Sq Ft Multi-Unit House Plan - 126-1149 - Front Exterior
Plan#126-1149
Starting at$2025
1872
Sq Ft
1
Story
2
Bed
1
Bath
0
Car
4-Bedroom, 2238 Sq Ft European Home Plan - 126-1127 - Main Exterior
Plan Collection
4-Bedroom, 2238 Sq Ft European Home Plan - 126-1127 - Main Exterior
Plan#126-1127
Starting at$2025
2238
Sq Ft
1
Story
4
Bed
2
Bath
0
Car
3-Bedroom, 2238 Sq Ft European Home Plan - 126-1118 - Main Exterior
Plan Collection
3-Bedroom, 2238 Sq Ft European Home Plan - 126-1118 - Main Exterior
Plan#126-1118
Starting at$2025
2238
Sq Ft
1
Story
3
Bed
2
Bath
0
Car
3-Bedroom, 3265 Sq Ft Multi-Unit Home Plan - 126-1158 - Main Exterior
Plan Collection
3-Bedroom, 3265 Sq Ft Multi-Unit Home Plan - 126-1158 - Main Exterior
Plan#126-1158
Starting at$2300
3265
Sq Ft
1
Story
3
Bed
2
Bath
0
Car
3-Bedroom, 2005 Sq Ft Country House Plan - 126-1089 - Front Exterior
Plan Collection
3-Bedroom, 2005 Sq Ft Country House Plan - 126-1089 - Front Exterior
Plan#126-1089
Starting at$2025
2005
Sq Ft
1
Story
3
Bed
2
Bath
0
Car
0-Bedroom, 423 Sq Ft Specialty Home Plan - 126-1076 - Main Exterior
Plan Collection
0-Bedroom, 423 Sq Ft Specialty Home Plan - 126-1076 - Main Exterior
Plan#126-1076
Starting at$500
423
Sq Ft
1
Story
0
Bed
0
Bath
0
Car
Shed with 272 Sq Ft House Plan - 126-1167 - Front Exterior
Plan Collection
Shed with 272 Sq Ft House Plan - 126-1167 - Front Exterior
Plan#126-1167
Starting at$500
272
Sq Ft
1
Story
0
Bed
0
Bath
0
Car
0-Bedroom, 360 Sq Ft Garage Home Plan - 126-1073 - Main Exterior
Plan Collection
0-Bedroom, 360 Sq Ft Garage Home Plan - 126-1073 - Main Exterior
Plan#126-1073
Starting at$500
360
Sq Ft
1
Story
0
Bed
0
Bath
0
Car
0-Bedroom, 224 Sq Ft Garage Home Plan - 126-1074 - Main Exterior
Plan Collection
0-Bedroom, 224 Sq Ft Garage Home Plan - 126-1074 - Main Exterior
Plan#126-1074
Starting at$500
224
Sq Ft
1
Story
0
Bed
0
Bath
0
Car
Garden Shed or Backyard Office Studio Plan, 320 Sq Ft - Main Exterior
Plan Collection
Garden Shed or Backyard Office Studio Plan, 320 Sq Ft - Main Exterior
Plan#126-1171
Starting at$420
320
Sq Ft
1
Story
0
Bed
0
Bath
0
Car
92 Sq Ft Shed Plan - 126-1085 - Main Exterior
Plan Collection
92 Sq Ft Shed Plan - 126-1085 - Main Exterior
Plan#126-1085
Starting at$500
192
Sq Ft
1
Story
0
Bed
0
Bath
0
Car
3-Bedroom, 2048 Sq Ft Country House Plan - 126-1077 - Front Exterior
Plan Collection
3-Bedroom, 2048 Sq Ft Country House Plan - 126-1077 - Front Exterior
Plan#126-1077
Starting at$1740
2048
Sq Ft
1
Story
3
Bed
2
Bath
0
Car
2-Bedroom, 1243 Sq Ft European Home Plan - 126-1183 - Main Exterior
Plan Collection
2-Bedroom, 1243 Sq Ft European Home Plan - 126-1183 - Main Exterior
Plan#126-1183
Starting at$1510
1243
Sq Ft
1
Story
2
Bed
1
Bath
1
Car
3-Bedroom, 1708 Sq Ft Country Home Plan - 126-1177 - Main Exterior
Plan Collection
3-Bedroom, 1708 Sq Ft Country Home Plan - 126-1177 - Main Exterior
Plan#126-1177
Starting at$1680
1708
Sq Ft
1
Story
3
Bed
1
Bath
0
Car
3-Bedroom, 2048 Sq Ft Country Home Plan - 123-1005 - Main Exterior
Plan Collection
3-Bedroom, 2048 Sq Ft Country Home Plan - 123-1005 - Main Exterior
Plan#123-1005
Starting at$1190
2048
Sq Ft
1
Story
3
Bed
2.5
Bath
2
Car
3-Bedroom, 1958 Sq Ft Cape Cod House Plan - 123-1046 - Front Exterior
Plan Collection
3-Bedroom, 1958 Sq Ft Cape Cod House Plan - 123-1046 - Front Exterior
Plan#123-1046
Starting at$1120
1958
Sq Ft
1
Story
3
Bed
2.5
Bath
0
Car
0-Bedroom, 832 Sq Ft Garage Home Plan - 100-1154 - Main Exterior
Plan Collection
0-Bedroom, 832 Sq Ft Garage Home Plan - 100-1154 - Main Exterior
Plan#100-1154
Starting at$800
832
Sq Ft
1
Story
0
Bed
0
Bath
1
Car
0-Bedroom, 1014 Sq Ft Garage Home Plan - 100-1155 - Main Exterior
Plan Collection
0-Bedroom, 1014 Sq Ft Garage Home Plan - 100-1155 - Main Exterior
Plan#100-1155
Starting at$700
1014
Sq Ft
1
Story
0
Bed
0
Bath
3
Car
0-Bedroom, 676 Sq Ft Garage Home Plan - 100-1142 - Main Exterior
Plan Collection
0-Bedroom, 676 Sq Ft Garage Home Plan - 100-1142 - Main Exterior
Plan#100-1142
Starting at$600
676
Sq Ft
1
Story
0
Bed
0
Bath
1
Car
0-Bedroom, 816 Sq Ft Garage House Plan - 100-1141 - Front Exterior
Plan Collection
0-Bedroom, 816 Sq Ft Garage House Plan - 100-1141 - Front Exterior
Plan#100-1141
Starting at$800
816
Sq Ft
1
Story
0
Bed
0
Bath
3
Car
0-Bedroom, 1362 Sq Ft Garage House Plan - 100-1153 - Front Exterior
Plan Collection
0-Bedroom, 1362 Sq Ft Garage House Plan - 100-1153 - Front Exterior
Plan#100-1153
Starting at$700
1
Sq Ft
1
Story
0
Bed
0
Bath
3
Car
267 Sq Ft Barn-Style Shed Plan - 100-1152 - Front Exterior
Plan Collection
267 Sq Ft Barn-Style Shed Plan - 100-1152 - Front Exterior
Plan#100-1152
Starting at$500
267
Sq Ft
1
Story
0
Bed
0
Bath
0
Car
0-Bedroom, 576 Sq Ft Garage House Plan - 100-1166 - Front Exterior
Plan Collection
0-Bedroom, 576 Sq Ft Garage House Plan - 100-1166 - Front Exterior
Plan#100-1166
Starting at$600
1
Sq Ft
1
Story
0
Bed
0
Bath
2
Car
1...162163164165166...410