Single+story House Plans

9,845
Plan Results
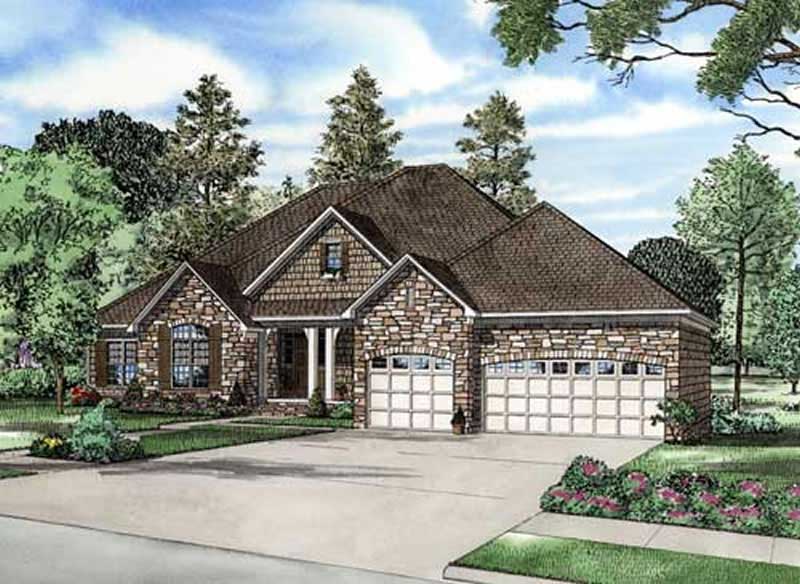
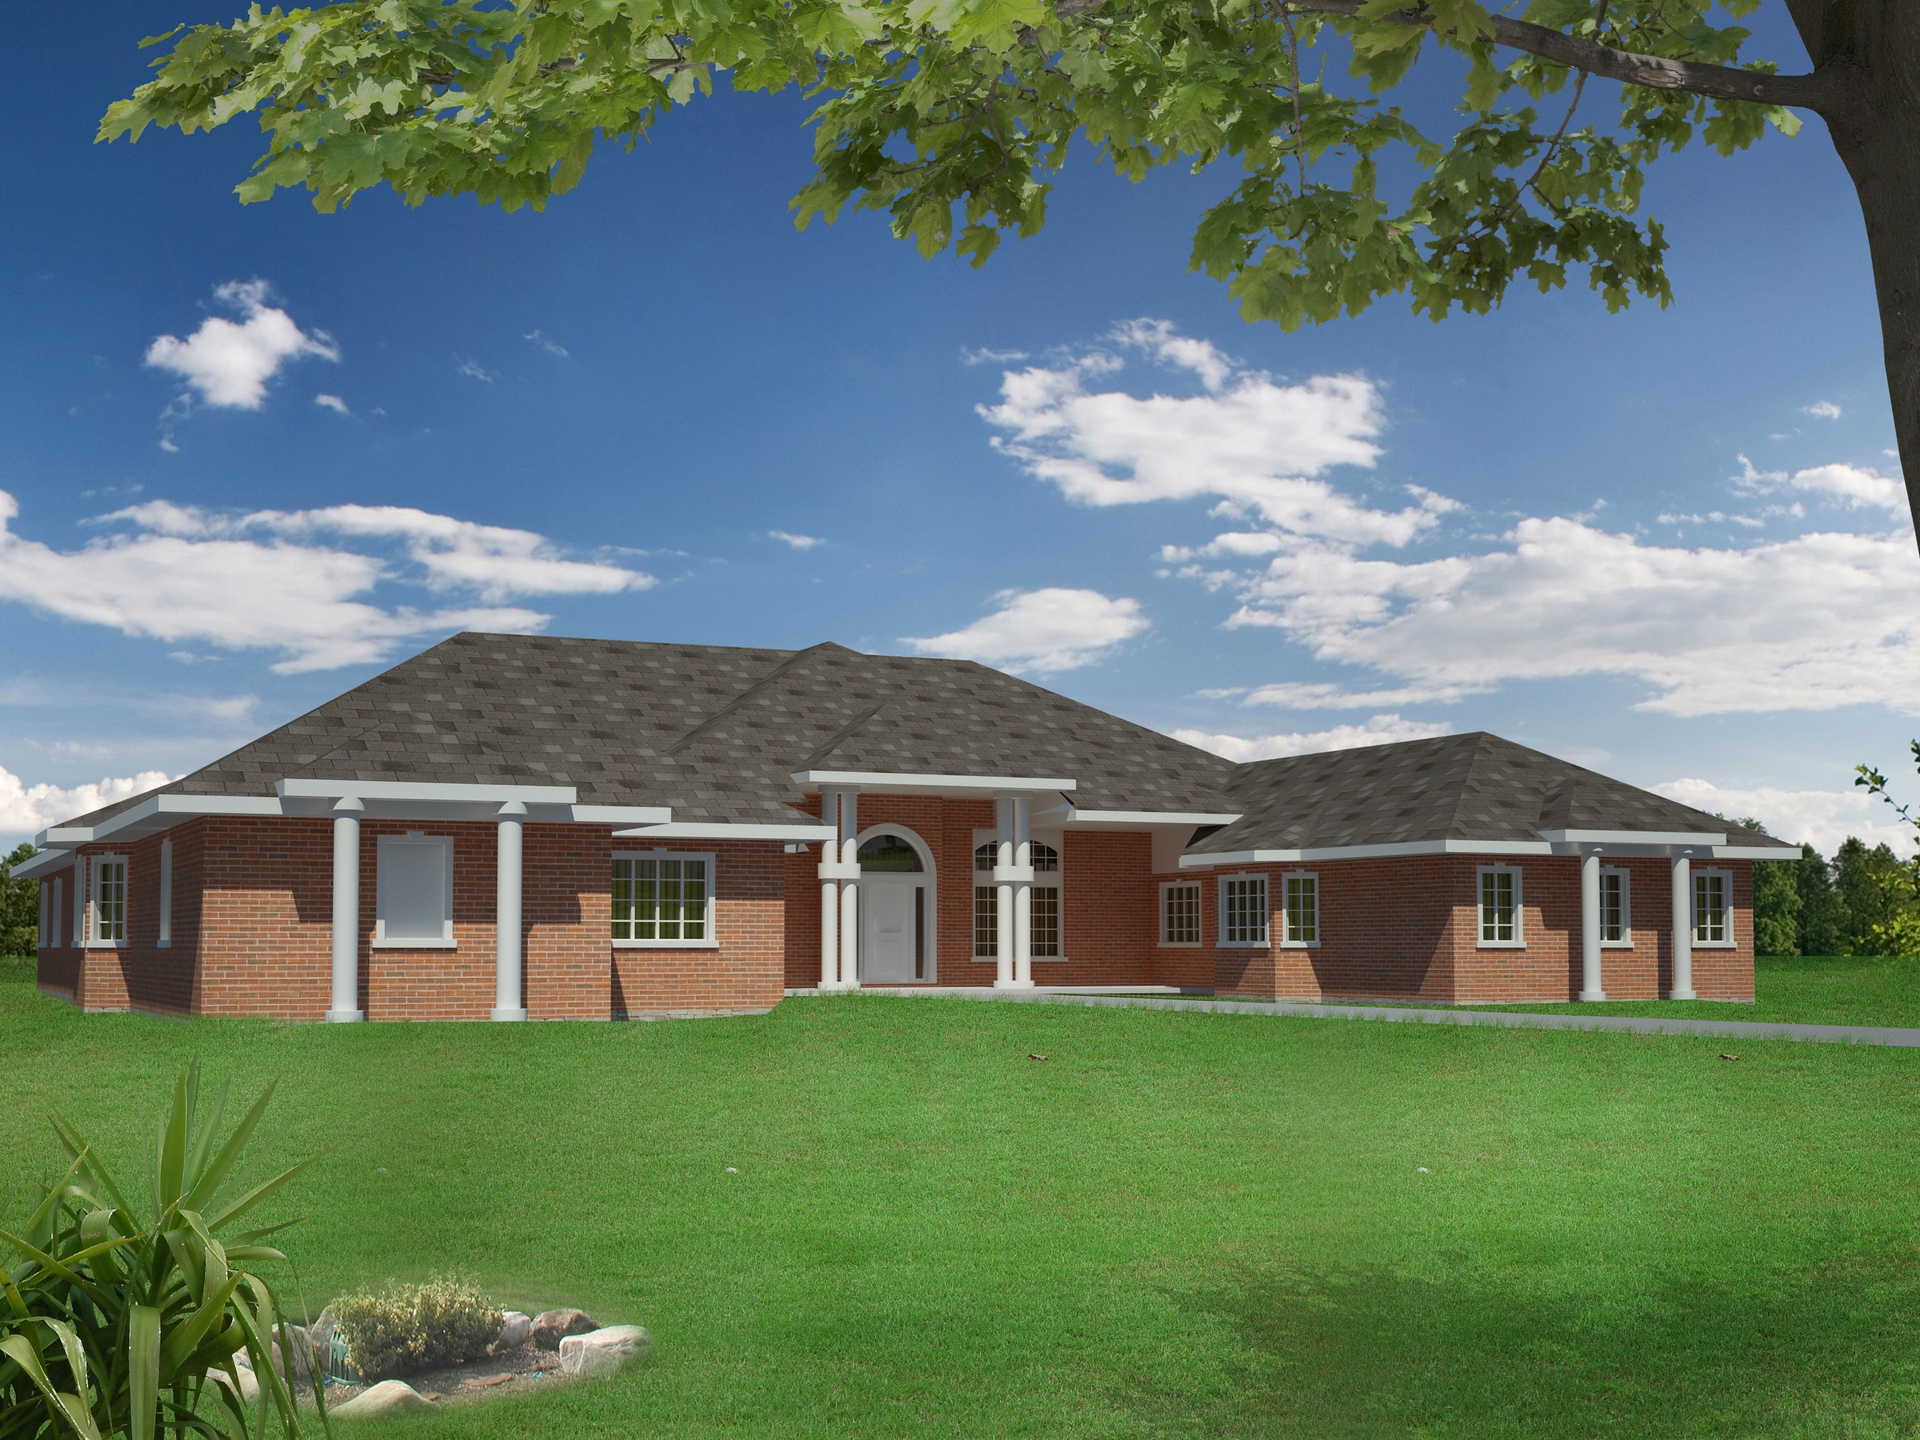
6-Bedroom, 1279 Sq Ft Multi-Unit Home Plan - 153-1594 - Main Exterior
Plan Collection
6-Bedroom, 1279 Sq Ft Multi-Unit Home Plan - 153-1594 - Main Exterior
Plan#153-1594
Starting at$1850
1279
Sq Ft
1
Story
3
Bed
2
Bath
2
Car
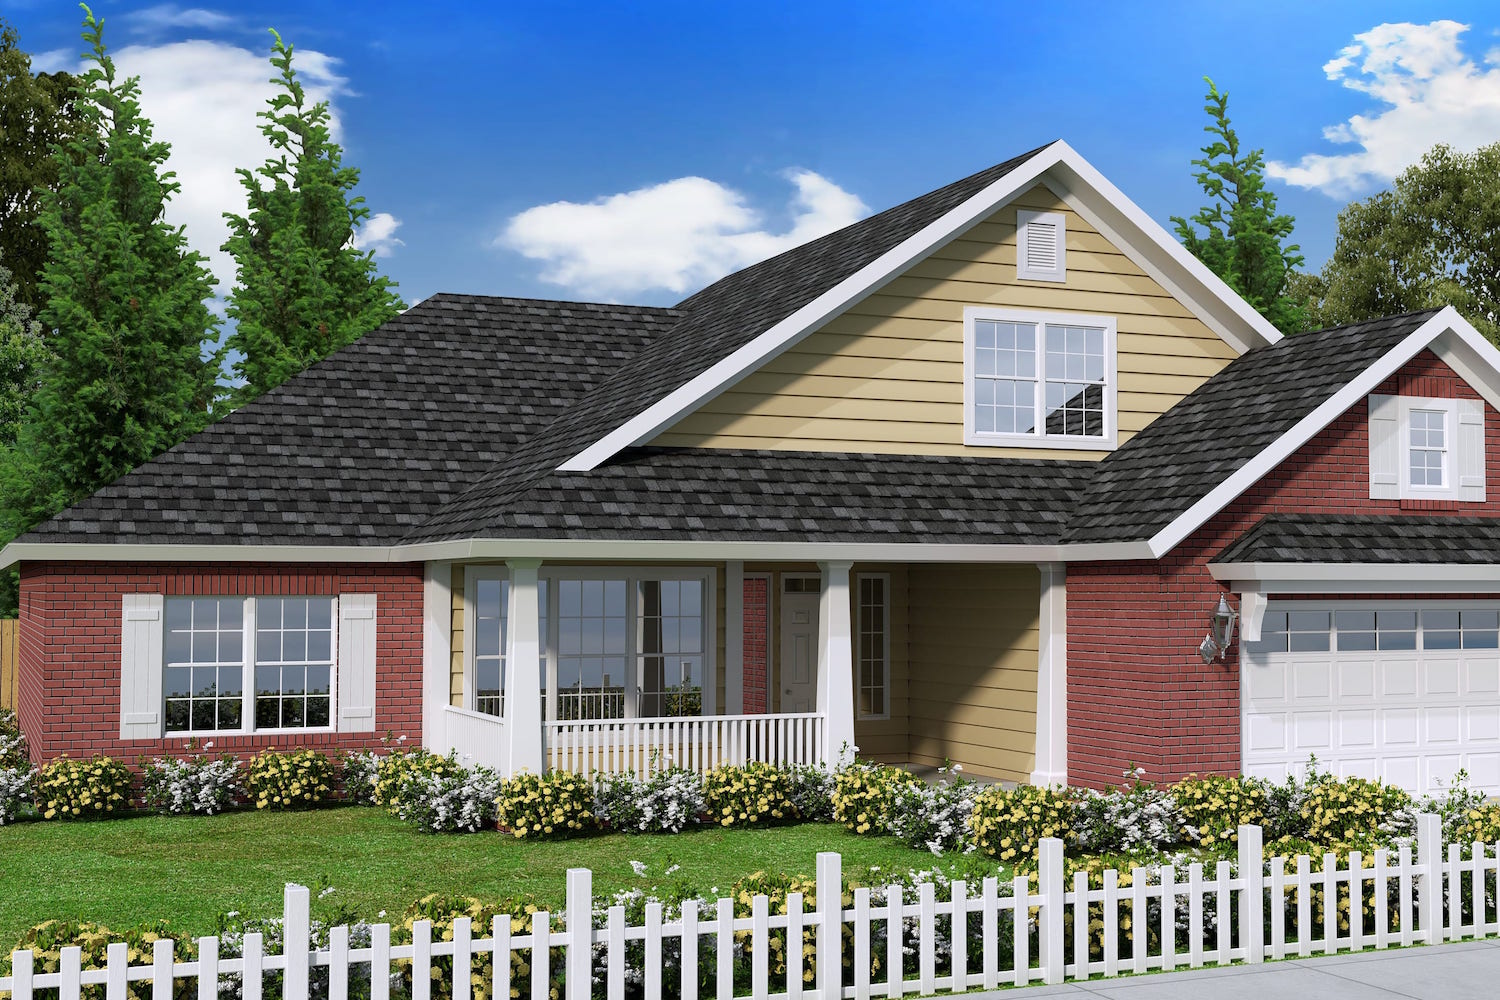
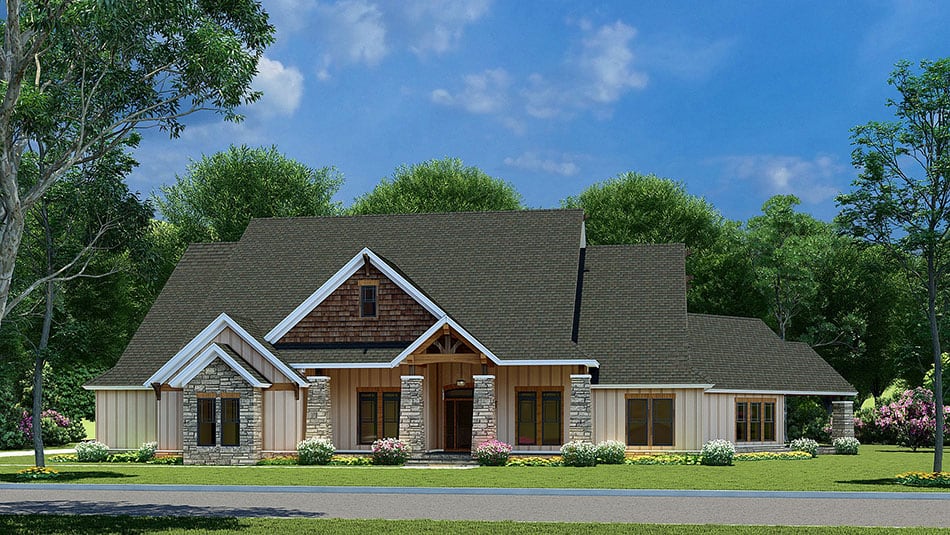
3-Bedroom, 1788 Sq Ft Craftsman House Plan - 178-1240 - Front Exterior
Plan Collection
3-Bedroom, 1788 Sq Ft Craftsman House Plan - 178-1240 - Front Exterior
Plan#178-1240
Starting at$1085
1788
Sq Ft
1
Story
3
Bed
2
Bath
3
Car

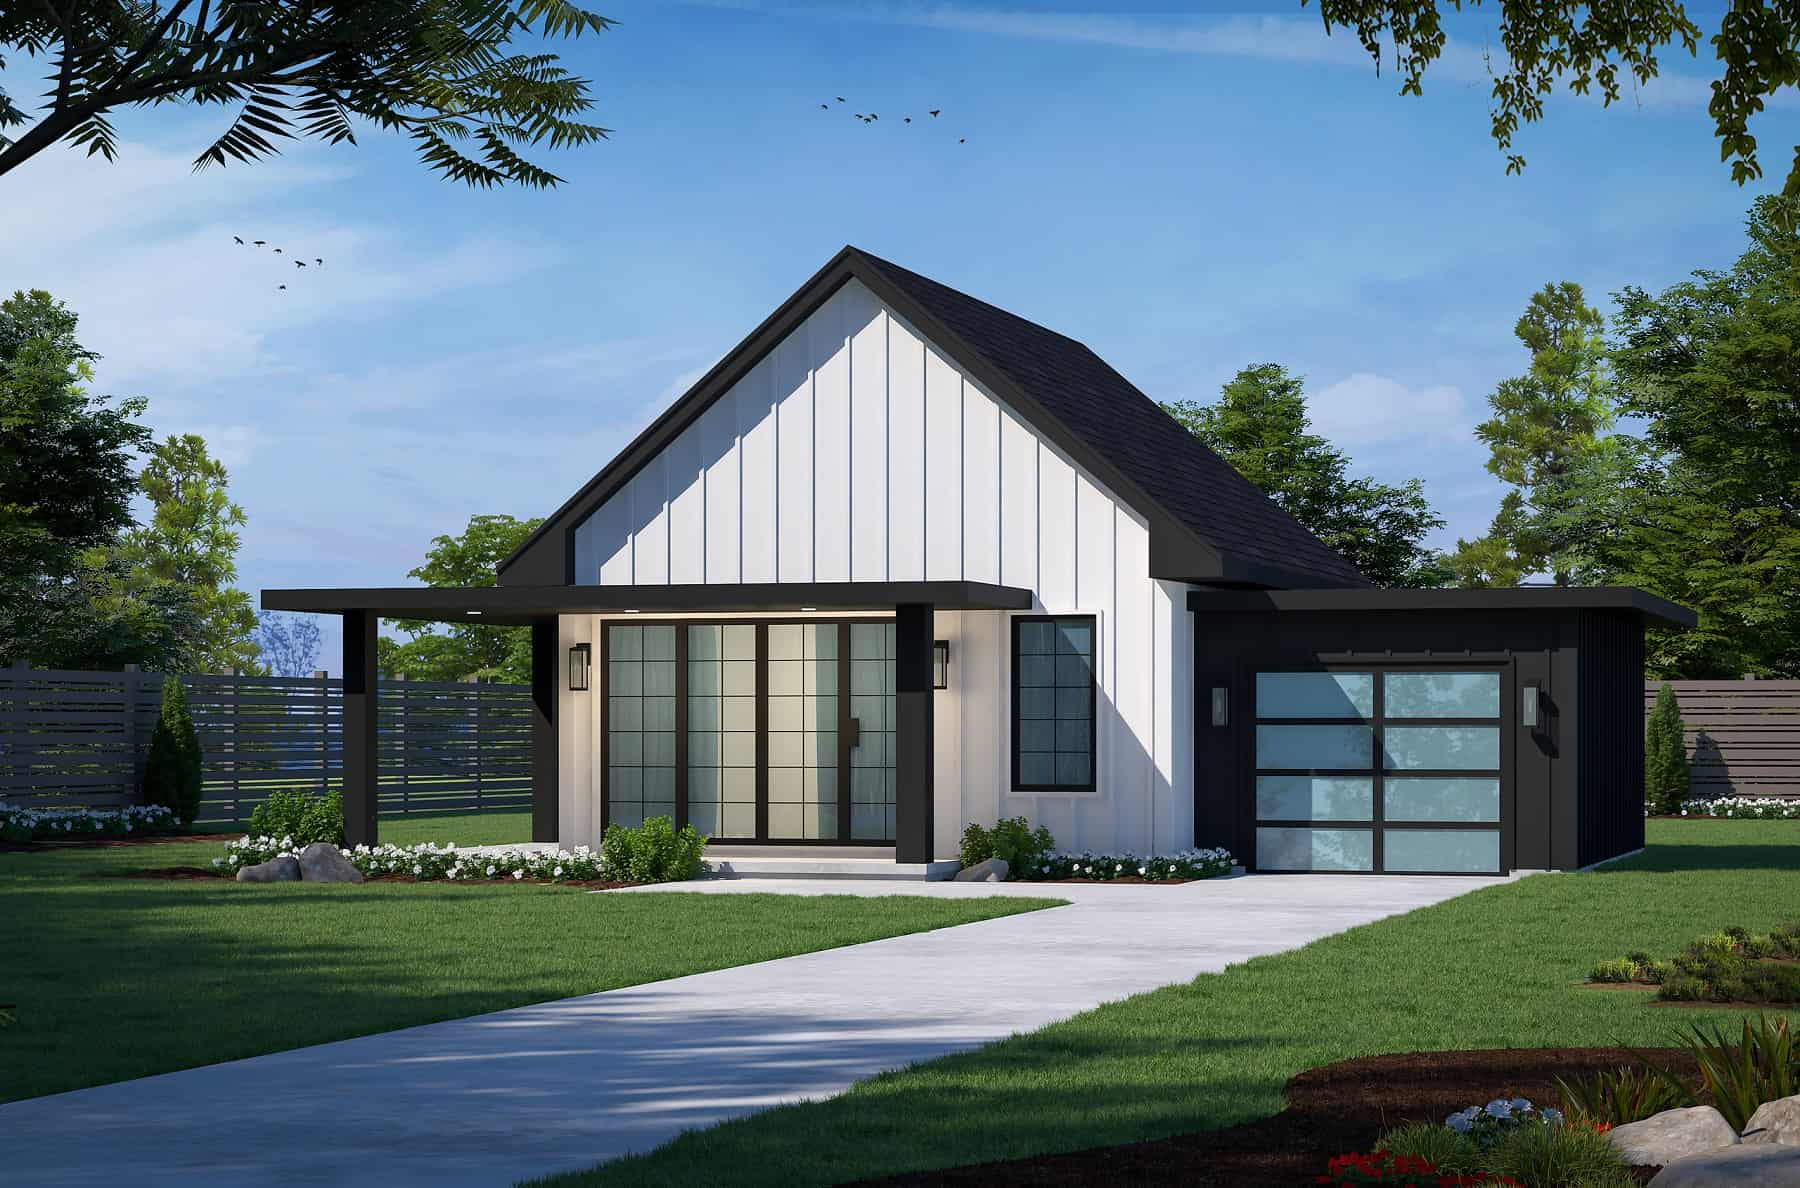
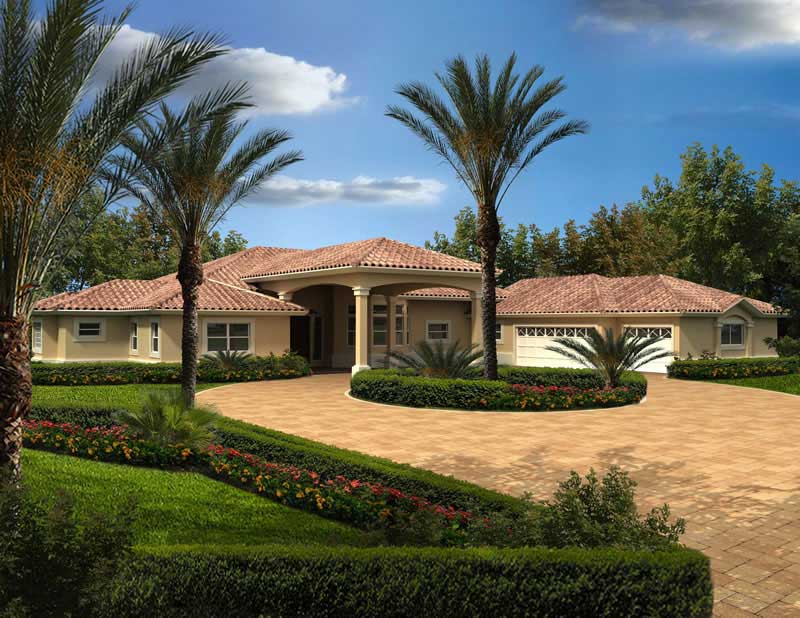
2-Bedroom, 682 Sq Ft Small House Plans - 120-2759 - Main Exterior
Plan Collection
2-Bedroom, 682 Sq Ft Small House Plans - 120-2759 - Main Exterior
Plan#120-2759
Starting at$1155
682
Sq Ft
1
Story
2
Bed
1
Bath
1
Car
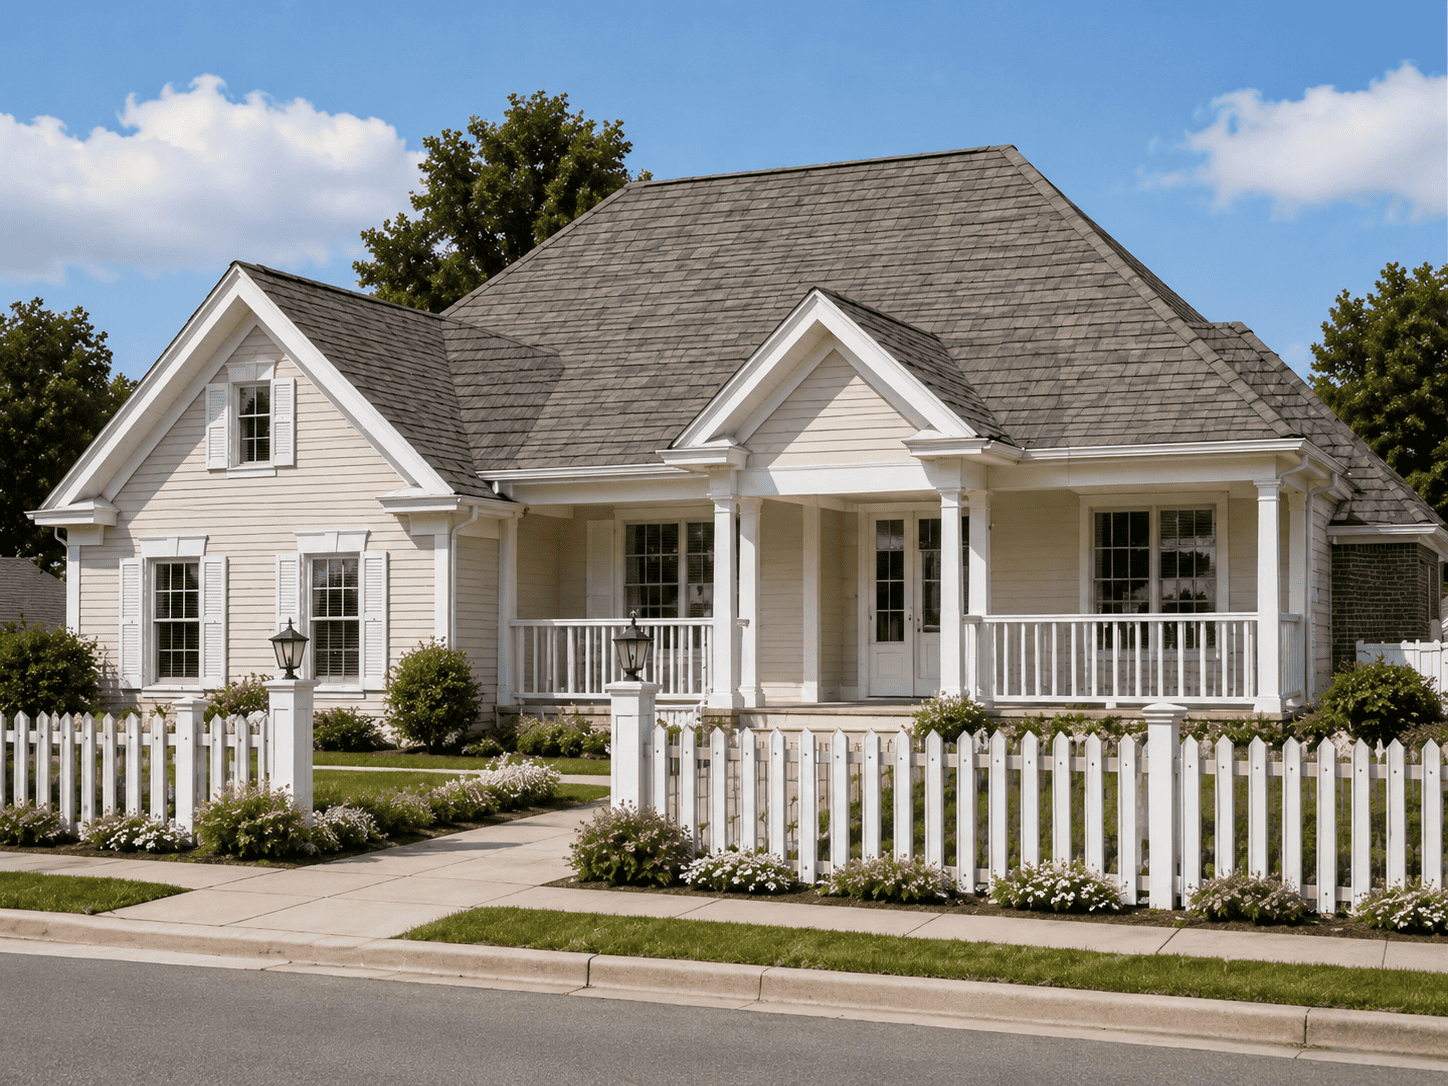
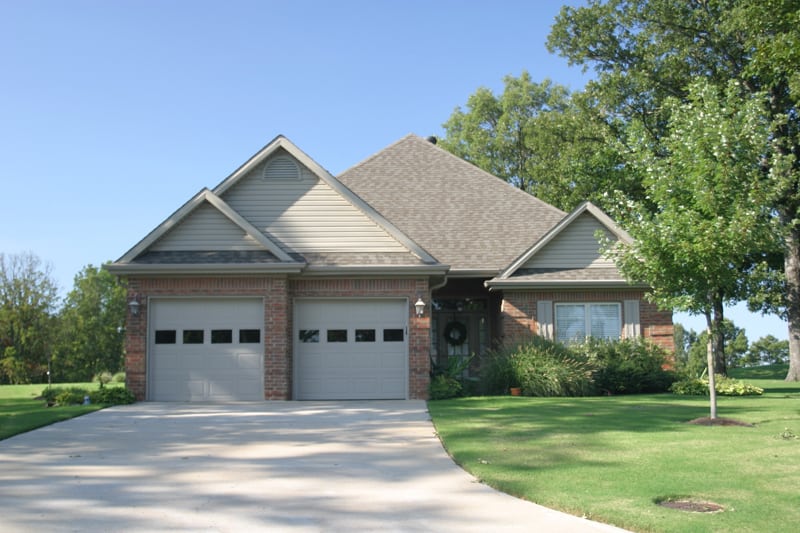

4-Bedroom, 2694 Sq Ft Country Ranch House Plan - 178-1211 - Front Exterior
Plan Collection
4-Bedroom, 2694 Sq Ft Country Ranch House Plan - 178-1211 - Front Exterior
Plan#178-1211
Starting at$1185
2694
Sq Ft
1
Story
4
Bed
3
Bath
2
Car
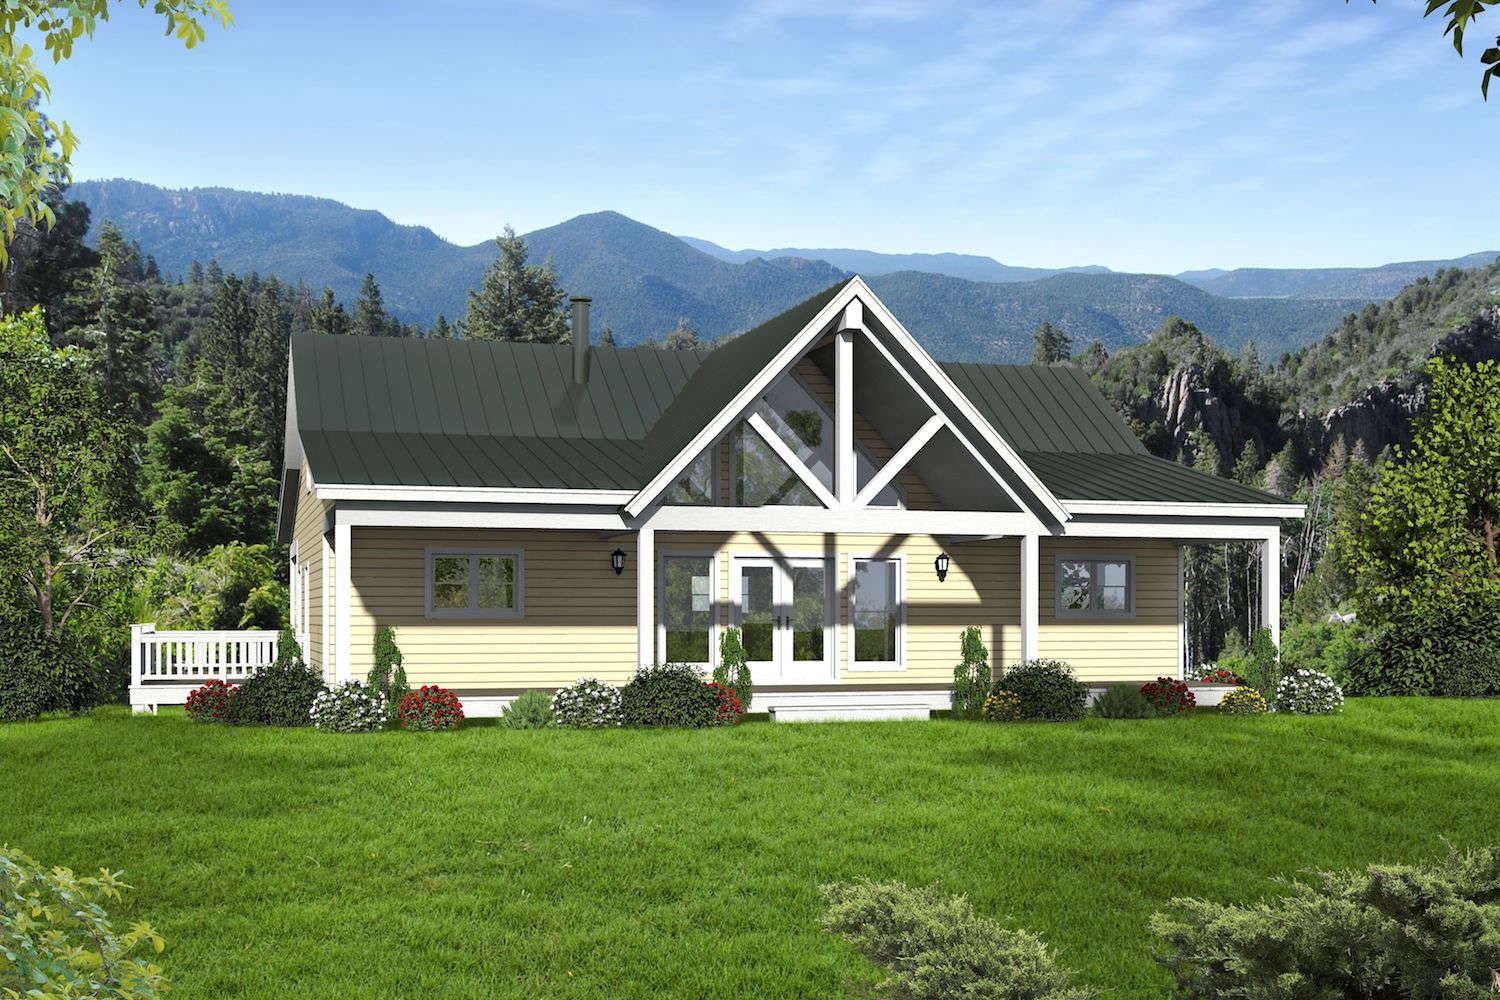
2-Bedroom, 2000 Sq Ft Traditional House Plan - 196-1083 - Front Exterior
Plan Collection
2-Bedroom, 2000 Sq Ft Traditional House Plan - 196-1083 - Front Exterior
Plan#196-1083
Starting at$940
2000
Sq Ft
1
Story
2
Bed
2.5
Bath
0
Car
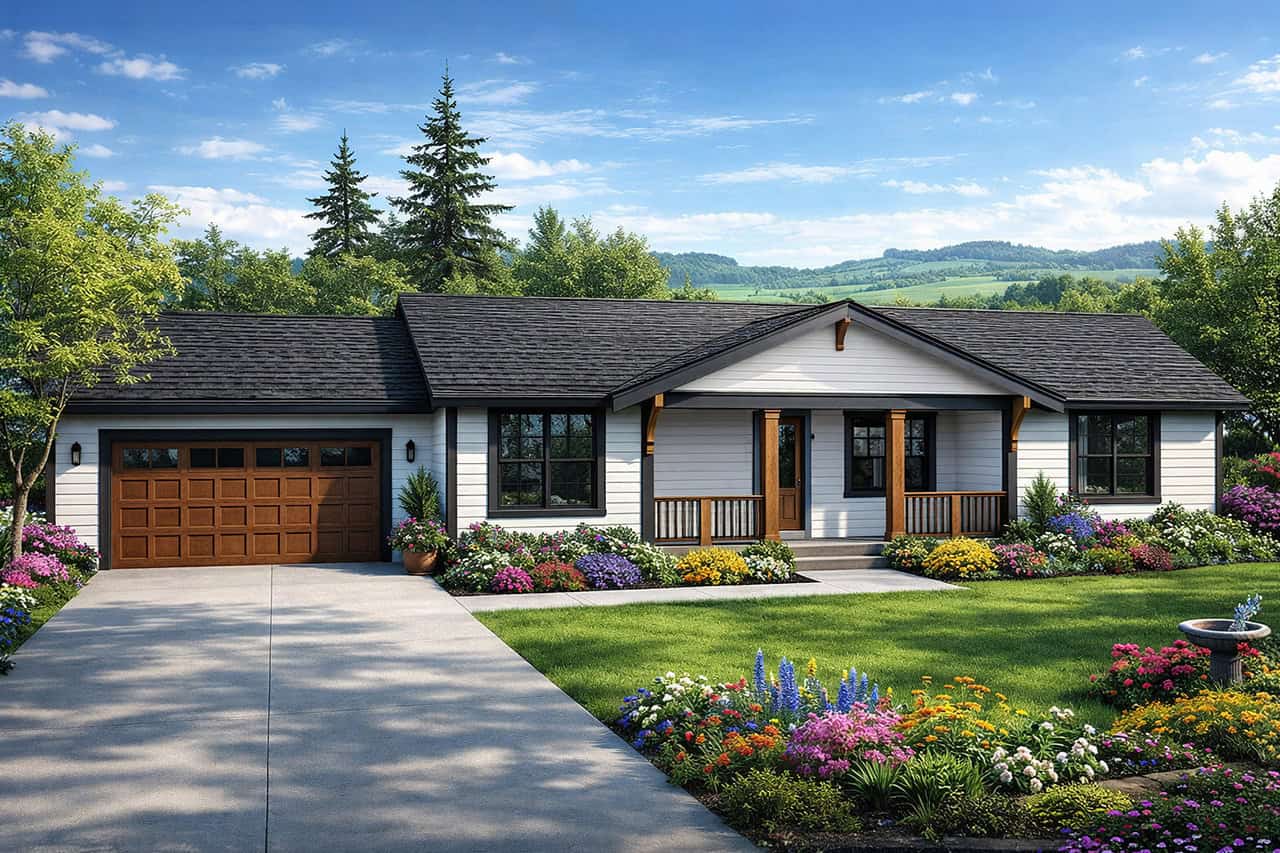
3-Bedroom, 1480 Sq Ft Country Home Plan - 153-1499 - Main Exterior
Plan Collection
3-Bedroom, 1480 Sq Ft Country Home Plan - 153-1499 - Main Exterior
Plan#153-1499
Starting at$1200
1480
Sq Ft
1
Story
3
Bed
2
Bath
2
Car

2-Bedroom, 864 Sq Ft Bungalow Home Plan - 123-1085 - Main Exterior
Plan Collection
2-Bedroom, 864 Sq Ft Bungalow Home Plan - 123-1085 - Main Exterior
Plan#123-1085
Starting at$935
864
Sq Ft
1
Story
2
Bed
1
Bath
0
Car
4-Bedroom, 3447 Sq Ft Contemporary House - Plan #193-1121 - Front Exterior
Plan Collection
4-Bedroom, 3447 Sq Ft Contemporary House - Plan #193-1121 - Front Exterior
Plan#193-1121
Starting at$1650
3447
Sq Ft
1
Story
4
Bed
2.5
Bath
2
Car
3-Bedroom, 3698 Sq Ft Ranch Home - Plan #193-1165 - Main Exterior
Plan Collection
3-Bedroom, 3698 Sq Ft Ranch Home - Plan #193-1165 - Main Exterior
Plan#193-1165
Starting at$1650
3698
Sq Ft
1
Story
3
Bed
2
Bath
3
Car

3-Bedroom, 3860 Sq Ft Acadian Home - Plan #140-1109 - Main Exterior
Plan Collection
3-Bedroom, 3860 Sq Ft Acadian Home - Plan #140-1109 - Main Exterior
Plan#140-1109
Starting at$1045
3860
Sq Ft
1
Story
3
Bed
3.5
Bath
3
Car
1-Bedroom, 477 Sq Ft Cottage House Plan - 116-1109 - Front Exterior
Plan Collection
1-Bedroom, 477 Sq Ft Cottage House Plan - 116-1109 - Front Exterior
Plan#116-1109
Starting at$407
477
Sq Ft
1
Story
1
Bed
1
Bath
0
Car
3-Bedroom, 1831 Sq Ft Craftsman House - Plan #109-1013 - Front Exterior
Plan Collection
3-Bedroom, 1831 Sq Ft Craftsman House - Plan #109-1013 - Front Exterior
Plan#109-1013
Starting at$1295
1831
Sq Ft
1
Story
3
Bed
2.5
Bath
2
Car
3-Bedroom, 1723 Sq Ft Traditional House - Plan #153-2100 - Front Exterior
Plan Collection
3-Bedroom, 1723 Sq Ft Traditional House - Plan #153-2100 - Front Exterior
Plan#153-2100
Starting at$1100
1723
Sq Ft
1
Story
3
Bed
2
Bath
2
Car
4-Bedroom, 2555 Sq Ft French Home Plan - 153-1179 - Main Exterior
Plan Collection
4-Bedroom, 2555 Sq Ft French Home Plan - 153-1179 - Main Exterior
Plan#153-1179
Starting at$1550
2555
Sq Ft
1
Story
4
Bed
3
Bath
3
Car
Studio Modern Style Plan, 375 Sq Ft | Plan #108-2151
Plan Collection
Studio Modern Style Plan, 375 Sq Ft | Plan #108-2151
Plan#108-2151
Starting at$560
375
Sq Ft
1
Story
0
Bed
1
Bath
0
Car
2-Bedroom, 1440 Sq Ft Craftsman Home Plan - 100-1205 - Main Exterior
Plan Collection
2-Bedroom, 1440 Sq Ft Craftsman Home Plan - 100-1205 - Main Exterior
Plan#100-1205
Starting at$1400
1440
Sq Ft
1
Story
2
Bed
2
Bath
2
Car
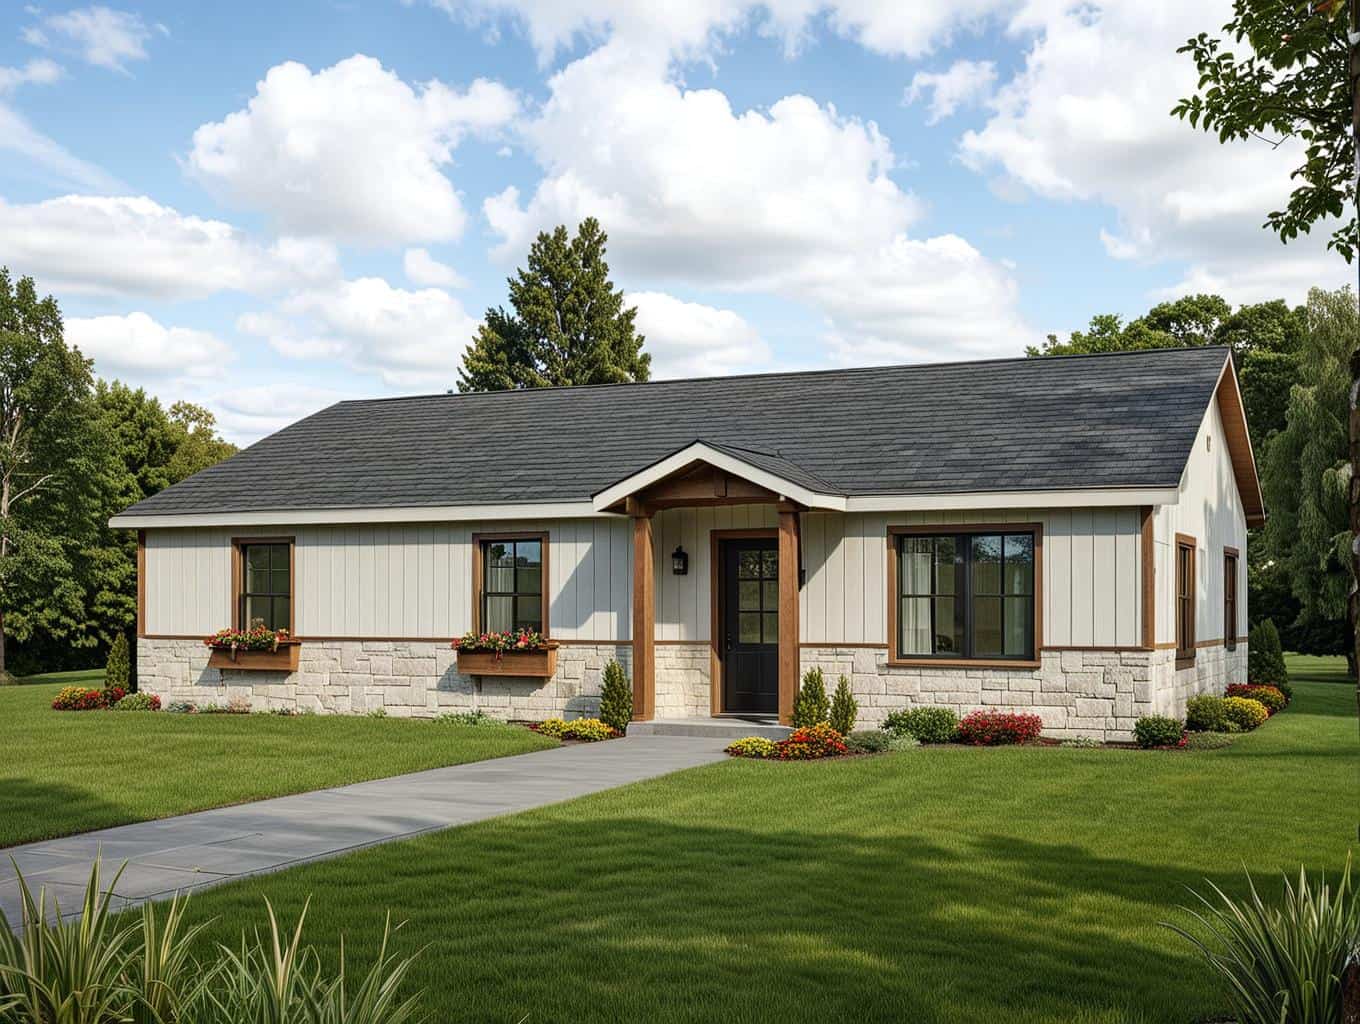
3-Bedroom, 1697 Sq Ft Ranch Home Plan - 175-1108 - Main Exterior
Plan Collection
3-Bedroom, 1697 Sq Ft Ranch Home Plan - 175-1108 - Main Exterior
Plan#175-1108
Starting at$1000
1697
Sq Ft
1
Story
3
Bed
2
Bath
2
Car
3-Bedroom, 1636 Sq Ft Mediterranean House Plan - 108-1372 - Front Exterior
Plan Collection
3-Bedroom, 1636 Sq Ft Mediterranean House Plan - 108-1372 - Front Exterior
Plan#108-1372
Starting at$920
1636
Sq Ft
1
Story
3
Bed
2.5
Bath
2
Car
1-Bedroom, 841 Sq Ft Cottage Home Plan - 116-1103 - Main Exterior
Plan Collection
1-Bedroom, 841 Sq Ft Cottage Home Plan - 116-1103 - Main Exterior
Plan#116-1103
Starting at$661
841
Sq Ft
1
Story
1
Bed
1
Bath
0
Car
4-Bedroom, 1967 Sq Ft Ranch Home - Plan #193-1151 - Main Exterior
Plan Collection
4-Bedroom, 1967 Sq Ft Ranch Home - Plan #193-1151 - Main Exterior
Plan#193-1151
Starting at$1350
1967
Sq Ft
1
Story
4
Bed
2.5
Bath
3
Car
5-Bedroom, 4225 Sq Ft Country House Plan - 163-1052 - Front Exterior
Plan Collection
5-Bedroom, 4225 Sq Ft Country House Plan - 163-1052 - Front Exterior
Plan#163-1052
Starting at$1150
4225
Sq Ft
1
Story
5
Bed
4.5
Bath
3
Car
2-Bedroom, 1788 Sq Ft Contemporary Ranch - Plan #126-1994 - Front Exterior
Plan Collection
2-Bedroom, 1788 Sq Ft Contemporary Ranch - Plan #126-1994 - Front Exterior
Plan#126-1994
Starting at$1680
1788
Sq Ft
1
Story
2
Bed
2
Bath
2
Car
3-Bedroom, 1798 Sq Ft Traditional Southern-Inspired Ranch House Plan - 109-1005 - Front Exterior
Plan Collection
3-Bedroom, 1798 Sq Ft Traditional Southern-Inspired Ranch House Plan - 109-1005 - Front Exterior
Plan#109-1005
Starting at$1295
1798
Sq Ft
1
Story
3
Bed
2.5
Bath
2
Car
4-Bedroom, 2694 Sq Ft French House - Plan #140-1114 - Front Exterior
Plan Collection
4-Bedroom, 2694 Sq Ft French House - Plan #140-1114 - Front Exterior
Plan#140-1114
Starting at$945
2694
Sq Ft
1
Story
4
Bed
3
Bath
2
Car
6-Bedroom, 1279 Sq Ft Multi-Unit Home Plan - 153-1594 - Main Exterior
Plan Collection
6-Bedroom, 1279 Sq Ft Multi-Unit Home Plan - 153-1594 - Main Exterior
Plan#153-1594
Starting at$1850
1279
Sq Ft
1
Story
3
Bed
2
Bath
2
Car
3-Bedroom, 1788 Sq Ft Craftsman House Plan - 178-1240 - Front Exterior
Plan Collection
3-Bedroom, 1788 Sq Ft Craftsman House Plan - 178-1240 - Front Exterior
Plan#178-1240
Starting at$1085
1788
Sq Ft
1
Story
3
Bed
2
Bath
3
Car
2-Bedroom, 682 Sq Ft Small House Plans - 120-2759 - Main Exterior
Plan Collection
2-Bedroom, 682 Sq Ft Small House Plans - 120-2759 - Main Exterior
Plan#120-2759
Starting at$1155
682
Sq Ft
1
Story
2
Bed
1
Bath
1
Car
4-Bedroom, 2694 Sq Ft Country Ranch House Plan - 178-1211 - Front Exterior
Plan Collection
4-Bedroom, 2694 Sq Ft Country Ranch House Plan - 178-1211 - Front Exterior
Plan#178-1211
Starting at$1185
2694
Sq Ft
1
Story
4
Bed
3
Bath
2
Car
2-Bedroom, 2000 Sq Ft Traditional House Plan - 196-1083 - Front Exterior
Plan Collection
2-Bedroom, 2000 Sq Ft Traditional House Plan - 196-1083 - Front Exterior
Plan#196-1083
Starting at$940
2000
Sq Ft
1
Story
2
Bed
2.5
Bath
0
Car
3-Bedroom, 1480 Sq Ft Country Home Plan - 153-1499 - Main Exterior
Plan Collection
3-Bedroom, 1480 Sq Ft Country Home Plan - 153-1499 - Main Exterior
Plan#153-1499
Starting at$1200
1480
Sq Ft
1
Story
3
Bed
2
Bath
2
Car
2-Bedroom, 864 Sq Ft Bungalow Home Plan - 123-1085 - Main Exterior
Plan Collection
2-Bedroom, 864 Sq Ft Bungalow Home Plan - 123-1085 - Main Exterior
Plan#123-1085
Starting at$935
864
Sq Ft
1
Story
2
Bed
1
Bath
0
Car
4-Bedroom, 3447 Sq Ft Contemporary House - Plan #193-1121 - Front Exterior
Plan Collection
4-Bedroom, 3447 Sq Ft Contemporary House - Plan #193-1121 - Front Exterior
Plan#193-1121
Starting at$1650
3447
Sq Ft
1
Story
4
Bed
2.5
Bath
2
Car
3-Bedroom, 3698 Sq Ft Ranch Home - Plan #193-1165 - Main Exterior
Plan Collection
3-Bedroom, 3698 Sq Ft Ranch Home - Plan #193-1165 - Main Exterior
Plan#193-1165
Starting at$1650
3698
Sq Ft
1
Story
3
Bed
2
Bath
3
Car
3-Bedroom, 3860 Sq Ft Acadian Home - Plan #140-1109 - Main Exterior
Plan Collection
3-Bedroom, 3860 Sq Ft Acadian Home - Plan #140-1109 - Main Exterior
Plan#140-1109
Starting at$1045
3860
Sq Ft
1
Story
3
Bed
3.5
Bath
3
Car
1-Bedroom, 477 Sq Ft Cottage House Plan - 116-1109 - Front Exterior
Plan Collection
1-Bedroom, 477 Sq Ft Cottage House Plan - 116-1109 - Front Exterior
Plan#116-1109
Starting at$407
477
Sq Ft
1
Story
1
Bed
1
Bath
0
Car
3-Bedroom, 1831 Sq Ft Craftsman House - Plan #109-1013 - Front Exterior
Plan Collection
3-Bedroom, 1831 Sq Ft Craftsman House - Plan #109-1013 - Front Exterior
Plan#109-1013
Starting at$1295
1831
Sq Ft
1
Story
3
Bed
2.5
Bath
2
Car
3-Bedroom, 1723 Sq Ft Traditional House - Plan #153-2100 - Front Exterior
Plan Collection
3-Bedroom, 1723 Sq Ft Traditional House - Plan #153-2100 - Front Exterior
Plan#153-2100
Starting at$1100
1723
Sq Ft
1
Story
3
Bed
2
Bath
2
Car
4-Bedroom, 2555 Sq Ft French Home Plan - 153-1179 - Main Exterior
Plan Collection
4-Bedroom, 2555 Sq Ft French Home Plan - 153-1179 - Main Exterior
Plan#153-1179
Starting at$1550
2555
Sq Ft
1
Story
4
Bed
3
Bath
3
Car
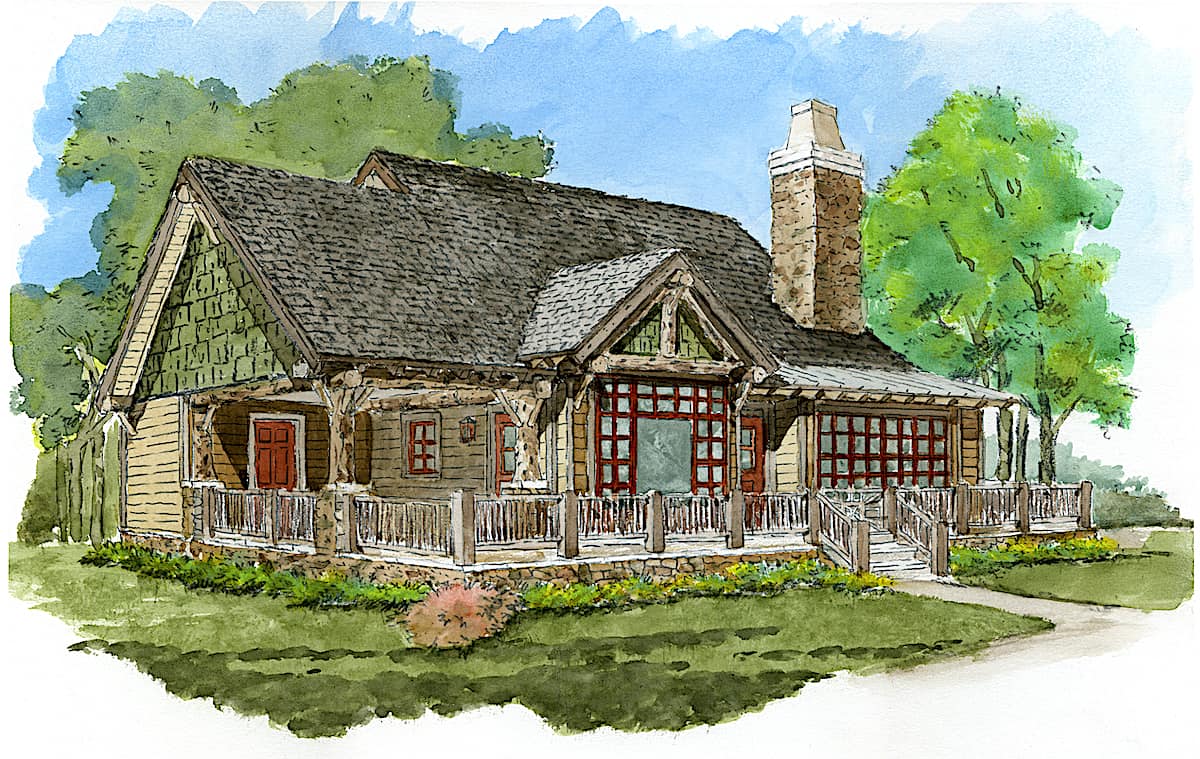
Studio Modern Style Plan, 375 Sq Ft | Plan #108-2151
Plan Collection
Studio Modern Style Plan, 375 Sq Ft | Plan #108-2151
Plan#108-2151
Starting at$560
375
Sq Ft
1
Story
0
Bed
1
Bath
0
Car
2-Bedroom, 1440 Sq Ft Craftsman Home Plan - 100-1205 - Main Exterior
Plan Collection
2-Bedroom, 1440 Sq Ft Craftsman Home Plan - 100-1205 - Main Exterior
Plan#100-1205
Starting at$1400
1440
Sq Ft
1
Story
2
Bed
2
Bath
2
Car
3-Bedroom, 1697 Sq Ft Ranch Home Plan - 175-1108 - Main Exterior
Plan Collection
3-Bedroom, 1697 Sq Ft Ranch Home Plan - 175-1108 - Main Exterior
Plan#175-1108
Starting at$1000
1697
Sq Ft
1
Story
3
Bed
2
Bath
2
Car
3-Bedroom, 1636 Sq Ft Mediterranean House Plan - 108-1372 - Front Exterior
Plan Collection
3-Bedroom, 1636 Sq Ft Mediterranean House Plan - 108-1372 - Front Exterior
Plan#108-1372
Starting at$920
1636
Sq Ft
1
Story
3
Bed
2.5
Bath
2
Car
1-Bedroom, 841 Sq Ft Cottage Home Plan - 116-1103 - Main Exterior
Plan Collection
1-Bedroom, 841 Sq Ft Cottage Home Plan - 116-1103 - Main Exterior
Plan#116-1103
Starting at$661
841
Sq Ft
1
Story
1
Bed
1
Bath
0
Car
4-Bedroom, 1967 Sq Ft Ranch Home - Plan #193-1151 - Main Exterior
Plan Collection
4-Bedroom, 1967 Sq Ft Ranch Home - Plan #193-1151 - Main Exterior
Plan#193-1151
Starting at$1350
1967
Sq Ft
1
Story
4
Bed
2.5
Bath
3
Car
5-Bedroom, 4225 Sq Ft Country House Plan - 163-1052 - Front Exterior
Plan Collection
5-Bedroom, 4225 Sq Ft Country House Plan - 163-1052 - Front Exterior
Plan#163-1052
Starting at$1150
4225
Sq Ft
1
Story
5
Bed
4.5
Bath
3
Car
2-Bedroom, 1788 Sq Ft Contemporary Ranch - Plan #126-1994 - Front Exterior
Plan Collection
2-Bedroom, 1788 Sq Ft Contemporary Ranch - Plan #126-1994 - Front Exterior
Plan#126-1994
Starting at$1680
1788
Sq Ft
1
Story
2
Bed
2
Bath
2
Car
3-Bedroom, 1798 Sq Ft Traditional Southern-Inspired Ranch House Plan - 109-1005 - Front Exterior
Plan Collection
3-Bedroom, 1798 Sq Ft Traditional Southern-Inspired Ranch House Plan - 109-1005 - Front Exterior
Plan#109-1005
Starting at$1295
1798
Sq Ft
1
Story
3
Bed
2.5
Bath
2
Car
4-Bedroom, 2694 Sq Ft French House - Plan #140-1114 - Front Exterior
Plan Collection
4-Bedroom, 2694 Sq Ft French House - Plan #140-1114 - Front Exterior
Plan#140-1114
Starting at$945
2694
Sq Ft
1
Story
4
Bed
3
Bath
2
Car
1...6465666768...411