Single+story House Plans

9,872
Plan Results
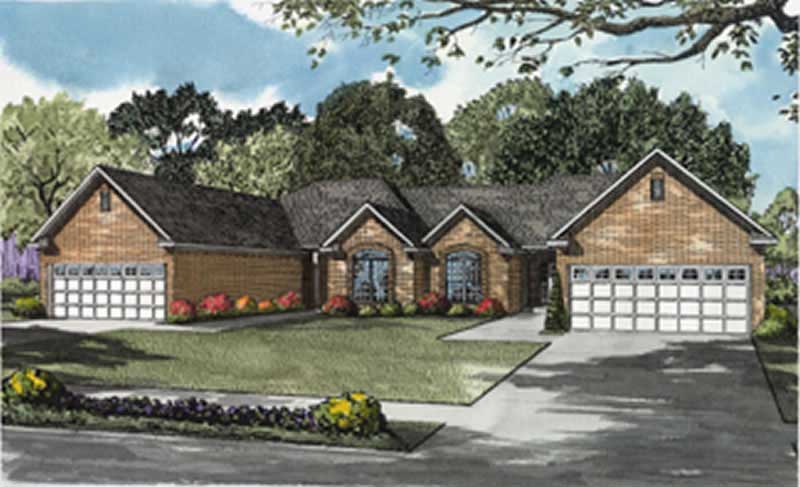
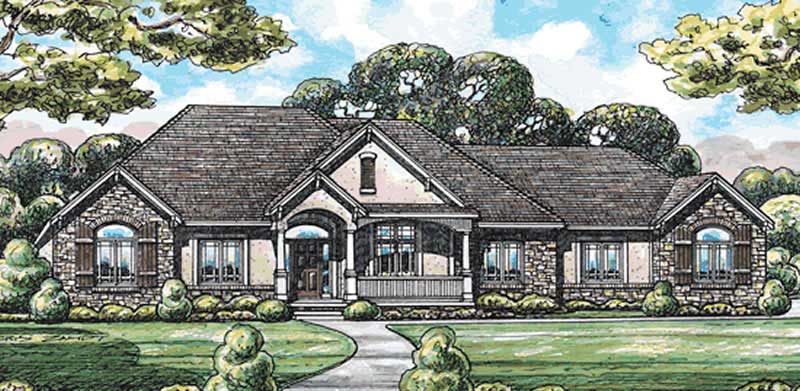
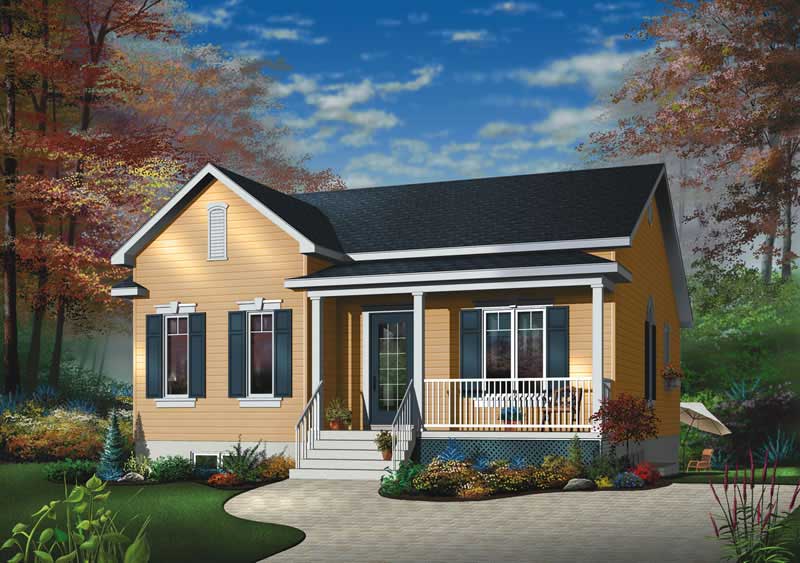
3-Bedroom, 4238 Sq Ft Contemporary Home Plan - 106-1023 - Main Exterior
Plan Collection
3-Bedroom, 4238 Sq Ft Contemporary Home Plan - 106-1023 - Main Exterior
Plan#106-1023
Starting at$1695
4238
Sq Ft
1
Story
3
Bed
3.5
Bath
3
Car
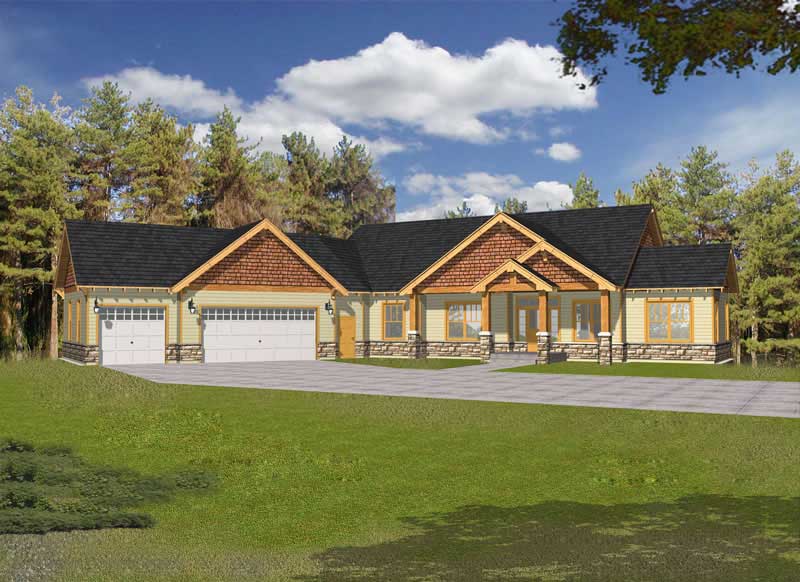
3-Bedroom, 2921 Sq Ft Craftsman House Plan - 193-1004 - Front Exterior
Plan Collection
3-Bedroom, 2921 Sq Ft Craftsman House Plan - 193-1004 - Front Exterior
Plan#193-1004
Starting at$1550
2921
Sq Ft
1
Story
3
Bed
3
Bath
2
Car
3-Bedroom, 1920 Sq Ft Country Home Plan - 101-1200 - Main Exterior
Plan Collection
3-Bedroom, 1920 Sq Ft Country Home Plan - 101-1200 - Main Exterior
Plan#101-1200
Starting at$1055
1920
Sq Ft
1
Story
3
Bed
2
Bath
2
Car
3-Bedroom, 2203 Sq Ft Ranch House - Plan #120-1977 - Front Exterior
Plan Collection
3-Bedroom, 2203 Sq Ft Ranch House - Plan #120-1977 - Front Exterior
Plan#120-1977
Starting at$1305
2203
Sq Ft
1
Story
3
Bed
3
Bath
2
Car
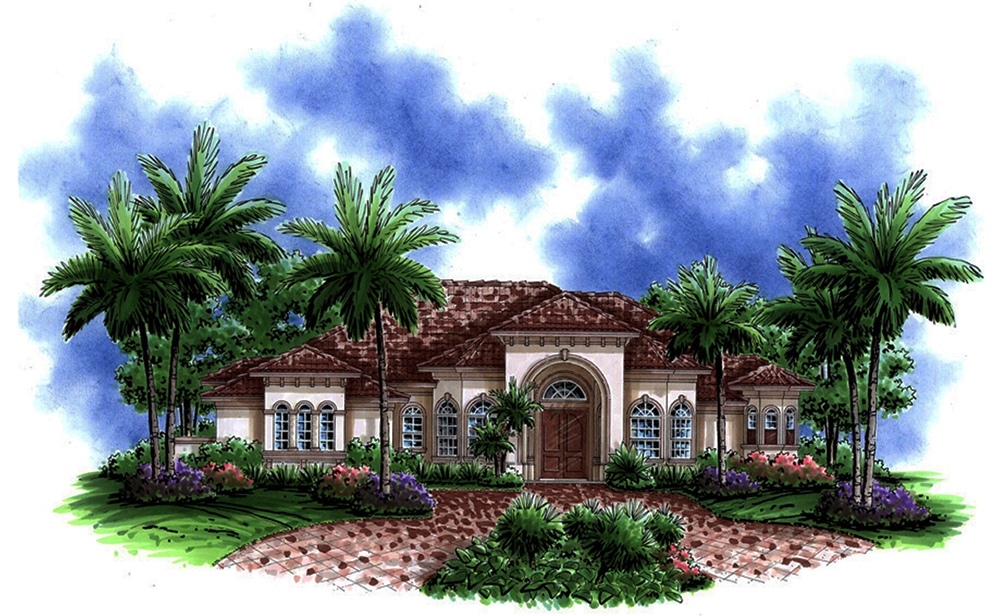
4-Bedroom, 2501 Sq Ft Coastal Home - Plan #153-1378 - Main Exterior
Plan Collection
4-Bedroom, 2501 Sq Ft Coastal Home - Plan #153-1378 - Main Exterior
Plan#153-1378
Starting at$1100
2501
Sq Ft
1
Story
4
Bed
3
Bath
2
Car
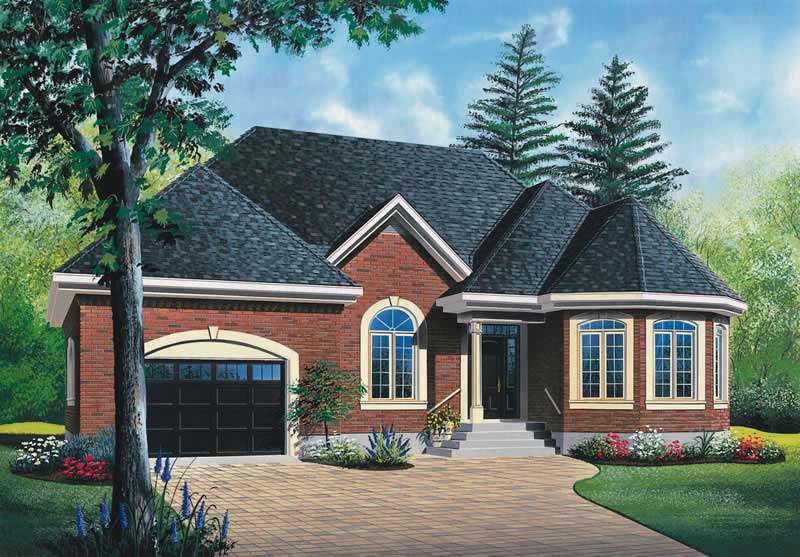
2-Bedroom, 1774 Sq Ft Traditional Home Plan - 120-2514 - Main Exterior
Plan Collection
2-Bedroom, 1774 Sq Ft Traditional Home Plan - 120-2514 - Main Exterior
Plan#120-2514
Starting at$1155
1774
Sq Ft
1
Story
2
Bed
2.5
Bath
3
Car
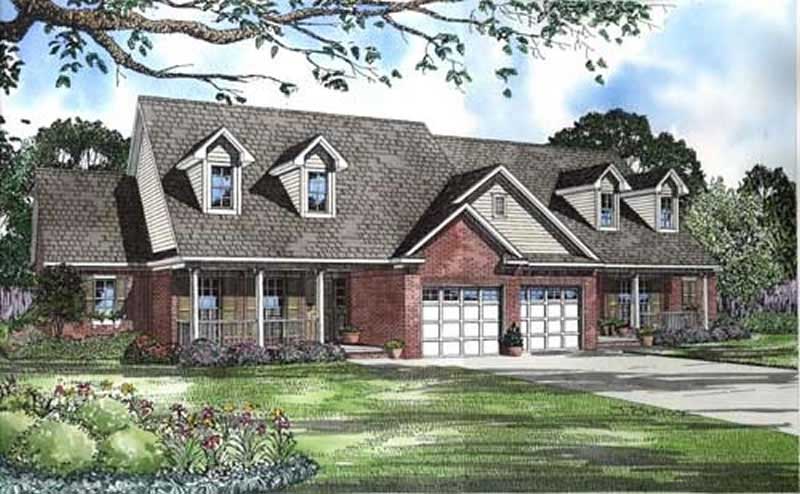
4-Bedroom, 3150 Sq Ft Country House Plan - 101-1864 - Front Exterior
Plan Collection
4-Bedroom, 3150 Sq Ft Country House Plan - 101-1864 - Front Exterior
Plan#101-1864
Starting at$1240
3150
Sq Ft
1
Story
4
Bed
3
Bath
3
Car
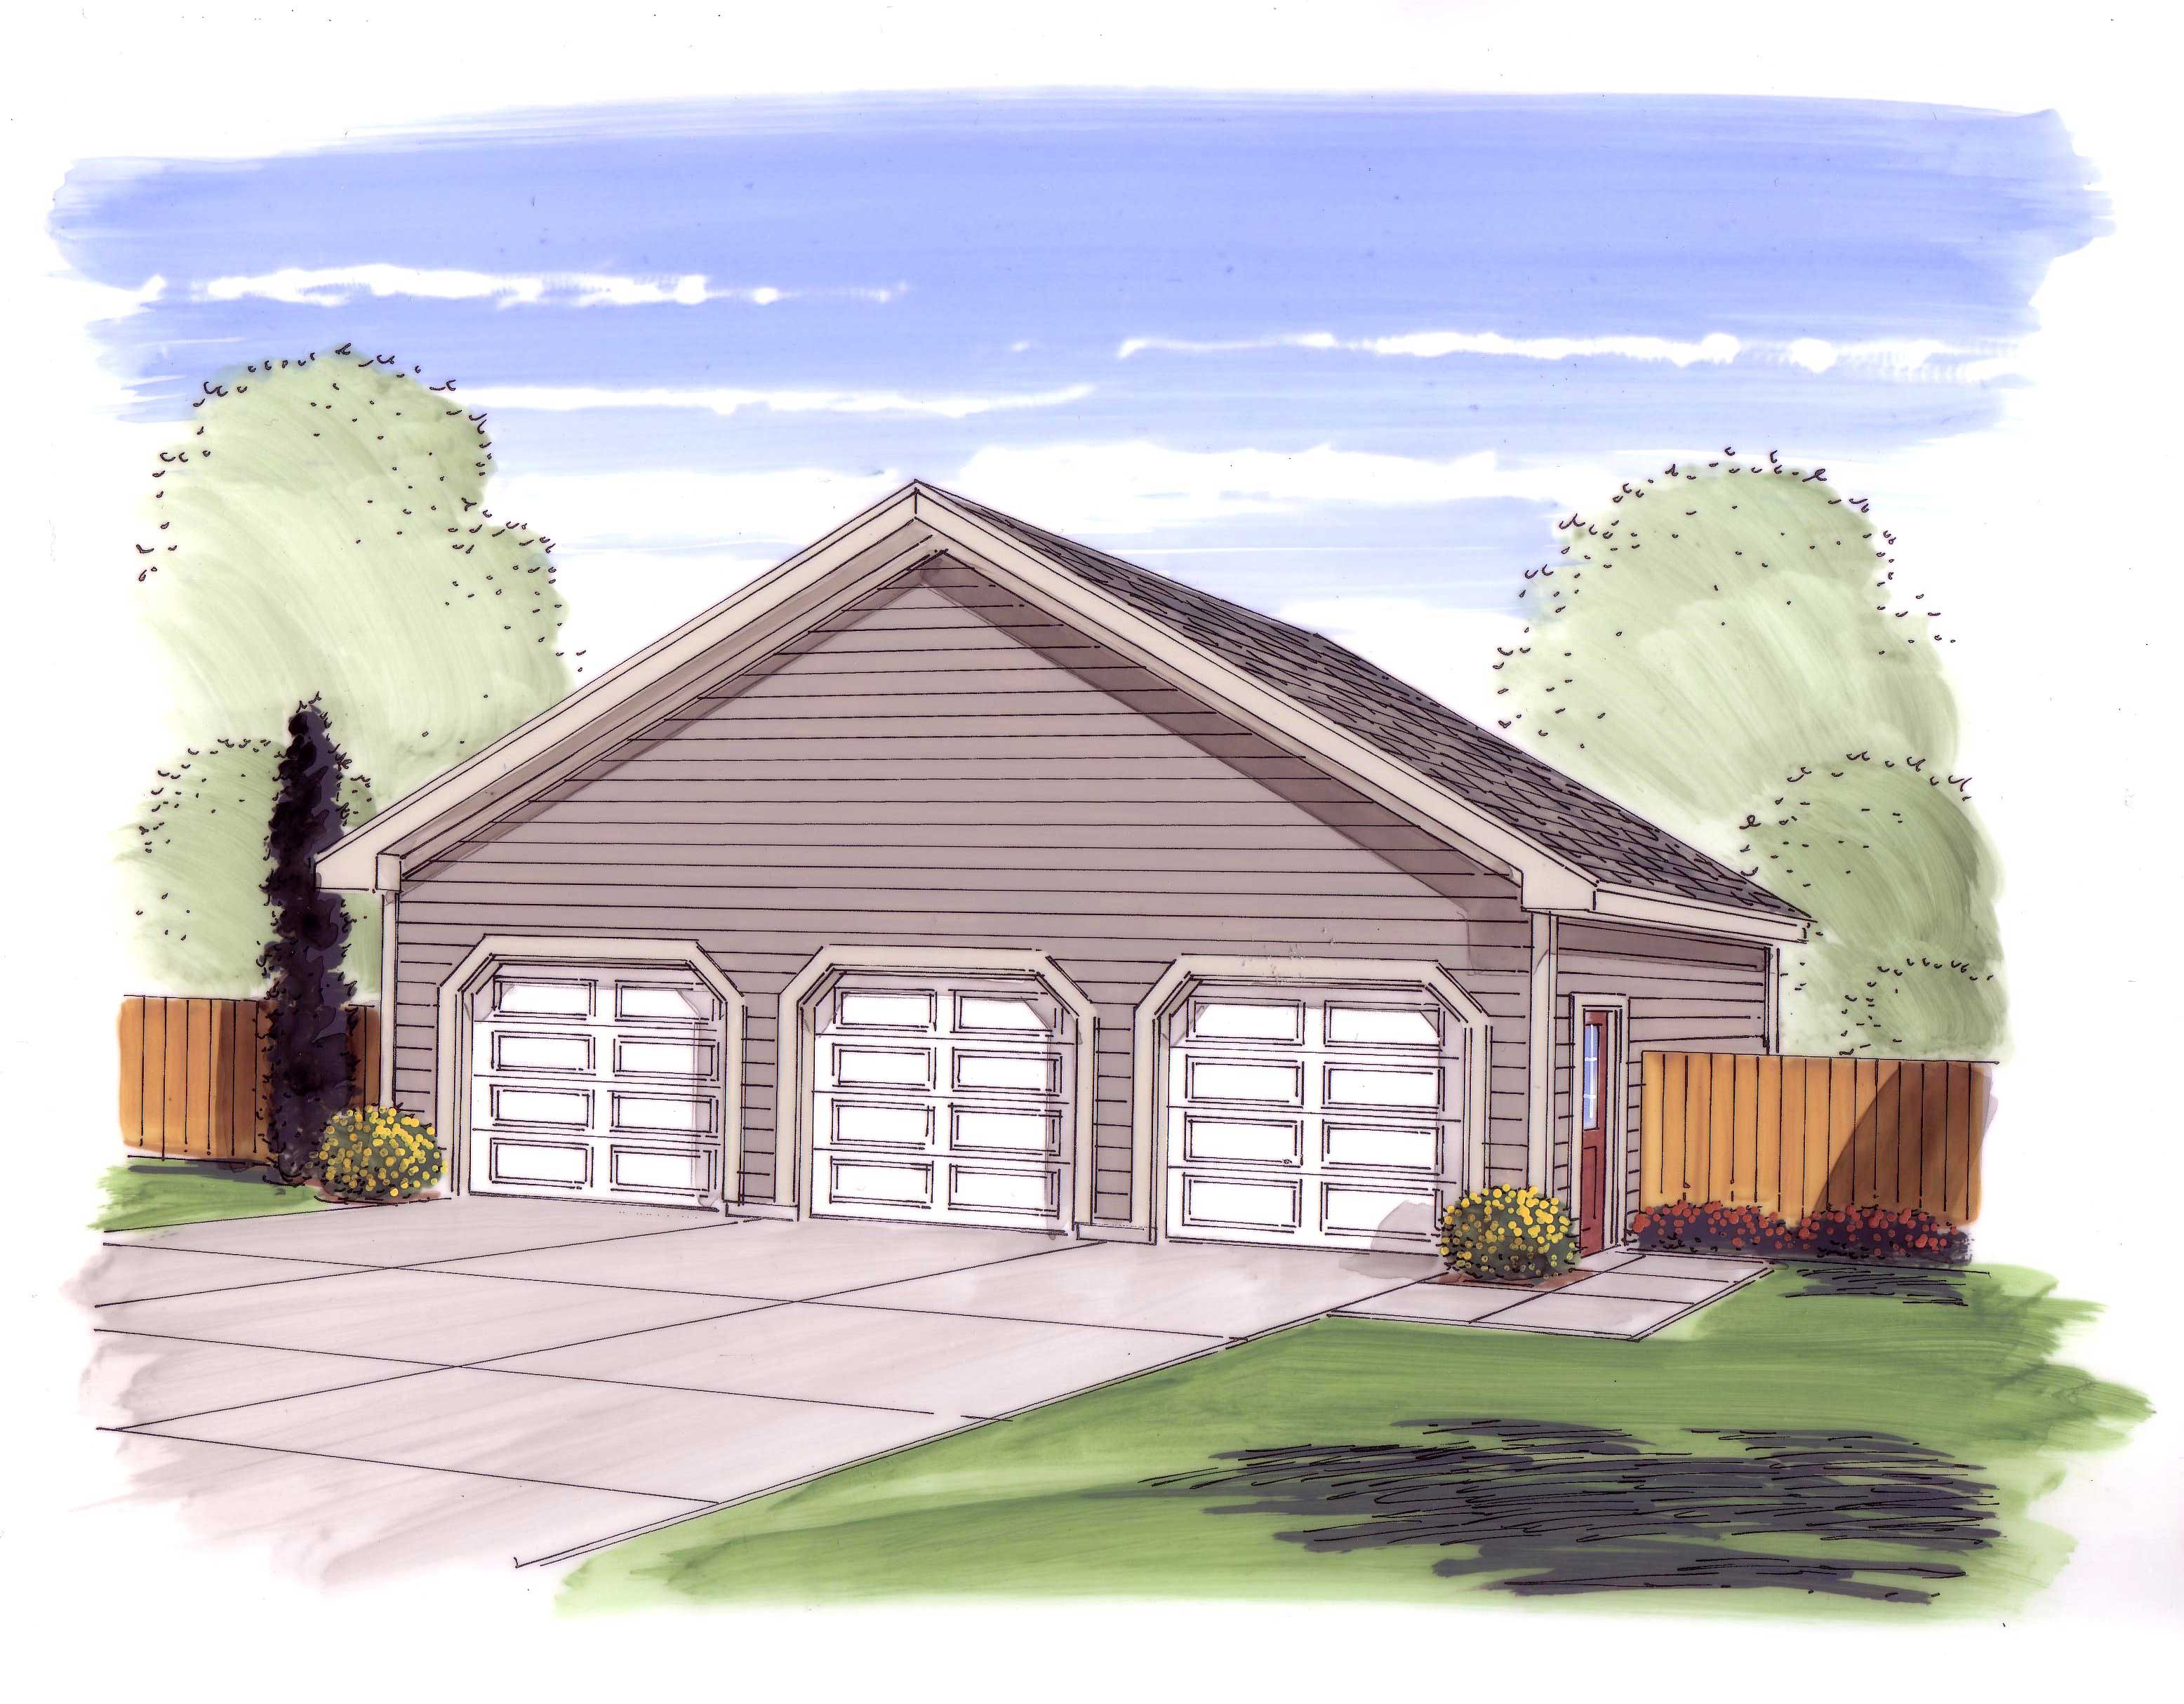
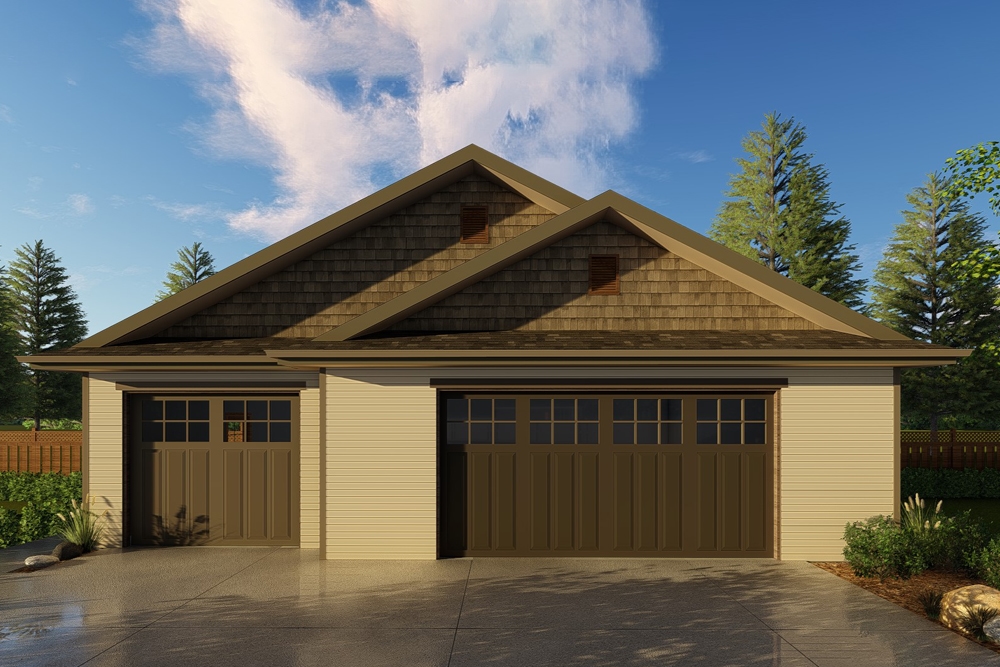
0-Bedroom, 816 Sq Ft Garage House Plan - 100-1141 - Front Exterior
Plan Collection
0-Bedroom, 816 Sq Ft Garage House Plan - 100-1141 - Front Exterior
Plan#100-1141
Starting at$800
816
Sq Ft
1
Story
0
Bed
0
Bath
3
Car
0-Bedroom, 676 Sq Ft Garage House Plan - 100-1034 - Front Exterior
Plan Collection
0-Bedroom, 676 Sq Ft Garage House Plan - 100-1034 - Front Exterior
Plan#100-1034
Starting at$600
676
Sq Ft
1
Story
0
Bed
0
Bath
2
Car
3-Bedroom, 1595 Sq Ft Ranch Home - Plan #126-1691 - Main Exterior
Plan Collection
3-Bedroom, 1595 Sq Ft Ranch Home - Plan #126-1691 - Main Exterior
Plan#126-1691
Starting at$1680
1595
Sq Ft
1
Story
3
Bed
2
Bath
0
Car
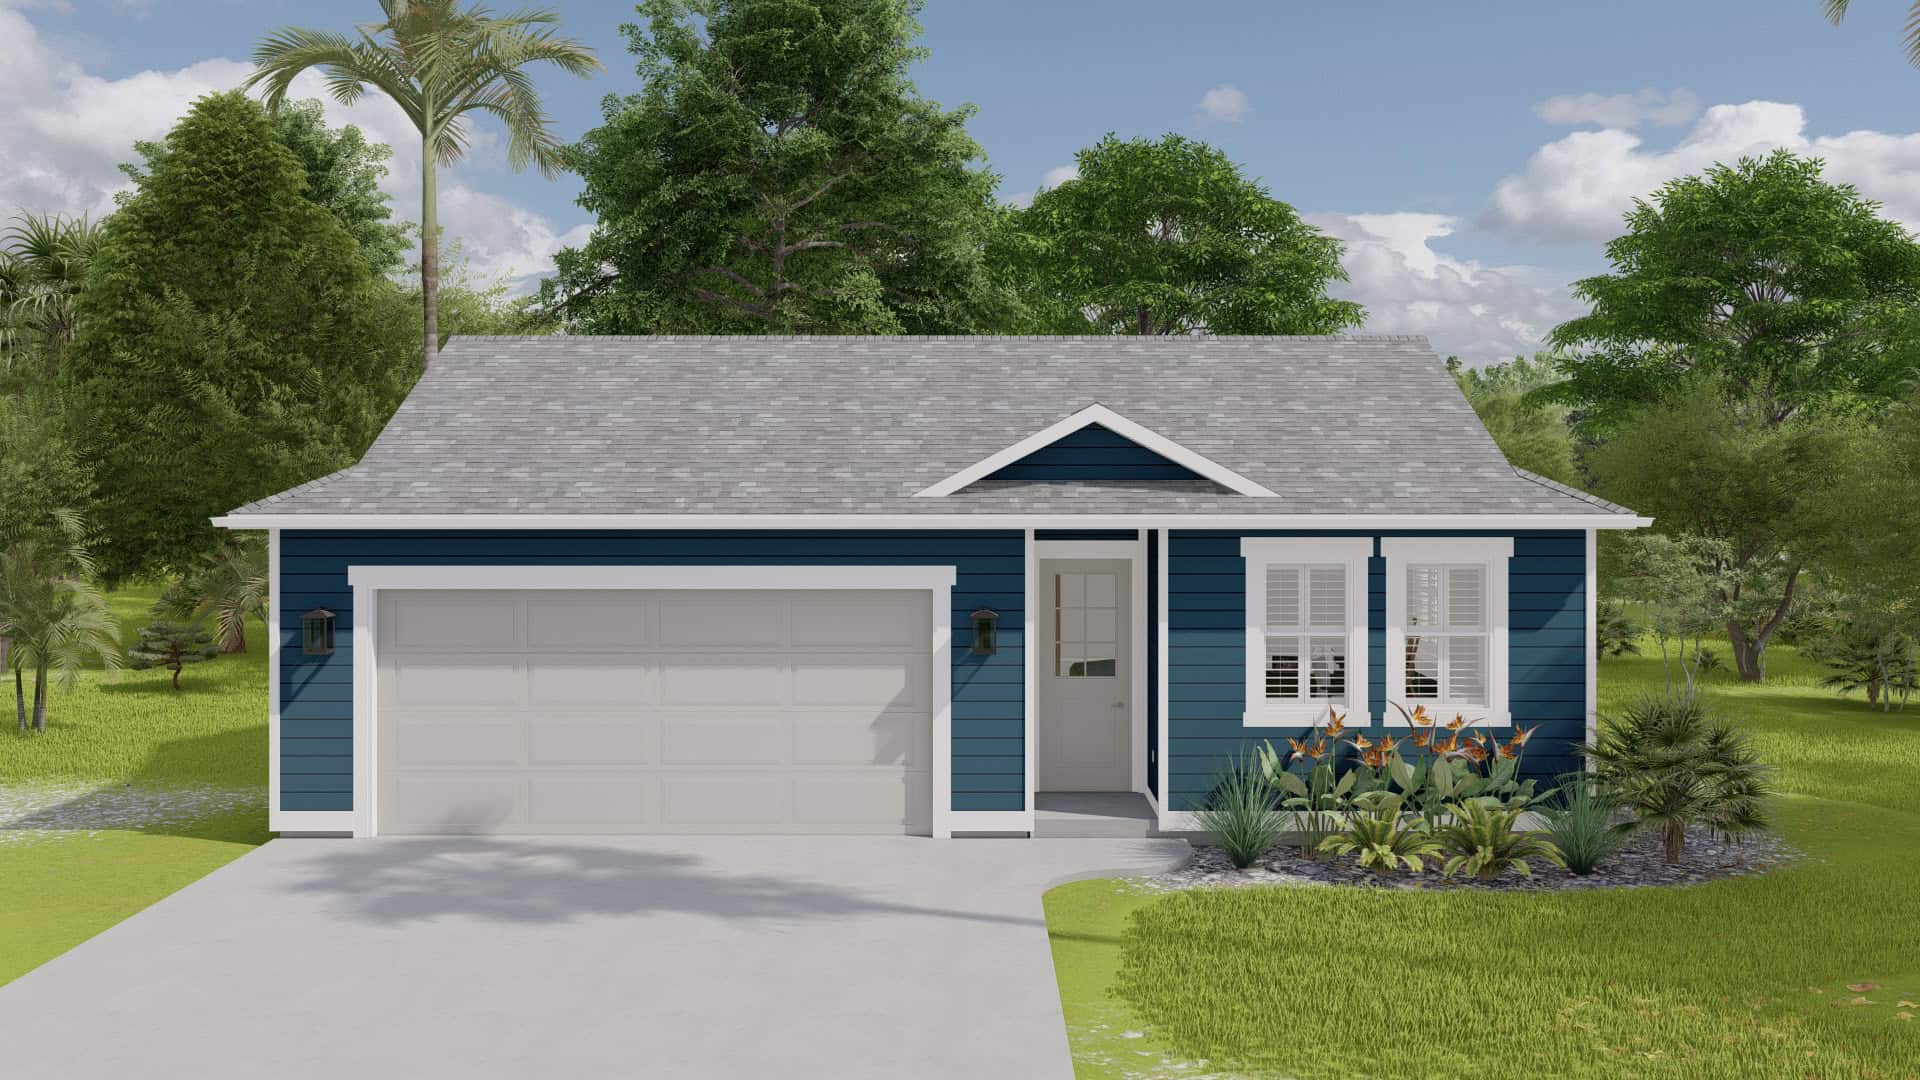
2-Bedroom, 1550 Sq Ft Ranch House Plan - 120-2202 - Front Exterior
Plan Collection
2-Bedroom, 1550 Sq Ft Ranch House Plan - 120-2202 - Front Exterior
Plan#120-2202
Starting at$1255
1550
Sq Ft
1
Story
2
Bed
2
Bath
2
Car
3-Bedroom, 1755 Sq Ft Ranch Home Plan - 101-1435 - Main Exterior
Plan Collection
3-Bedroom, 1755 Sq Ft Ranch Home Plan - 101-1435 - Main Exterior
Plan#101-1435
Starting at$1055
1755
Sq Ft
1
Story
3
Bed
2
Bath
3
Car
Workshop or Garden Shed Plan - 100-1130 - Main Exterior
Plan Collection
Workshop or Garden Shed Plan - 100-1130 - Main Exterior
Plan#100-1130
Starting at$400
170
Sq Ft
1
Story
0
Bed
0
Bath
0
Car
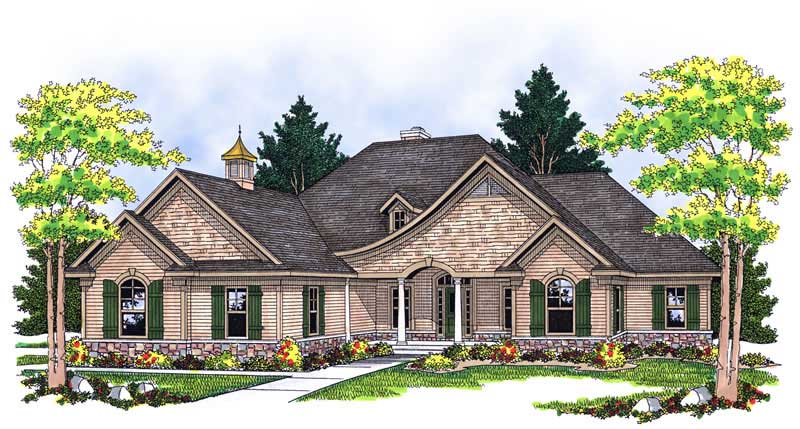
4-Bedroom, 4080 Sq Ft French House Plan - 100-1169 - Front Exterior
Plan Collection
4-Bedroom, 4080 Sq Ft French House Plan - 100-1169 - Front Exterior
Plan#100-1169
Starting at$2200
4080
Sq Ft
1
Story
4
Bed
3.5
Bath
3
Car
3-Bedroom, 1810 Sq Ft Ranch Home Plan - 101-1693 - Main Exterior
Plan Collection
3-Bedroom, 1810 Sq Ft Ranch Home Plan - 101-1693 - Main Exterior
Plan#101-1693
Starting at$1055
1810
Sq Ft
1
Story
3
Bed
2
Bath
3
Car
4-Bedroom, 2380 Sq Ft French Home Plan - 142-1142 - Main Exterior
Plan Collection
4-Bedroom, 2380 Sq Ft French Home Plan - 142-1142 - Main Exterior
Plan#142-1142
Starting at$1445
2380
Sq Ft
1
Story
4
Bed
2.5
Bath
2
Car
5-Bedroom, 5701 Sq Ft European House Plan - 106-1184 - Front Exterior
Plan Collection
5-Bedroom, 5701 Sq Ft European House Plan - 106-1184 - Front Exterior
Plan#106-1184
Starting at$1695
5701
Sq Ft
1
Story
5
Bed
5
Bath
3
Car
5-Bedroom, 1341 Sq Ft Country Home Plan - 126-1897 - Main Exterior
Plan Collection
5-Bedroom, 1341 Sq Ft Country Home Plan - 126-1897 - Main Exterior
Plan#126-1897
Starting at$1510
1341
Sq Ft
1
Story
5
Bed
2
Bath
0
Car
2-Bedroom, 1612 Sq Ft Ranch Home Plan - 120-2049 - Main Exterior
Plan Collection
2-Bedroom, 1612 Sq Ft Ranch Home Plan - 120-2049 - Main Exterior
Plan#120-2049
Starting at$1255
1612
Sq Ft
1
Story
2
Bed
2
Bath
2
Car
0-Bedroom, 832 Sq Ft Garage House Plan - 100-1001 - Front Exterior
Plan Collection
0-Bedroom, 832 Sq Ft Garage House Plan - 100-1001 - Front Exterior
Plan#100-1001
Starting at$600
832
Sq Ft
1
Story
0
Bed
0
Bath
2
Car
3-Bedroom, 1676 Sq Ft Contemporary Home - Plan #120-2588 - Main Exterior
Plan Collection
3-Bedroom, 1676 Sq Ft Contemporary Home - Plan #120-2588 - Main Exterior
Plan#120-2588
Starting at$1255
1676
Sq Ft
1
Story
3
Bed
2
Bath
3
Car
4-Bedroom, 2588 Sq Ft European Home Plan - 106-1270 - Main Exterior
Plan Collection
4-Bedroom, 2588 Sq Ft European Home Plan - 106-1270 - Main Exterior
Plan#106-1270
Starting at$1295
2588
Sq Ft
1
Story
4
Bed
3.5
Bath
2
Car
4-Bedroom, 2378 Sq Ft Ranch House Plan - 101-1276 - Front Exterior
Plan Collection
4-Bedroom, 2378 Sq Ft Ranch House Plan - 101-1276 - Front Exterior
Plan#101-1276
Starting at$1130
2378
Sq Ft
1
Story
4
Bed
3
Bath
3
Car
2-Bedroom, 1710 Sq Ft Ranch House Plan - 101-1130 - Front Exterior
Plan Collection
2-Bedroom, 1710 Sq Ft Ranch House Plan - 101-1130 - Front Exterior
Plan#101-1130
Starting at$1025
1710
Sq Ft
1
Story
2
Bed
2
Bath
3
Car
3-Bedroom, 4238 Sq Ft Contemporary Home Plan - 106-1023 - Main Exterior
Plan Collection
3-Bedroom, 4238 Sq Ft Contemporary Home Plan - 106-1023 - Main Exterior
Plan#106-1023
Starting at$1695
4238
Sq Ft
1
Story
3
Bed
3.5
Bath
3
Car
3-Bedroom, 2921 Sq Ft Craftsman House Plan - 193-1004 - Front Exterior
Plan Collection
3-Bedroom, 2921 Sq Ft Craftsman House Plan - 193-1004 - Front Exterior
Plan#193-1004
Starting at$1550
2921
Sq Ft
1
Story
3
Bed
3
Bath
2
Car
3-Bedroom, 1920 Sq Ft Country Home Plan - 101-1200 - Main Exterior
Plan Collection
3-Bedroom, 1920 Sq Ft Country Home Plan - 101-1200 - Main Exterior
Plan#101-1200
Starting at$1055
1920
Sq Ft
1
Story
3
Bed
2
Bath
2
Car
3-Bedroom, 2203 Sq Ft Ranch House - Plan #120-1977 - Front Exterior
Plan Collection
3-Bedroom, 2203 Sq Ft Ranch House - Plan #120-1977 - Front Exterior
Plan#120-1977
Starting at$1305
2203
Sq Ft
1
Story
3
Bed
3
Bath
2
Car
4-Bedroom, 2501 Sq Ft Coastal Home - Plan #153-1378 - Main Exterior
Plan Collection
4-Bedroom, 2501 Sq Ft Coastal Home - Plan #153-1378 - Main Exterior
Plan#153-1378
Starting at$1100
2501
Sq Ft
1
Story
4
Bed
3
Bath
2
Car
2-Bedroom, 1774 Sq Ft Traditional Home Plan - 120-2514 - Main Exterior
Plan Collection
2-Bedroom, 1774 Sq Ft Traditional Home Plan - 120-2514 - Main Exterior
Plan#120-2514
Starting at$1155
1774
Sq Ft
1
Story
2
Bed
2.5
Bath
3
Car
4-Bedroom, 3150 Sq Ft Country House Plan - 101-1864 - Front Exterior
Plan Collection
4-Bedroom, 3150 Sq Ft Country House Plan - 101-1864 - Front Exterior
Plan#101-1864
Starting at$1240
3150
Sq Ft
1
Story
4
Bed
3
Bath
3
Car
0-Bedroom, 816 Sq Ft Garage House Plan - 100-1141 - Front Exterior
Plan Collection
0-Bedroom, 816 Sq Ft Garage House Plan - 100-1141 - Front Exterior
Plan#100-1141
Starting at$800
816
Sq Ft
1
Story
0
Bed
0
Bath
3
Car
0-Bedroom, 676 Sq Ft Garage House Plan - 100-1034 - Front Exterior
Plan Collection
0-Bedroom, 676 Sq Ft Garage House Plan - 100-1034 - Front Exterior
Plan#100-1034
Starting at$600
676
Sq Ft
1
Story
0
Bed
0
Bath
2
Car
3-Bedroom, 1595 Sq Ft Ranch Home - Plan #126-1691 - Main Exterior
Plan Collection
3-Bedroom, 1595 Sq Ft Ranch Home - Plan #126-1691 - Main Exterior
Plan#126-1691
Starting at$1680
1595
Sq Ft
1
Story
3
Bed
2
Bath
0
Car
2-Bedroom, 1550 Sq Ft Ranch House Plan - 120-2202 - Front Exterior
Plan Collection
2-Bedroom, 1550 Sq Ft Ranch House Plan - 120-2202 - Front Exterior
Plan#120-2202
Starting at$1255
1550
Sq Ft
1
Story
2
Bed
2
Bath
2
Car
3-Bedroom, 1755 Sq Ft Ranch Home Plan - 101-1435 - Main Exterior
Plan Collection
3-Bedroom, 1755 Sq Ft Ranch Home Plan - 101-1435 - Main Exterior
Plan#101-1435
Starting at$1055
1755
Sq Ft
1
Story
3
Bed
2
Bath
3
Car
Workshop or Garden Shed Plan - 100-1130 - Main Exterior
Plan Collection
Workshop or Garden Shed Plan - 100-1130 - Main Exterior
Plan#100-1130
Starting at$400
170
Sq Ft
1
Story
0
Bed
0
Bath
0
Car
4-Bedroom, 4080 Sq Ft French House Plan - 100-1169 - Front Exterior
Plan Collection
4-Bedroom, 4080 Sq Ft French House Plan - 100-1169 - Front Exterior
Plan#100-1169
Starting at$2200
4080
Sq Ft
1
Story
4
Bed
3.5
Bath
3
Car
3-Bedroom, 1810 Sq Ft Ranch Home Plan - 101-1693 - Main Exterior
Plan Collection
3-Bedroom, 1810 Sq Ft Ranch Home Plan - 101-1693 - Main Exterior
Plan#101-1693
Starting at$1055
1810
Sq Ft
1
Story
3
Bed
2
Bath
3
Car
4-Bedroom, 2380 Sq Ft French Home Plan - 142-1142 - Main Exterior
Plan Collection
4-Bedroom, 2380 Sq Ft French Home Plan - 142-1142 - Main Exterior
Plan#142-1142
Starting at$1445
2380
Sq Ft
1
Story
4
Bed
2.5
Bath
2
Car
5-Bedroom, 5701 Sq Ft European House Plan - 106-1184 - Front Exterior
Plan Collection
5-Bedroom, 5701 Sq Ft European House Plan - 106-1184 - Front Exterior
Plan#106-1184
Starting at$1695
5701
Sq Ft
1
Story
5
Bed
5
Bath
3
Car
5-Bedroom, 1341 Sq Ft Country Home Plan - 126-1897 - Main Exterior
Plan Collection
5-Bedroom, 1341 Sq Ft Country Home Plan - 126-1897 - Main Exterior
Plan#126-1897
Starting at$1510
1341
Sq Ft
1
Story
5
Bed
2
Bath
0
Car
2-Bedroom, 1612 Sq Ft Ranch Home Plan - 120-2049 - Main Exterior
Plan Collection
2-Bedroom, 1612 Sq Ft Ranch Home Plan - 120-2049 - Main Exterior
Plan#120-2049
Starting at$1255
1612
Sq Ft
1
Story
2
Bed
2
Bath
2
Car
0-Bedroom, 832 Sq Ft Garage House Plan - 100-1001 - Front Exterior
Plan Collection
0-Bedroom, 832 Sq Ft Garage House Plan - 100-1001 - Front Exterior
Plan#100-1001
Starting at$600
832
Sq Ft
1
Story
0
Bed
0
Bath
2
Car
3-Bedroom, 1676 Sq Ft Contemporary Home - Plan #120-2588 - Main Exterior
Plan Collection
3-Bedroom, 1676 Sq Ft Contemporary Home - Plan #120-2588 - Main Exterior
Plan#120-2588
Starting at$1255
1676
Sq Ft
1
Story
3
Bed
2
Bath
3
Car
4-Bedroom, 2588 Sq Ft European Home Plan - 106-1270 - Main Exterior
Plan Collection
4-Bedroom, 2588 Sq Ft European Home Plan - 106-1270 - Main Exterior
Plan#106-1270
Starting at$1295
2588
Sq Ft
1
Story
4
Bed
3.5
Bath
2
Car
4-Bedroom, 2378 Sq Ft Ranch House Plan - 101-1276 - Front Exterior
Plan Collection
4-Bedroom, 2378 Sq Ft Ranch House Plan - 101-1276 - Front Exterior
Plan#101-1276
Starting at$1130
2378
Sq Ft
1
Story
4
Bed
3
Bath
3
Car
2-Bedroom, 1710 Sq Ft Ranch House Plan - 101-1130 - Front Exterior
Plan Collection
2-Bedroom, 1710 Sq Ft Ranch House Plan - 101-1130 - Front Exterior
Plan#101-1130
Starting at$1025
1710
Sq Ft
1
Story
2
Bed
2
Bath
3
Car
1...124125126127128...412