Single+story House Plans

9,813
Plan Results
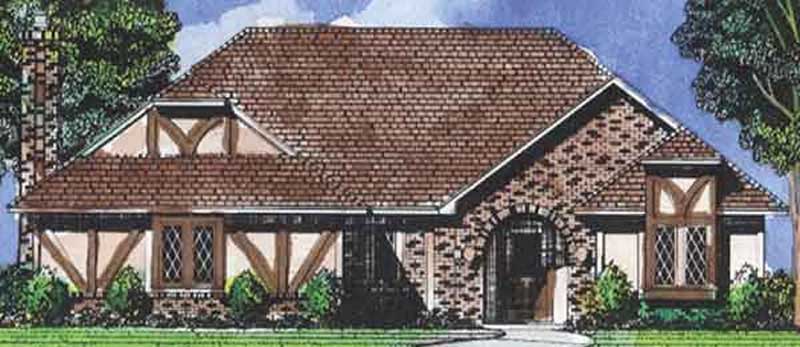
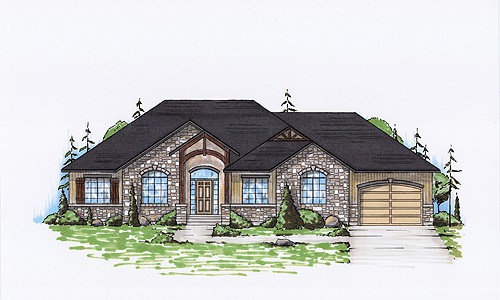
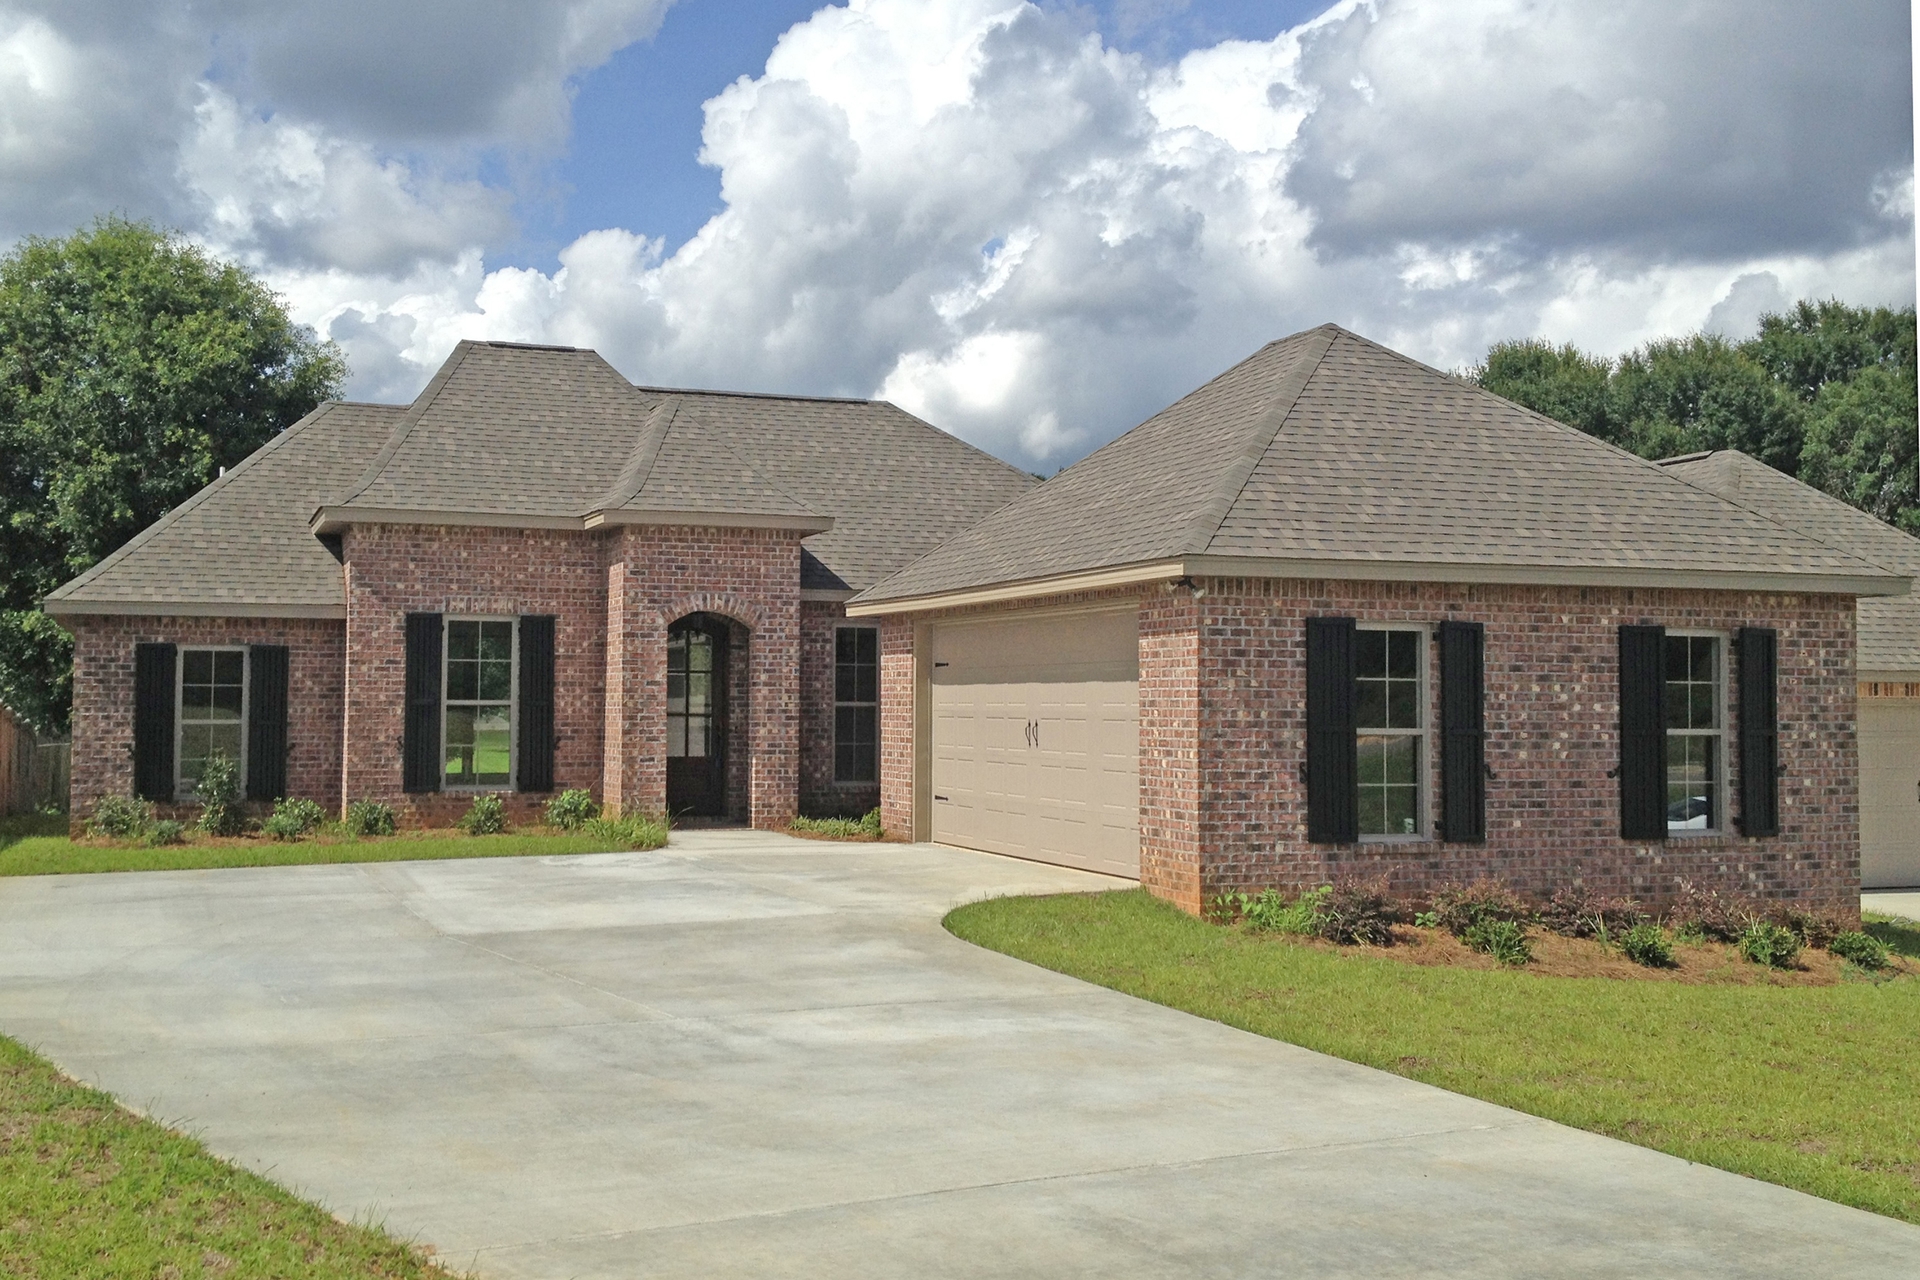
3-Bedroom, 1676 Sq Ft Country Home Plan - 137-1217 - Main Exterior
Plan Collection
3-Bedroom, 1676 Sq Ft Country Home Plan - 137-1217 - Main Exterior
Plan#137-1217
Starting at$800
1676
Sq Ft
1
Story
3
Bed
2
Bath
2
Car
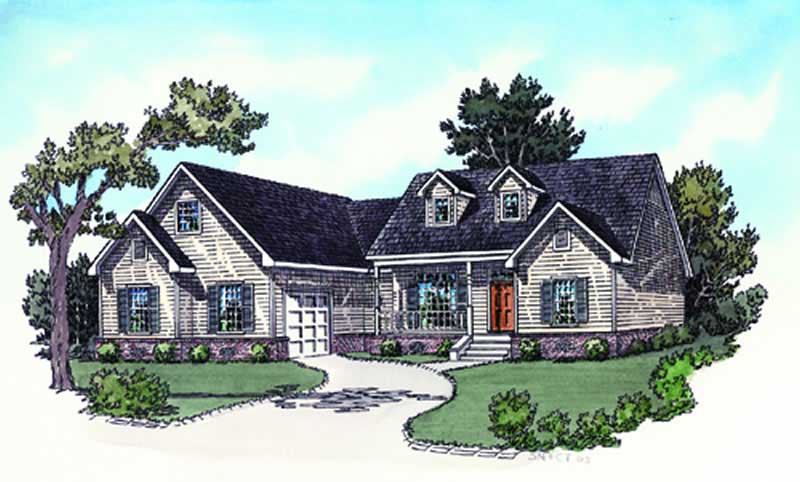
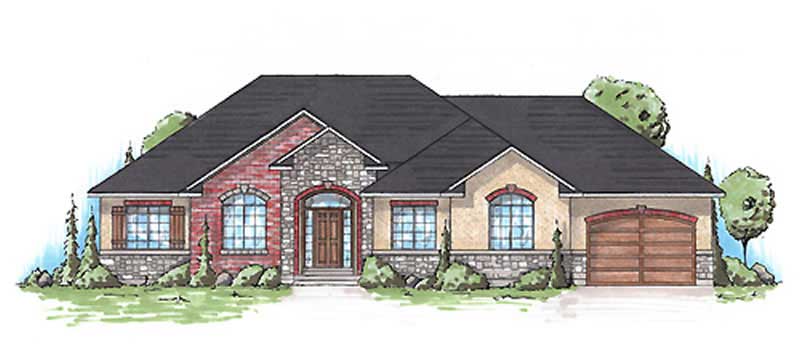
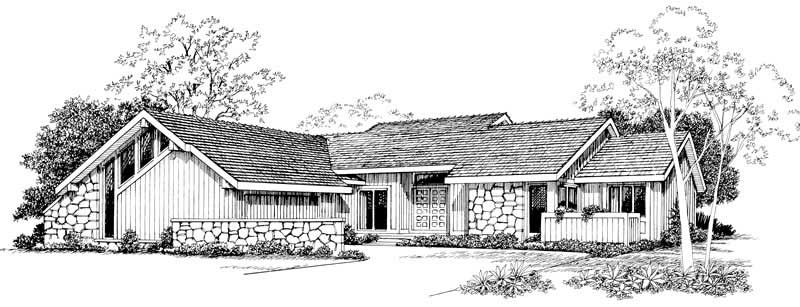
3-Bedroom, 1676 Sq Ft Ranch Home Plan - 101-1285 - Main Exterior
Plan Collection
3-Bedroom, 1676 Sq Ft Ranch Home Plan - 101-1285 - Main Exterior
Plan#101-1285
Starting at$1025
1676
Sq Ft
1
Story
3
Bed
1
Bath
3
Car
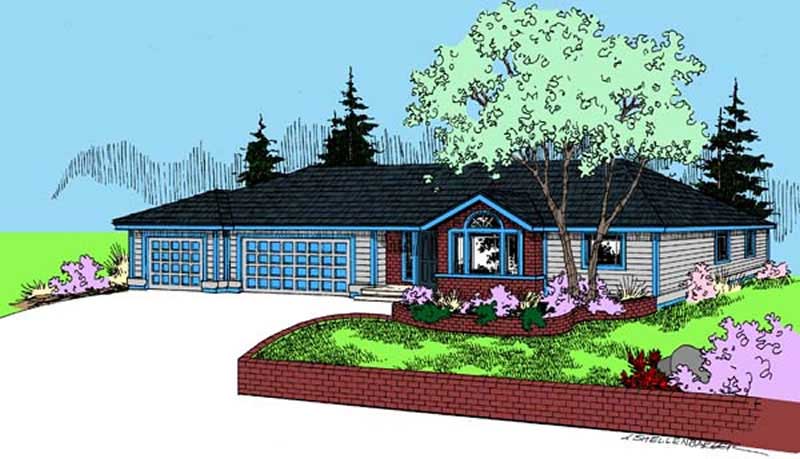
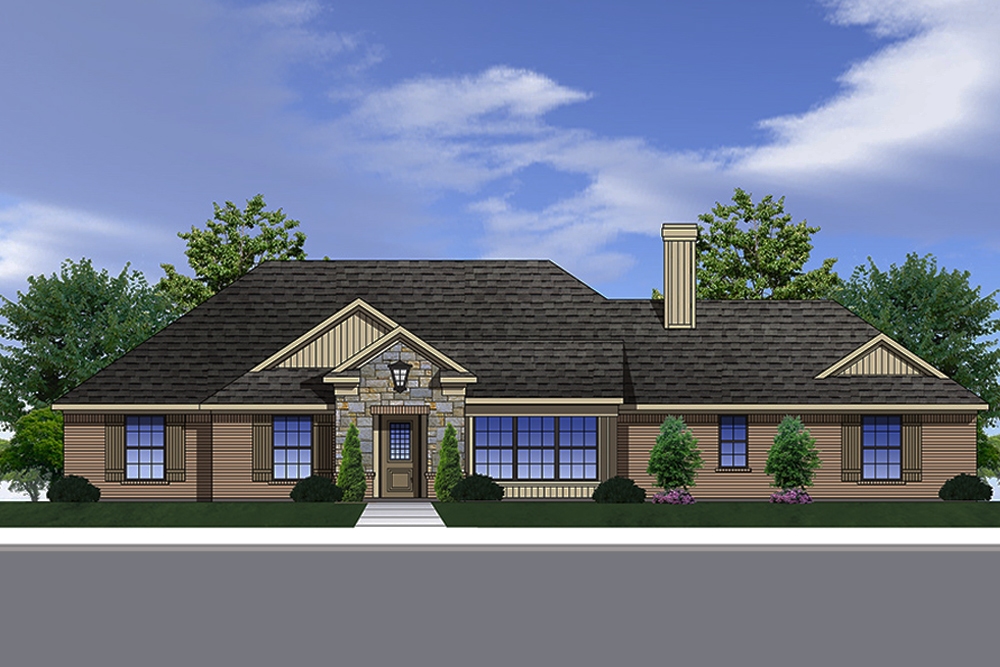
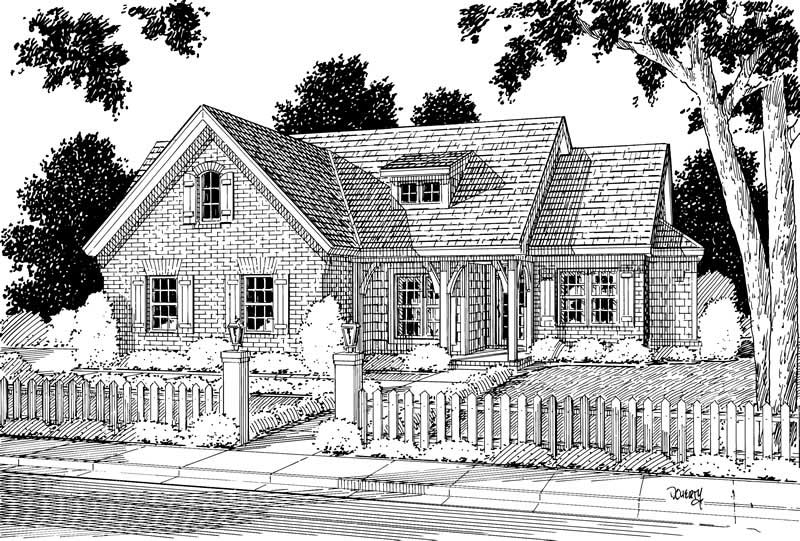
4-Bedroom, 1676 Sq Ft Country House Plan - 174-1027 - Front Exterior
Plan Collection
4-Bedroom, 1676 Sq Ft Country House Plan - 174-1027 - Front Exterior
Plan#174-1027
Starting at$660
1676
Sq Ft
1
Story
4
Bed
2
Bath
2
Car
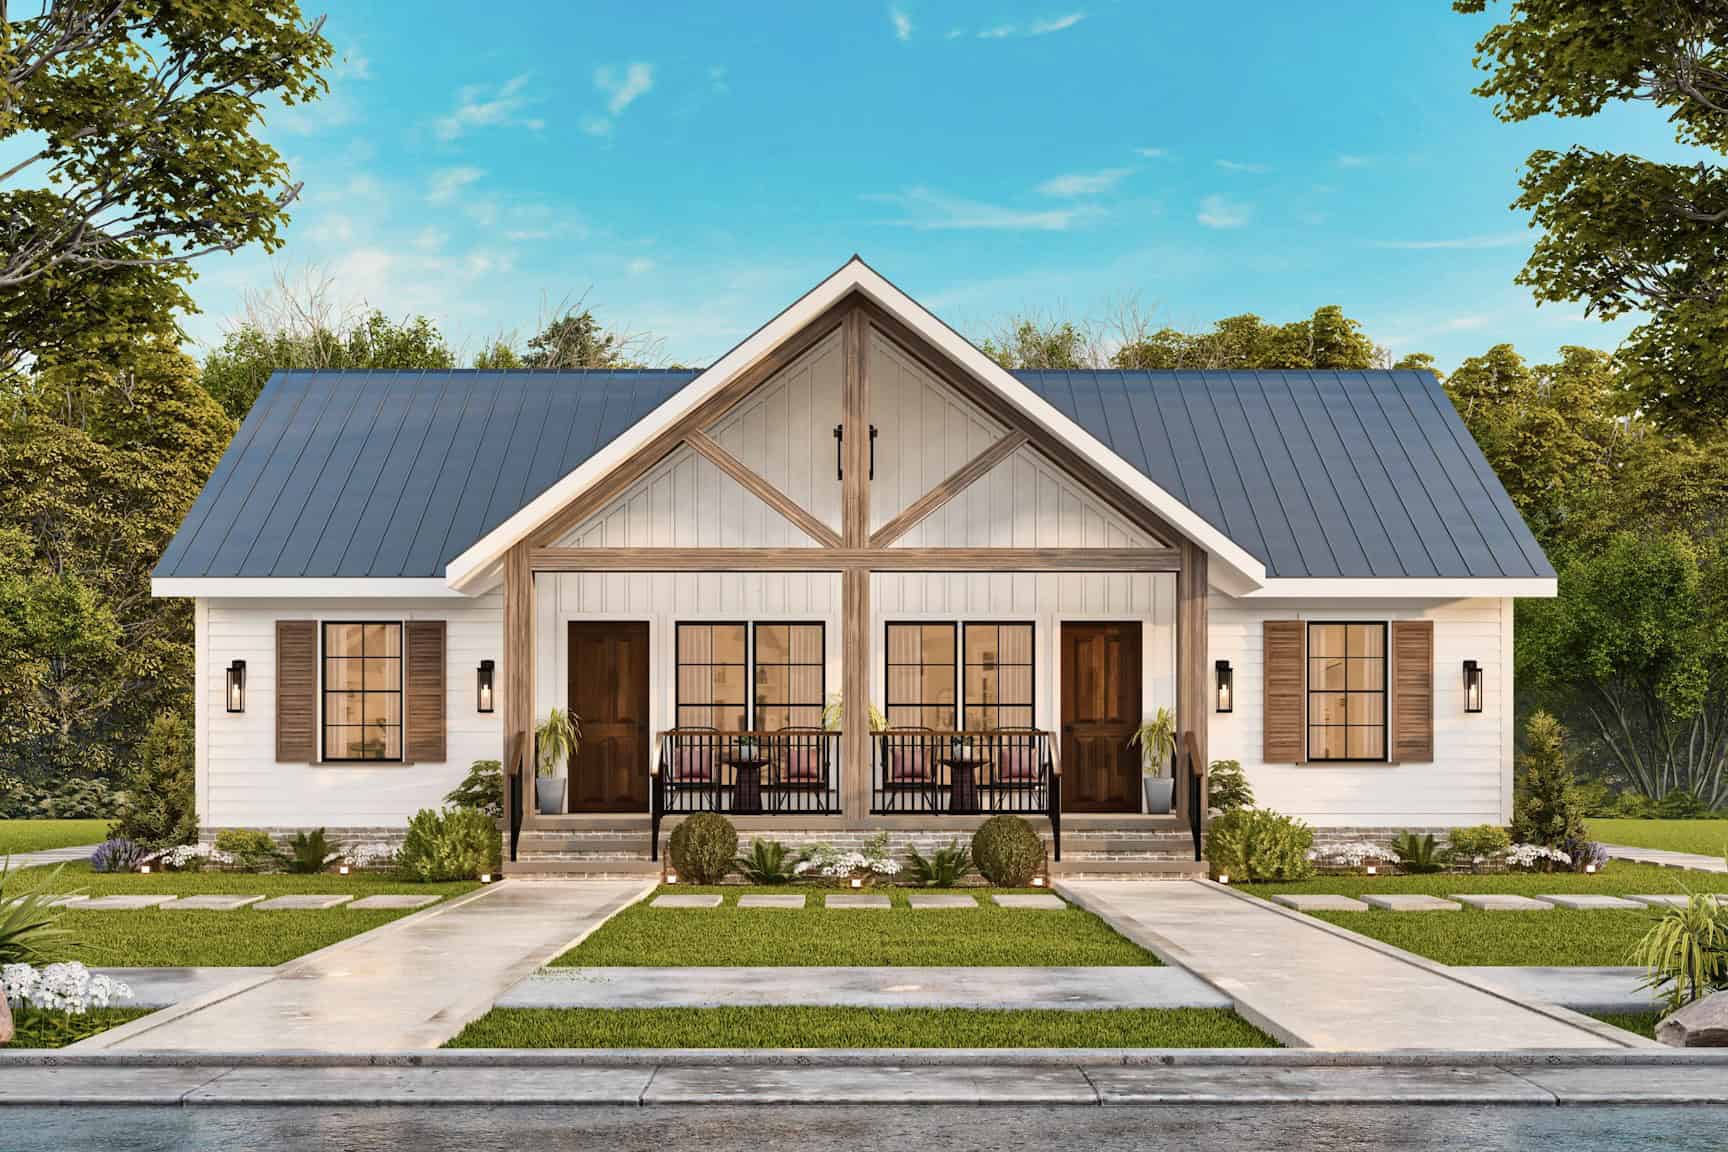
2-Bedroom, 1676 Sq Ft Multi-Unit House Plan - 126-1214 - Front Exterior
Plan Collection
2-Bedroom, 1676 Sq Ft Multi-Unit House Plan - 126-1214 - Front Exterior
Plan#126-1214
Starting at$2200
1676
Sq Ft
1
Story
2
Bed
1
Bath
1
Car
3-Bedroom, 1675 Sq Ft Country Home Plan - 142-1067 - Main Exterior
Plan Collection
3-Bedroom, 1675 Sq Ft Country Home Plan - 142-1067 - Main Exterior
Plan#142-1067
Starting at$1395
1675
Sq Ft
1
Story
3
Bed
2
Bath
2
Car
3-Bedroom, 1675 Sq Ft Acadian House - Plan - 142-1066 #Front Exterior
Plan Collection
3-Bedroom, 1675 Sq Ft Acadian House - Plan - 142-1066 #Front Exterior
Plan#142-1066
Starting at$1395
1675
Sq Ft
1
Story
3
Bed
2
Bath
2
Car
3-Bedroom, 1675 Sq Ft Traditional Home Plan - 117-1018 - Main Exterior
Plan Collection
3-Bedroom, 1675 Sq Ft Traditional Home Plan - 117-1018 - Main Exterior
Plan#117-1018
Starting at$1095
1675
Sq Ft
1
Story
3
Bed
2
Bath
2
Car
3-Bedroom, 1675 Sq Ft Southern House Plan - 170-1299 - Front Exterior
Plan Collection
3-Bedroom, 1675 Sq Ft Southern House Plan - 170-1299 - Front Exterior
Plan#170-1299
Starting at$905
1675
Sq Ft
1
Story
3
Bed
2
Bath
2
Car
2-Bedroom, 1675 Sq Ft Prairie House Plan - 101-1855 - Front Exterior
Plan Collection
2-Bedroom, 1675 Sq Ft Prairie House Plan - 101-1855 - Front Exterior
Plan#101-1855
Starting at$1025
1675
Sq Ft
1
Story
2
Bed
2
Bath
1
Car
3-Bedroom, 1674 Sq Ft Ranch Home Plan - 138-1031 - Main Exterior
Plan Collection
3-Bedroom, 1674 Sq Ft Ranch Home Plan - 138-1031 - Main Exterior
Plan#138-1031
Starting at$1200
1674
Sq Ft
1
Story
3
Bed
2
Bath
2
Car
Craftsman Floor Plan - 3 Bedrms, 2.5 Baths - 1673 Sq Ft - #206-1096
Plan Collection
Craftsman Floor Plan - 3 Bedrms, 2.5 Baths - 1673 Sq Ft - #206-1096
Plan#206-1096
Starting at$1245
1673
Sq Ft
1
Story
3
Bed
2.5
Bath
2
Car
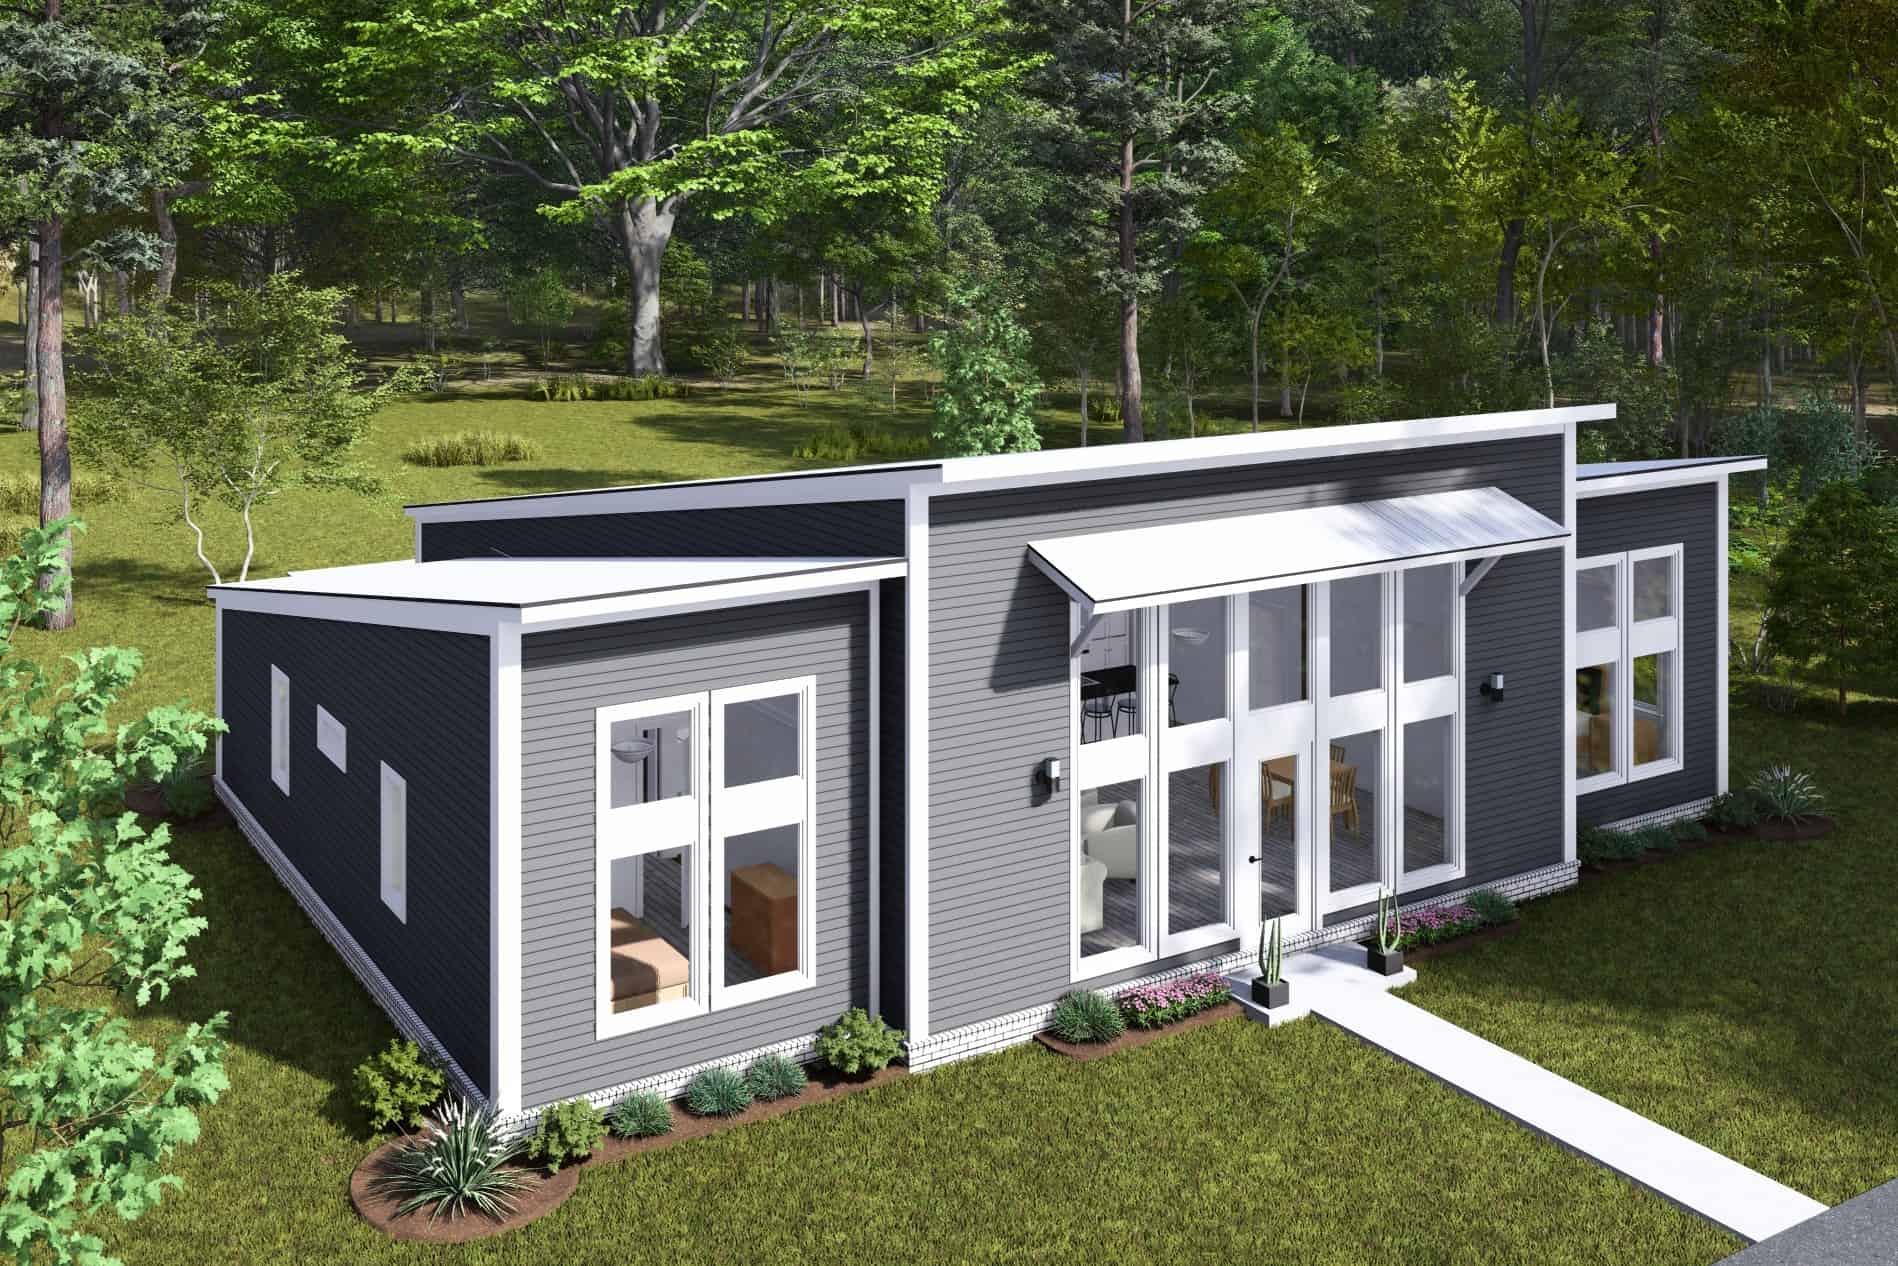
1-Bedroom, 1673 Sq Ft Country House Plan - 146-1384 - Front Exterior
Plan Collection
1-Bedroom, 1673 Sq Ft Country House Plan - 146-1384 - Front Exterior
Plan#146-1384
Starting at$980
1673
Sq Ft
1
Story
1
Bed
2
Bath
2
Car
3-Bedroom, 1673 Sq Ft European House Plan - 135-1260 - Front Exterior
Plan Collection
3-Bedroom, 1673 Sq Ft European House Plan - 135-1260 - Front Exterior
Plan#135-1260
Starting at$1380
1673
Sq Ft
1
Story
3
Bed
3
Bath
2
Car
3-Bedroom, 1673 Sq Ft European House Plan - 135-1261 - Front Exterior
Plan Collection
3-Bedroom, 1673 Sq Ft European House Plan - 135-1261 - Front Exterior
Plan#135-1261
Starting at$1380
1673
Sq Ft
1
Story
3
Bed
3
Bath
2
Car
3-Bedroom, 1673 Sq Ft European House Plan - 135-1262 - Front Exterior
Plan Collection
3-Bedroom, 1673 Sq Ft European House Plan - 135-1262 - Front Exterior
Plan#135-1262
Starting at$1380
1673
Sq Ft
1
Story
3
Bed
3
Bath
2
Car
2-Bedroom, 1672 Sq Ft Traditional House Plan - 120-2542 - Front Exterior
Plan Collection
2-Bedroom, 1672 Sq Ft Traditional House Plan - 120-2542 - Front Exterior
Plan#120-2542
Starting at$1255
1672
Sq Ft
1
Story
2
Bed
2
Bath
2
Car
3-Bedroom, 1672 Sq Ft French House Plan - 197-1004 - Front Exterior
Plan Collection
3-Bedroom, 1672 Sq Ft French House Plan - 197-1004 - Front Exterior
Plan#197-1004
Starting at$595
1672
Sq Ft
1
Story
3
Bed
2
Bath
2
Car
3-Bedroom, 1672 Sq Ft French Home Plan - 164-1256 - Main Exterior
Plan Collection
3-Bedroom, 1672 Sq Ft French Home Plan - 164-1256 - Main Exterior
Plan#164-1256
Starting at$1125
1672
Sq Ft
1
Story
3
Bed
2
Bath
2
Car
3-Bedroom, 1672 Sq Ft Ranch House Plan - 145-1730 - Front Exterior
Plan Collection
3-Bedroom, 1672 Sq Ft Ranch House Plan - 145-1730 - Front Exterior
Plan#145-1730
Starting at$900
1672
Sq Ft
1
Story
3
Bed
2
Bath
2
Car
3-Bedroom, 1672 Sq Ft Ranch House Plan - 145-1636 - Front Exterior
Plan Collection
3-Bedroom, 1672 Sq Ft Ranch House Plan - 145-1636 - Front Exterior
Plan#145-1636
Starting at$900
1672
Sq Ft
1
Story
3
Bed
2
Bath
2
Car
Cottage House Plan - 3 Bedrms, 2.5 Baths - 1671 Sq Ft - #178-1403
Plan Collection
Cottage House Plan - 3 Bedrms, 2.5 Baths - 1671 Sq Ft - #178-1403
Plan#178-1403
Starting at$1085
1671
Sq Ft
1
Story
3
Bed
2.5
Bath
2
Car
4-Bedroom, 1671 Sq Ft Cottage House Plan - 109-1200 - Front Exterior
Plan Collection
4-Bedroom, 1671 Sq Ft Cottage House Plan - 109-1200 - Front Exterior
Plan#109-1200
Starting at$1295
1671
Sq Ft
1
Story
4
Bed
2
Bath
2
Car
4-Bedroom, 1671 Sq Ft Mediterranean Home Plan - 107-1162 - Main Exterior
Plan Collection
4-Bedroom, 1671 Sq Ft Mediterranean Home Plan - 107-1162 - Main Exterior
Plan#107-1162
Starting at$1150
1671
Sq Ft
1
Story
4
Bed
2
Bath
2
Car
3-Bedroom, 1671 Sq Ft European House Plan - 164-1170 - Front Exterior
Plan Collection
3-Bedroom, 1671 Sq Ft European House Plan - 164-1170 - Front Exterior
Plan#164-1170
Starting at$1125
1671
Sq Ft
1
Story
3
Bed
2
Bath
2
Car
3-Bedroom, 1676 Sq Ft Country Home Plan - 137-1217 - Main Exterior
Plan Collection
3-Bedroom, 1676 Sq Ft Country Home Plan - 137-1217 - Main Exterior
Plan#137-1217
Starting at$800
1676
Sq Ft
1
Story
3
Bed
2
Bath
2
Car
3-Bedroom, 1676 Sq Ft Ranch Home Plan - 101-1285 - Main Exterior
Plan Collection
3-Bedroom, 1676 Sq Ft Ranch Home Plan - 101-1285 - Main Exterior
Plan#101-1285
Starting at$1025
1676
Sq Ft
1
Story
3
Bed
1
Bath
3
Car
4-Bedroom, 1676 Sq Ft Country House Plan - 174-1027 - Front Exterior
Plan Collection
4-Bedroom, 1676 Sq Ft Country House Plan - 174-1027 - Front Exterior
Plan#174-1027
Starting at$660
1676
Sq Ft
1
Story
4
Bed
2
Bath
2
Car
2-Bedroom, 1676 Sq Ft Multi-Unit House Plan - 126-1214 - Front Exterior
Plan Collection
2-Bedroom, 1676 Sq Ft Multi-Unit House Plan - 126-1214 - Front Exterior
Plan#126-1214
Starting at$2200
1676
Sq Ft
1
Story
2
Bed
1
Bath
1
Car
3-Bedroom, 1675 Sq Ft Country Home Plan - 142-1067 - Main Exterior
Plan Collection
3-Bedroom, 1675 Sq Ft Country Home Plan - 142-1067 - Main Exterior
Plan#142-1067
Starting at$1395
1675
Sq Ft
1
Story
3
Bed
2
Bath
2
Car
3-Bedroom, 1675 Sq Ft Acadian House - Plan - 142-1066 #Front Exterior
Plan Collection
3-Bedroom, 1675 Sq Ft Acadian House - Plan - 142-1066 #Front Exterior
Plan#142-1066
Starting at$1395
1675
Sq Ft
1
Story
3
Bed
2
Bath
2
Car
3-Bedroom, 1675 Sq Ft Traditional Home Plan - 117-1018 - Main Exterior
Plan Collection
3-Bedroom, 1675 Sq Ft Traditional Home Plan - 117-1018 - Main Exterior
Plan#117-1018
Starting at$1095
1675
Sq Ft
1
Story
3
Bed
2
Bath
2
Car
3-Bedroom, 1675 Sq Ft Southern House Plan - 170-1299 - Front Exterior
Plan Collection
3-Bedroom, 1675 Sq Ft Southern House Plan - 170-1299 - Front Exterior
Plan#170-1299
Starting at$905
1675
Sq Ft
1
Story
3
Bed
2
Bath
2
Car
2-Bedroom, 1675 Sq Ft Prairie House Plan - 101-1855 - Front Exterior
Plan Collection
2-Bedroom, 1675 Sq Ft Prairie House Plan - 101-1855 - Front Exterior
Plan#101-1855
Starting at$1025
1675
Sq Ft
1
Story
2
Bed
2
Bath
1
Car
3-Bedroom, 1674 Sq Ft Ranch Home Plan - 138-1031 - Main Exterior
Plan Collection
3-Bedroom, 1674 Sq Ft Ranch Home Plan - 138-1031 - Main Exterior
Plan#138-1031
Starting at$1200
1674
Sq Ft
1
Story
3
Bed
2
Bath
2
Car
Craftsman Floor Plan - 3 Bedrms, 2.5 Baths - 1673 Sq Ft - #206-1096
Plan Collection
Craftsman Floor Plan - 3 Bedrms, 2.5 Baths - 1673 Sq Ft - #206-1096
Plan#206-1096
Starting at$1245
1673
Sq Ft
1
Story
3
Bed
2.5
Bath
2
Car
1-Bedroom, 1673 Sq Ft Country House Plan - 146-1384 - Front Exterior
Plan Collection
1-Bedroom, 1673 Sq Ft Country House Plan - 146-1384 - Front Exterior
Plan#146-1384
Starting at$980
1673
Sq Ft
1
Story
1
Bed
2
Bath
2
Car
3-Bedroom, 1673 Sq Ft European House Plan - 135-1260 - Front Exterior
Plan Collection
3-Bedroom, 1673 Sq Ft European House Plan - 135-1260 - Front Exterior
Plan#135-1260
Starting at$1380
1673
Sq Ft
1
Story
3
Bed
3
Bath
2
Car
3-Bedroom, 1673 Sq Ft European House Plan - 135-1261 - Front Exterior
Plan Collection
3-Bedroom, 1673 Sq Ft European House Plan - 135-1261 - Front Exterior
Plan#135-1261
Starting at$1380
1673
Sq Ft
1
Story
3
Bed
3
Bath
2
Car
3-Bedroom, 1673 Sq Ft European House Plan - 135-1262 - Front Exterior
Plan Collection
3-Bedroom, 1673 Sq Ft European House Plan - 135-1262 - Front Exterior
Plan#135-1262
Starting at$1380
1673
Sq Ft
1
Story
3
Bed
3
Bath
2
Car
2-Bedroom, 1672 Sq Ft Traditional House Plan - 120-2542 - Front Exterior
Plan Collection
2-Bedroom, 1672 Sq Ft Traditional House Plan - 120-2542 - Front Exterior
Plan#120-2542
Starting at$1255
1672
Sq Ft
1
Story
2
Bed
2
Bath
2
Car
3-Bedroom, 1672 Sq Ft French House Plan - 197-1004 - Front Exterior
Plan Collection
3-Bedroom, 1672 Sq Ft French House Plan - 197-1004 - Front Exterior
Plan#197-1004
Starting at$595
1672
Sq Ft
1
Story
3
Bed
2
Bath
2
Car
3-Bedroom, 1672 Sq Ft French Home Plan - 164-1256 - Main Exterior
Plan Collection
3-Bedroom, 1672 Sq Ft French Home Plan - 164-1256 - Main Exterior
Plan#164-1256
Starting at$1125
1672
Sq Ft
1
Story
3
Bed
2
Bath
2
Car
3-Bedroom, 1672 Sq Ft Ranch House Plan - 145-1730 - Front Exterior
Plan Collection
3-Bedroom, 1672 Sq Ft Ranch House Plan - 145-1730 - Front Exterior
Plan#145-1730
Starting at$900
1672
Sq Ft
1
Story
3
Bed
2
Bath
2
Car
3-Bedroom, 1672 Sq Ft Ranch House Plan - 145-1636 - Front Exterior
Plan Collection
3-Bedroom, 1672 Sq Ft Ranch House Plan - 145-1636 - Front Exterior
Plan#145-1636
Starting at$900
1672
Sq Ft
1
Story
3
Bed
2
Bath
2
Car
Cottage House Plan - 3 Bedrms, 2.5 Baths - 1671 Sq Ft - #178-1403
Plan Collection
Cottage House Plan - 3 Bedrms, 2.5 Baths - 1671 Sq Ft - #178-1403
Plan#178-1403
Starting at$1085
1671
Sq Ft
1
Story
3
Bed
2.5
Bath
2
Car
4-Bedroom, 1671 Sq Ft Cottage House Plan - 109-1200 - Front Exterior
Plan Collection
4-Bedroom, 1671 Sq Ft Cottage House Plan - 109-1200 - Front Exterior
Plan#109-1200
Starting at$1295
1671
Sq Ft
1
Story
4
Bed
2
Bath
2
Car
4-Bedroom, 1671 Sq Ft Mediterranean Home Plan - 107-1162 - Main Exterior
Plan Collection
4-Bedroom, 1671 Sq Ft Mediterranean Home Plan - 107-1162 - Main Exterior
Plan#107-1162
Starting at$1150
1671
Sq Ft
1
Story
4
Bed
2
Bath
2
Car
3-Bedroom, 1671 Sq Ft European House Plan - 164-1170 - Front Exterior
Plan Collection
3-Bedroom, 1671 Sq Ft European House Plan - 164-1170 - Front Exterior
Plan#164-1170
Starting at$1125
1671
Sq Ft
1
Story
3
Bed
2
Bath
2
Car
1...256257258259260...409