Single+story House Plans

9,807
Plan Results
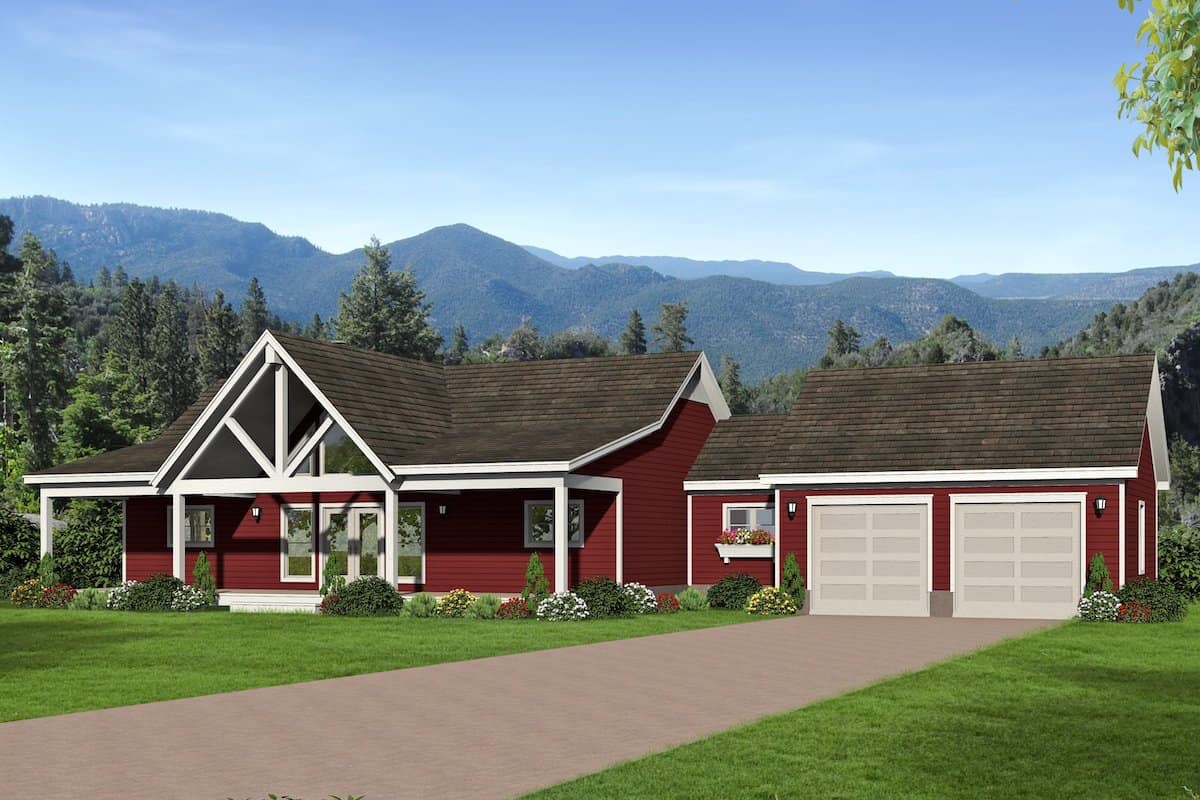
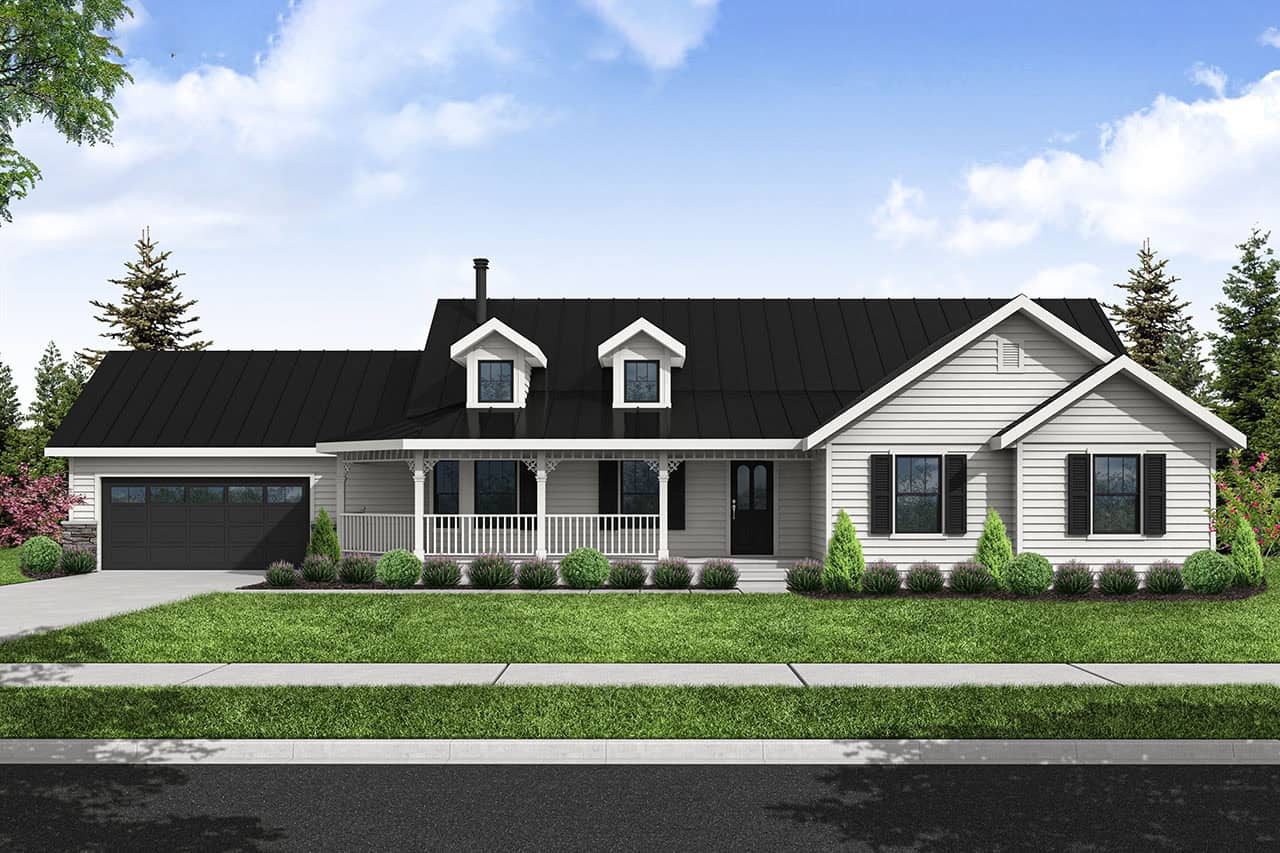
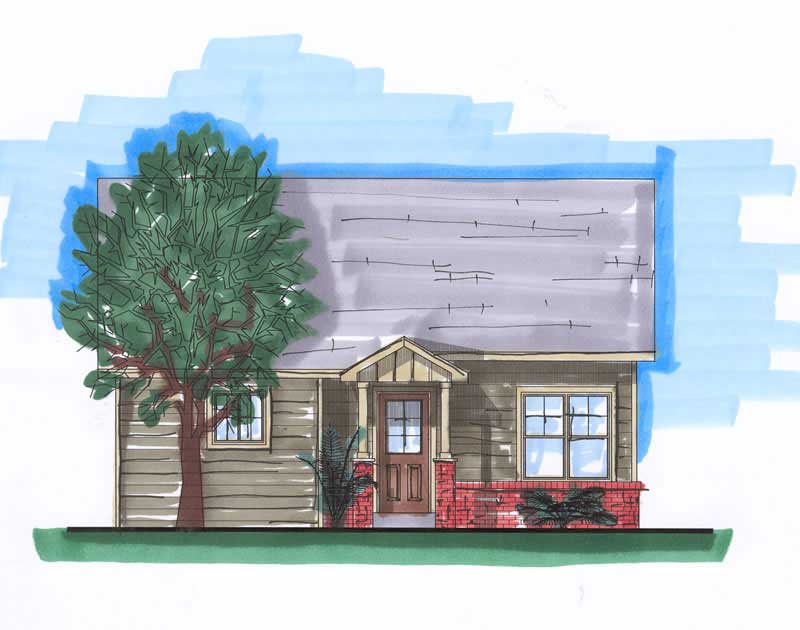
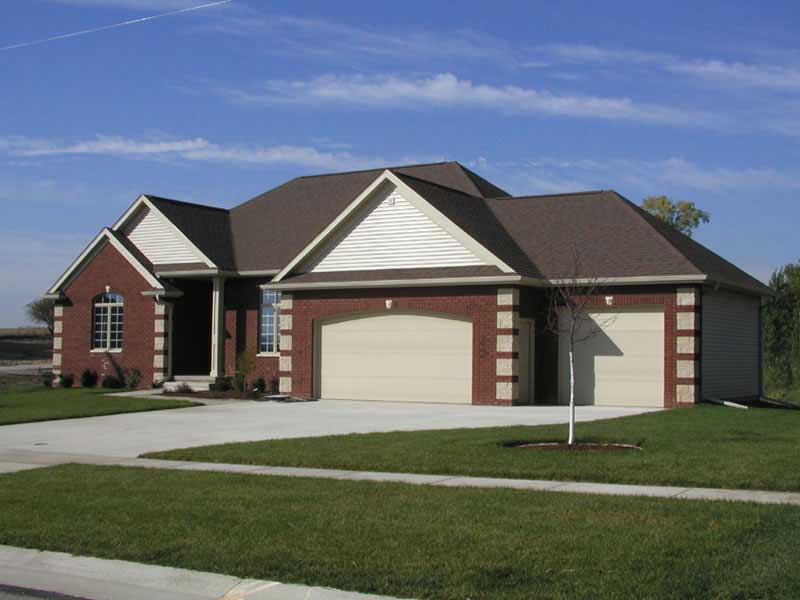
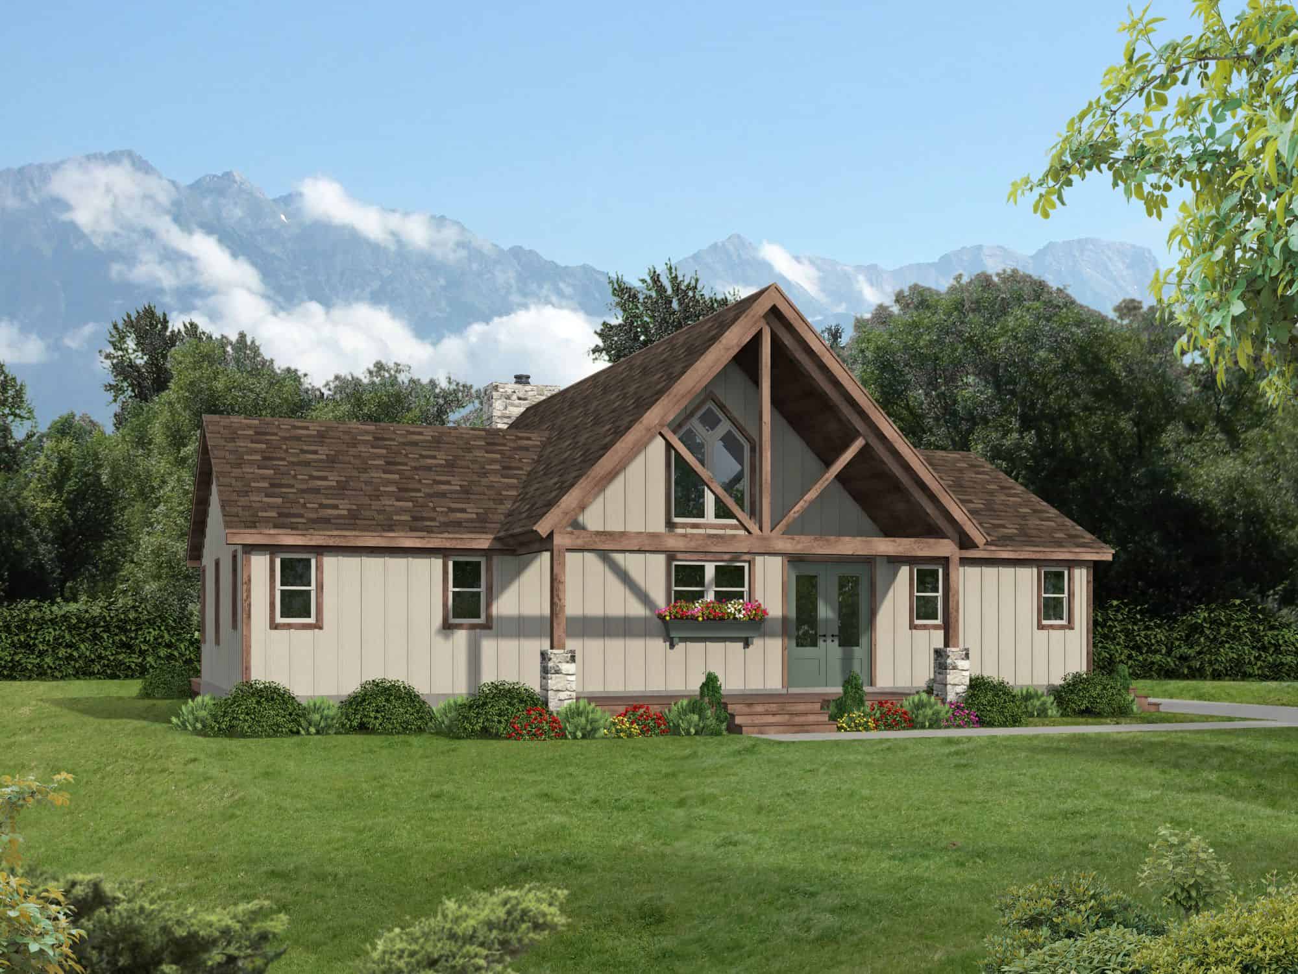
3-Bedroom, 1766 Sq Ft Ranch House Plan - 164-1017 - Front Exterior
Plan Collection
3-Bedroom, 1766 Sq Ft Ranch House Plan - 164-1017 - Front Exterior
Plan#164-1017
Starting at$1125
1766
Sq Ft
1
Story
3
Bed
2
Bath
2
Car
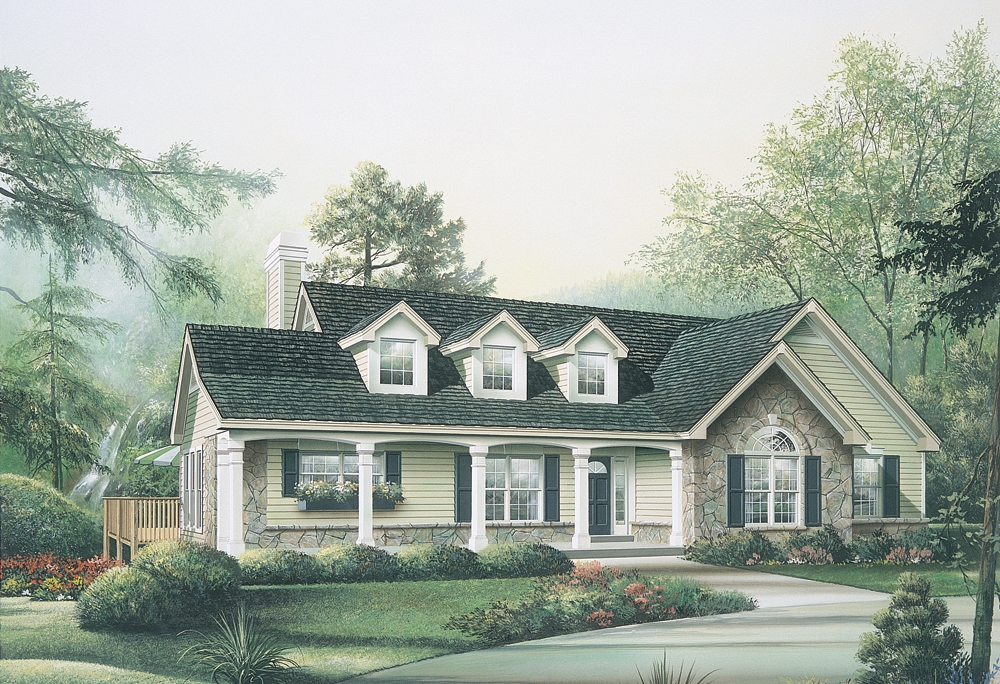
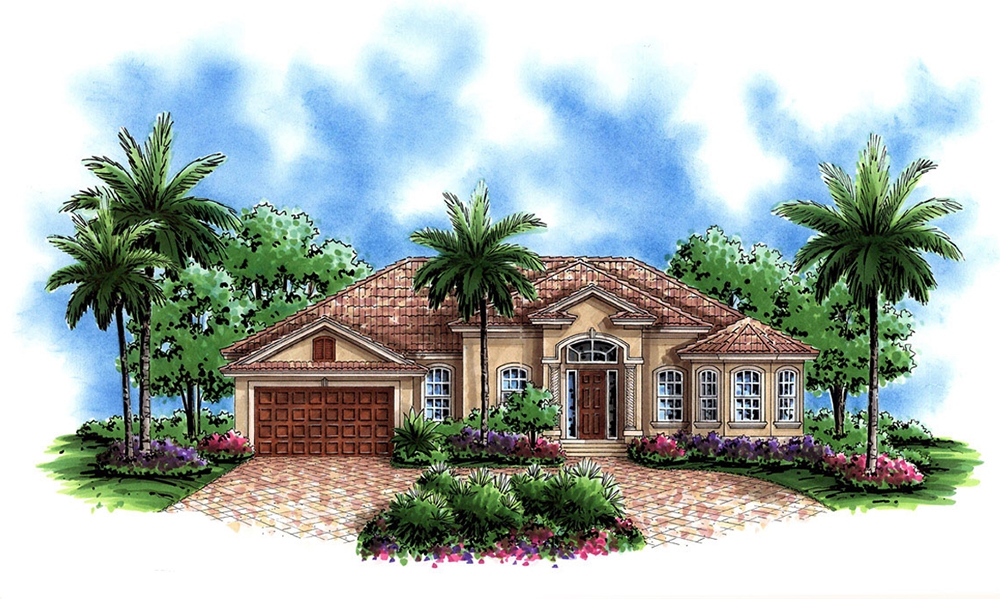
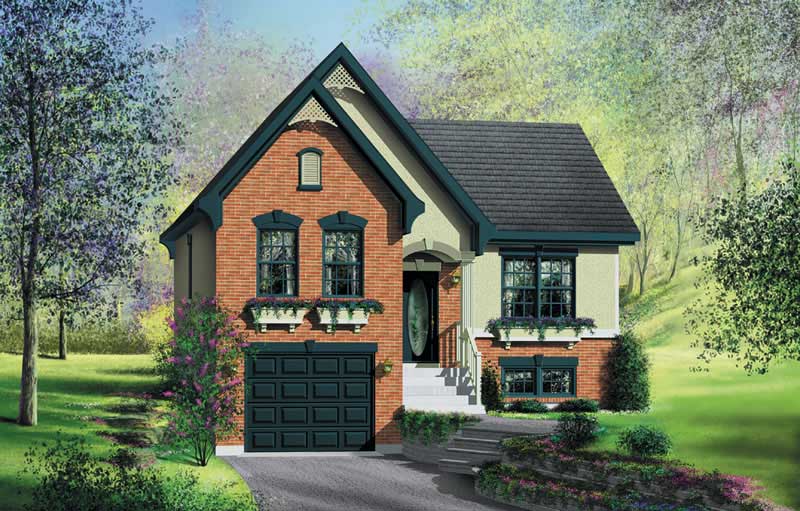
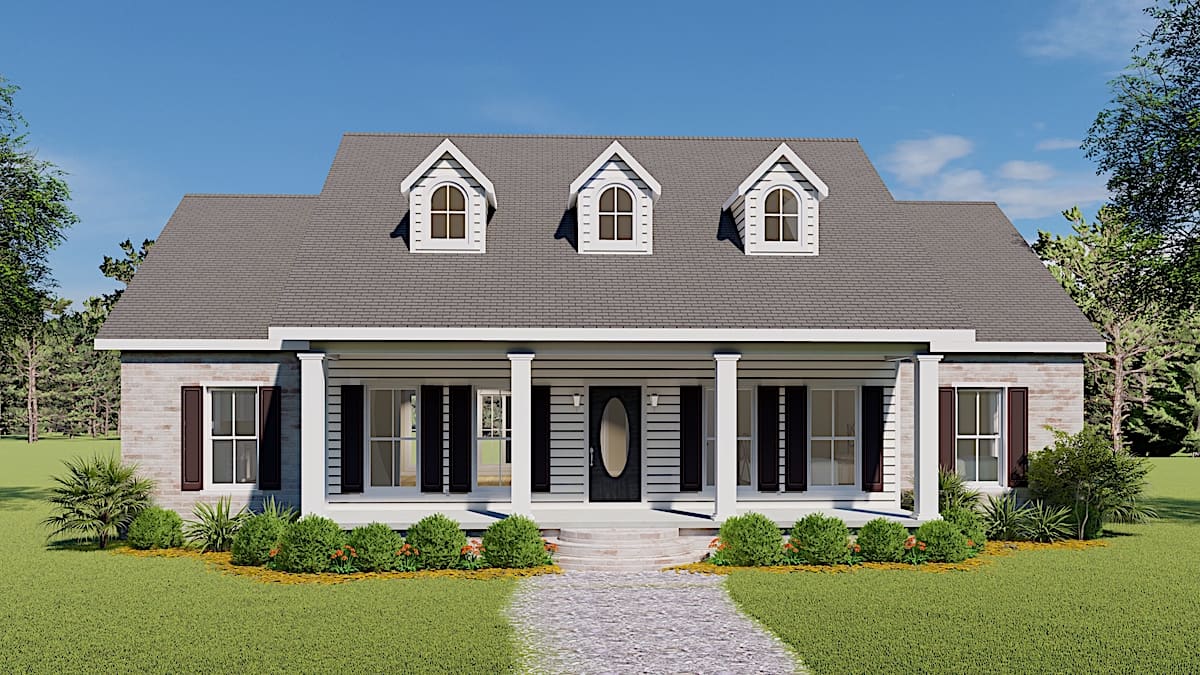
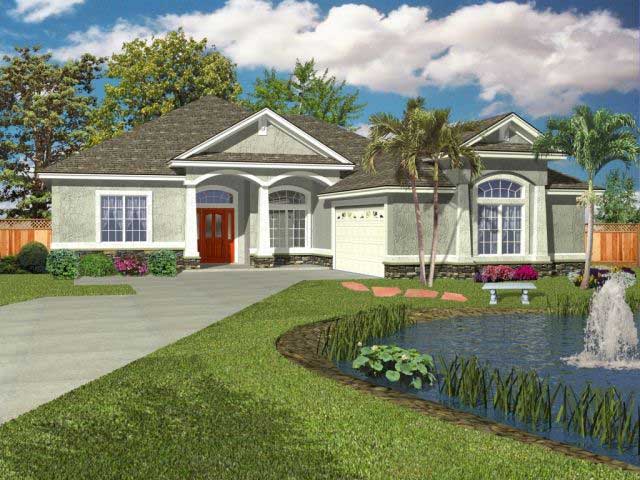
3-Bedroom, 1766 Sq Ft French House Plan - 164-1006 - Front Exterior
Plan Collection
3-Bedroom, 1766 Sq Ft French House Plan - 164-1006 - Front Exterior
Plan#164-1006
Starting at$1125
1766
Sq Ft
1
Story
3
Bed
2
Bath
2
Car
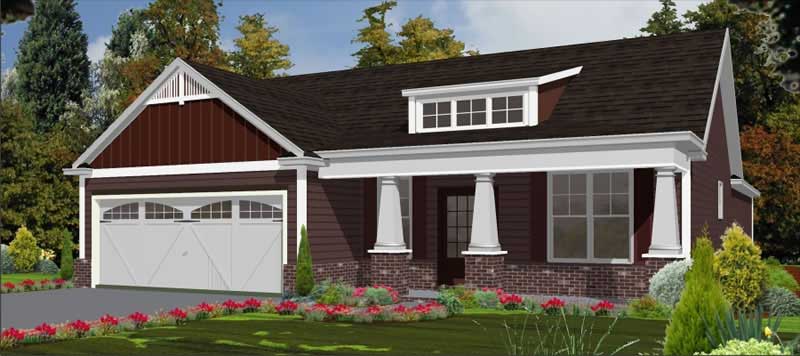
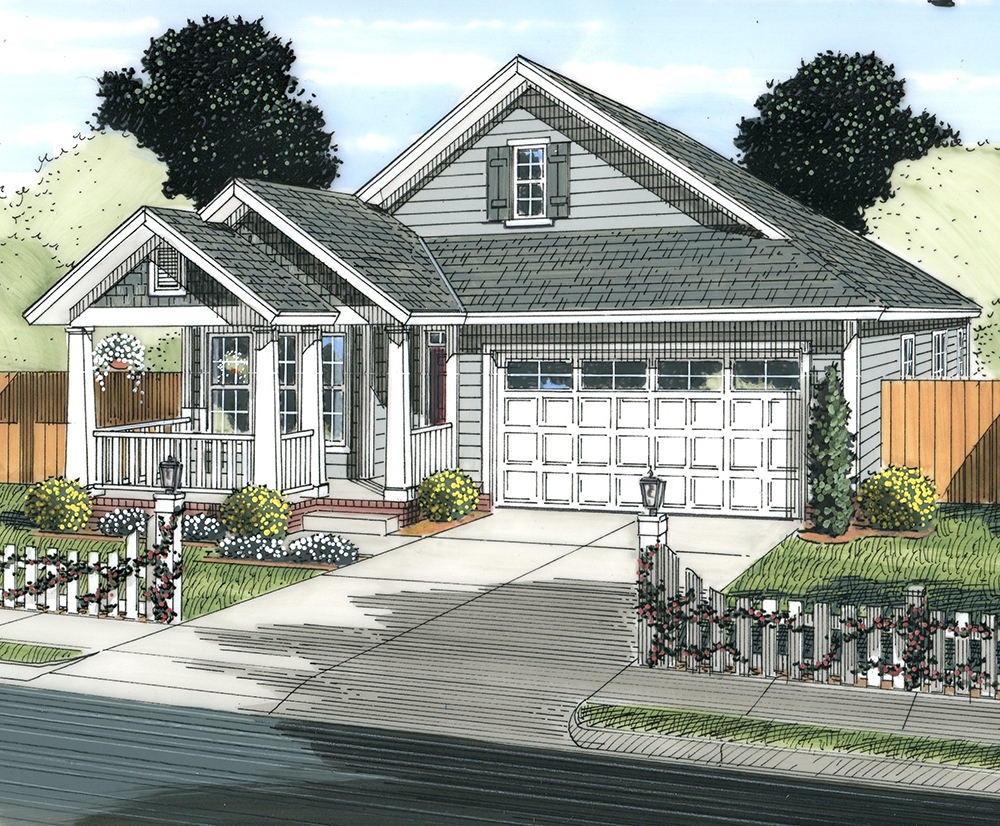
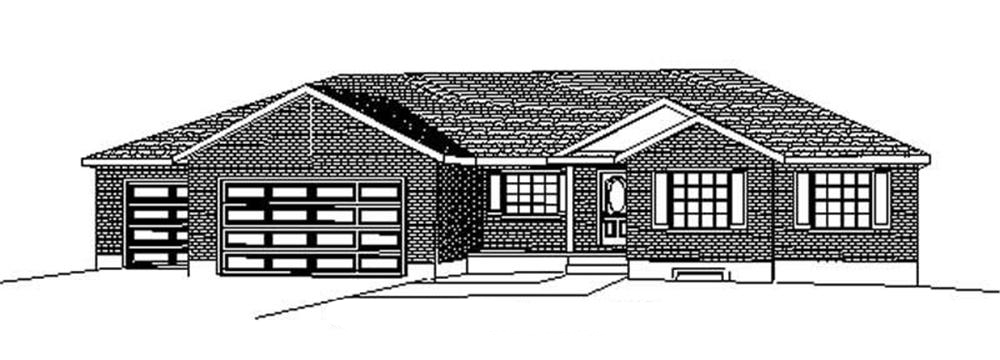
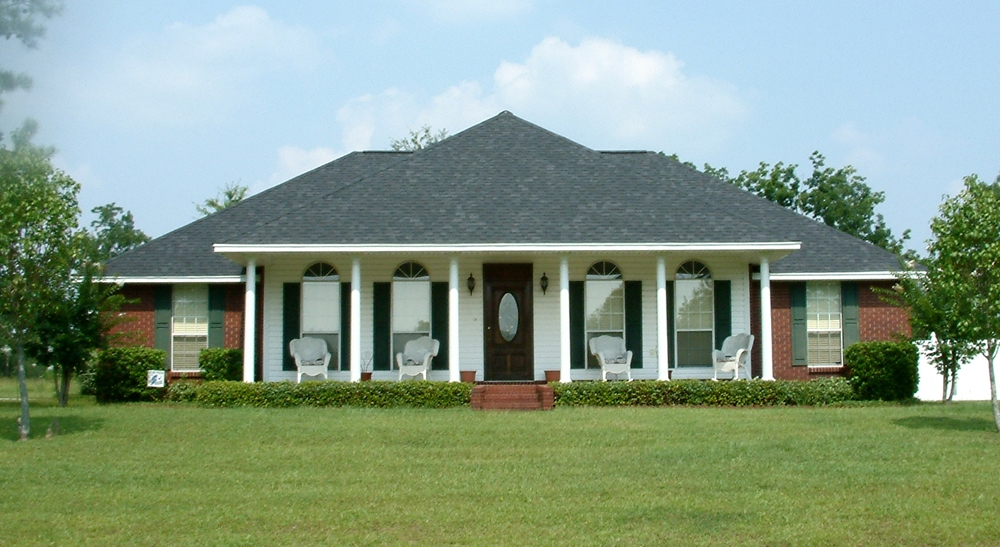
3-Bedroom, 1766 Sq Ft Country House Plan - 164-1239 - Front Exterior
Plan Collection
3-Bedroom, 1766 Sq Ft Country House Plan - 164-1239 - Front Exterior
Plan#164-1239
Starting at$1125
1766
Sq Ft
1
Story
3
Bed
2
Bath
2
Car
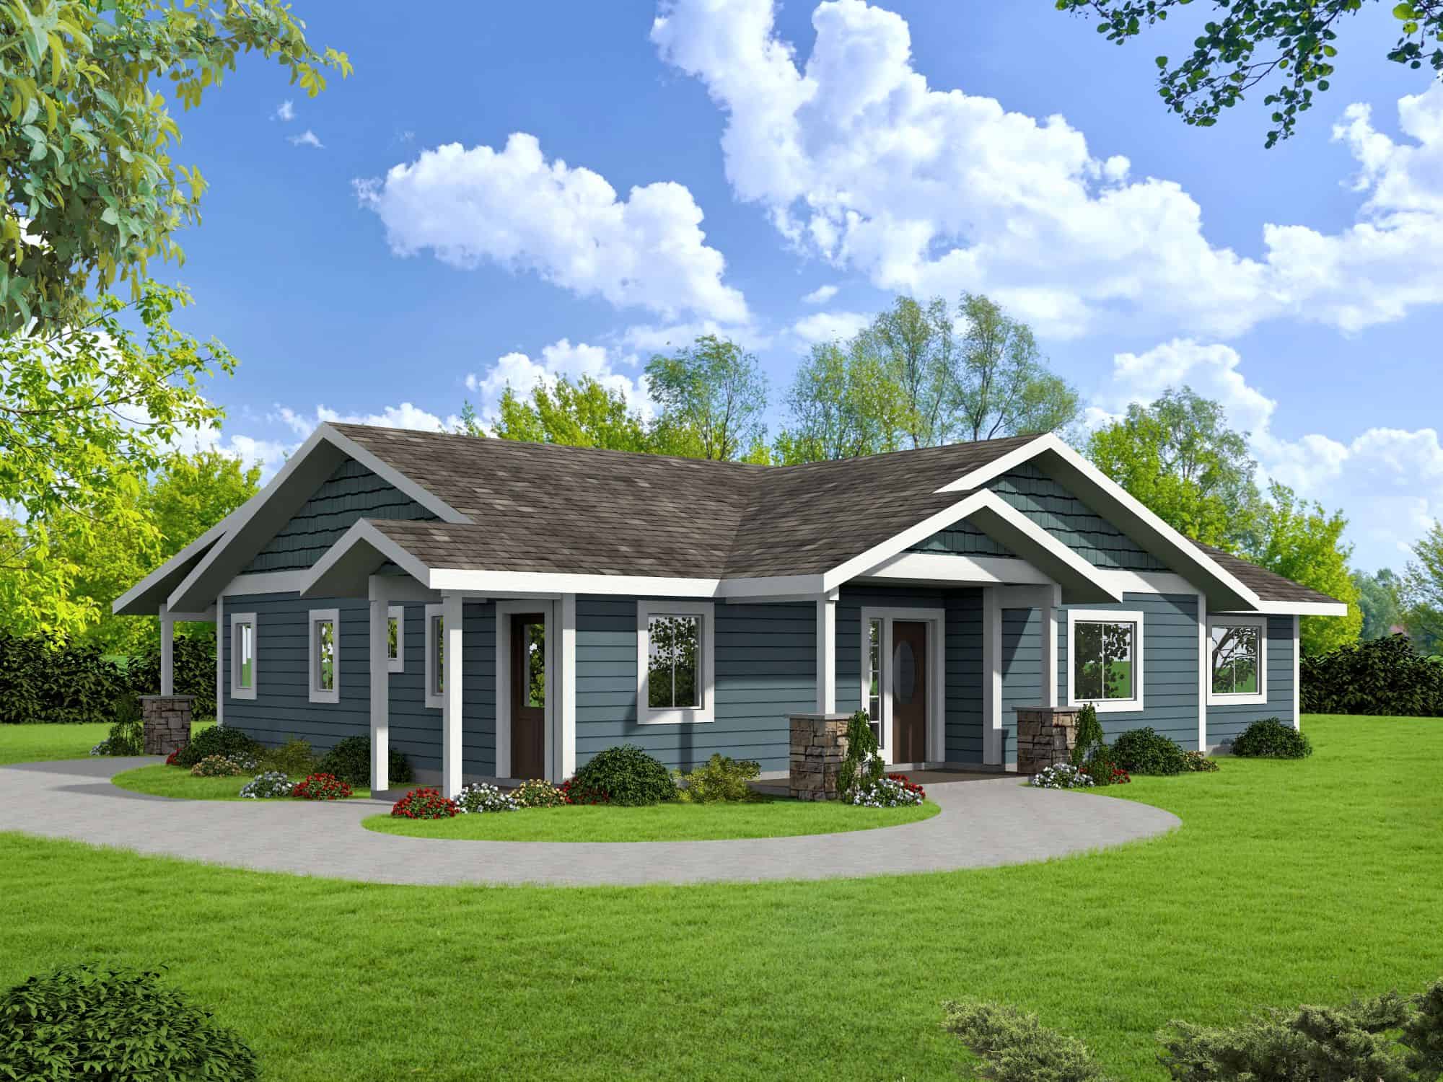
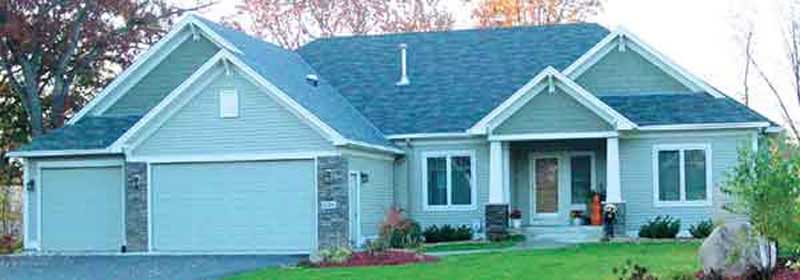
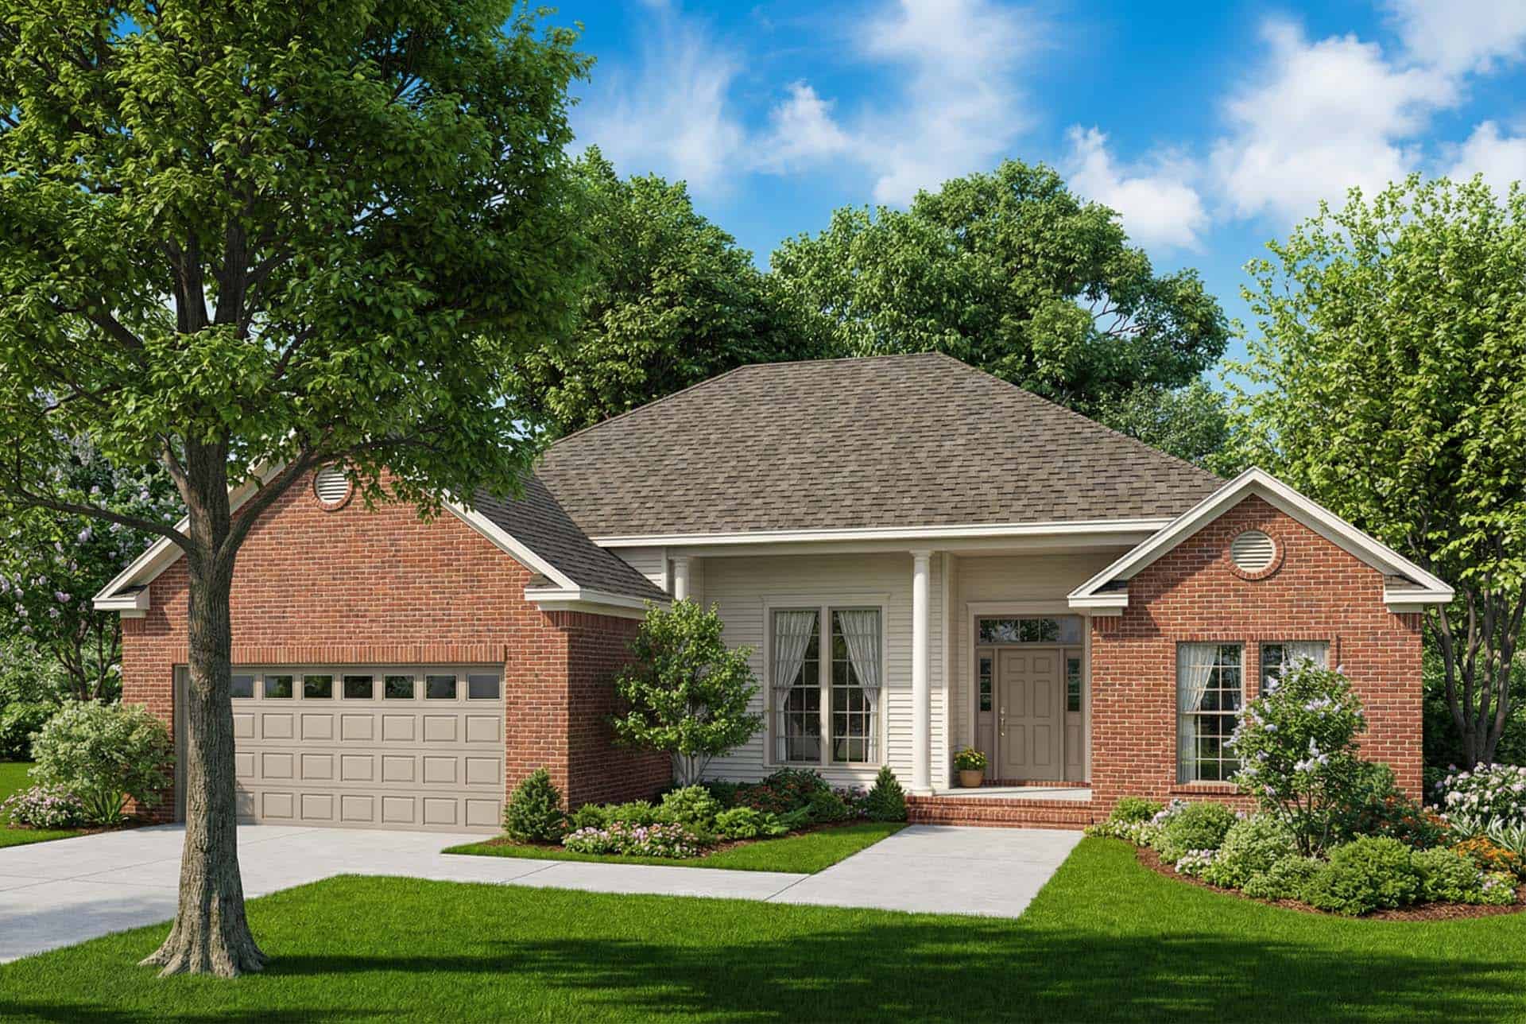
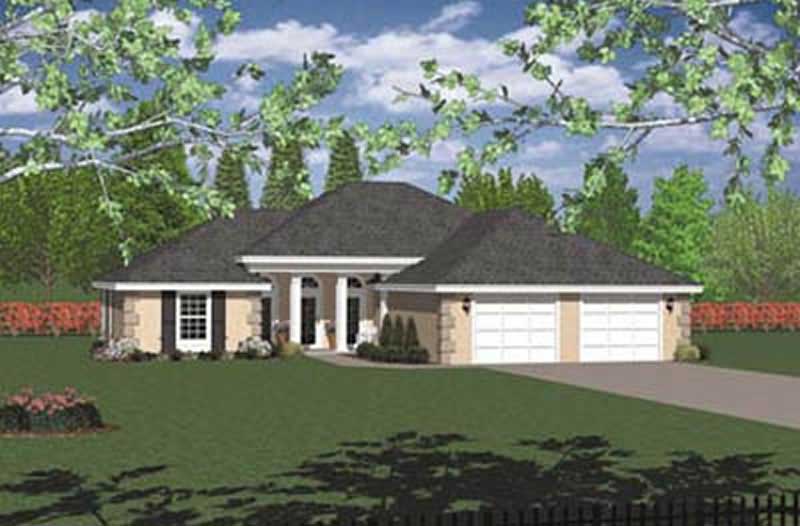
3-Bedroom, 1766 Sq Ft European Home Plan - 164-1251 - Main Exterior
Plan Collection
3-Bedroom, 1766 Sq Ft European Home Plan - 164-1251 - Main Exterior
Plan#164-1251
Starting at$1125
1766
Sq Ft
1
Story
3
Bed
2
Bath
2
Car
3-Bedroom, 1765 Sq Ft Cottage House Plan - 108-1877 - Front Exterior
Plan Collection
3-Bedroom, 1765 Sq Ft Cottage House Plan - 108-1877 - Front Exterior
Plan#108-1877
Starting at$845
1765
Sq Ft
1
Story
3
Bed
2
Bath
2
Car
3-Bedroom, 1765 Sq Ft Country House Plan - 110-1103 - Front Exterior
Plan Collection
3-Bedroom, 1765 Sq Ft Country House Plan - 110-1103 - Front Exterior
Plan#110-1103
Starting at$725
1765
Sq Ft
1
Story
3
Bed
2
Bath
2
Car
3-Bedroom, 1765 Sq Ft Ranch House Plan - 108-1675 - Front Exterior
Plan Collection
3-Bedroom, 1765 Sq Ft Ranch House Plan - 108-1675 - Front Exterior
Plan#108-1675
Starting at$845
1765
Sq Ft
1
Story
3
Bed
2
Bath
2
Car
4-Bedroom, 1765 Sq Ft Southwest House Plan - 125-1181 - Front Exterior
Plan Collection
4-Bedroom, 1765 Sq Ft Southwest House Plan - 125-1181 - Front Exterior
Plan#125-1181
Starting at$1324
1765
Sq Ft
1
Story
4
Bed
2
Bath
2
Car
3-Bedroom, 1765 Sq Ft Country Home Plan - 174-1070 - Main Exterior
Plan Collection
3-Bedroom, 1765 Sq Ft Country Home Plan - 174-1070 - Main Exterior
Plan#174-1070
Starting at$710
1765
Sq Ft
1
Story
3
Bed
2
Bath
2
Car
Traditional Floor Plan - 4 Bedrms, 3 Baths - 1764 Sq Ft - #178-1541
Plan Collection
Traditional Floor Plan - 4 Bedrms, 3 Baths - 1764 Sq Ft - #178-1541
Plan#178-1541
Starting at$1085
1764
Sq Ft
1
Story
4
Bed
3
Bath
3
Car
Cottage House Plan - 4 Bedrms, 3 Baths - 1764 Sq Ft - #178-1487
Plan Collection
Cottage House Plan - 4 Bedrms, 3 Baths - 1764 Sq Ft - #178-1487
Plan#178-1487
Starting at$1085
1764
Sq Ft
1
Story
4
Bed
3
Bath
3
Car
3-Bedroom, 1764 Sq Ft Ranch House - Plan #169-1193 - Front Exterior
Plan Collection
3-Bedroom, 1764 Sq Ft Ranch House - Plan #169-1193 - Front Exterior
Plan#169-1193
Starting at$770
1764
Sq Ft
1
Story
3
Bed
2
Bath
2
Car
3-Bedroom, 1764 Sq Ft Acadian House Plan - 142-1074 - Front Exterior
Plan Collection
3-Bedroom, 1764 Sq Ft Acadian House Plan - 142-1074 - Front Exterior
Plan#142-1074
Starting at$1395
1764
Sq Ft
1
Story
3
Bed
2
Bath
2
Car
3-Bedroom, 1764 Sq Ft Ranch House Plan - 146-2175 - Front Exterior
Plan Collection
3-Bedroom, 1764 Sq Ft Ranch House Plan - 146-2175 - Front Exterior
Plan#146-2175
Starting at$980
1764
Sq Ft
1
Story
3
Bed
2
Bath
3
Car
3-Bedroom, 1764 Sq Ft Small House Plans - 129-1008 - Front Exterior
Plan Collection
3-Bedroom, 1764 Sq Ft Small House Plans - 129-1008 - Front Exterior
Plan#129-1008
Starting at$1150
1764
Sq Ft
1
Story
3
Bed
2
Bath
2
Car
3-Bedroom, 1764 Sq Ft Home Plan - 153-1038 - Main Exterior
Plan Collection
3-Bedroom, 1764 Sq Ft Home Plan - 153-1038 - Main Exterior
Plan#153-1038
Starting at$800
1764
Sq Ft
1
Story
3
Bed
2
Bath
2
Car
3-Bedroom, 1764 Sq Ft Ranch House Plan - 103-1077 - Front Exterior
Plan Collection
3-Bedroom, 1764 Sq Ft Ranch House Plan - 103-1077 - Front Exterior
Plan#103-1077
Starting at$920
1764
Sq Ft
1
Story
3
Bed
2
Bath
3
Car
3-Bedroom, 1764 Sq Ft Country House Plan - 157-1484 - Front Exterior
Plan Collection
3-Bedroom, 1764 Sq Ft Country House Plan - 157-1484 - Front Exterior
Plan#157-1484
Starting at$1350
1764
Sq Ft
1
Story
3
Bed
1.5
Bath
0
Car
2-Bedroom, 1763 Sq Ft Ranch Home - Plan #196-1285 - Main Exterior
Plan Collection
2-Bedroom, 1763 Sq Ft Ranch Home - Plan #196-1285 - Main Exterior
Plan#196-1285
Starting at$940
1763
Sq Ft
1
Story
2
Bed
2
Bath
3
Car
3-Bedroom, 1763 Sq Ft Country House - Plan 120-2545 - Front Exterior
Plan Collection
3-Bedroom, 1763 Sq Ft Country House - Plan 120-2545 - Front Exterior
Plan#120-2545
Starting at$1255
1763
Sq Ft
1
Story
3
Bed
2.5
Bath
3
Car
3-Bedroom, 1763 Sq Ft Prairie House Plan - 138-1281 - Front Exterior
Plan Collection
3-Bedroom, 1763 Sq Ft Prairie House Plan - 138-1281 - Front Exterior
Plan#138-1281
Starting at$1300
1763
Sq Ft
1
Story
3
Bed
2.5
Bath
2
Car
3-Bedroom, 1763 Sq Ft Bungalow House Plan - 144-1013 - Front Exterior
Plan Collection
3-Bedroom, 1763 Sq Ft Bungalow House Plan - 144-1013 - Front Exterior
Plan#144-1013
Starting at$1110
1763
Sq Ft
1
Story
3
Bed
2
Bath
2
Car
3-Bedroom, 1763 Sq Ft Bungalow House Plan - 144-1033 - Front Exterior
Plan Collection
3-Bedroom, 1763 Sq Ft Bungalow House Plan - 144-1033 - Front Exterior
Plan#144-1033
Starting at$1110
1763
Sq Ft
1
Story
3
Bed
2
Bath
2
Car
3-Bedroom, 1763 Sq Ft Small House Plans - 153-1801 - Front Exterior
Plan Collection
3-Bedroom, 1763 Sq Ft Small House Plans - 153-1801 - Front Exterior
Plan#153-1801
Starting at$1100
1763
Sq Ft
1
Story
3
Bed
2
Bath
2
Car
3-Bedroom, 1766 Sq Ft Ranch House Plan - 164-1017 - Front Exterior
Plan Collection
3-Bedroom, 1766 Sq Ft Ranch House Plan - 164-1017 - Front Exterior
Plan#164-1017
Starting at$1125
1766
Sq Ft
1
Story
3
Bed
2
Bath
2
Car
3-Bedroom, 1766 Sq Ft French House Plan - 164-1006 - Front Exterior
Plan Collection
3-Bedroom, 1766 Sq Ft French House Plan - 164-1006 - Front Exterior
Plan#164-1006
Starting at$1125
1766
Sq Ft
1
Story
3
Bed
2
Bath
2
Car
3-Bedroom, 1766 Sq Ft Country House Plan - 164-1239 - Front Exterior
Plan Collection
3-Bedroom, 1766 Sq Ft Country House Plan - 164-1239 - Front Exterior
Plan#164-1239
Starting at$1125
1766
Sq Ft
1
Story
3
Bed
2
Bath
2
Car
3-Bedroom, 1766 Sq Ft European Home Plan - 164-1251 - Main Exterior
Plan Collection
3-Bedroom, 1766 Sq Ft European Home Plan - 164-1251 - Main Exterior
Plan#164-1251
Starting at$1125
1766
Sq Ft
1
Story
3
Bed
2
Bath
2
Car
3-Bedroom, 1765 Sq Ft Cottage House Plan - 108-1877 - Front Exterior
Plan Collection
3-Bedroom, 1765 Sq Ft Cottage House Plan - 108-1877 - Front Exterior
Plan#108-1877
Starting at$845
1765
Sq Ft
1
Story
3
Bed
2
Bath
2
Car
3-Bedroom, 1765 Sq Ft Country House Plan - 110-1103 - Front Exterior
Plan Collection
3-Bedroom, 1765 Sq Ft Country House Plan - 110-1103 - Front Exterior
Plan#110-1103
Starting at$725
1765
Sq Ft
1
Story
3
Bed
2
Bath
2
Car
3-Bedroom, 1765 Sq Ft Ranch House Plan - 108-1675 - Front Exterior
Plan Collection
3-Bedroom, 1765 Sq Ft Ranch House Plan - 108-1675 - Front Exterior
Plan#108-1675
Starting at$845
1765
Sq Ft
1
Story
3
Bed
2
Bath
2
Car
4-Bedroom, 1765 Sq Ft Southwest House Plan - 125-1181 - Front Exterior
Plan Collection
4-Bedroom, 1765 Sq Ft Southwest House Plan - 125-1181 - Front Exterior
Plan#125-1181
Starting at$1324
1765
Sq Ft
1
Story
4
Bed
2
Bath
2
Car
3-Bedroom, 1765 Sq Ft Country Home Plan - 174-1070 - Main Exterior
Plan Collection
3-Bedroom, 1765 Sq Ft Country Home Plan - 174-1070 - Main Exterior
Plan#174-1070
Starting at$710
1765
Sq Ft
1
Story
3
Bed
2
Bath
2
Car
Traditional Floor Plan - 4 Bedrms, 3 Baths - 1764 Sq Ft - #178-1541
Plan Collection
Traditional Floor Plan - 4 Bedrms, 3 Baths - 1764 Sq Ft - #178-1541
Plan#178-1541
Starting at$1085
1764
Sq Ft
1
Story
4
Bed
3
Bath
3
Car
Cottage House Plan - 4 Bedrms, 3 Baths - 1764 Sq Ft - #178-1487
Plan Collection
Cottage House Plan - 4 Bedrms, 3 Baths - 1764 Sq Ft - #178-1487
Plan#178-1487
Starting at$1085
1764
Sq Ft
1
Story
4
Bed
3
Bath
3
Car
3-Bedroom, 1764 Sq Ft Ranch House - Plan #169-1193 - Front Exterior
Plan Collection
3-Bedroom, 1764 Sq Ft Ranch House - Plan #169-1193 - Front Exterior
Plan#169-1193
Starting at$770
1764
Sq Ft
1
Story
3
Bed
2
Bath
2
Car
3-Bedroom, 1764 Sq Ft Acadian House Plan - 142-1074 - Front Exterior
Plan Collection
3-Bedroom, 1764 Sq Ft Acadian House Plan - 142-1074 - Front Exterior
Plan#142-1074
Starting at$1395
1764
Sq Ft
1
Story
3
Bed
2
Bath
2
Car
3-Bedroom, 1764 Sq Ft Ranch House Plan - 146-2175 - Front Exterior
Plan Collection
3-Bedroom, 1764 Sq Ft Ranch House Plan - 146-2175 - Front Exterior
Plan#146-2175
Starting at$980
1764
Sq Ft
1
Story
3
Bed
2
Bath
3
Car
3-Bedroom, 1764 Sq Ft Small House Plans - 129-1008 - Front Exterior
Plan Collection
3-Bedroom, 1764 Sq Ft Small House Plans - 129-1008 - Front Exterior
Plan#129-1008
Starting at$1150
1764
Sq Ft
1
Story
3
Bed
2
Bath
2
Car
3-Bedroom, 1764 Sq Ft Home Plan - 153-1038 - Main Exterior
Plan Collection
3-Bedroom, 1764 Sq Ft Home Plan - 153-1038 - Main Exterior
Plan#153-1038
Starting at$800
1764
Sq Ft
1
Story
3
Bed
2
Bath
2
Car
3-Bedroom, 1764 Sq Ft Ranch House Plan - 103-1077 - Front Exterior
Plan Collection
3-Bedroom, 1764 Sq Ft Ranch House Plan - 103-1077 - Front Exterior
Plan#103-1077
Starting at$920
1764
Sq Ft
1
Story
3
Bed
2
Bath
3
Car
3-Bedroom, 1764 Sq Ft Country House Plan - 157-1484 - Front Exterior
Plan Collection
3-Bedroom, 1764 Sq Ft Country House Plan - 157-1484 - Front Exterior
Plan#157-1484
Starting at$1350
1764
Sq Ft
1
Story
3
Bed
1.5
Bath
0
Car
2-Bedroom, 1763 Sq Ft Ranch Home - Plan #196-1285 - Main Exterior
Plan Collection
2-Bedroom, 1763 Sq Ft Ranch Home - Plan #196-1285 - Main Exterior
Plan#196-1285
Starting at$940
1763
Sq Ft
1
Story
2
Bed
2
Bath
3
Car
3-Bedroom, 1763 Sq Ft Country House - Plan 120-2545 - Front Exterior
Plan Collection
3-Bedroom, 1763 Sq Ft Country House - Plan 120-2545 - Front Exterior
Plan#120-2545
Starting at$1255
1763
Sq Ft
1
Story
3
Bed
2.5
Bath
3
Car
3-Bedroom, 1763 Sq Ft Prairie House Plan - 138-1281 - Front Exterior
Plan Collection
3-Bedroom, 1763 Sq Ft Prairie House Plan - 138-1281 - Front Exterior
Plan#138-1281
Starting at$1300
1763
Sq Ft
1
Story
3
Bed
2.5
Bath
2
Car
3-Bedroom, 1763 Sq Ft Bungalow House Plan - 144-1013 - Front Exterior
Plan Collection
3-Bedroom, 1763 Sq Ft Bungalow House Plan - 144-1013 - Front Exterior
Plan#144-1013
Starting at$1110
1763
Sq Ft
1
Story
3
Bed
2
Bath
2
Car
3-Bedroom, 1763 Sq Ft Bungalow House Plan - 144-1033 - Front Exterior
Plan Collection
3-Bedroom, 1763 Sq Ft Bungalow House Plan - 144-1033 - Front Exterior
Plan#144-1033
Starting at$1110
1763
Sq Ft
1
Story
3
Bed
2
Bath
2
Car
3-Bedroom, 1763 Sq Ft Small House Plans - 153-1801 - Front Exterior
Plan Collection
3-Bedroom, 1763 Sq Ft Small House Plans - 153-1801 - Front Exterior
Plan#153-1801
Starting at$1100
1763
Sq Ft
1
Story
3
Bed
2
Bath
2
Car
1...236237238239240...409