Single+story House Plans

9,804
Plan Results
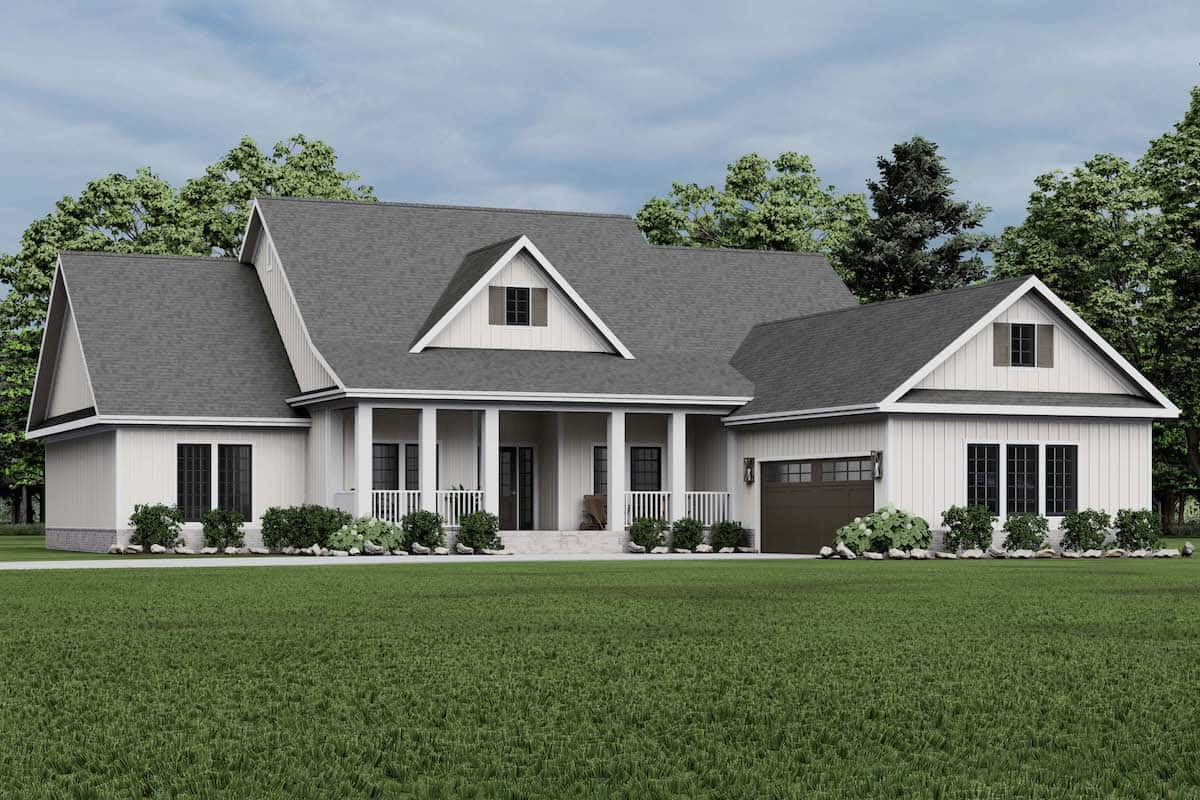
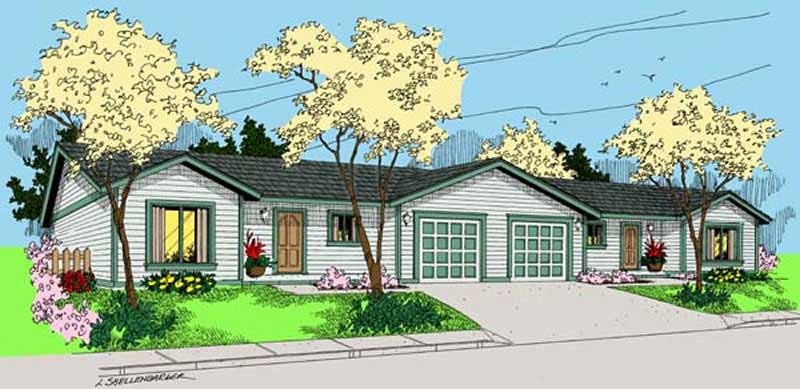
6-Bedroom, 2338 Sq Ft Duplex Plan- 145-1488 - Front Exterior
Plan Collection
6-Bedroom, 2338 Sq Ft Duplex Plan- 145-1488 - Front Exterior
Plan#145-1488
Starting at$950
2338
Sq Ft
1
Story
6
Bed
4
Bath
2
Car

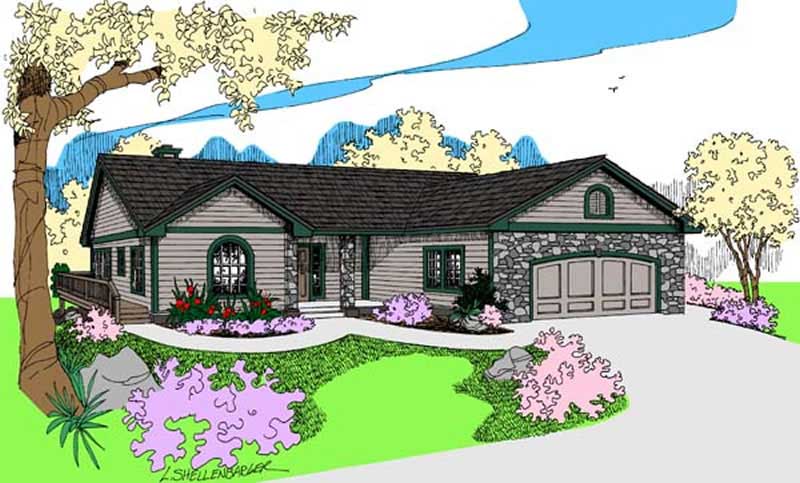
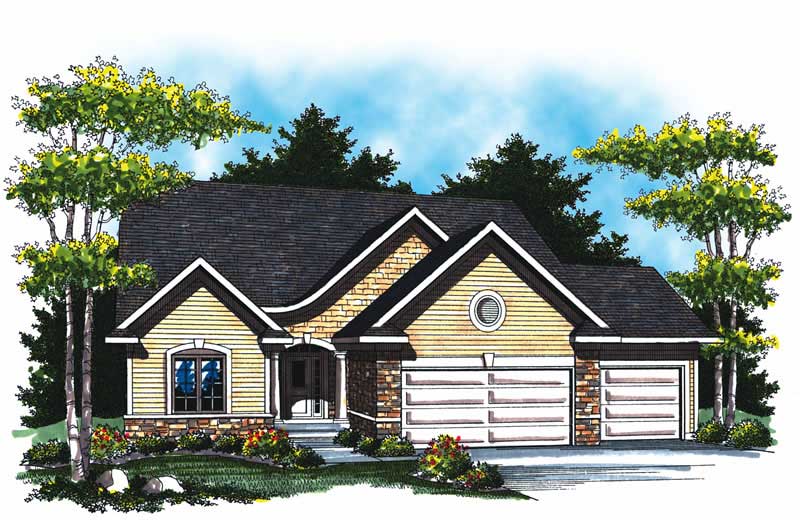
4-Bedroom, 2570 Sq Ft Craftsman House Plan - 101-1432 - Front Exterior
Plan Collection
4-Bedroom, 2570 Sq Ft Craftsman House Plan - 101-1432 - Front Exterior
Plan#101-1432
Starting at$1155
2570
Sq Ft
1
Story
4
Bed
2
Bath
3
Car
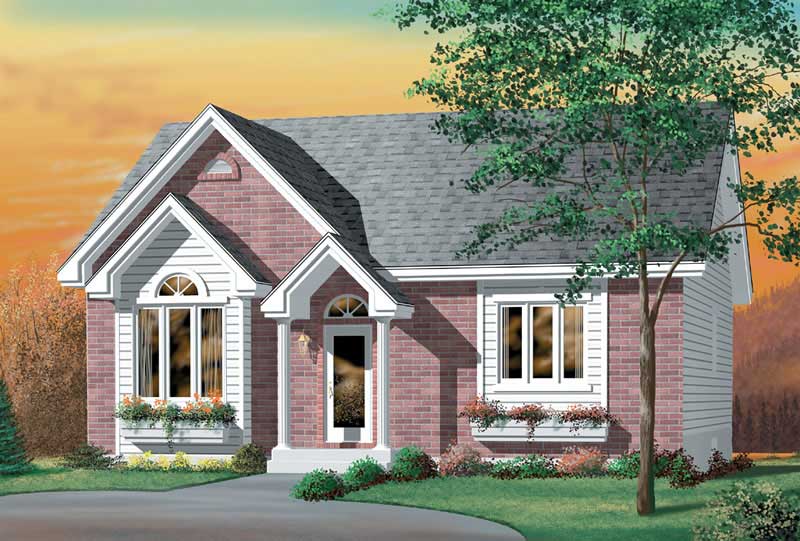
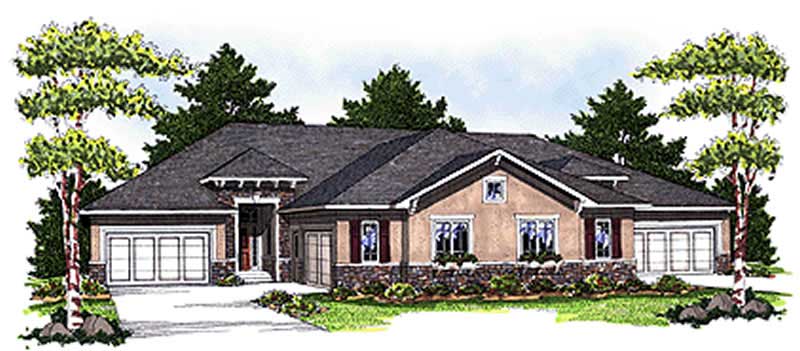
4-Bedroom, 6624 Sq Ft Multi-Unit Home Plan - 101-1724 - Main Exterior
Plan Collection
4-Bedroom, 6624 Sq Ft Multi-Unit Home Plan - 101-1724 - Main Exterior
Plan#101-1724
Starting at$13513
6624
Sq Ft
1
Story
4
Bed
3.5
Bath
3
Car
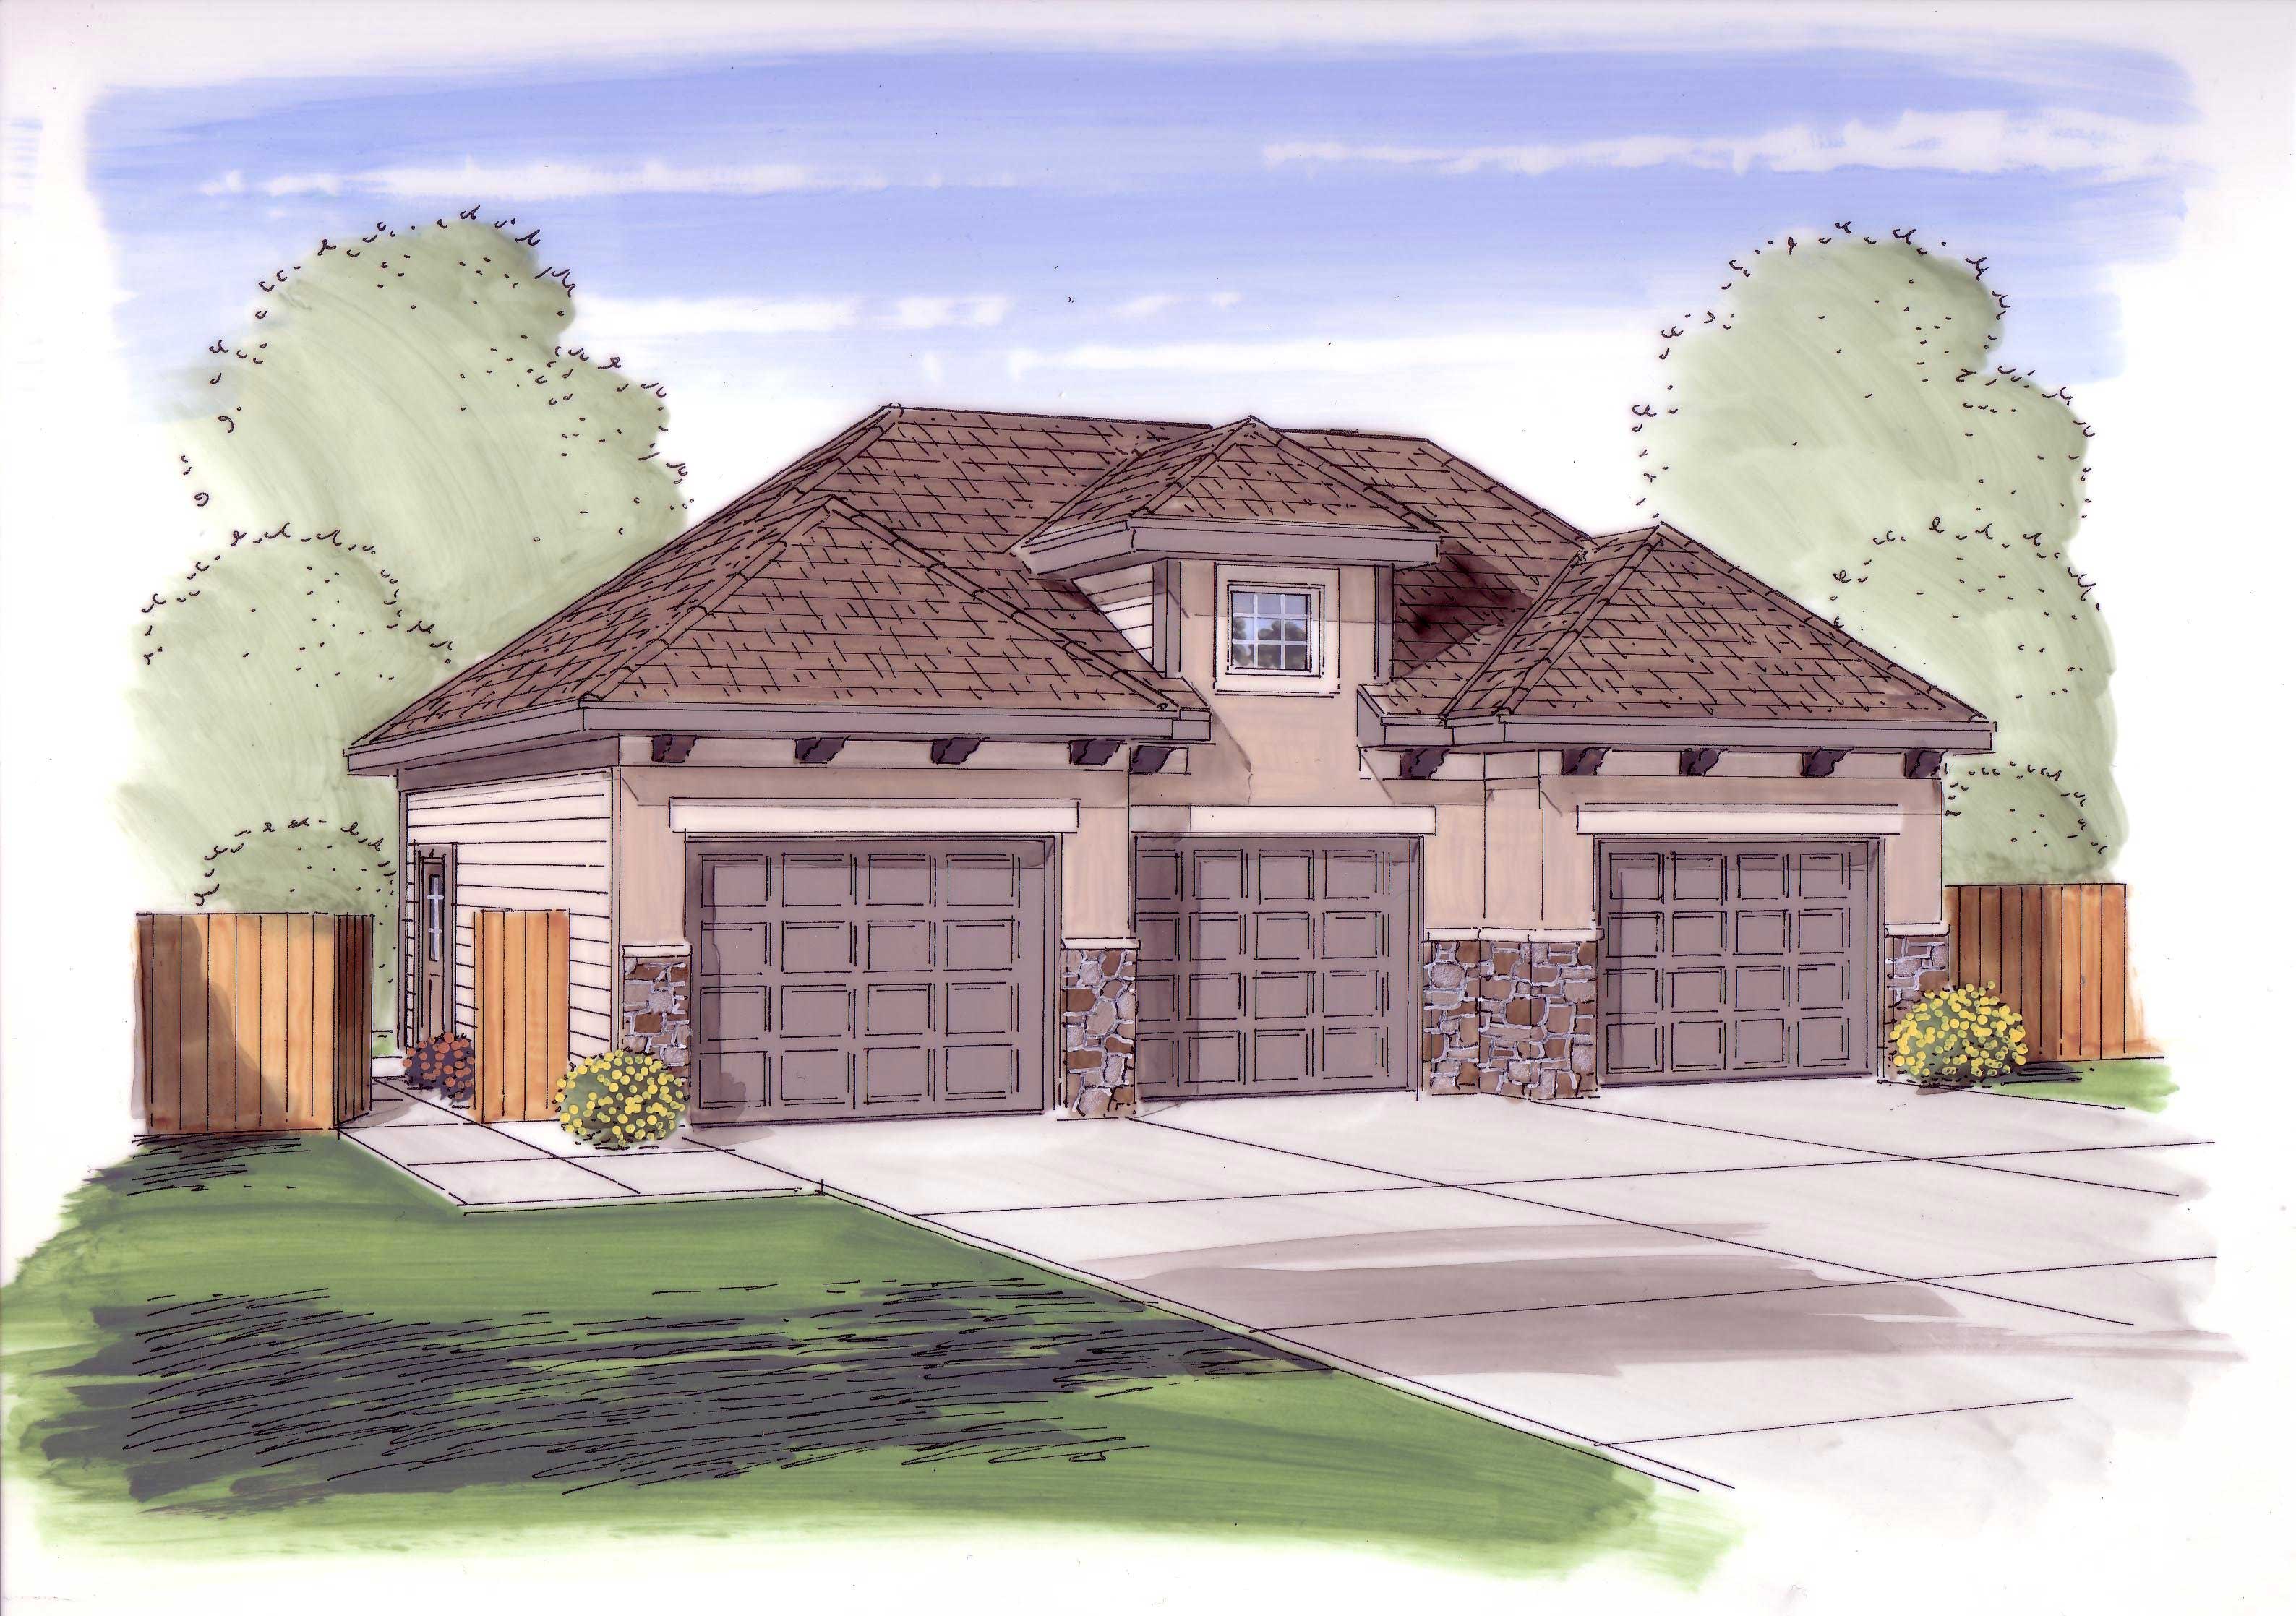
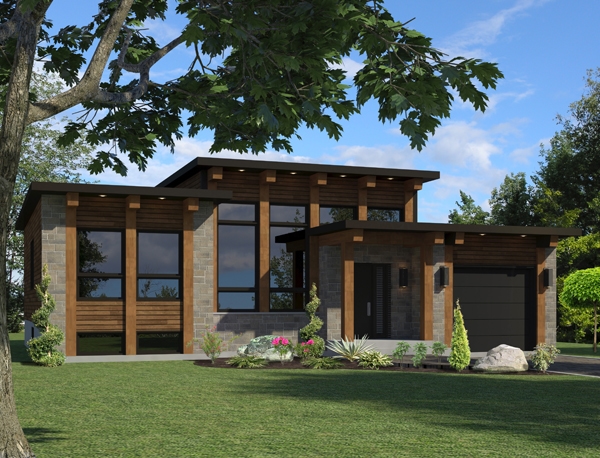
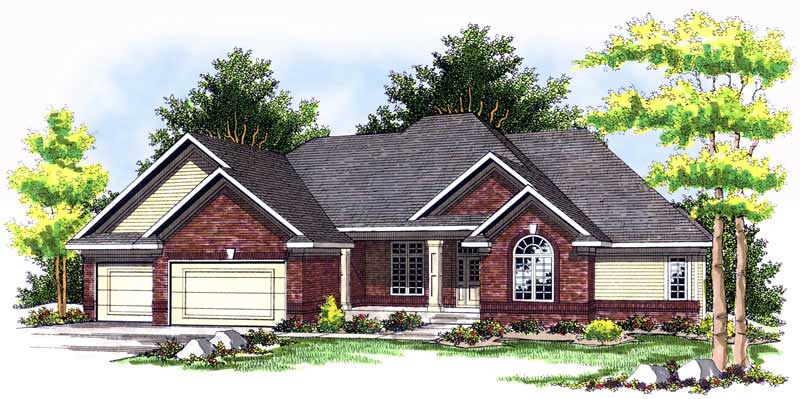
3-Bedroom, 1370 Sq Ft Ranch Home Plan - 101-1606 - Main Exterior
Plan Collection
3-Bedroom, 1370 Sq Ft Ranch Home Plan - 101-1606 - Main Exterior
Plan#101-1606
Starting at$985
1370
Sq Ft
1
Story
3
Bed
2
Bath
2
Car
3-Bedroom, 3201 Sq Ft Ranch House Plan - 101-1559 - Front Exterior
Plan Collection
3-Bedroom, 3201 Sq Ft Ranch House Plan - 101-1559 - Front Exterior
Plan#101-1559
Starting at$1240
3201
Sq Ft
1
Story
3
Bed
1
Bath
3
Car
3-Bedroom, 1557 Sq Ft Bungalow Home Plan - 101-1273 - Main Exterior
Plan Collection
3-Bedroom, 1557 Sq Ft Bungalow Home Plan - 101-1273 - Main Exterior
Plan#101-1273
Starting at$1025
1557
Sq Ft
1
Story
3
Bed
2
Bath
2
Car
6-Bedroom, 3026 Sq Ft Multi-Unit House - Plan #153-1544 - Front Exterior
Plan Collection
6-Bedroom, 3026 Sq Ft Multi-Unit House - Plan #153-1544 - Front Exterior
Plan#153-1544
Starting at$1850
3026
Sq Ft
1
Story
6
Bed
4
Bath
4
Car
4-Bedroom, 4219 Sq Ft Craftsman House - Plan #162-1039 - Front Exterior
Plan Collection
4-Bedroom, 4219 Sq Ft Craftsman House - Plan #162-1039 - Front Exterior
Plan#162-1039
Starting at$1500
4219
Sq Ft
1
Story
4
Bed
3
Bath
3
Car
4-Bedroom, 4547 Sq Ft European House - Plan #195-1270 - Front Exterior
Plan Collection
4-Bedroom, 4547 Sq Ft European House - Plan #195-1270 - Front Exterior
Plan#195-1270
Starting at$1700
4547
Sq Ft
1
Story
4
Bed
3
Bath
3
Car
0-Bedroom, 988 Sq Ft Garage House Plan - 100-1036 - Front Exterior
Plan Collection
0-Bedroom, 988 Sq Ft Garage House Plan - 100-1036 - Front Exterior
Plan#100-1036
Starting at$700
988
Sq Ft
1
Story
0
Bed
0
Bath
3
Car

4-Bedroom, 2646 Sq Ft Bungalow House - Plan 193-1071 - Front Exterior
Plan Collection
4-Bedroom, 2646 Sq Ft Bungalow House - Plan 193-1071 - Front Exterior
Plan#193-1071
Starting at$1550
2646
Sq Ft
1
Story
4
Bed
3.5
Bath
2
Car
6-Bedroom, 2406 Sq Ft Traditional Home Plan - 187-1022 - Main Exterior
Plan Collection
6-Bedroom, 2406 Sq Ft Traditional Home Plan - 187-1022 - Main Exterior
Plan#187-1022
Starting at$1250
2406
Sq Ft
1
Story
6
Bed
3
Bath
2
Car
3-Bedroom, 3654 Sq Ft Luxury Home - Plan #153-1199 - Main Exterior
Plan Collection
3-Bedroom, 3654 Sq Ft Luxury Home - Plan #153-1199 - Main Exterior
Plan#153-1199
Starting at$1350
3654
Sq Ft
1
Story
3
Bed
3
Bath
3
Car
3-Bedroom, 1917 Sq Ft Craftsman Home Plan - 101-1683 - Main Exterior
Plan Collection
3-Bedroom, 1917 Sq Ft Craftsman Home Plan - 101-1683 - Main Exterior
Plan#101-1683
Starting at$1025
1917
Sq Ft
1
Story
3
Bed
2
Bath
3
Car
2-Bedroom, 1580 Sq Ft Bungalow House Plan - 120-1629 - Front Exterior
Plan Collection
2-Bedroom, 1580 Sq Ft Bungalow House Plan - 120-1629 - Front Exterior
Plan#120-1629
Starting at$1255
1580
Sq Ft
1
Story
2
Bed
2
Bath
2
Car
4-Bedroom, 2978 Sq Ft Cottage Home Plan - 193-1013 - Main Exterior
Plan Collection
4-Bedroom, 2978 Sq Ft Cottage Home Plan - 193-1013 - Main Exterior
Plan#193-1013
Starting at$2050
2978
Sq Ft
1
Story
4
Bed
3.5
Bath
3
Car
2-Bedroom, 1992 Sq Ft Mediterranean House Plan - 175-1199 - Front Exterior
Plan Collection
2-Bedroom, 1992 Sq Ft Mediterranean House Plan - 175-1199 - Front Exterior
Plan#175-1199
Starting at$1000
1992
Sq Ft
1
Story
2
Bed
2.5
Bath
2
Car
2-Bedroom, 1443 Sq Ft Ranch House Plan - 126-1843 - Front Exterior
Plan Collection
2-Bedroom, 1443 Sq Ft Ranch House Plan - 126-1843 - Front Exterior
Plan#126-1843
Starting at$1510
1443
Sq Ft
1
Story
2
Bed
1.5
Bath
1
Car
2-Bedroom, 5217 Sq Ft Multi-Unit Home Plan - 101-1778 - Main Exterior
Plan Collection
2-Bedroom, 5217 Sq Ft Multi-Unit Home Plan - 101-1778 - Main Exterior
Plan#101-1778
Starting at$10643
5217
Sq Ft
1
Story
2
Bed
2
Bath
2
Car
3-Bedroom, 2193 Sq Ft Traditional House Plan - 100-1212 - Front Exterior
Plan Collection
3-Bedroom, 2193 Sq Ft Traditional House Plan - 100-1212 - Front Exterior
Plan#100-1212
Starting at$1600
2193
Sq Ft
1
Story
3
Bed
3
Bath
2
Car
2-Bedroom, 2259 Sq Ft Mediterranean House Plan - 175-1202 - Front Exterior
Plan Collection
2-Bedroom, 2259 Sq Ft Mediterranean House Plan - 175-1202 - Front Exterior
Plan#175-1202
Starting at$1100
2259
Sq Ft
1
Story
2
Bed
3
Bath
2
Car
3-Bedroom, 3091 Sq Ft Coastal House Plan - 175-1078 - Front Exterior
Plan Collection
3-Bedroom, 3091 Sq Ft Coastal House Plan - 175-1078 - Front Exterior
Plan#175-1078
Starting at$1250
3091
Sq Ft
1
Story
3
Bed
3
Bath
2
Car
4-Bedroom, 2907 Sq Ft Traditional House Plan - 153-2047 - Front Exterior
Plan Collection
4-Bedroom, 2907 Sq Ft Traditional House Plan - 153-2047 - Front Exterior
Plan#153-2047
Starting at$1850
2907
Sq Ft
1
Story
4
Bed
2.5
Bath
3
Car
3-Bedroom, 2899 Sq Ft Country House Plan - 101-1508 - Front Exterior
Plan Collection
3-Bedroom, 2899 Sq Ft Country House Plan - 101-1508 - Front Exterior
Plan#101-1508
Starting at$1205
2899
Sq Ft
1
Story
3
Bed
2
Bath
3
Car
6-Bedroom, 2338 Sq Ft Duplex Plan- 145-1488 - Front Exterior
Plan Collection
6-Bedroom, 2338 Sq Ft Duplex Plan- 145-1488 - Front Exterior
Plan#145-1488
Starting at$950
2338
Sq Ft
1
Story
6
Bed
4
Bath
2
Car
4-Bedroom, 2570 Sq Ft Craftsman House Plan - 101-1432 - Front Exterior
Plan Collection
4-Bedroom, 2570 Sq Ft Craftsman House Plan - 101-1432 - Front Exterior
Plan#101-1432
Starting at$1155
2570
Sq Ft
1
Story
4
Bed
2
Bath
3
Car
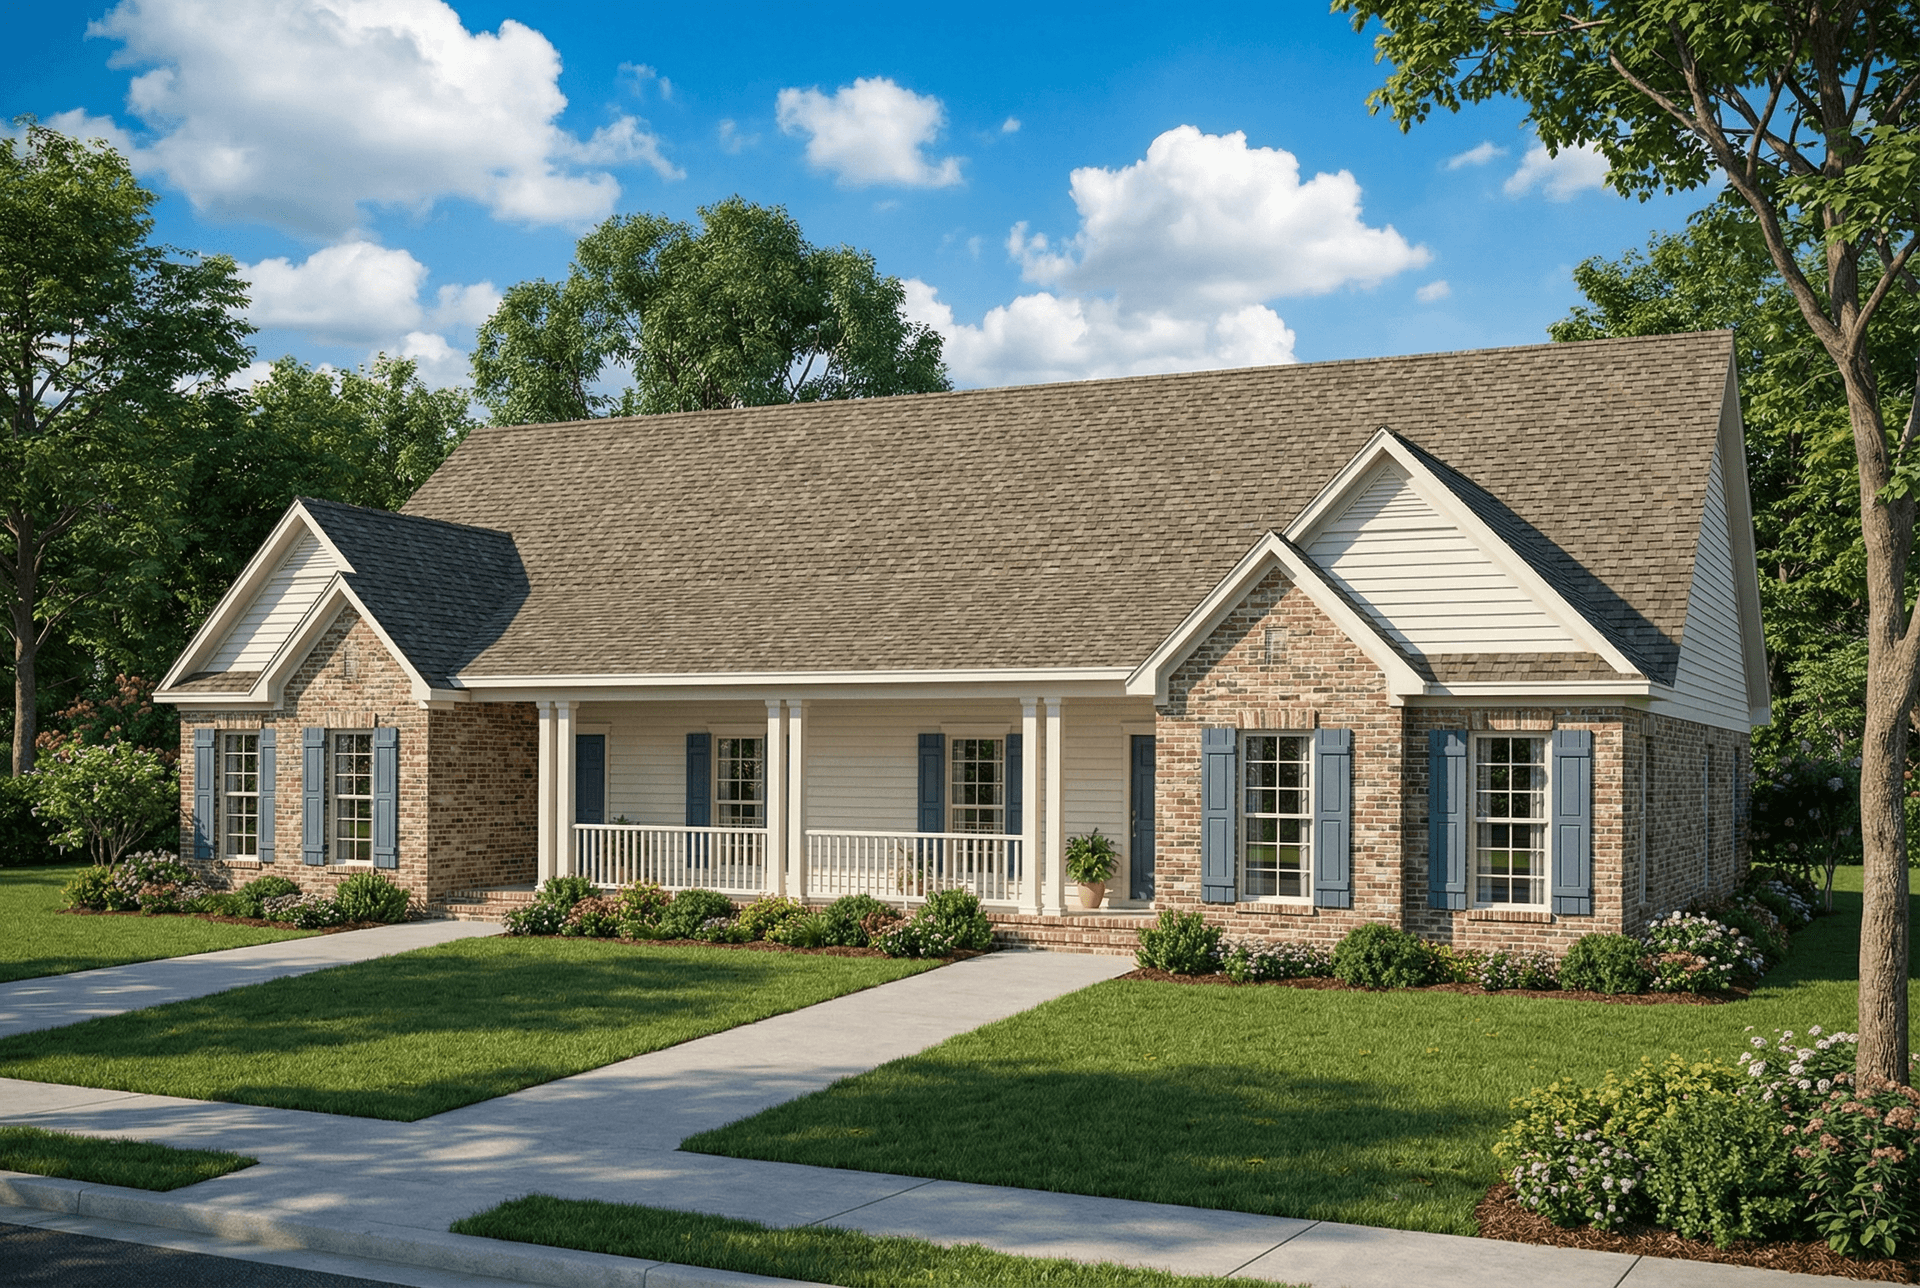
4-Bedroom, 6624 Sq Ft Multi-Unit Home Plan - 101-1724 - Main Exterior
Plan Collection
4-Bedroom, 6624 Sq Ft Multi-Unit Home Plan - 101-1724 - Main Exterior
Plan#101-1724
Starting at$13513
6624
Sq Ft
1
Story
4
Bed
3.5
Bath
3
Car
3-Bedroom, 1370 Sq Ft Ranch Home Plan - 101-1606 - Main Exterior
Plan Collection
3-Bedroom, 1370 Sq Ft Ranch Home Plan - 101-1606 - Main Exterior
Plan#101-1606
Starting at$985
1370
Sq Ft
1
Story
3
Bed
2
Bath
2
Car
3-Bedroom, 3201 Sq Ft Ranch House Plan - 101-1559 - Front Exterior
Plan Collection
3-Bedroom, 3201 Sq Ft Ranch House Plan - 101-1559 - Front Exterior
Plan#101-1559
Starting at$1240
3201
Sq Ft
1
Story
3
Bed
1
Bath
3
Car
3-Bedroom, 1557 Sq Ft Bungalow Home Plan - 101-1273 - Main Exterior
Plan Collection
3-Bedroom, 1557 Sq Ft Bungalow Home Plan - 101-1273 - Main Exterior
Plan#101-1273
Starting at$1025
1557
Sq Ft
1
Story
3
Bed
2
Bath
2
Car
6-Bedroom, 3026 Sq Ft Multi-Unit House - Plan #153-1544 - Front Exterior
Plan Collection
6-Bedroom, 3026 Sq Ft Multi-Unit House - Plan #153-1544 - Front Exterior
Plan#153-1544
Starting at$1850
3026
Sq Ft
1
Story
6
Bed
4
Bath
4
Car
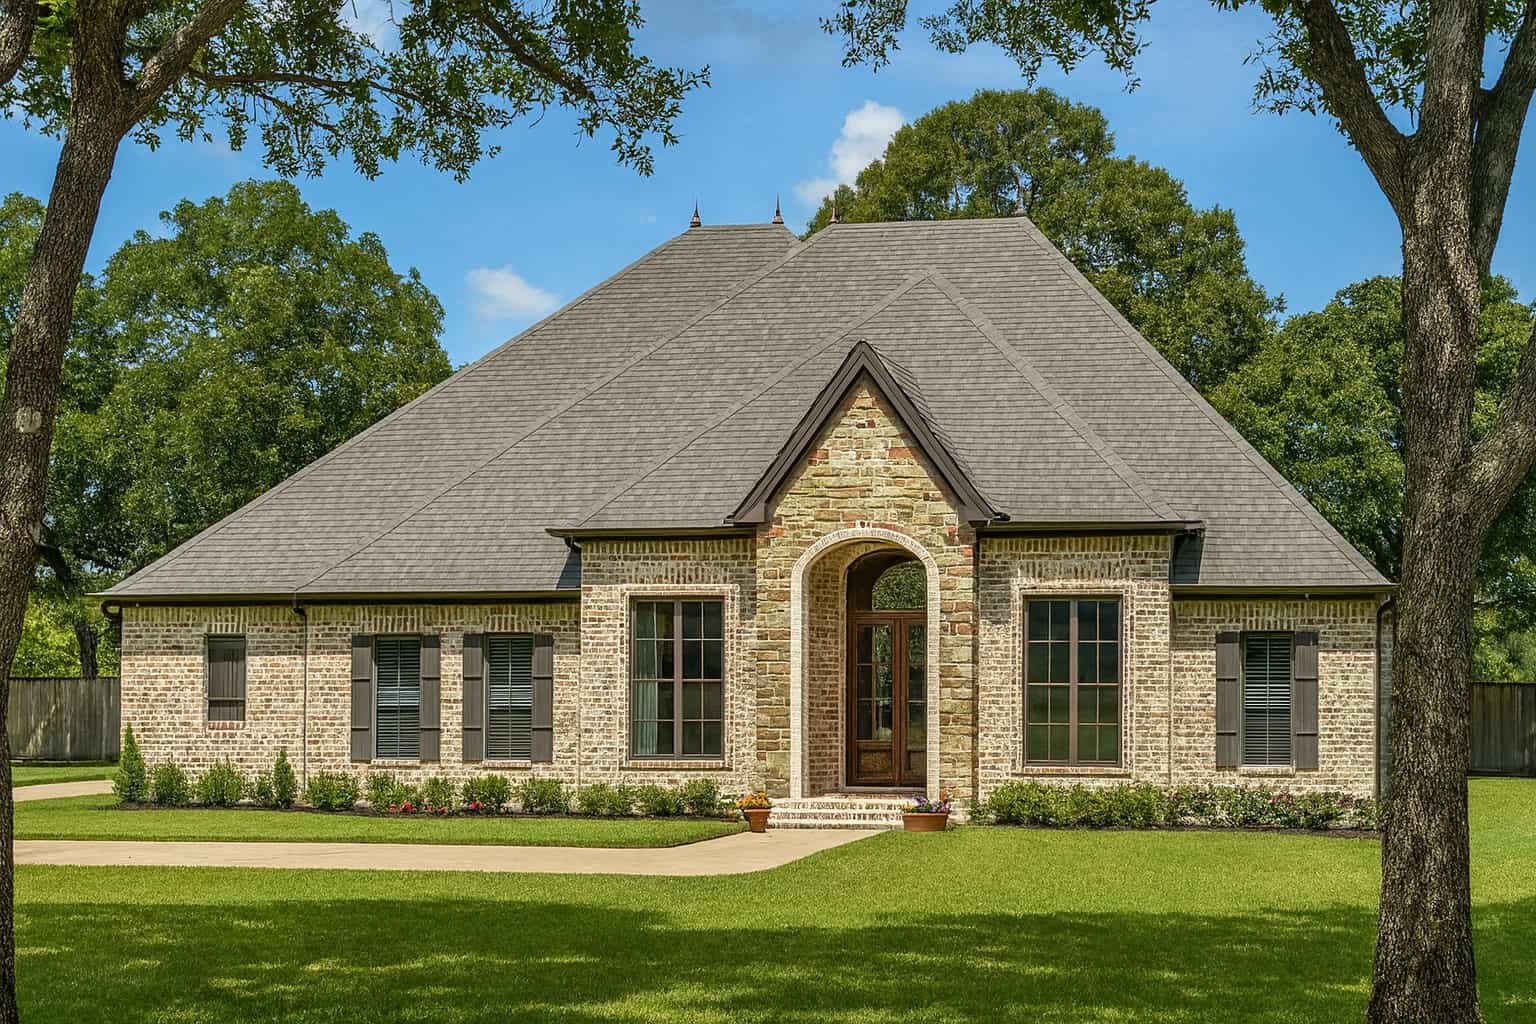
4-Bedroom, 4219 Sq Ft Craftsman House - Plan #162-1039 - Front Exterior
Plan Collection
4-Bedroom, 4219 Sq Ft Craftsman House - Plan #162-1039 - Front Exterior
Plan#162-1039
Starting at$1500
4219
Sq Ft
1
Story
4
Bed
3
Bath
3
Car
4-Bedroom, 4547 Sq Ft European House - Plan #195-1270 - Front Exterior
Plan Collection
4-Bedroom, 4547 Sq Ft European House - Plan #195-1270 - Front Exterior
Plan#195-1270
Starting at$1700
4547
Sq Ft
1
Story
4
Bed
3
Bath
3
Car
0-Bedroom, 988 Sq Ft Garage House Plan - 100-1036 - Front Exterior
Plan Collection
0-Bedroom, 988 Sq Ft Garage House Plan - 100-1036 - Front Exterior
Plan#100-1036
Starting at$700
988
Sq Ft
1
Story
0
Bed
0
Bath
3
Car
4-Bedroom, 2646 Sq Ft Bungalow House - Plan 193-1071 - Front Exterior
Plan Collection
4-Bedroom, 2646 Sq Ft Bungalow House - Plan 193-1071 - Front Exterior
Plan#193-1071
Starting at$1550
2646
Sq Ft
1
Story
4
Bed
3.5
Bath
2
Car
6-Bedroom, 2406 Sq Ft Traditional Home Plan - 187-1022 - Main Exterior
Plan Collection
6-Bedroom, 2406 Sq Ft Traditional Home Plan - 187-1022 - Main Exterior
Plan#187-1022
Starting at$1250
2406
Sq Ft
1
Story
6
Bed
3
Bath
2
Car
3-Bedroom, 3654 Sq Ft Luxury Home - Plan #153-1199 - Main Exterior
Plan Collection
3-Bedroom, 3654 Sq Ft Luxury Home - Plan #153-1199 - Main Exterior
Plan#153-1199
Starting at$1350
3654
Sq Ft
1
Story
3
Bed
3
Bath
3
Car
3-Bedroom, 1917 Sq Ft Craftsman Home Plan - 101-1683 - Main Exterior
Plan Collection
3-Bedroom, 1917 Sq Ft Craftsman Home Plan - 101-1683 - Main Exterior
Plan#101-1683
Starting at$1025
1917
Sq Ft
1
Story
3
Bed
2
Bath
3
Car
2-Bedroom, 1580 Sq Ft Bungalow House Plan - 120-1629 - Front Exterior
Plan Collection
2-Bedroom, 1580 Sq Ft Bungalow House Plan - 120-1629 - Front Exterior
Plan#120-1629
Starting at$1255
1580
Sq Ft
1
Story
2
Bed
2
Bath
2
Car
4-Bedroom, 2978 Sq Ft Cottage Home Plan - 193-1013 - Main Exterior
Plan Collection
4-Bedroom, 2978 Sq Ft Cottage Home Plan - 193-1013 - Main Exterior
Plan#193-1013
Starting at$2050
2978
Sq Ft
1
Story
4
Bed
3.5
Bath
3
Car
2-Bedroom, 1992 Sq Ft Mediterranean House Plan - 175-1199 - Front Exterior
Plan Collection
2-Bedroom, 1992 Sq Ft Mediterranean House Plan - 175-1199 - Front Exterior
Plan#175-1199
Starting at$1000
1992
Sq Ft
1
Story
2
Bed
2.5
Bath
2
Car
2-Bedroom, 1443 Sq Ft Ranch House Plan - 126-1843 - Front Exterior
Plan Collection
2-Bedroom, 1443 Sq Ft Ranch House Plan - 126-1843 - Front Exterior
Plan#126-1843
Starting at$1510
1443
Sq Ft
1
Story
2
Bed
1.5
Bath
1
Car
2-Bedroom, 5217 Sq Ft Multi-Unit Home Plan - 101-1778 - Main Exterior
Plan Collection
2-Bedroom, 5217 Sq Ft Multi-Unit Home Plan - 101-1778 - Main Exterior
Plan#101-1778
Starting at$10643
5217
Sq Ft
1
Story
2
Bed
2
Bath
2
Car
3-Bedroom, 2193 Sq Ft Traditional House Plan - 100-1212 - Front Exterior
Plan Collection
3-Bedroom, 2193 Sq Ft Traditional House Plan - 100-1212 - Front Exterior
Plan#100-1212
Starting at$1600
2193
Sq Ft
1
Story
3
Bed
3
Bath
2
Car
2-Bedroom, 2259 Sq Ft Mediterranean House Plan - 175-1202 - Front Exterior
Plan Collection
2-Bedroom, 2259 Sq Ft Mediterranean House Plan - 175-1202 - Front Exterior
Plan#175-1202
Starting at$1100
2259
Sq Ft
1
Story
2
Bed
3
Bath
2
Car
3-Bedroom, 3091 Sq Ft Coastal House Plan - 175-1078 - Front Exterior
Plan Collection
3-Bedroom, 3091 Sq Ft Coastal House Plan - 175-1078 - Front Exterior
Plan#175-1078
Starting at$1250
3091
Sq Ft
1
Story
3
Bed
3
Bath
2
Car
4-Bedroom, 2907 Sq Ft Traditional House Plan - 153-2047 - Front Exterior
Plan Collection
4-Bedroom, 2907 Sq Ft Traditional House Plan - 153-2047 - Front Exterior
Plan#153-2047
Starting at$1850
2907
Sq Ft
1
Story
4
Bed
2.5
Bath
3
Car
3-Bedroom, 2899 Sq Ft Country House Plan - 101-1508 - Front Exterior
Plan Collection
3-Bedroom, 2899 Sq Ft Country House Plan - 101-1508 - Front Exterior
Plan#101-1508
Starting at$1205
2899
Sq Ft
1
Story
3
Bed
2
Bath
3
Car
1...119120121122123...409