Single+story, 45-55 Foot Deep House Plans

2,422
Plan Results
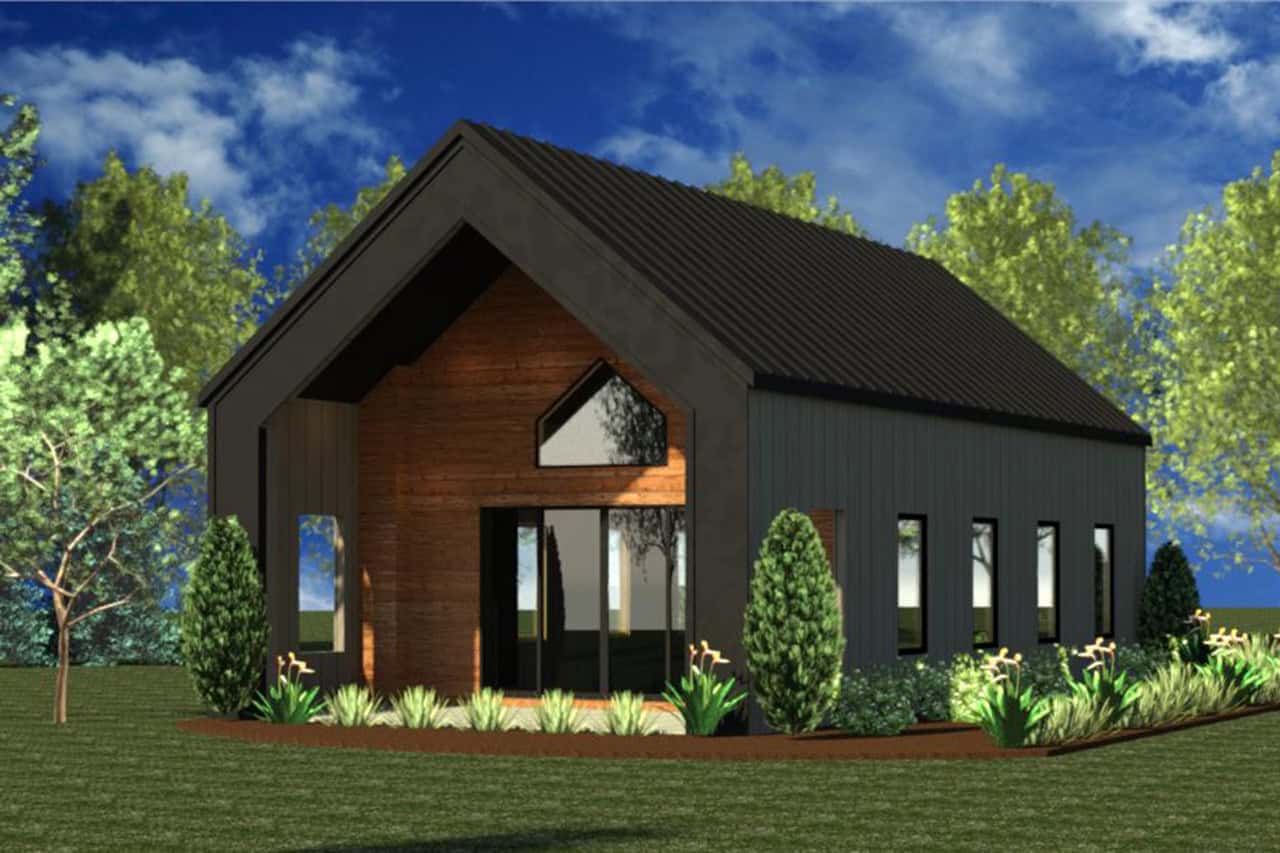
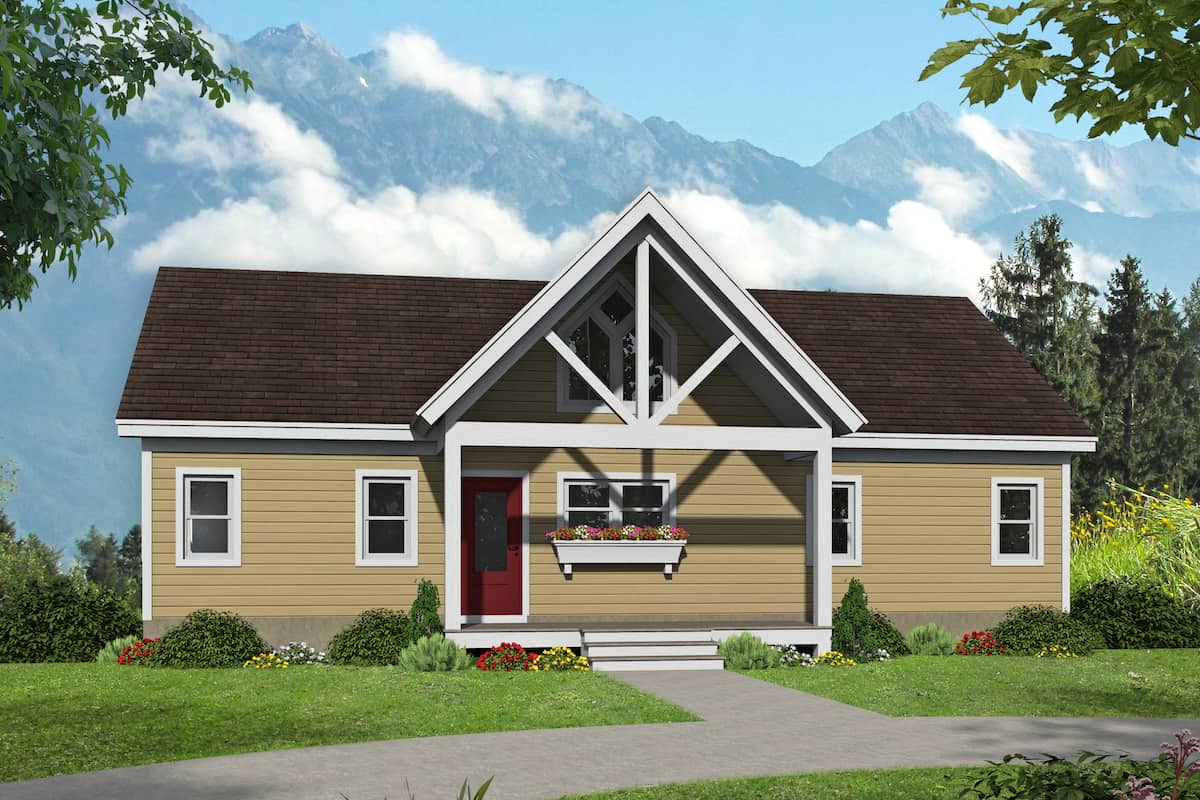
3-Bedroom, 1381 Sq Ft Craftsman Home - Plan #142-1153 - Main Exterior
Plan Collection
3-Bedroom, 1381 Sq Ft Craftsman Home - Plan #142-1153 - Main Exterior
Plan#142-1153
Starting at$1345
1381
Sq Ft
1
Story
3
Bed
2
Bath
2
Car

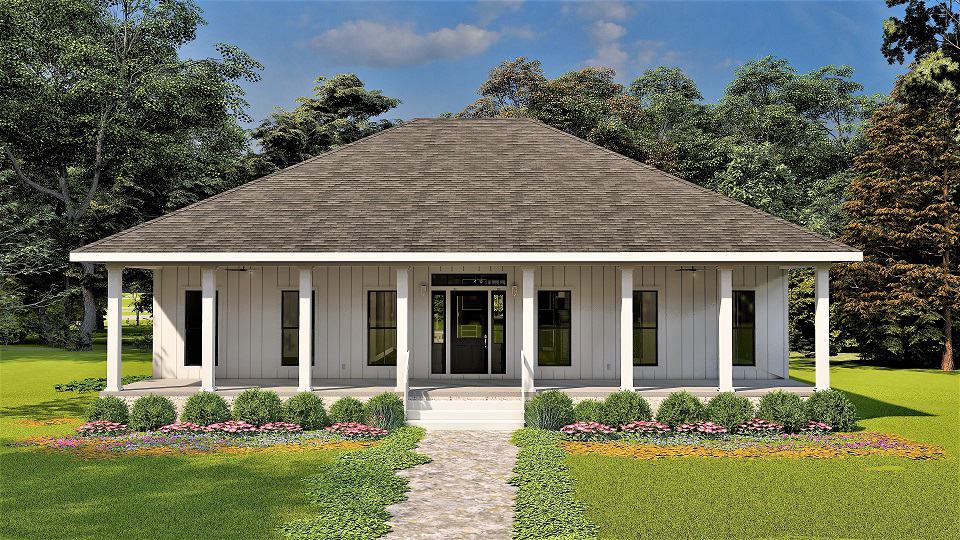
3-Bedroom, 1856 Sq Ft Ranch Plan #193-1222 - Front Exterior
Plan Collection
3-Bedroom, 1856 Sq Ft Ranch Plan #193-1222 - Front Exterior
Plan#193-1222
Starting at$1100
1856
Sq Ft
1
Story
3
Bed
2
Bath
0
Car

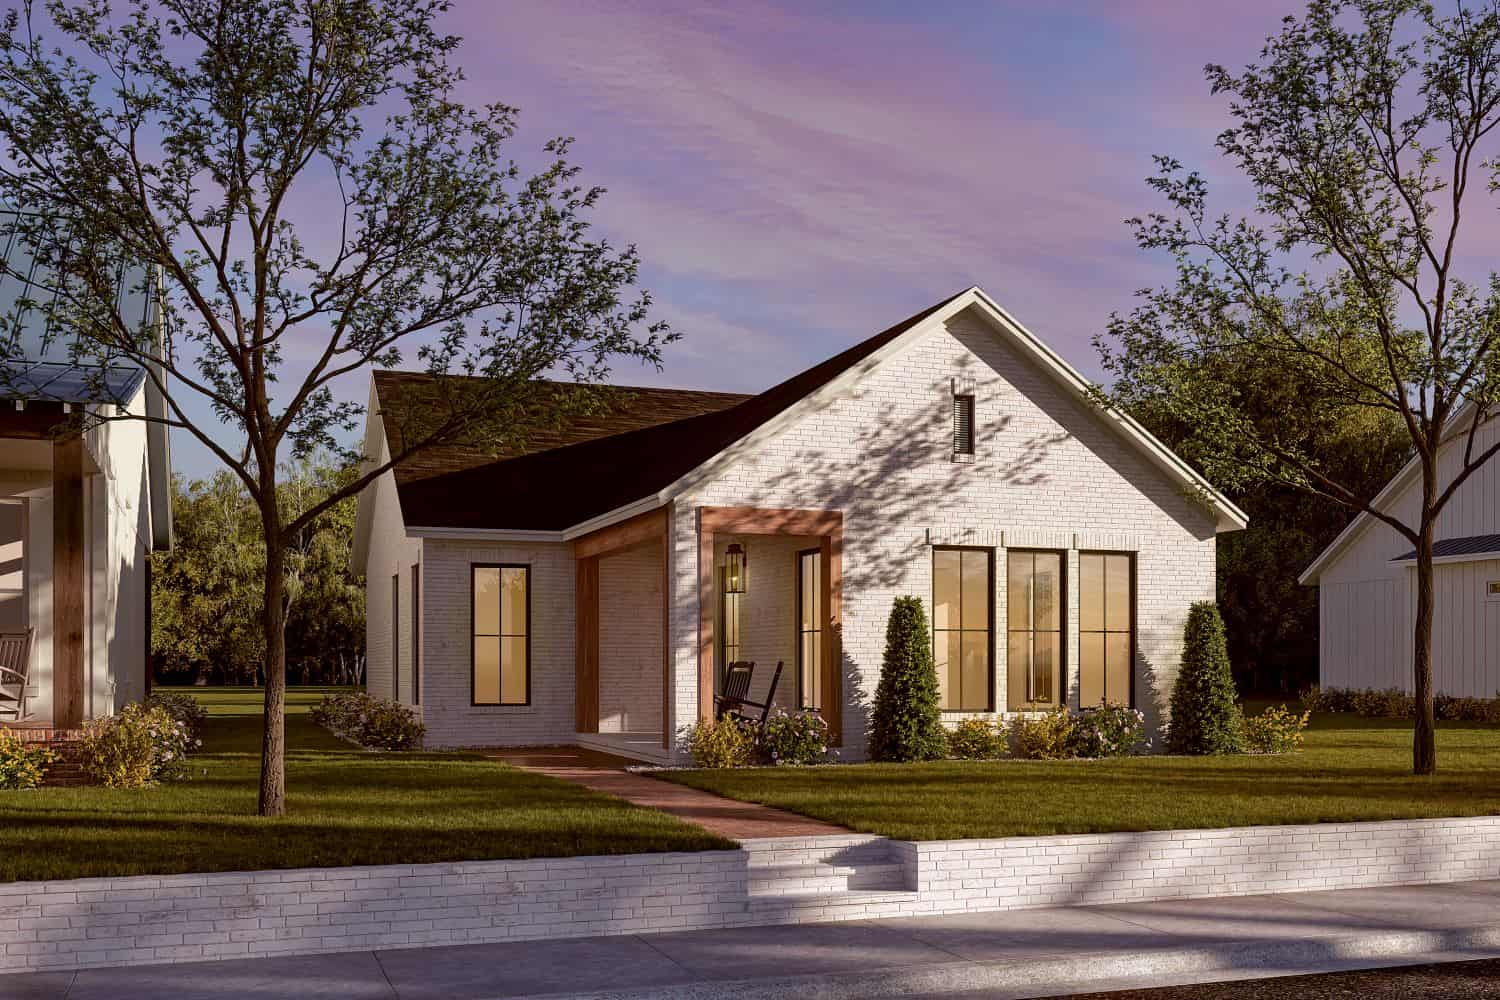
2-Bedroom, 1463 Sq Ft Modern Farmhouse Home - Plan #194-1016 - Main Exterior
Plan Collection
2-Bedroom, 1463 Sq Ft Modern Farmhouse Home - Plan #194-1016 - Main Exterior
Plan#194-1016
Starting at$1195
1463
Sq Ft
1
Story
2
Bed
2
Bath
3
Car
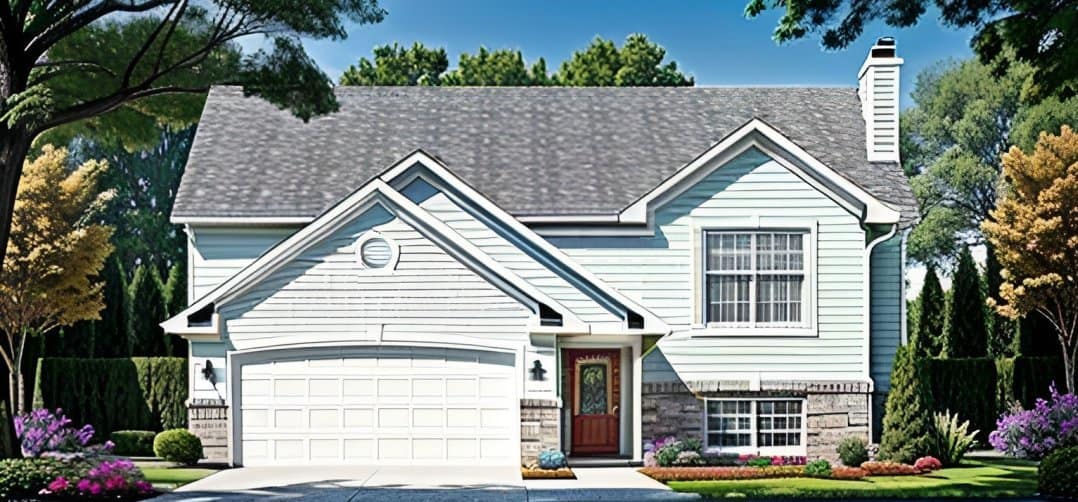
3-Bedroom, 1860 Sq Ft Country House Plan - 123-1129 - Front Exterior
Plan Collection
3-Bedroom, 1860 Sq Ft Country House Plan - 123-1129 - Front Exterior
Plan#123-1129
Starting at$1120
1860
Sq Ft
1
Story
3
Bed
2
Bath
0
Car
4-Bedroom, 2234 Sq Ft Farmhouse Home - Plan #206-1036 - Main Exterior
Plan Collection
4-Bedroom, 2234 Sq Ft Farmhouse Home - Plan #206-1036 - Main Exterior
Plan#206-1036
Starting at$1295
2234
Sq Ft
1
Story
4
Bed
2.5
Bath
2
Car
3-Bedroom, 1997 Sq Ft Cottage House - Plan #198-1061 - Front Exterior
Plan Collection
3-Bedroom, 1997 Sq Ft Cottage House - Plan #198-1061 - Front Exterior
Plan#198-1061
Starting at$1795
1997
Sq Ft
1
Story
3
Bed
3
Bath
2
Car
3-Bedroom, 1657 Sq Ft Craftsman House - Plan #142-1176 - Front Exterior
Plan Collection
3-Bedroom, 1657 Sq Ft Craftsman House - Plan #142-1176 - Front Exterior
Plan#142-1176
Starting at$1395
1657
Sq Ft
1
Story
3
Bed
2
Bath
2
Car

2-Bedroom, 1677 Sq Ft Ranch House - Plan #196-1200 - Front Exterior
Plan Collection
2-Bedroom, 1677 Sq Ft Ranch House - Plan #196-1200 - Front Exterior
Plan#196-1200
Starting at$1015
1677
Sq Ft
1
Story
2
Bed
2
Bath
2
Car
3-Bedroom, 1163 Sq Ft Craftsman Home Plan - 178-1246 - Main Exterior
Plan Collection
3-Bedroom, 1163 Sq Ft Craftsman Home Plan - 178-1246 - Main Exterior
Plan#178-1246
Starting at$1025
1163
Sq Ft
1
Story
3
Bed
2
Bath
2
Car
2-Bedroom, 1500 Sq Ft Ranch House - Plan #196-1250 - Front Exterior
Plan Collection
2-Bedroom, 1500 Sq Ft Ranch House - Plan #196-1250 - Front Exterior
Plan#196-1250
Starting at$825
1500
Sq Ft
1
Story
2
Bed
2.5
Bath
0
Car
3-Bedroom, 1493 Sq Ft Ranch House - Plan #123-1122 - Front Exterior
Plan Collection
3-Bedroom, 1493 Sq Ft Ranch House - Plan #123-1122 - Front Exterior
Plan#123-1122
Starting at$990
1493
Sq Ft
1
Story
3
Bed
2
Bath
2
Car
2-Bedroom, 1196 Sq Ft Transitional Home Plan - 142-1450 - Main Exterior
Plan Collection
2-Bedroom, 1196 Sq Ft Transitional Home Plan - 142-1450 - Main Exterior
Plan#142-1450
Starting at$1345
1196
Sq Ft
1
Story
2
Bed
2
Bath
0
Car
3-Bedroom, 1500 Sq Ft Acadian Home Plan - 142-1057 - Main Exterior
Plan Collection
3-Bedroom, 1500 Sq Ft Acadian Home Plan - 142-1057 - Main Exterior
Plan#142-1057
Starting at$1395
1500
Sq Ft
1
Story
3
Bed
2
Bath
2
Car
3-Bedroom, 1277 Sq Ft Traditional House Plan - 178-1248 - Front Exterior
Plan Collection
3-Bedroom, 1277 Sq Ft Traditional House Plan - 178-1248 - Front Exterior
Plan#178-1248
Starting at$1045
1277
Sq Ft
1
Story
3
Bed
2
Bath
0
Car
2-Bedroom, 1586 Sq Ft Ranch House - Plan #196-1253 - Front Exterior
Plan Collection
2-Bedroom, 1586 Sq Ft Ranch House - Plan #196-1253 - Front Exterior
Plan#196-1253
Starting at$865
1586
Sq Ft
1
Story
2
Bed
2
Bath
0
Car
4-Bedroom, 2510 Sq Ft Cottage House - Plan #198-1012 - Front Exterior
Plan Collection
4-Bedroom, 2510 Sq Ft Cottage House - Plan #198-1012 - Front Exterior
Plan#198-1012
Starting at$2000
2510
Sq Ft
1
Story
4
Bed
3
Bath
2
Car
3-Bedroom, 1375 Sq Ft Cottage Home Plan - 142-1054 - Main Exterior
Plan Collection
3-Bedroom, 1375 Sq Ft Cottage Home Plan - 142-1054 - Main Exterior
Plan#142-1054
Starting at$1345
1375
Sq Ft
1
Story
3
Bed
2
Bath
2
Car
2-Bedroom, 1650 Sq Ft Ranch House - Plan #196-1199 - Front Exterior
Plan Collection
2-Bedroom, 1650 Sq Ft Ranch House - Plan #196-1199 - Front Exterior
Plan#196-1199
Starting at$865
1650
Sq Ft
1
Story
2
Bed
2
Bath
3
Car
2-Bedroom, 1787 Sq Ft Ranch Home - Plan #196-1261 - Main Exterior
Plan Collection
2-Bedroom, 1787 Sq Ft Ranch Home - Plan #196-1261 - Main Exterior
Plan#196-1261
Starting at$940
1787
Sq Ft
1
Story
2
Bed
2
Bath
2
Car
3-5 Bedroom, 2210 Sq Ft Acadian Home Plan - 142-1154 - Main Exterior
Plan Collection
3-5 Bedroom, 2210 Sq Ft Acadian Home Plan - 142-1154 - Main Exterior
Plan#142-1154
Starting at$1445
2210
Sq Ft
1
Story
4
Bed
2
Bath
2
Car
3-Bedroom, 1750 Sq Ft Acadian Home Plan - 142-1002 - Main Exterior
Plan Collection
3-Bedroom, 1750 Sq Ft Acadian Home Plan - 142-1002 - Main Exterior
Plan#142-1002
Starting at$1395
1750
Sq Ft
1
Story
3
Bed
2
Bath
2
Car
3-Bedroom, 1635 Sq Ft Acadian House Plan - 141-1066 - Front Exterior
Plan Collection
3-Bedroom, 1635 Sq Ft Acadian House Plan - 141-1066 - Front Exterior
Plan#141-1066
Starting at$1300
1635
Sq Ft
1
Story
3
Bed
2
Bath
2
Car
2-Bedroom, 1,650 Sq Ft Country House Plan with Wide Front Porch - #196-1072
Plan Collection
2-Bedroom, 1,650 Sq Ft Country House Plan with Wide Front Porch - #196-1072
Plan#196-1072
Starting at$865
1650
Sq Ft
1
Story
2
Bed
2
Bath
2
Car
4-Bedroom, 2210 Sq Ft Modern House - Plan #208-1008 - Front Exterior
Plan Collection
4-Bedroom, 2210 Sq Ft Modern House - Plan #208-1008 - Front Exterior
Plan#208-1008
Starting at$1145
2210
Sq Ft
1
Story
4
Bed
2.5
Bath
3
Car
3-Bedroom, 1381 Sq Ft Craftsman Home - Plan #142-1153 - Main Exterior
Plan Collection
3-Bedroom, 1381 Sq Ft Craftsman Home - Plan #142-1153 - Main Exterior
Plan#142-1153
Starting at$1345
1381
Sq Ft
1
Story
3
Bed
2
Bath
2
Car
3-Bedroom, 1856 Sq Ft Ranch Plan #193-1222 - Front Exterior
Plan Collection
3-Bedroom, 1856 Sq Ft Ranch Plan #193-1222 - Front Exterior
Plan#193-1222
Starting at$1100
1856
Sq Ft
1
Story
3
Bed
2
Bath
0
Car
2-Bedroom, 1463 Sq Ft Modern Farmhouse Home - Plan #194-1016 - Main Exterior
Plan Collection
2-Bedroom, 1463 Sq Ft Modern Farmhouse Home - Plan #194-1016 - Main Exterior
Plan#194-1016
Starting at$1195
1463
Sq Ft
1
Story
2
Bed
2
Bath
3
Car
3-Bedroom, 1860 Sq Ft Country House Plan - 123-1129 - Front Exterior
Plan Collection
3-Bedroom, 1860 Sq Ft Country House Plan - 123-1129 - Front Exterior
Plan#123-1129
Starting at$1120
1860
Sq Ft
1
Story
3
Bed
2
Bath
0
Car

4-Bedroom, 2234 Sq Ft Farmhouse Home - Plan #206-1036 - Main Exterior
Plan Collection
4-Bedroom, 2234 Sq Ft Farmhouse Home - Plan #206-1036 - Main Exterior
Plan#206-1036
Starting at$1295
2234
Sq Ft
1
Story
4
Bed
2.5
Bath
2
Car
3-Bedroom, 1997 Sq Ft Cottage House - Plan #198-1061 - Front Exterior
Plan Collection
3-Bedroom, 1997 Sq Ft Cottage House - Plan #198-1061 - Front Exterior
Plan#198-1061
Starting at$1795
1997
Sq Ft
1
Story
3
Bed
3
Bath
2
Car
3-Bedroom, 1657 Sq Ft Craftsman House - Plan #142-1176 - Front Exterior
Plan Collection
3-Bedroom, 1657 Sq Ft Craftsman House - Plan #142-1176 - Front Exterior
Plan#142-1176
Starting at$1395
1657
Sq Ft
1
Story
3
Bed
2
Bath
2
Car
2-Bedroom, 1677 Sq Ft Ranch House - Plan #196-1200 - Front Exterior
Plan Collection
2-Bedroom, 1677 Sq Ft Ranch House - Plan #196-1200 - Front Exterior
Plan#196-1200
Starting at$1015
1677
Sq Ft
1
Story
2
Bed
2
Bath
2
Car
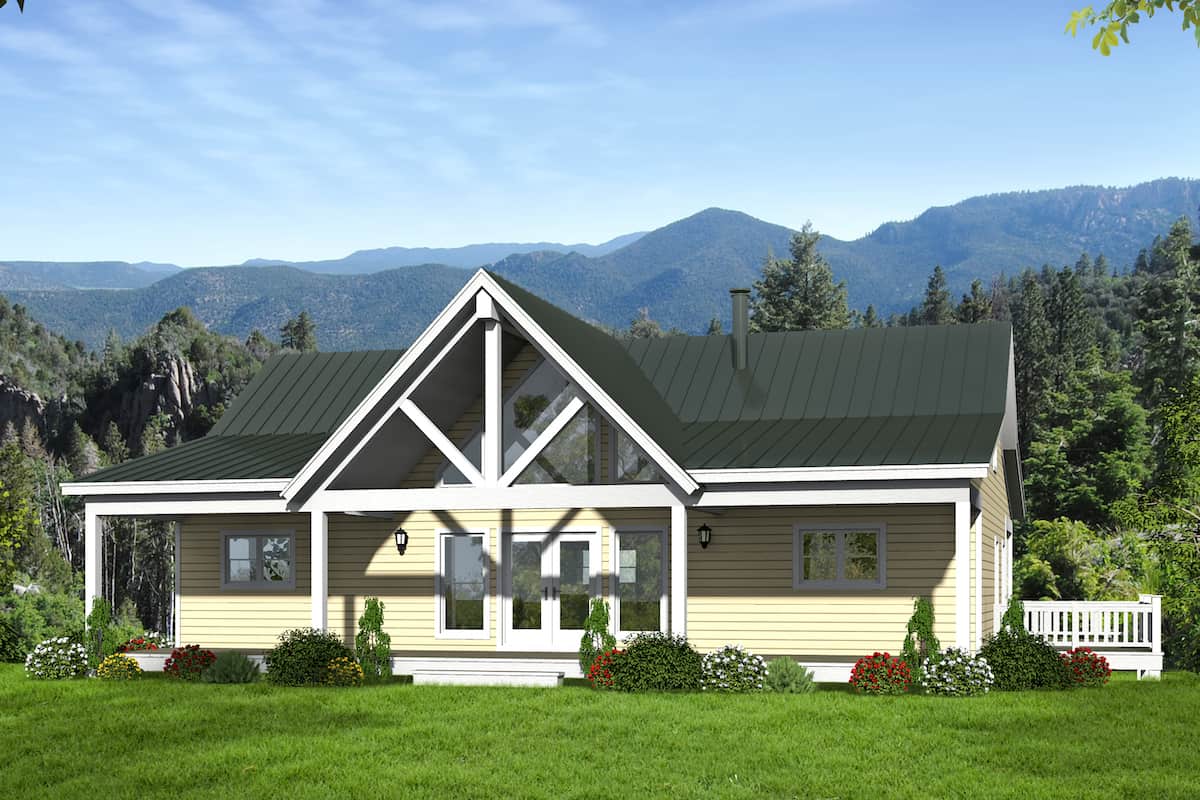
3-Bedroom, 1163 Sq Ft Craftsman Home Plan - 178-1246 - Main Exterior
Plan Collection
3-Bedroom, 1163 Sq Ft Craftsman Home Plan - 178-1246 - Main Exterior
Plan#178-1246
Starting at$1025
1163
Sq Ft
1
Story
3
Bed
2
Bath
2
Car
2-Bedroom, 1500 Sq Ft Ranch House - Plan #196-1250 - Front Exterior
Plan Collection
2-Bedroom, 1500 Sq Ft Ranch House - Plan #196-1250 - Front Exterior
Plan#196-1250
Starting at$825
1500
Sq Ft
1
Story
2
Bed
2.5
Bath
0
Car

3-Bedroom, 1493 Sq Ft Ranch House - Plan #123-1122 - Front Exterior
Plan Collection
3-Bedroom, 1493 Sq Ft Ranch House - Plan #123-1122 - Front Exterior
Plan#123-1122
Starting at$990
1493
Sq Ft
1
Story
3
Bed
2
Bath
2
Car
2-Bedroom, 1196 Sq Ft Transitional Home Plan - 142-1450 - Main Exterior
Plan Collection
2-Bedroom, 1196 Sq Ft Transitional Home Plan - 142-1450 - Main Exterior
Plan#142-1450
Starting at$1345
1196
Sq Ft
1
Story
2
Bed
2
Bath
0
Car
3-Bedroom, 1500 Sq Ft Acadian Home Plan - 142-1057 - Main Exterior
Plan Collection
3-Bedroom, 1500 Sq Ft Acadian Home Plan - 142-1057 - Main Exterior
Plan#142-1057
Starting at$1395
1500
Sq Ft
1
Story
3
Bed
2
Bath
2
Car
3-Bedroom, 1277 Sq Ft Traditional House Plan - 178-1248 - Front Exterior
Plan Collection
3-Bedroom, 1277 Sq Ft Traditional House Plan - 178-1248 - Front Exterior
Plan#178-1248
Starting at$1045
1277
Sq Ft
1
Story
3
Bed
2
Bath
0
Car
2-Bedroom, 1586 Sq Ft Ranch House - Plan #196-1253 - Front Exterior
Plan Collection
2-Bedroom, 1586 Sq Ft Ranch House - Plan #196-1253 - Front Exterior
Plan#196-1253
Starting at$865
1586
Sq Ft
1
Story
2
Bed
2
Bath
0
Car
4-Bedroom, 2510 Sq Ft Cottage House - Plan #198-1012 - Front Exterior
Plan Collection
4-Bedroom, 2510 Sq Ft Cottage House - Plan #198-1012 - Front Exterior
Plan#198-1012
Starting at$2000
2510
Sq Ft
1
Story
4
Bed
3
Bath
2
Car
3-Bedroom, 1375 Sq Ft Cottage Home Plan - 142-1054 - Main Exterior
Plan Collection
3-Bedroom, 1375 Sq Ft Cottage Home Plan - 142-1054 - Main Exterior
Plan#142-1054
Starting at$1345
1375
Sq Ft
1
Story
3
Bed
2
Bath
2
Car
2-Bedroom, 1650 Sq Ft Ranch House - Plan #196-1199 - Front Exterior
Plan Collection
2-Bedroom, 1650 Sq Ft Ranch House - Plan #196-1199 - Front Exterior
Plan#196-1199
Starting at$865
1650
Sq Ft
1
Story
2
Bed
2
Bath
3
Car
2-Bedroom, 1787 Sq Ft Ranch Home - Plan #196-1261 - Main Exterior
Plan Collection
2-Bedroom, 1787 Sq Ft Ranch Home - Plan #196-1261 - Main Exterior
Plan#196-1261
Starting at$940
1787
Sq Ft
1
Story
2
Bed
2
Bath
2
Car
3-5 Bedroom, 2210 Sq Ft Acadian Home Plan - 142-1154 - Main Exterior
Plan Collection
3-5 Bedroom, 2210 Sq Ft Acadian Home Plan - 142-1154 - Main Exterior
Plan#142-1154
Starting at$1445
2210
Sq Ft
1
Story
4
Bed
2
Bath
2
Car
3-Bedroom, 1750 Sq Ft Acadian Home Plan - 142-1002 - Main Exterior
Plan Collection
3-Bedroom, 1750 Sq Ft Acadian Home Plan - 142-1002 - Main Exterior
Plan#142-1002
Starting at$1395
1750
Sq Ft
1
Story
3
Bed
2
Bath
2
Car

3-Bedroom, 1635 Sq Ft Acadian House Plan - 141-1066 - Front Exterior
Plan Collection
3-Bedroom, 1635 Sq Ft Acadian House Plan - 141-1066 - Front Exterior
Plan#141-1066
Starting at$1300
1635
Sq Ft
1
Story
3
Bed
2
Bath
2
Car
2-Bedroom, 1,650 Sq Ft Country House Plan with Wide Front Porch - #196-1072
Plan Collection
2-Bedroom, 1,650 Sq Ft Country House Plan with Wide Front Porch - #196-1072
Plan#196-1072
Starting at$865
1650
Sq Ft
1
Story
2
Bed
2
Bath
2
Car
4-Bedroom, 2210 Sq Ft Modern House - Plan #208-1008 - Front Exterior
Plan Collection
4-Bedroom, 2210 Sq Ft Modern House - Plan #208-1008 - Front Exterior
Plan#208-1008
Starting at$1145
2210
Sq Ft
1
Story
4
Bed
2.5
Bath
3
Car
12345...101