Single+story, 45-55 Foot Deep House Plans

2,427
Plan Results
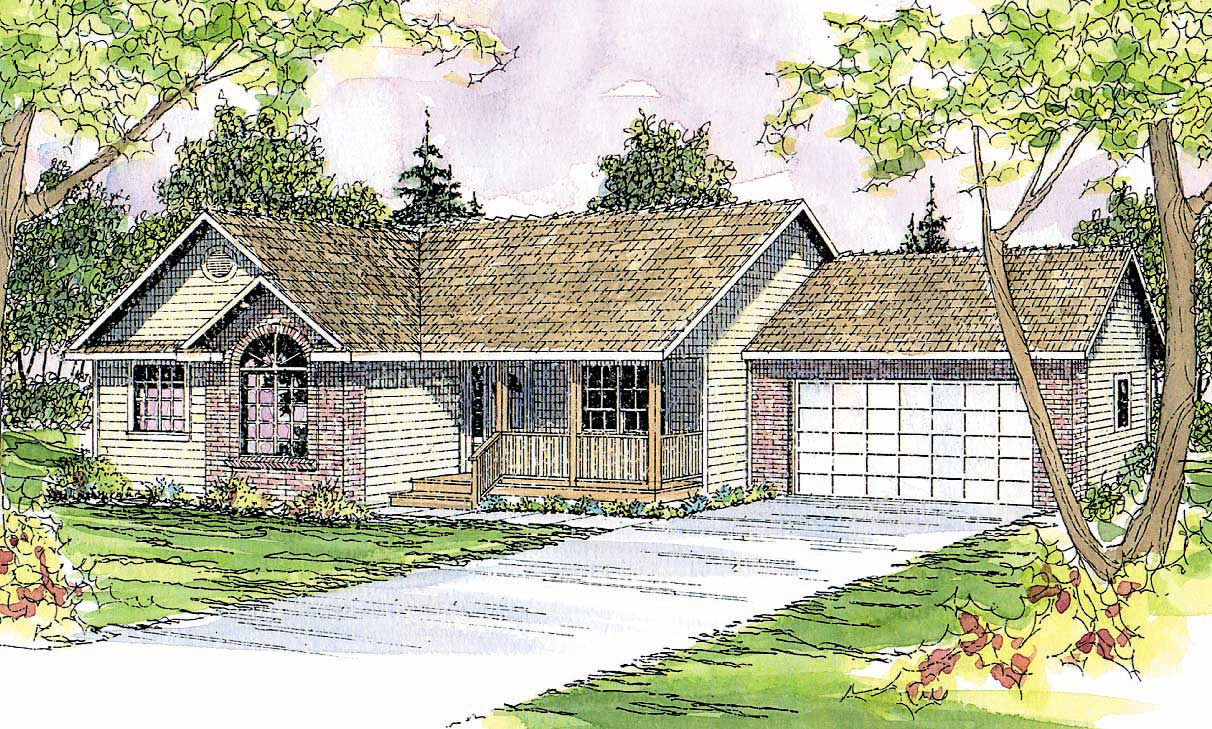
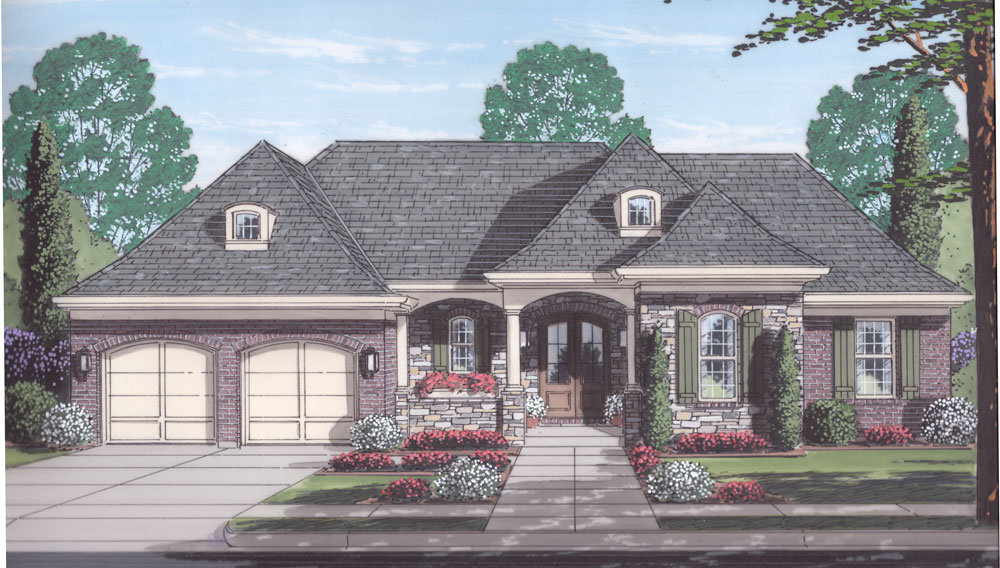
3-Bedroom, 2151 Sq Ft Ranch House Plan - 108-1803 - Front Exterior
Plan Collection
3-Bedroom, 2151 Sq Ft Ranch House Plan - 108-1803 - Front Exterior
Plan#108-1803
Starting at$945
2151
Sq Ft
1
Story
3
Bed
2
Bath
2
Car
3-Bedroom, 1568 Sq Ft Ranch Home Plan - 178-1315 - Main Exterior
Plan Collection
3-Bedroom, 1568 Sq Ft Ranch Home Plan - 178-1315 - Main Exterior
Plan#178-1315
Starting at$1065
1568
Sq Ft
1
Story
3
Bed
2
Bath
2
Car
3-Bedroom, 1609 Sq Ft Ranch Home Plan - 108-1193 - Main Exterior
Plan Collection
3-Bedroom, 1609 Sq Ft Ranch Home Plan - 108-1193 - Main Exterior
Plan#108-1193
Starting at$920
1609
Sq Ft
1
Story
3
Bed
2.5
Bath
2
Car
3-Bedroom, 1398 Sq Ft Ranch House Plan - 108-1629 - Front Exterior
Plan Collection
3-Bedroom, 1398 Sq Ft Ranch House Plan - 108-1629 - Front Exterior
Plan#108-1629
Starting at$690
1398
Sq Ft
1
Story
3
Bed
2
Bath
2
Car
3-Bedroom, 1823 Sq Ft European House Plan - 169-1060 - Front Exterior
Plan Collection
3-Bedroom, 1823 Sq Ft European House Plan - 169-1060 - Front Exterior
Plan#169-1060
Starting at$770
1823
Sq Ft
1
Story
3
Bed
2
Bath
2
Car
4-Bedroom, 2304 Sq Ft Colonial Home Plan - 108-1427 - Main Exterior
Plan Collection
4-Bedroom, 2304 Sq Ft Colonial Home Plan - 108-1427 - Main Exterior
Plan#108-1427
Starting at$1050
2304
Sq Ft
1
Story
4
Bed
2.5
Bath
2
Car
3-Bedroom, 1488 Sq Ft Ranch House Plan - 141-1118 - Front Exterior
Plan Collection
3-Bedroom, 1488 Sq Ft Ranch House Plan - 141-1118 - Front Exterior
Plan#141-1118
Starting at$1200
1488
Sq Ft
1
Story
3
Bed
2
Bath
2
Car
4-Bedroom, 2501 Sq Ft Country Home Plan - 141-1212 - Main Exterior
Plan Collection
4-Bedroom, 2501 Sq Ft Country Home Plan - 141-1212 - Main Exterior
Plan#141-1212
Starting at$1550
2501
Sq Ft
1
Story
4
Bed
3
Bath
2
Car
3-Bedroom, 1765 Sq Ft Ranch House Plan - 108-1675 - Front Exterior
Plan Collection
3-Bedroom, 1765 Sq Ft Ranch House Plan - 108-1675 - Front Exterior
Plan#108-1675
Starting at$845
1765
Sq Ft
1
Story
3
Bed
2
Bath
2
Car
3-Bedroom, 1500 Sq Ft Acadian Home - Plan #142-1056 - Main Exterior
Plan Collection
3-Bedroom, 1500 Sq Ft Acadian Home - Plan #142-1056 - Main Exterior
Plan#142-1056
Starting at$1395
1500
Sq Ft
1
Story
3
Bed
2
Bath
2
Car

3–5 Bedroom, 2254–4490 Sq Ft Craftsman Home - Plan #187-1144 - Main Exterior
Plan Collection
3–5 Bedroom, 2254–4490 Sq Ft Craftsman Home - Plan #187-1144 - Main Exterior
Plan#187-1144
Starting at$1250
2254
Sq Ft
1
Story
3
Bed
2.5
Bath
3
Car
4-Bedroom, 2601 Sq Ft Acadian Home Plan - 141-1204 - Main Exterior
Plan Collection
4-Bedroom, 2601 Sq Ft Acadian Home Plan - 141-1204 - Main Exterior
Plan#141-1204
Starting at$1550
2601
Sq Ft
1
Story
4
Bed
3.5
Bath
2
Car
2-Bedroom, 1410 Sq Ft Country Home Plan - 105-1035 - Main Exterior
Plan Collection
2-Bedroom, 1410 Sq Ft Country Home Plan - 105-1035 - Main Exterior
Plan#105-1035
Starting at$485
1410
Sq Ft
1
Story
2
Bed
2
Bath
2
Car
3-Bedroom, 2501 Sq Ft Farmhouse - Plan #141-1315 - Front Exterior
Plan Collection
3-Bedroom, 2501 Sq Ft Farmhouse - Plan #141-1315 - Front Exterior
Plan#141-1315
Starting at$1550
2501
Sq Ft
1
Story
3
Bed
3.5
Bath
2
Car
3-Bedroom, 1417 Sq Ft Traditional Home - Plan #193-1051 - Main Exterior
Plan Collection
3-Bedroom, 1417 Sq Ft Traditional Home - Plan #193-1051 - Main Exterior
Plan#193-1051
Starting at$1200
1417
Sq Ft
1
Story
3
Bed
2
Bath
2
Car
2-Bedroom, 1625 Sq Ft Ranch House Plan - 108-1762 - Front Exterior
Plan Collection
2-Bedroom, 1625 Sq Ft Ranch House Plan - 108-1762 - Front Exterior
Plan#108-1762
Starting at$920
1625
Sq Ft
1
Story
2
Bed
2
Bath
0
Car
0-Bedroom, 597 Sq Ft Craftsman Home Plan - 108-1782 - Main Exterior
Plan Collection
0-Bedroom, 597 Sq Ft Craftsman Home Plan - 108-1782 - Main Exterior
Plan#108-1782
Starting at$380
597
Sq Ft
1
Story
0
Bed
1
Bath
2
Car

4-Bedroom, 2491 Sq Ft Country Home Plan - 141-1055 - Main Exterior
Plan Collection
4-Bedroom, 2491 Sq Ft Country Home Plan - 141-1055 - Main Exterior
Plan#141-1055
Starting at$1400
2491
Sq Ft
1
Story
4
Bed
3
Bath
2
Car
3-Bedroom, 1260 Sq Ft Small House Plans - 108-1416 - Front Exterior
Plan Collection
3-Bedroom, 1260 Sq Ft Small House Plans - 108-1416 - Front Exterior
Plan#108-1416
Starting at$690
1260
Sq Ft
1
Story
3
Bed
2.5
Bath
2
Car
3-Bedroom, 2086 Sq Ft Ranch Home Plan - 108-1787 - Main Exterior
Plan Collection
3-Bedroom, 2086 Sq Ft Ranch Home Plan - 108-1787 - Main Exterior
Plan#108-1787
Starting at$945
2086
Sq Ft
1
Story
3
Bed
2.5
Bath
4
Car

3-Bedroom, 1523 Sq Ft Country House Plan - 108-1542 - Front Exterior
Plan Collection
3-Bedroom, 1523 Sq Ft Country House Plan - 108-1542 - Front Exterior
Plan#108-1542
Starting at$920
1523
Sq Ft
1
Story
3
Bed
2
Bath
2
Car
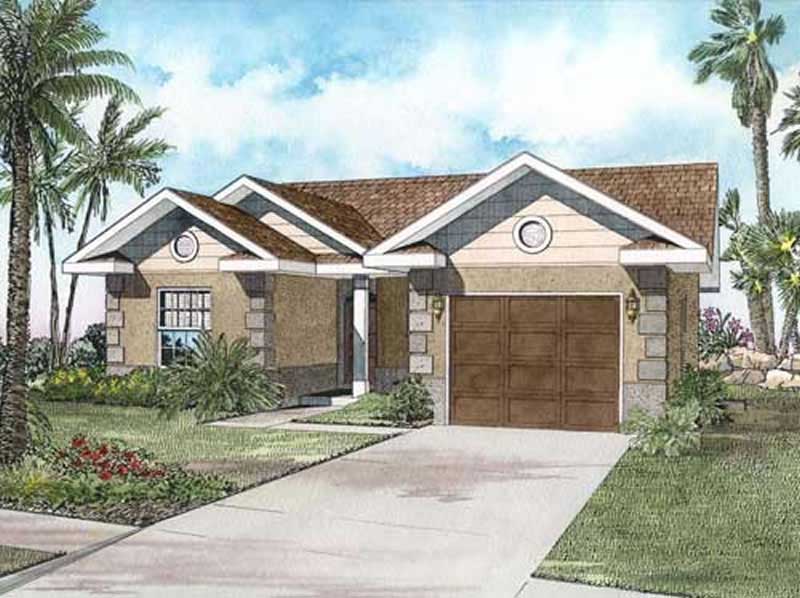
3-Bedroom, 1382 Sq Ft Mediterranean House Plan - 107-1201 - Front Exterior
Plan Collection
3-Bedroom, 1382 Sq Ft Mediterranean House Plan - 107-1201 - Front Exterior
Plan#107-1201
Starting at$3300
1382
Sq Ft
1
Story
3
Bed
2
Bath
1
Car
4-Bedroom, 1658 Sq Ft Mediterranean House Plan - 107-1206 - Front Exterior
Plan Collection
4-Bedroom, 1658 Sq Ft Mediterranean House Plan - 107-1206 - Front Exterior
Plan#107-1206
Starting at$3500
1658
Sq Ft
1
Story
4
Bed
2
Bath
2
Car
3-Bedroom, 1293 Sq Ft Small House Plans - 108-1333 - Main Exterior
Plan Collection
3-Bedroom, 1293 Sq Ft Small House Plans - 108-1333 - Main Exterior
Plan#108-1333
Starting at$690
1293
Sq Ft
1
Story
3
Bed
2.5
Bath
2
Car
3-Bedroom, 2151 Sq Ft Ranch House Plan - 108-1803 - Front Exterior
Plan Collection
3-Bedroom, 2151 Sq Ft Ranch House Plan - 108-1803 - Front Exterior
Plan#108-1803
Starting at$945
2151
Sq Ft
1
Story
3
Bed
2
Bath
2
Car
3-Bedroom, 1568 Sq Ft Ranch Home Plan - 178-1315 - Main Exterior
Plan Collection
3-Bedroom, 1568 Sq Ft Ranch Home Plan - 178-1315 - Main Exterior
Plan#178-1315
Starting at$1065
1568
Sq Ft
1
Story
3
Bed
2
Bath
2
Car
3-Bedroom, 1609 Sq Ft Ranch Home Plan - 108-1193 - Main Exterior
Plan Collection
3-Bedroom, 1609 Sq Ft Ranch Home Plan - 108-1193 - Main Exterior
Plan#108-1193
Starting at$920
1609
Sq Ft
1
Story
3
Bed
2.5
Bath
2
Car
3-Bedroom, 1398 Sq Ft Ranch House Plan - 108-1629 - Front Exterior
Plan Collection
3-Bedroom, 1398 Sq Ft Ranch House Plan - 108-1629 - Front Exterior
Plan#108-1629
Starting at$690
1398
Sq Ft
1
Story
3
Bed
2
Bath
2
Car
3-Bedroom, 1823 Sq Ft European House Plan - 169-1060 - Front Exterior
Plan Collection
3-Bedroom, 1823 Sq Ft European House Plan - 169-1060 - Front Exterior
Plan#169-1060
Starting at$770
1823
Sq Ft
1
Story
3
Bed
2
Bath
2
Car
4-Bedroom, 2304 Sq Ft Colonial Home Plan - 108-1427 - Main Exterior
Plan Collection
4-Bedroom, 2304 Sq Ft Colonial Home Plan - 108-1427 - Main Exterior
Plan#108-1427
Starting at$1050
2304
Sq Ft
1
Story
4
Bed
2.5
Bath
2
Car
3-Bedroom, 1488 Sq Ft Ranch House Plan - 141-1118 - Front Exterior
Plan Collection
3-Bedroom, 1488 Sq Ft Ranch House Plan - 141-1118 - Front Exterior
Plan#141-1118
Starting at$1200
1488
Sq Ft
1
Story
3
Bed
2
Bath
2
Car
4-Bedroom, 2501 Sq Ft Country Home Plan - 141-1212 - Main Exterior
Plan Collection
4-Bedroom, 2501 Sq Ft Country Home Plan - 141-1212 - Main Exterior
Plan#141-1212
Starting at$1550
2501
Sq Ft
1
Story
4
Bed
3
Bath
2
Car
3-Bedroom, 1765 Sq Ft Ranch House Plan - 108-1675 - Front Exterior
Plan Collection
3-Bedroom, 1765 Sq Ft Ranch House Plan - 108-1675 - Front Exterior
Plan#108-1675
Starting at$845
1765
Sq Ft
1
Story
3
Bed
2
Bath
2
Car
3-Bedroom, 1500 Sq Ft Acadian Home - Plan #142-1056 - Main Exterior
Plan Collection
3-Bedroom, 1500 Sq Ft Acadian Home - Plan #142-1056 - Main Exterior
Plan#142-1056
Starting at$1395
1500
Sq Ft
1
Story
3
Bed
2
Bath
2
Car
3–5 Bedroom, 2254–4490 Sq Ft Craftsman Home - Plan #187-1144 - Main Exterior
Plan Collection
3–5 Bedroom, 2254–4490 Sq Ft Craftsman Home - Plan #187-1144 - Main Exterior
Plan#187-1144
Starting at$1250
2254
Sq Ft
1
Story
3
Bed
2.5
Bath
3
Car
4-Bedroom, 2601 Sq Ft Acadian Home Plan - 141-1204 - Main Exterior
Plan Collection
4-Bedroom, 2601 Sq Ft Acadian Home Plan - 141-1204 - Main Exterior
Plan#141-1204
Starting at$1550
2601
Sq Ft
1
Story
4
Bed
3.5
Bath
2
Car
2-Bedroom, 1410 Sq Ft Country Home Plan - 105-1035 - Main Exterior
Plan Collection
2-Bedroom, 1410 Sq Ft Country Home Plan - 105-1035 - Main Exterior
Plan#105-1035
Starting at$485
1410
Sq Ft
1
Story
2
Bed
2
Bath
2
Car

3-Bedroom, 2501 Sq Ft Farmhouse - Plan #141-1315 - Front Exterior
Plan Collection
3-Bedroom, 2501 Sq Ft Farmhouse - Plan #141-1315 - Front Exterior
Plan#141-1315
Starting at$1550
2501
Sq Ft
1
Story
3
Bed
3.5
Bath
2
Car
3-Bedroom, 1417 Sq Ft Traditional Home - Plan #193-1051 - Main Exterior
Plan Collection
3-Bedroom, 1417 Sq Ft Traditional Home - Plan #193-1051 - Main Exterior
Plan#193-1051
Starting at$1200
1417
Sq Ft
1
Story
3
Bed
2
Bath
2
Car
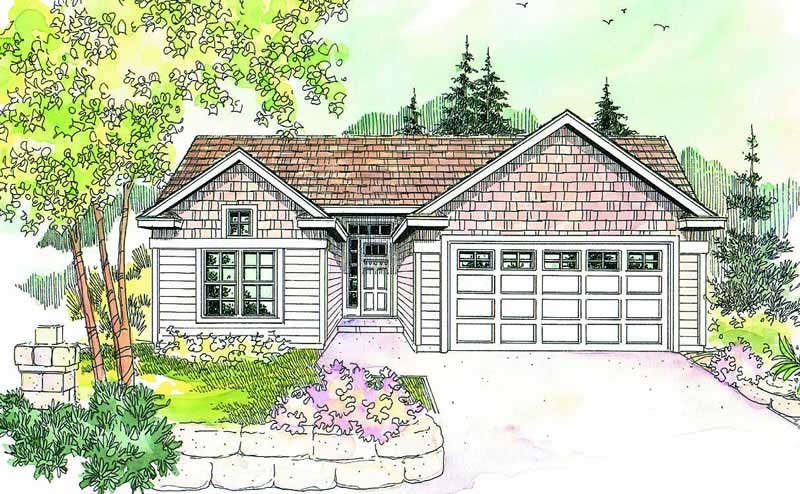
2-Bedroom, 1625 Sq Ft Ranch House Plan - 108-1762 - Front Exterior
Plan Collection
2-Bedroom, 1625 Sq Ft Ranch House Plan - 108-1762 - Front Exterior
Plan#108-1762
Starting at$920
1625
Sq Ft
1
Story
2
Bed
2
Bath
0
Car
0-Bedroom, 597 Sq Ft Craftsman Home Plan - 108-1782 - Main Exterior
Plan Collection
0-Bedroom, 597 Sq Ft Craftsman Home Plan - 108-1782 - Main Exterior
Plan#108-1782
Starting at$380
597
Sq Ft
1
Story
0
Bed
1
Bath
2
Car
4-Bedroom, 2491 Sq Ft Country Home Plan - 141-1055 - Main Exterior
Plan Collection
4-Bedroom, 2491 Sq Ft Country Home Plan - 141-1055 - Main Exterior
Plan#141-1055
Starting at$1400
2491
Sq Ft
1
Story
4
Bed
3
Bath
2
Car
3-Bedroom, 1260 Sq Ft Small House Plans - 108-1416 - Front Exterior
Plan Collection
3-Bedroom, 1260 Sq Ft Small House Plans - 108-1416 - Front Exterior
Plan#108-1416
Starting at$690
1260
Sq Ft
1
Story
3
Bed
2.5
Bath
2
Car
3-Bedroom, 2086 Sq Ft Ranch Home Plan - 108-1787 - Main Exterior
Plan Collection
3-Bedroom, 2086 Sq Ft Ranch Home Plan - 108-1787 - Main Exterior
Plan#108-1787
Starting at$945
2086
Sq Ft
1
Story
3
Bed
2.5
Bath
4
Car
3-Bedroom, 1523 Sq Ft Country House Plan - 108-1542 - Front Exterior
Plan Collection
3-Bedroom, 1523 Sq Ft Country House Plan - 108-1542 - Front Exterior
Plan#108-1542
Starting at$920
1523
Sq Ft
1
Story
3
Bed
2
Bath
2
Car

3-Bedroom, 1382 Sq Ft Mediterranean House Plan - 107-1201 - Front Exterior
Plan Collection
3-Bedroom, 1382 Sq Ft Mediterranean House Plan - 107-1201 - Front Exterior
Plan#107-1201
Starting at$3300
1382
Sq Ft
1
Story
3
Bed
2
Bath
1
Car
4-Bedroom, 1658 Sq Ft Mediterranean House Plan - 107-1206 - Front Exterior
Plan Collection
4-Bedroom, 1658 Sq Ft Mediterranean House Plan - 107-1206 - Front Exterior
Plan#107-1206
Starting at$3500
1658
Sq Ft
1
Story
4
Bed
2
Bath
2
Car
3-Bedroom, 1293 Sq Ft Small House Plans - 108-1333 - Main Exterior
Plan Collection
3-Bedroom, 1293 Sq Ft Small House Plans - 108-1333 - Main Exterior
Plan#108-1333
Starting at$690
1293
Sq Ft
1
Story
3
Bed
2.5
Bath
2
Car

1...1516171819...102