Single+story, 45-55 Foot Deep House Plans

2,422
Plan Results
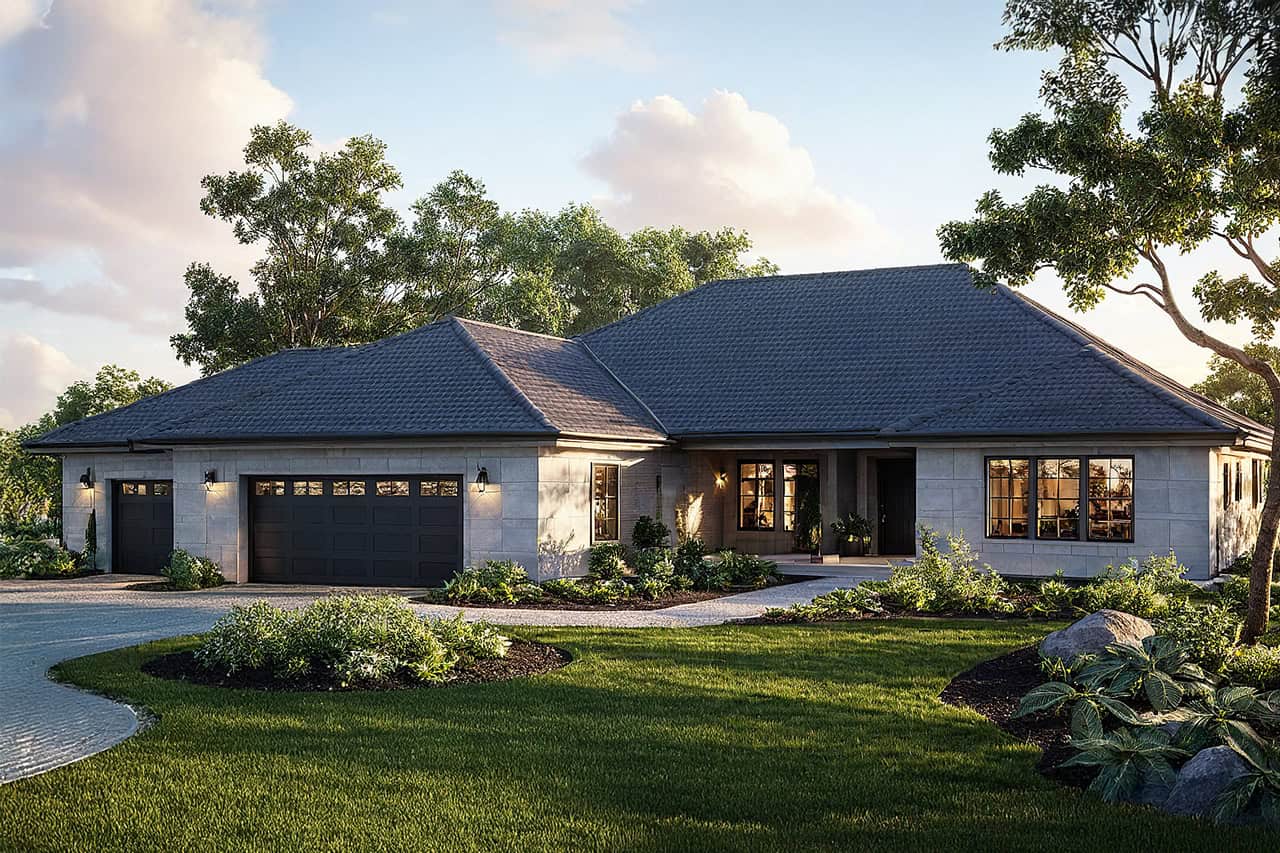
5-Bedroom, 3143 Sq Ft Colonial House Plan - 108-1025 - Front Exterior
Plan Collection
5-Bedroom, 3143 Sq Ft Colonial House Plan - 108-1025 - Front Exterior
Plan#108-1025
Starting at$1510
3143
Sq Ft
1
Story
5
Bed
3.5
Bath
3
Car
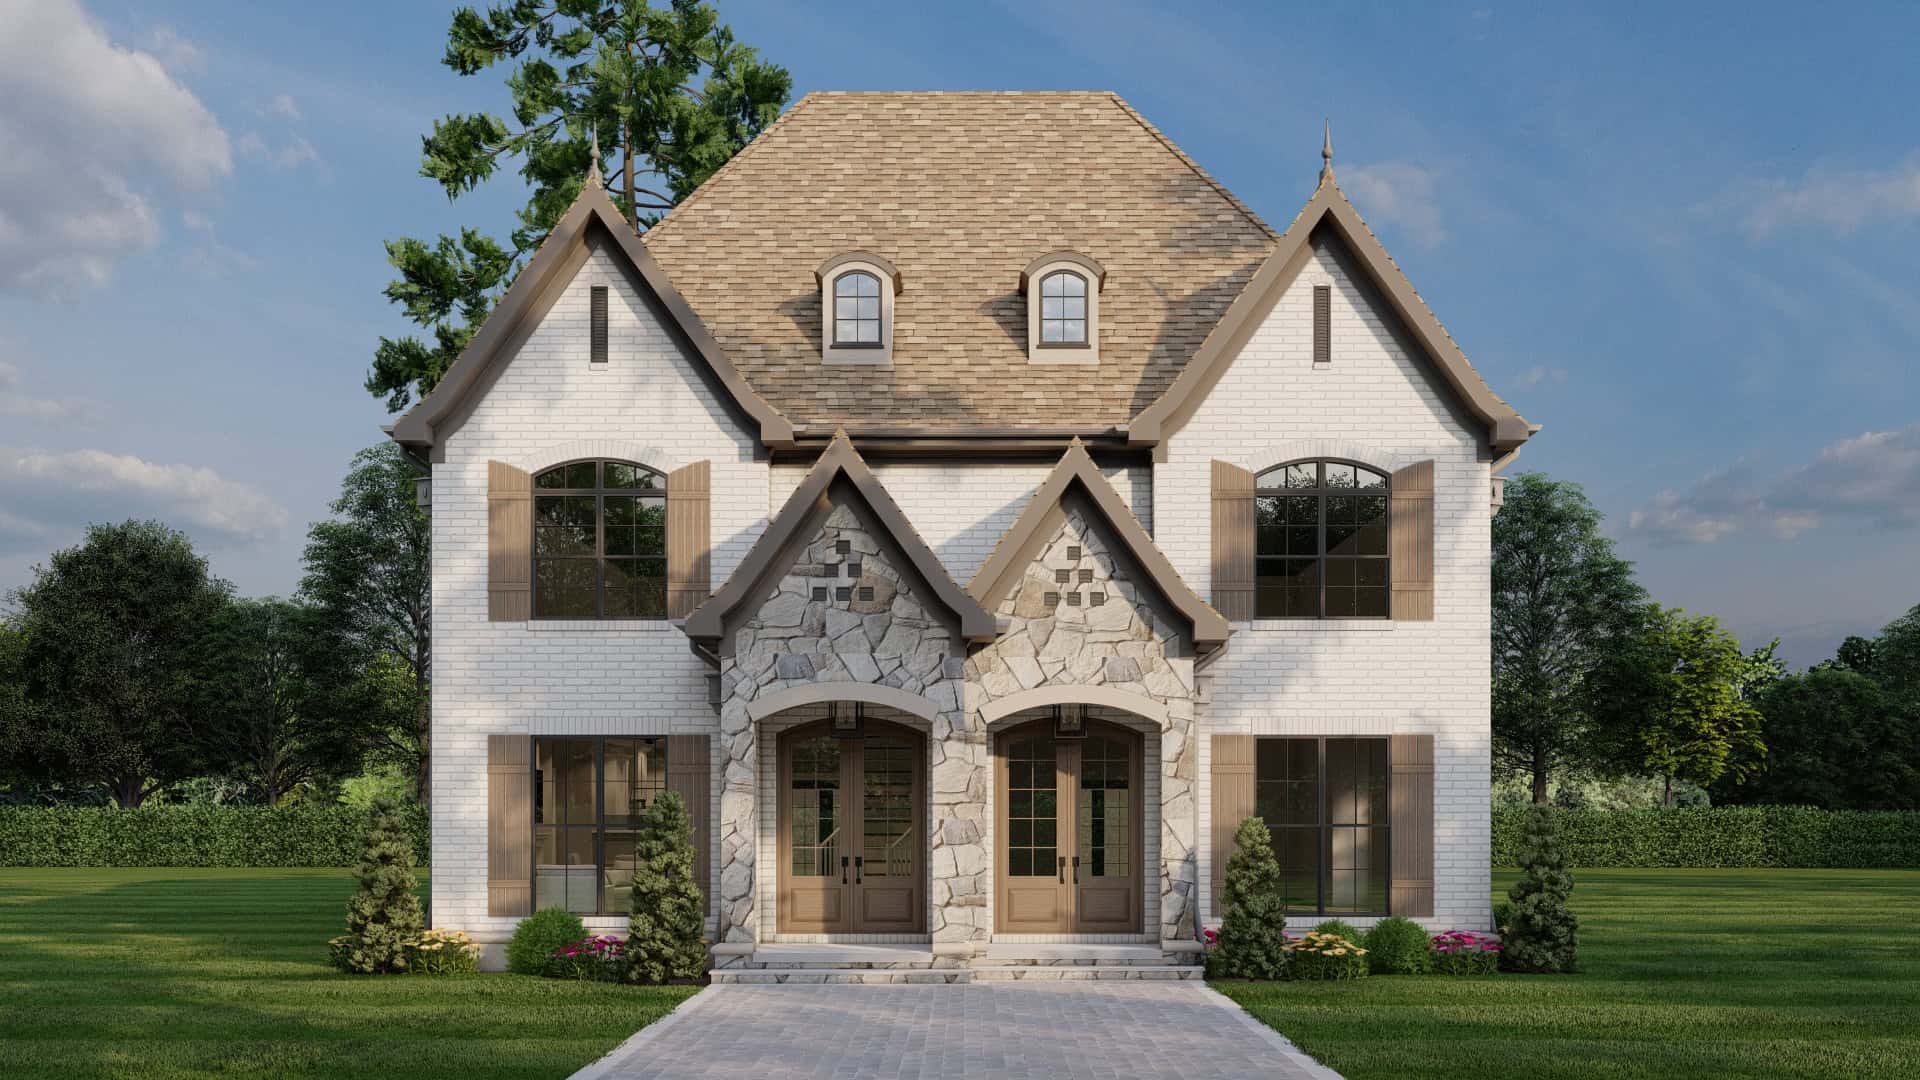
3-Bedroom, 1493 Sq Ft French House - Plan #193-1154 - Front Exterior
Plan Collection
3-Bedroom, 1493 Sq Ft French House - Plan #193-1154 - Front Exterior
Plan#193-1154
Starting at$1200
1493
Sq Ft
1
Story
3
Bed
2
Bath
2
Car
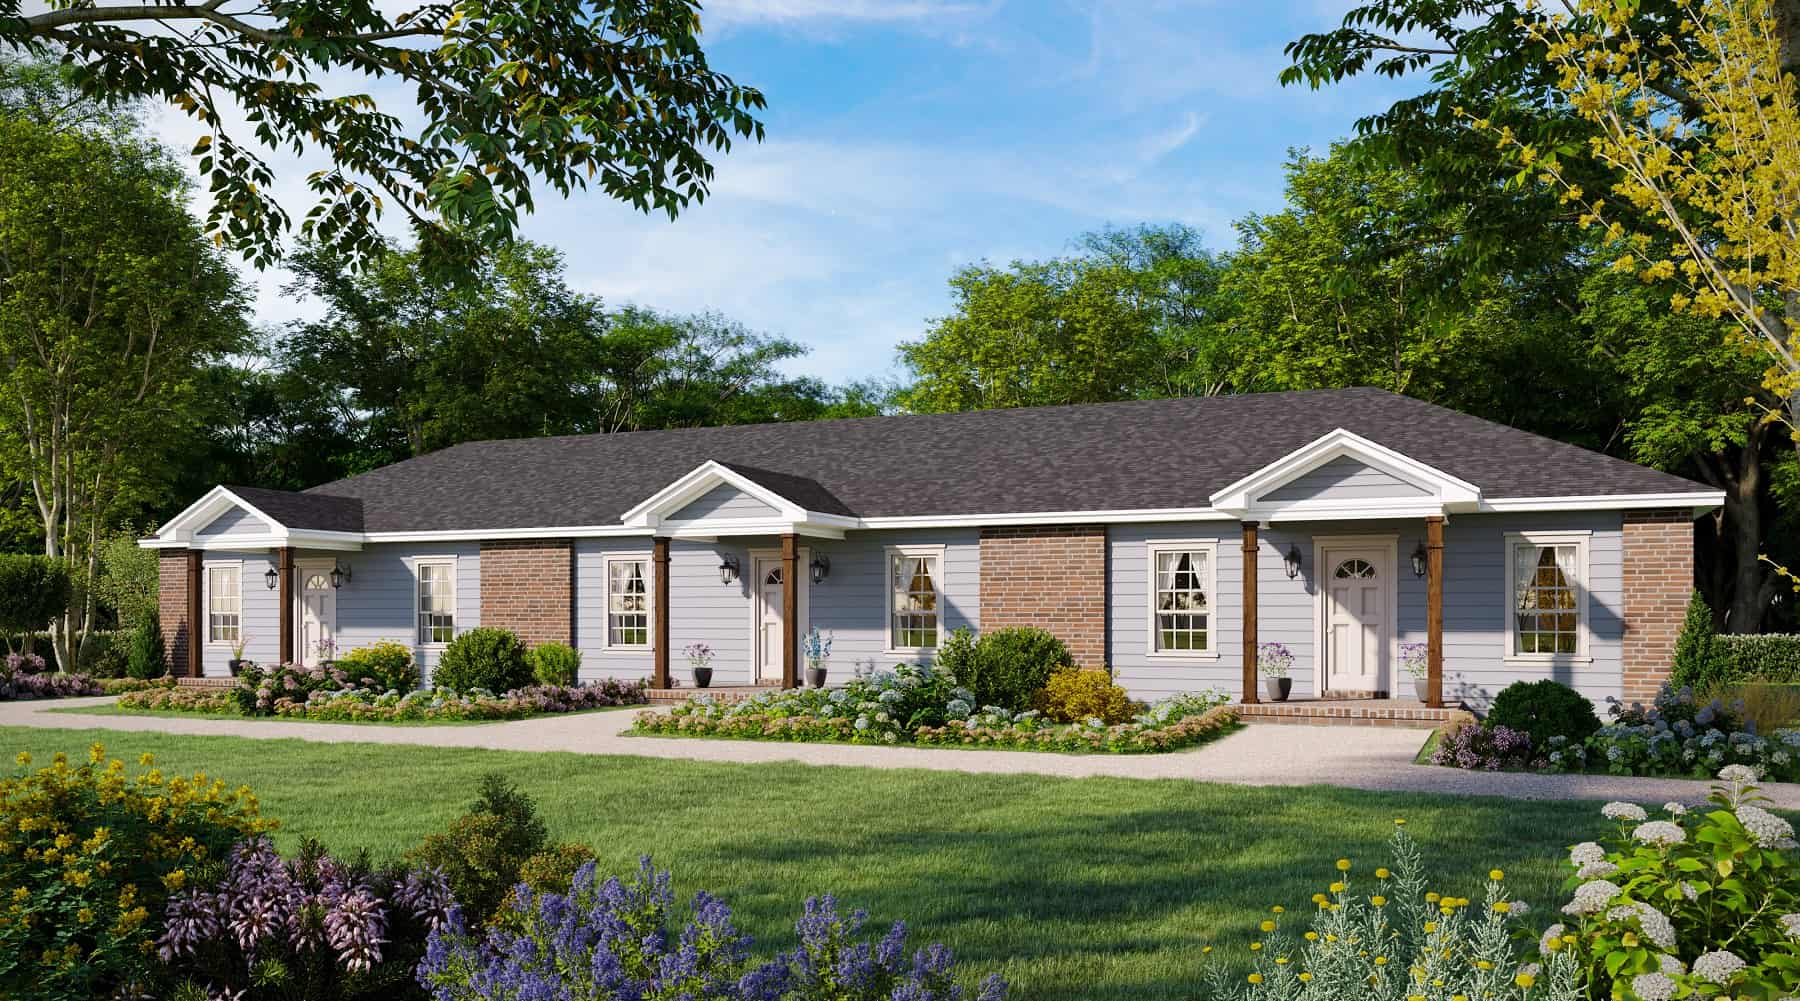
2-Bedroom, 1147 Sq Ft Cottage House Plan - 178-1338 - Front Exterior
Plan Collection
2-Bedroom, 1147 Sq Ft Cottage House Plan - 178-1338 - Front Exterior
Plan#178-1338
Starting at$1025
1147
Sq Ft
1
Story
2
Bed
2
Bath
0
Car
3-Bedroom, 1867 Sq Ft Traditional Home Plan - 169-1139 - Main Exterior
Plan Collection
3-Bedroom, 1867 Sq Ft Traditional Home Plan - 169-1139 - Main Exterior
Plan#169-1139
Starting at$770
1867
Sq Ft
1
Story
3
Bed
2.5
Bath
2
Car
4-Bedroom, 1989 Sq Ft Ranch House - Plan #193-1158 - Front Exterior
Plan Collection
4-Bedroom, 1989 Sq Ft Ranch House - Plan #193-1158 - Front Exterior
Plan#193-1158
Starting at$1200
1989
Sq Ft
1
Story
4
Bed
3
Bath
2
Car
4-Bedroom, 1605 Sq Ft Ranch Home Plan - 108-1755 - Main Exterior
Plan Collection
4-Bedroom, 1605 Sq Ft Ranch Home Plan - 108-1755 - Main Exterior
Plan#108-1755
Starting at$920
1605
Sq Ft
1
Story
4
Bed
2
Bath
2
Car
4-Bedroom, 1864 Sq Ft Craftsman House Plan - 178-1227 - Front Exterior
Plan Collection
4-Bedroom, 1864 Sq Ft Craftsman House Plan - 178-1227 - Front Exterior
Plan#178-1227
Starting at$1105
1864
Sq Ft
1
Story
4
Bed
3
Bath
2
Car
3-Bedroom, 1500 Sq Ft Acadian Home - Plan #142-1056 - Main Exterior
Plan Collection
3-Bedroom, 1500 Sq Ft Acadian Home - Plan #142-1056 - Main Exterior
Plan#142-1056
Starting at$1395
1500
Sq Ft
1
Story
3
Bed
2
Bath
2
Car
4-Bedroom, 1562 Sq Ft Ranch House Plan - 153-1954 - Front Exterior
Plan Collection
4-Bedroom, 1562 Sq Ft Ranch House Plan - 153-1954 - Front Exterior
Plan#153-1954
Starting at$1200
1562
Sq Ft
1
Story
4
Bed
2
Bath
2
Car
3-Bedroom, 1568 Sq Ft Ranch Home Plan - 178-1315 - Main Exterior
Plan Collection
3-Bedroom, 1568 Sq Ft Ranch Home Plan - 178-1315 - Main Exterior
Plan#178-1315
Starting at$1065
1568
Sq Ft
1
Story
3
Bed
2
Bath
2
Car
2-Bedroom, 1712 Sq Ft Prairie House Plan - 108-1800 - Front Exterior
Plan Collection
2-Bedroom, 1712 Sq Ft Prairie House Plan - 108-1800 - Front Exterior
Plan#108-1800
Starting at$845
1712
Sq Ft
1
Story
2
Bed
2
Bath
2
Car
3-Bedroom, 1507 Sq Ft Craftsman House Plan - 108-1548 - Front Exterior
Plan Collection
3-Bedroom, 1507 Sq Ft Craftsman House Plan - 108-1548 - Front Exterior
Plan#108-1548
Starting at$920
1507
Sq Ft
1
Story
3
Bed
2
Bath
2
Car
3-Bedroom, 1377 Sq Ft Country Home Plan - 123-1019 - Main Exterior
Plan Collection
3-Bedroom, 1377 Sq Ft Country Home Plan - 123-1019 - Main Exterior
Plan#123-1019
Starting at$990
1377
Sq Ft
1
Story
3
Bed
1
Bath
0
Car

4-Bedroom, 1783 Sq Ft European Home Plan - 193-1138 - Main Exterior
Plan Collection
4-Bedroom, 1783 Sq Ft European Home Plan - 193-1138 - Main Exterior
Plan#193-1138
Starting at$1000
1783
Sq Ft
1
Story
4
Bed
2
Bath
2
Car
3–5-Bedroom, 2199–4353 Sq Ft Traditional Home - Plan #187-1075 - Main Exterior
Plan Collection
3–5-Bedroom, 2199–4353 Sq Ft Traditional Home - Plan #187-1075 - Main Exterior
Plan#187-1075
Starting at$1250
2199
Sq Ft
1
Story
3
Bed
2.5
Bath
3
Car
5-Bedroom, 1878 Sq Ft Traditional House Plan - 187-1093 - Front Exterior
Plan Collection
5-Bedroom, 1878 Sq Ft Traditional House Plan - 187-1093 - Front Exterior
Plan#187-1093
Starting at$1150
1878
Sq Ft
1
Story
5
Bed
3
Bath
2
Car

3-Bedroom, 1597 Sq Ft Traditional House Plan - 178-1333 - Front Exterior
Plan Collection
3-Bedroom, 1597 Sq Ft Traditional House Plan - 178-1333 - Front Exterior
Plan#178-1333
Starting at$1065
1597
Sq Ft
1
Story
3
Bed
2
Bath
2
Car
4-Bedroom, 1793 Sq Ft Small House Plans - 108-1165 - Main Exterior
Plan Collection
4-Bedroom, 1793 Sq Ft Small House Plans - 108-1165 - Main Exterior
Plan#108-1165
Starting at$845
1793
Sq Ft
1
Story
4
Bed
2.5
Bath
2
Car
3-Bedroom, 1321 Sq Ft Craftsman Home Plan - 108-1289 - Main Exterior
Plan Collection
3-Bedroom, 1321 Sq Ft Craftsman Home Plan - 108-1289 - Main Exterior
Plan#108-1289
Starting at$690
1321
Sq Ft
1
Story
3
Bed
2.5
Bath
2
Car
3-Bedroom, 2086 Sq Ft Ranch Home Plan - 108-1787 - Main Exterior
Plan Collection
3-Bedroom, 2086 Sq Ft Ranch Home Plan - 108-1787 - Main Exterior
Plan#108-1787
Starting at$945
2086
Sq Ft
1
Story
3
Bed
2.5
Bath
4
Car
3-Bedroom, 1593 Sq Ft Country Home Plan - 108-1008 - Main Exterior
Plan Collection
3-Bedroom, 1593 Sq Ft Country Home Plan - 108-1008 - Main Exterior
Plan#108-1008
Starting at$920
1593
Sq Ft
1
Story
3
Bed
2
Bath
2
Car
4-Bedroom, 2601 Sq Ft Acadian Home Plan - 141-1204 - Main Exterior
Plan Collection
4-Bedroom, 2601 Sq Ft Acadian Home Plan - 141-1204 - Main Exterior
Plan#141-1204
Starting at$1550
2601
Sq Ft
1
Story
4
Bed
3.5
Bath
2
Car
3-Bedroom, 1604 Sq Ft Ranch Home Plan - 108-1224 - Main Exterior
Plan Collection
3-Bedroom, 1604 Sq Ft Ranch Home Plan - 108-1224 - Main Exterior
Plan#108-1224
Starting at$920
1604
Sq Ft
1
Story
3
Bed
2.5
Bath
2
Car
3-Bedroom, 2151 Sq Ft Ranch House Plan - 108-1803 - Front Exterior
Plan Collection
3-Bedroom, 2151 Sq Ft Ranch House Plan - 108-1803 - Front Exterior
Plan#108-1803
Starting at$945
2151
Sq Ft
1
Story
3
Bed
2
Bath
2
Car
5-Bedroom, 3143 Sq Ft Colonial House Plan - 108-1025 - Front Exterior
Plan Collection
5-Bedroom, 3143 Sq Ft Colonial House Plan - 108-1025 - Front Exterior
Plan#108-1025
Starting at$1510
3143
Sq Ft
1
Story
5
Bed
3.5
Bath
3
Car
3-Bedroom, 1493 Sq Ft French House - Plan #193-1154 - Front Exterior
Plan Collection
3-Bedroom, 1493 Sq Ft French House - Plan #193-1154 - Front Exterior
Plan#193-1154
Starting at$1200
1493
Sq Ft
1
Story
3
Bed
2
Bath
2
Car
2-Bedroom, 1147 Sq Ft Cottage House Plan - 178-1338 - Front Exterior
Plan Collection
2-Bedroom, 1147 Sq Ft Cottage House Plan - 178-1338 - Front Exterior
Plan#178-1338
Starting at$1025
1147
Sq Ft
1
Story
2
Bed
2
Bath
0
Car
3-Bedroom, 1867 Sq Ft Traditional Home Plan - 169-1139 - Main Exterior
Plan Collection
3-Bedroom, 1867 Sq Ft Traditional Home Plan - 169-1139 - Main Exterior
Plan#169-1139
Starting at$770
1867
Sq Ft
1
Story
3
Bed
2.5
Bath
2
Car
4-Bedroom, 1989 Sq Ft Ranch House - Plan #193-1158 - Front Exterior
Plan Collection
4-Bedroom, 1989 Sq Ft Ranch House - Plan #193-1158 - Front Exterior
Plan#193-1158
Starting at$1200
1989
Sq Ft
1
Story
4
Bed
3
Bath
2
Car
4-Bedroom, 1605 Sq Ft Ranch Home Plan - 108-1755 - Main Exterior
Plan Collection
4-Bedroom, 1605 Sq Ft Ranch Home Plan - 108-1755 - Main Exterior
Plan#108-1755
Starting at$920
1605
Sq Ft
1
Story
4
Bed
2
Bath
2
Car
4-Bedroom, 1864 Sq Ft Craftsman House Plan - 178-1227 - Front Exterior
Plan Collection
4-Bedroom, 1864 Sq Ft Craftsman House Plan - 178-1227 - Front Exterior
Plan#178-1227
Starting at$1105
1864
Sq Ft
1
Story
4
Bed
3
Bath
2
Car
3-Bedroom, 1500 Sq Ft Acadian Home - Plan #142-1056 - Main Exterior
Plan Collection
3-Bedroom, 1500 Sq Ft Acadian Home - Plan #142-1056 - Main Exterior
Plan#142-1056
Starting at$1395
1500
Sq Ft
1
Story
3
Bed
2
Bath
2
Car
4-Bedroom, 1562 Sq Ft Ranch House Plan - 153-1954 - Front Exterior
Plan Collection
4-Bedroom, 1562 Sq Ft Ranch House Plan - 153-1954 - Front Exterior
Plan#153-1954
Starting at$1200
1562
Sq Ft
1
Story
4
Bed
2
Bath
2
Car
3-Bedroom, 1568 Sq Ft Ranch Home Plan - 178-1315 - Main Exterior
Plan Collection
3-Bedroom, 1568 Sq Ft Ranch Home Plan - 178-1315 - Main Exterior
Plan#178-1315
Starting at$1065
1568
Sq Ft
1
Story
3
Bed
2
Bath
2
Car
2-Bedroom, 1712 Sq Ft Prairie House Plan - 108-1800 - Front Exterior
Plan Collection
2-Bedroom, 1712 Sq Ft Prairie House Plan - 108-1800 - Front Exterior
Plan#108-1800
Starting at$845
1712
Sq Ft
1
Story
2
Bed
2
Bath
2
Car
3-Bedroom, 1507 Sq Ft Craftsman House Plan - 108-1548 - Front Exterior
Plan Collection
3-Bedroom, 1507 Sq Ft Craftsman House Plan - 108-1548 - Front Exterior
Plan#108-1548
Starting at$920
1507
Sq Ft
1
Story
3
Bed
2
Bath
2
Car
3-Bedroom, 1377 Sq Ft Country Home Plan - 123-1019 - Main Exterior
Plan Collection
3-Bedroom, 1377 Sq Ft Country Home Plan - 123-1019 - Main Exterior
Plan#123-1019
Starting at$990
1377
Sq Ft
1
Story
3
Bed
1
Bath
0
Car
4-Bedroom, 1783 Sq Ft European Home Plan - 193-1138 - Main Exterior
Plan Collection
4-Bedroom, 1783 Sq Ft European Home Plan - 193-1138 - Main Exterior
Plan#193-1138
Starting at$1000
1783
Sq Ft
1
Story
4
Bed
2
Bath
2
Car

3–5-Bedroom, 2199–4353 Sq Ft Traditional Home - Plan #187-1075 - Main Exterior
Plan Collection
3–5-Bedroom, 2199–4353 Sq Ft Traditional Home - Plan #187-1075 - Main Exterior
Plan#187-1075
Starting at$1250
2199
Sq Ft
1
Story
3
Bed
2.5
Bath
3
Car
5-Bedroom, 1878 Sq Ft Traditional House Plan - 187-1093 - Front Exterior
Plan Collection
5-Bedroom, 1878 Sq Ft Traditional House Plan - 187-1093 - Front Exterior
Plan#187-1093
Starting at$1150
1878
Sq Ft
1
Story
5
Bed
3
Bath
2
Car
3-Bedroom, 1597 Sq Ft Traditional House Plan - 178-1333 - Front Exterior
Plan Collection
3-Bedroom, 1597 Sq Ft Traditional House Plan - 178-1333 - Front Exterior
Plan#178-1333
Starting at$1065
1597
Sq Ft
1
Story
3
Bed
2
Bath
2
Car
4-Bedroom, 1793 Sq Ft Small House Plans - 108-1165 - Main Exterior
Plan Collection
4-Bedroom, 1793 Sq Ft Small House Plans - 108-1165 - Main Exterior
Plan#108-1165
Starting at$845
1793
Sq Ft
1
Story
4
Bed
2.5
Bath
2
Car
3-Bedroom, 1321 Sq Ft Craftsman Home Plan - 108-1289 - Main Exterior
Plan Collection
3-Bedroom, 1321 Sq Ft Craftsman Home Plan - 108-1289 - Main Exterior
Plan#108-1289
Starting at$690
1321
Sq Ft
1
Story
3
Bed
2.5
Bath
2
Car
3-Bedroom, 2086 Sq Ft Ranch Home Plan - 108-1787 - Main Exterior
Plan Collection
3-Bedroom, 2086 Sq Ft Ranch Home Plan - 108-1787 - Main Exterior
Plan#108-1787
Starting at$945
2086
Sq Ft
1
Story
3
Bed
2.5
Bath
4
Car
3-Bedroom, 1593 Sq Ft Country Home Plan - 108-1008 - Main Exterior
Plan Collection
3-Bedroom, 1593 Sq Ft Country Home Plan - 108-1008 - Main Exterior
Plan#108-1008
Starting at$920
1593
Sq Ft
1
Story
3
Bed
2
Bath
2
Car
4-Bedroom, 2601 Sq Ft Acadian Home Plan - 141-1204 - Main Exterior
Plan Collection
4-Bedroom, 2601 Sq Ft Acadian Home Plan - 141-1204 - Main Exterior
Plan#141-1204
Starting at$1550
2601
Sq Ft
1
Story
4
Bed
3.5
Bath
2
Car

3-Bedroom, 1604 Sq Ft Ranch Home Plan - 108-1224 - Main Exterior
Plan Collection
3-Bedroom, 1604 Sq Ft Ranch Home Plan - 108-1224 - Main Exterior
Plan#108-1224
Starting at$920
1604
Sq Ft
1
Story
3
Bed
2.5
Bath
2
Car
3-Bedroom, 2151 Sq Ft Ranch House Plan - 108-1803 - Front Exterior
Plan Collection
3-Bedroom, 2151 Sq Ft Ranch House Plan - 108-1803 - Front Exterior
Plan#108-1803
Starting at$945
2151
Sq Ft
1
Story
3
Bed
2
Bath
2
Car
1...1415161718...101