Single+story, 3 Garage House Plans

2,295
Plan Results
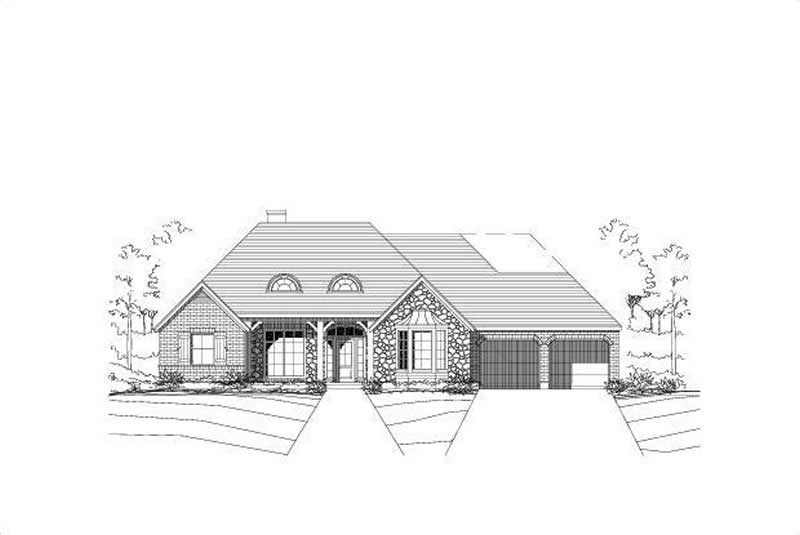
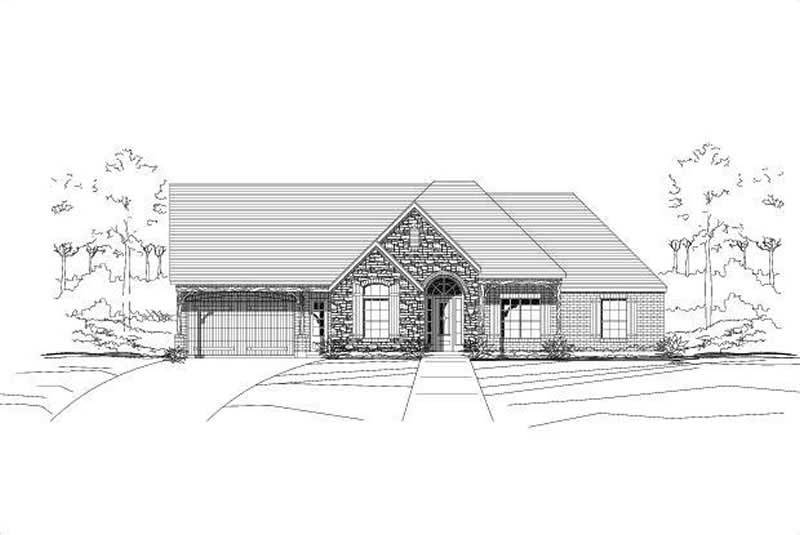
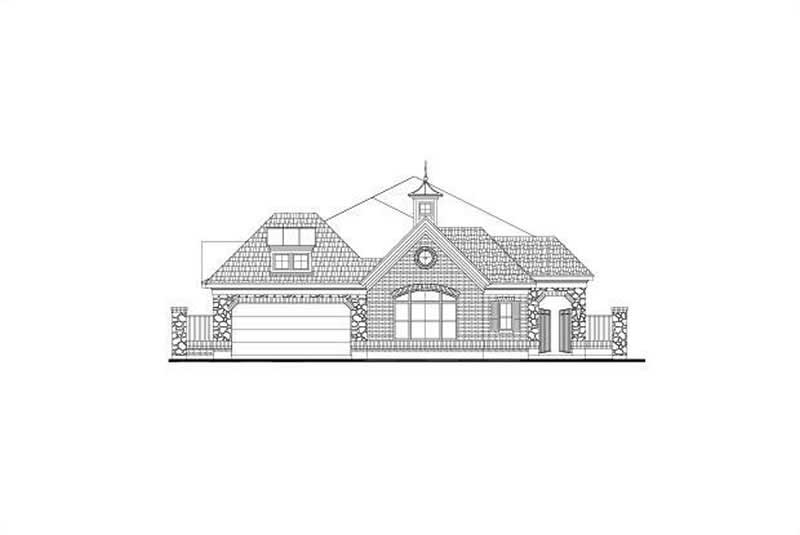
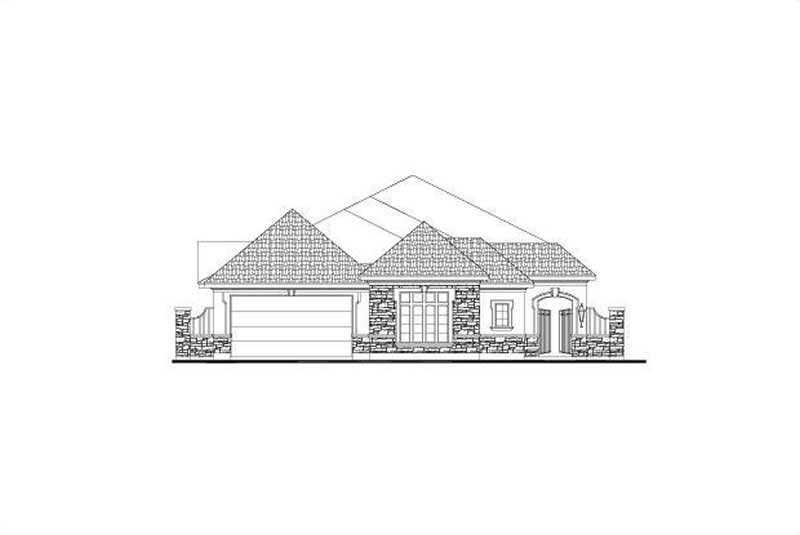
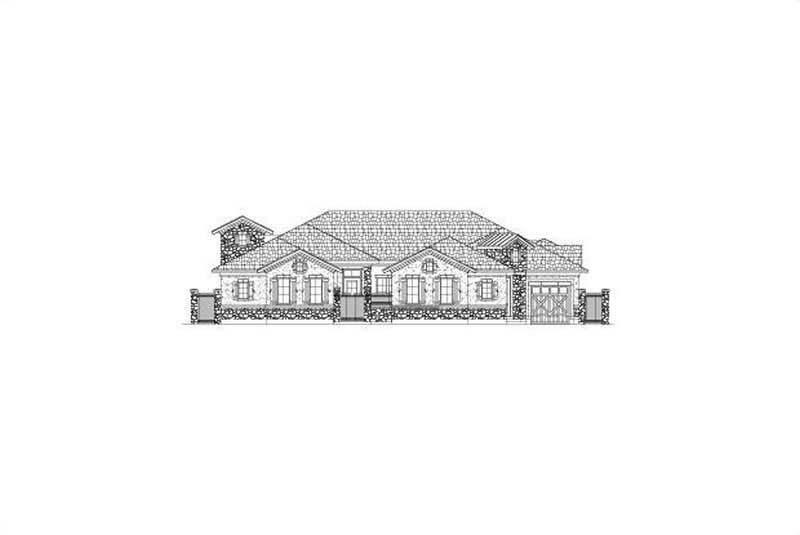
4-Bedroom, 3496 Sq Ft Country House Plan - 156-1929 - Front Exterior
Plan Collection
4-Bedroom, 3496 Sq Ft Country House Plan - 156-1929 - Front Exterior
Plan#156-1929
Starting at$1000
3496
Sq Ft
1
Story
4
Bed
3
Bath
3
Car
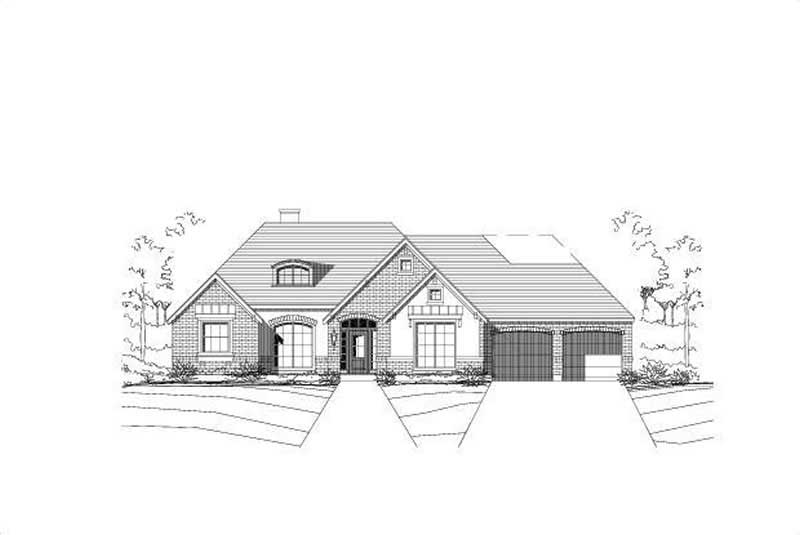
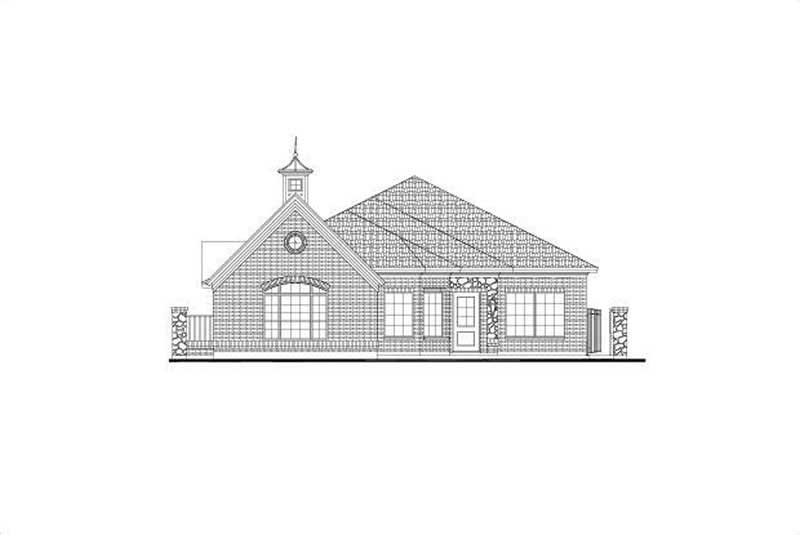
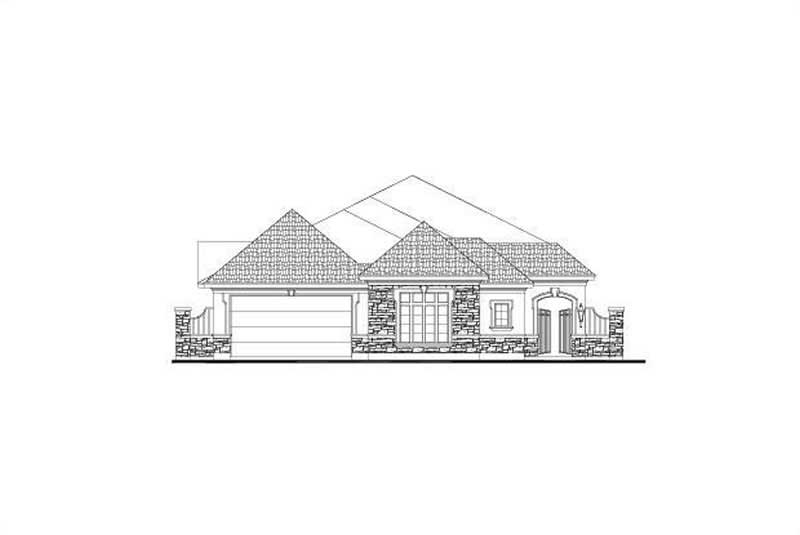
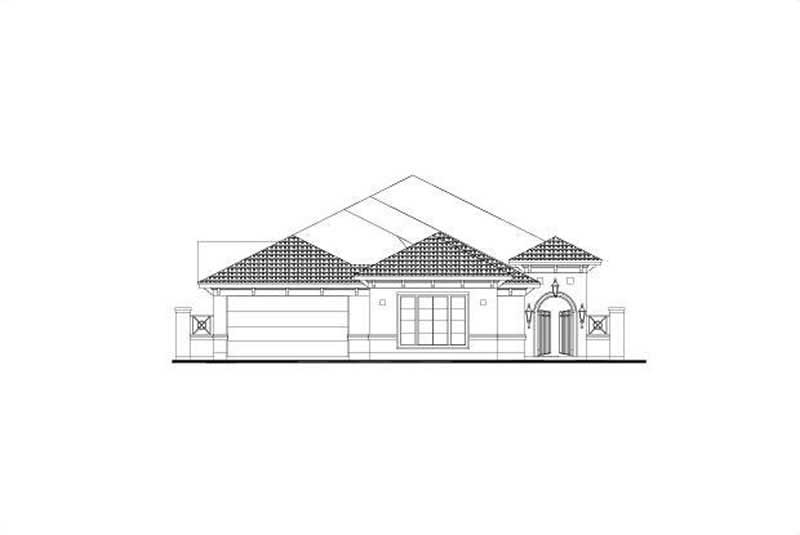
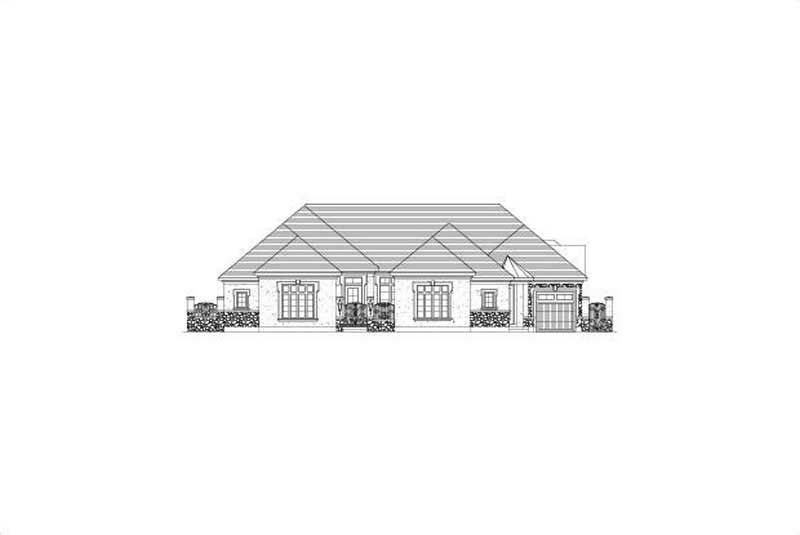
3-Bedroom, 3379 Sq Ft Country House Plan - 156-2364 - Front Exterior
Plan Collection
3-Bedroom, 3379 Sq Ft Country House Plan - 156-2364 - Front Exterior
Plan#156-2364
Starting at$1000
3379
Sq Ft
1
Story
3
Bed
3
Bath
3
Car
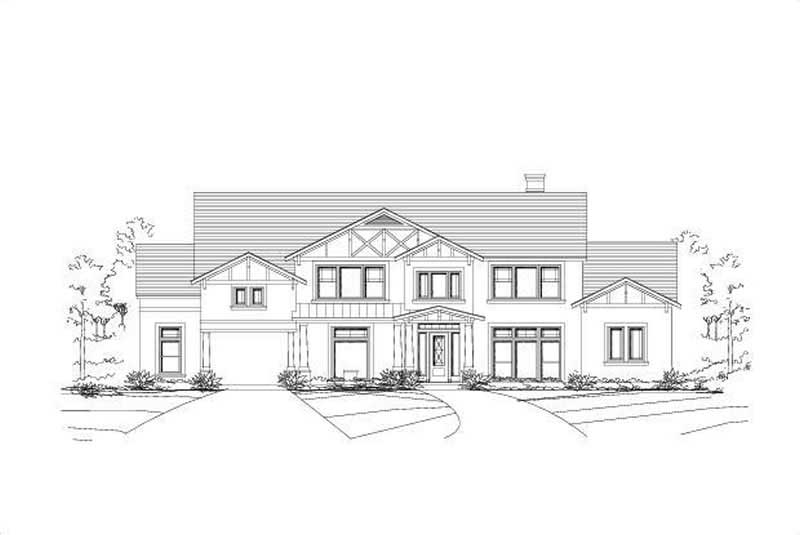
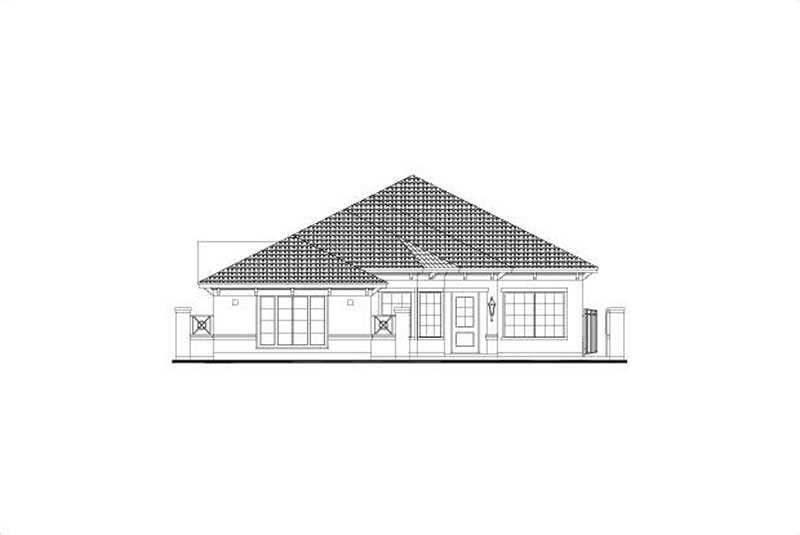
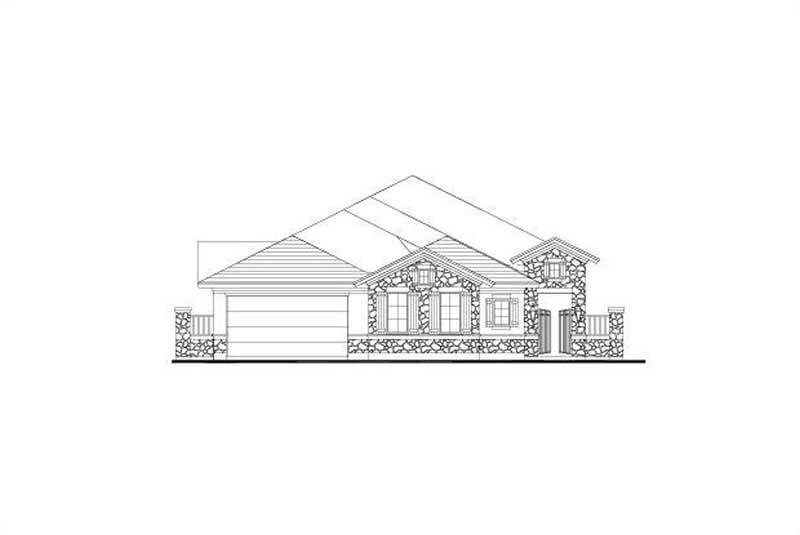
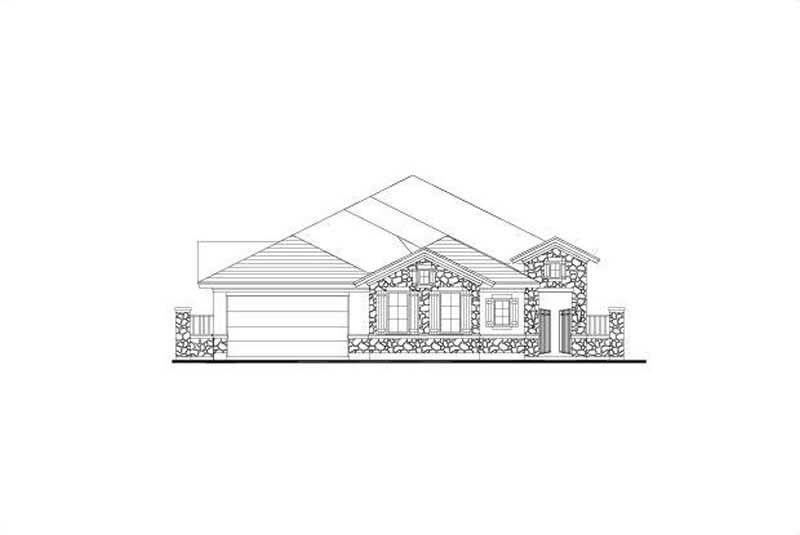
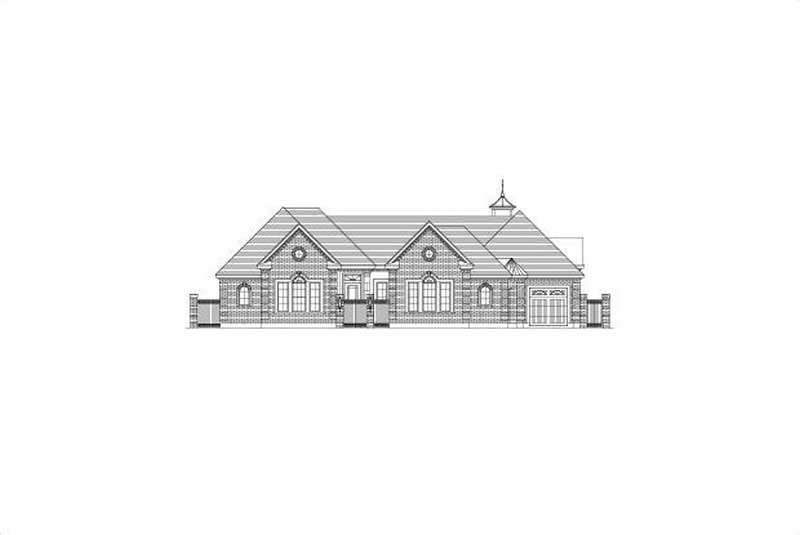
4-Bedroom, 3277 Sq Ft Mediterranean Home Plan - 156-1904 - Main Exterior
Plan Collection
4-Bedroom, 3277 Sq Ft Mediterranean Home Plan - 156-1904 - Main Exterior
Plan#156-1904
Starting at$1000
3277
Sq Ft
1
Story
4
Bed
3
Bath
3
Car
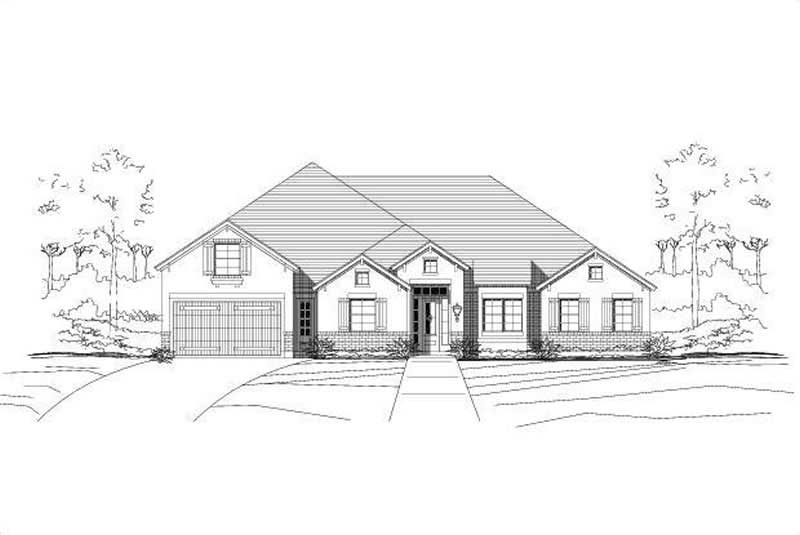
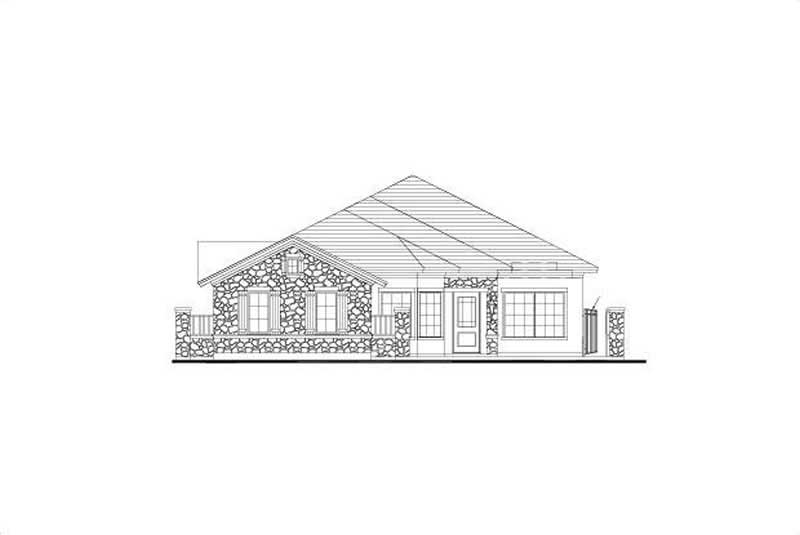
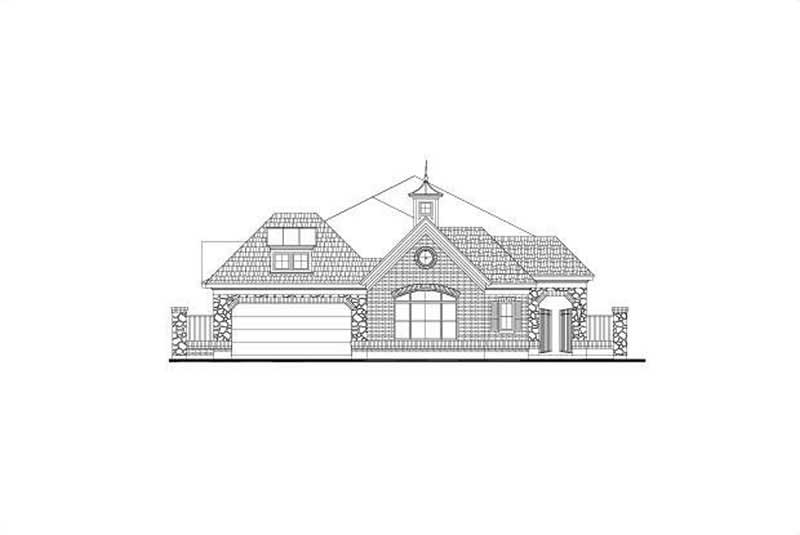
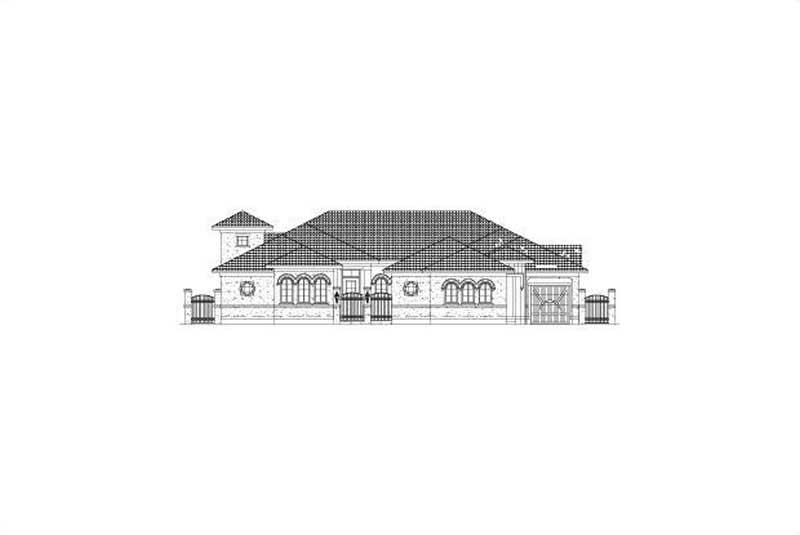
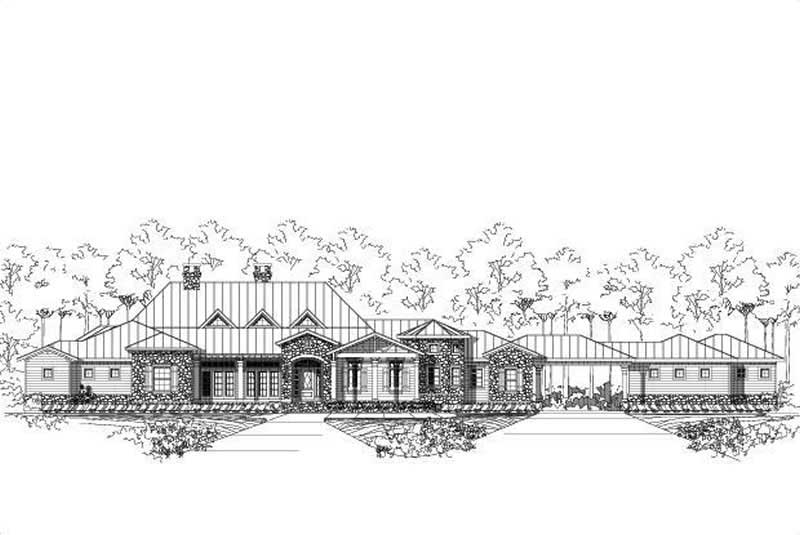
3-Bedroom, 3023 Sq Ft Mediterranean Home Plan - 156-1935 - Main Exterior
Plan Collection
3-Bedroom, 3023 Sq Ft Mediterranean Home Plan - 156-1935 - Main Exterior
Plan#156-1935
Starting at$1000
3023
Sq Ft
1
Story
3
Bed
2
Bath
3
Car
4-Bedroom, 2930 Sq Ft Country House Plan - 156-1913 - Front Exterior
Plan Collection
4-Bedroom, 2930 Sq Ft Country House Plan - 156-1913 - Front Exterior
Plan#156-1913
Starting at$975
2930
Sq Ft
1
Story
4
Bed
3.5
Bath
3
Car
3-Bedroom, 2757 Sq Ft Ranch House Plan - 156-1961 - Front Exterior
Plan Collection
3-Bedroom, 2757 Sq Ft Ranch House Plan - 156-1961 - Front Exterior
Plan#156-1961
Starting at$975
2757
Sq Ft
1
Story
3
Bed
2
Bath
3
Car
3-Bedroom, 2757 Sq Ft Country House Plan - 156-1924 - Front Exterior
Plan Collection
3-Bedroom, 2757 Sq Ft Country House Plan - 156-1924 - Front Exterior
Plan#156-1924
Starting at$975
2757
Sq Ft
1
Story
3
Bed
2
Bath
3
Car
4-Bedroom, 2953 Sq Ft Country House Plan - 156-1941 - Front Exterior
Plan Collection
4-Bedroom, 2953 Sq Ft Country House Plan - 156-1941 - Front Exterior
Plan#156-1941
Starting at$975
2953
Sq Ft
1
Story
4
Bed
2
Bath
3
Car
3-Bedroom, 2219 Sq Ft Ranch Home Plan - 156-1947 - Main Exterior
Plan Collection
3-Bedroom, 2219 Sq Ft Ranch Home Plan - 156-1947 - Main Exterior
Plan#156-1947
Starting at$900
2219
Sq Ft
1
Story
3
Bed
2
Bath
3
Car
3-Bedroom, 2153 Sq Ft Ranch Home Plan - 156-2057 - Main Exterior
Plan Collection
3-Bedroom, 2153 Sq Ft Ranch Home Plan - 156-2057 - Main Exterior
Plan#156-2057
Starting at$900
2153
Sq Ft
1
Story
3
Bed
2
Bath
3
Car
3-Bedroom, 2586 Sq Ft Ranch Home Plan - 156-2040 - Main Exterior
Plan Collection
3-Bedroom, 2586 Sq Ft Ranch Home Plan - 156-2040 - Main Exterior
Plan#156-2040
Starting at$975
2586
Sq Ft
1
Story
3
Bed
2
Bath
3
Car
3-Bedroom, 2586 Sq Ft Ranch Home Plan - 156-1768 - Main Exterior
Plan Collection
3-Bedroom, 2586 Sq Ft Ranch Home Plan - 156-1768 - Main Exterior
Plan#156-1768
Starting at$975
2586
Sq Ft
1
Story
3
Bed
2
Bath
3
Car
4-Bedroom, 3055 Sq Ft Country Home Plan - 156-2369 - Main Exterior
Plan Collection
4-Bedroom, 3055 Sq Ft Country Home Plan - 156-2369 - Main Exterior
Plan#156-2369
Starting at$1000
3055
Sq Ft
1
Story
4
Bed
3
Bath
3
Car
3-Bedroom, 2757 Sq Ft Ranch Home Plan - 156-2372 - Main Exterior
Plan Collection
3-Bedroom, 2757 Sq Ft Ranch Home Plan - 156-2372 - Main Exterior
Plan#156-2372
Starting at$975
2757
Sq Ft
1
Story
3
Bed
2
Bath
3
Car
3-Bedroom, 2793 Sq Ft Ranch Home Plan - 156-2377 - Main Exterior
Plan Collection
3-Bedroom, 2793 Sq Ft Ranch Home Plan - 156-2377 - Main Exterior
Plan#156-2377
Starting at$975
2793
Sq Ft
1
Story
3
Bed
2
Bath
3
Car
4-Bedroom, 3854 Sq Ft European Home Plan - 156-2325 - Main Exterior
Plan Collection
4-Bedroom, 3854 Sq Ft European Home Plan - 156-2325 - Main Exterior
Plan#156-2325
Starting at$1100
3854
Sq Ft
1
Story
4
Bed
3
Bath
3
Car
3-Bedroom, 4190 Sq Ft Traditional House Plan - 101-1671 - Front Exterior
Plan Collection
3-Bedroom, 4190 Sq Ft Traditional House Plan - 101-1671 - Front Exterior
Plan#101-1671
Starting at$4106
4190
Sq Ft
1
Story
3
Bed
3.5
Bath
3
Car
3-Bedroom, 1973 Sq Ft Ranch Home Plan - 101-1660 - Main Exterior
Plan Collection
3-Bedroom, 1973 Sq Ft Ranch Home Plan - 101-1660 - Main Exterior
Plan#101-1660
Starting at$1055
1973
Sq Ft
1
Story
3
Bed
2
Bath
3
Car
3-Bedroom, 2316 Sq Ft Ranch House Plan - 101-1158 - Front Exterior
Plan Collection
3-Bedroom, 2316 Sq Ft Ranch House Plan - 101-1158 - Front Exterior
Plan#101-1158
Starting at$1090
2316
Sq Ft
1
Story
3
Bed
2
Bath
3
Car
2-Bedroom, 1961 Sq Ft Ranch Home Plan - 101-1178 - Main Exterior
Plan Collection
2-Bedroom, 1961 Sq Ft Ranch Home Plan - 101-1178 - Main Exterior
Plan#101-1178
Starting at$1055
1961
Sq Ft
1
Story
2
Bed
2
Bath
3
Car
3-Bedroom, 1810 Sq Ft Prairie House Plan - 101-1452 - Front Exterior
Plan Collection
3-Bedroom, 1810 Sq Ft Prairie House Plan - 101-1452 - Front Exterior
Plan#101-1452
Starting at$1055
1810
Sq Ft
1
Story
3
Bed
2
Bath
3
Car
3-Bedroom, 2383 Sq Ft Ranch House Plan - 101-1123 - Front Exterior
Plan Collection
3-Bedroom, 2383 Sq Ft Ranch House Plan - 101-1123 - Front Exterior
Plan#101-1123
Starting at$1130
2383
Sq Ft
1
Story
3
Bed
2
Bath
3
Car
3-Bedroom, 2565 Sq Ft California Style House Plan - 175-1072 - Front Exterior
Plan Collection
3-Bedroom, 2565 Sq Ft California Style House Plan - 175-1072 - Front Exterior
Plan#175-1072
Starting at$1400
2565
Sq Ft
1
Story
3
Bed
2
Bath
3
Car
4-Bedroom, 4682 Sq Ft Florida Style Home Plan - 175-1051 - Main Exterior
Plan Collection
4-Bedroom, 4682 Sq Ft Florida Style Home Plan - 175-1051 - Main Exterior
Plan#175-1051
Starting at$3000
4682
Sq Ft
1
Story
4
Bed
4.5
Bath
3
Car
4-Bedroom, 3496 Sq Ft Country House Plan - 156-1929 - Front Exterior
Plan Collection
4-Bedroom, 3496 Sq Ft Country House Plan - 156-1929 - Front Exterior
Plan#156-1929
Starting at$1000
3496
Sq Ft
1
Story
4
Bed
3
Bath
3
Car
3-Bedroom, 3379 Sq Ft Country House Plan - 156-2364 - Front Exterior
Plan Collection
3-Bedroom, 3379 Sq Ft Country House Plan - 156-2364 - Front Exterior
Plan#156-2364
Starting at$1000
3379
Sq Ft
1
Story
3
Bed
3
Bath
3
Car
4-Bedroom, 3277 Sq Ft Mediterranean Home Plan - 156-1904 - Main Exterior
Plan Collection
4-Bedroom, 3277 Sq Ft Mediterranean Home Plan - 156-1904 - Main Exterior
Plan#156-1904
Starting at$1000
3277
Sq Ft
1
Story
4
Bed
3
Bath
3
Car
3-Bedroom, 3023 Sq Ft Mediterranean Home Plan - 156-1935 - Main Exterior
Plan Collection
3-Bedroom, 3023 Sq Ft Mediterranean Home Plan - 156-1935 - Main Exterior
Plan#156-1935
Starting at$1000
3023
Sq Ft
1
Story
3
Bed
2
Bath
3
Car
4-Bedroom, 2930 Sq Ft Country House Plan - 156-1913 - Front Exterior
Plan Collection
4-Bedroom, 2930 Sq Ft Country House Plan - 156-1913 - Front Exterior
Plan#156-1913
Starting at$975
2930
Sq Ft
1
Story
4
Bed
3.5
Bath
3
Car
3-Bedroom, 2757 Sq Ft Ranch House Plan - 156-1961 - Front Exterior
Plan Collection
3-Bedroom, 2757 Sq Ft Ranch House Plan - 156-1961 - Front Exterior
Plan#156-1961
Starting at$975
2757
Sq Ft
1
Story
3
Bed
2
Bath
3
Car
3-Bedroom, 2757 Sq Ft Country House Plan - 156-1924 - Front Exterior
Plan Collection
3-Bedroom, 2757 Sq Ft Country House Plan - 156-1924 - Front Exterior
Plan#156-1924
Starting at$975
2757
Sq Ft
1
Story
3
Bed
2
Bath
3
Car
4-Bedroom, 2953 Sq Ft Country House Plan - 156-1941 - Front Exterior
Plan Collection
4-Bedroom, 2953 Sq Ft Country House Plan - 156-1941 - Front Exterior
Plan#156-1941
Starting at$975
2953
Sq Ft
1
Story
4
Bed
2
Bath
3
Car
3-Bedroom, 2219 Sq Ft Ranch Home Plan - 156-1947 - Main Exterior
Plan Collection
3-Bedroom, 2219 Sq Ft Ranch Home Plan - 156-1947 - Main Exterior
Plan#156-1947
Starting at$900
2219
Sq Ft
1
Story
3
Bed
2
Bath
3
Car
3-Bedroom, 2153 Sq Ft Ranch Home Plan - 156-2057 - Main Exterior
Plan Collection
3-Bedroom, 2153 Sq Ft Ranch Home Plan - 156-2057 - Main Exterior
Plan#156-2057
Starting at$900
2153
Sq Ft
1
Story
3
Bed
2
Bath
3
Car
3-Bedroom, 2586 Sq Ft Ranch Home Plan - 156-2040 - Main Exterior
Plan Collection
3-Bedroom, 2586 Sq Ft Ranch Home Plan - 156-2040 - Main Exterior
Plan#156-2040
Starting at$975
2586
Sq Ft
1
Story
3
Bed
2
Bath
3
Car
3-Bedroom, 2586 Sq Ft Ranch Home Plan - 156-1768 - Main Exterior
Plan Collection
3-Bedroom, 2586 Sq Ft Ranch Home Plan - 156-1768 - Main Exterior
Plan#156-1768
Starting at$975
2586
Sq Ft
1
Story
3
Bed
2
Bath
3
Car
4-Bedroom, 3055 Sq Ft Country Home Plan - 156-2369 - Main Exterior
Plan Collection
4-Bedroom, 3055 Sq Ft Country Home Plan - 156-2369 - Main Exterior
Plan#156-2369
Starting at$1000
3055
Sq Ft
1
Story
4
Bed
3
Bath
3
Car
3-Bedroom, 2757 Sq Ft Ranch Home Plan - 156-2372 - Main Exterior
Plan Collection
3-Bedroom, 2757 Sq Ft Ranch Home Plan - 156-2372 - Main Exterior
Plan#156-2372
Starting at$975
2757
Sq Ft
1
Story
3
Bed
2
Bath
3
Car
3-Bedroom, 2793 Sq Ft Ranch Home Plan - 156-2377 - Main Exterior
Plan Collection
3-Bedroom, 2793 Sq Ft Ranch Home Plan - 156-2377 - Main Exterior
Plan#156-2377
Starting at$975
2793
Sq Ft
1
Story
3
Bed
2
Bath
3
Car
4-Bedroom, 3854 Sq Ft European Home Plan - 156-2325 - Main Exterior
Plan Collection
4-Bedroom, 3854 Sq Ft European Home Plan - 156-2325 - Main Exterior
Plan#156-2325
Starting at$1100
3854
Sq Ft
1
Story
4
Bed
3
Bath
3
Car
3-Bedroom, 4190 Sq Ft Traditional House Plan - 101-1671 - Front Exterior
Plan Collection
3-Bedroom, 4190 Sq Ft Traditional House Plan - 101-1671 - Front Exterior
Plan#101-1671
Starting at$4106
4190
Sq Ft
1
Story
3
Bed
3.5
Bath
3
Car
3-Bedroom, 1973 Sq Ft Ranch Home Plan - 101-1660 - Main Exterior
Plan Collection
3-Bedroom, 1973 Sq Ft Ranch Home Plan - 101-1660 - Main Exterior
Plan#101-1660
Starting at$1055
1973
Sq Ft
1
Story
3
Bed
2
Bath
3
Car
3-Bedroom, 2316 Sq Ft Ranch House Plan - 101-1158 - Front Exterior
Plan Collection
3-Bedroom, 2316 Sq Ft Ranch House Plan - 101-1158 - Front Exterior
Plan#101-1158
Starting at$1090
2316
Sq Ft
1
Story
3
Bed
2
Bath
3
Car
2-Bedroom, 1961 Sq Ft Ranch Home Plan - 101-1178 - Main Exterior
Plan Collection
2-Bedroom, 1961 Sq Ft Ranch Home Plan - 101-1178 - Main Exterior
Plan#101-1178
Starting at$1055
1961
Sq Ft
1
Story
2
Bed
2
Bath
3
Car
3-Bedroom, 1810 Sq Ft Prairie House Plan - 101-1452 - Front Exterior
Plan Collection
3-Bedroom, 1810 Sq Ft Prairie House Plan - 101-1452 - Front Exterior
Plan#101-1452
Starting at$1055
1810
Sq Ft
1
Story
3
Bed
2
Bath
3
Car
3-Bedroom, 2383 Sq Ft Ranch House Plan - 101-1123 - Front Exterior
Plan Collection
3-Bedroom, 2383 Sq Ft Ranch House Plan - 101-1123 - Front Exterior
Plan#101-1123
Starting at$1130
2383
Sq Ft
1
Story
3
Bed
2
Bath
3
Car
3-Bedroom, 2565 Sq Ft California Style House Plan - 175-1072 - Front Exterior
Plan Collection
3-Bedroom, 2565 Sq Ft California Style House Plan - 175-1072 - Front Exterior
Plan#175-1072
Starting at$1400
2565
Sq Ft
1
Story
3
Bed
2
Bath
3
Car
4-Bedroom, 4682 Sq Ft Florida Style Home Plan - 175-1051 - Main Exterior
Plan Collection
4-Bedroom, 4682 Sq Ft Florida Style Home Plan - 175-1051 - Main Exterior
Plan#175-1051
Starting at$3000
4682
Sq Ft
1
Story
4
Bed
4.5
Bath
3
Car
1...8687888990...96