Single+story, 2-Bathroom House Plans

4,630
Plan Results
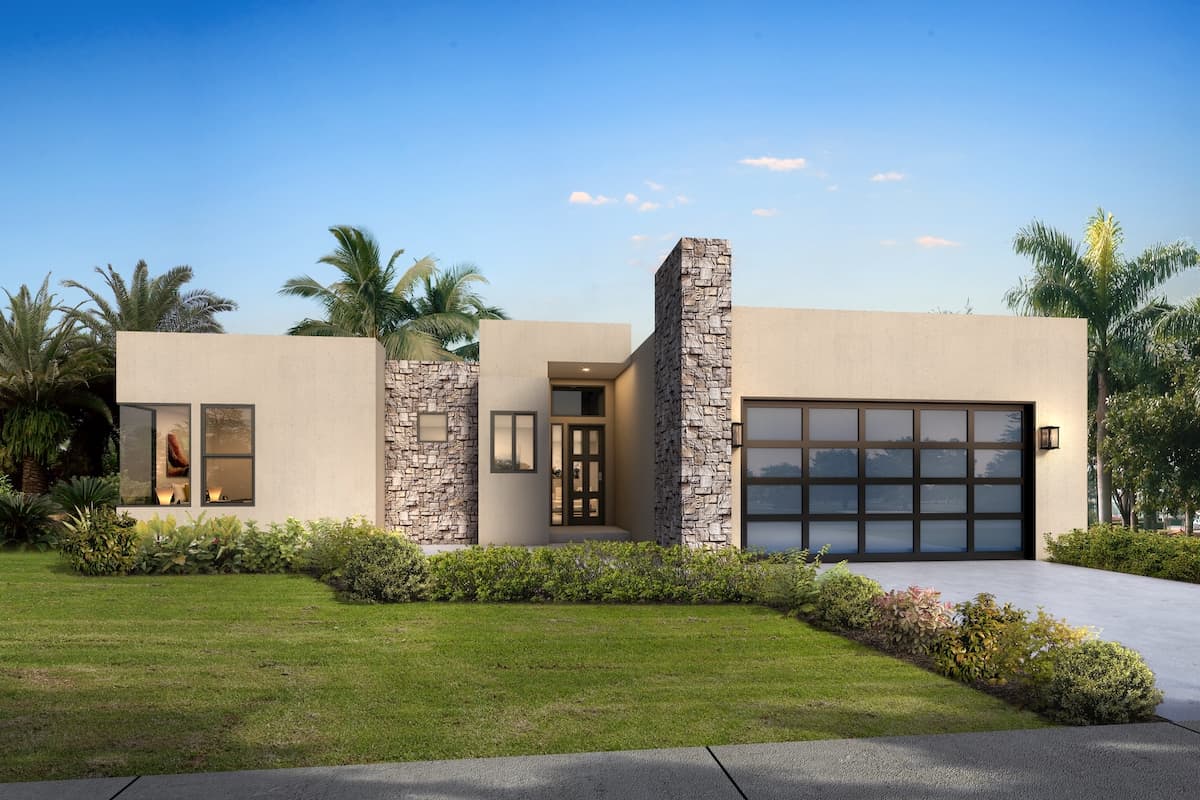
2-Bedroom, 1254 Sq Ft Contemporary House - Plan #142-1255 - Front Exterior
Plan Collection
2-Bedroom, 1254 Sq Ft Contemporary House - Plan #142-1255 - Front Exterior
Plan#142-1255
Starting at$1345
1254
Sq Ft
1
Story
2
Bed
2
Bath
0
Car
3-Bedroom, 900 Sq Ft Ranch Home Plan - 211-1014 - Main Exterior
Plan Collection
3-Bedroom, 900 Sq Ft Ranch Home Plan - 211-1014 - Main Exterior
Plan#211-1014
Starting at$900
900
Sq Ft
1
Story
3
Bed
2
Bath
0
Car
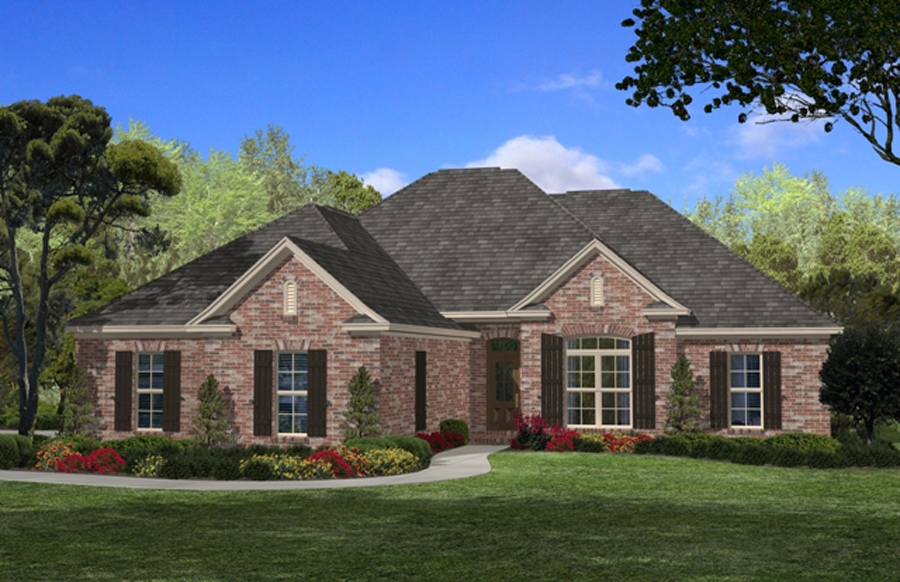
3-Bedroom, 1817 Sq Ft Ranch Home - Plan #141-1320 - Main Exterior
Plan Collection
3-Bedroom, 1817 Sq Ft Ranch Home - Plan #141-1320 - Main Exterior
Plan#141-1320
Starting at$1300
1817
Sq Ft
1
Story
3
Bed
2
Bath
2
Car
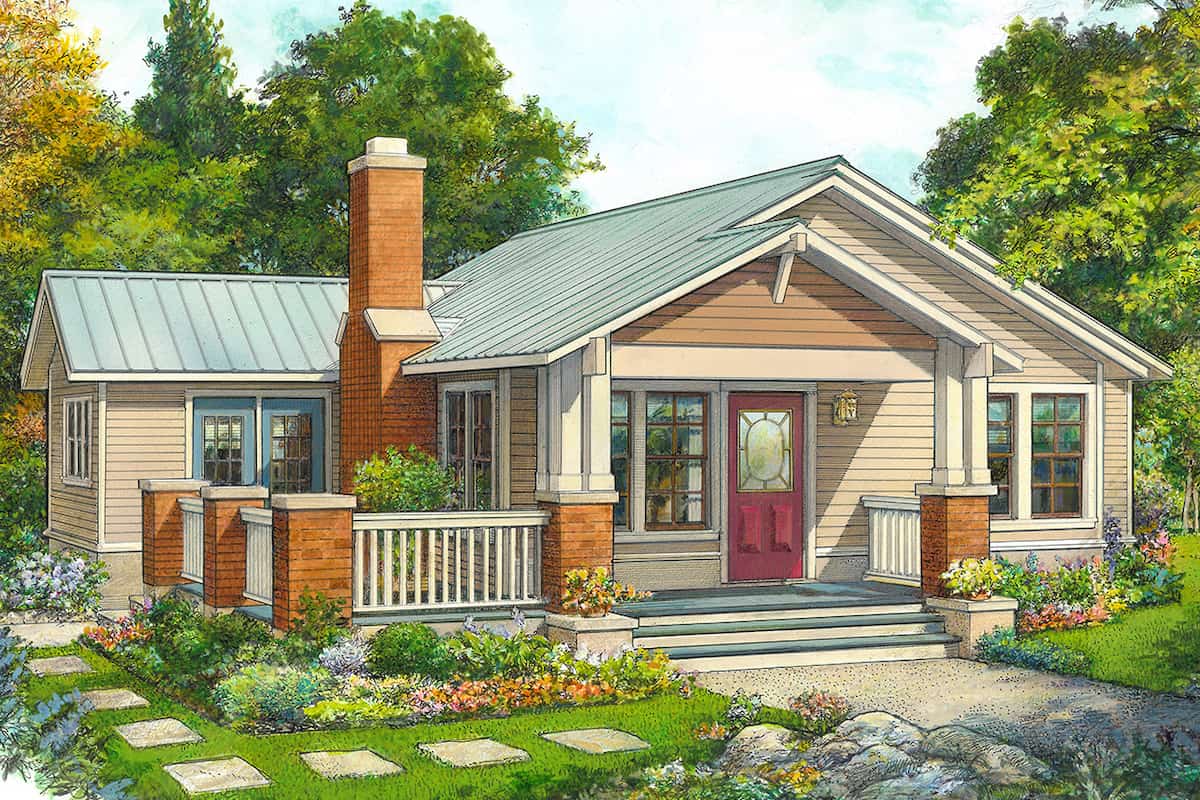
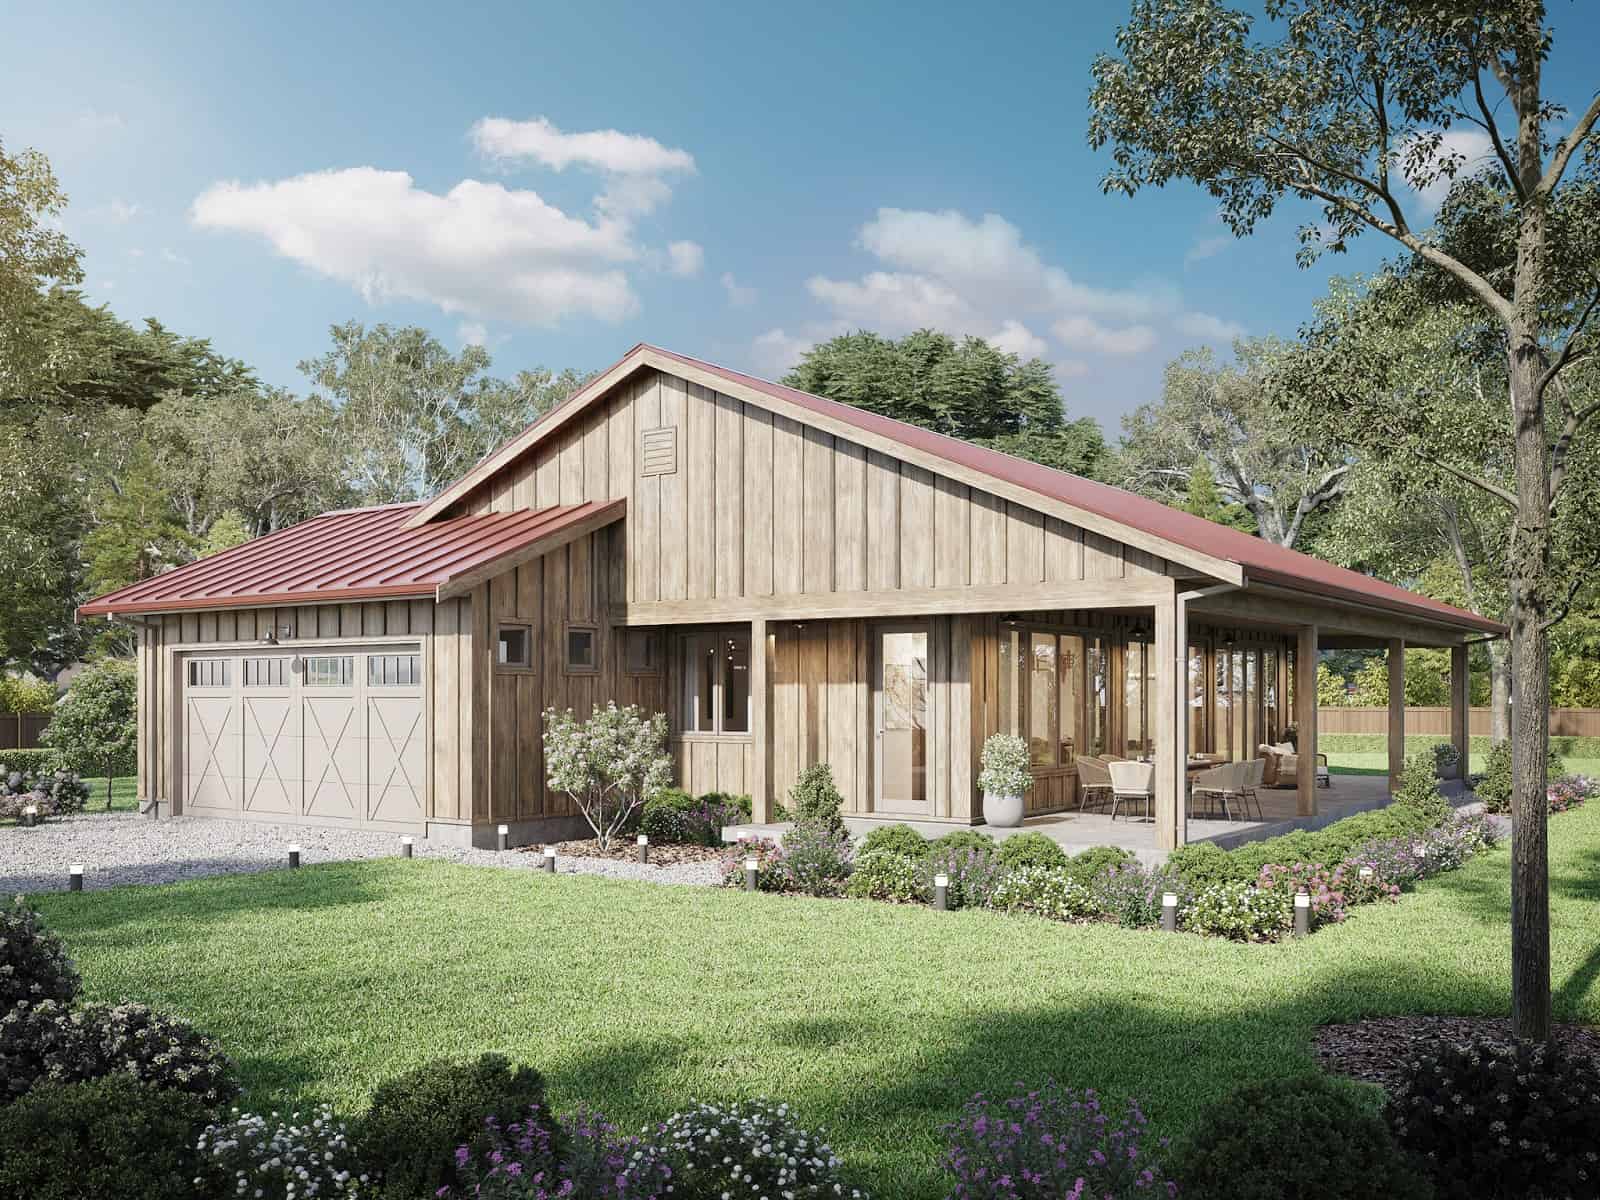
3-Bedroom, 1,543 Sq Ft Barndominium Ranch House Plan with Wraparound Veranda - #211-1038
Plan Collection
3-Bedroom, 1,543 Sq Ft Barndominium Ranch House Plan with Wraparound Veranda - #211-1038
Plan#211-1038
Starting at$1000
1543
Sq Ft
1
Story
3
Bed
2
Bath
2
Car
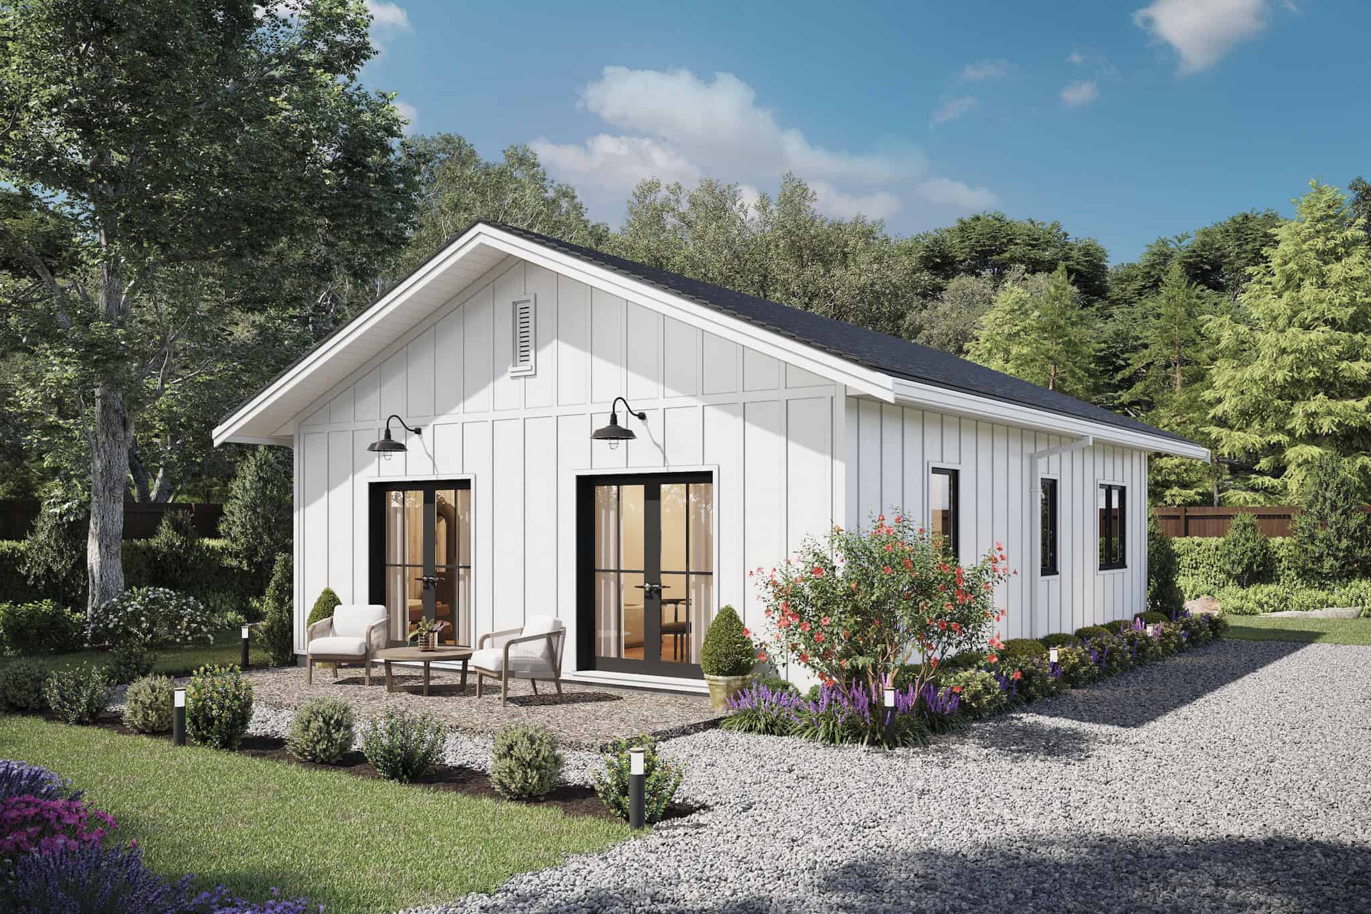
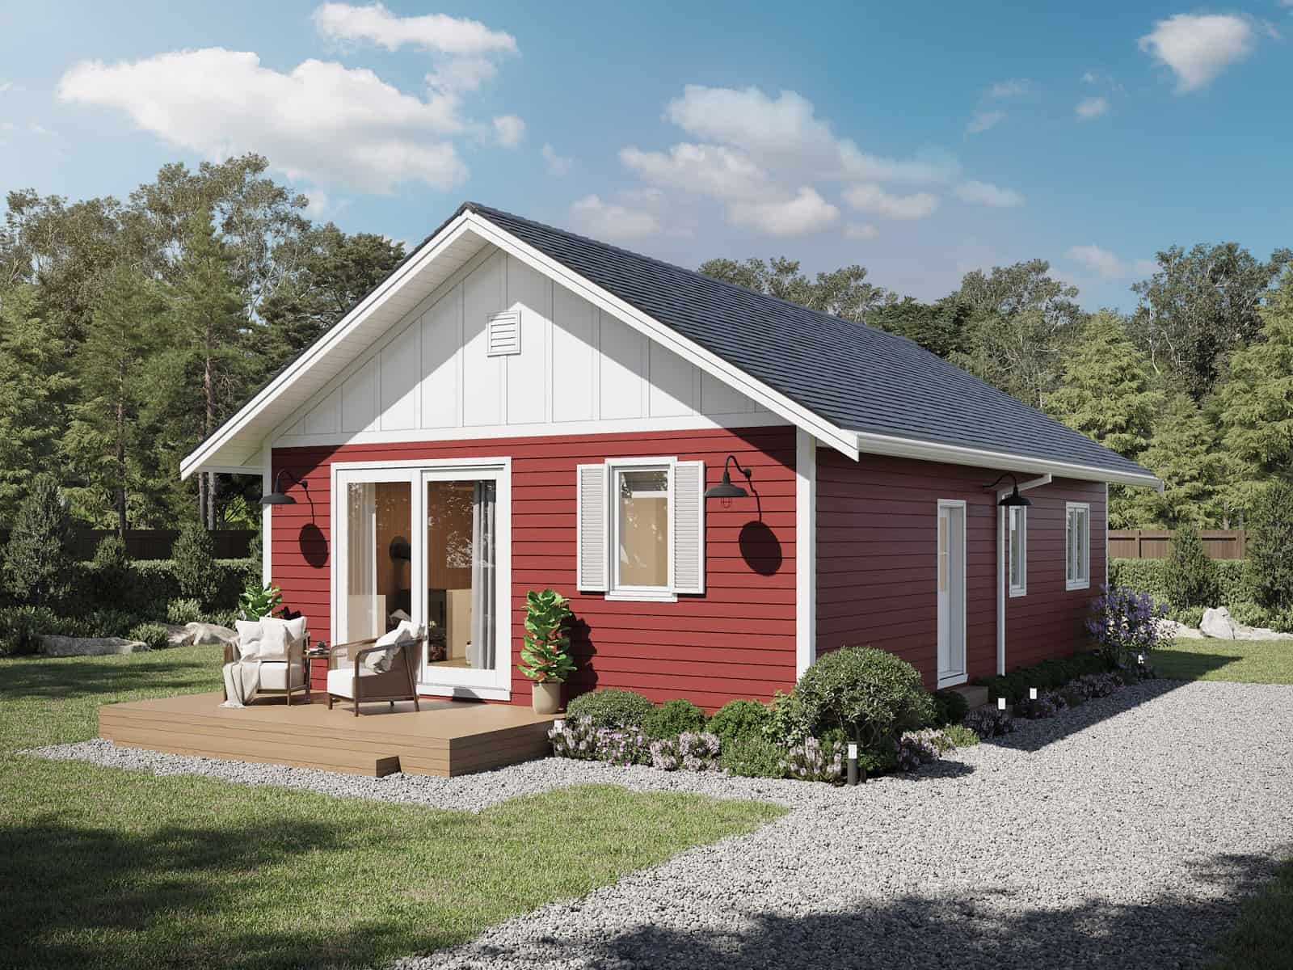
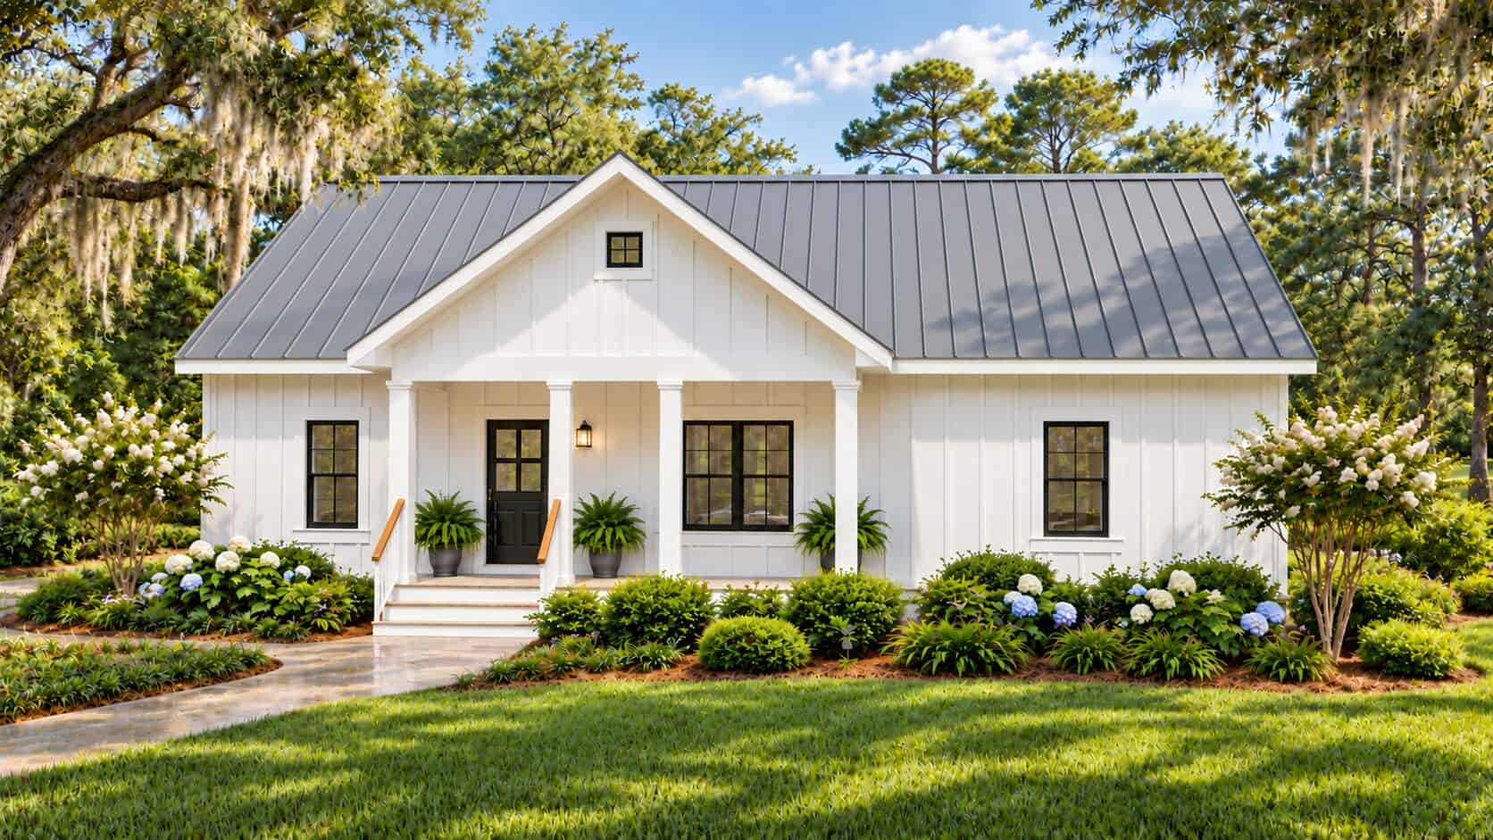
2-Bedroom, 800 Sq Ft Farmhouse House Plan - 211-1072 - Front Exterior
Plan Collection
2-Bedroom, 800 Sq Ft Farmhouse House Plan - 211-1072 - Front Exterior
Plan#211-1072
Starting at$900
800
Sq Ft
1
Story
2
Bed
2
Bath
0
Car

3-Bedroom, 2090 Sq Ft Ranch Home - Plan - 123-1114 #Main Exterior
Plan Collection
3-Bedroom, 2090 Sq Ft Ranch Home - Plan - 123-1114 #Main Exterior
Plan#123-1114
Starting at$1190
2090
Sq Ft
1
Story
3
Bed
2
Bath
2
Car
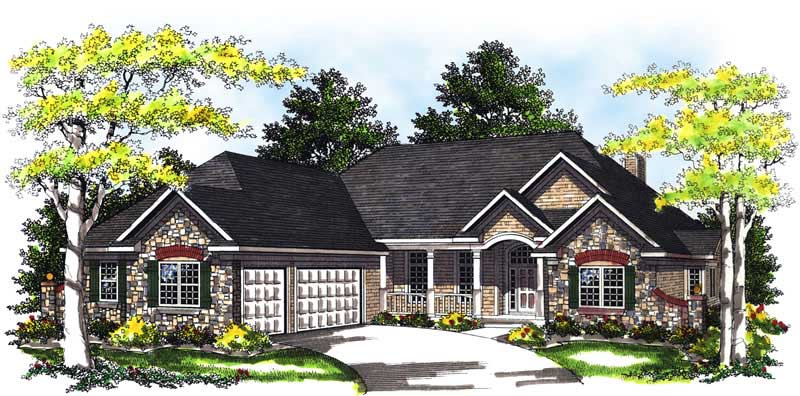
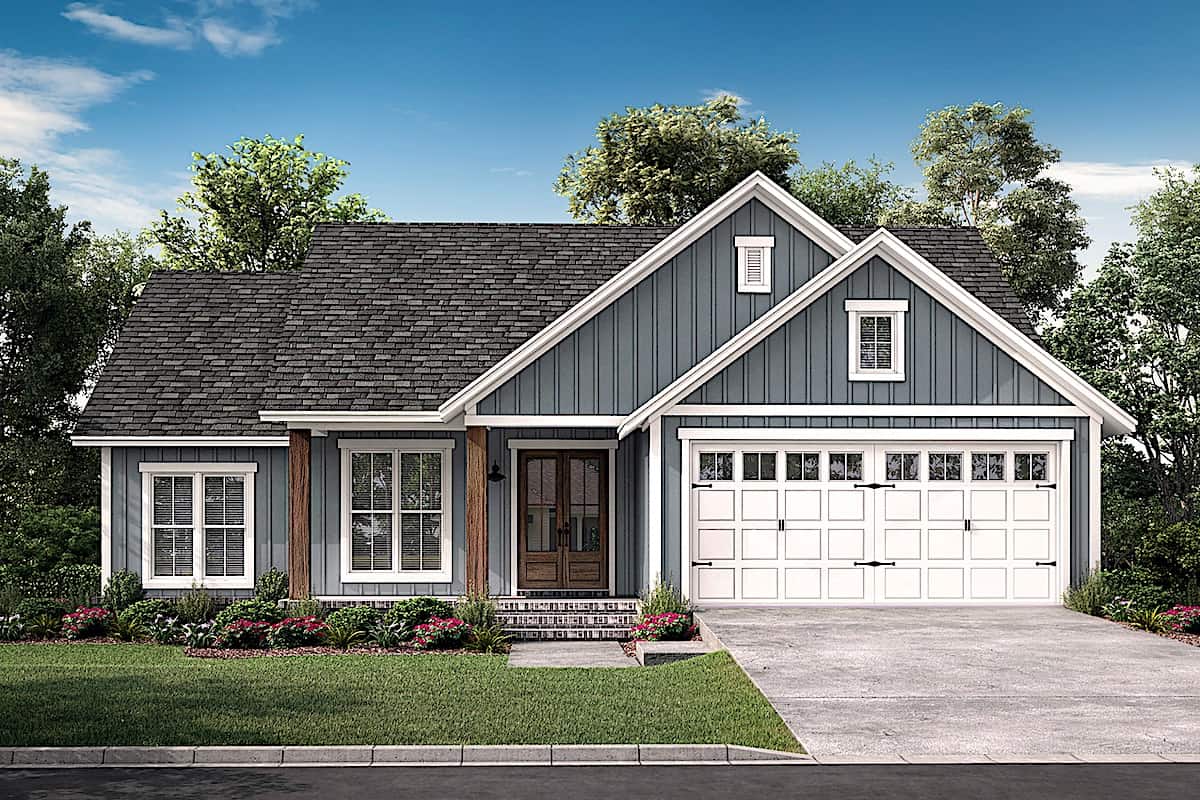
3-Bedroom, 1740 Sq Ft Farmhouse Home - Plan #142-1252 - Main Exterior
Plan Collection
3-Bedroom, 1740 Sq Ft Farmhouse Home - Plan #142-1252 - Main Exterior
Plan#142-1252
Starting at$1395
1740
Sq Ft
1
Story
3
Bed
2
Bath
2
Car
3-Bedroom, 1311 Sq Ft Ranch House Plan - 123-1094 - Front Exterior
Plan Collection
3-Bedroom, 1311 Sq Ft Ranch House Plan - 123-1094 - Front Exterior
Plan#123-1094
Starting at$990
1311
Sq Ft
1
Story
3
Bed
2
Bath
0
Car
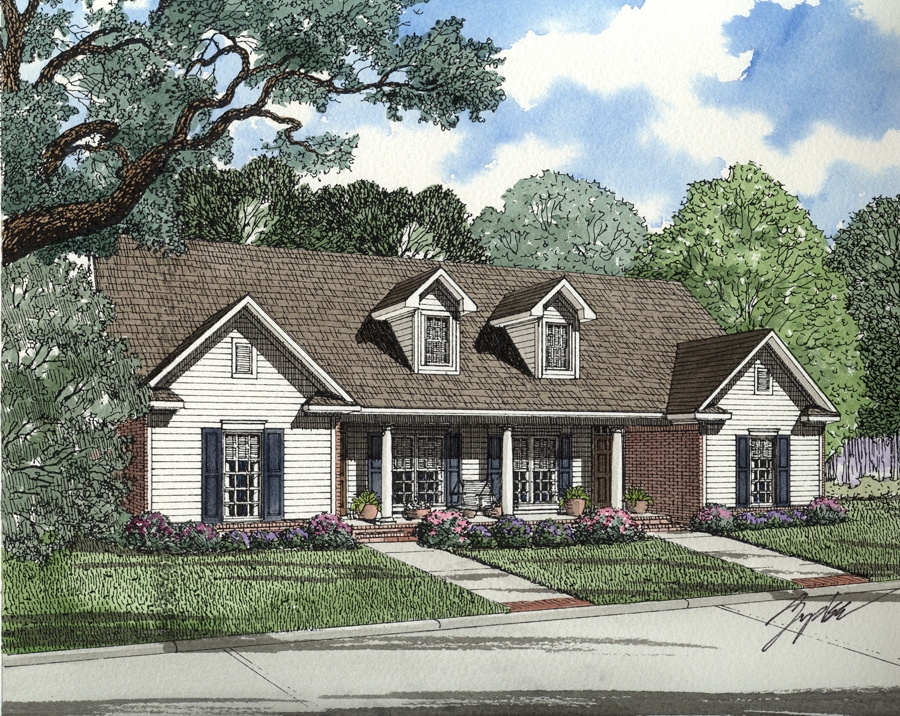
4-Bedroom, 1719 Sq Ft Country House Plan - 142-1196 - Front Exterior
Plan Collection
4-Bedroom, 1719 Sq Ft Country House Plan - 142-1196 - Front Exterior
Plan#142-1196
Starting at$1345
1719
Sq Ft
1
Story
4
Bed
2
Bath
2
Car
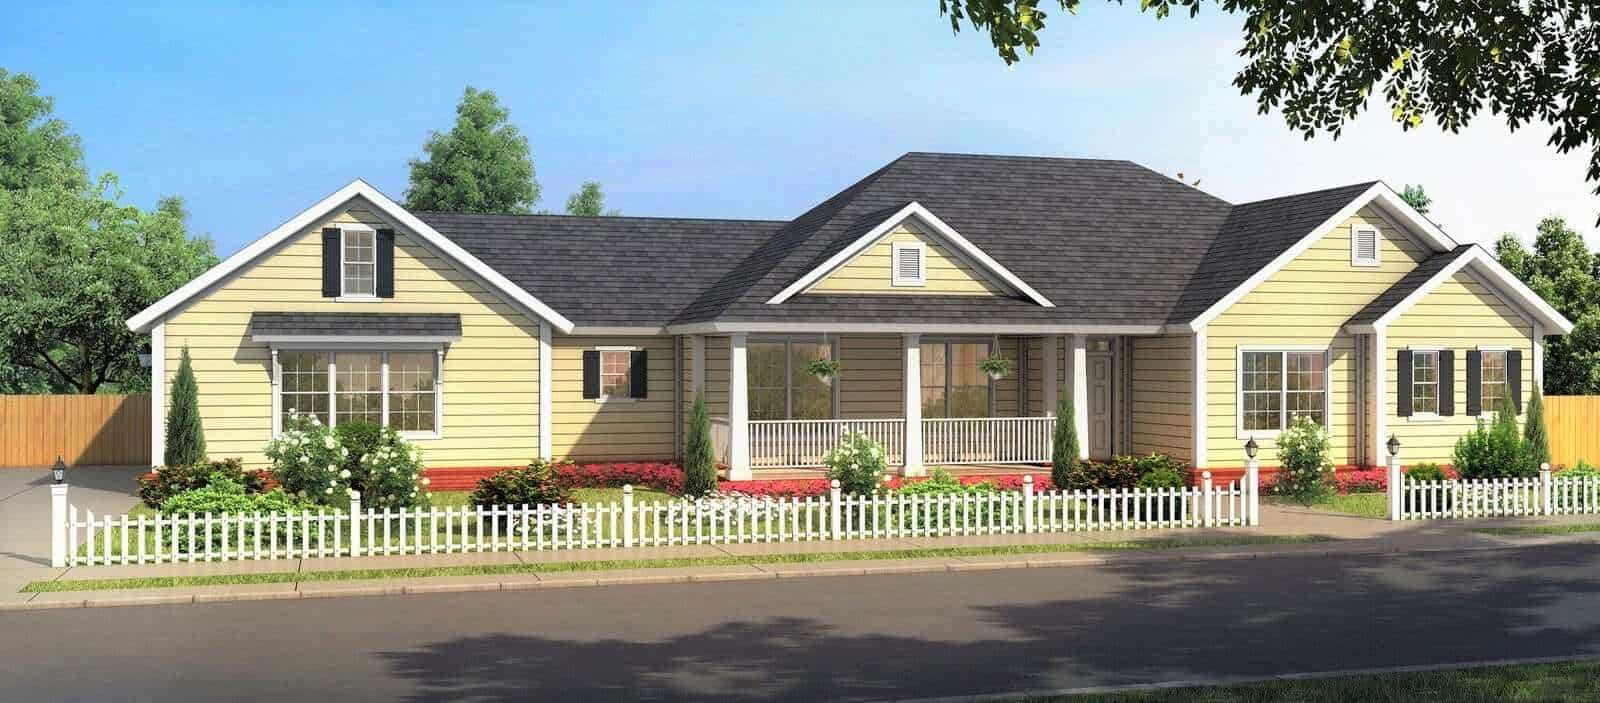
3-Bedroom, 1639 Sq Ft Country Ranch House Plan - 178-1379 - Front Exterior
Plan Collection
3-Bedroom, 1639 Sq Ft Country Ranch House Plan - 178-1379 - Front Exterior
Plan#178-1379
Starting at$1085
1639
Sq Ft
1
Story
3
Bed
2
Bath
3
Car
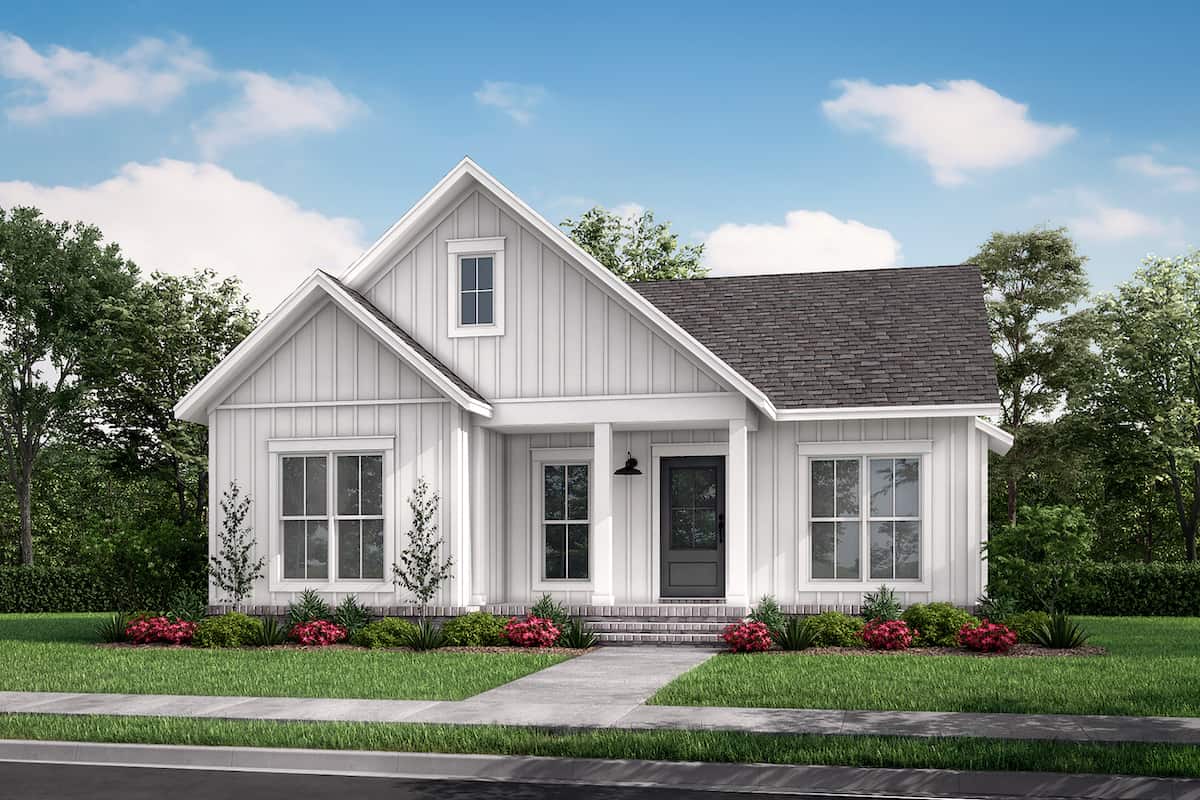
3-Bedroom, 1818 Sq Ft Craftsman Home Plan - 141-1245 - Main Exterior
Plan Collection
3-Bedroom, 1818 Sq Ft Craftsman Home Plan - 141-1245 - Main Exterior
Plan#141-1245
Starting at$1300
1818
Sq Ft
1
Story
3
Bed
2
Bath
2
Car
1–2-Bedroom, 1136 Sq Ft Ranch Home - Plan #120-2645 - Main Exterior
Plan Collection
1–2-Bedroom, 1136 Sq Ft Ranch Home - Plan #120-2645 - Main Exterior
Plan#120-2645
Starting at$1205
1136
Sq Ft
1
Story
1
Bed
2
Bath
2
Car
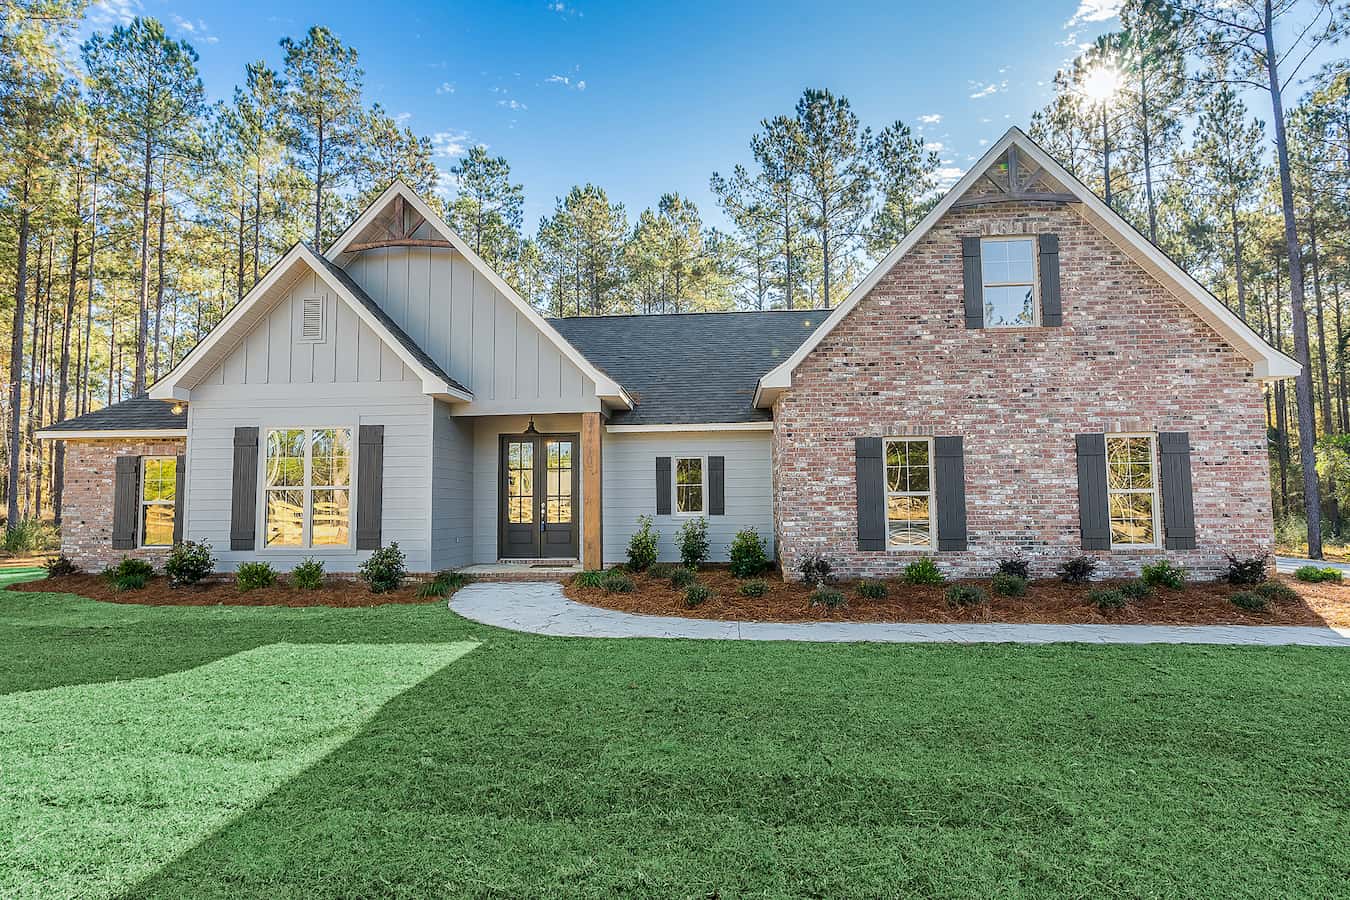
3-Bedroom, 1636 Sq Ft Country Home Plan - 141-1288 - Main Exterior
Plan Collection
3-Bedroom, 1636 Sq Ft Country Home Plan - 141-1288 - Main Exterior
Plan#141-1288
Starting at$1300
1636
Sq Ft
1
Story
3
Bed
2
Bath
2
Car
3-Bedroom, 1521 Sq Ft Ranch House - Plan #142-1229 - Front Exterior
Plan Collection
3-Bedroom, 1521 Sq Ft Ranch House - Plan #142-1229 - Front Exterior
Plan#142-1229
Starting at$1395
1521
Sq Ft
1
Story
3
Bed
2
Bath
2
Car
2-Bedroom, 1645 Sq Ft Ranch Home Plan - 178-1180 - Main Exterior
Plan Collection
2-Bedroom, 1645 Sq Ft Ranch Home Plan - 178-1180 - Main Exterior
Plan#178-1180
Starting at$1085
1645
Sq Ft
1
Story
2
Bed
2
Bath
2
Car
3-Bedroom, 1400 Sq Ft Ranch Home - Plan #200-1074 - Main Exterior
Plan Collection
3-Bedroom, 1400 Sq Ft Ranch Home - Plan #200-1074 - Main Exterior
Plan#200-1074
Starting at$1350
1400
Sq Ft
1
Story
3
Bed
2
Bath
0
Car
2-Bedroom, 1020 Sq Ft Country Home Plan - 141-1335 - Main Exterior
Plan Collection
2-Bedroom, 1020 Sq Ft Country Home Plan - 141-1335 - Main Exterior
Plan#141-1335
Starting at$1200
1020
Sq Ft
1
Story
2
Bed
2
Bath
0
Car
3-Bedroom, 1629 Sq Ft Cottage House Plan - 123-1127 - Front Exterior
Plan Collection
3-Bedroom, 1629 Sq Ft Cottage House Plan - 123-1127 - Front Exterior
Plan#123-1127
Starting at$1120
1629
Sq Ft
1
Story
3
Bed
2
Bath
2
Car
2-Bedroom, 1357 Sq Ft Ranch House - Plan #196-1242 - Front Exterior
Plan Collection
2-Bedroom, 1357 Sq Ft Ranch House - Plan #196-1242 - Front Exterior
Plan#196-1242
Starting at$825
1357
Sq Ft
1
Story
2
Bed
2
Bath
0
Car
2-Bedroom, 1204 Sq Ft Ranch Home Plan - 211-1037 - Main Exterior
Plan Collection
2-Bedroom, 1204 Sq Ft Ranch Home Plan - 211-1037 - Main Exterior
Plan#211-1037
Starting at$1000
1204
Sq Ft
1
Story
2
Bed
2
Bath
0
Car
3-Bedroom, 1031 Sq Ft Southwest House Plan - 191-1021 - Front Exterior
Plan Collection
3-Bedroom, 1031 Sq Ft Southwest House Plan - 191-1021 - Front Exterior
Plan#191-1021
Starting at$1350
1031
Sq Ft
1
Story
3
Bed
2
Bath
0
Car
2-Bedroom, 900 Sq Ft Cape Cod Home Plan - 142-1036 - Main Exterior
Plan Collection
2-Bedroom, 900 Sq Ft Cape Cod Home Plan - 142-1036 - Main Exterior
Plan#142-1036
Starting at$1345
900
Sq Ft
1
Story
2
Bed
2
Bath
1
Car
3-Bedroom, 1416 Sq Ft Ranch Home Plan - 141-1323 - Main Exterior
Plan Collection
3-Bedroom, 1416 Sq Ft Ranch Home Plan - 141-1323 - Main Exterior
Plan#141-1323
Starting at$1300
1416
Sq Ft
1
Story
3
Bed
2
Bath
2
Car
3-Bedroom, 1515 Sq Ft Cottage Home - Plan #198-1120 - Main Exterior
Plan Collection
3-Bedroom, 1515 Sq Ft Cottage Home - Plan #198-1120 - Main Exterior
Plan#198-1120
Starting at$1795
1515
Sq Ft
1
Story
3
Bed
2
Bath
2
Car
2-Bedroom, 1254 Sq Ft Contemporary House - Plan #142-1255 - Front Exterior
Plan Collection
2-Bedroom, 1254 Sq Ft Contemporary House - Plan #142-1255 - Front Exterior
Plan#142-1255
Starting at$1345
1254
Sq Ft
1
Story
2
Bed
2
Bath
0
Car
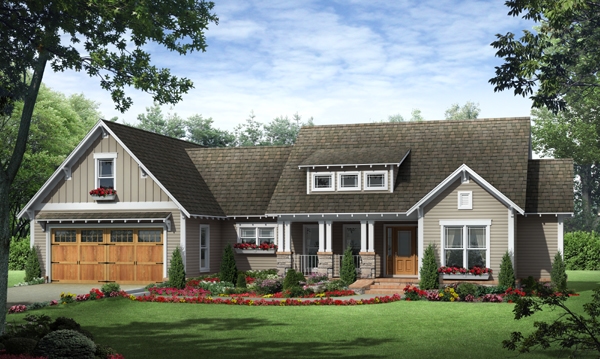
3-Bedroom, 900 Sq Ft Ranch Home Plan - 211-1014 - Main Exterior
Plan Collection
3-Bedroom, 900 Sq Ft Ranch Home Plan - 211-1014 - Main Exterior
Plan#211-1014
Starting at$900
900
Sq Ft
1
Story
3
Bed
2
Bath
0
Car
3-Bedroom, 1817 Sq Ft Ranch Home - Plan #141-1320 - Main Exterior
Plan Collection
3-Bedroom, 1817 Sq Ft Ranch Home - Plan #141-1320 - Main Exterior
Plan#141-1320
Starting at$1300
1817
Sq Ft
1
Story
3
Bed
2
Bath
2
Car
3-Bedroom, 1,543 Sq Ft Barndominium Ranch House Plan with Wraparound Veranda - #211-1038
Plan Collection
3-Bedroom, 1,543 Sq Ft Barndominium Ranch House Plan with Wraparound Veranda - #211-1038
Plan#211-1038
Starting at$1000
1543
Sq Ft
1
Story
3
Bed
2
Bath
2
Car
2-Bedroom, 800 Sq Ft Farmhouse House Plan - 211-1072 - Front Exterior
Plan Collection
2-Bedroom, 800 Sq Ft Farmhouse House Plan - 211-1072 - Front Exterior
Plan#211-1072
Starting at$900
800
Sq Ft
1
Story
2
Bed
2
Bath
0
Car
3-Bedroom, 2090 Sq Ft Ranch Home - Plan - 123-1114 #Main Exterior
Plan Collection
3-Bedroom, 2090 Sq Ft Ranch Home - Plan - 123-1114 #Main Exterior
Plan#123-1114
Starting at$1190
2090
Sq Ft
1
Story
3
Bed
2
Bath
2
Car
3-Bedroom, 1740 Sq Ft Farmhouse Home - Plan #142-1252 - Main Exterior
Plan Collection
3-Bedroom, 1740 Sq Ft Farmhouse Home - Plan #142-1252 - Main Exterior
Plan#142-1252
Starting at$1395
1740
Sq Ft
1
Story
3
Bed
2
Bath
2
Car
3-Bedroom, 1311 Sq Ft Ranch House Plan - 123-1094 - Front Exterior
Plan Collection
3-Bedroom, 1311 Sq Ft Ranch House Plan - 123-1094 - Front Exterior
Plan#123-1094
Starting at$990
1311
Sq Ft
1
Story
3
Bed
2
Bath
0
Car
4-Bedroom, 1719 Sq Ft Country House Plan - 142-1196 - Front Exterior
Plan Collection
4-Bedroom, 1719 Sq Ft Country House Plan - 142-1196 - Front Exterior
Plan#142-1196
Starting at$1345
1719
Sq Ft
1
Story
4
Bed
2
Bath
2
Car
3-Bedroom, 1639 Sq Ft Country Ranch House Plan - 178-1379 - Front Exterior
Plan Collection
3-Bedroom, 1639 Sq Ft Country Ranch House Plan - 178-1379 - Front Exterior
Plan#178-1379
Starting at$1085
1639
Sq Ft
1
Story
3
Bed
2
Bath
3
Car
3-Bedroom, 1818 Sq Ft Craftsman Home Plan - 141-1245 - Main Exterior
Plan Collection
3-Bedroom, 1818 Sq Ft Craftsman Home Plan - 141-1245 - Main Exterior
Plan#141-1245
Starting at$1300
1818
Sq Ft
1
Story
3
Bed
2
Bath
2
Car
1–2-Bedroom, 1136 Sq Ft Ranch Home - Plan #120-2645 - Main Exterior
Plan Collection
1–2-Bedroom, 1136 Sq Ft Ranch Home - Plan #120-2645 - Main Exterior
Plan#120-2645
Starting at$1205
1136
Sq Ft
1
Story
1
Bed
2
Bath
2
Car
3-Bedroom, 1636 Sq Ft Country Home Plan - 141-1288 - Main Exterior
Plan Collection
3-Bedroom, 1636 Sq Ft Country Home Plan - 141-1288 - Main Exterior
Plan#141-1288
Starting at$1300
1636
Sq Ft
1
Story
3
Bed
2
Bath
2
Car
3-Bedroom, 1521 Sq Ft Ranch House - Plan #142-1229 - Front Exterior
Plan Collection
3-Bedroom, 1521 Sq Ft Ranch House - Plan #142-1229 - Front Exterior
Plan#142-1229
Starting at$1395
1521
Sq Ft
1
Story
3
Bed
2
Bath
2
Car
2-Bedroom, 1645 Sq Ft Ranch Home Plan - 178-1180 - Main Exterior
Plan Collection
2-Bedroom, 1645 Sq Ft Ranch Home Plan - 178-1180 - Main Exterior
Plan#178-1180
Starting at$1085
1645
Sq Ft
1
Story
2
Bed
2
Bath
2
Car
3-Bedroom, 1400 Sq Ft Ranch Home - Plan #200-1074 - Main Exterior
Plan Collection
3-Bedroom, 1400 Sq Ft Ranch Home - Plan #200-1074 - Main Exterior
Plan#200-1074
Starting at$1350
1400
Sq Ft
1
Story
3
Bed
2
Bath
0
Car
2-Bedroom, 1020 Sq Ft Country Home Plan - 141-1335 - Main Exterior
Plan Collection
2-Bedroom, 1020 Sq Ft Country Home Plan - 141-1335 - Main Exterior
Plan#141-1335
Starting at$1200
1020
Sq Ft
1
Story
2
Bed
2
Bath
0
Car
3-Bedroom, 1629 Sq Ft Cottage House Plan - 123-1127 - Front Exterior
Plan Collection
3-Bedroom, 1629 Sq Ft Cottage House Plan - 123-1127 - Front Exterior
Plan#123-1127
Starting at$1120
1629
Sq Ft
1
Story
3
Bed
2
Bath
2
Car
2-Bedroom, 1357 Sq Ft Ranch House - Plan #196-1242 - Front Exterior
Plan Collection
2-Bedroom, 1357 Sq Ft Ranch House - Plan #196-1242 - Front Exterior
Plan#196-1242
Starting at$825
1357
Sq Ft
1
Story
2
Bed
2
Bath
0
Car
2-Bedroom, 1204 Sq Ft Ranch Home Plan - 211-1037 - Main Exterior
Plan Collection
2-Bedroom, 1204 Sq Ft Ranch Home Plan - 211-1037 - Main Exterior
Plan#211-1037
Starting at$1000
1204
Sq Ft
1
Story
2
Bed
2
Bath
0
Car
3-Bedroom, 1031 Sq Ft Southwest House Plan - 191-1021 - Front Exterior
Plan Collection
3-Bedroom, 1031 Sq Ft Southwest House Plan - 191-1021 - Front Exterior
Plan#191-1021
Starting at$1350
1031
Sq Ft
1
Story
3
Bed
2
Bath
0
Car
2-Bedroom, 900 Sq Ft Cape Cod Home Plan - 142-1036 - Main Exterior
Plan Collection
2-Bedroom, 900 Sq Ft Cape Cod Home Plan - 142-1036 - Main Exterior
Plan#142-1036
Starting at$1345
900
Sq Ft
1
Story
2
Bed
2
Bath
1
Car
3-Bedroom, 1416 Sq Ft Ranch Home Plan - 141-1323 - Main Exterior
Plan Collection
3-Bedroom, 1416 Sq Ft Ranch Home Plan - 141-1323 - Main Exterior
Plan#141-1323
Starting at$1300
1416
Sq Ft
1
Story
3
Bed
2
Bath
2
Car
3-Bedroom, 1515 Sq Ft Cottage Home - Plan #198-1120 - Main Exterior
Plan Collection
3-Bedroom, 1515 Sq Ft Cottage Home - Plan #198-1120 - Main Exterior
Plan#198-1120
Starting at$1795
1515
Sq Ft
1
Story
3
Bed
2
Bath
2
Car

12345...193