Single+story House Plans

9,887
Plan Results

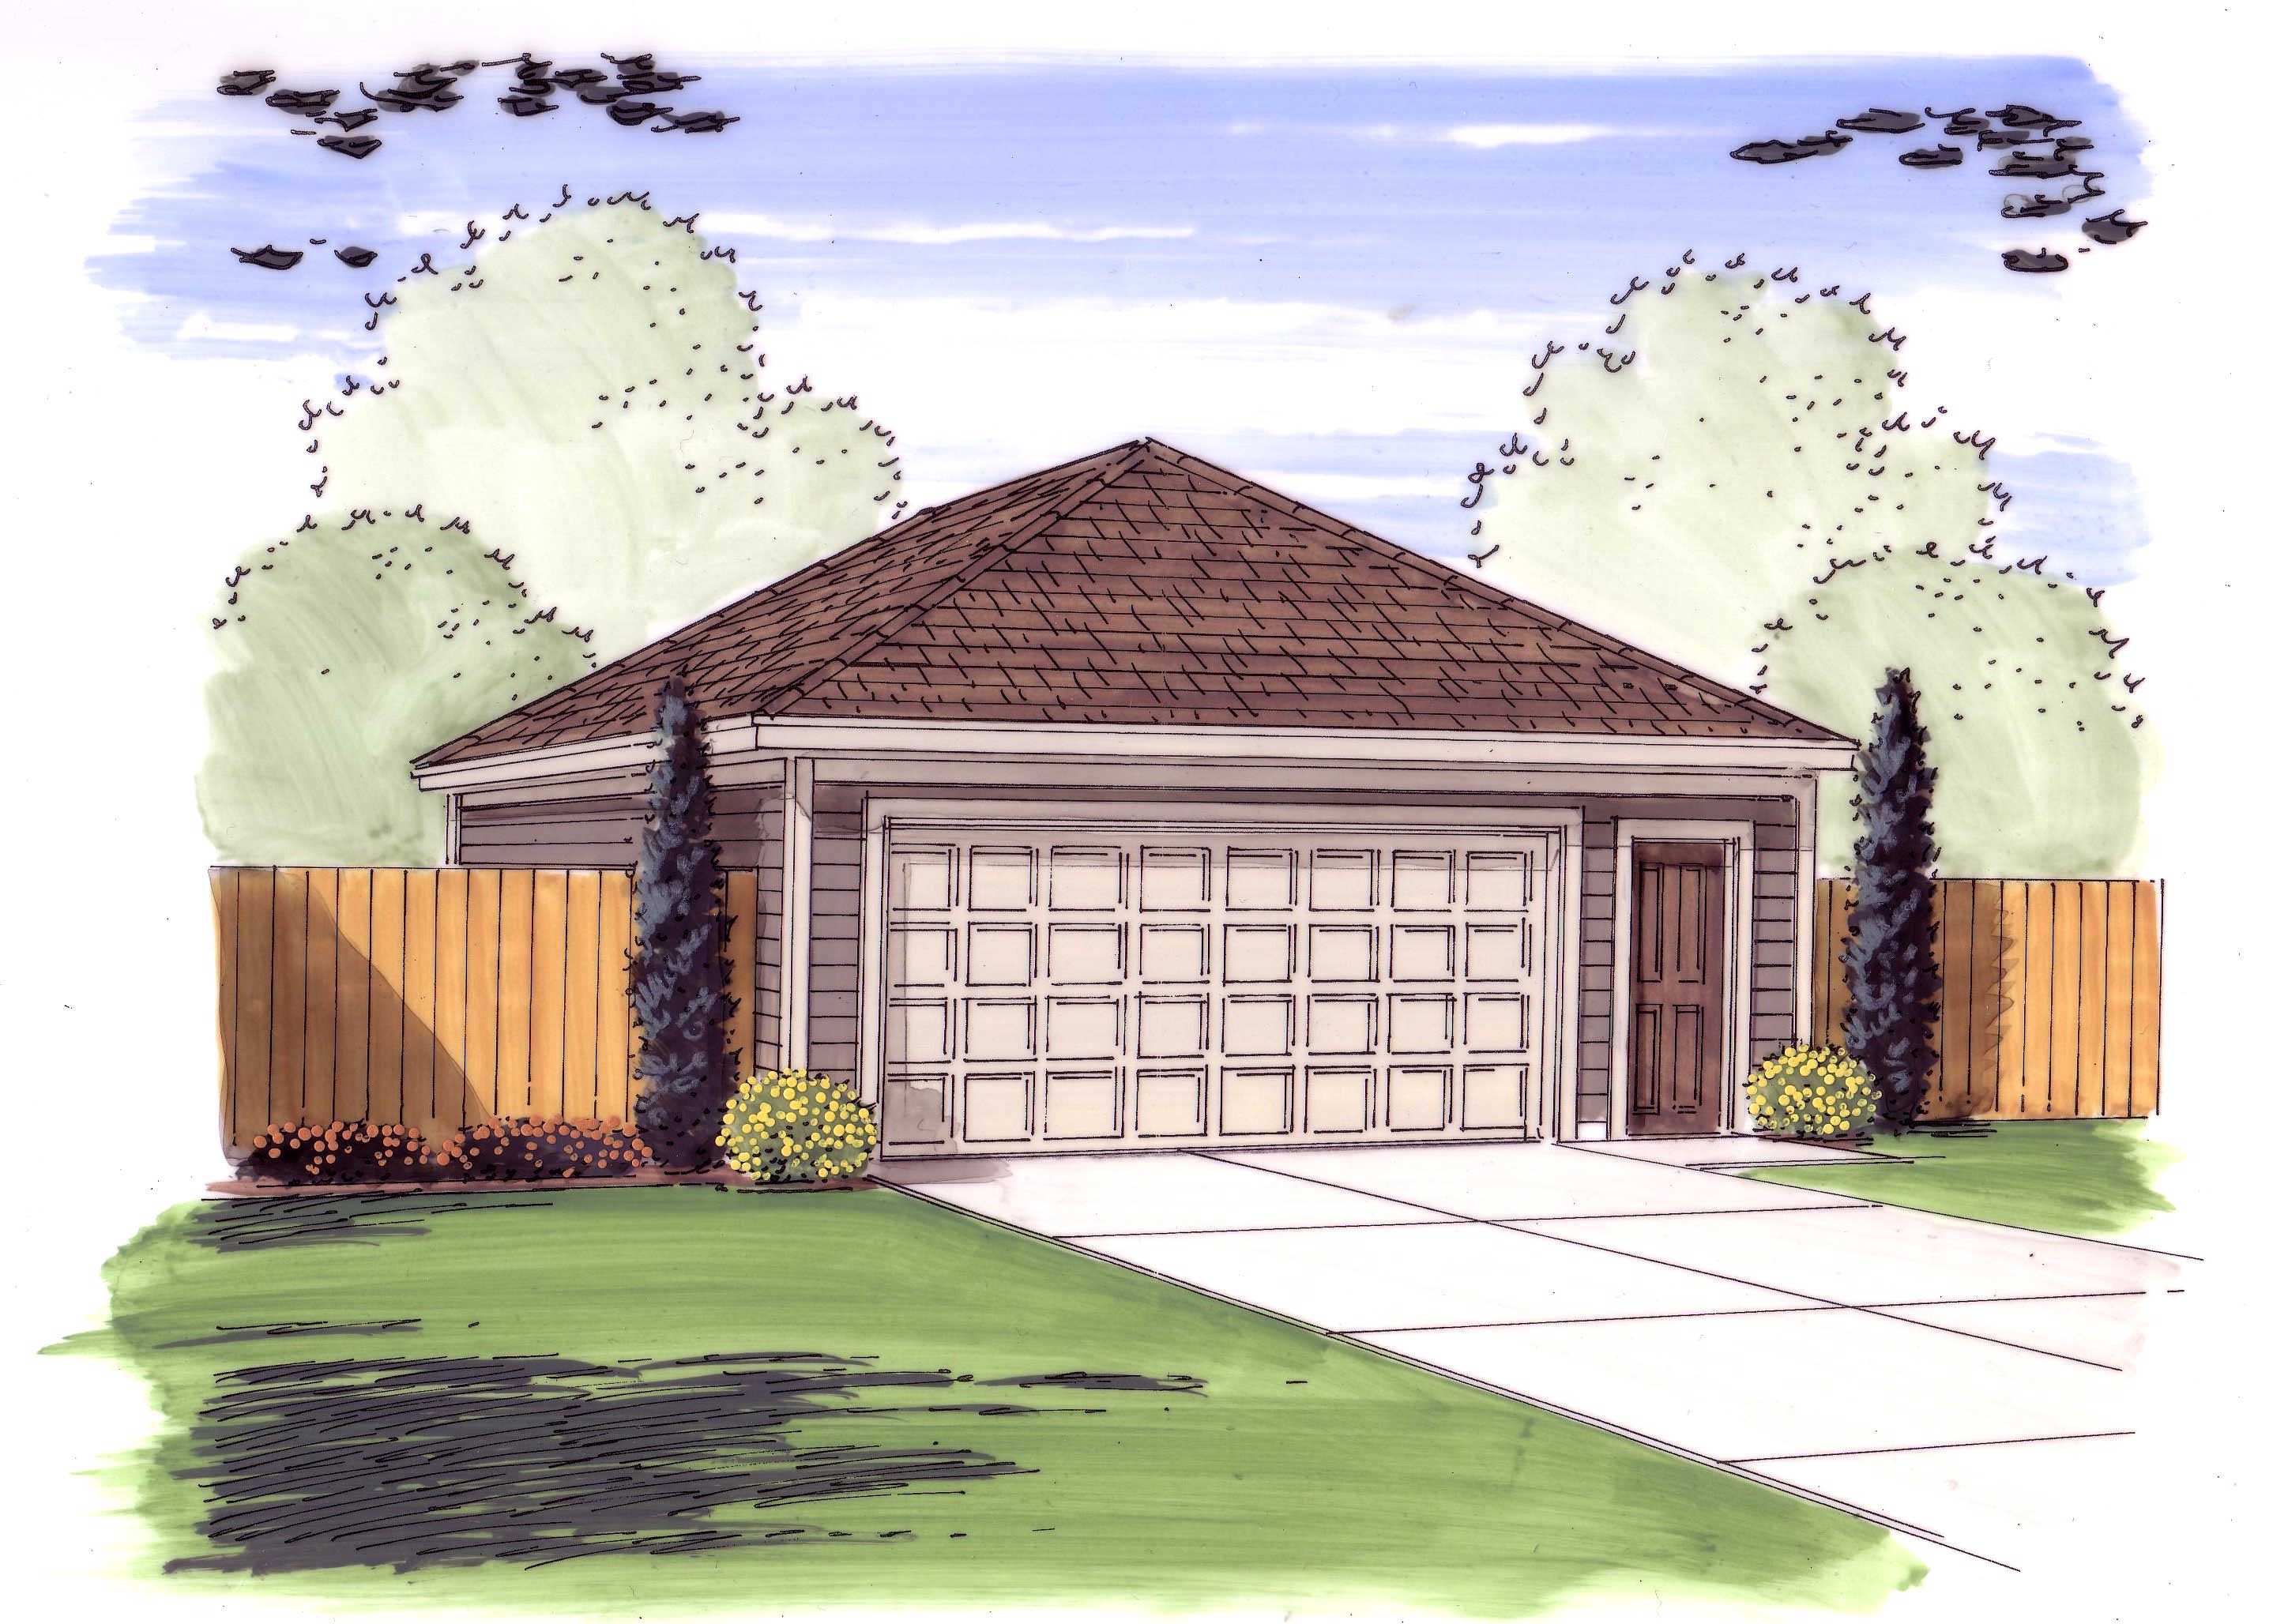
0-Bedroom, 656 Sq Ft Garage Home Plan - 101-1962 - Main Exterior
Plan Collection
0-Bedroom, 656 Sq Ft Garage Home Plan - 101-1962 - Main Exterior
Plan#101-1962
Starting at$950
656
Sq Ft
1
Story
0
Bed
0
Bath
1
Car
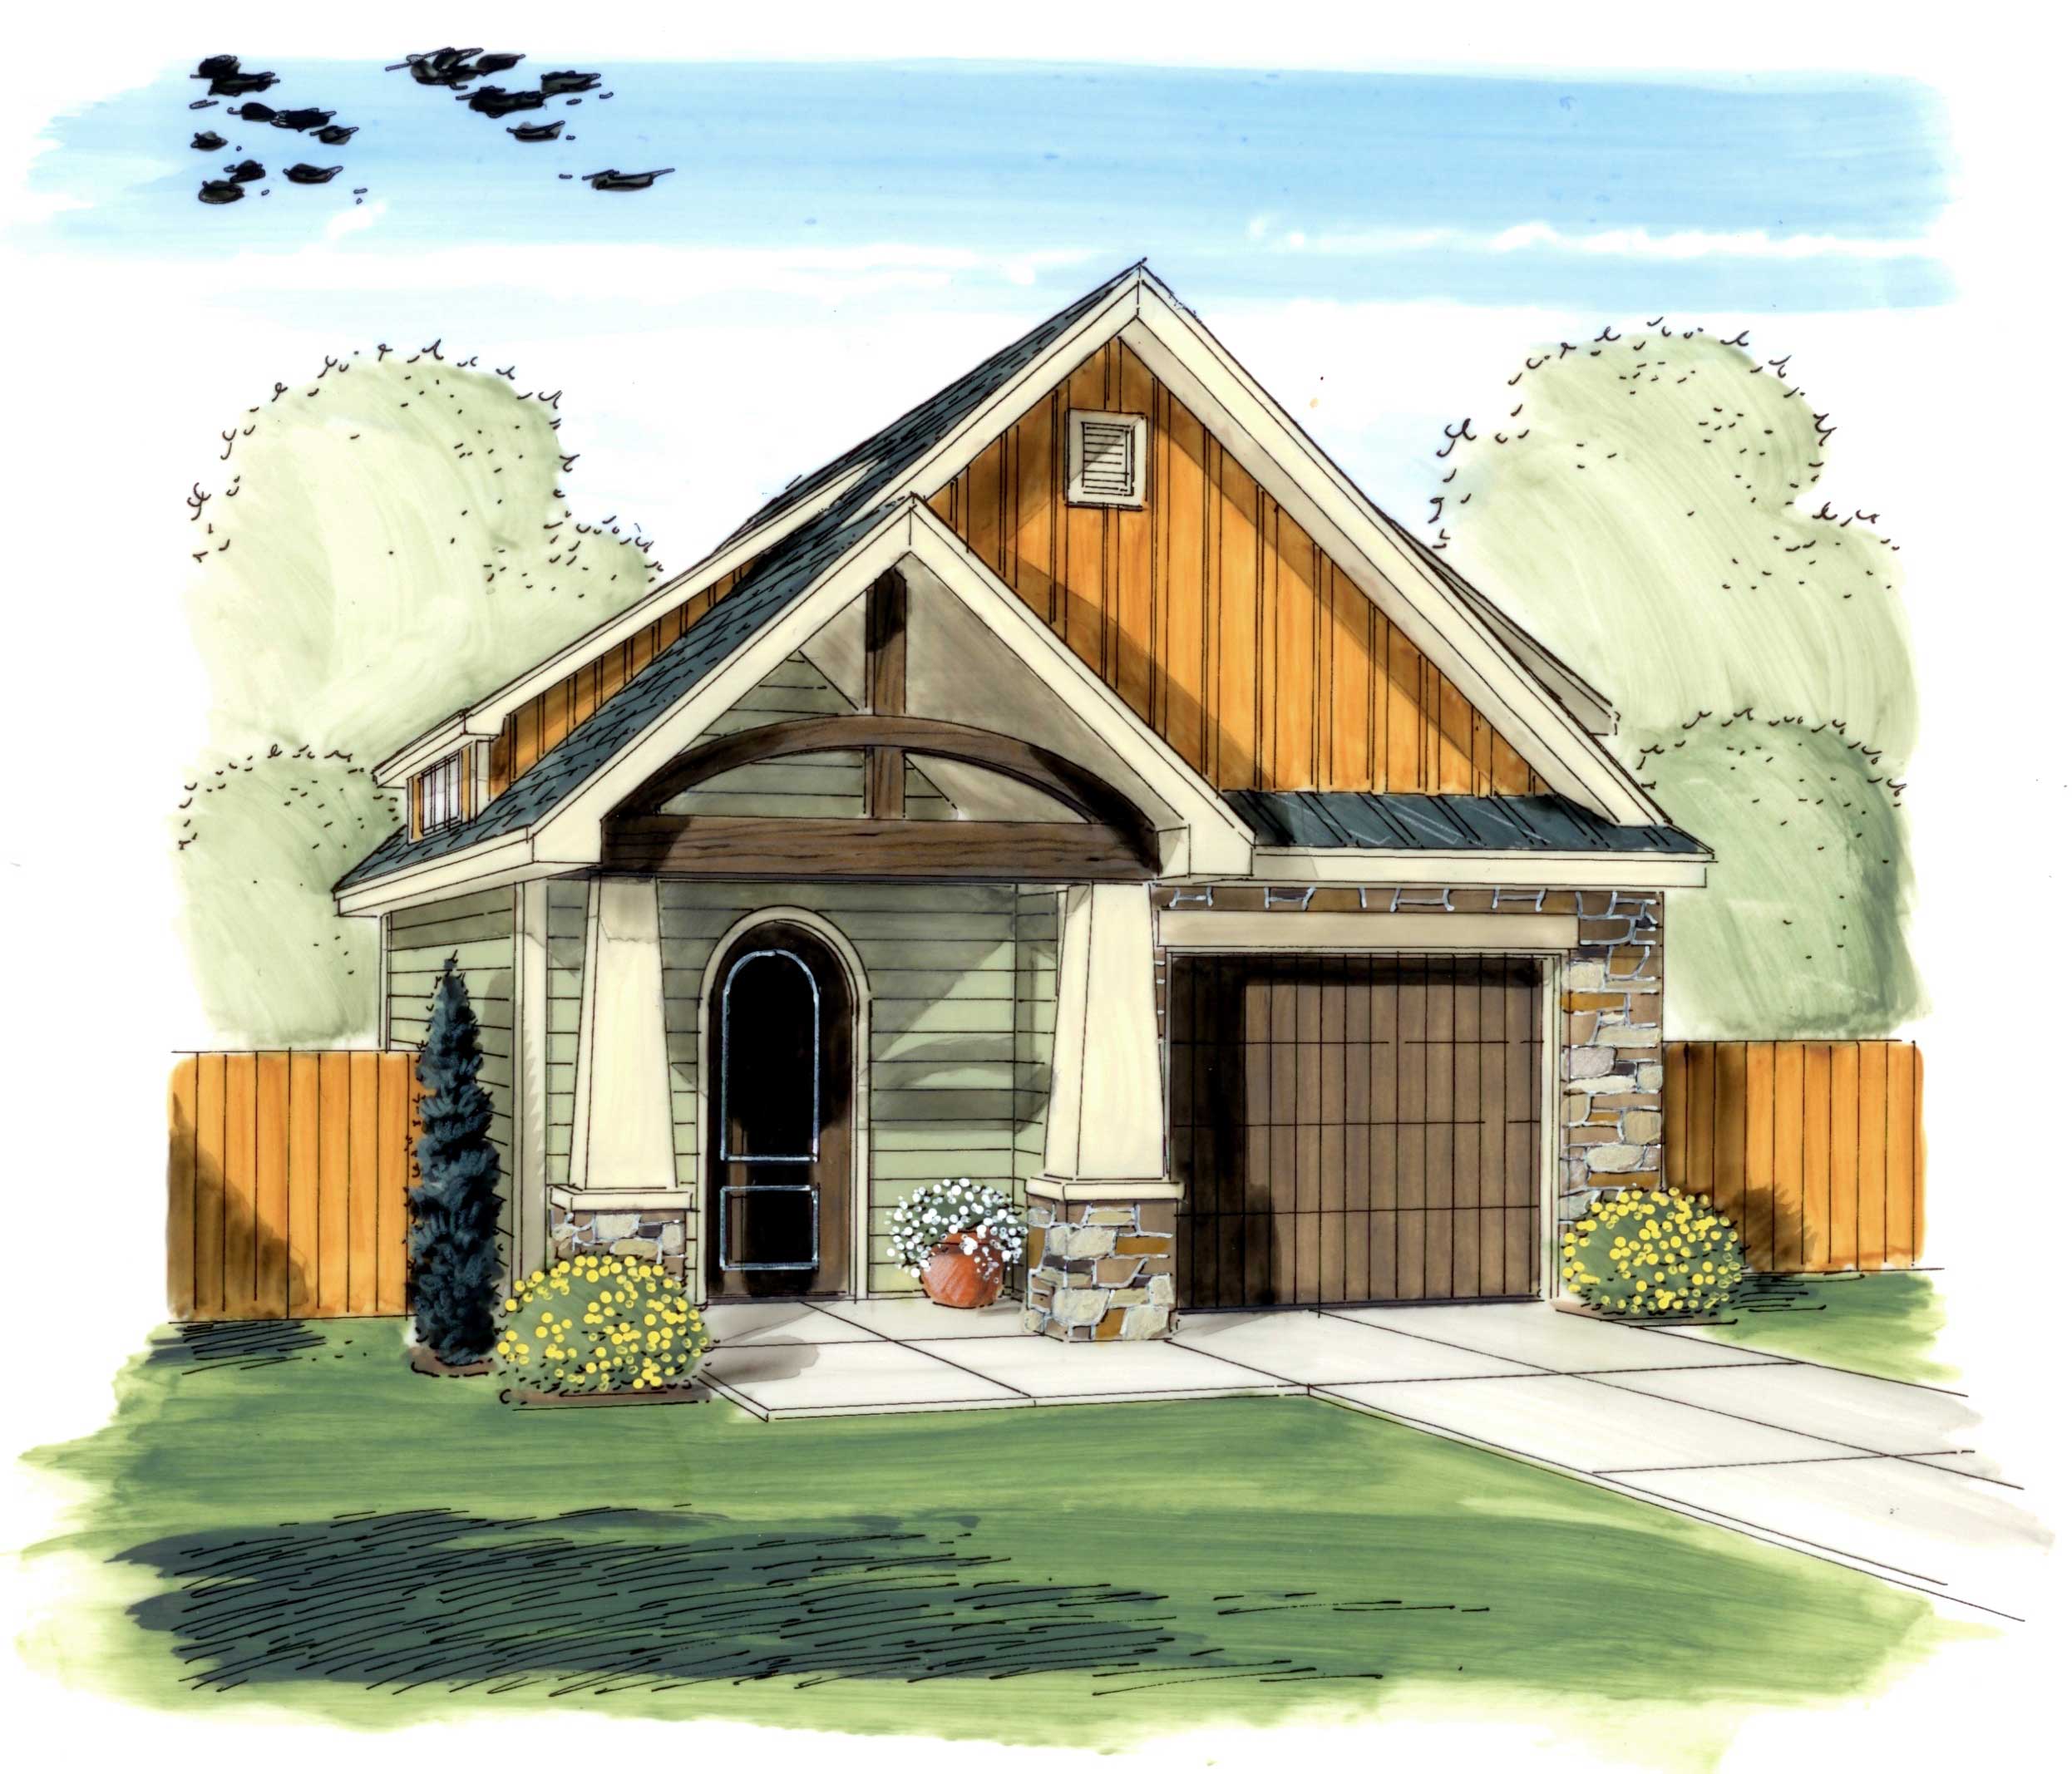
3-Car, 1254 Sq Ft Craftsman Garage Plan - 100-1240 - Front Exterior
Plan Collection
3-Car, 1254 Sq Ft Craftsman Garage Plan - 100-1240 - Front Exterior
Plan#100-1240
Starting at$1300
1254
Sq Ft
1
Story
0
Bed
0
Bath
3
Car
0-Bedroom, 626 Sq Ft Garage House Plan - 100-1151 - Front Exterior
Plan Collection
0-Bedroom, 626 Sq Ft Garage House Plan - 100-1151 - Front Exterior
Plan#100-1151
Starting at$600
626
Sq Ft
1
Story
0
Bed
0
Bath
1
Car
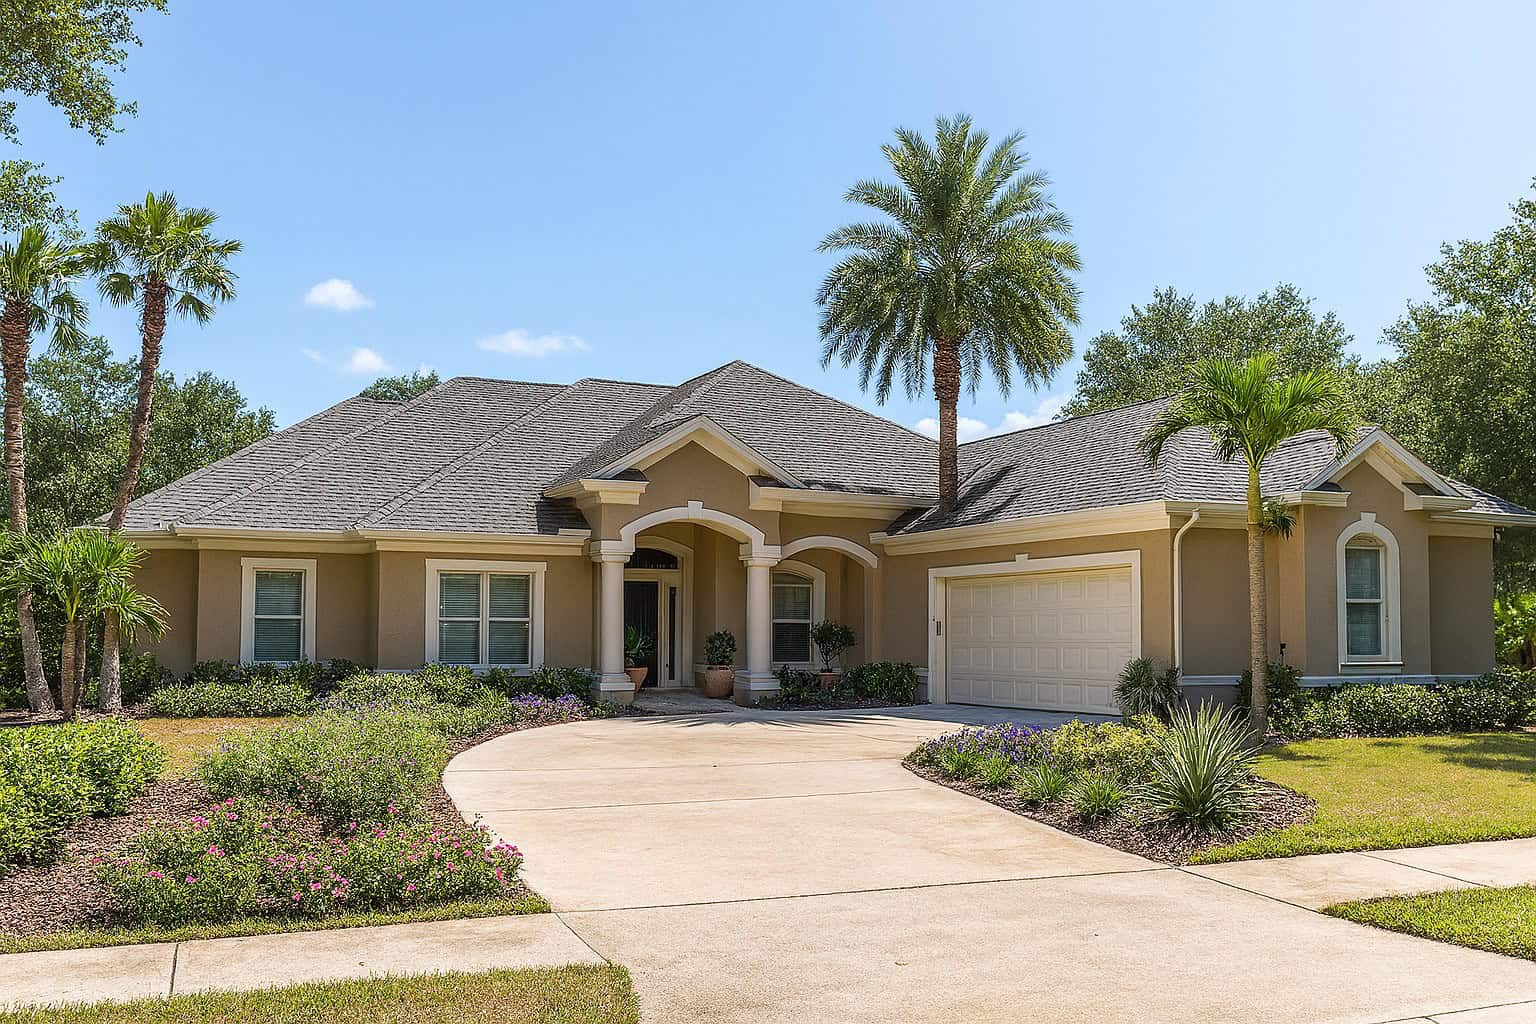
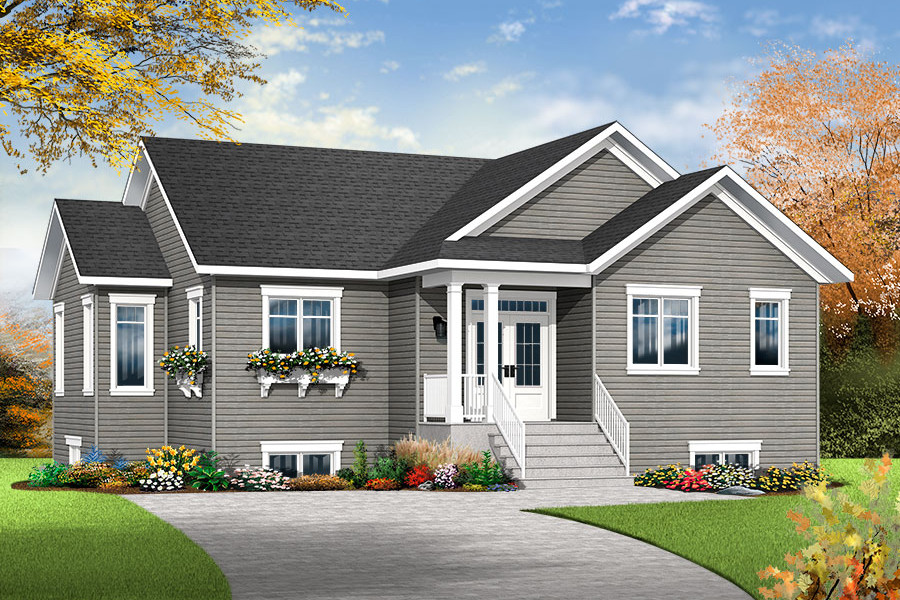
4-Bedroom, 1994 Sq Ft Southern House Plan - 193-1038 - Front Exterior
Plan Collection
4-Bedroom, 1994 Sq Ft Southern House Plan - 193-1038 - Front Exterior
Plan#193-1038
Starting at$1200
1994
Sq Ft
1
Story
4
Bed
3
Bath
2
Car
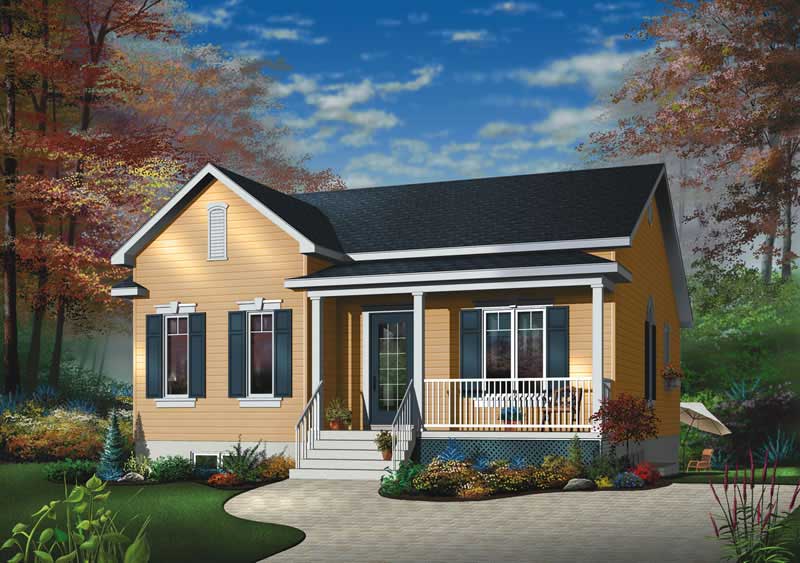
1-Bedroom, 1413 Sq Ft Traditional House Plan - 120-2285 - Front Exterior
Plan Collection
1-Bedroom, 1413 Sq Ft Traditional House Plan - 120-2285 - Front Exterior
Plan#120-2285
Starting at$1105
1413
Sq Ft
1
Story
1
Bed
1.5
Bath
2
Car
3-Bedroom, 1450 Sq Ft Mediterranean Home Plan - 175-1196 - Main Exterior
Plan Collection
3-Bedroom, 1450 Sq Ft Mediterranean Home Plan - 175-1196 - Main Exterior
Plan#175-1196
Starting at$800
1450
Sq Ft
1
Story
3
Bed
2
Bath
2
Car
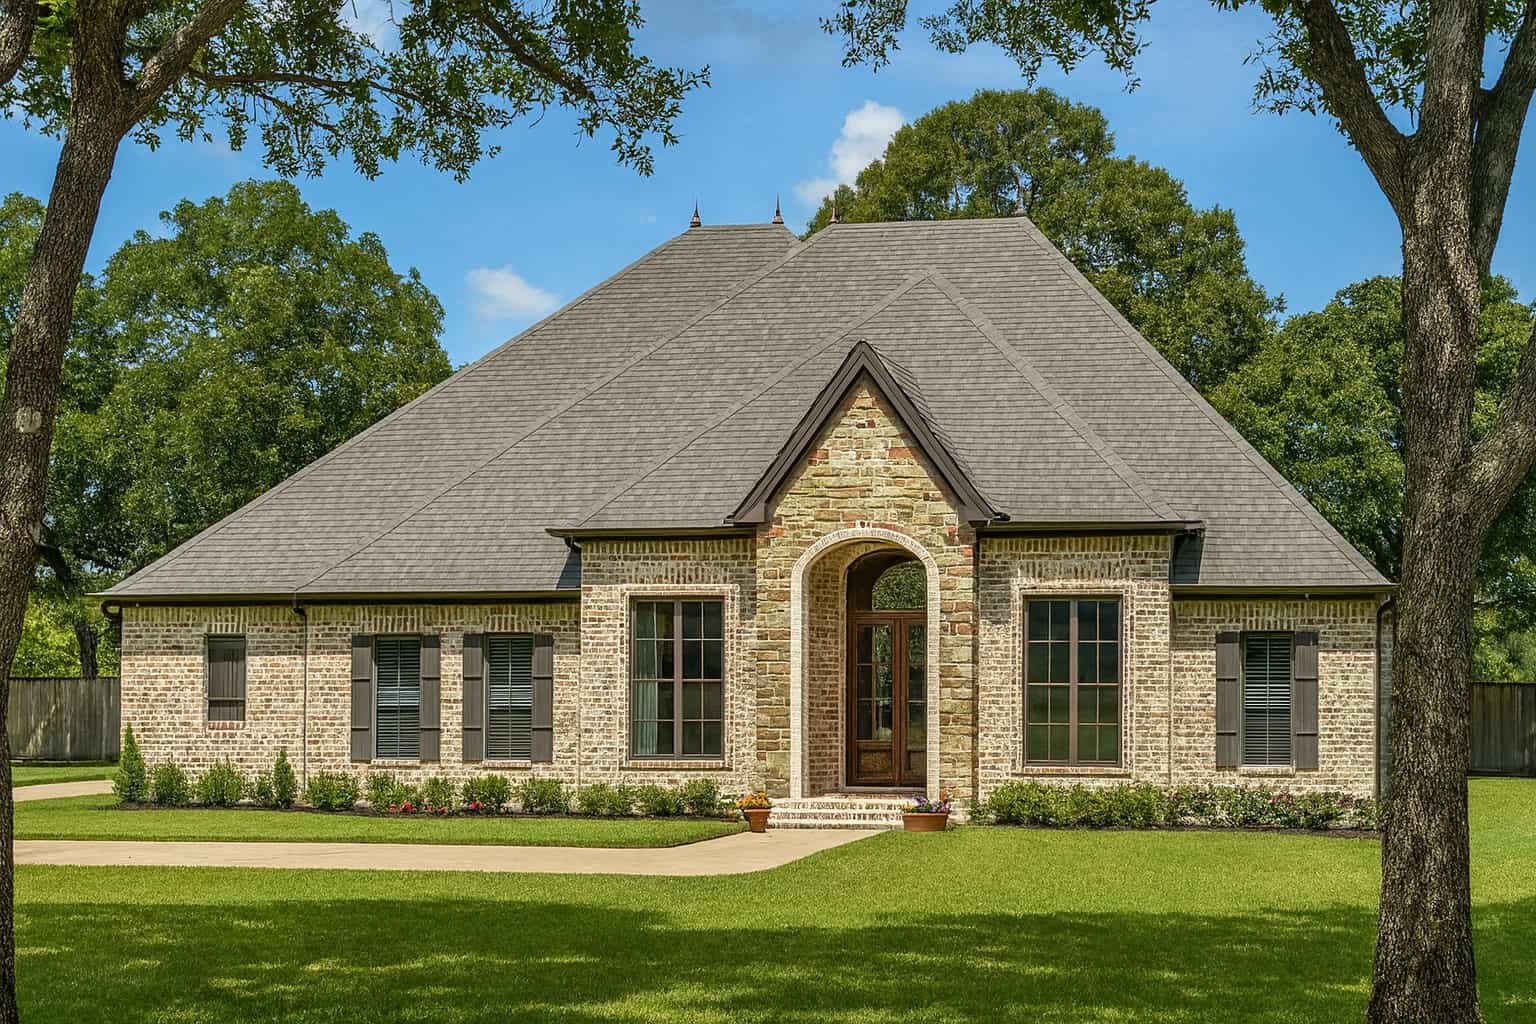
3-Bedroom, 2471 Sq Ft Cape Cod House - Plan #100-1042 - Front Exterior
Plan Collection
3-Bedroom, 2471 Sq Ft Cape Cod House - Plan #100-1042 - Front Exterior
Plan#100-1042
Starting at$1700
2471
Sq Ft
1
Story
3
Bed
2.5
Bath
3
Car
2-Bedroom, 1512 Sq Ft European Home Plan - 100-1009 - Main Exterior
Plan Collection
2-Bedroom, 1512 Sq Ft European Home Plan - 100-1009 - Main Exterior
Plan#100-1009
Starting at$1400
1512
Sq Ft
1
Story
2
Bed
1.5
Bath
2
Car

3-Bedroom, 1750 Sq Ft Ranch House Plan - 101-1729 - Front Exterior
Plan Collection
3-Bedroom, 1750 Sq Ft Ranch House Plan - 101-1729 - Front Exterior
Plan#101-1729
Starting at$1055
1750
Sq Ft
1
Story
3
Bed
2
Bath
3
Car
1-Bedroom, 1556 Sq Ft French Home Plan - 120-1283 - Main Exterior
Plan Collection
1-Bedroom, 1556 Sq Ft French Home Plan - 120-1283 - Main Exterior
Plan#120-1283
Starting at$1255
1556
Sq Ft
1
Story
1
Bed
1
Bath
2
Car
5-Bedroom, 8280 Sq Ft European Home Plan - 106-1032 - Main Exterior
Plan Collection
5-Bedroom, 8280 Sq Ft European Home Plan - 106-1032 - Main Exterior
Plan#106-1032
Starting at$4095
8280
Sq Ft
1
Story
5
Bed
5.5
Bath
4
Car
2-Bedroom, 1463 Sq Ft Ranch Home Plan - 120-2051 - Main Exterior
Plan Collection
2-Bedroom, 1463 Sq Ft Ranch Home Plan - 120-2051 - Main Exterior
Plan#120-2051
Starting at$1205
1463
Sq Ft
1
Story
2
Bed
2
Bath
2
Car
3-Bedroom, 1600 Sq Ft Ranch Home Plan - 101-1271 - Main Exterior
Plan Collection
3-Bedroom, 1600 Sq Ft Ranch Home Plan - 101-1271 - Main Exterior
Plan#101-1271
Starting at$1025
1600
Sq Ft
1
Story
3
Bed
2
Bath
2
Car
3-Bedroom, 3859 Sq Ft Mediterranean House Plan - 175-1147 - Front Exterior
Plan Collection
3-Bedroom, 3859 Sq Ft Mediterranean House Plan - 175-1147 - Front Exterior
Plan#175-1147
Starting at$1750
3859
Sq Ft
1
Story
3
Bed
3.5
Bath
3
Car
0-Bedroom, 50 Sq Ft Garage Home Plan - 100-1053 - Main Exterior
Plan Collection
0-Bedroom, 50 Sq Ft Garage Home Plan - 100-1053 - Main Exterior
Plan#100-1053
Starting at$700
50
Sq Ft
1
Story
0
Bed
0
Bath
3
Car
2-Bedroom, 2683 Sq Ft Multi-Unit Home Plan - 101-1323 - Main Exterior
Plan Collection
2-Bedroom, 2683 Sq Ft Multi-Unit Home Plan - 101-1323 - Main Exterior
Plan#101-1323
Starting at$5473
2683
Sq Ft
1
Story
2
Bed
2
Bath
2
Car
3-7 Bedroom, 1709 Sq Ft Country House - Plan #187-1148 - Front Exterior
Plan Collection
3-7 Bedroom, 1709 Sq Ft Country House - Plan #187-1148 - Front Exterior
Plan#187-1148
Starting at$1050
1709
Sq Ft
1
Story
3
Bed
2
Bath
2
Car
3-Bedroom, 2122 Sq Ft Country House Plan - 100-1195 - Front Exterior
Plan Collection
3-Bedroom, 2122 Sq Ft Country House Plan - 100-1195 - Front Exterior
Plan#100-1195
Starting at$1600
2122
Sq Ft
1
Story
3
Bed
2.5
Bath
2
Car
2-Bedroom, 1595 Sq Ft Ranch House - Plan #120-2598 - Front Exterior
Plan Collection
2-Bedroom, 1595 Sq Ft Ranch House - Plan #120-2598 - Front Exterior
Plan#120-2598
Starting at$1255
1595
Sq Ft
1
Story
2
Bed
2
Bath
2
Car
2-Bedroom, 1026 Sq Ft Bungalow House Plan - 126-1571 - Front Exterior
Plan Collection
2-Bedroom, 1026 Sq Ft Bungalow House Plan - 126-1571 - Front Exterior
Plan#126-1571
Starting at$1450
1026
Sq Ft
1
Story
2
Bed
1
Bath
0
Car
0-Bedroom, 697 Sq Ft Garage Plan - 100-1149 - Main Exterior
Plan Collection
0-Bedroom, 697 Sq Ft Garage Plan - 100-1149 - Main Exterior
Plan#100-1149
Starting at$600
697
Sq Ft
1
Story
0
Bed
0
Bath
2
Car
3-Bedroom, 2272 Sq Ft Contemporary House Plan - 193-1114 - Front Exterior
Plan Collection
3-Bedroom, 2272 Sq Ft Contemporary House Plan - 193-1114 - Front Exterior
Plan#193-1114
Starting at$1650
2272
Sq Ft
1
Story
3
Bed
2.5
Bath
2
Car
3-Bedroom, 3090 Sq Ft French House - Plan #195-1274 - Front Exterior
Plan Collection
3-Bedroom, 3090 Sq Ft French House - Plan #195-1274 - Front Exterior
Plan#195-1274
Starting at$1200
3090
Sq Ft
1
Story
3
Bed
3.5
Bath
2
Car
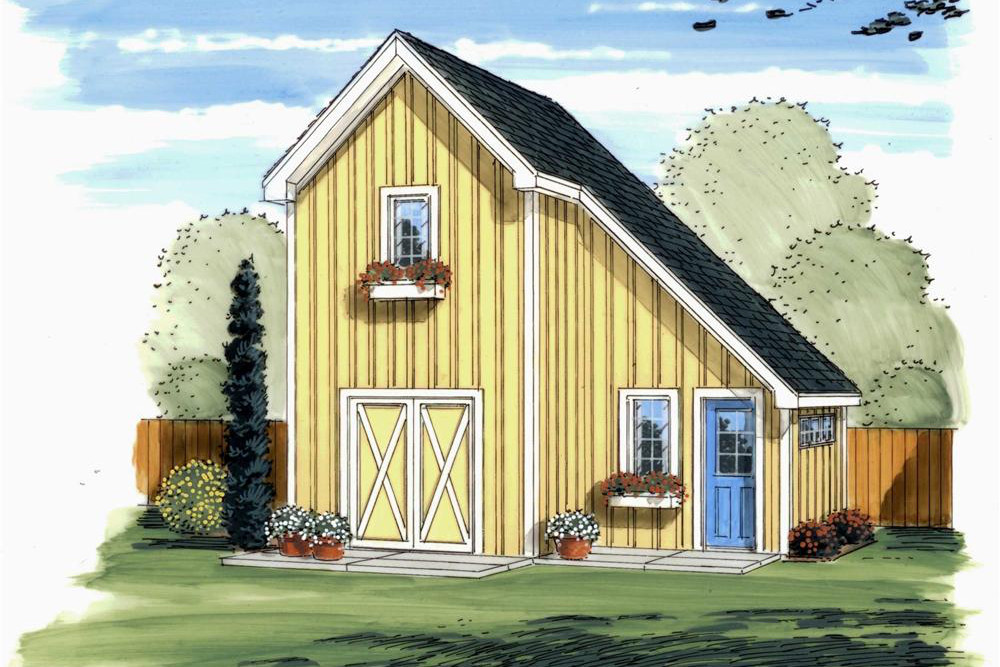
267 Sq Ft Barn-Style Shed Plan - 100-1152 - Front Exterior
Plan Collection
267 Sq Ft Barn-Style Shed Plan - 100-1152 - Front Exterior
Plan#100-1152
Starting at$500
267
Sq Ft
1
Story
0
Bed
0
Bath
0
Car
0-Bedroom, 656 Sq Ft Garage Home Plan - 101-1962 - Main Exterior
Plan Collection
0-Bedroom, 656 Sq Ft Garage Home Plan - 101-1962 - Main Exterior
Plan#101-1962
Starting at$950
656
Sq Ft
1
Story
0
Bed
0
Bath
1
Car
3-Car, 1254 Sq Ft Craftsman Garage Plan - 100-1240 - Front Exterior
Plan Collection
3-Car, 1254 Sq Ft Craftsman Garage Plan - 100-1240 - Front Exterior
Plan#100-1240
Starting at$1300
1254
Sq Ft
1
Story
0
Bed
0
Bath
3
Car
0-Bedroom, 626 Sq Ft Garage House Plan - 100-1151 - Front Exterior
Plan Collection
0-Bedroom, 626 Sq Ft Garage House Plan - 100-1151 - Front Exterior
Plan#100-1151
Starting at$600
626
Sq Ft
1
Story
0
Bed
0
Bath
1
Car

4-Bedroom, 1994 Sq Ft Southern House Plan - 193-1038 - Front Exterior
Plan Collection
4-Bedroom, 1994 Sq Ft Southern House Plan - 193-1038 - Front Exterior
Plan#193-1038
Starting at$1200
1994
Sq Ft
1
Story
4
Bed
3
Bath
2
Car
1-Bedroom, 1413 Sq Ft Traditional House Plan - 120-2285 - Front Exterior
Plan Collection
1-Bedroom, 1413 Sq Ft Traditional House Plan - 120-2285 - Front Exterior
Plan#120-2285
Starting at$1105
1413
Sq Ft
1
Story
1
Bed
1.5
Bath
2
Car
3-Bedroom, 1450 Sq Ft Mediterranean Home Plan - 175-1196 - Main Exterior
Plan Collection
3-Bedroom, 1450 Sq Ft Mediterranean Home Plan - 175-1196 - Main Exterior
Plan#175-1196
Starting at$800
1450
Sq Ft
1
Story
3
Bed
2
Bath
2
Car
3-Bedroom, 2471 Sq Ft Cape Cod House - Plan #100-1042 - Front Exterior
Plan Collection
3-Bedroom, 2471 Sq Ft Cape Cod House - Plan #100-1042 - Front Exterior
Plan#100-1042
Starting at$1700
2471
Sq Ft
1
Story
3
Bed
2.5
Bath
3
Car
2-Bedroom, 1512 Sq Ft European Home Plan - 100-1009 - Main Exterior
Plan Collection
2-Bedroom, 1512 Sq Ft European Home Plan - 100-1009 - Main Exterior
Plan#100-1009
Starting at$1400
1512
Sq Ft
1
Story
2
Bed
1.5
Bath
2
Car
3-Bedroom, 1750 Sq Ft Ranch House Plan - 101-1729 - Front Exterior
Plan Collection
3-Bedroom, 1750 Sq Ft Ranch House Plan - 101-1729 - Front Exterior
Plan#101-1729
Starting at$1055
1750
Sq Ft
1
Story
3
Bed
2
Bath
3
Car
1-Bedroom, 1556 Sq Ft French Home Plan - 120-1283 - Main Exterior
Plan Collection
1-Bedroom, 1556 Sq Ft French Home Plan - 120-1283 - Main Exterior
Plan#120-1283
Starting at$1255
1556
Sq Ft
1
Story
1
Bed
1
Bath
2
Car
5-Bedroom, 8280 Sq Ft European Home Plan - 106-1032 - Main Exterior
Plan Collection
5-Bedroom, 8280 Sq Ft European Home Plan - 106-1032 - Main Exterior
Plan#106-1032
Starting at$4095
8280
Sq Ft
1
Story
5
Bed
5.5
Bath
4
Car
2-Bedroom, 1463 Sq Ft Ranch Home Plan - 120-2051 - Main Exterior
Plan Collection
2-Bedroom, 1463 Sq Ft Ranch Home Plan - 120-2051 - Main Exterior
Plan#120-2051
Starting at$1205
1463
Sq Ft
1
Story
2
Bed
2
Bath
2
Car
3-Bedroom, 1600 Sq Ft Ranch Home Plan - 101-1271 - Main Exterior
Plan Collection
3-Bedroom, 1600 Sq Ft Ranch Home Plan - 101-1271 - Main Exterior
Plan#101-1271
Starting at$1025
1600
Sq Ft
1
Story
3
Bed
2
Bath
2
Car
3-Bedroom, 3859 Sq Ft Mediterranean House Plan - 175-1147 - Front Exterior
Plan Collection
3-Bedroom, 3859 Sq Ft Mediterranean House Plan - 175-1147 - Front Exterior
Plan#175-1147
Starting at$1750
3859
Sq Ft
1
Story
3
Bed
3.5
Bath
3
Car
0-Bedroom, 50 Sq Ft Garage Home Plan - 100-1053 - Main Exterior
Plan Collection
0-Bedroom, 50 Sq Ft Garage Home Plan - 100-1053 - Main Exterior
Plan#100-1053
Starting at$700
50
Sq Ft
1
Story
0
Bed
0
Bath
3
Car
2-Bedroom, 2683 Sq Ft Multi-Unit Home Plan - 101-1323 - Main Exterior
Plan Collection
2-Bedroom, 2683 Sq Ft Multi-Unit Home Plan - 101-1323 - Main Exterior
Plan#101-1323
Starting at$5473
2683
Sq Ft
1
Story
2
Bed
2
Bath
2
Car
3-7 Bedroom, 1709 Sq Ft Country House - Plan #187-1148 - Front Exterior
Plan Collection
3-7 Bedroom, 1709 Sq Ft Country House - Plan #187-1148 - Front Exterior
Plan#187-1148
Starting at$1050
1709
Sq Ft
1
Story
3
Bed
2
Bath
2
Car
3-Bedroom, 2122 Sq Ft Country House Plan - 100-1195 - Front Exterior
Plan Collection
3-Bedroom, 2122 Sq Ft Country House Plan - 100-1195 - Front Exterior
Plan#100-1195
Starting at$1600
2122
Sq Ft
1
Story
3
Bed
2.5
Bath
2
Car
2-Bedroom, 1595 Sq Ft Ranch House - Plan #120-2598 - Front Exterior
Plan Collection
2-Bedroom, 1595 Sq Ft Ranch House - Plan #120-2598 - Front Exterior
Plan#120-2598
Starting at$1255
1595
Sq Ft
1
Story
2
Bed
2
Bath
2
Car
2-Bedroom, 1026 Sq Ft Bungalow House Plan - 126-1571 - Front Exterior
Plan Collection
2-Bedroom, 1026 Sq Ft Bungalow House Plan - 126-1571 - Front Exterior
Plan#126-1571
Starting at$1450
1026
Sq Ft
1
Story
2
Bed
1
Bath
0
Car
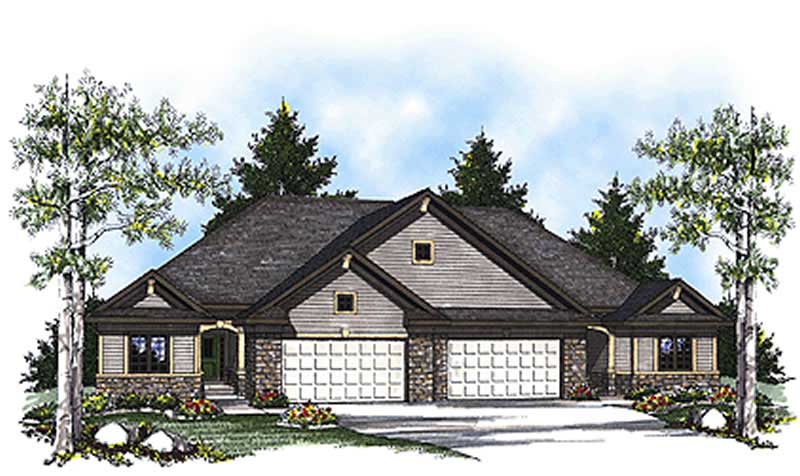
0-Bedroom, 697 Sq Ft Garage Plan - 100-1149 - Main Exterior
Plan Collection
0-Bedroom, 697 Sq Ft Garage Plan - 100-1149 - Main Exterior
Plan#100-1149
Starting at$600
697
Sq Ft
1
Story
0
Bed
0
Bath
2
Car
3-Bedroom, 2272 Sq Ft Contemporary House Plan - 193-1114 - Front Exterior
Plan Collection
3-Bedroom, 2272 Sq Ft Contemporary House Plan - 193-1114 - Front Exterior
Plan#193-1114
Starting at$1650
2272
Sq Ft
1
Story
3
Bed
2.5
Bath
2
Car
3-Bedroom, 3090 Sq Ft French House - Plan #195-1274 - Front Exterior
Plan Collection
3-Bedroom, 3090 Sq Ft French House - Plan #195-1274 - Front Exterior
Plan#195-1274
Starting at$1200
3090
Sq Ft
1
Story
3
Bed
3.5
Bath
2
Car
267 Sq Ft Barn-Style Shed Plan - 100-1152 - Front Exterior
Plan Collection
267 Sq Ft Barn-Style Shed Plan - 100-1152 - Front Exterior
Plan#100-1152
Starting at$500
267
Sq Ft
1
Story
0
Bed
0
Bath
0
Car

1...121122123124125...412