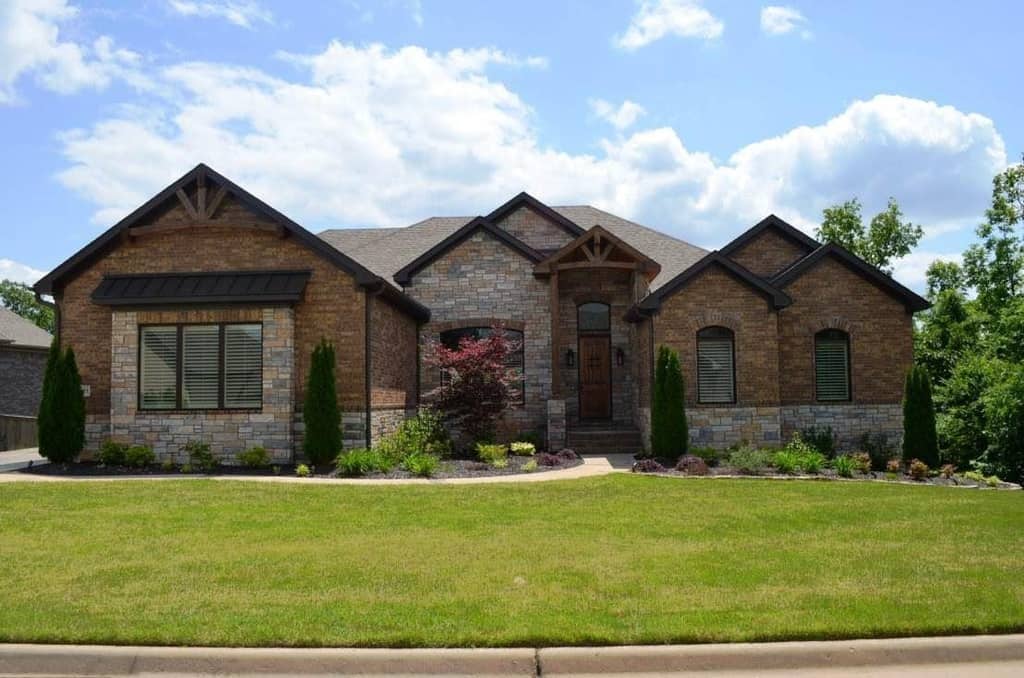
Ranch House Plans

5,030
Plan Results
4-Bedroom, 4314 Sq Ft Luxury House - Plan #195-1283 - Front Exterior
Plan Collection
4-Bedroom, 4314 Sq Ft Luxury House - Plan #195-1283 - Front Exterior
Plan#195-1283
Starting at$1570
4314
Sq Ft
1
Story
4
Bed
4.5
Bath
2
Car
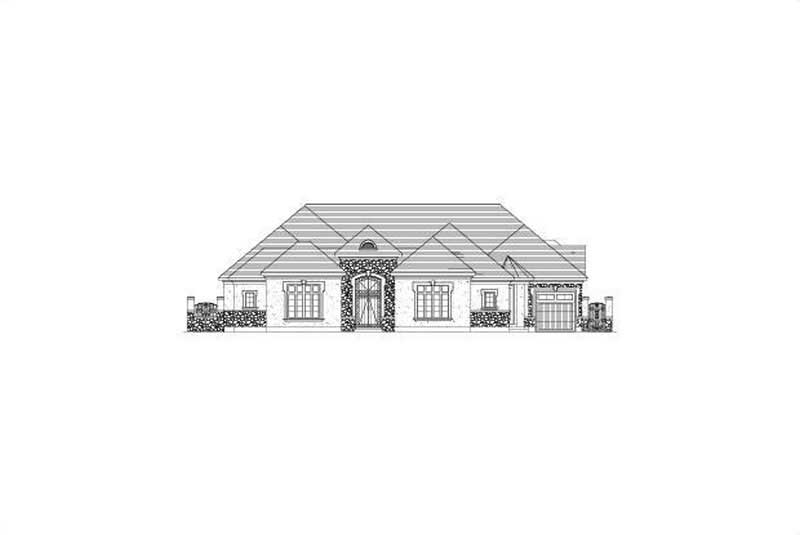
4-Bedroom, 4321 Sq Ft Tuscan Home Plan - 156-2418 - Main Exterior
Plan Collection
4-Bedroom, 4321 Sq Ft Tuscan Home Plan - 156-2418 - Main Exterior
Plan#156-2418
Starting at$1150
4321
Sq Ft
1
Story
3
Bed
4.5
Bath
3
Car
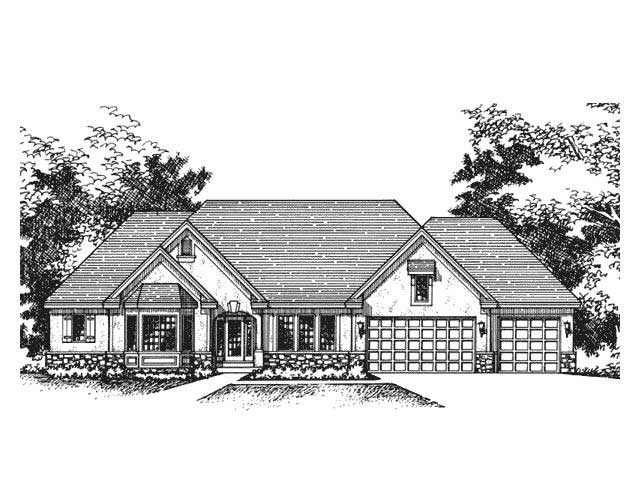
4-Bedroom, 4330 Sq Ft Country House Plan - 165-1133 - Front Exterior
Plan Collection
4-Bedroom, 4330 Sq Ft Country House Plan - 165-1133 - Front Exterior
Plan#165-1133
Starting at$2450
4330
Sq Ft
1
Story
4
Bed
4
Bath
3
Car
5-Bedroom, 4349 Sq Ft Ranch House Plan - 194-1063 - Front Exterior
Plan Collection
5-Bedroom, 4349 Sq Ft Ranch House Plan - 194-1063 - Front Exterior
Plan#194-1063
Starting at$2595
4349
Sq Ft
1
Story
5
Bed
3.5
Bath
3
Car
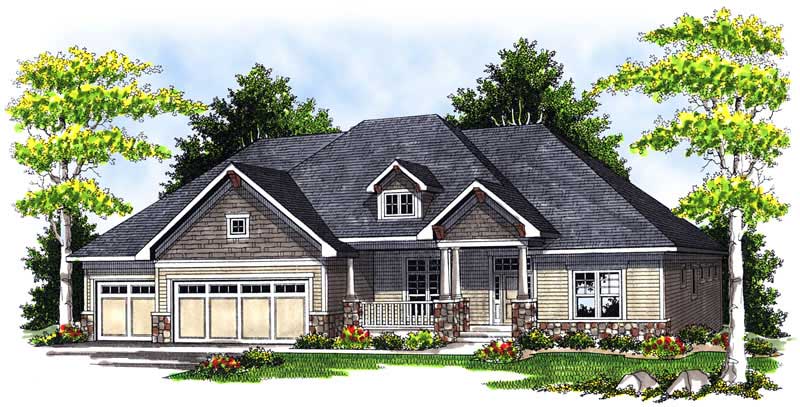
5-Bedroom, 4381 Sq Ft Ranch Home Plan - 101-1482 - Main Exterior
Plan Collection
5-Bedroom, 4381 Sq Ft Ranch Home Plan - 101-1482 - Main Exterior
Plan#101-1482
Starting at$4293
4381
Sq Ft
1
Story
5
Bed
3
Bath
3
Car
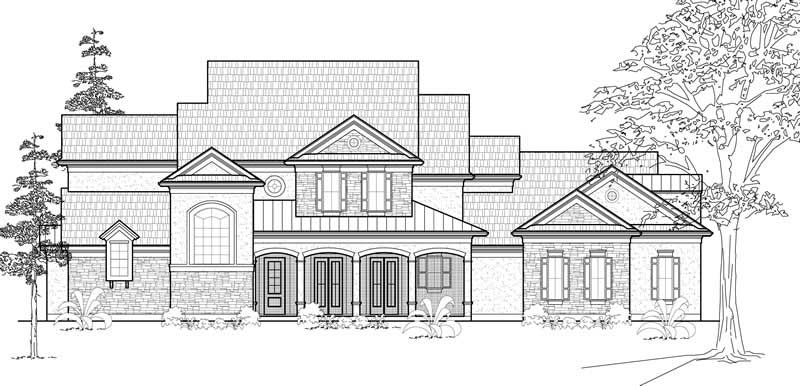
4-Bedroom, 4405 Sq Ft Country Home Plan - 134-1320 - Main Exterior
Plan Collection
4-Bedroom, 4405 Sq Ft Country Home Plan - 134-1320 - Main Exterior
Plan#134-1320
Starting at$10572
4405
Sq Ft
2
Story
4
Bed
3.5
Bath
3
Car

4–5-Bedroom, 4406 Sq Ft Ranch Home Plan – 101-2028 - Main Exterior
Plan Collection
4–5-Bedroom, 4406 Sq Ft Ranch Home Plan – 101-2028 - Main Exterior
Plan#101-2028
Starting at$4318
4406
Sq Ft
2
Story
4
Bed
3.5
Bath
4
Car
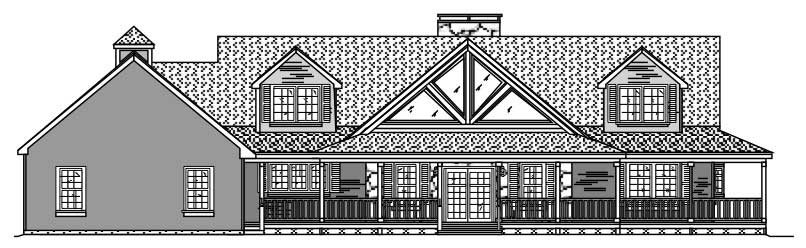
3-Bedroom, 4419 Sq Ft Country House Plan - 110-1126 - Front Exterior
Plan Collection
3-Bedroom, 4419 Sq Ft Country House Plan - 110-1126 - Front Exterior
Plan#110-1126
Starting at$840
4419
Sq Ft
2
Story
3
Bed
2.5
Bath
3
Car
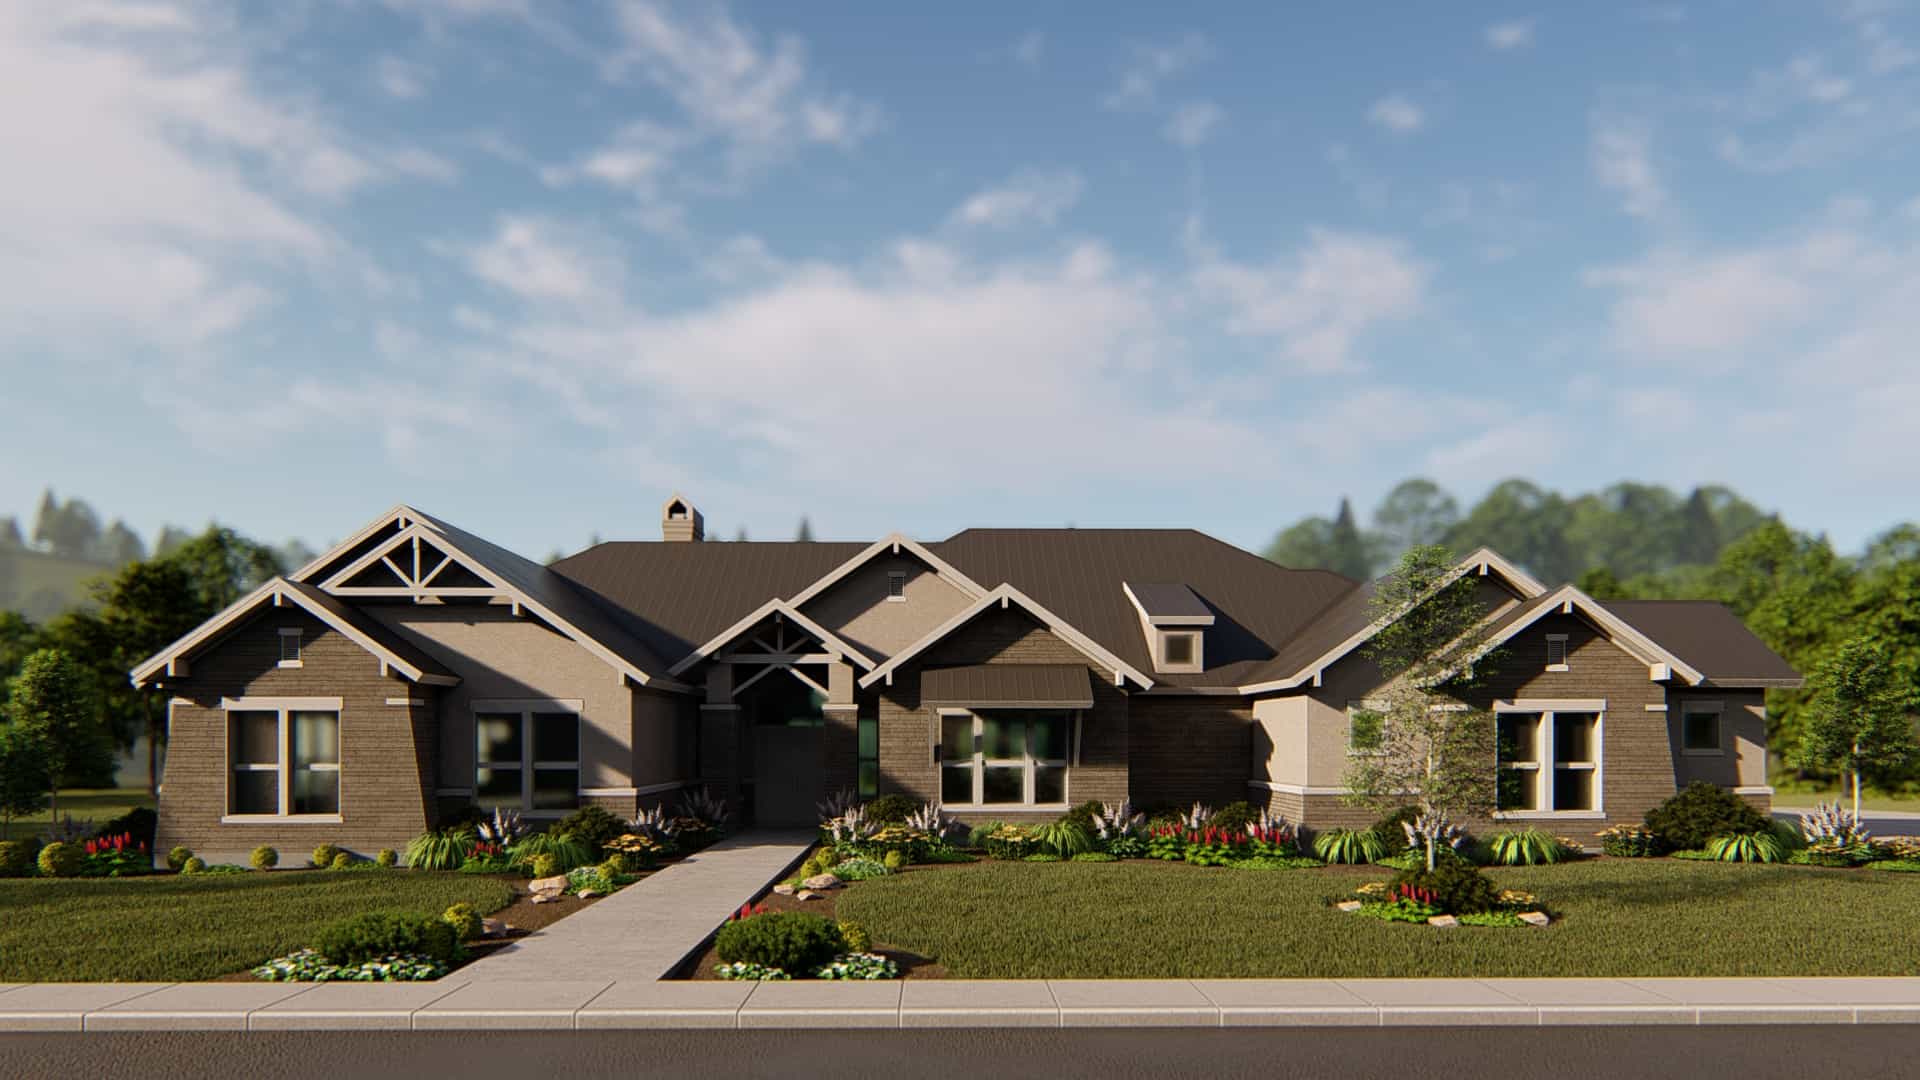
4-Bedroom, 4420 Sq Ft Arts and Crafts Home - Plan #209-1014 - Main Exterior
Plan Collection
4-Bedroom, 4420 Sq Ft Arts and Crafts Home - Plan #209-1014 - Main Exterior
Plan#209-1014
Starting at$3795
4420
Sq Ft
1
Story
4
Bed
4.5
Bath
3
Car
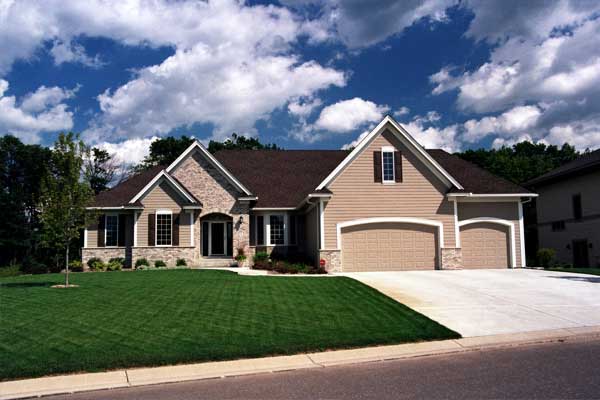
3-Bedroom, 4425 Sq Ft Country Home Plan - 165-1078 - Main Exterior
Plan Collection
3-Bedroom, 4425 Sq Ft Country Home Plan - 165-1078 - Main Exterior
Plan#165-1078
Starting at$2450
4425
Sq Ft
1
Story
3
Bed
3
Bath
3
Car
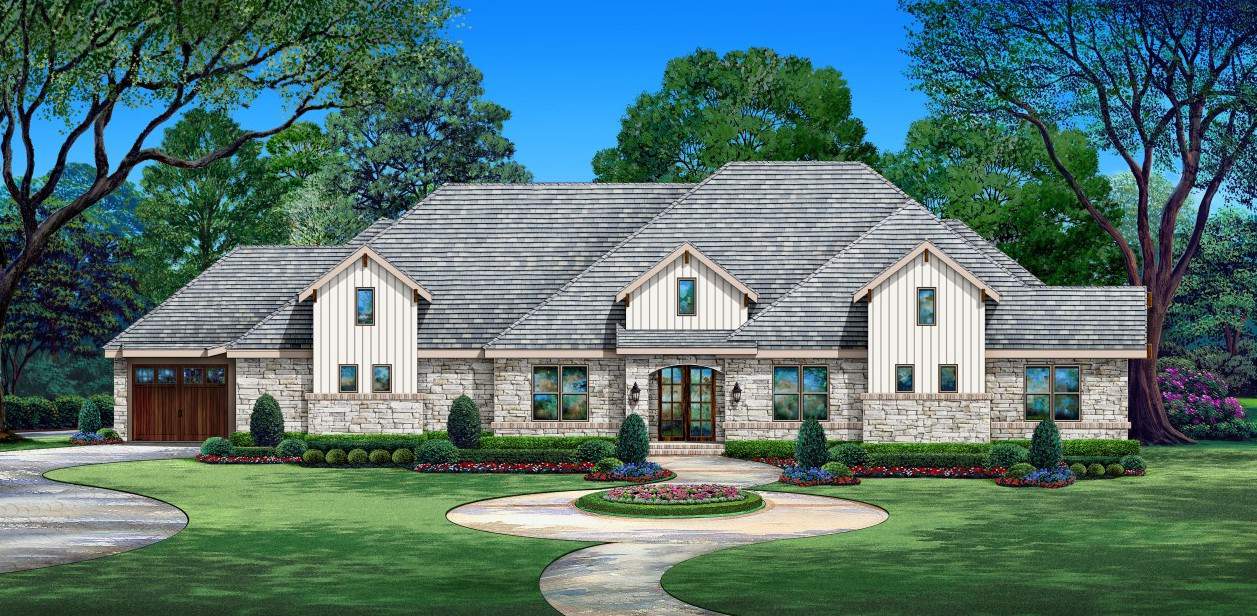
3-Bedroom, 4440 Sq Ft European Home - Plan #195-1299 - Main Exterior
Plan Collection
3-Bedroom, 4440 Sq Ft European Home - Plan #195-1299 - Main Exterior
Plan#195-1299
Starting at$1570
4440
Sq Ft
1
Story
4
Bed
4.5
Bath
3
Car
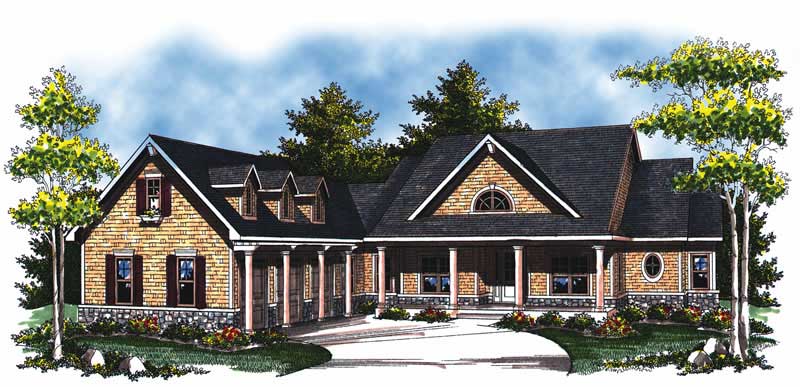
5-Bedroom, 4441 Sq Ft Colonial House Plan - 101-1006 - Front Exterior
Plan Collection
5-Bedroom, 4441 Sq Ft Colonial House Plan - 101-1006 - Front Exterior
Plan#101-1006
Starting at$4352
4441
Sq Ft
1
Story
5
Bed
4.5
Bath
3
Car
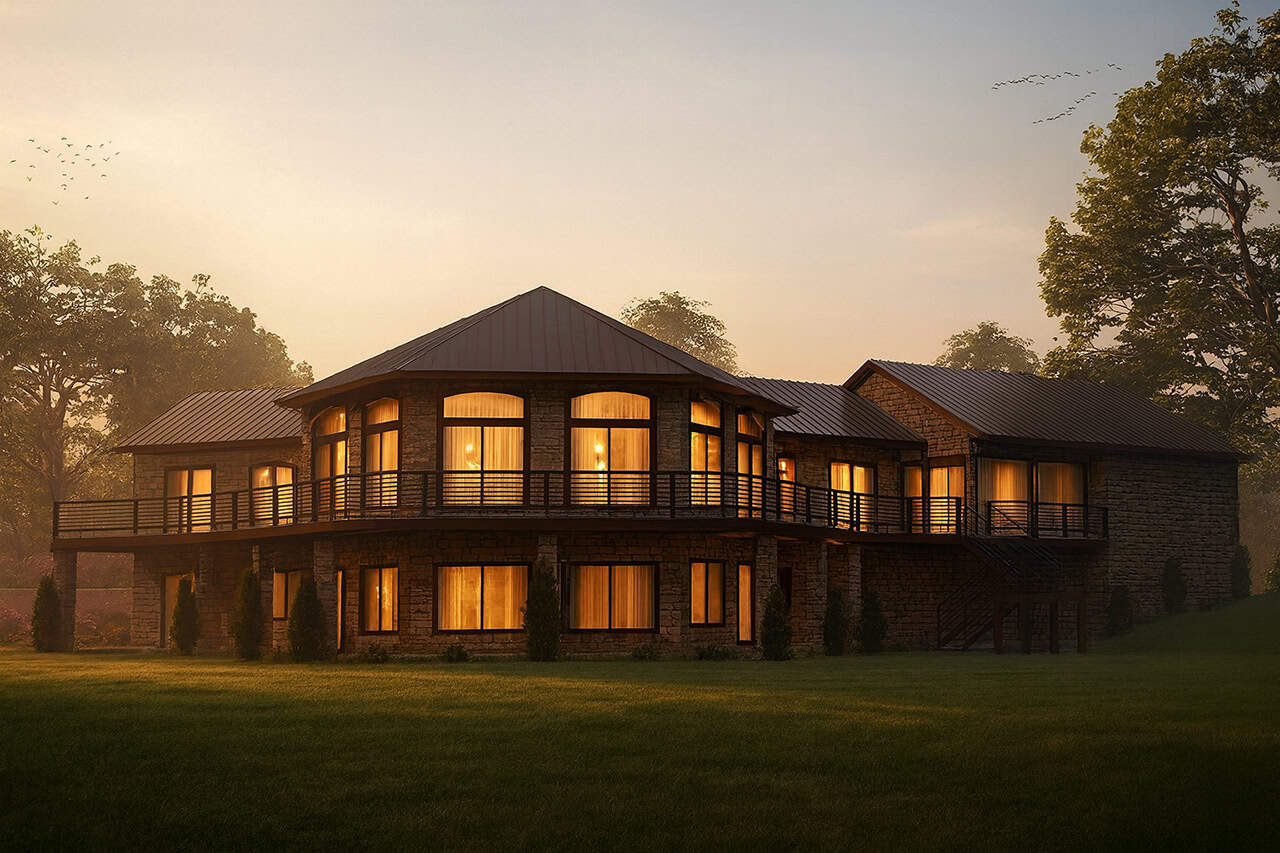
4-Bedroom, 4461 Sq Ft European Home Plan - 108-2017 - Main Exterior
Plan Collection
4-Bedroom, 4461 Sq Ft European Home Plan - 108-2017 - Main Exterior
Plan#108-2017
Starting at$1970
4461
Sq Ft
1
Story
4
Bed
4.5
Bath
3
Car

3-Bedroom, 4464 Sq Ft Ranch House Plan - 101-1082 - Front Exterior
Plan Collection
3-Bedroom, 4464 Sq Ft Ranch House Plan - 101-1082 - Front Exterior
Plan#101-1082
Starting at$4375
4464
Sq Ft
1
Story
3
Bed
2
Bath
3
Car
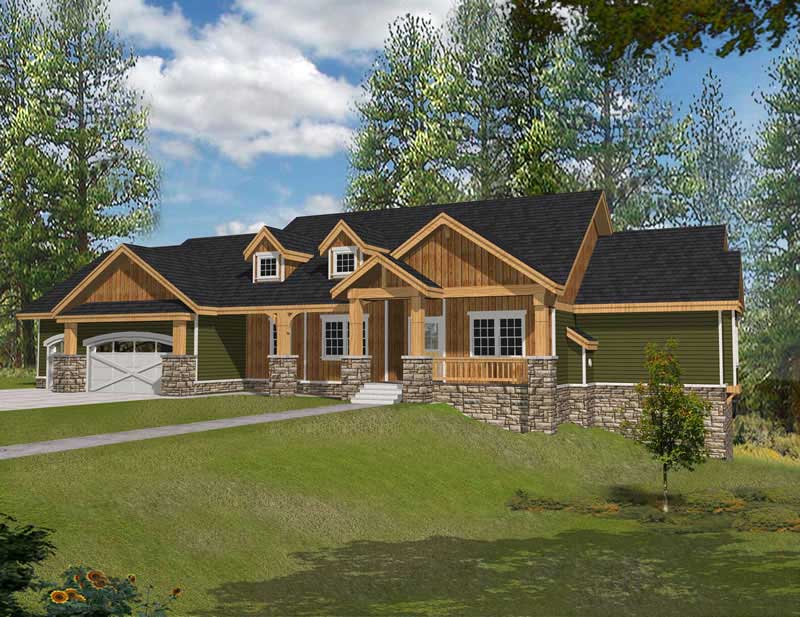
4-Bedroom, 4466 Sq Ft Country Home Plan - 162-1037 - Main Exterior
Plan Collection
4-Bedroom, 4466 Sq Ft Country Home Plan - 162-1037 - Main Exterior
Plan#162-1037
Starting at$1500
4466
Sq Ft
1
Story
4
Bed
4.5
Bath
3
Car
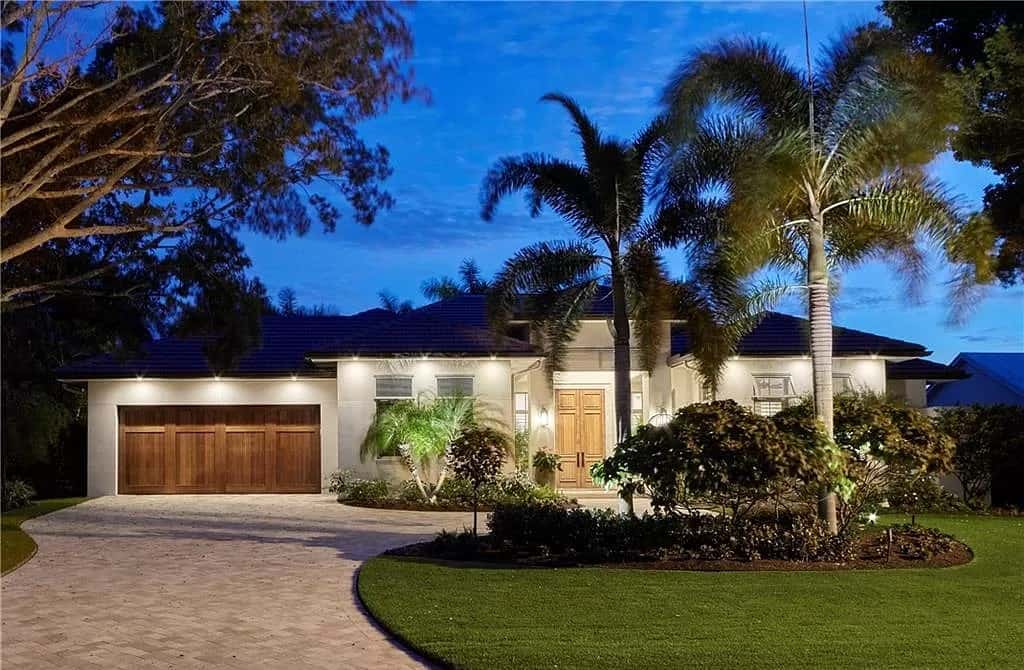
4-Bedroom, 4467 Sq Ft Contemporary Home Plan - 219-1010 - Main Exterior
Plan Collection
4-Bedroom, 4467 Sq Ft Contemporary Home Plan - 219-1010 - Main Exterior
Plan#219-1010
Starting at$5584
4467
Sq Ft
1
Story
4
Bed
4.5
Bath
3
Car
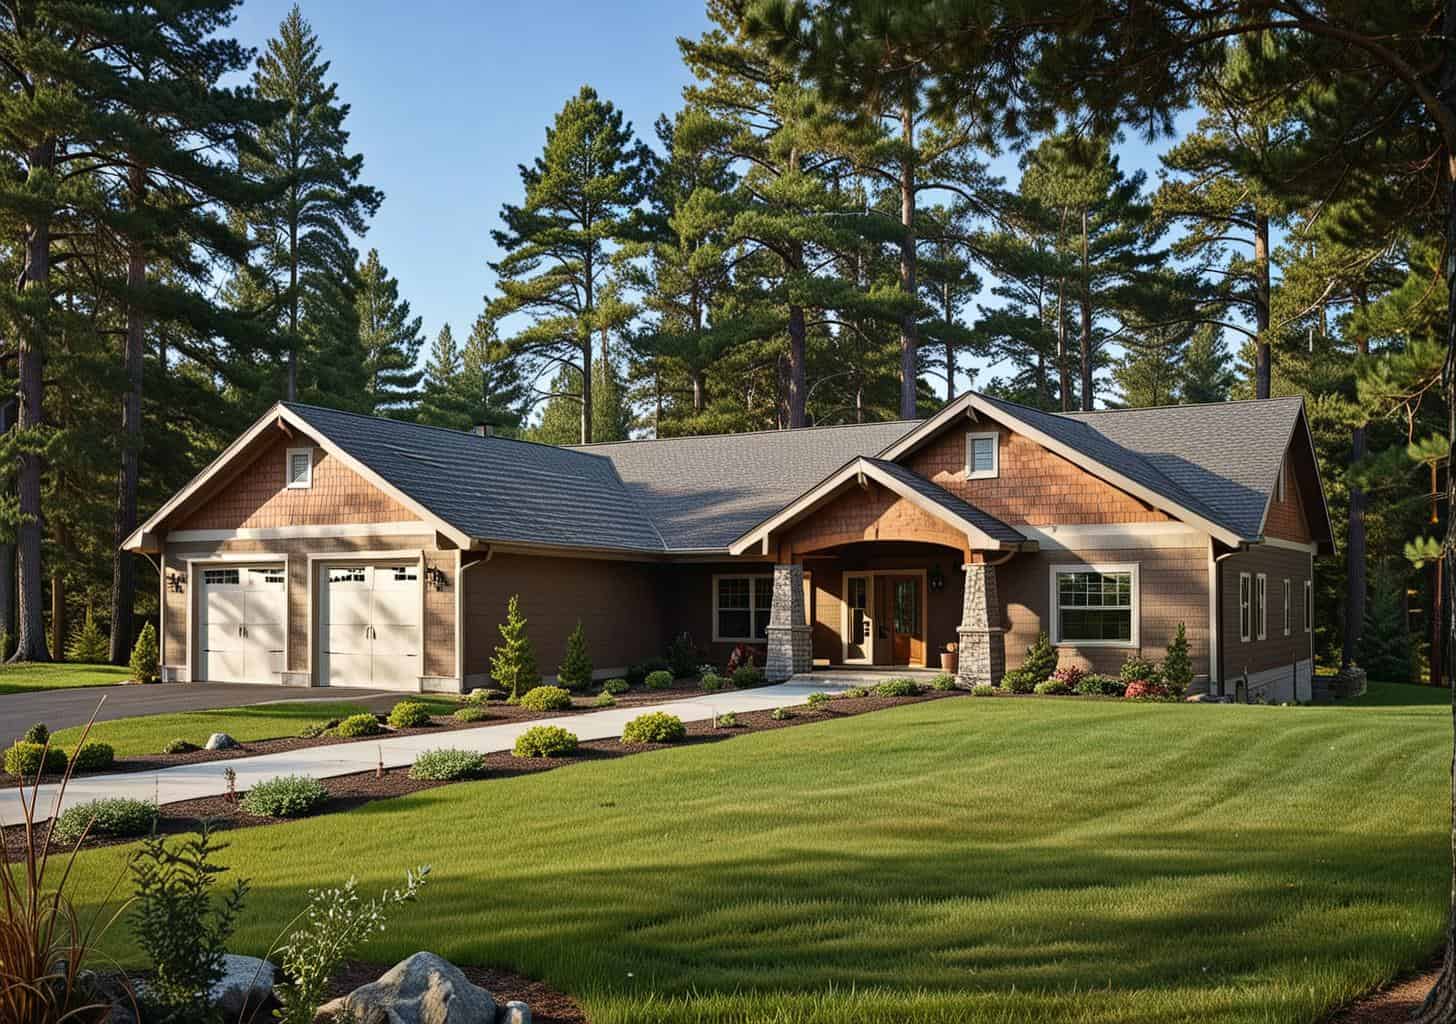
4-Bedroom, 4484 Sq Ft Ranch House Plan - 132-1409 - Front Exterior
Plan Collection
4-Bedroom, 4484 Sq Ft Ranch House Plan - 132-1409 - Front Exterior
Plan#132-1409
Starting at$2085
4484
Sq Ft
1
Story
4
Bed
3
Bath
2
Car
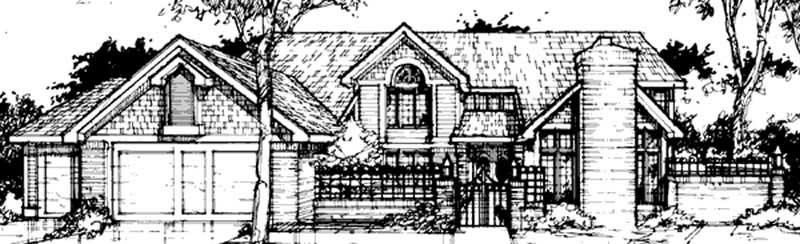
4-Bedroom, 4487 Sq Ft Country House Plan - 146-1123 - Front Exterior
Plan Collection
4-Bedroom, 4487 Sq Ft Country House Plan - 146-1123 - Front Exterior
Plan#146-1123
Starting at$1360
4487
Sq Ft
2
Story
4
Bed
3.5
Bath
3
Car
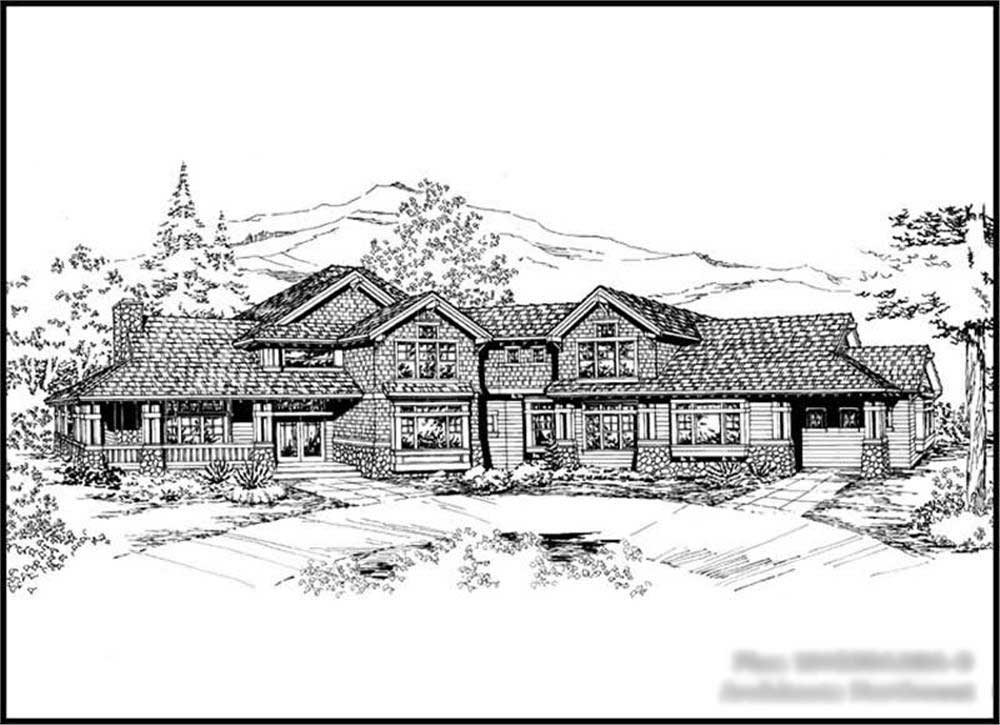
4-Bedroom, 4530 Sq Ft Country Home Plan - 115-1221 - Main Exterior
Plan Collection
4-Bedroom, 4530 Sq Ft Country Home Plan - 115-1221 - Main Exterior
Plan#115-1221
Starting at$2900
4530
Sq Ft
2
Story
4
Bed
3
Bath
3
Car
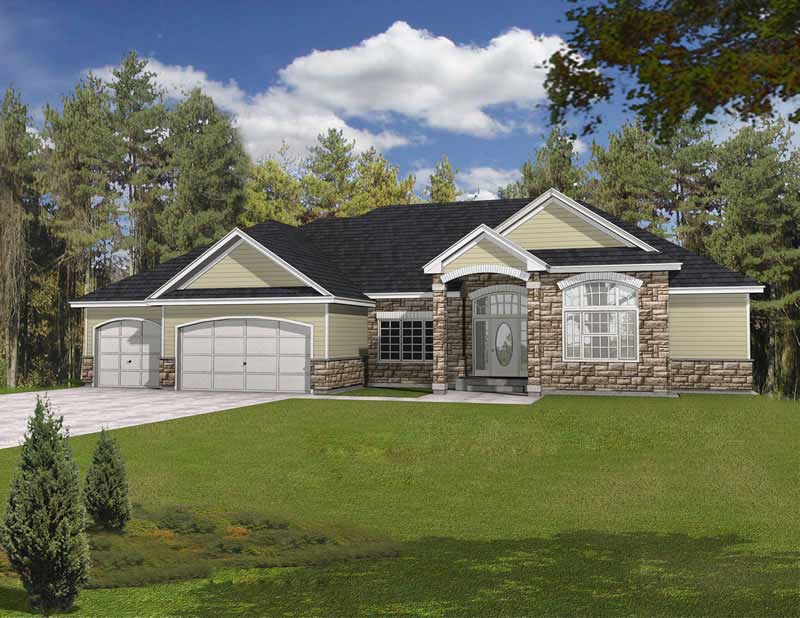
5-Bedroom, 4533 Sq Ft Contemporary House Plan - 162-1044 - Front Exterior
Plan Collection
5-Bedroom, 4533 Sq Ft Contemporary House Plan - 162-1044 - Front Exterior
Plan#162-1044
Starting at$1500
4533
Sq Ft
1
Story
5
Bed
4.5
Bath
3
Car
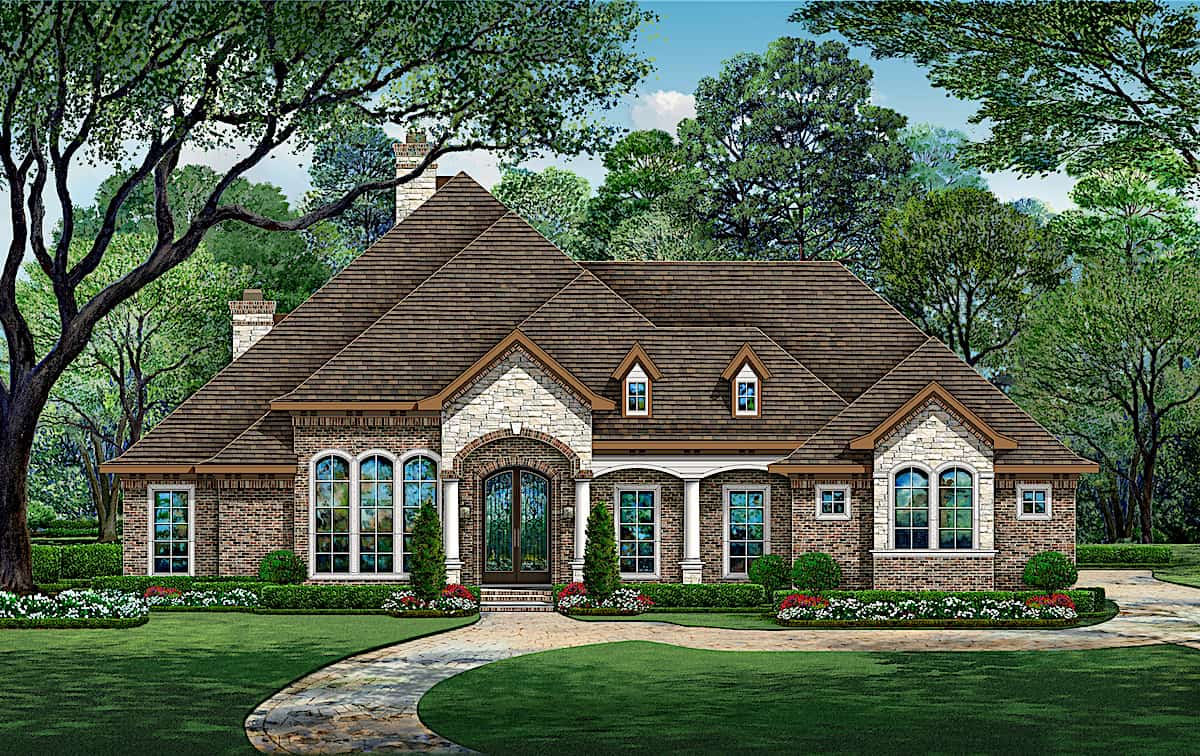
4-Bedroom, 4547 Sq Ft European House - Plan #195-1270 - Front Exterior
Plan Collection
4-Bedroom, 4547 Sq Ft European House - Plan #195-1270 - Front Exterior
Plan#195-1270
Starting at$1700
4547
Sq Ft
1
Story
4
Bed
3
Bath
3
Car

3-Bedroom, 4549 Sq Ft Log Cabin House Plan - 132-1300 - Front Exterior
Plan Collection
3-Bedroom, 4549 Sq Ft Log Cabin House Plan - 132-1300 - Front Exterior
Plan#132-1300
Starting at$2085
4549
Sq Ft
2
Story
3
Bed
3.5
Bath
3
Car
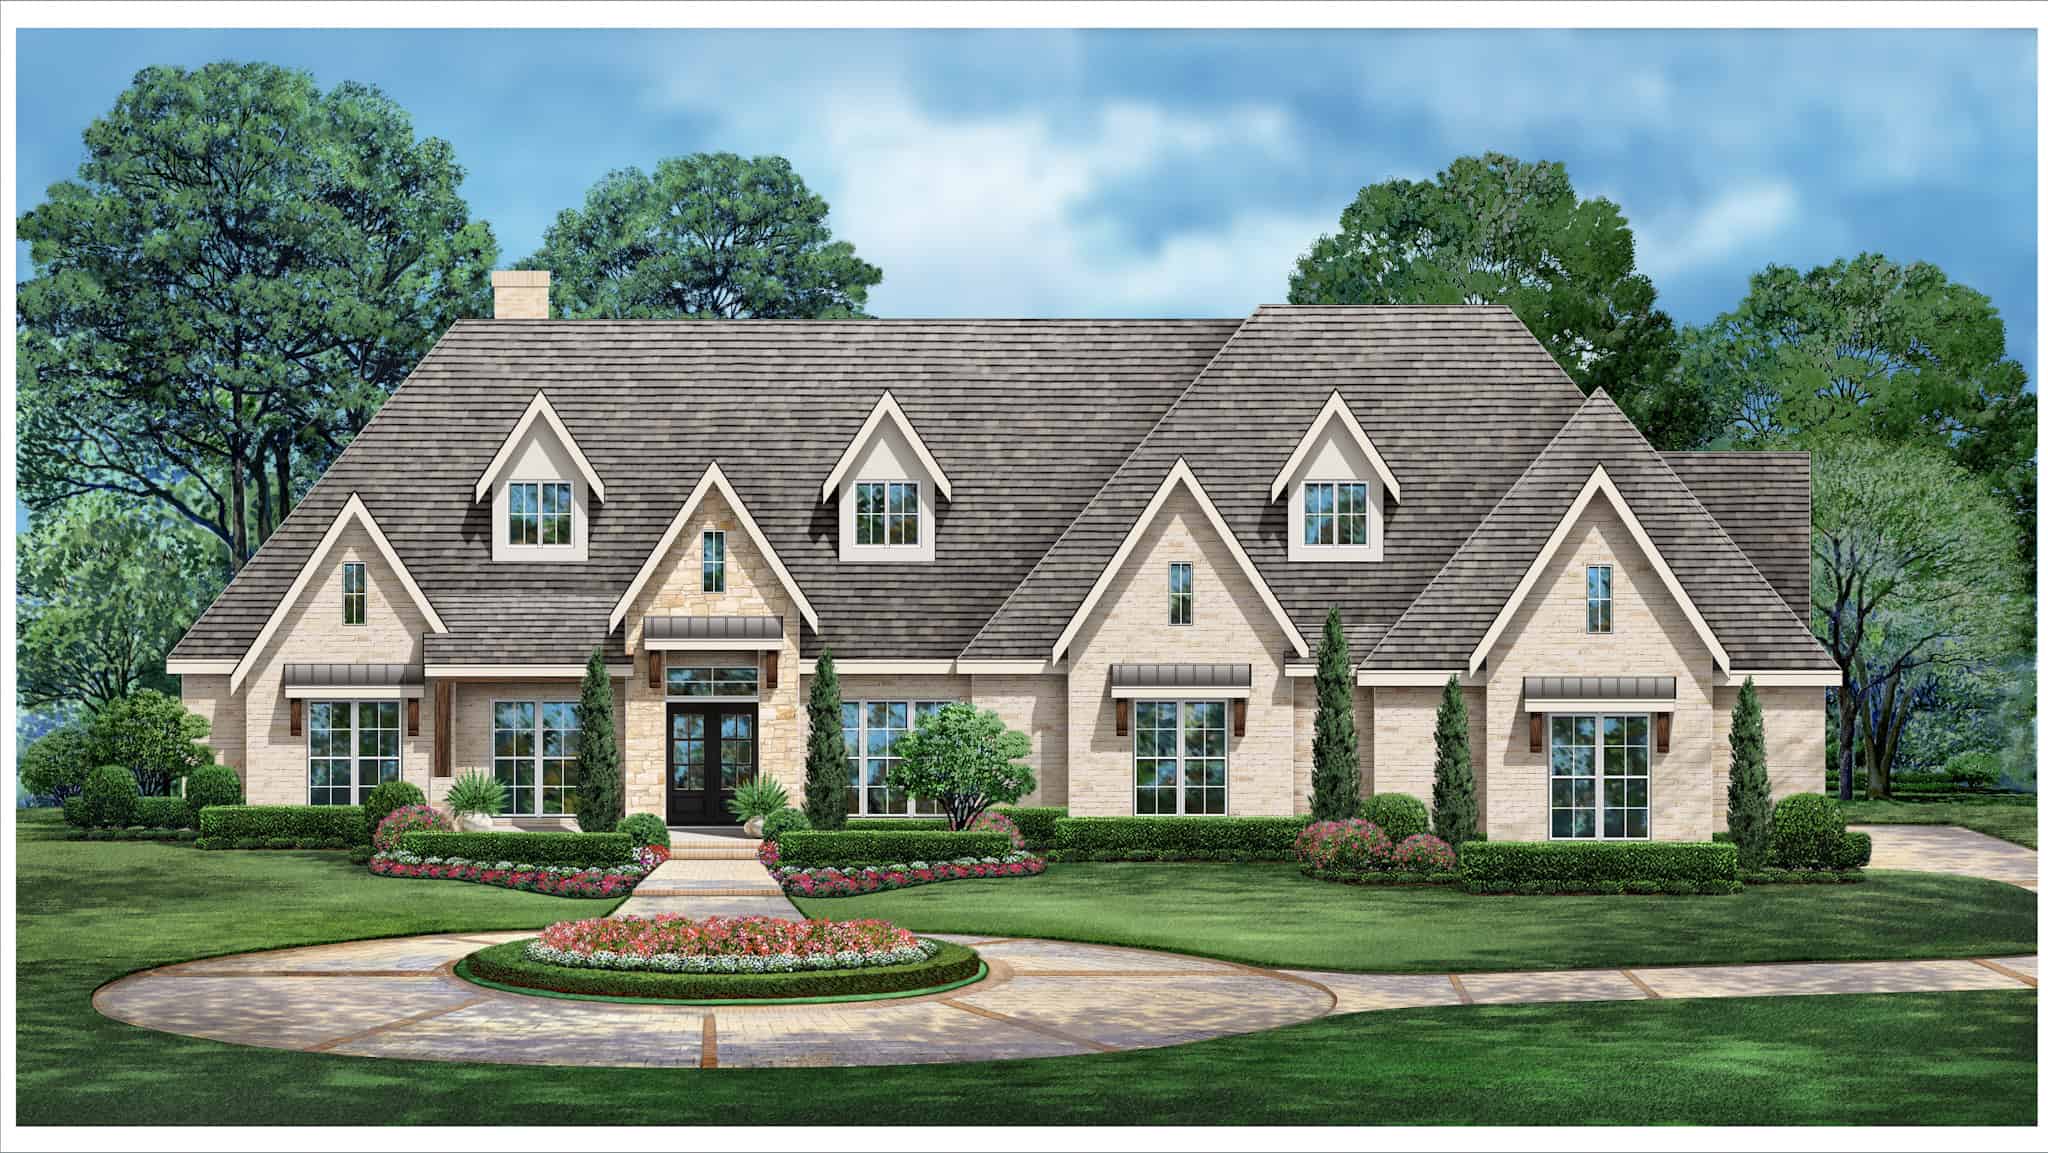
Tudor Home Plan - 4 Bedrms, 4.5 Baths - 4554 Sq Ft - #195-1317
Plan Collection
Tudor Home Plan - 4 Bedrms, 4.5 Baths - 4554 Sq Ft - #195-1317
Plan#195-1317
Starting at$1700
4554
Sq Ft
1
Story
4
Bed
4.5
Bath
4
Car
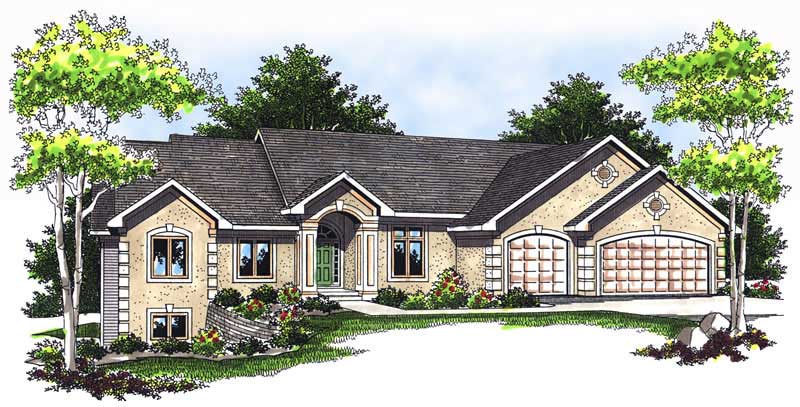
2-Bedroom, 4555 Sq Ft Ranch Home Plan - 101-1211 - Main Exterior
Plan Collection
2-Bedroom, 4555 Sq Ft Ranch Home Plan - 101-1211 - Main Exterior
Plan#101-1211
Starting at$4464
4555
Sq Ft
1
Story
2
Bed
2.5
Bath
3
Car
4-Bedroom, 4314 Sq Ft Luxury House - Plan #195-1283 - Front Exterior
Plan Collection
4-Bedroom, 4314 Sq Ft Luxury House - Plan #195-1283 - Front Exterior
Plan#195-1283
Starting at$1570
4314
Sq Ft
1
Story
4
Bed
4.5
Bath
2
Car
4-Bedroom, 4321 Sq Ft Tuscan Home Plan - 156-2418 - Main Exterior
Plan Collection
4-Bedroom, 4321 Sq Ft Tuscan Home Plan - 156-2418 - Main Exterior
Plan#156-2418
Starting at$1150
4321
Sq Ft
1
Story
3
Bed
4.5
Bath
3
Car
4-Bedroom, 4330 Sq Ft Country House Plan - 165-1133 - Front Exterior
Plan Collection
4-Bedroom, 4330 Sq Ft Country House Plan - 165-1133 - Front Exterior
Plan#165-1133
Starting at$2450
4330
Sq Ft
1
Story
4
Bed
4
Bath
3
Car
5-Bedroom, 4349 Sq Ft Ranch House Plan - 194-1063 - Front Exterior
Plan Collection
5-Bedroom, 4349 Sq Ft Ranch House Plan - 194-1063 - Front Exterior
Plan#194-1063
Starting at$2595
4349
Sq Ft
1
Story
5
Bed
3.5
Bath
3
Car
5-Bedroom, 4381 Sq Ft Ranch Home Plan - 101-1482 - Main Exterior
Plan Collection
5-Bedroom, 4381 Sq Ft Ranch Home Plan - 101-1482 - Main Exterior
Plan#101-1482
Starting at$4293
4381
Sq Ft
1
Story
5
Bed
3
Bath
3
Car
4-Bedroom, 4405 Sq Ft Country Home Plan - 134-1320 - Main Exterior
Plan Collection
4-Bedroom, 4405 Sq Ft Country Home Plan - 134-1320 - Main Exterior
Plan#134-1320
Starting at$10572
4405
Sq Ft
2
Story
4
Bed
3.5
Bath
3
Car
4–5-Bedroom, 4406 Sq Ft Ranch Home Plan – 101-2028 - Main Exterior
Plan Collection
4–5-Bedroom, 4406 Sq Ft Ranch Home Plan – 101-2028 - Main Exterior
Plan#101-2028
Starting at$4318
4406
Sq Ft
2
Story
4
Bed
3.5
Bath
4
Car
3-Bedroom, 4419 Sq Ft Country House Plan - 110-1126 - Front Exterior
Plan Collection
3-Bedroom, 4419 Sq Ft Country House Plan - 110-1126 - Front Exterior
Plan#110-1126
Starting at$840
4419
Sq Ft
2
Story
3
Bed
2.5
Bath
3
Car
4-Bedroom, 4420 Sq Ft Arts and Crafts Home - Plan #209-1014 - Main Exterior
Plan Collection
4-Bedroom, 4420 Sq Ft Arts and Crafts Home - Plan #209-1014 - Main Exterior
Plan#209-1014
Starting at$3795
4420
Sq Ft
1
Story
4
Bed
4.5
Bath
3
Car
3-Bedroom, 4425 Sq Ft Country Home Plan - 165-1078 - Main Exterior
Plan Collection
3-Bedroom, 4425 Sq Ft Country Home Plan - 165-1078 - Main Exterior
Plan#165-1078
Starting at$2450
4425
Sq Ft
1
Story
3
Bed
3
Bath
3
Car
3-Bedroom, 4440 Sq Ft European Home - Plan #195-1299 - Main Exterior
Plan Collection
3-Bedroom, 4440 Sq Ft European Home - Plan #195-1299 - Main Exterior
Plan#195-1299
Starting at$1570
4440
Sq Ft
1
Story
4
Bed
4.5
Bath
3
Car
5-Bedroom, 4441 Sq Ft Colonial House Plan - 101-1006 - Front Exterior
Plan Collection
5-Bedroom, 4441 Sq Ft Colonial House Plan - 101-1006 - Front Exterior
Plan#101-1006
Starting at$4352
4441
Sq Ft
1
Story
5
Bed
4.5
Bath
3
Car
4-Bedroom, 4461 Sq Ft European Home Plan - 108-2017 - Main Exterior
Plan Collection
4-Bedroom, 4461 Sq Ft European Home Plan - 108-2017 - Main Exterior
Plan#108-2017
Starting at$1970
4461
Sq Ft
1
Story
4
Bed
4.5
Bath
3
Car
3-Bedroom, 4464 Sq Ft Ranch House Plan - 101-1082 - Front Exterior
Plan Collection
3-Bedroom, 4464 Sq Ft Ranch House Plan - 101-1082 - Front Exterior
Plan#101-1082
Starting at$4375
4464
Sq Ft
1
Story
3
Bed
2
Bath
3
Car
4-Bedroom, 4466 Sq Ft Country Home Plan - 162-1037 - Main Exterior
Plan Collection
4-Bedroom, 4466 Sq Ft Country Home Plan - 162-1037 - Main Exterior
Plan#162-1037
Starting at$1500
4466
Sq Ft
1
Story
4
Bed
4.5
Bath
3
Car
4-Bedroom, 4467 Sq Ft Contemporary Home Plan - 219-1010 - Main Exterior
Plan Collection
4-Bedroom, 4467 Sq Ft Contemporary Home Plan - 219-1010 - Main Exterior
Plan#219-1010
Starting at$5584
4467
Sq Ft
1
Story
4
Bed
4.5
Bath
3
Car
4-Bedroom, 4484 Sq Ft Ranch House Plan - 132-1409 - Front Exterior
Plan Collection
4-Bedroom, 4484 Sq Ft Ranch House Plan - 132-1409 - Front Exterior
Plan#132-1409
Starting at$2085
4484
Sq Ft
1
Story
4
Bed
3
Bath
2
Car
4-Bedroom, 4487 Sq Ft Country House Plan - 146-1123 - Front Exterior
Plan Collection
4-Bedroom, 4487 Sq Ft Country House Plan - 146-1123 - Front Exterior
Plan#146-1123
Starting at$1360
4487
Sq Ft
2
Story
4
Bed
3.5
Bath
3
Car
4-Bedroom, 4530 Sq Ft Country Home Plan - 115-1221 - Main Exterior
Plan Collection
4-Bedroom, 4530 Sq Ft Country Home Plan - 115-1221 - Main Exterior
Plan#115-1221
Starting at$2900
4530
Sq Ft
2
Story
4
Bed
3
Bath
3
Car
5-Bedroom, 4533 Sq Ft Contemporary House Plan - 162-1044 - Front Exterior
Plan Collection
5-Bedroom, 4533 Sq Ft Contemporary House Plan - 162-1044 - Front Exterior
Plan#162-1044
Starting at$1500
4533
Sq Ft
1
Story
5
Bed
4.5
Bath
3
Car
4-Bedroom, 4547 Sq Ft European House - Plan #195-1270 - Front Exterior
Plan Collection
4-Bedroom, 4547 Sq Ft European House - Plan #195-1270 - Front Exterior
Plan#195-1270
Starting at$1700
4547
Sq Ft
1
Story
4
Bed
3
Bath
3
Car
3-Bedroom, 4549 Sq Ft Log Cabin House Plan - 132-1300 - Front Exterior
Plan Collection
3-Bedroom, 4549 Sq Ft Log Cabin House Plan - 132-1300 - Front Exterior
Plan#132-1300
Starting at$2085
4549
Sq Ft
2
Story
3
Bed
3.5
Bath
3
Car
Tudor Home Plan - 4 Bedrms, 4.5 Baths - 4554 Sq Ft - #195-1317
Plan Collection
Tudor Home Plan - 4 Bedrms, 4.5 Baths - 4554 Sq Ft - #195-1317
Plan#195-1317
Starting at$1700
4554
Sq Ft
1
Story
4
Bed
4.5
Bath
4
Car
2-Bedroom, 4555 Sq Ft Ranch Home Plan - 101-1211 - Main Exterior
Plan Collection
2-Bedroom, 4555 Sq Ft Ranch Home Plan - 101-1211 - Main Exterior
Plan#101-1211
Starting at$4464
4555
Sq Ft
1
Story
2
Bed
2.5
Bath
3
Car
1...206207208209210