Ranch House Plans

5,030
Plan Results
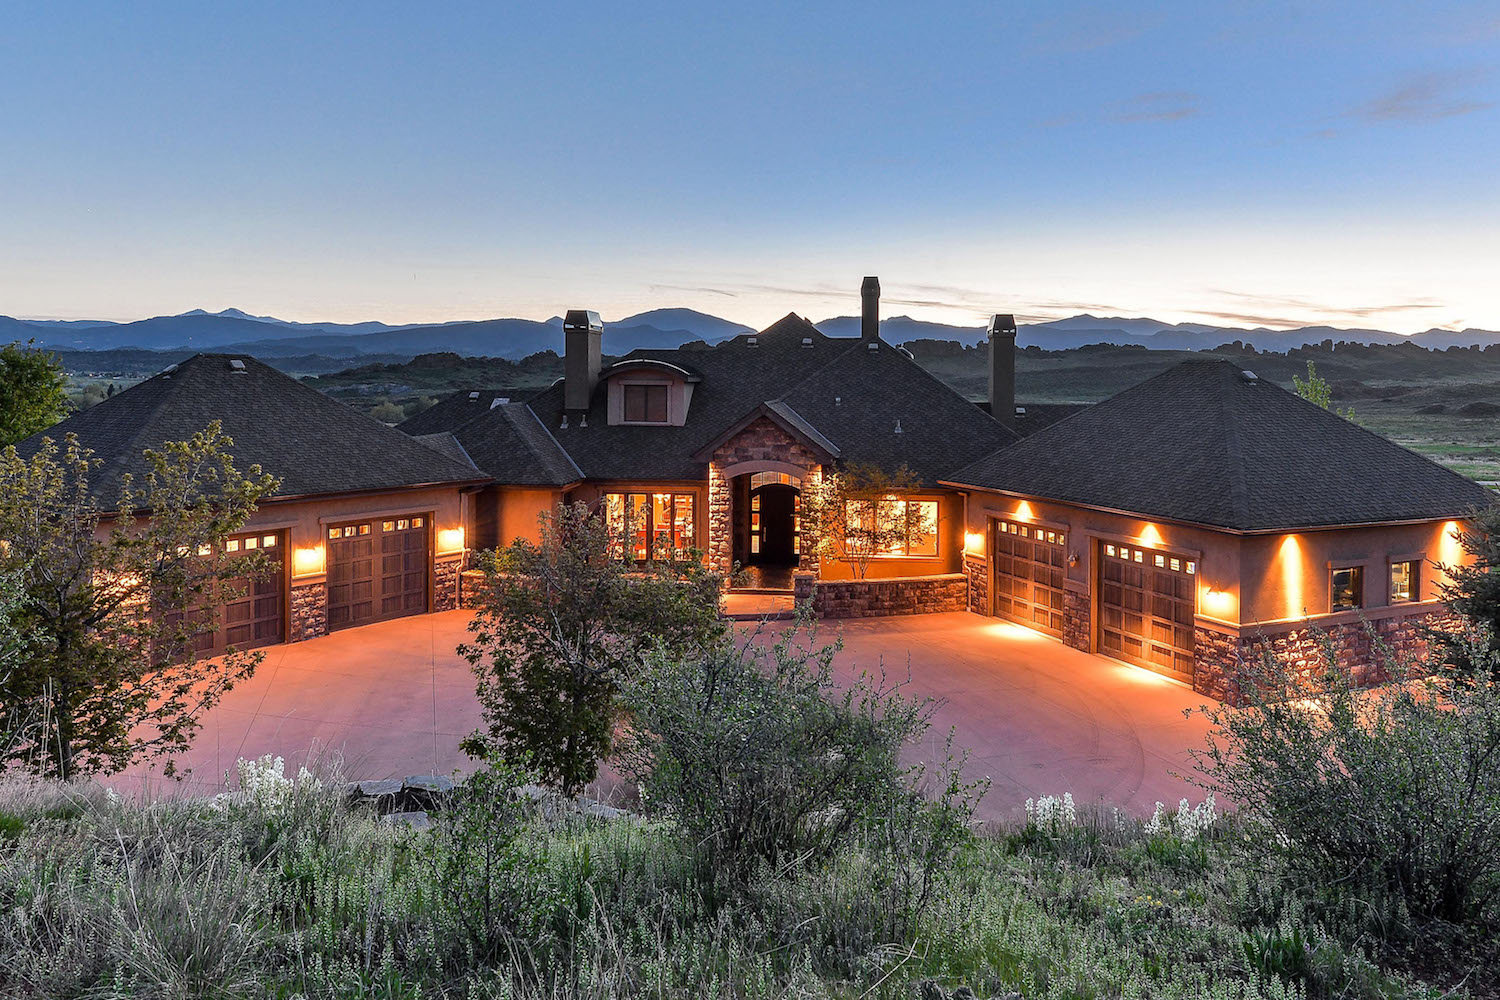
5-Bedroom, 3466 Sq Ft Ranch Home Plan - 101-1202 - Main Exterior
Plan Collection
5-Bedroom, 3466 Sq Ft Ranch Home Plan - 101-1202 - Main Exterior
Plan#101-1202
Starting at$1055
3466
Sq Ft
1
Story
5
Bed
3
Bath
3
Car
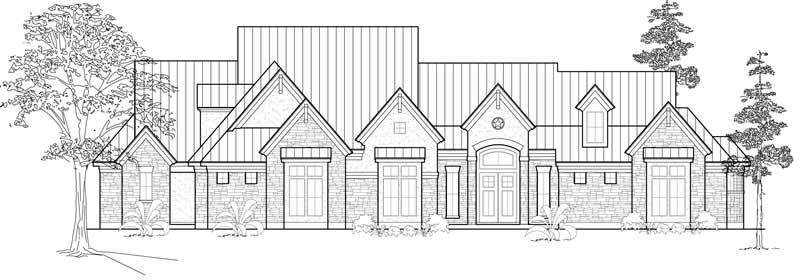
2–4-Bedroom, 3469–5988 Sq Ft Ranch Home - Plan #161-1091 - Main Exterior
Plan Collection
2–4-Bedroom, 3469–5988 Sq Ft Ranch Home - Plan #161-1091 - Main Exterior
Plan#161-1091
Starting at$2200
3469
Sq Ft
1
Story
2
Bed
2.5
Bath
4
Car
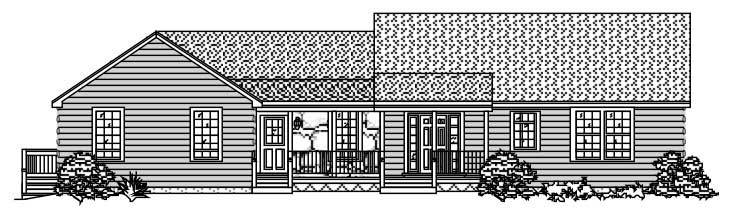
3-Bedroom, 3470 Sq Ft Farmhouse House Plan - 134-1256 - Front Exterior
Plan Collection
3-Bedroom, 3470 Sq Ft Farmhouse House Plan - 134-1256 - Front Exterior
Plan#134-1256
Starting at$8328
3470
Sq Ft
1
Story
3
Bed
3.5
Bath
3
Car
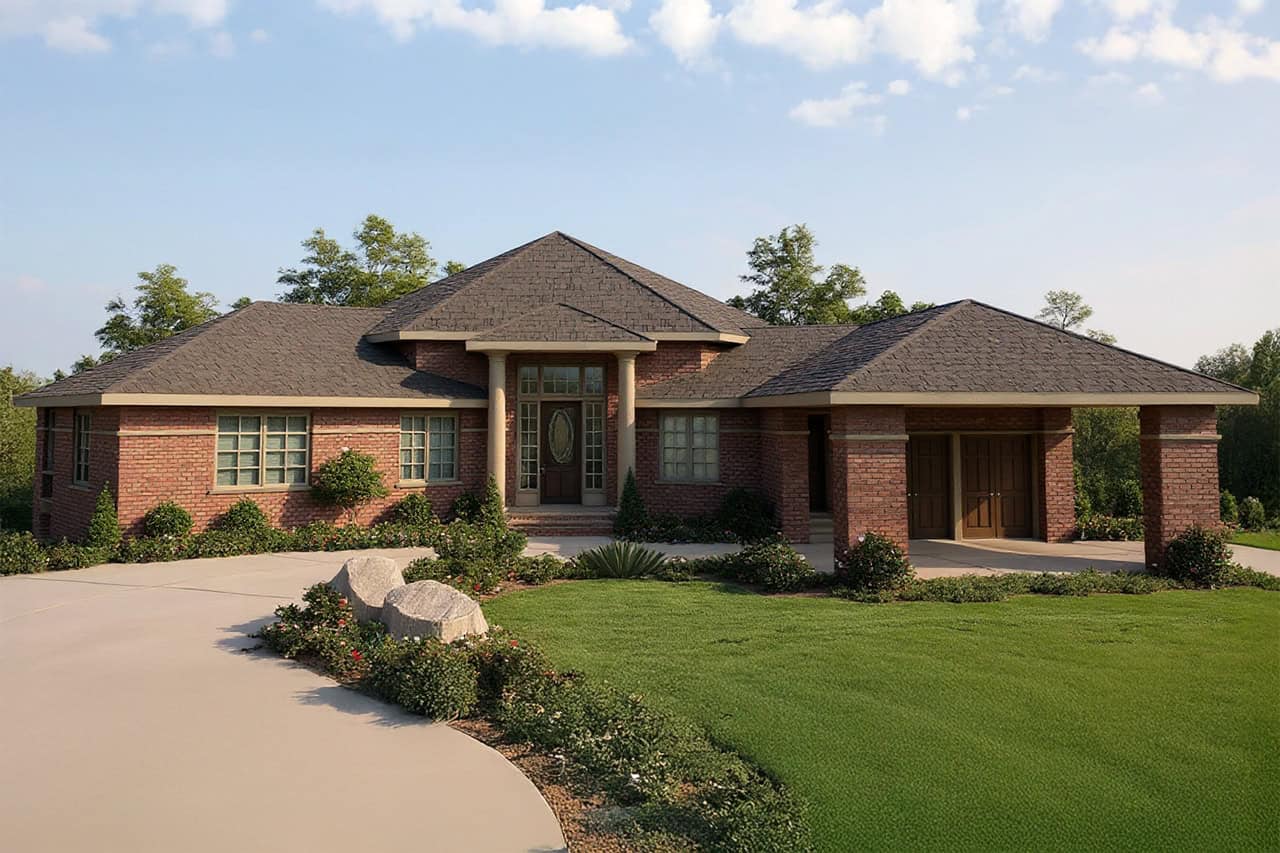
3-Bedroom, 3471 Sq Ft Country House Plan - 110-1172 - Front Exterior
Plan Collection
3-Bedroom, 3471 Sq Ft Country House Plan - 110-1172 - Front Exterior
Plan#110-1172
Starting at$840
3471
Sq Ft
1
Story
3
Bed
3
Bath
1
Car
5-Bedroom, 3476 Sq Ft Ranch Home - Plan #108-1696 - Main Exterior
Plan Collection
5-Bedroom, 3476 Sq Ft Ranch Home - Plan #108-1696 - Main Exterior
Plan#108-1696
Starting at$1510
3476
Sq Ft
1
Story
5
Bed
3.5
Bath
3
Car
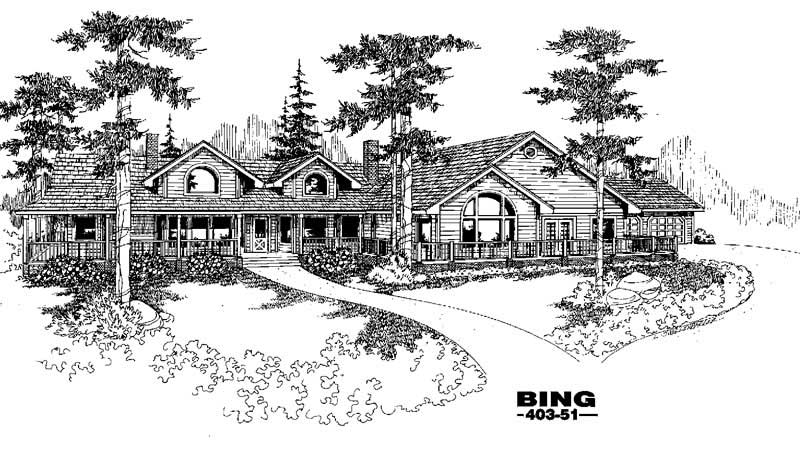
3-Bedroom, 3479 Sq Ft Country House Plan - 145-1348 - Front Exterior
Plan Collection
3-Bedroom, 3479 Sq Ft Country House Plan - 145-1348 - Front Exterior
Plan#145-1348
Starting at$1100
3479
Sq Ft
1
Story
3
Bed
3
Bath
3
Car
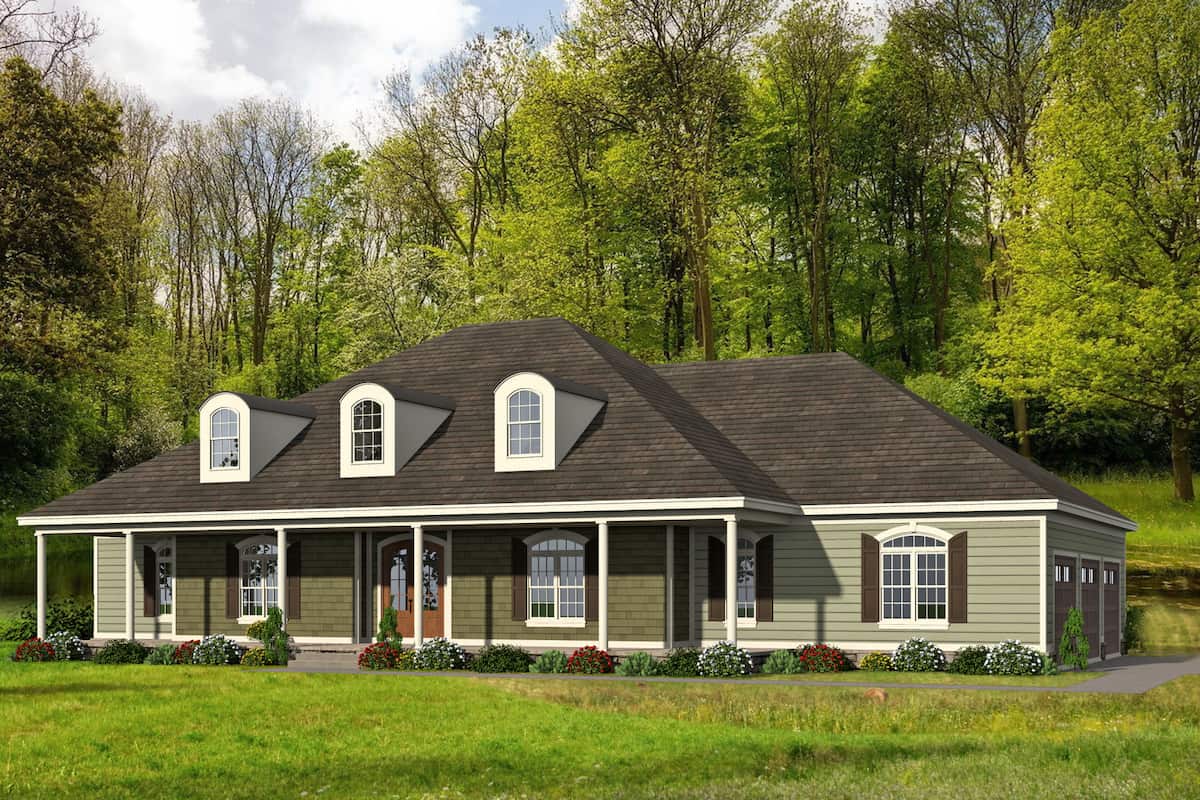
4-Bedroom, 3480 Sq Ft Ranch Home - Plan #196-1271 - Main Exterior
Plan Collection
4-Bedroom, 3480 Sq Ft Ranch Home - Plan #196-1271 - Main Exterior
Plan#196-1271
Starting at$1615
3480
Sq Ft
1
Story
4
Bed
4
Bath
3
Car

4-Bedroom, 3482 Sq Ft Traditional Home Plan - 192-1016 - Main Exterior
Plan Collection
4-Bedroom, 3482 Sq Ft Traditional Home Plan - 192-1016 - Main Exterior
Plan#192-1016
Starting at$650
3482
Sq Ft
2
Story
4
Bed
4.5
Bath
3
Car
6-Bedroom, 3484 Sq Ft Multi-Unit Home Plan - 138-1105 - Main Exterior
Plan Collection
6-Bedroom, 3484 Sq Ft Multi-Unit Home Plan - 138-1105 - Main Exterior
Plan#138-1105
Starting at$1600
3484
Sq Ft
1
Story
6
Bed
4
Bath
4
Car
4-Bedroom, 3488 Sq Ft Ranch House Plan - 145-1956 - Front Exterior
Plan Collection
4-Bedroom, 3488 Sq Ft Ranch House Plan - 145-1956 - Front Exterior
Plan#145-1956
Starting at$1100
3488
Sq Ft
1
Story
4
Bed
3
Bath
3
Car
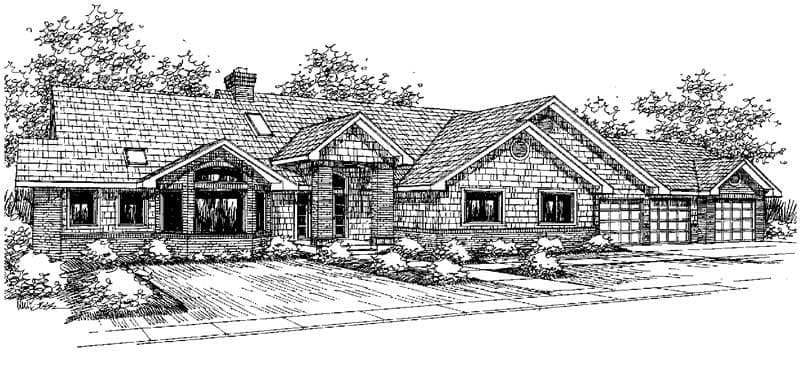
3-Bedroom, 3488 Sq Ft Ranch House Plan - 145-1213 - Front Exterior
Plan Collection
3-Bedroom, 3488 Sq Ft Ranch House Plan - 145-1213 - Front Exterior
Plan#145-1213
Starting at$1100
3488
Sq Ft
1
Story
3
Bed
3
Bath
4
Car
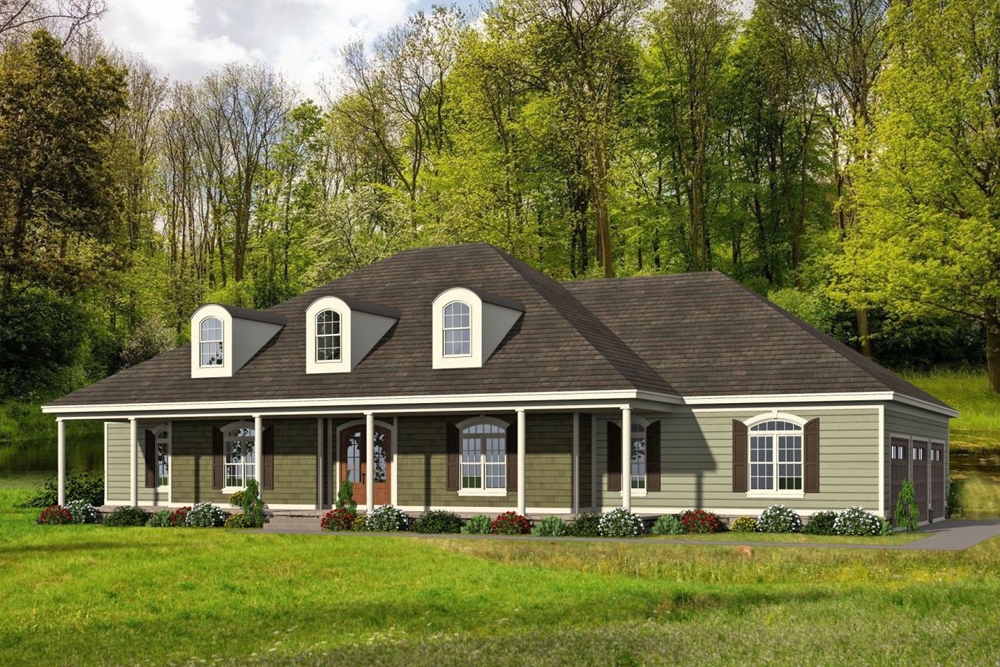
4-Bedroom, 3491 Sq Ft Ranch House - Plan #196-1063 - Front Exterior
Plan Collection
4-Bedroom, 3491 Sq Ft Ranch House - Plan #196-1063 - Front Exterior
Plan#196-1063
Starting at$1615
3491
Sq Ft
1
Story
4
Bed
4.5
Bath
3
Car
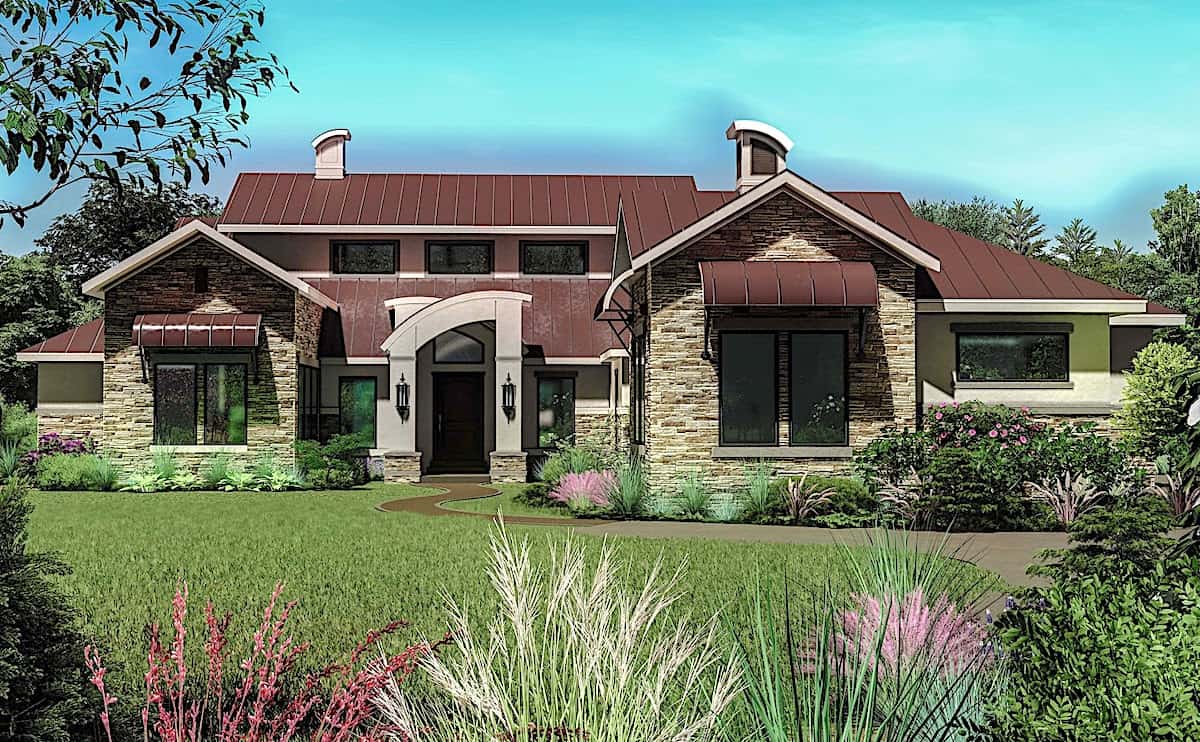
4-Bedroom, 3493 Sq Ft Contemporary Home - Plan #209-1011 - Main Exterior
Plan Collection
4-Bedroom, 3493 Sq Ft Contemporary Home - Plan #209-1011 - Main Exterior
Plan#209-1011
Starting at$3595
3493
Sq Ft
1
Story
4
Bed
3.5
Bath
3
Car
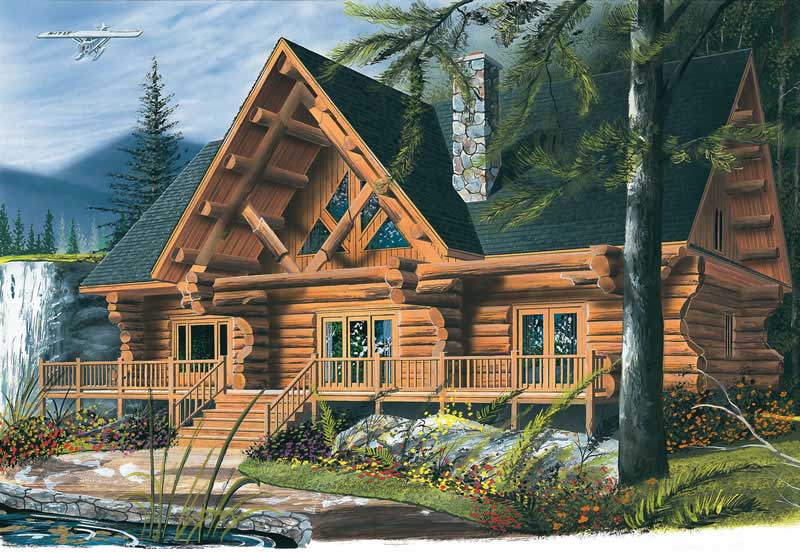
4-Bedroom, 3493 Sq Ft Log Cabin Home Plan - 126-1327 - Main Exterior
Plan Collection
4-Bedroom, 3493 Sq Ft Log Cabin Home Plan - 126-1327 - Main Exterior
Plan#126-1327
Starting at$2310
3493
Sq Ft
2
Story
4
Bed
2
Bath
0
Car
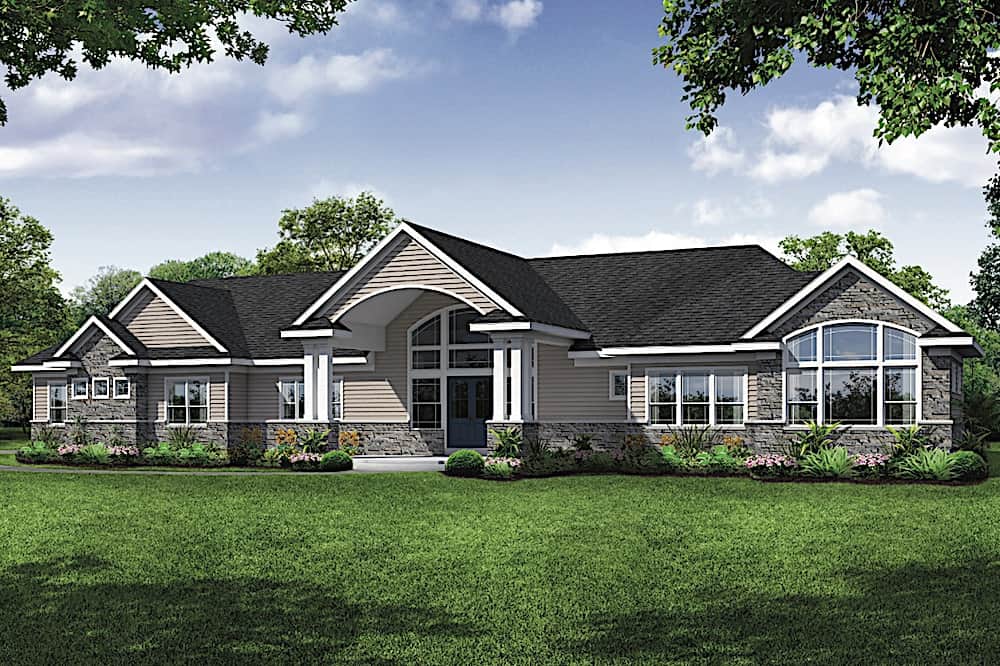
3-Bedroom, 3495 Sq Ft Ranch House - Plan #108-1914 - Front Exterior
Plan Collection
3-Bedroom, 3495 Sq Ft Ranch House - Plan #108-1914 - Front Exterior
Plan#108-1914
Starting at$1510
3495
Sq Ft
1
Story
3
Bed
2.5
Bath
3
Car

4-Bedroom, 3496 Sq Ft Concrete Block/ ICF Design House Plan - 132-1309 - Front Exterior
Plan Collection
4-Bedroom, 3496 Sq Ft Concrete Block/ ICF Design House Plan - 132-1309 - Front Exterior
Plan#132-1309
Starting at$1480
3496
Sq Ft
1
Story
4
Bed
3
Bath
2
Car
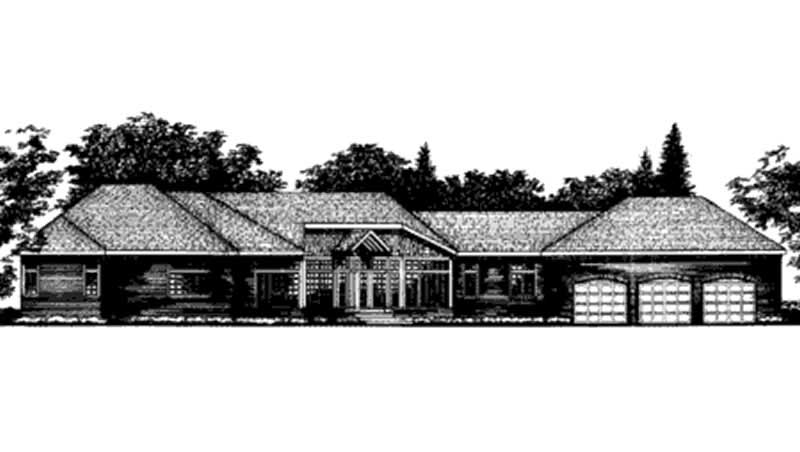
4-Bedroom, 3498 Sq Ft Ranch House Plan - 146-2220 - Front Exterior
Plan Collection
4-Bedroom, 3498 Sq Ft Ranch House Plan - 146-2220 - Front Exterior
Plan#146-2220
Starting at$1213
3498
Sq Ft
2
Story
4
Bed
2.5
Bath
3
Car
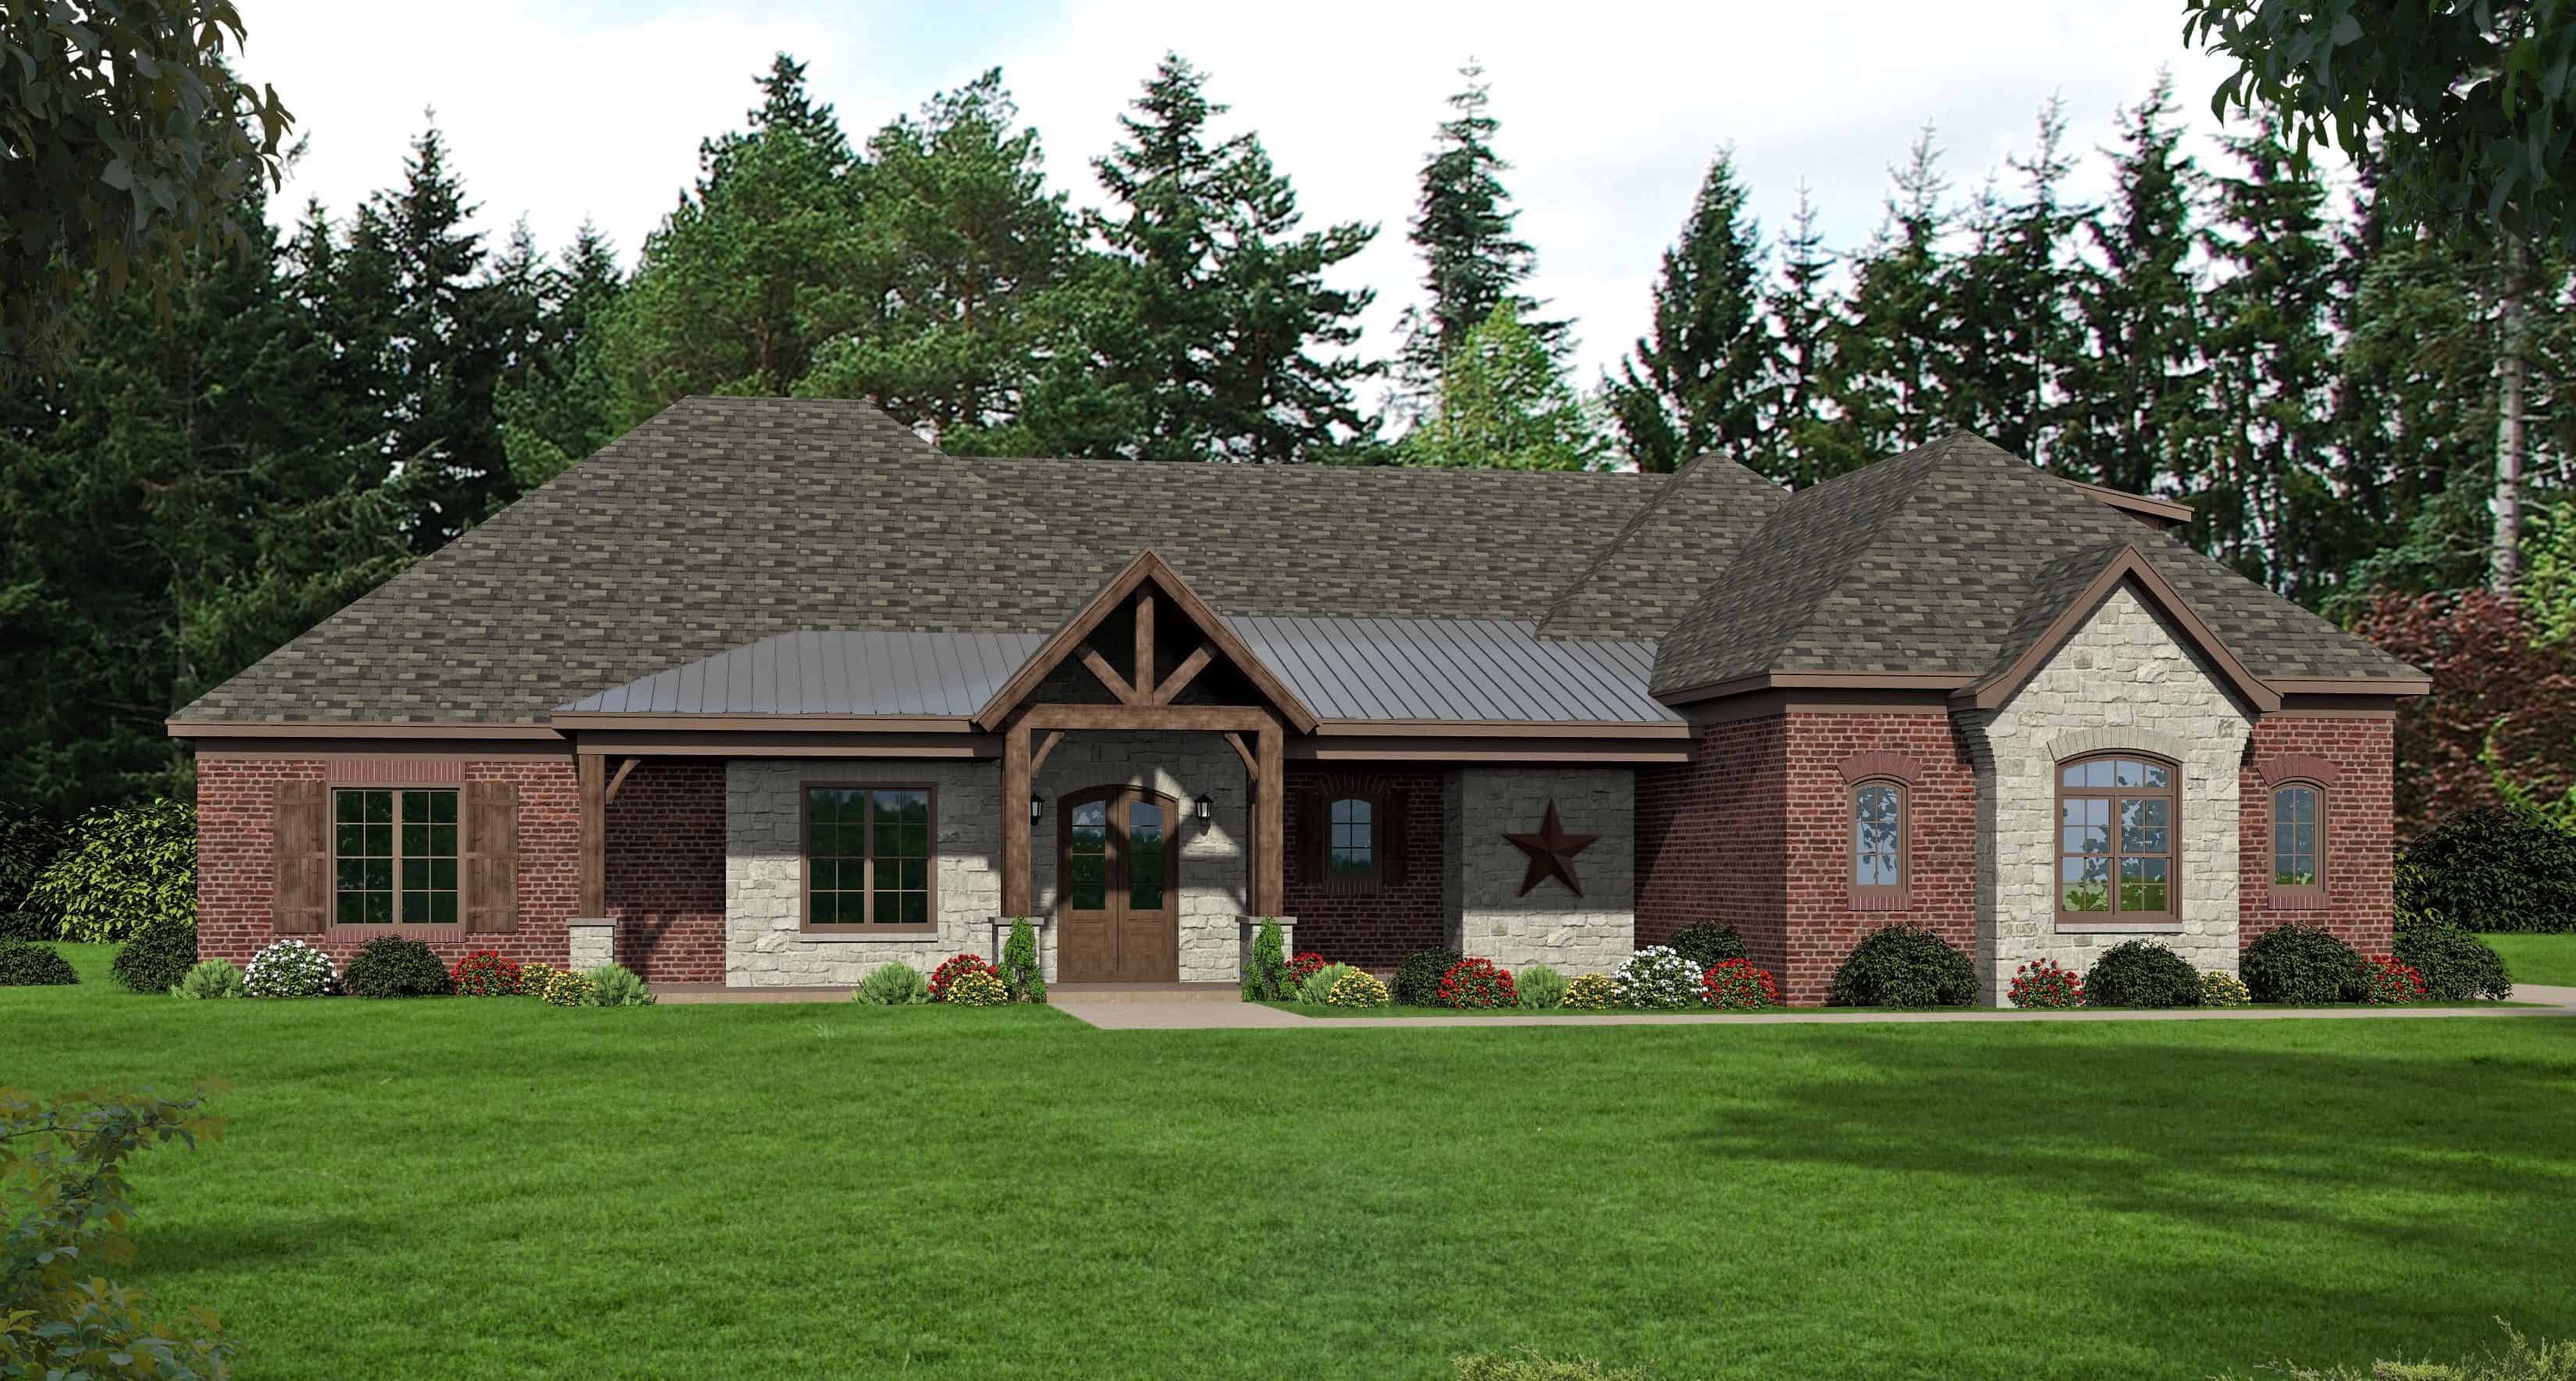
3-Bedroom, 3500 Sq Ft Ranch House - Plan #196-1168 - Front Exterior
Plan Collection
3-Bedroom, 3500 Sq Ft Ranch House - Plan #196-1168 - Front Exterior
Plan#196-1168
Starting at$1840
3500
Sq Ft
1
Story
3
Bed
3.5
Bath
3
Car

3-Bedroom, 3500 Sq Ft Traditional Home Plan - 138-1144 - Main Exterior
Plan Collection
3-Bedroom, 3500 Sq Ft Traditional Home Plan - 138-1144 - Main Exterior
Plan#138-1144
Starting at$1600
3500
Sq Ft
1
Story
3
Bed
3
Bath
3
Car
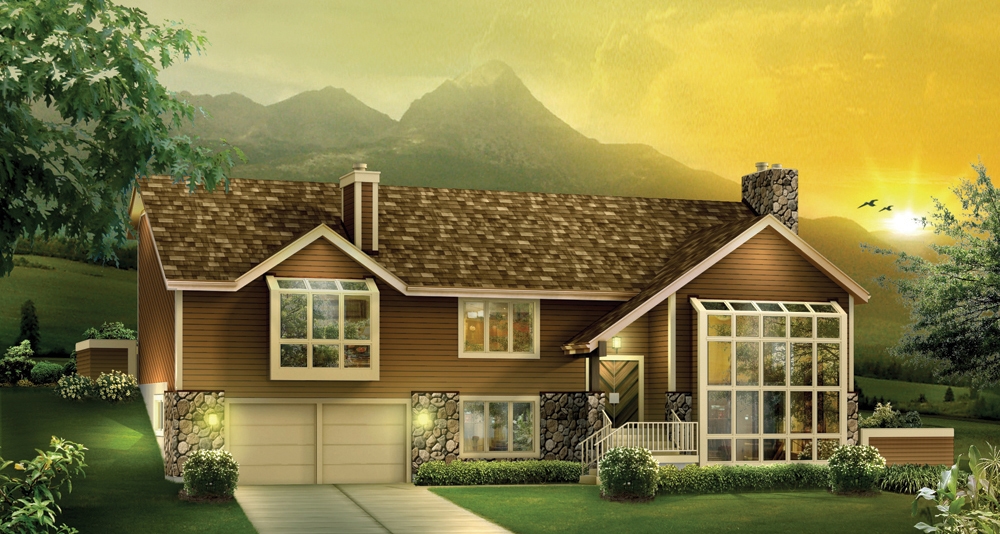
3-Bedroom, 3510 Sq Ft Ranch Home Plan - 138-1112 - Main Exterior
Plan Collection
3-Bedroom, 3510 Sq Ft Ranch Home Plan - 138-1112 - Main Exterior
Plan#138-1112
Starting at$1600
3510
Sq Ft
1
Story
3
Bed
3
Bath
2
Car
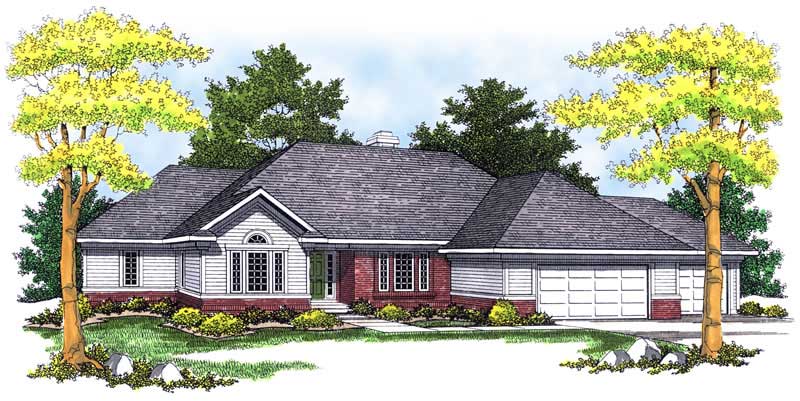
3-Bedroom, 3513 Sq Ft Ranch House Plan - 101-1338 - Front Exterior
Plan Collection
3-Bedroom, 3513 Sq Ft Ranch House Plan - 101-1338 - Front Exterior
Plan#101-1338
Starting at$3443
3513
Sq Ft
1
Story
3
Bed
2.5
Bath
3
Car

3-Bedroom, 3514 Sq Ft Mediterranean House Plan - 133-1025 - Front Exterior
Plan Collection
3-Bedroom, 3514 Sq Ft Mediterranean House Plan - 133-1025 - Front Exterior
Plan#133-1025
Starting at$3163
3514
Sq Ft
1
Story
3
Bed
3
Bath
3
Car
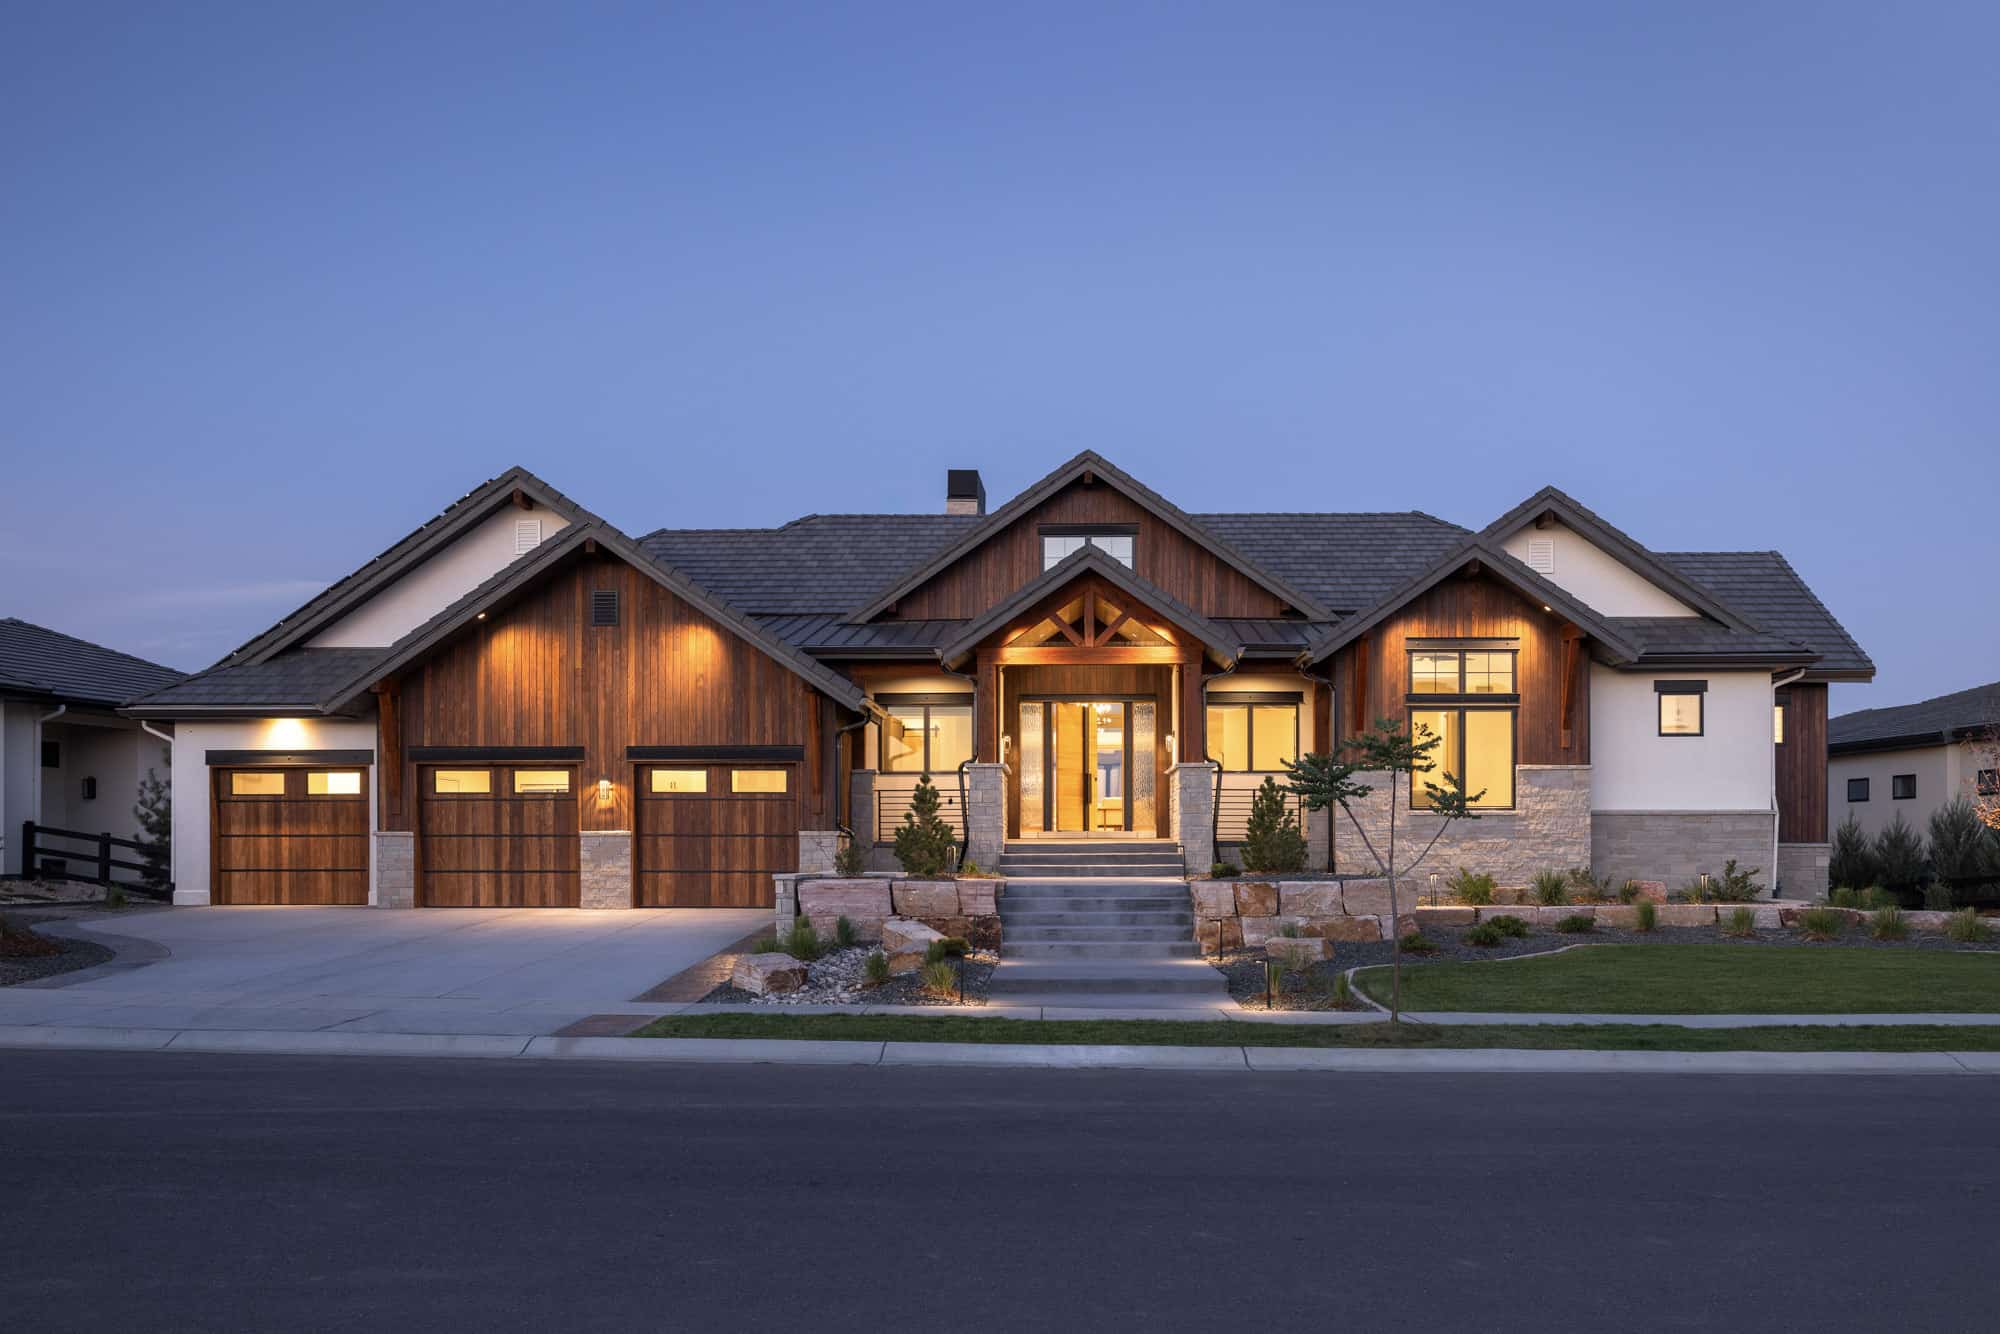
Rustic House Plan, 3-5 Bedrms, 3.5-6 Baths, 3517-6436 Sq Ft ##161-1248
Plan Collection
Rustic House Plan, 3-5 Bedrms, 3.5-6 Baths, 3517-6436 Sq Ft ##161-1248
Plan#161-1248
Starting at$2200
3517
Sq Ft
1
Story
3
Bed
3.5
Bath
4
Car
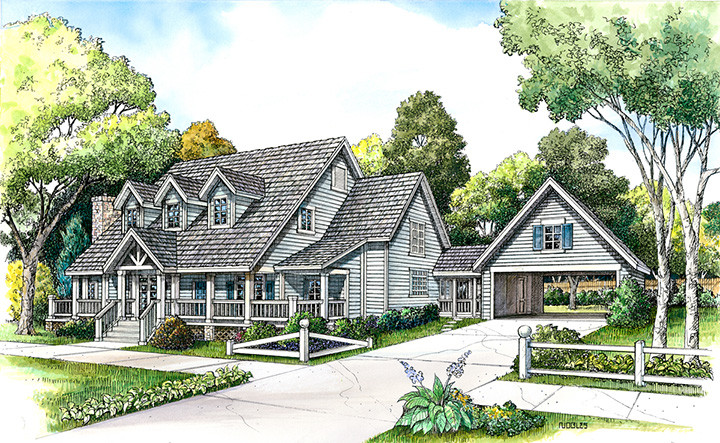
4-Bedroom, 3519 Sq Ft Country House Plan - 192-1031 - Front Exterior
Plan Collection
4-Bedroom, 3519 Sq Ft Country House Plan - 192-1031 - Front Exterior
Plan#192-1031
Starting at$600
3519
Sq Ft
2
Story
4
Bed
3.5
Bath
2
Car
5-Bedroom, 3466 Sq Ft Ranch Home Plan - 101-1202 - Main Exterior
Plan Collection
5-Bedroom, 3466 Sq Ft Ranch Home Plan - 101-1202 - Main Exterior
Plan#101-1202
Starting at$1055
3466
Sq Ft
1
Story
5
Bed
3
Bath
3
Car
2–4-Bedroom, 3469–5988 Sq Ft Ranch Home - Plan #161-1091 - Main Exterior
Plan Collection
2–4-Bedroom, 3469–5988 Sq Ft Ranch Home - Plan #161-1091 - Main Exterior
Plan#161-1091
Starting at$2200
3469
Sq Ft
1
Story
2
Bed
2.5
Bath
4
Car
3-Bedroom, 3470 Sq Ft Farmhouse House Plan - 134-1256 - Front Exterior
Plan Collection
3-Bedroom, 3470 Sq Ft Farmhouse House Plan - 134-1256 - Front Exterior
Plan#134-1256
Starting at$8328
3470
Sq Ft
1
Story
3
Bed
3.5
Bath
3
Car
3-Bedroom, 3471 Sq Ft Country House Plan - 110-1172 - Front Exterior
Plan Collection
3-Bedroom, 3471 Sq Ft Country House Plan - 110-1172 - Front Exterior
Plan#110-1172
Starting at$840
3471
Sq Ft
1
Story
3
Bed
3
Bath
1
Car
5-Bedroom, 3476 Sq Ft Ranch Home - Plan #108-1696 - Main Exterior
Plan Collection
5-Bedroom, 3476 Sq Ft Ranch Home - Plan #108-1696 - Main Exterior
Plan#108-1696
Starting at$1510
3476
Sq Ft
1
Story
5
Bed
3.5
Bath
3
Car
3-Bedroom, 3479 Sq Ft Country House Plan - 145-1348 - Front Exterior
Plan Collection
3-Bedroom, 3479 Sq Ft Country House Plan - 145-1348 - Front Exterior
Plan#145-1348
Starting at$1100
3479
Sq Ft
1
Story
3
Bed
3
Bath
3
Car
4-Bedroom, 3480 Sq Ft Ranch Home - Plan #196-1271 - Main Exterior
Plan Collection
4-Bedroom, 3480 Sq Ft Ranch Home - Plan #196-1271 - Main Exterior
Plan#196-1271
Starting at$1615
3480
Sq Ft
1
Story
4
Bed
4
Bath
3
Car
4-Bedroom, 3482 Sq Ft Traditional Home Plan - 192-1016 - Main Exterior
Plan Collection
4-Bedroom, 3482 Sq Ft Traditional Home Plan - 192-1016 - Main Exterior
Plan#192-1016
Starting at$650
3482
Sq Ft
2
Story
4
Bed
4.5
Bath
3
Car
6-Bedroom, 3484 Sq Ft Multi-Unit Home Plan - 138-1105 - Main Exterior
Plan Collection
6-Bedroom, 3484 Sq Ft Multi-Unit Home Plan - 138-1105 - Main Exterior
Plan#138-1105
Starting at$1600
3484
Sq Ft
1
Story
6
Bed
4
Bath
4
Car
4-Bedroom, 3488 Sq Ft Ranch House Plan - 145-1956 - Front Exterior
Plan Collection
4-Bedroom, 3488 Sq Ft Ranch House Plan - 145-1956 - Front Exterior
Plan#145-1956
Starting at$1100
3488
Sq Ft
1
Story
4
Bed
3
Bath
3
Car
3-Bedroom, 3488 Sq Ft Ranch House Plan - 145-1213 - Front Exterior
Plan Collection
3-Bedroom, 3488 Sq Ft Ranch House Plan - 145-1213 - Front Exterior
Plan#145-1213
Starting at$1100
3488
Sq Ft
1
Story
3
Bed
3
Bath
4
Car
4-Bedroom, 3491 Sq Ft Ranch House - Plan #196-1063 - Front Exterior
Plan Collection
4-Bedroom, 3491 Sq Ft Ranch House - Plan #196-1063 - Front Exterior
Plan#196-1063
Starting at$1615
3491
Sq Ft
1
Story
4
Bed
4.5
Bath
3
Car
4-Bedroom, 3493 Sq Ft Contemporary Home - Plan #209-1011 - Main Exterior
Plan Collection
4-Bedroom, 3493 Sq Ft Contemporary Home - Plan #209-1011 - Main Exterior
Plan#209-1011
Starting at$3595
3493
Sq Ft
1
Story
4
Bed
3.5
Bath
3
Car
4-Bedroom, 3493 Sq Ft Log Cabin Home Plan - 126-1327 - Main Exterior
Plan Collection
4-Bedroom, 3493 Sq Ft Log Cabin Home Plan - 126-1327 - Main Exterior
Plan#126-1327
Starting at$2310
3493
Sq Ft
2
Story
4
Bed
2
Bath
0
Car
3-Bedroom, 3495 Sq Ft Ranch House - Plan #108-1914 - Front Exterior
Plan Collection
3-Bedroom, 3495 Sq Ft Ranch House - Plan #108-1914 - Front Exterior
Plan#108-1914
Starting at$1510
3495
Sq Ft
1
Story
3
Bed
2.5
Bath
3
Car
4-Bedroom, 3496 Sq Ft Concrete Block/ ICF Design House Plan - 132-1309 - Front Exterior
Plan Collection
4-Bedroom, 3496 Sq Ft Concrete Block/ ICF Design House Plan - 132-1309 - Front Exterior
Plan#132-1309
Starting at$1480
3496
Sq Ft
1
Story
4
Bed
3
Bath
2
Car
4-Bedroom, 3498 Sq Ft Ranch House Plan - 146-2220 - Front Exterior
Plan Collection
4-Bedroom, 3498 Sq Ft Ranch House Plan - 146-2220 - Front Exterior
Plan#146-2220
Starting at$1213
3498
Sq Ft
2
Story
4
Bed
2.5
Bath
3
Car
3-Bedroom, 3500 Sq Ft Ranch House - Plan #196-1168 - Front Exterior
Plan Collection
3-Bedroom, 3500 Sq Ft Ranch House - Plan #196-1168 - Front Exterior
Plan#196-1168
Starting at$1840
3500
Sq Ft
1
Story
3
Bed
3.5
Bath
3
Car
3-Bedroom, 3500 Sq Ft Traditional Home Plan - 138-1144 - Main Exterior
Plan Collection
3-Bedroom, 3500 Sq Ft Traditional Home Plan - 138-1144 - Main Exterior
Plan#138-1144
Starting at$1600
3500
Sq Ft
1
Story
3
Bed
3
Bath
3
Car
3-Bedroom, 3510 Sq Ft Ranch Home Plan - 138-1112 - Main Exterior
Plan Collection
3-Bedroom, 3510 Sq Ft Ranch Home Plan - 138-1112 - Main Exterior
Plan#138-1112
Starting at$1600
3510
Sq Ft
1
Story
3
Bed
3
Bath
2
Car
3-Bedroom, 3513 Sq Ft Ranch House Plan - 101-1338 - Front Exterior
Plan Collection
3-Bedroom, 3513 Sq Ft Ranch House Plan - 101-1338 - Front Exterior
Plan#101-1338
Starting at$3443
3513
Sq Ft
1
Story
3
Bed
2.5
Bath
3
Car
3-Bedroom, 3514 Sq Ft Mediterranean House Plan - 133-1025 - Front Exterior
Plan Collection
3-Bedroom, 3514 Sq Ft Mediterranean House Plan - 133-1025 - Front Exterior
Plan#133-1025
Starting at$3163
3514
Sq Ft
1
Story
3
Bed
3
Bath
3
Car
Rustic House Plan, 3-5 Bedrms, 3.5-6 Baths, 3517-6436 Sq Ft ##161-1248
Plan Collection
Rustic House Plan, 3-5 Bedrms, 3.5-6 Baths, 3517-6436 Sq Ft ##161-1248
Plan#161-1248
Starting at$2200
3517
Sq Ft
1
Story
3
Bed
3.5
Bath
4
Car
4-Bedroom, 3519 Sq Ft Country House Plan - 192-1031 - Front Exterior
Plan Collection
4-Bedroom, 3519 Sq Ft Country House Plan - 192-1031 - Front Exterior
Plan#192-1031
Starting at$600
3519
Sq Ft
2
Story
4
Bed
3.5
Bath
2
Car
1...197198199200201...210
