Ranch House Plans

5,030
Plan Results
3-Bedroom, 1195 Sq Ft Ranch Home - Plan #120-2654 - Main Exterior
Plan Collection
3-Bedroom, 1195 Sq Ft Ranch Home - Plan #120-2654 - Main Exterior
Plan#120-2654
Starting at$1205
1195
Sq Ft
1
Story
3
Bed
2
Bath
2
Car
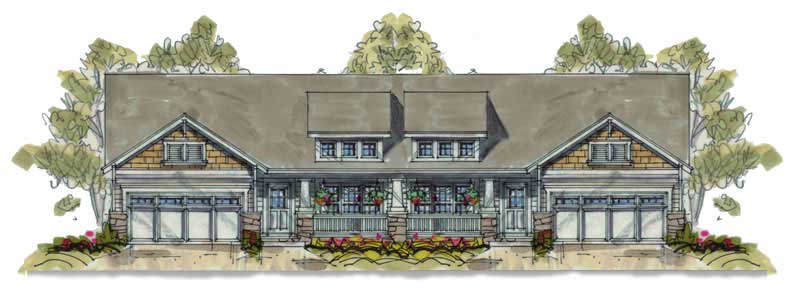
3-Bedroom, 1195 Sq Ft Per Unit Duplex Plan - 120-1633 - Front Exterior
Plan Collection
3-Bedroom, 1195 Sq Ft Per Unit Duplex Plan - 120-1633 - Front Exterior
Plan#120-1633
Starting at$2080
1195
Sq Ft
1
Story
3
Bed
0
Bath
2
Car

1-Bedroom, 1194 Sq Ft Ranch House - Plan #196-1233 - Front Exterior
Plan Collection
1-Bedroom, 1194 Sq Ft Ranch House - Plan #196-1233 - Front Exterior
Plan#196-1233
Starting at$790
1194
Sq Ft
1
Story
1
Bed
2
Bath
1
Car
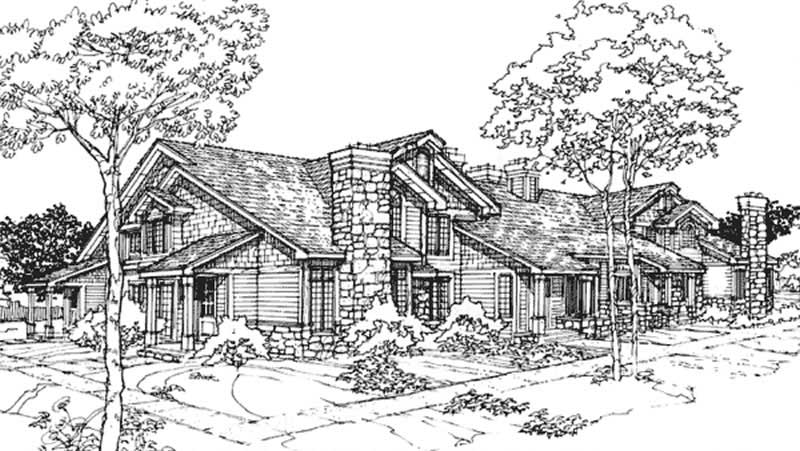
1-Bedroom, 1194 Sq Ft Duplex/Multi-Unit House Plan - 146-2966 - Front Exterior
Plan Collection
1-Bedroom, 1194 Sq Ft Duplex/Multi-Unit House Plan - 146-2966 - Front Exterior
Plan#146-2966
Starting at$885
1194
Sq Ft
2
Story
1
Bed
2
Bath
0
Car
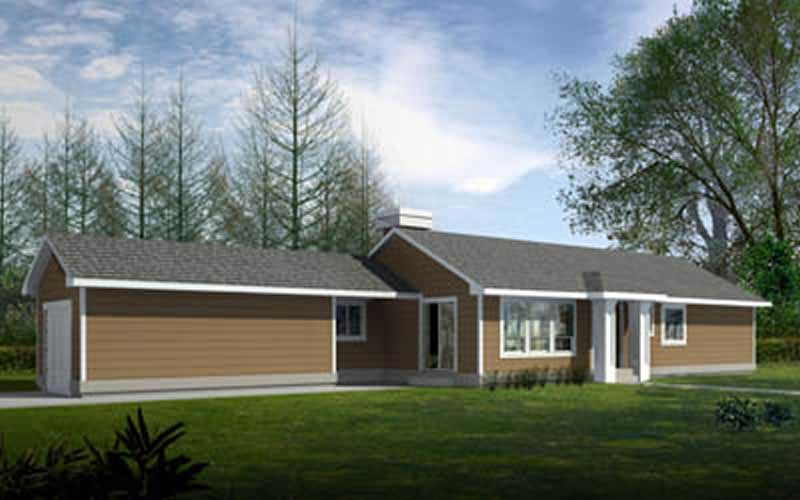
3-Bedroom, 1193 Sq Ft Ranch Home Plan - 119-1016 - Main Exterior
Plan Collection
3-Bedroom, 1193 Sq Ft Ranch Home Plan - 119-1016 - Main Exterior
Plan#119-1016
Starting at$995
1193
Sq Ft
1
Story
3
Bed
2
Bath
1
Car

4-Bedroom, 1193 Sq Ft Ranch Home Plan - 157-1043 - Main Exterior
Plan Collection
4-Bedroom, 1193 Sq Ft Ranch Home Plan - 157-1043 - Main Exterior
Plan#157-1043
Starting at$1055
1193
Sq Ft
1
Story
2
Bed
1
Bath
0
Car
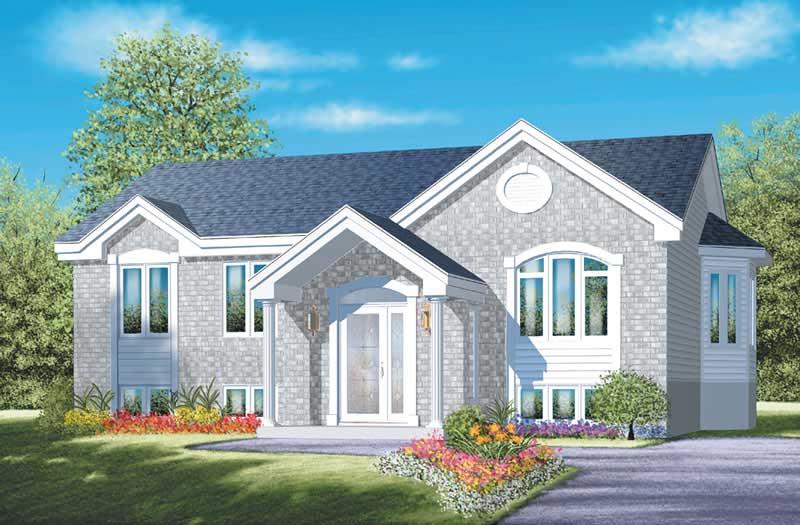
3-Bedroom, 1193 Sq Ft Ranch House Plan - 157-1520 - Front Exterior
Plan Collection
3-Bedroom, 1193 Sq Ft Ranch House Plan - 157-1520 - Front Exterior
Plan#157-1520
Starting at$1055
1193
Sq Ft
1
Story
3
Bed
1
Bath
0
Car
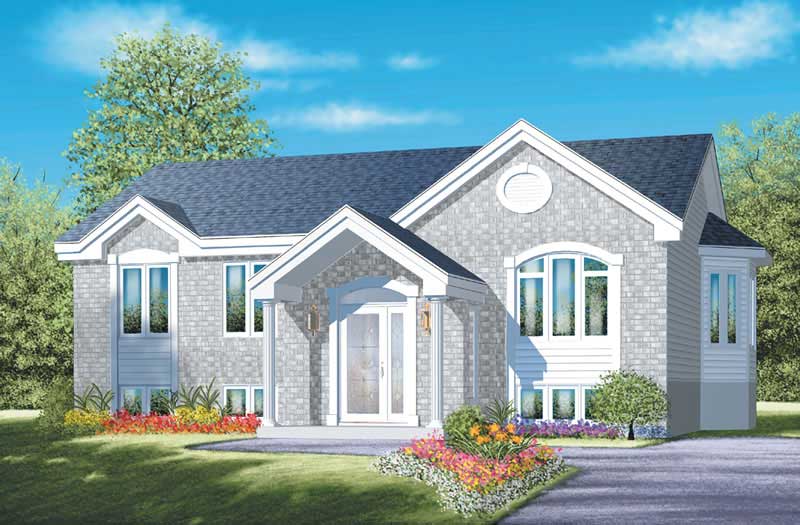
3-Bedroom, 1193 Sq Ft Ranch House Plan - 157-1583 - Front Exterior
Plan Collection
3-Bedroom, 1193 Sq Ft Ranch House Plan - 157-1583 - Front Exterior
Plan#157-1583
Starting at$1055
1193
Sq Ft
1
Story
3
Bed
1
Bath
0
Car
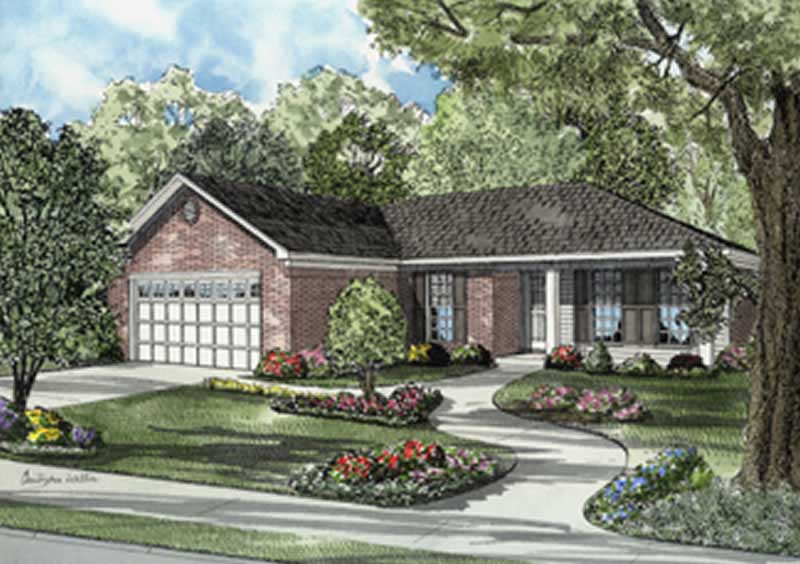
3-Bedroom, 1193 Sq Ft Ranch Home Plan - 153-1502 - Main Exterior
Plan Collection
3-Bedroom, 1193 Sq Ft Ranch Home Plan - 153-1502 - Main Exterior
Plan#153-1502
Starting at$1000
1193
Sq Ft
1
Story
3
Bed
2
Bath
2
Car
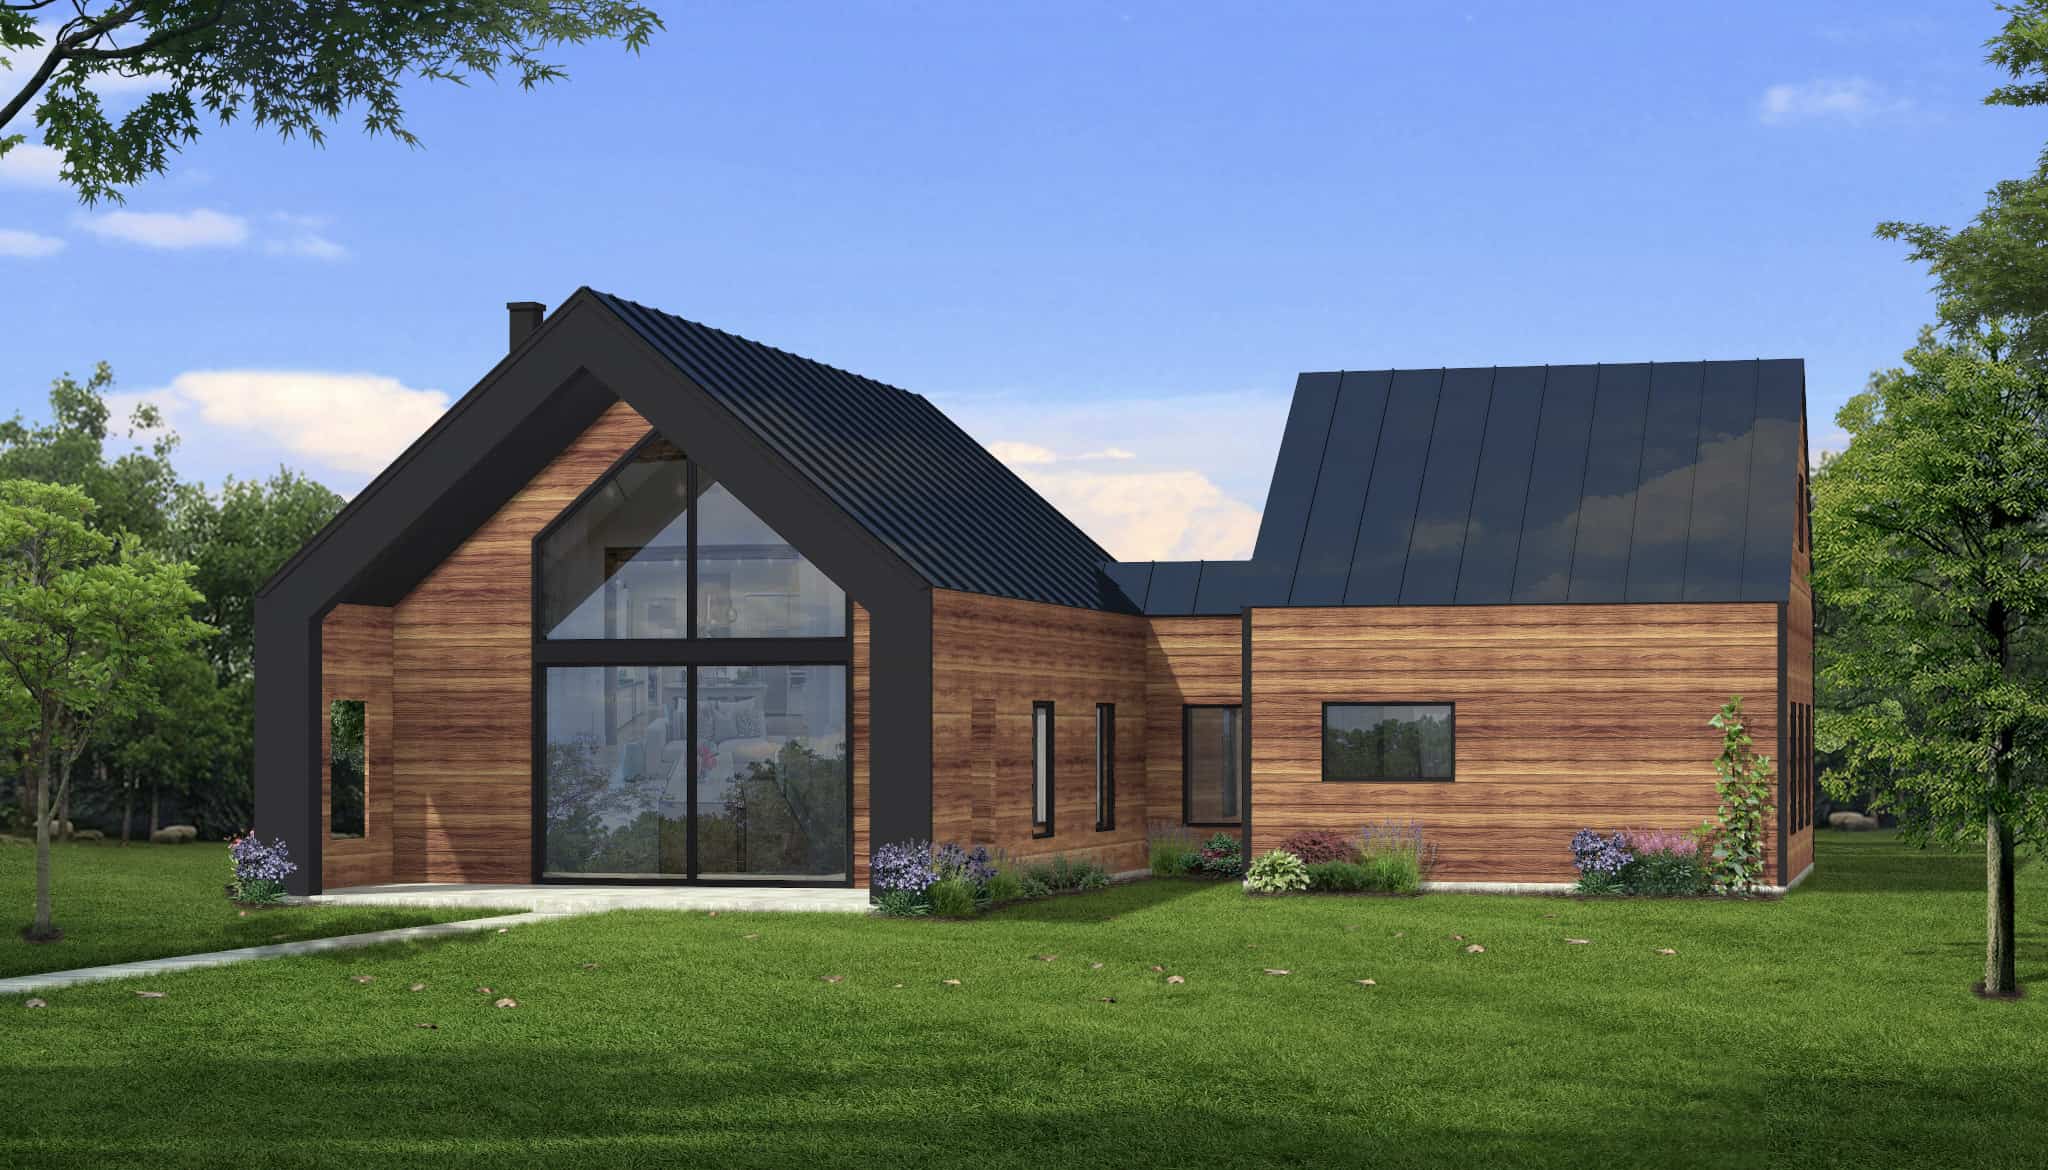
Rustic Floor Plan - 2 Bedrms, 2 Baths - 1192 Sq Ft - #216-1007
Plan Collection
Rustic Floor Plan - 2 Bedrms, 2 Baths - 1192 Sq Ft - #216-1007
Plan#216-1007
Starting at$1095
1192
Sq Ft
1
Story
2
Bed
2
Bath
0
Car
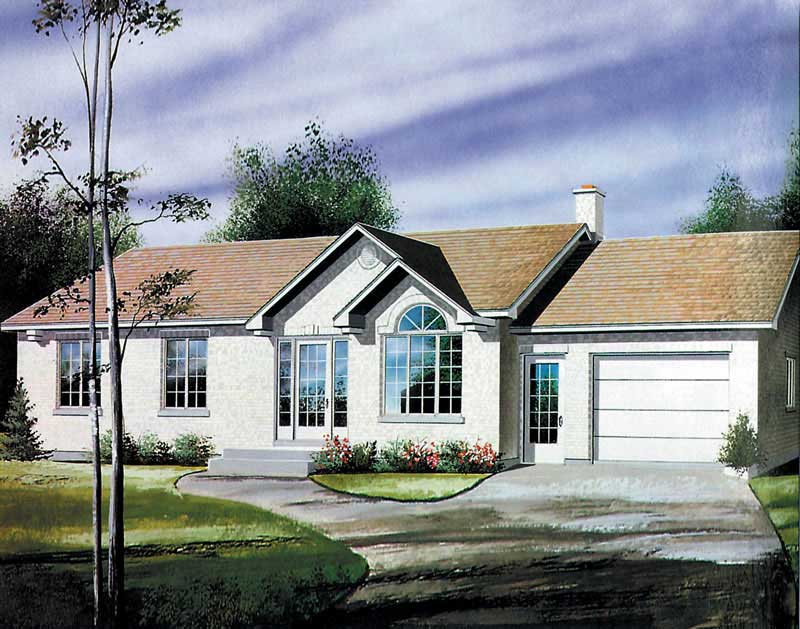
3-Bedroom, 1191 Sq Ft Ranch Home Plan - 157-1169 - Main Exterior
Plan Collection
3-Bedroom, 1191 Sq Ft Ranch Home Plan - 157-1169 - Main Exterior
Plan#157-1169
Starting at$1055
1191
Sq Ft
1
Story
3
Bed
1
Bath
1
Car
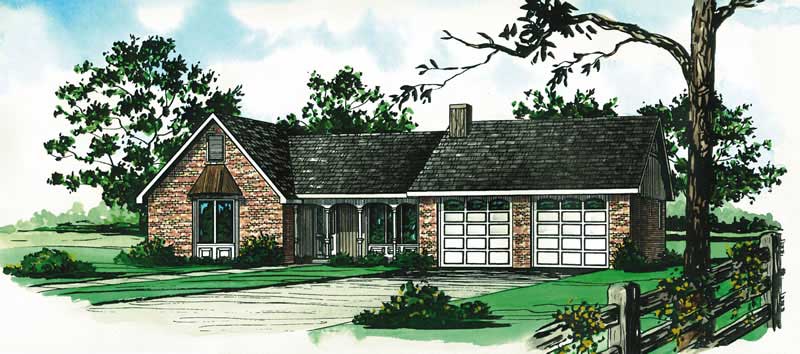
3-Bedroom, 1191 Sq Ft Country House Plan - 164-1051 - Front Exterior
Plan Collection
3-Bedroom, 1191 Sq Ft Country House Plan - 164-1051 - Front Exterior
Plan#164-1051
Starting at$938
1191
Sq Ft
1
Story
3
Bed
2
Bath
2
Car
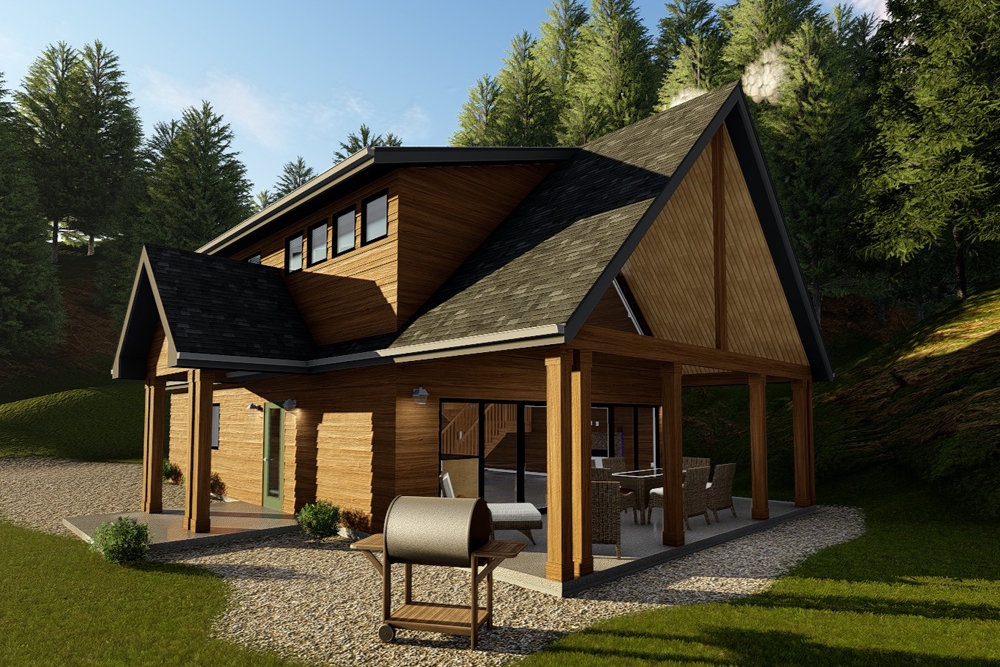
3-Bedroom, 1190 Sq Ft Cottage Home Plan - 100-1345 - Main Exterior
Plan Collection
3-Bedroom, 1190 Sq Ft Cottage Home Plan - 100-1345 - Main Exterior
Plan#100-1345
Starting at$1300
1190
Sq Ft
2
Story
3
Bed
1
Bath
0
Car

2-Bedroom, 1190 Sq Ft Ranch House Plan - 187-1009 - Front Exterior
Plan Collection
2-Bedroom, 1190 Sq Ft Ranch House Plan - 187-1009 - Front Exterior
Plan#187-1009
Starting at$950
1190
Sq Ft
1
Story
2
Bed
1
Bath
1
Car

3-Bedroom, 1190 Sq Ft Ranch Home Plan - 103-1011 - Main Exterior
Plan Collection
3-Bedroom, 1190 Sq Ft Ranch Home Plan - 103-1011 - Main Exterior
Plan#103-1011
Starting at$870
1190
Sq Ft
1
Story
3
Bed
2
Bath
2
Car
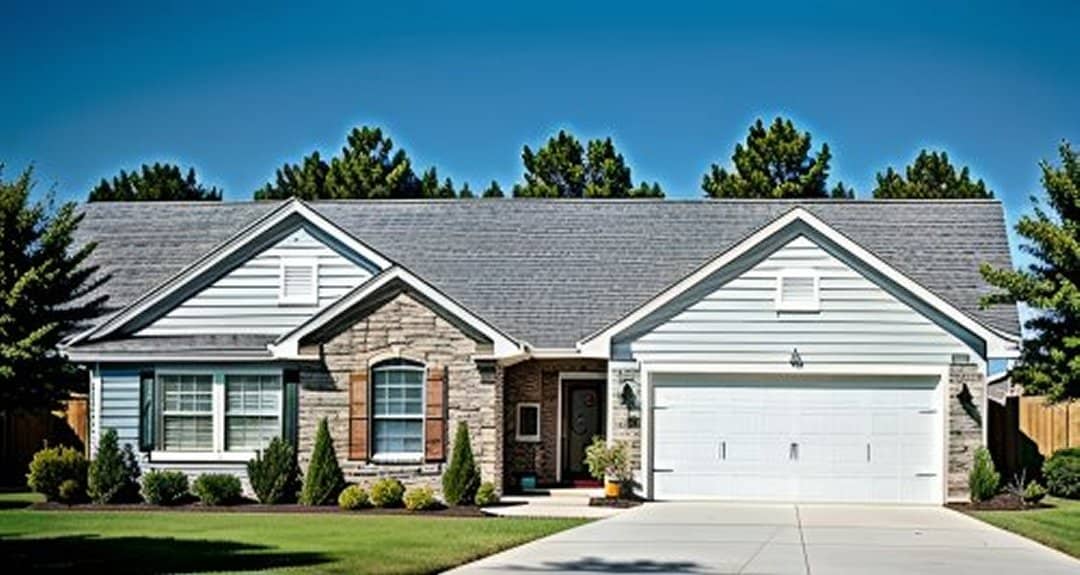
3-Bedroom, 1189 Sq Ft Ranch Home Plan - 103-1081 - Main Exterior
Plan Collection
3-Bedroom, 1189 Sq Ft Ranch Home Plan - 103-1081 - Main Exterior
Plan#103-1081
Starting at$870
1189
Sq Ft
1
Story
3
Bed
2
Bath
2
Car

2-Bedroom, 1188 Sq Ft Ranch Home Plan - 157-1558 - Main Exterior
Plan Collection
2-Bedroom, 1188 Sq Ft Ranch Home Plan - 157-1558 - Main Exterior
Plan#157-1558
Starting at$1055
1188
Sq Ft
1
Story
2
Bed
1
Bath
1
Car

3-Bedroom, 1187 Sq Ft Craftsman House Plan - 178-1359 - Front Exterior
Plan Collection
3-Bedroom, 1187 Sq Ft Craftsman House Plan - 178-1359 - Front Exterior
Plan#178-1359
Starting at$1025
1187
Sq Ft
1
Story
3
Bed
2
Bath
1
Car

3-Bedroom, 1186 Sq Ft Ranch Home Plan - 101-1527 - Main Exterior
Plan Collection
3-Bedroom, 1186 Sq Ft Ranch Home Plan - 101-1527 - Main Exterior
Plan#101-1527
Starting at$950
1186
Sq Ft
1
Story
3
Bed
1
Bath
2
Car
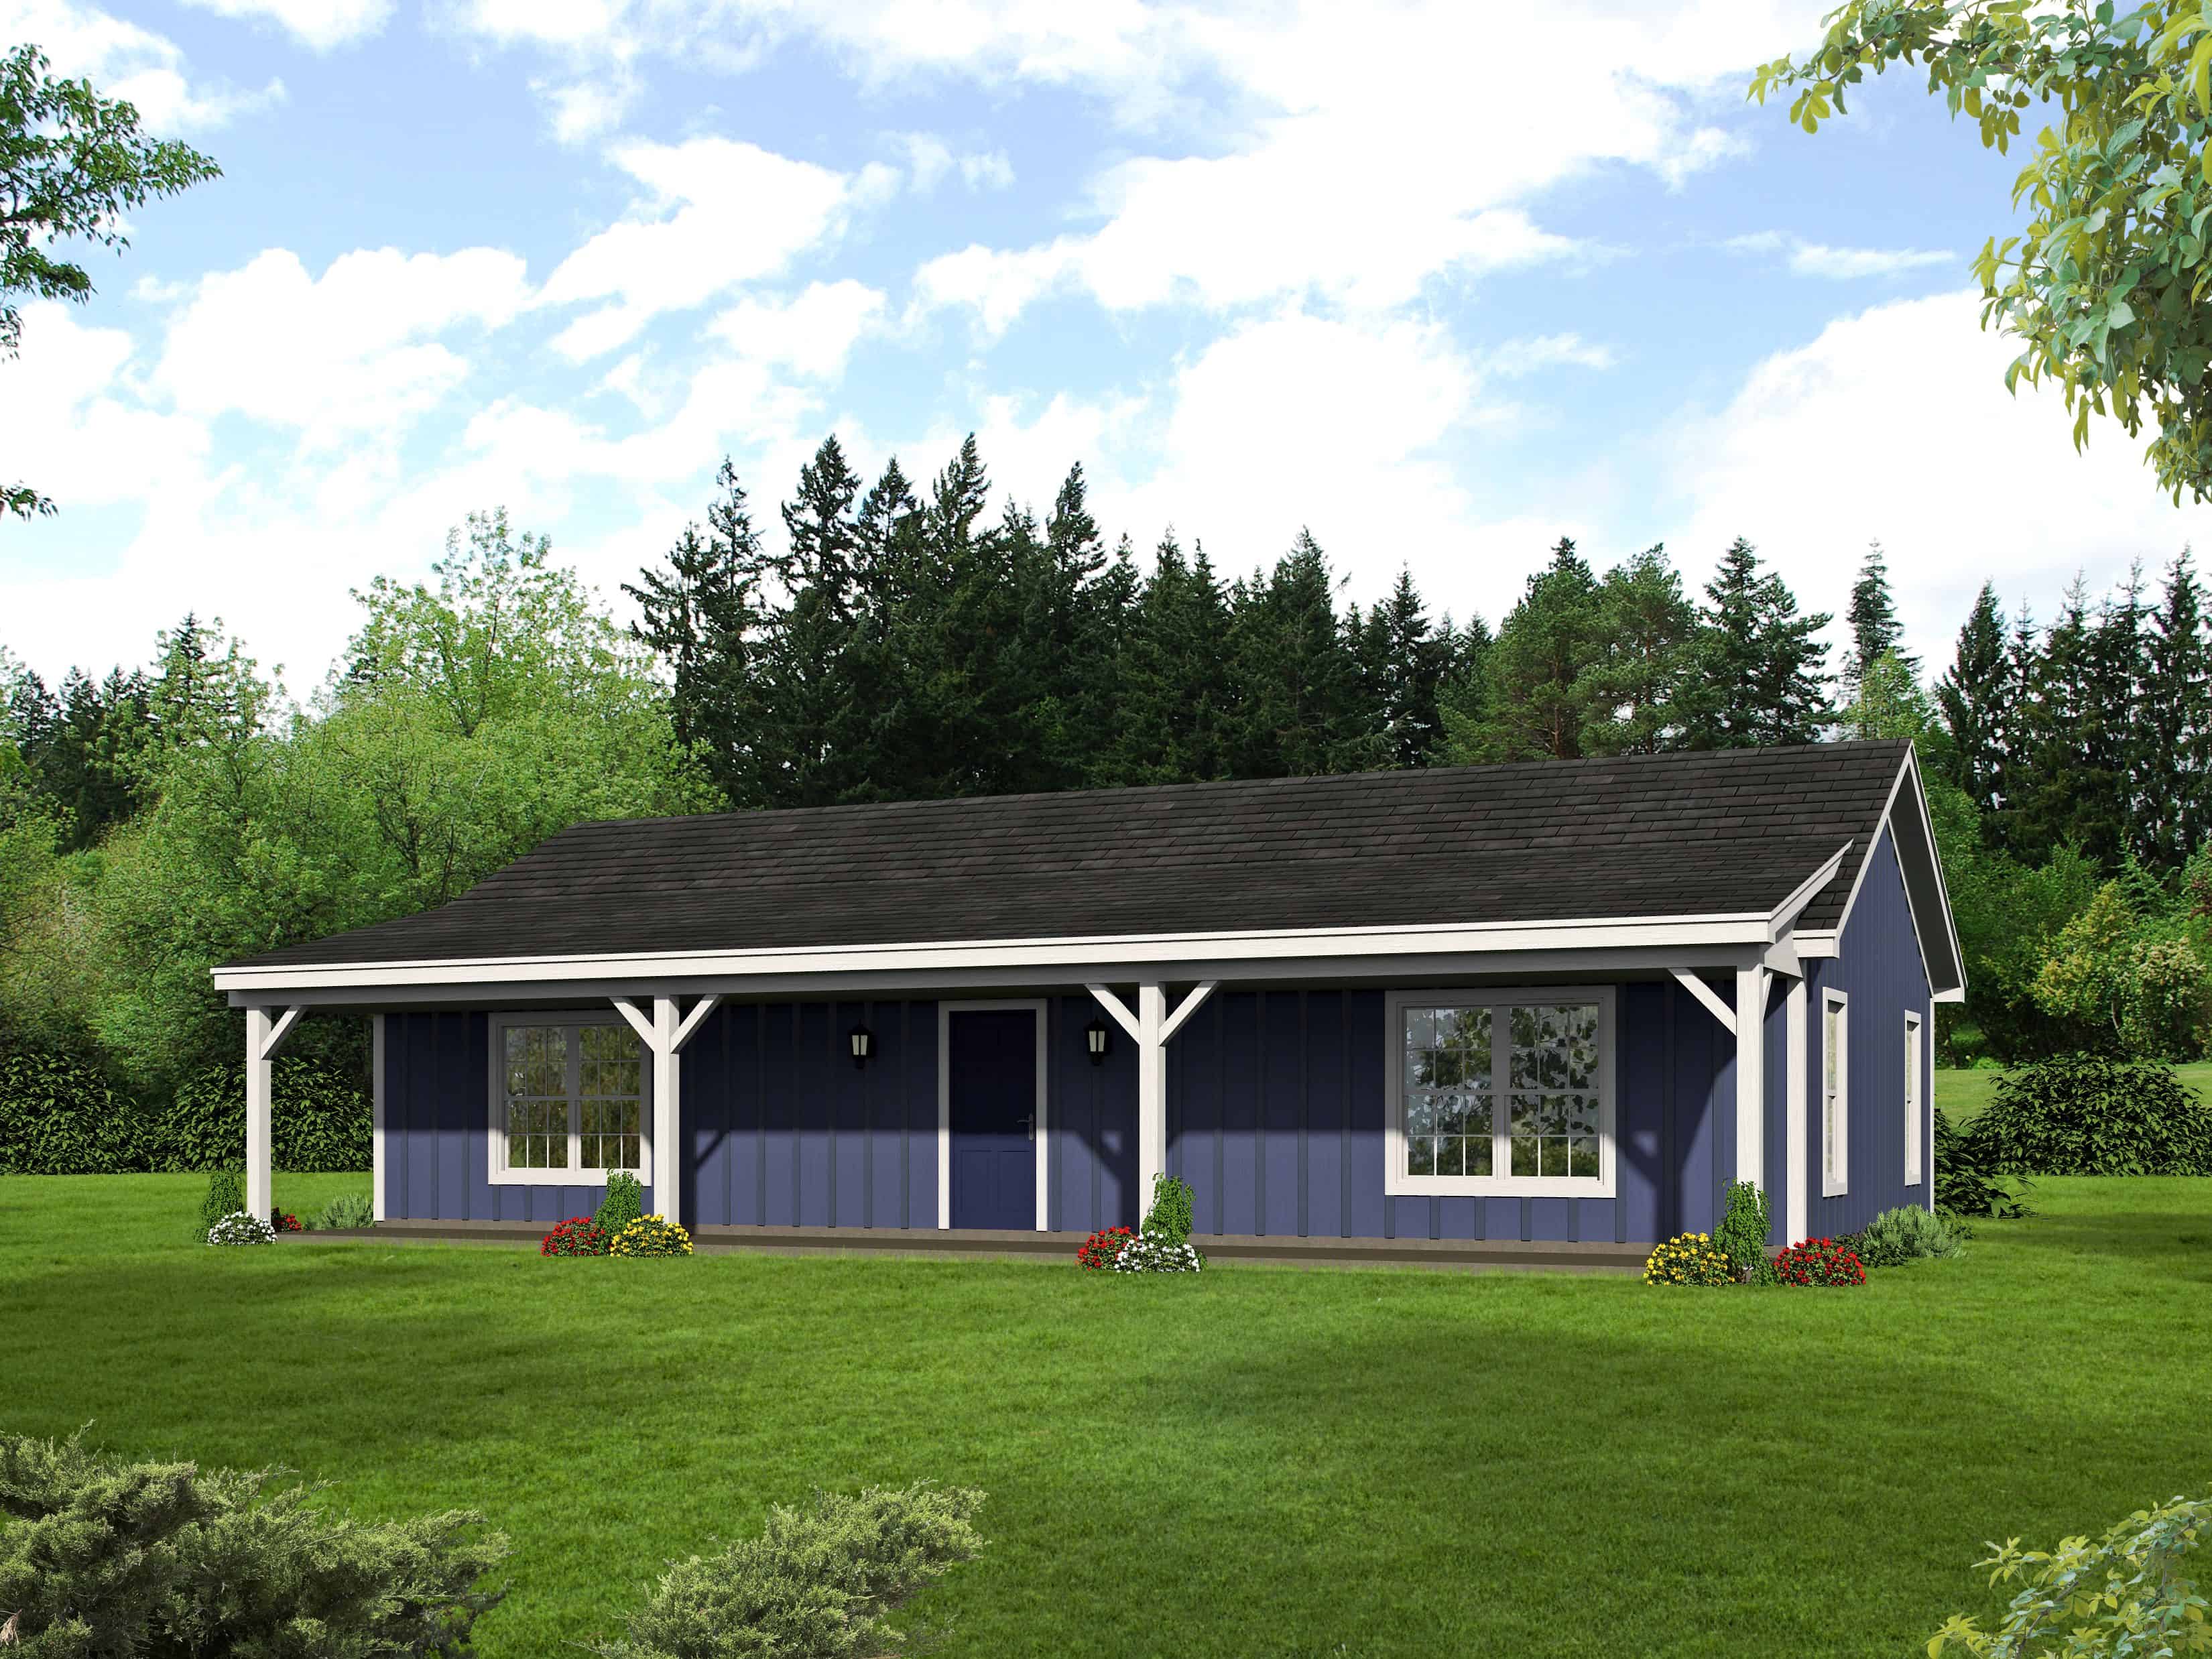
2-Bedroom, 1185 Sq Ft Ranch House Plan - 196-1121 - Front Exterior
Plan Collection
2-Bedroom, 1185 Sq Ft Ranch House Plan - 196-1121 - Front Exterior
Plan#196-1121
Starting at$790
1185
Sq Ft
1
Story
2
Bed
1
Bath
0
Car

3-Bedroom, 1184 Sq Ft Ranch Home - Plan #103-1121 - Main Exterior
Plan Collection
3-Bedroom, 1184 Sq Ft Ranch Home - Plan #103-1121 - Main Exterior
Plan#103-1121
Starting at$870
1184
Sq Ft
1
Story
3
Bed
2
Bath
2
Car

3-Bedroom, 1182 Sq Ft Ranch Home Plan - 103-1093 - Main Exterior
Plan Collection
3-Bedroom, 1182 Sq Ft Ranch Home Plan - 103-1093 - Main Exterior
Plan#103-1093
Starting at$870
1182
Sq Ft
1
Story
3
Bed
2
Bath
2
Car
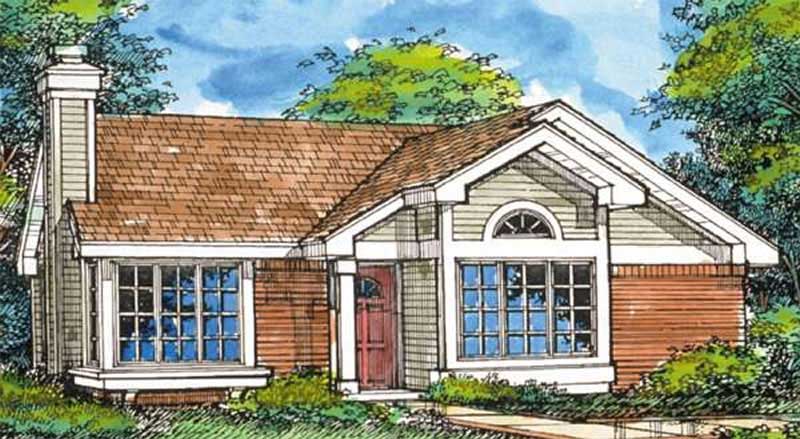
3-Bedroom, 1180 Sq Ft Country House Plan - 146-2950 - Front Exterior
Plan Collection
3-Bedroom, 1180 Sq Ft Country House Plan - 146-2950 - Front Exterior
Plan#146-2950
Starting at$885
1180
Sq Ft
1
Story
3
Bed
2
Bath
0
Car
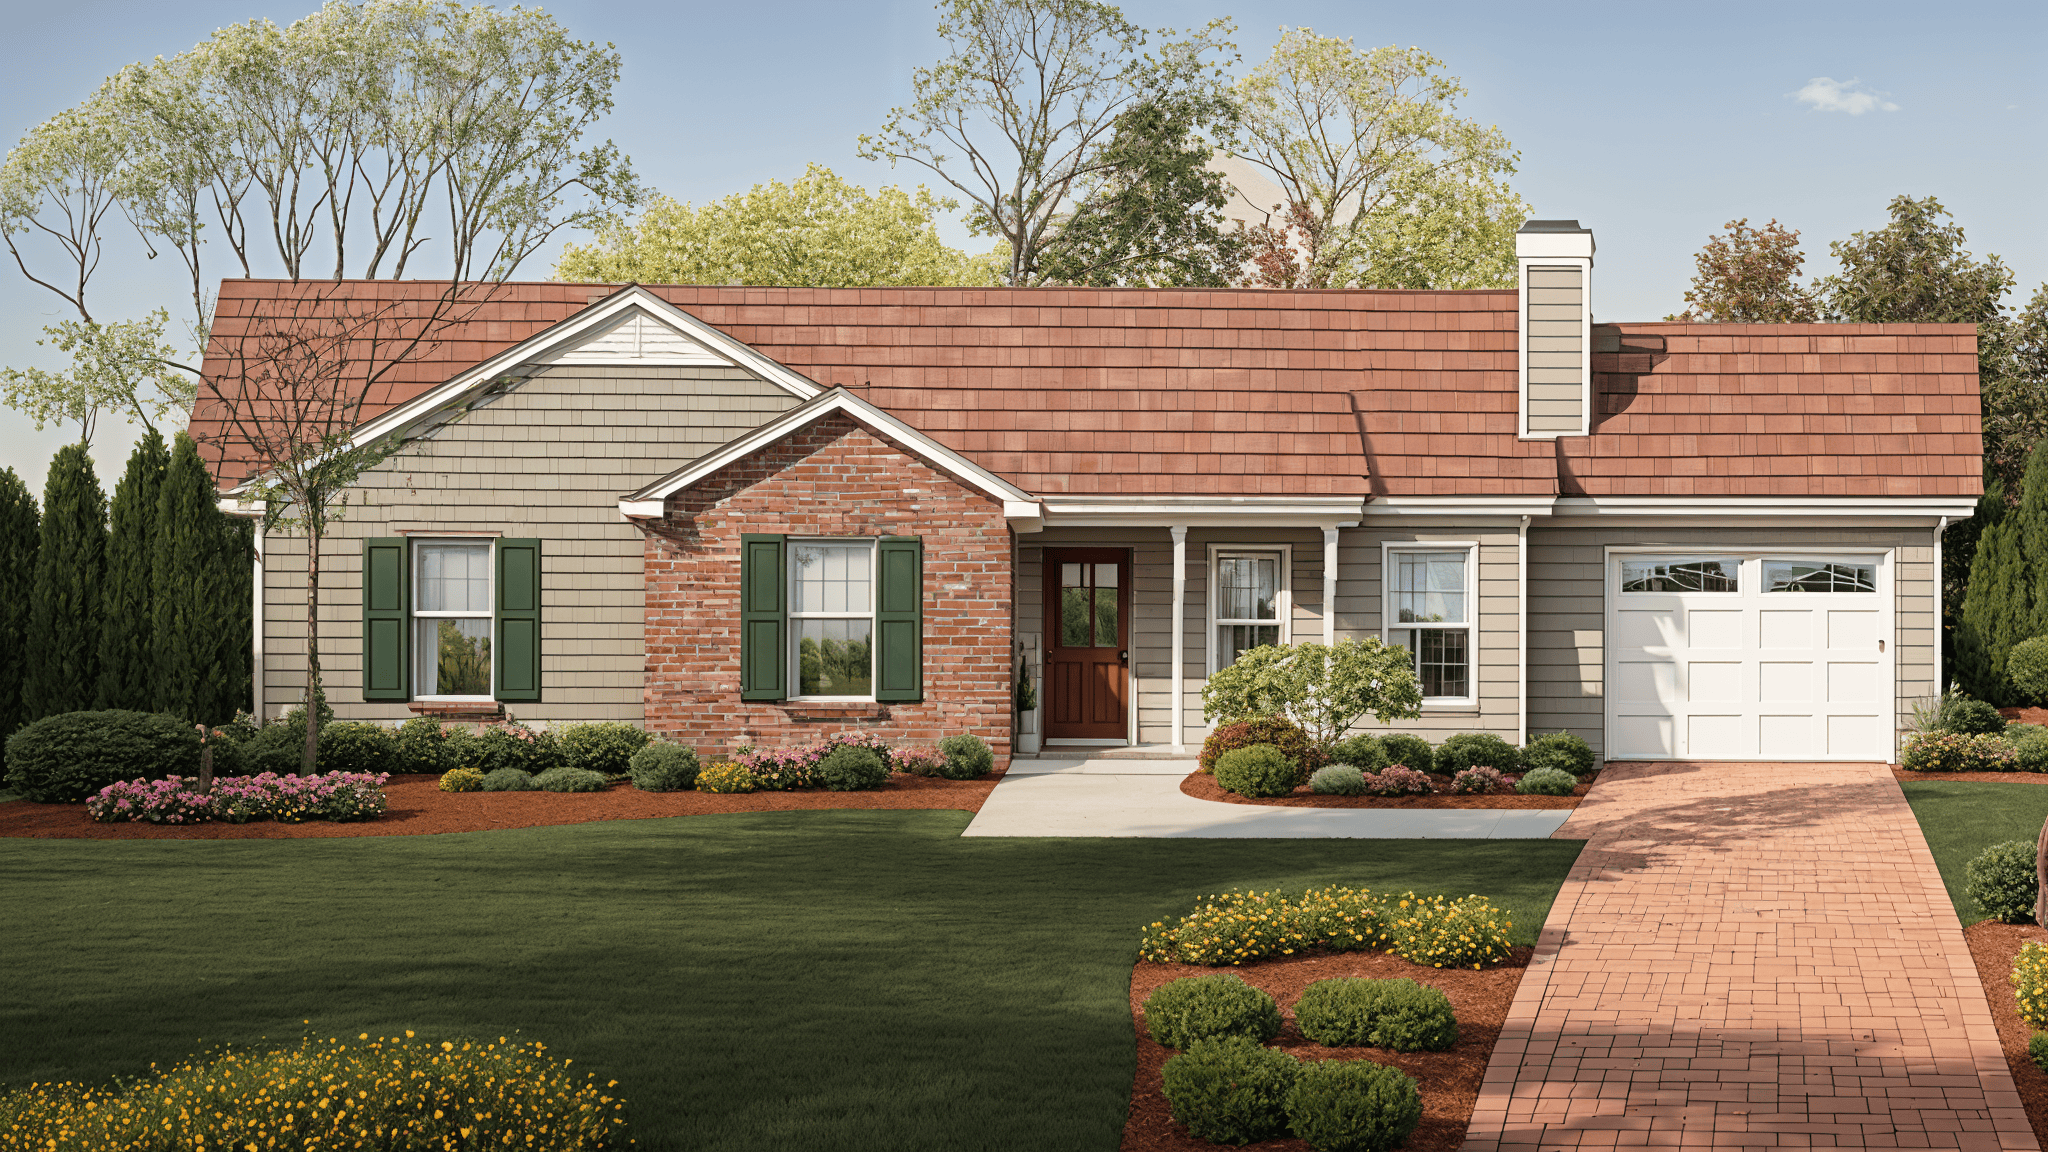
3-Bedroom, 1180 Sq Ft Ranch House Plan - 124-1137 - Front Exterior
Plan Collection
3-Bedroom, 1180 Sq Ft Ranch House Plan - 124-1137 - Front Exterior
Plan#124-1137
Starting at$645
1180
Sq Ft
1
Story
3
Bed
2
Bath
1
Car
3-Bedroom, 1195 Sq Ft Ranch Home - Plan #120-2654 - Main Exterior
Plan Collection
3-Bedroom, 1195 Sq Ft Ranch Home - Plan #120-2654 - Main Exterior
Plan#120-2654
Starting at$1205
1195
Sq Ft
1
Story
3
Bed
2
Bath
2
Car
3-Bedroom, 1195 Sq Ft Per Unit Duplex Plan - 120-1633 - Front Exterior
Plan Collection
3-Bedroom, 1195 Sq Ft Per Unit Duplex Plan - 120-1633 - Front Exterior
Plan#120-1633
Starting at$2080
1195
Sq Ft
1
Story
3
Bed
0
Bath
2
Car
1-Bedroom, 1194 Sq Ft Ranch House - Plan #196-1233 - Front Exterior
Plan Collection
1-Bedroom, 1194 Sq Ft Ranch House - Plan #196-1233 - Front Exterior
Plan#196-1233
Starting at$790
1194
Sq Ft
1
Story
1
Bed
2
Bath
1
Car
1-Bedroom, 1194 Sq Ft Duplex/Multi-Unit House Plan - 146-2966 - Front Exterior
Plan Collection
1-Bedroom, 1194 Sq Ft Duplex/Multi-Unit House Plan - 146-2966 - Front Exterior
Plan#146-2966
Starting at$885
1194
Sq Ft
2
Story
1
Bed
2
Bath
0
Car
3-Bedroom, 1193 Sq Ft Ranch Home Plan - 119-1016 - Main Exterior
Plan Collection
3-Bedroom, 1193 Sq Ft Ranch Home Plan - 119-1016 - Main Exterior
Plan#119-1016
Starting at$995
1193
Sq Ft
1
Story
3
Bed
2
Bath
1
Car
4-Bedroom, 1193 Sq Ft Ranch Home Plan - 157-1043 - Main Exterior
Plan Collection
4-Bedroom, 1193 Sq Ft Ranch Home Plan - 157-1043 - Main Exterior
Plan#157-1043
Starting at$1055
1193
Sq Ft
1
Story
2
Bed
1
Bath
0
Car
3-Bedroom, 1193 Sq Ft Ranch House Plan - 157-1520 - Front Exterior
Plan Collection
3-Bedroom, 1193 Sq Ft Ranch House Plan - 157-1520 - Front Exterior
Plan#157-1520
Starting at$1055
1193
Sq Ft
1
Story
3
Bed
1
Bath
0
Car
3-Bedroom, 1193 Sq Ft Ranch House Plan - 157-1583 - Front Exterior
Plan Collection
3-Bedroom, 1193 Sq Ft Ranch House Plan - 157-1583 - Front Exterior
Plan#157-1583
Starting at$1055
1193
Sq Ft
1
Story
3
Bed
1
Bath
0
Car
3-Bedroom, 1193 Sq Ft Ranch Home Plan - 153-1502 - Main Exterior
Plan Collection
3-Bedroom, 1193 Sq Ft Ranch Home Plan - 153-1502 - Main Exterior
Plan#153-1502
Starting at$1000
1193
Sq Ft
1
Story
3
Bed
2
Bath
2
Car
Rustic Floor Plan - 2 Bedrms, 2 Baths - 1192 Sq Ft - #216-1007
Plan Collection
Rustic Floor Plan - 2 Bedrms, 2 Baths - 1192 Sq Ft - #216-1007
Plan#216-1007
Starting at$1095
1192
Sq Ft
1
Story
2
Bed
2
Bath
0
Car
3-Bedroom, 1191 Sq Ft Ranch Home Plan - 157-1169 - Main Exterior
Plan Collection
3-Bedroom, 1191 Sq Ft Ranch Home Plan - 157-1169 - Main Exterior
Plan#157-1169
Starting at$1055
1191
Sq Ft
1
Story
3
Bed
1
Bath
1
Car
3-Bedroom, 1191 Sq Ft Country House Plan - 164-1051 - Front Exterior
Plan Collection
3-Bedroom, 1191 Sq Ft Country House Plan - 164-1051 - Front Exterior
Plan#164-1051
Starting at$938
1191
Sq Ft
1
Story
3
Bed
2
Bath
2
Car
3-Bedroom, 1190 Sq Ft Cottage Home Plan - 100-1345 - Main Exterior
Plan Collection
3-Bedroom, 1190 Sq Ft Cottage Home Plan - 100-1345 - Main Exterior
Plan#100-1345
Starting at$1300
1190
Sq Ft
2
Story
3
Bed
1
Bath
0
Car
2-Bedroom, 1190 Sq Ft Ranch House Plan - 187-1009 - Front Exterior
Plan Collection
2-Bedroom, 1190 Sq Ft Ranch House Plan - 187-1009 - Front Exterior
Plan#187-1009
Starting at$950
1190
Sq Ft
1
Story
2
Bed
1
Bath
1
Car
3-Bedroom, 1190 Sq Ft Ranch Home Plan - 103-1011 - Main Exterior
Plan Collection
3-Bedroom, 1190 Sq Ft Ranch Home Plan - 103-1011 - Main Exterior
Plan#103-1011
Starting at$870
1190
Sq Ft
1
Story
3
Bed
2
Bath
2
Car
3-Bedroom, 1189 Sq Ft Ranch Home Plan - 103-1081 - Main Exterior
Plan Collection
3-Bedroom, 1189 Sq Ft Ranch Home Plan - 103-1081 - Main Exterior
Plan#103-1081
Starting at$870
1189
Sq Ft
1
Story
3
Bed
2
Bath
2
Car
2-Bedroom, 1188 Sq Ft Ranch Home Plan - 157-1558 - Main Exterior
Plan Collection
2-Bedroom, 1188 Sq Ft Ranch Home Plan - 157-1558 - Main Exterior
Plan#157-1558
Starting at$1055
1188
Sq Ft
1
Story
2
Bed
1
Bath
1
Car
3-Bedroom, 1187 Sq Ft Craftsman House Plan - 178-1359 - Front Exterior
Plan Collection
3-Bedroom, 1187 Sq Ft Craftsman House Plan - 178-1359 - Front Exterior
Plan#178-1359
Starting at$1025
1187
Sq Ft
1
Story
3
Bed
2
Bath
1
Car
3-Bedroom, 1186 Sq Ft Ranch Home Plan - 101-1527 - Main Exterior
Plan Collection
3-Bedroom, 1186 Sq Ft Ranch Home Plan - 101-1527 - Main Exterior
Plan#101-1527
Starting at$950
1186
Sq Ft
1
Story
3
Bed
1
Bath
2
Car
2-Bedroom, 1185 Sq Ft Ranch House Plan - 196-1121 - Front Exterior
Plan Collection
2-Bedroom, 1185 Sq Ft Ranch House Plan - 196-1121 - Front Exterior
Plan#196-1121
Starting at$790
1185
Sq Ft
1
Story
2
Bed
1
Bath
0
Car
3-Bedroom, 1184 Sq Ft Ranch Home - Plan #103-1121 - Main Exterior
Plan Collection
3-Bedroom, 1184 Sq Ft Ranch Home - Plan #103-1121 - Main Exterior
Plan#103-1121
Starting at$870
1184
Sq Ft
1
Story
3
Bed
2
Bath
2
Car
3-Bedroom, 1182 Sq Ft Ranch Home Plan - 103-1093 - Main Exterior
Plan Collection
3-Bedroom, 1182 Sq Ft Ranch Home Plan - 103-1093 - Main Exterior
Plan#103-1093
Starting at$870
1182
Sq Ft
1
Story
3
Bed
2
Bath
2
Car
3-Bedroom, 1180 Sq Ft Country House Plan - 146-2950 - Front Exterior
Plan Collection
3-Bedroom, 1180 Sq Ft Country House Plan - 146-2950 - Front Exterior
Plan#146-2950
Starting at$885
1180
Sq Ft
1
Story
3
Bed
2
Bath
0
Car
3-Bedroom, 1180 Sq Ft Ranch House Plan - 124-1137 - Front Exterior
Plan Collection
3-Bedroom, 1180 Sq Ft Ranch House Plan - 124-1137 - Front Exterior
Plan#124-1137
Starting at$645
1180
Sq Ft
1
Story
3
Bed
2
Bath
1
Car
1...190191192193194...210
