Ranch, Florida Style House Plans

5,446
Plan Results
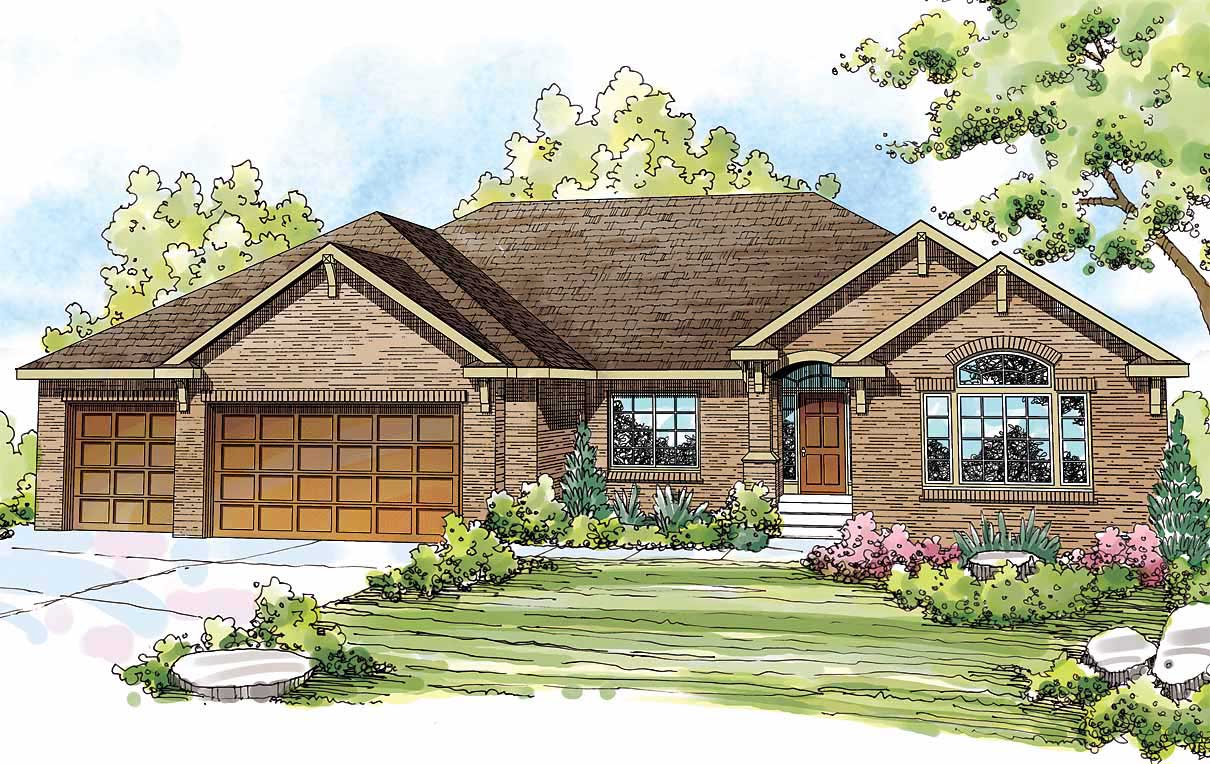
3-Bedroom, 2762 Sq Ft Ranch Home Plan - 108-1502 - Main Exterior
Plan Collection
3-Bedroom, 2762 Sq Ft Ranch Home Plan - 108-1502 - Main Exterior
Plan#108-1502
Starting at$1100
2762
Sq Ft
1
Story
3
Bed
2.5
Bath
3
Car
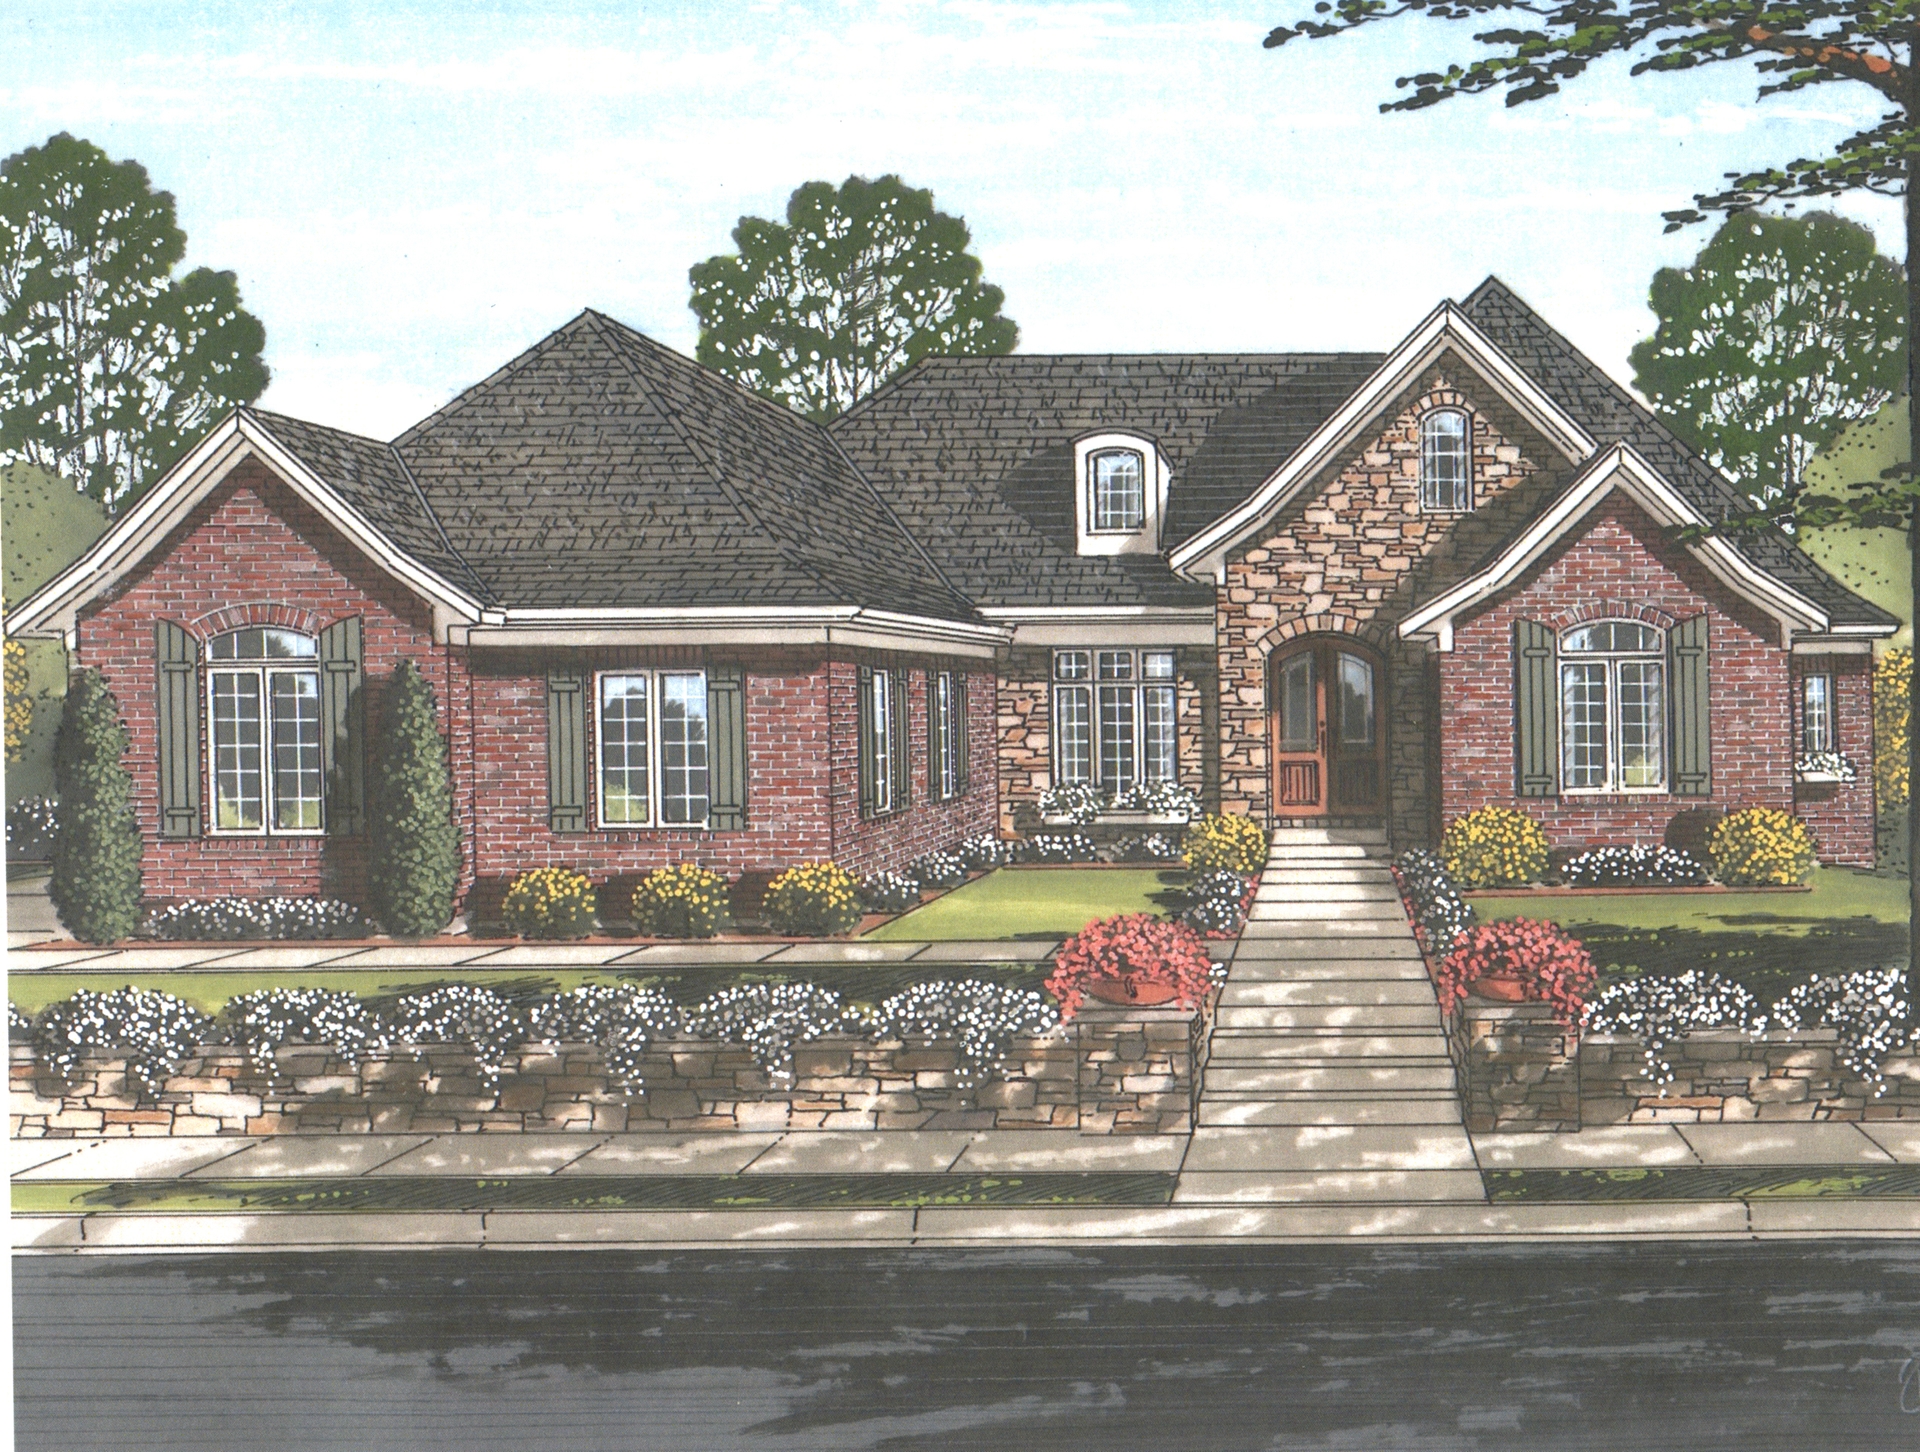
3-Bedroom, 3078 Sq Ft Luxury House Plan - 169-1109 - Front Exterior
Plan Collection
3-Bedroom, 3078 Sq Ft Luxury House Plan - 169-1109 - Front Exterior
Plan#169-1109
Starting at$1025
3078
Sq Ft
1
Story
3
Bed
2.5
Bath
3
Car
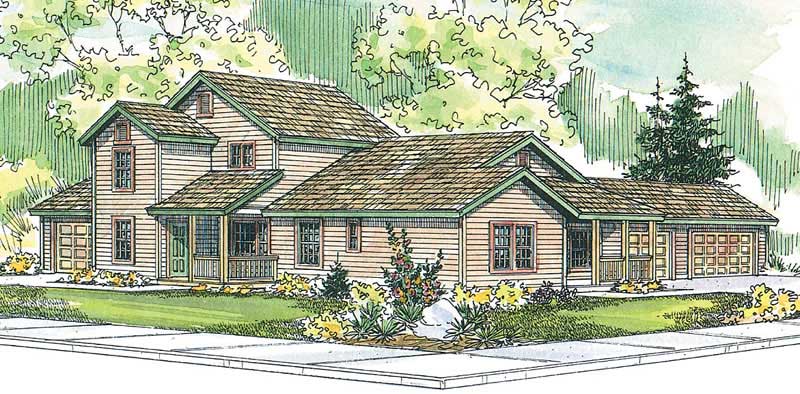
3-Bedroom, 1343 Sq Ft Country Home Plan - 108-1576 - Main Exterior
Plan Collection
3-Bedroom, 1343 Sq Ft Country Home Plan - 108-1576 - Main Exterior
Plan#108-1576
Starting at$1255
1343
Sq Ft
2
Story
3
Bed
2
Bath
2
Car
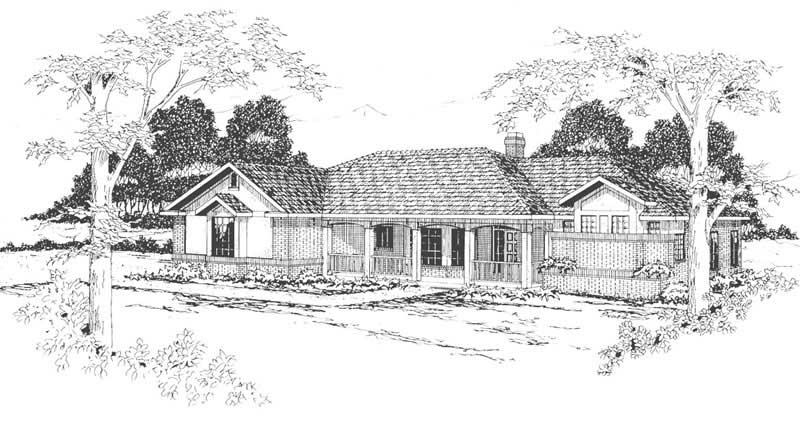
3-Bedroom, 2071 Sq Ft Ranch House Plan - 108-1413 - Front Exterior
Plan Collection
3-Bedroom, 2071 Sq Ft Ranch House Plan - 108-1413 - Front Exterior
Plan#108-1413
Starting at$945
2071
Sq Ft
1
Story
3
Bed
2.5
Bath
2
Car
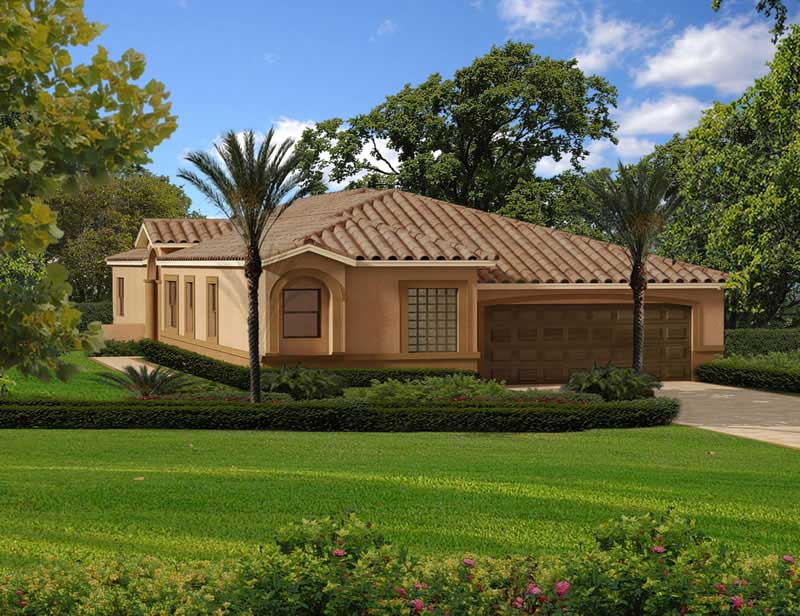
3-Bedroom, 2714 Sq Ft Florida Style Home Plan - 107-1051 - Main Exterior
Plan Collection
3-Bedroom, 2714 Sq Ft Florida Style Home Plan - 107-1051 - Main Exterior
Plan#107-1051
Starting at$1250
2714
Sq Ft
1
Story
3
Bed
2
Bath
2
Car
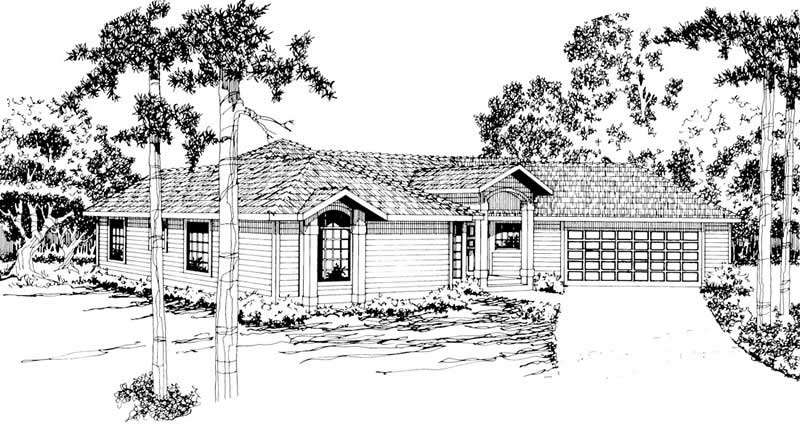
3-Bedroom, 2044 Sq Ft Ranch Home Plan - 108-1558 - Main Exterior
Plan Collection
3-Bedroom, 2044 Sq Ft Ranch Home Plan - 108-1558 - Main Exterior
Plan#108-1558
Starting at$945
2044
Sq Ft
1
Story
3
Bed
2.5
Bath
2
Car
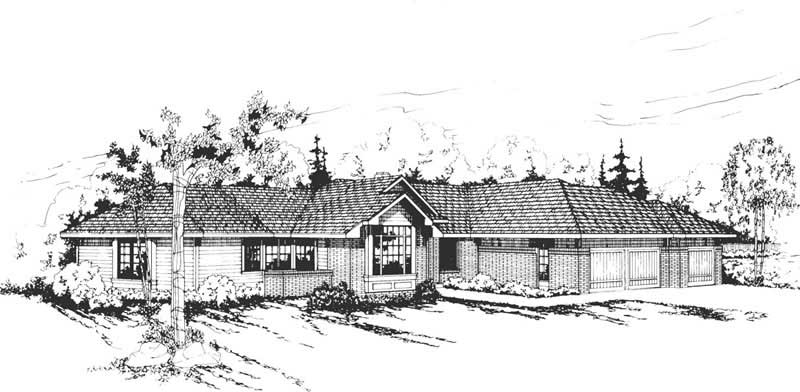
4-Bedroom, 2504 Sq Ft Ranch House Plan - 108-1311 - Front Exterior
Plan Collection
4-Bedroom, 2504 Sq Ft Ranch House Plan - 108-1311 - Front Exterior
Plan#108-1311
Starting at$1100
2504
Sq Ft
1
Story
4
Bed
2.5
Bath
3
Car
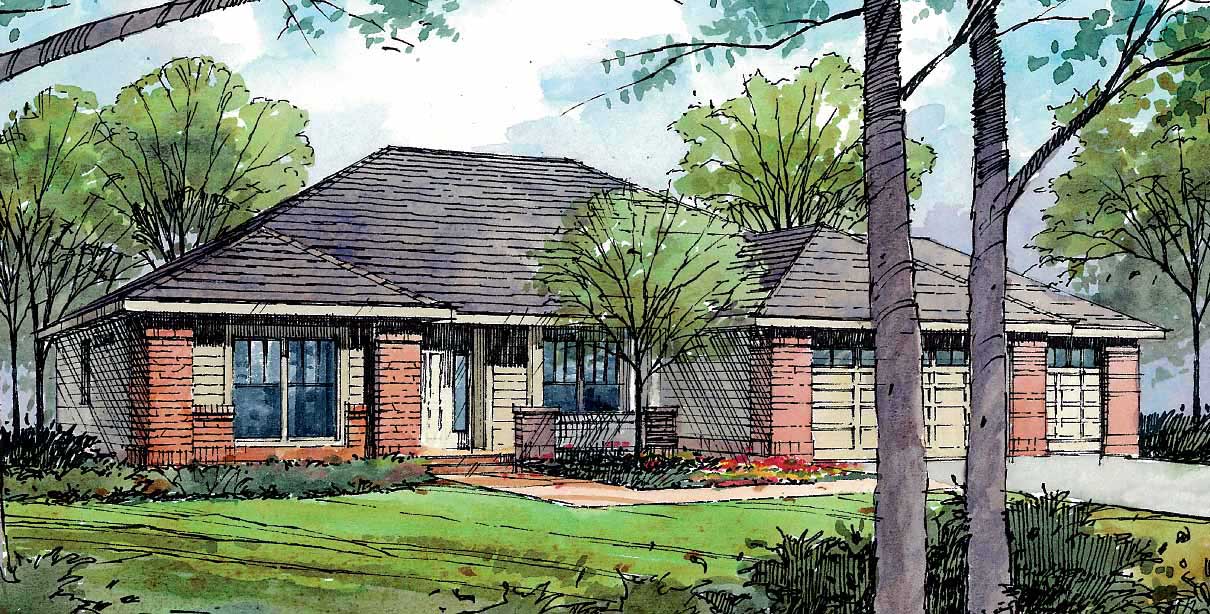
3-Bedroom, 2316 Sq Ft Ranch Home Plan - 108-1508 - Main Exterior
Plan Collection
3-Bedroom, 2316 Sq Ft Ranch Home Plan - 108-1508 - Main Exterior
Plan#108-1508
Starting at$1050
2316
Sq Ft
1
Story
3
Bed
2
Bath
3
Car
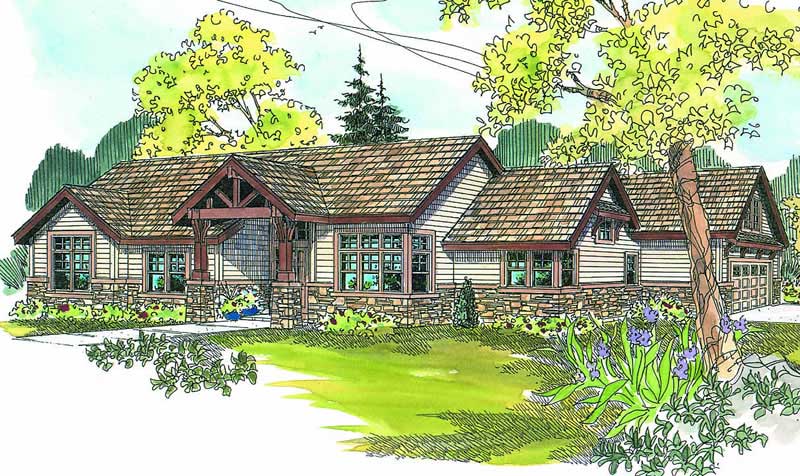
3-Bedroom, 2523 Sq Ft Craftsman Home Plan - 108-1588 - Main Exterior
Plan Collection
3-Bedroom, 2523 Sq Ft Craftsman Home Plan - 108-1588 - Main Exterior
Plan#108-1588
Starting at$1100
2523
Sq Ft
2
Story
3
Bed
2
Bath
2
Car
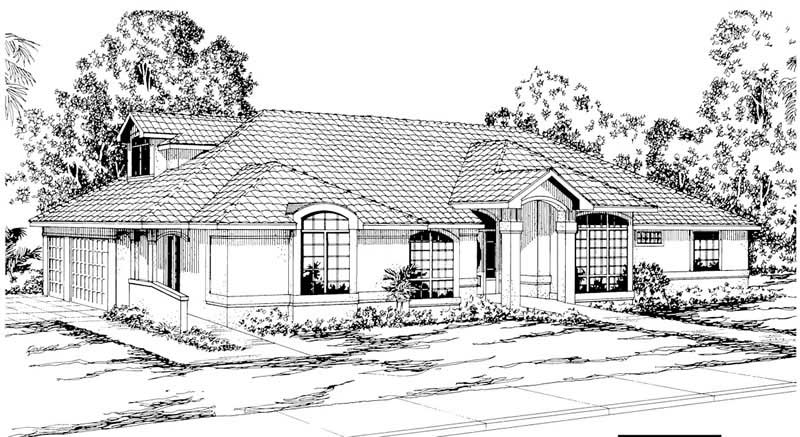
3-Bedroom, 3298 Sq Ft House Plan - 108-1371 - Front Exterior
Plan Collection
3-Bedroom, 3298 Sq Ft House Plan - 108-1371 - Front Exterior
Plan#108-1371
Starting at$1510
3298
Sq Ft
2
Story
3
Bed
3.5
Bath
3
Car
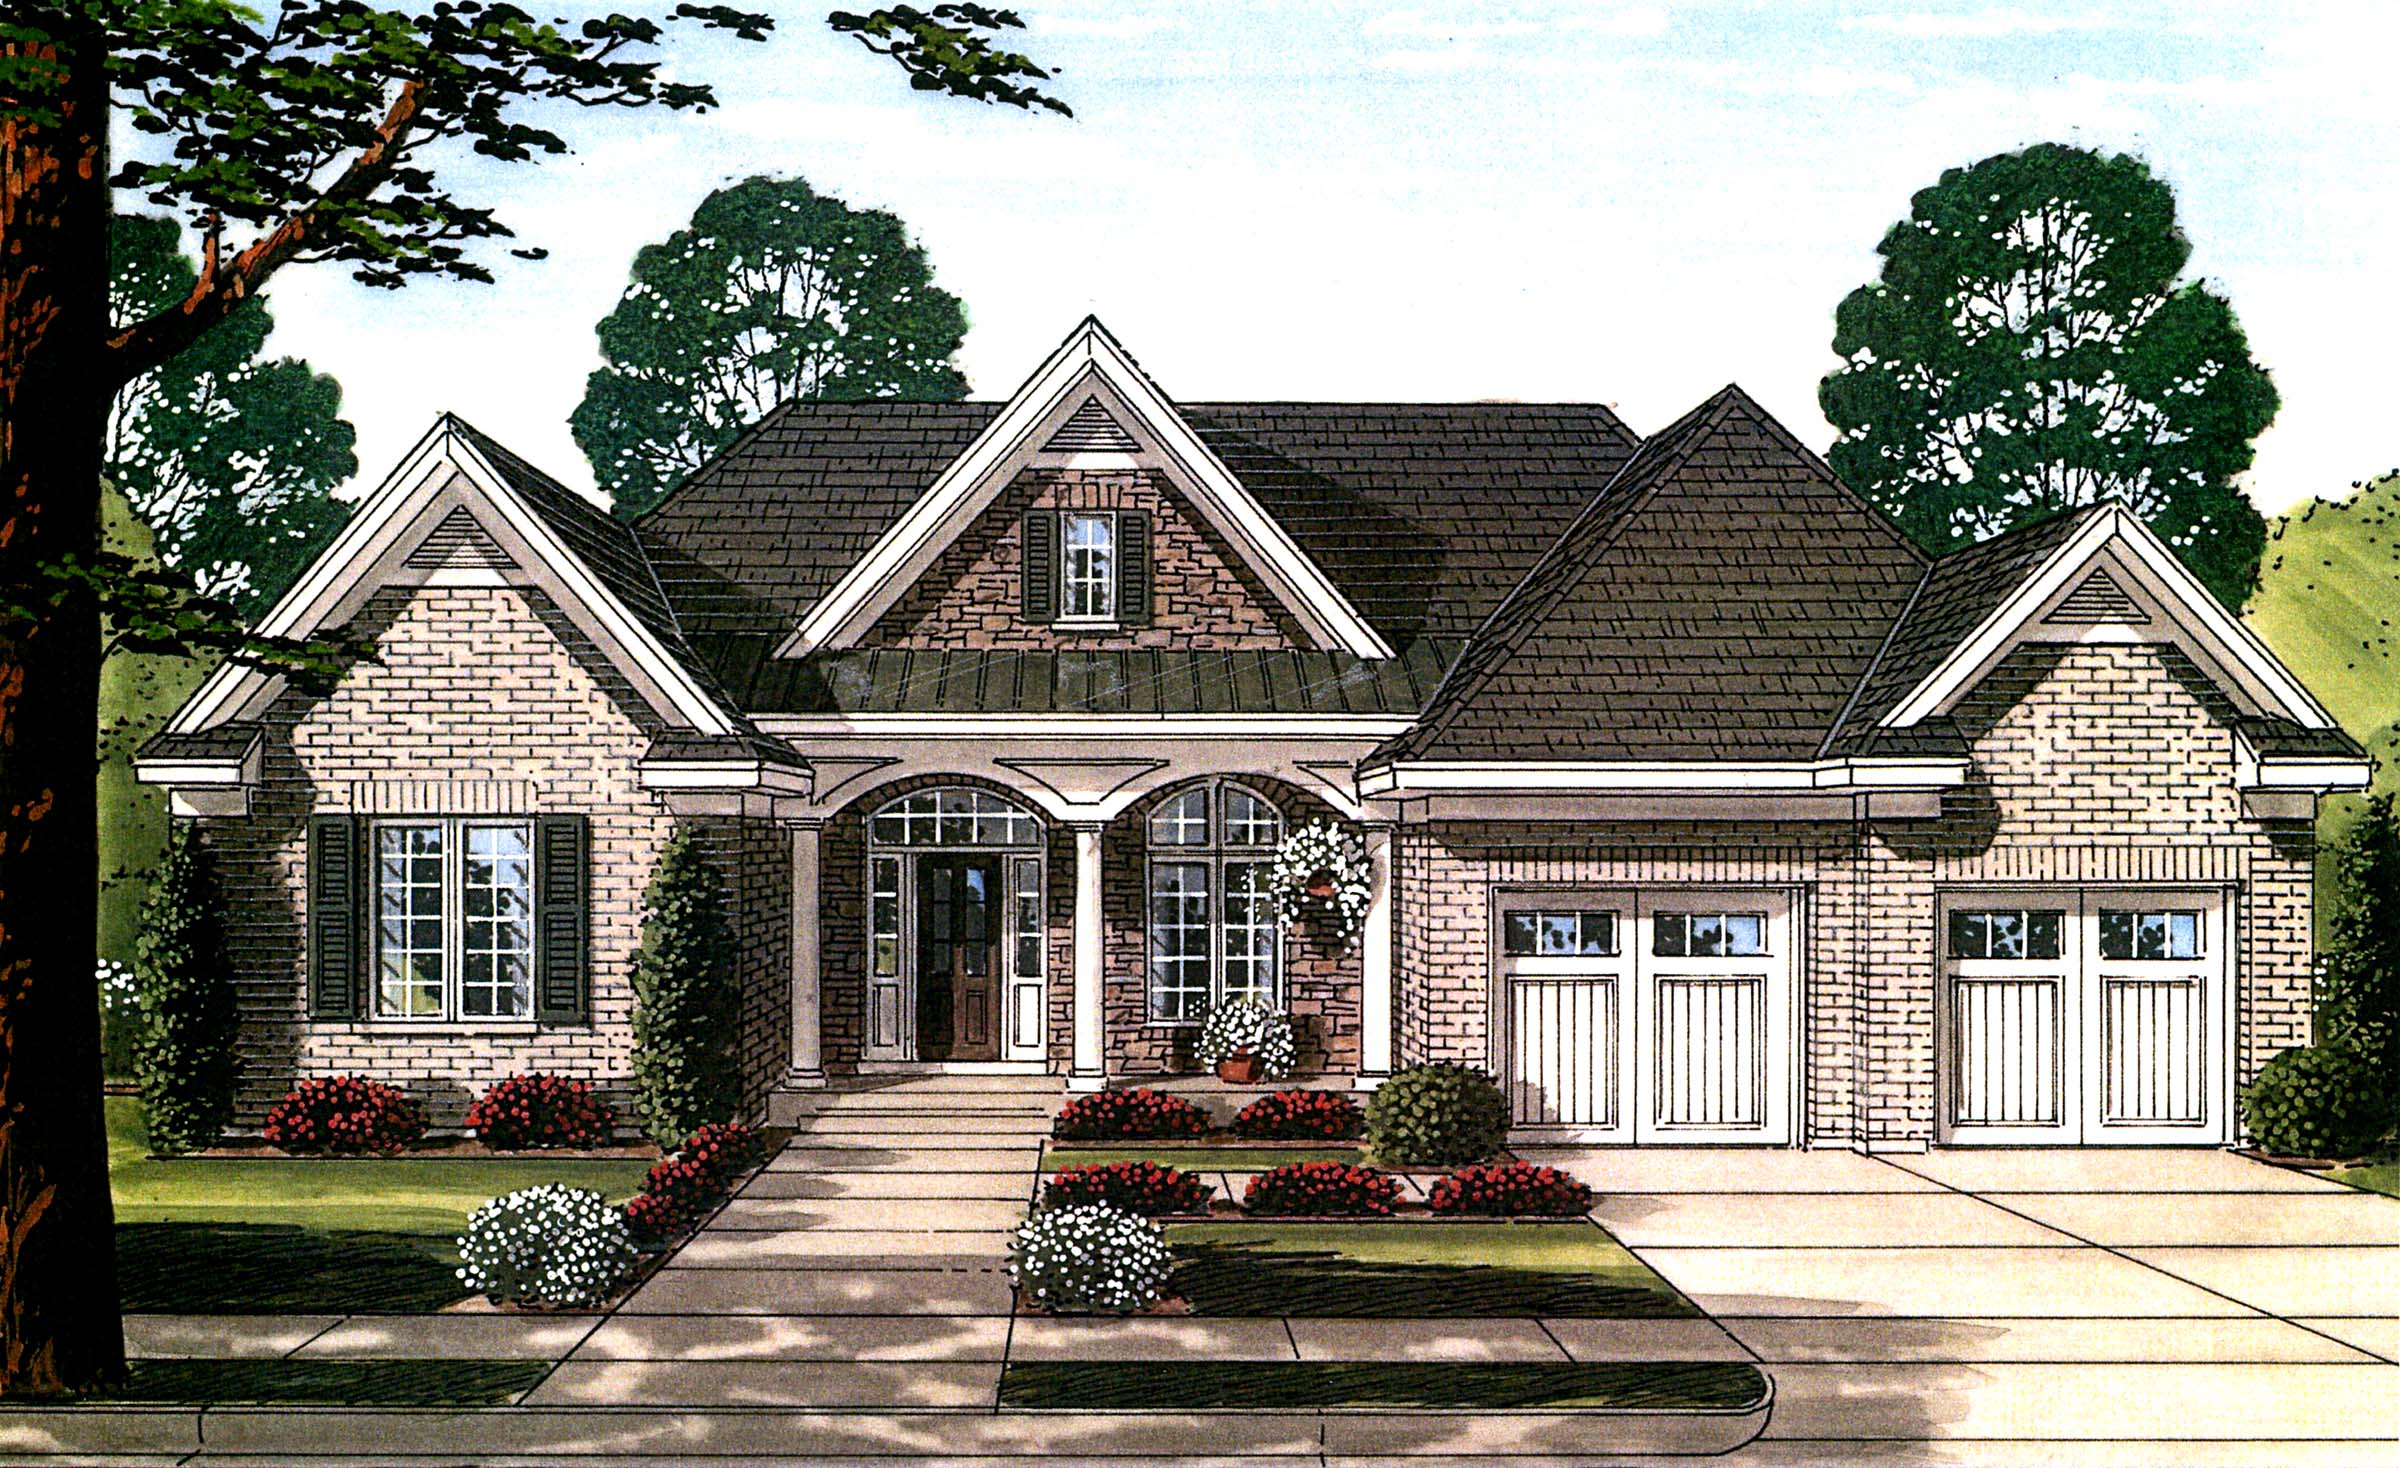
3-Bedroom, 2492 Sq Ft Country Home Plan - 169-1111 - Main Exterior
Plan Collection
3-Bedroom, 2492 Sq Ft Country Home Plan - 169-1111 - Main Exterior
Plan#169-1111
Starting at$870
2492
Sq Ft
1
Story
3
Bed
2.5
Bath
2
Car
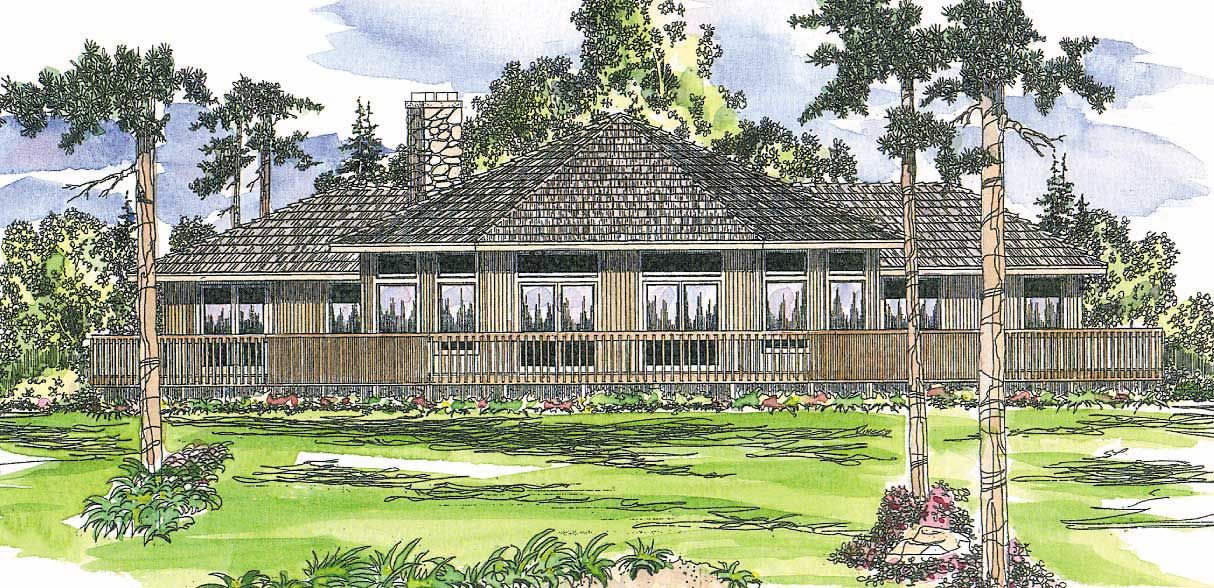
3-Bedroom, 1975 Sq Ft Ranch House Plan - 108-1509 - Front Exterior
Plan Collection
3-Bedroom, 1975 Sq Ft Ranch House Plan - 108-1509 - Front Exterior
Plan#108-1509
Starting at$845
1975
Sq Ft
1
Story
3
Bed
2
Bath
2
Car
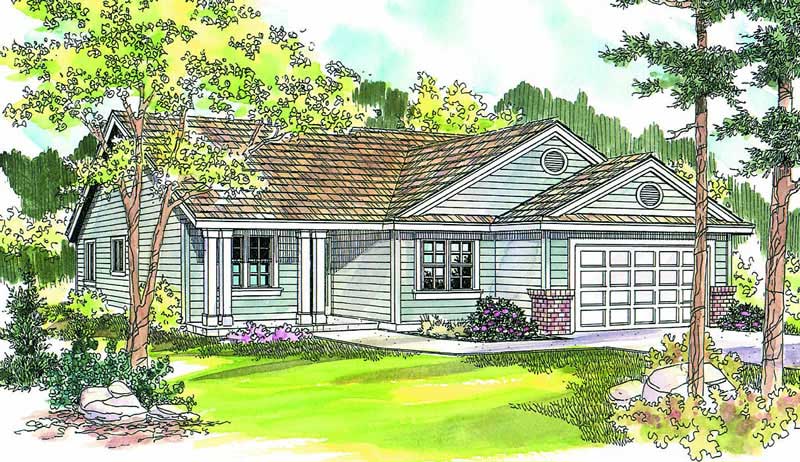
3-Bedroom, 1767 Sq Ft Ranch Home Plan - 108-1639 - Main Exterior
Plan Collection
3-Bedroom, 1767 Sq Ft Ranch Home Plan - 108-1639 - Main Exterior
Plan#108-1639
Starting at$845
1767
Sq Ft
1
Story
3
Bed
2
Bath
0
Car
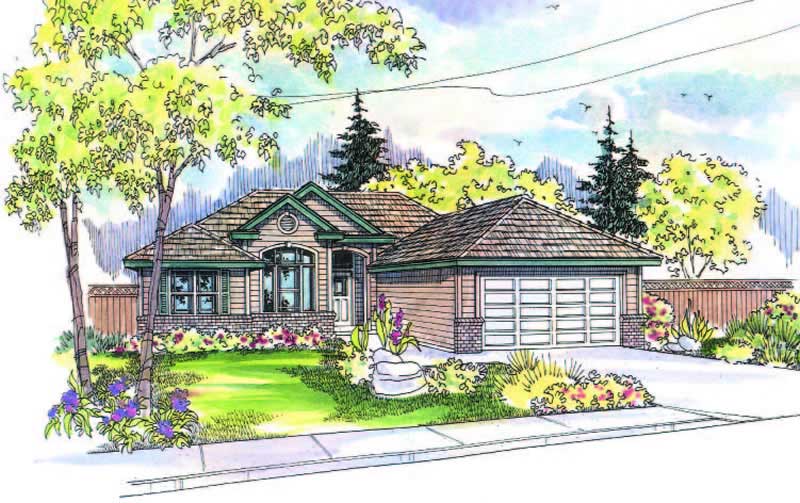
3-Bedroom, 1401 Sq Ft Ranch Home Plan - 108-1203 - Main Exterior
Plan Collection
3-Bedroom, 1401 Sq Ft Ranch Home Plan - 108-1203 - Main Exterior
Plan#108-1203
Starting at$690
1401
Sq Ft
1
Story
3
Bed
2.5
Bath
2
Car
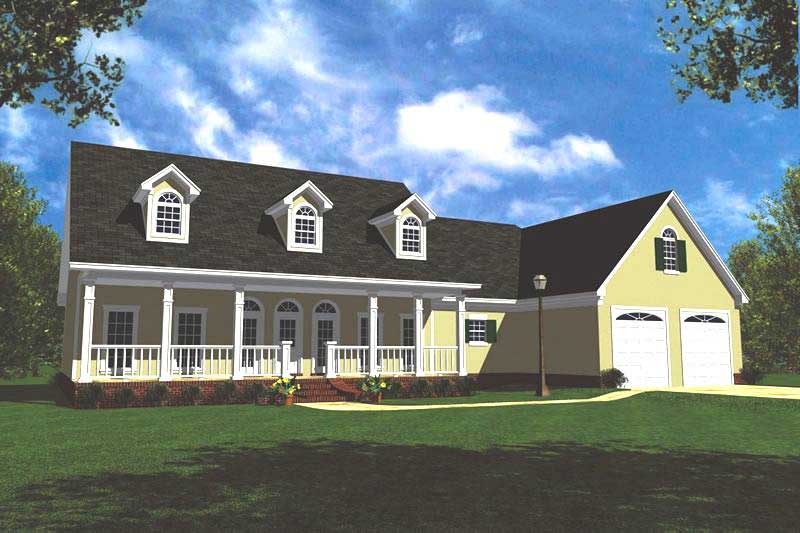
3-Bedroom, 2100 Sq Ft Country Home Plan - 141-1203 - Main Exterior
Plan Collection
3-Bedroom, 2100 Sq Ft Country Home Plan - 141-1203 - Main Exterior
Plan#141-1203
Starting at$1400
2100
Sq Ft
1
Story
3
Bed
3
Bath
2
Car
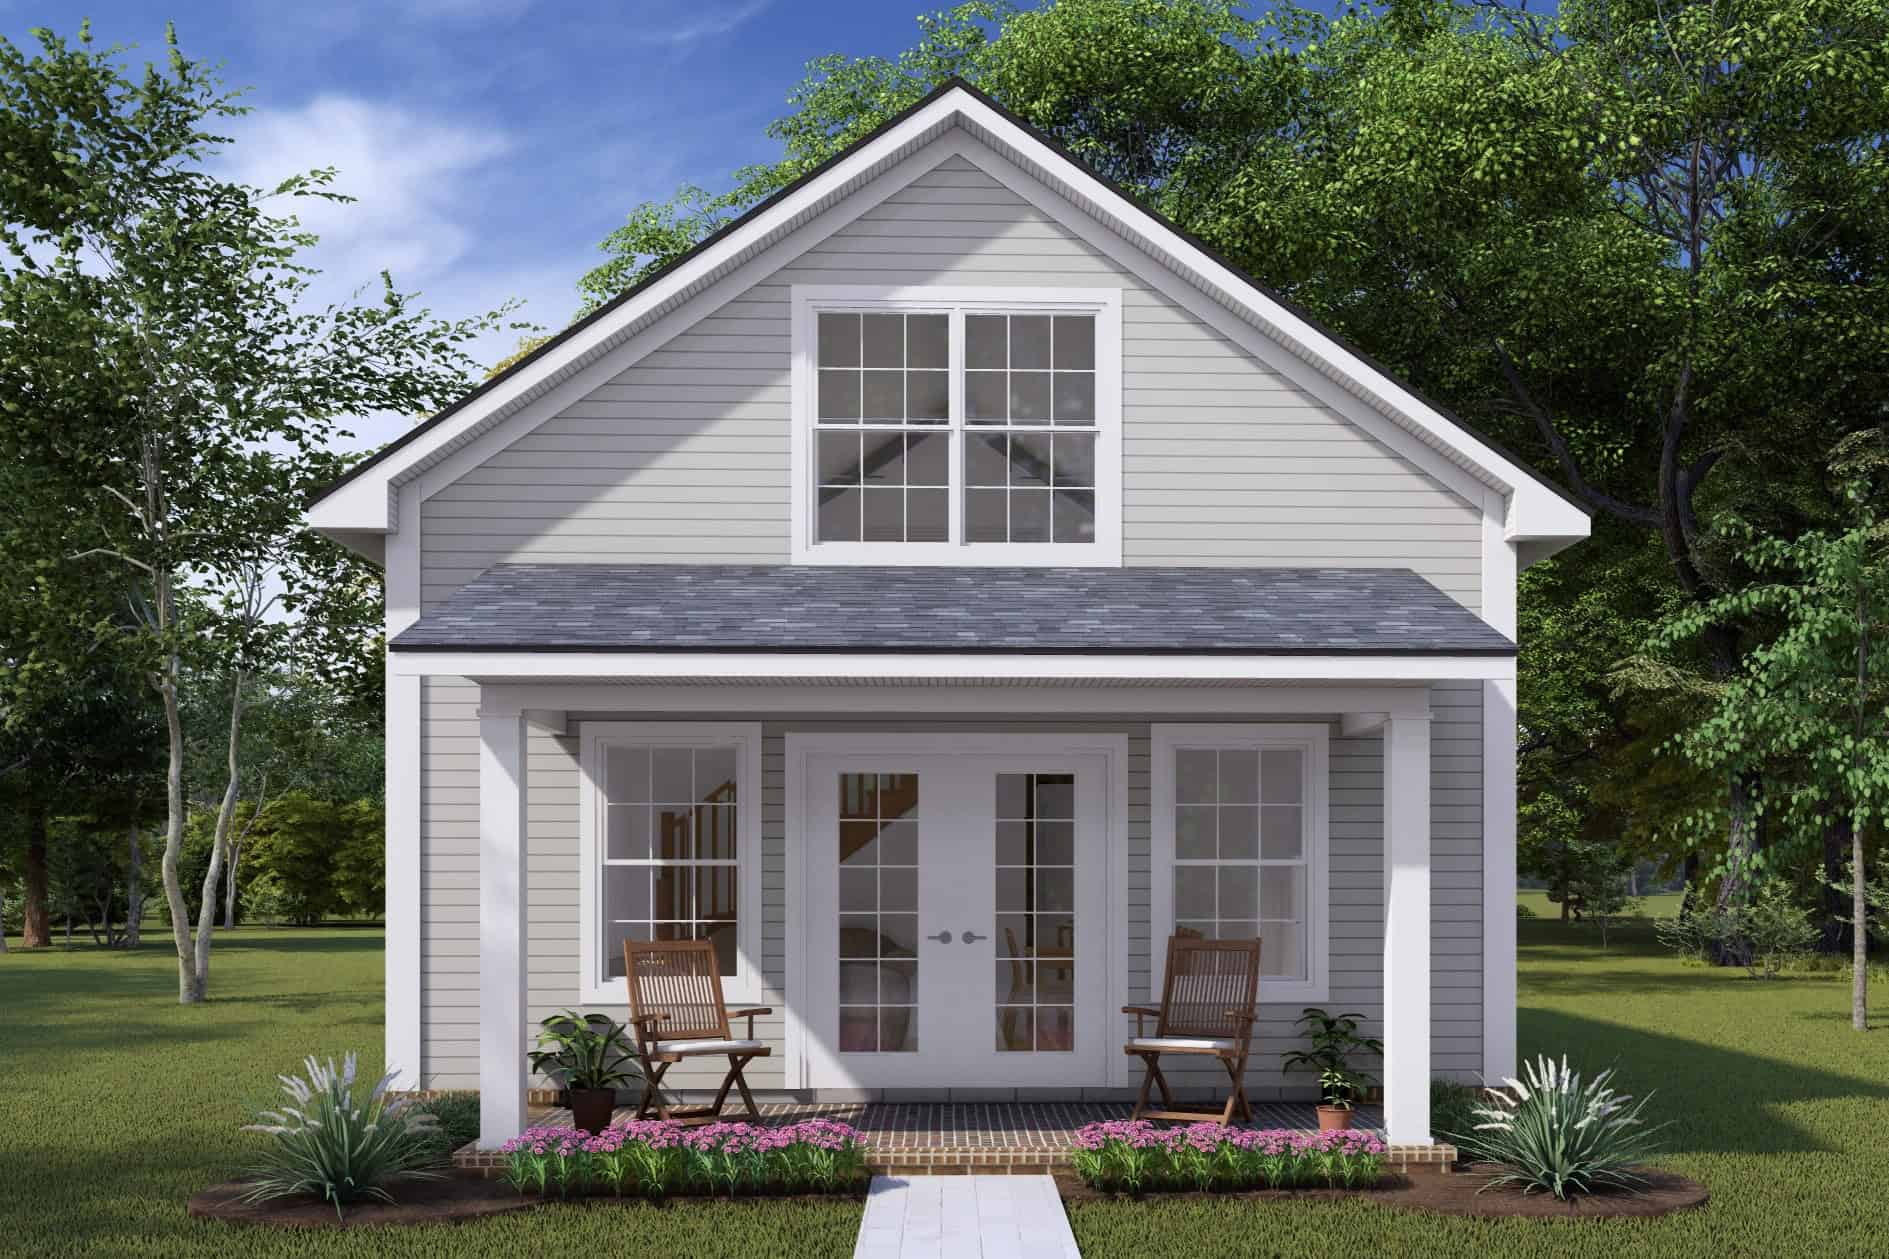
Cottage Home Plan - 1 Bedrms, 1 Baths - 730 Sq Ft - #178-1435
Plan Collection
Cottage Home Plan - 1 Bedrms, 1 Baths - 730 Sq Ft - #178-1435
Plan#178-1435
Starting at$1025
730
Sq Ft
1.5
Story
1
Bed
1
Bath
0
Car
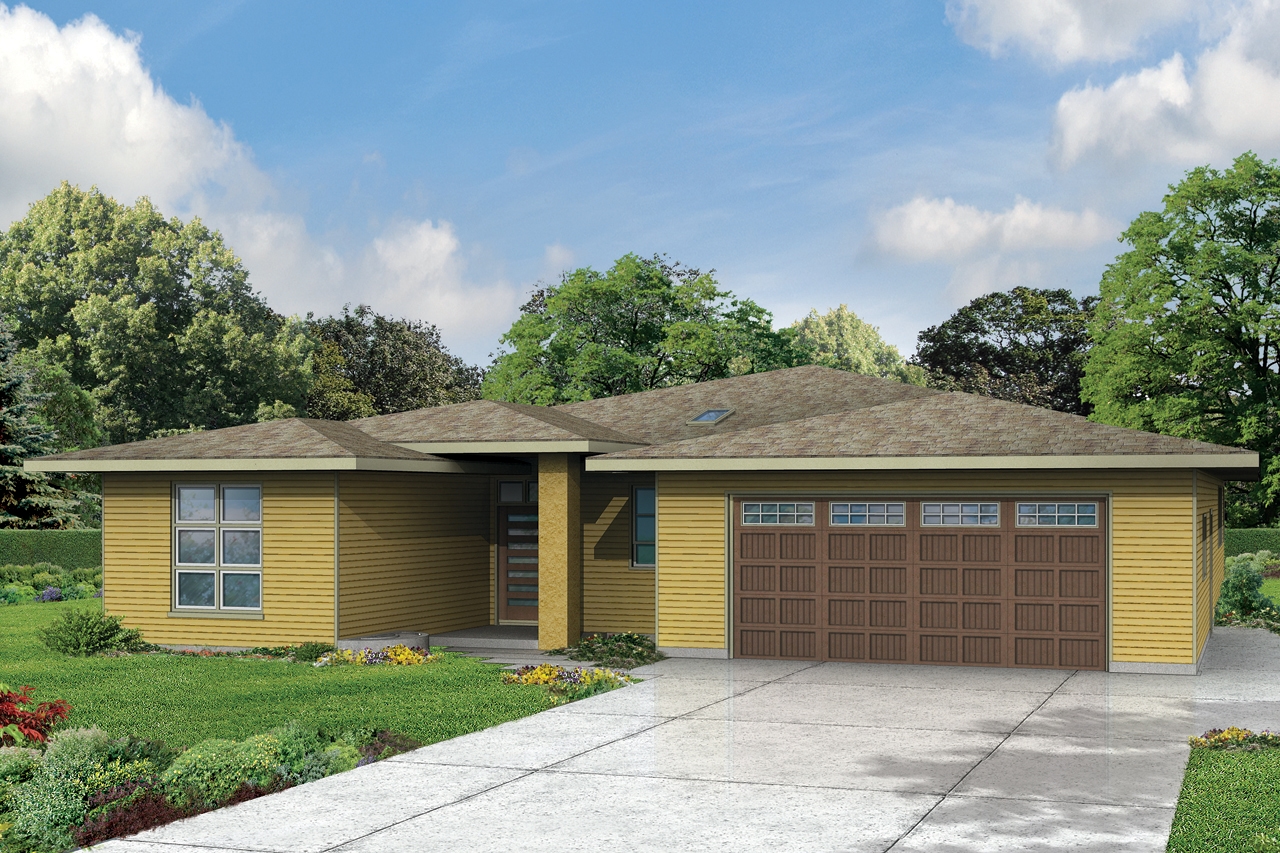
3-Bedroom, 2279 Sq Ft Prairie House Plan - 108-1792 - Front Exterior
Plan Collection
3-Bedroom, 2279 Sq Ft Prairie House Plan - 108-1792 - Front Exterior
Plan#108-1792
Starting at$945
2279
Sq Ft
1
Story
3
Bed
2
Bath
2
Car
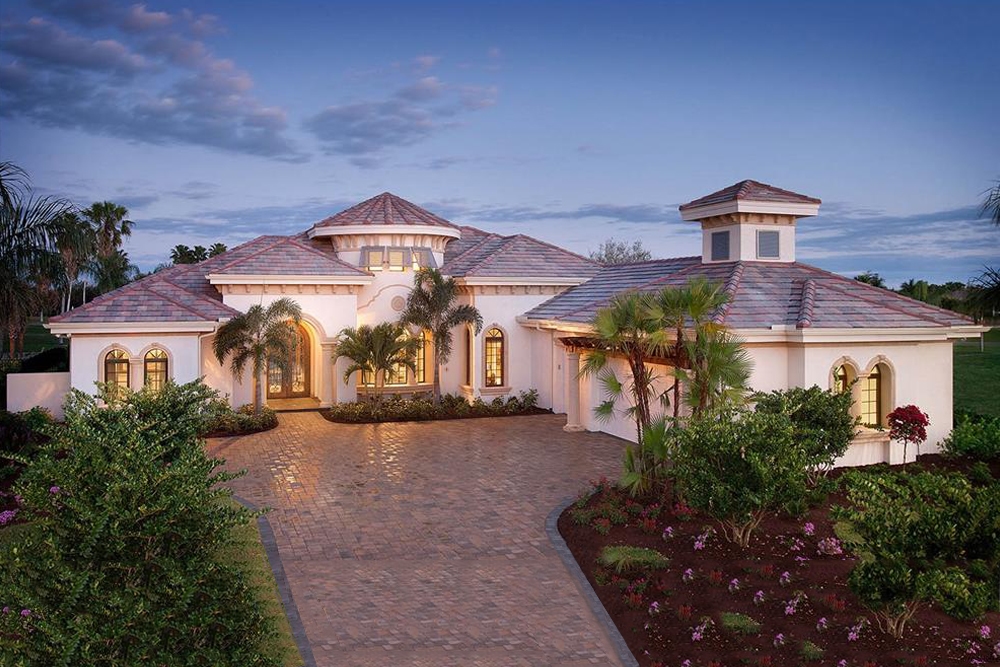
4-Bedroom, 3800 Sq Ft Mediterranean House Plan - 175-1086 - Front Exterior
Plan Collection
4-Bedroom, 3800 Sq Ft Mediterranean House Plan - 175-1086 - Front Exterior
Plan#175-1086
Starting at$1900
3800
Sq Ft
1
Story
4
Bed
4
Bath
3
Car
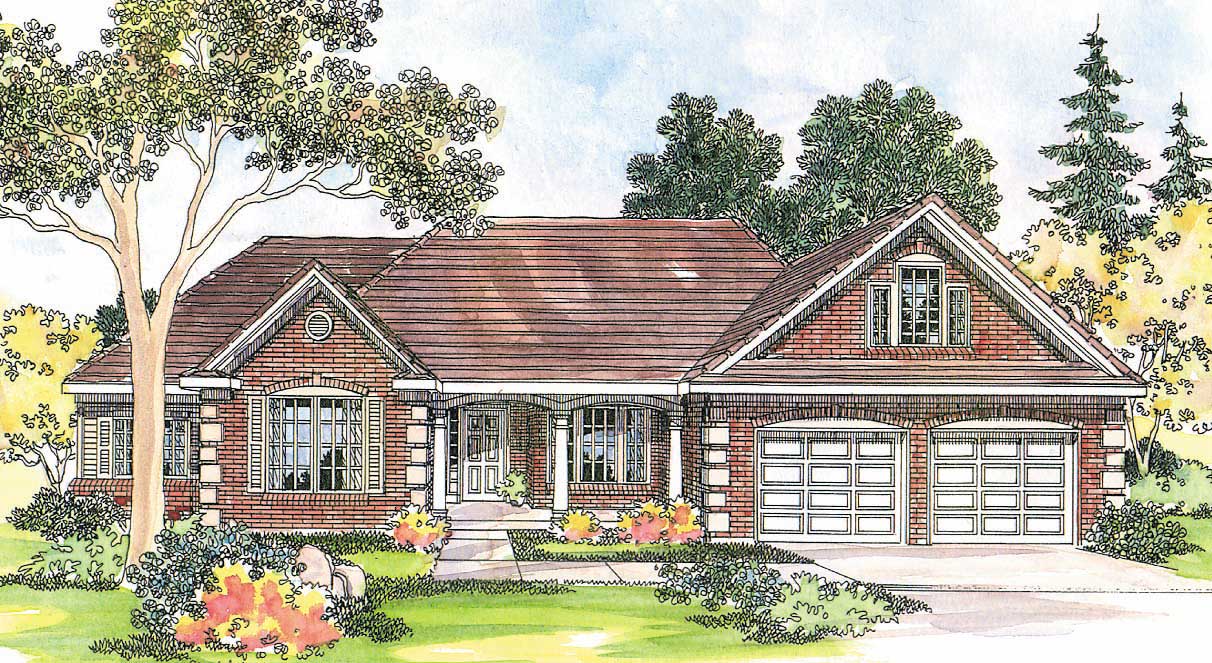
3-Bedroom, 2712 Sq Ft Country Home Plan - 108-1233 - Main Exterior
Plan Collection
3-Bedroom, 2712 Sq Ft Country Home Plan - 108-1233 - Main Exterior
Plan#108-1233
Starting at$1100
2712
Sq Ft
2
Story
3
Bed
3
Bath
2
Car
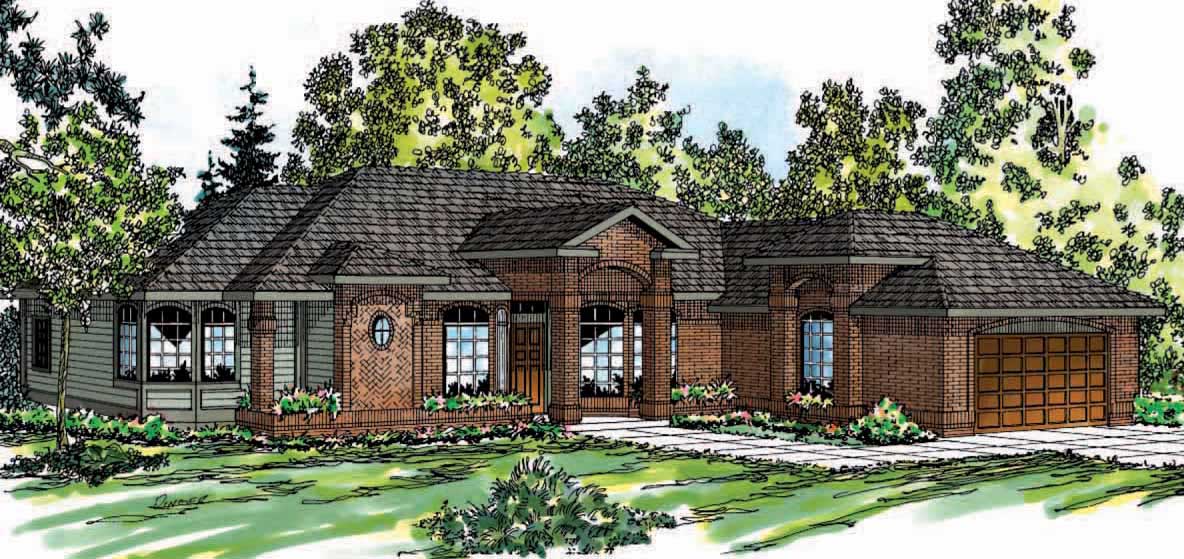
3-Bedroom, 2396 Sq Ft Ranch Home Plan - 108-1339 - Main Exterior
Plan Collection
3-Bedroom, 2396 Sq Ft Ranch Home Plan - 108-1339 - Main Exterior
Plan#108-1339
Starting at$1050
2396
Sq Ft
1
Story
3
Bed
2.5
Bath
2
Car
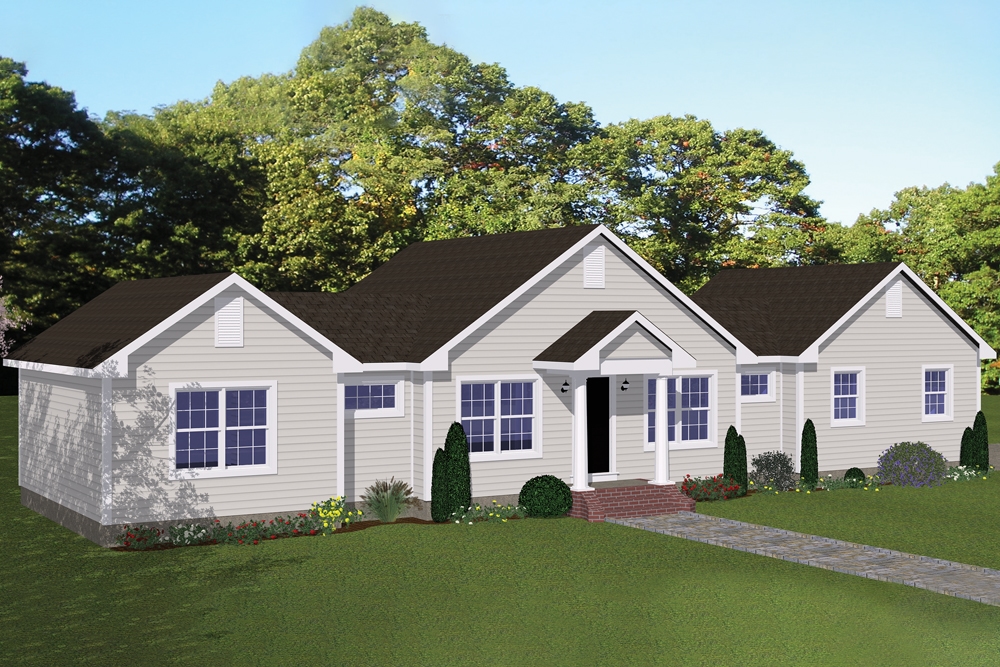
3-Bedroom, 1200 Sq Ft Traditional Home Plan - 200-1050 - Main Exterior
Plan Collection
3-Bedroom, 1200 Sq Ft Traditional Home Plan - 200-1050 - Main Exterior
Plan#200-1050
Starting at$1350
1200
Sq Ft
1
Story
3
Bed
2
Bath
2
Car
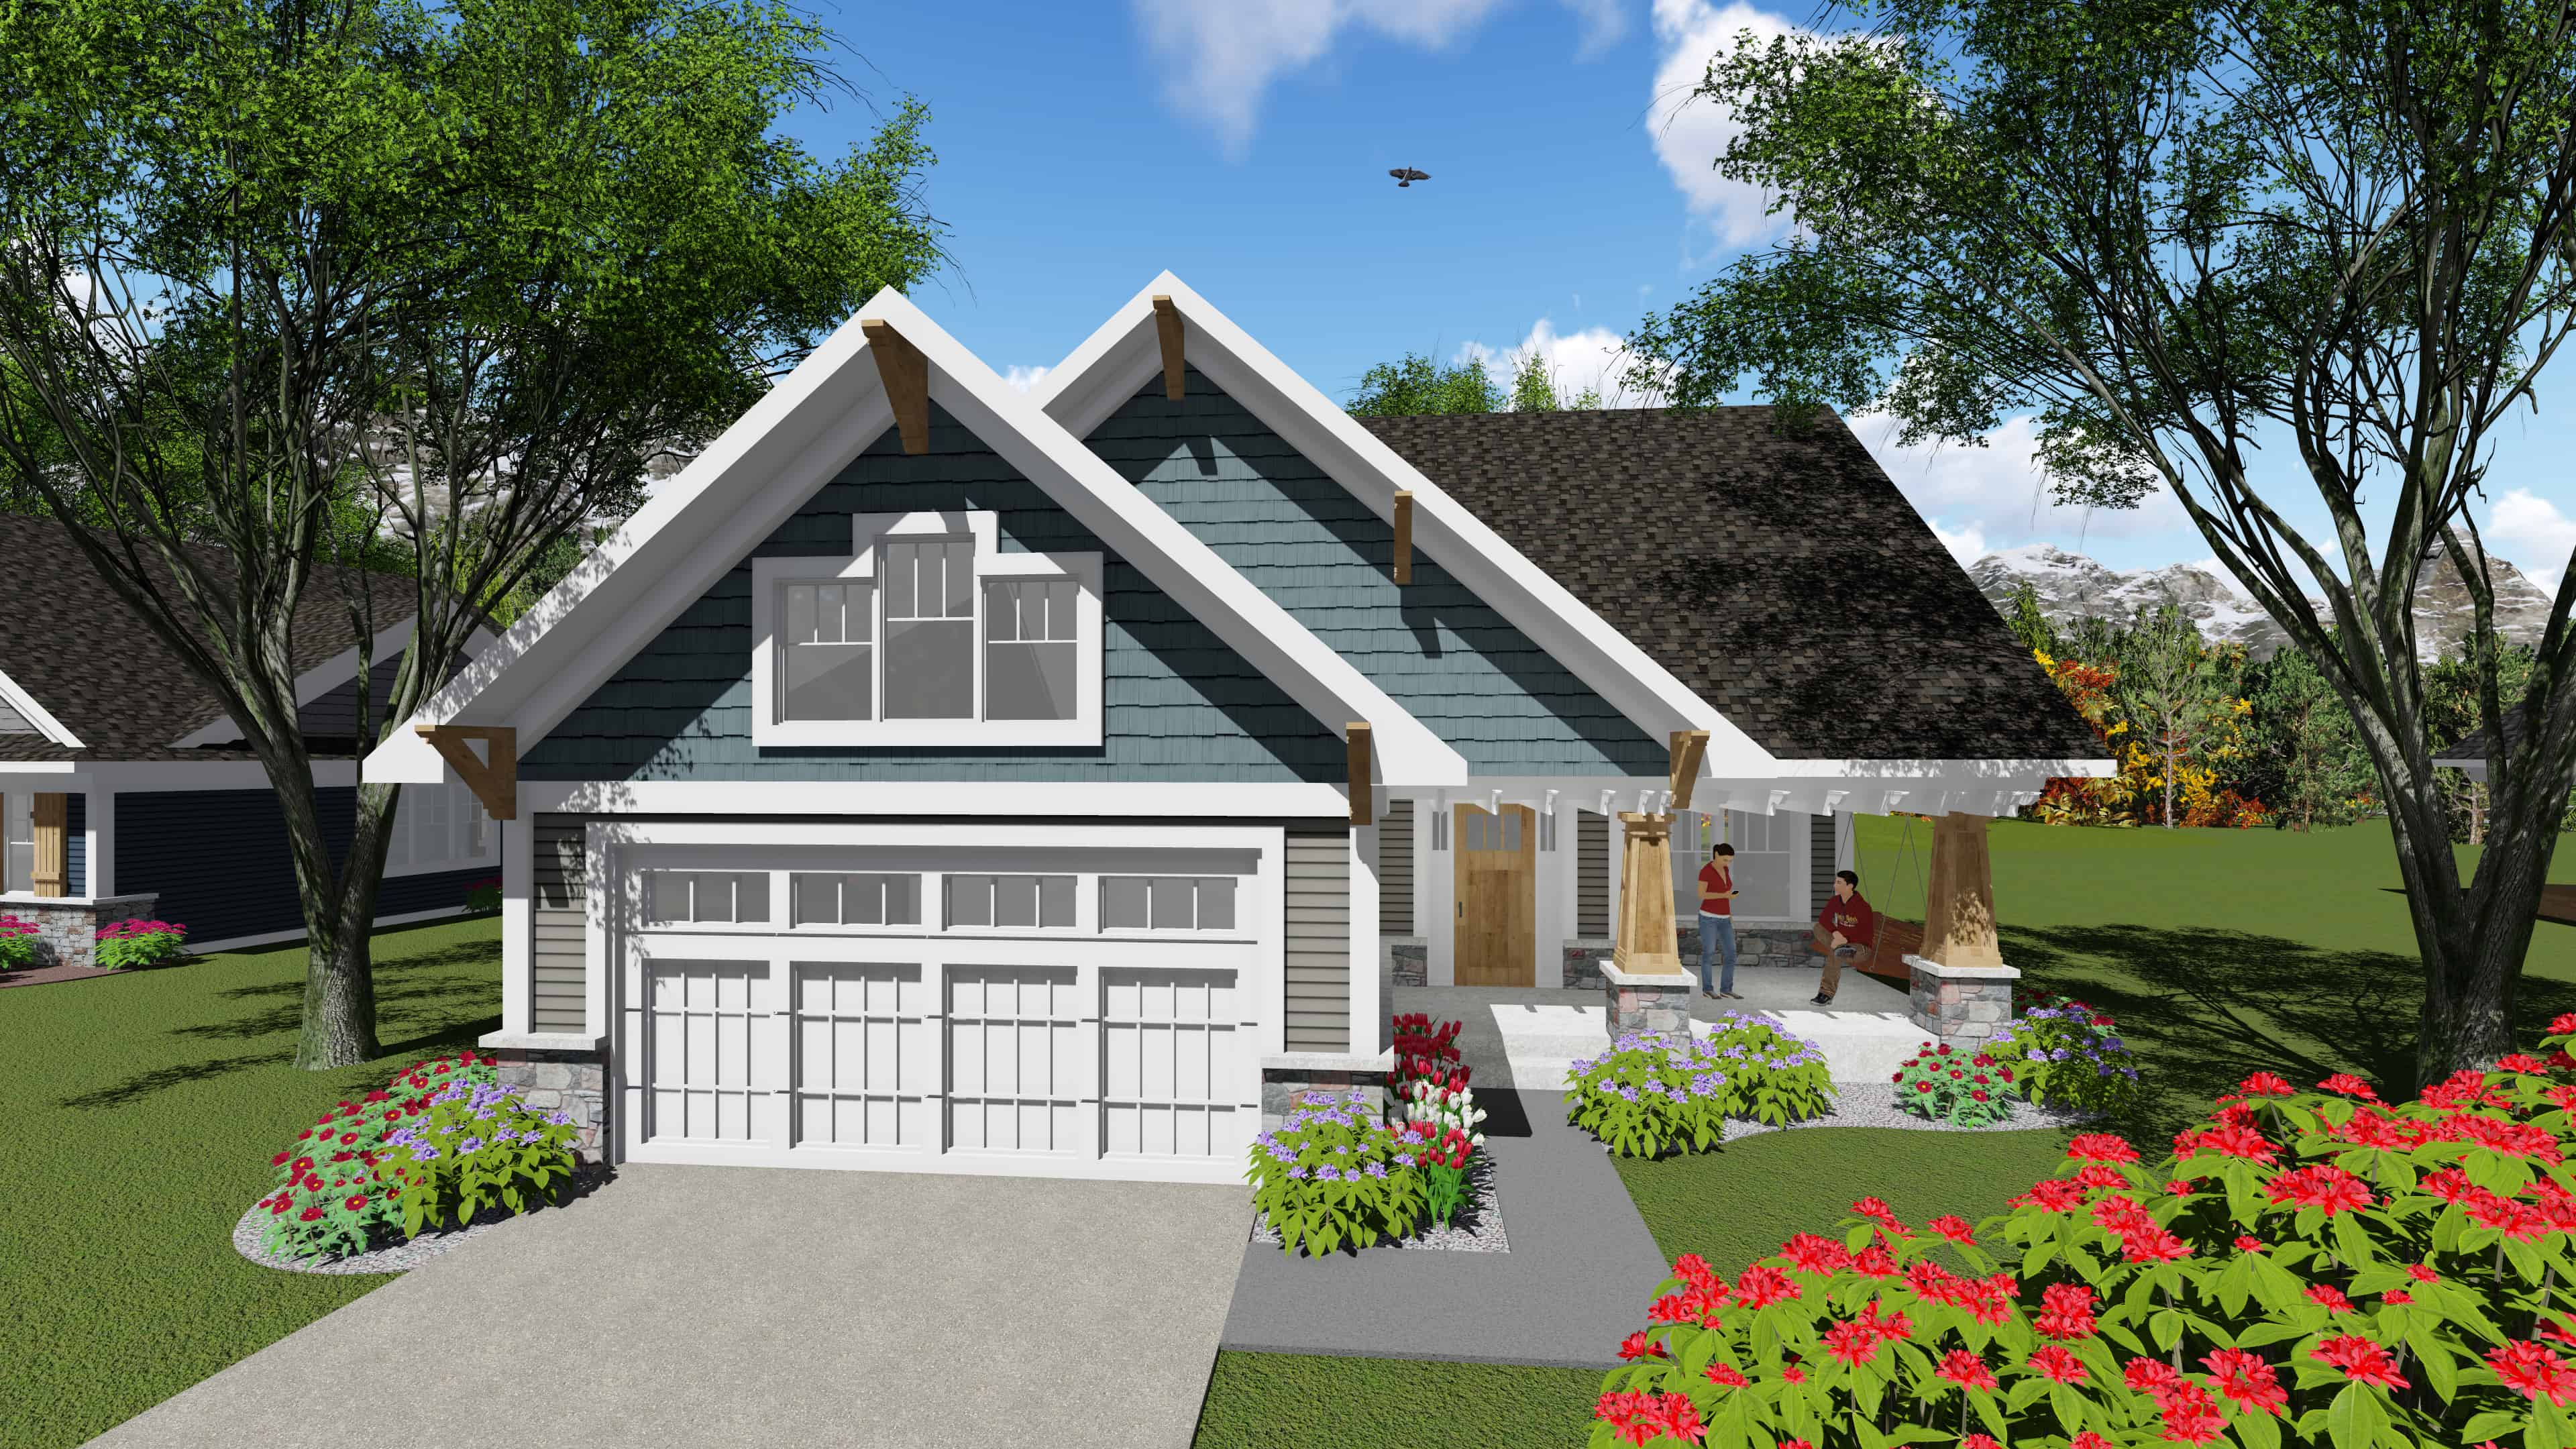
2-Bedroom, 1047 Sq Ft Ranch House Plan - 101-1897 - Front Exterior
Plan Collection
2-Bedroom, 1047 Sq Ft Ranch House Plan - 101-1897 - Front Exterior
Plan#101-1897
Starting at$950
1047
Sq Ft
1
Story
2
Bed
1
Bath
2
Car
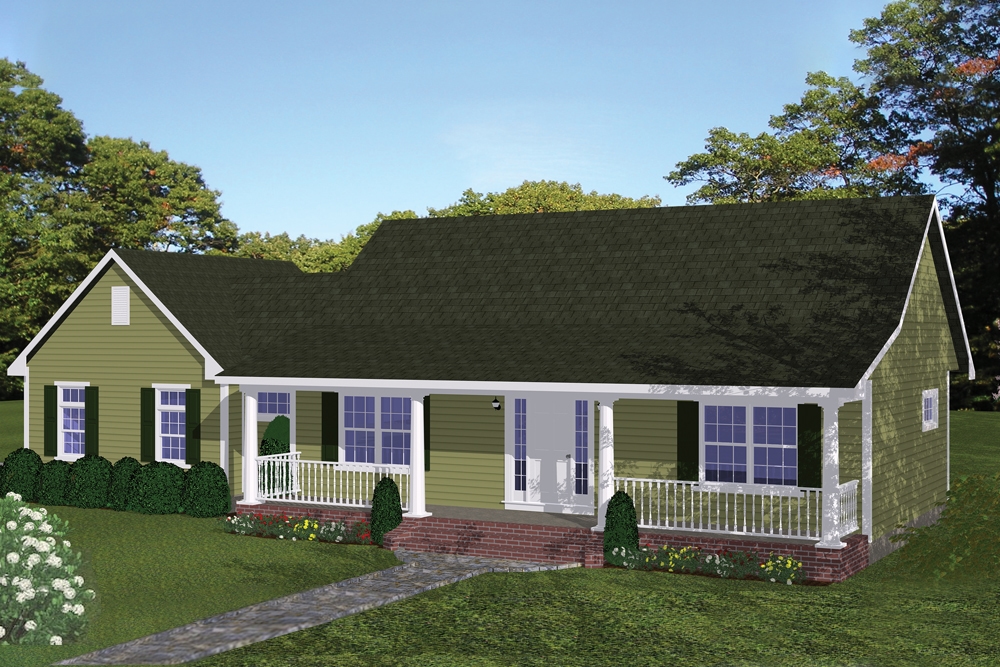
2-Bedroom, 1085 Sq Ft Traditional Home Plan - 200-1049 - Main Exterior
Plan Collection
2-Bedroom, 1085 Sq Ft Traditional Home Plan - 200-1049 - Main Exterior
Plan#200-1049
Starting at$1350
1085
Sq Ft
1
Story
2
Bed
2
Bath
2
Car
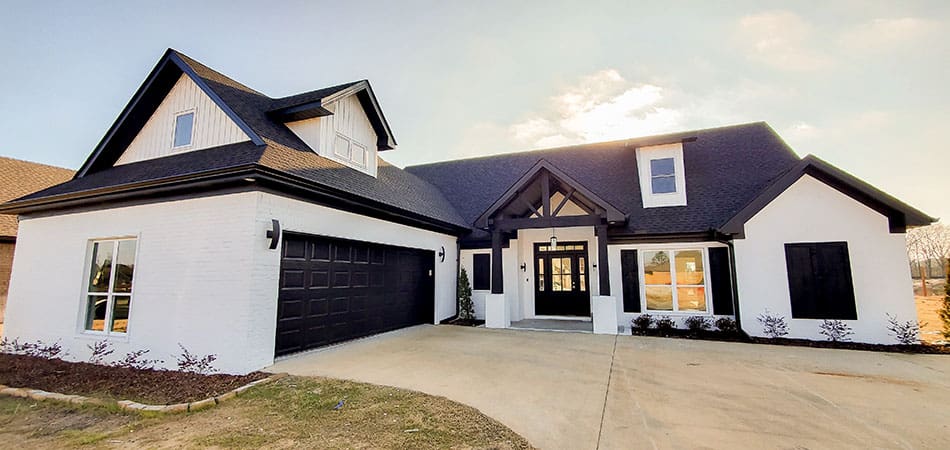
3-Bedroom, 2091 Sq Ft Arts and Crafts Home Plan - 153-2036 - Main Exterior
Plan Collection
3-Bedroom, 2091 Sq Ft Arts and Crafts Home Plan - 153-2036 - Main Exterior
Plan#153-2036
Starting at$1350
2091
Sq Ft
1
Story
3
Bed
2.5
Bath
2
Car
3-Bedroom, 2762 Sq Ft Ranch Home Plan - 108-1502 - Main Exterior
Plan Collection
3-Bedroom, 2762 Sq Ft Ranch Home Plan - 108-1502 - Main Exterior
Plan#108-1502
Starting at$1100
2762
Sq Ft
1
Story
3
Bed
2.5
Bath
3
Car
3-Bedroom, 3078 Sq Ft Luxury House Plan - 169-1109 - Front Exterior
Plan Collection
3-Bedroom, 3078 Sq Ft Luxury House Plan - 169-1109 - Front Exterior
Plan#169-1109
Starting at$1025
3078
Sq Ft
1
Story
3
Bed
2.5
Bath
3
Car
3-Bedroom, 1343 Sq Ft Country Home Plan - 108-1576 - Main Exterior
Plan Collection
3-Bedroom, 1343 Sq Ft Country Home Plan - 108-1576 - Main Exterior
Plan#108-1576
Starting at$1255
1343
Sq Ft
2
Story
3
Bed
2
Bath
2
Car
3-Bedroom, 2071 Sq Ft Ranch House Plan - 108-1413 - Front Exterior
Plan Collection
3-Bedroom, 2071 Sq Ft Ranch House Plan - 108-1413 - Front Exterior
Plan#108-1413
Starting at$945
2071
Sq Ft
1
Story
3
Bed
2.5
Bath
2
Car
3-Bedroom, 2714 Sq Ft Florida Style Home Plan - 107-1051 - Main Exterior
Plan Collection
3-Bedroom, 2714 Sq Ft Florida Style Home Plan - 107-1051 - Main Exterior
Plan#107-1051
Starting at$1250
2714
Sq Ft
1
Story
3
Bed
2
Bath
2
Car
3-Bedroom, 2044 Sq Ft Ranch Home Plan - 108-1558 - Main Exterior
Plan Collection
3-Bedroom, 2044 Sq Ft Ranch Home Plan - 108-1558 - Main Exterior
Plan#108-1558
Starting at$945
2044
Sq Ft
1
Story
3
Bed
2.5
Bath
2
Car
4-Bedroom, 2504 Sq Ft Ranch House Plan - 108-1311 - Front Exterior
Plan Collection
4-Bedroom, 2504 Sq Ft Ranch House Plan - 108-1311 - Front Exterior
Plan#108-1311
Starting at$1100
2504
Sq Ft
1
Story
4
Bed
2.5
Bath
3
Car
3-Bedroom, 2316 Sq Ft Ranch Home Plan - 108-1508 - Main Exterior
Plan Collection
3-Bedroom, 2316 Sq Ft Ranch Home Plan - 108-1508 - Main Exterior
Plan#108-1508
Starting at$1050
2316
Sq Ft
1
Story
3
Bed
2
Bath
3
Car
3-Bedroom, 2523 Sq Ft Craftsman Home Plan - 108-1588 - Main Exterior
Plan Collection
3-Bedroom, 2523 Sq Ft Craftsman Home Plan - 108-1588 - Main Exterior
Plan#108-1588
Starting at$1100
2523
Sq Ft
2
Story
3
Bed
2
Bath
2
Car
3-Bedroom, 3298 Sq Ft House Plan - 108-1371 - Front Exterior
Plan Collection
3-Bedroom, 3298 Sq Ft House Plan - 108-1371 - Front Exterior
Plan#108-1371
Starting at$1510
3298
Sq Ft
2
Story
3
Bed
3.5
Bath
3
Car
3-Bedroom, 2492 Sq Ft Country Home Plan - 169-1111 - Main Exterior
Plan Collection
3-Bedroom, 2492 Sq Ft Country Home Plan - 169-1111 - Main Exterior
Plan#169-1111
Starting at$870
2492
Sq Ft
1
Story
3
Bed
2.5
Bath
2
Car
3-Bedroom, 1975 Sq Ft Ranch House Plan - 108-1509 - Front Exterior
Plan Collection
3-Bedroom, 1975 Sq Ft Ranch House Plan - 108-1509 - Front Exterior
Plan#108-1509
Starting at$845
1975
Sq Ft
1
Story
3
Bed
2
Bath
2
Car
3-Bedroom, 1767 Sq Ft Ranch Home Plan - 108-1639 - Main Exterior
Plan Collection
3-Bedroom, 1767 Sq Ft Ranch Home Plan - 108-1639 - Main Exterior
Plan#108-1639
Starting at$845
1767
Sq Ft
1
Story
3
Bed
2
Bath
0
Car
3-Bedroom, 1401 Sq Ft Ranch Home Plan - 108-1203 - Main Exterior
Plan Collection
3-Bedroom, 1401 Sq Ft Ranch Home Plan - 108-1203 - Main Exterior
Plan#108-1203
Starting at$690
1401
Sq Ft
1
Story
3
Bed
2.5
Bath
2
Car
3-Bedroom, 2100 Sq Ft Country Home Plan - 141-1203 - Main Exterior
Plan Collection
3-Bedroom, 2100 Sq Ft Country Home Plan - 141-1203 - Main Exterior
Plan#141-1203
Starting at$1400
2100
Sq Ft
1
Story
3
Bed
3
Bath
2
Car
Cottage Home Plan - 1 Bedrms, 1 Baths - 730 Sq Ft - #178-1435
Plan Collection
Cottage Home Plan - 1 Bedrms, 1 Baths - 730 Sq Ft - #178-1435
Plan#178-1435
Starting at$1025
730
Sq Ft
1.5
Story
1
Bed
1
Bath
0
Car
3-Bedroom, 2279 Sq Ft Prairie House Plan - 108-1792 - Front Exterior
Plan Collection
3-Bedroom, 2279 Sq Ft Prairie House Plan - 108-1792 - Front Exterior
Plan#108-1792
Starting at$945
2279
Sq Ft
1
Story
3
Bed
2
Bath
2
Car
4-Bedroom, 3800 Sq Ft Mediterranean House Plan - 175-1086 - Front Exterior
Plan Collection
4-Bedroom, 3800 Sq Ft Mediterranean House Plan - 175-1086 - Front Exterior
Plan#175-1086
Starting at$1900
3800
Sq Ft
1
Story
4
Bed
4
Bath
3
Car
3-Bedroom, 2712 Sq Ft Country Home Plan - 108-1233 - Main Exterior
Plan Collection
3-Bedroom, 2712 Sq Ft Country Home Plan - 108-1233 - Main Exterior
Plan#108-1233
Starting at$1100
2712
Sq Ft
2
Story
3
Bed
3
Bath
2
Car
3-Bedroom, 2396 Sq Ft Ranch Home Plan - 108-1339 - Main Exterior
Plan Collection
3-Bedroom, 2396 Sq Ft Ranch Home Plan - 108-1339 - Main Exterior
Plan#108-1339
Starting at$1050
2396
Sq Ft
1
Story
3
Bed
2.5
Bath
2
Car
3-Bedroom, 1200 Sq Ft Traditional Home Plan - 200-1050 - Main Exterior
Plan Collection
3-Bedroom, 1200 Sq Ft Traditional Home Plan - 200-1050 - Main Exterior
Plan#200-1050
Starting at$1350
1200
Sq Ft
1
Story
3
Bed
2
Bath
2
Car
2-Bedroom, 1047 Sq Ft Ranch House Plan - 101-1897 - Front Exterior
Plan Collection
2-Bedroom, 1047 Sq Ft Ranch House Plan - 101-1897 - Front Exterior
Plan#101-1897
Starting at$950
1047
Sq Ft
1
Story
2
Bed
1
Bath
2
Car
2-Bedroom, 1085 Sq Ft Traditional Home Plan - 200-1049 - Main Exterior
Plan Collection
2-Bedroom, 1085 Sq Ft Traditional Home Plan - 200-1049 - Main Exterior
Plan#200-1049
Starting at$1350
1085
Sq Ft
1
Story
2
Bed
2
Bath
2
Car
3-Bedroom, 2091 Sq Ft Arts and Crafts Home Plan - 153-2036 - Main Exterior
Plan Collection
3-Bedroom, 2091 Sq Ft Arts and Crafts Home Plan - 153-2036 - Main Exterior
Plan#153-2036
Starting at$1350
2091
Sq Ft
1
Story
3
Bed
2.5
Bath
2
Car
1...6465666768...227