Ranch, Country House Plans

10,965
Plan Results
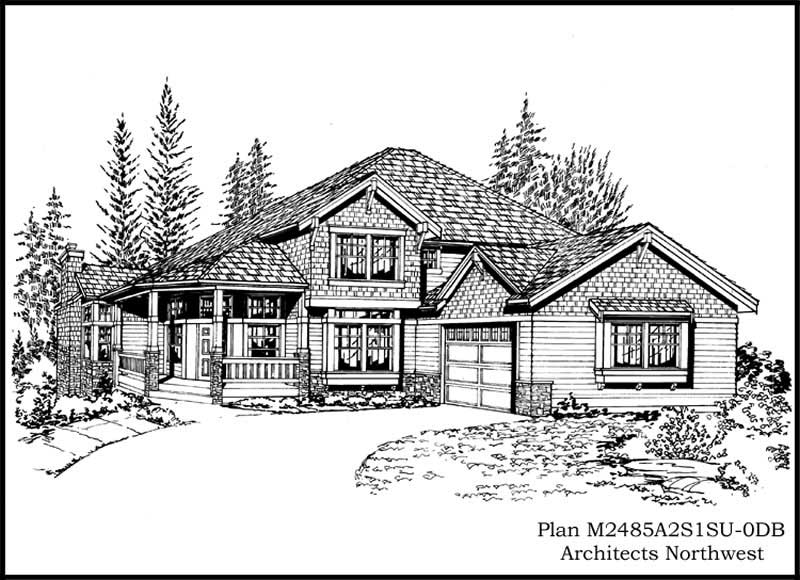
4-Bedroom, 3060 Sq Ft Ranch Home Plan - 115-1379 - Main Exterior
Plan Collection
4-Bedroom, 3060 Sq Ft Ranch Home Plan - 115-1379 - Main Exterior
Plan#115-1379
Starting at$2150
3060
Sq Ft
2
Story
4
Bed
3
Bath
2
Car
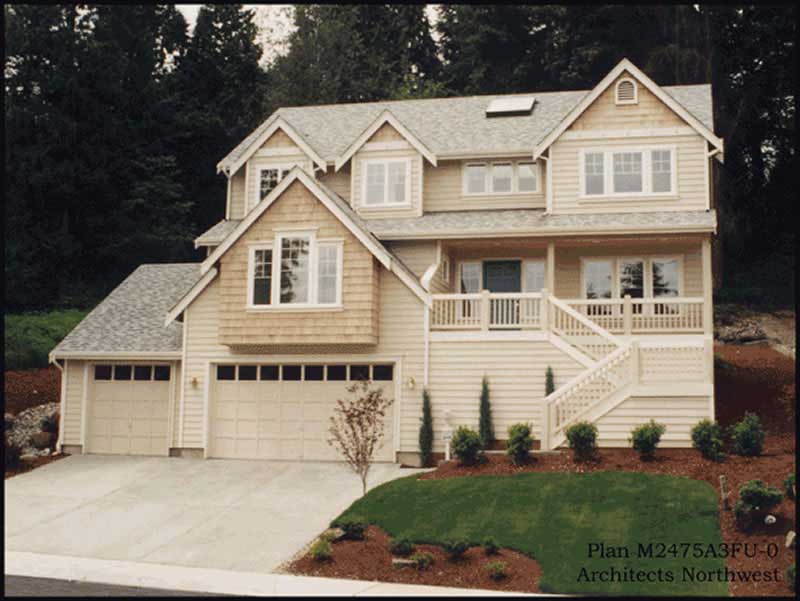
4-Bedroom, 2475 Sq Ft Country House Plan - 115-1450 - Front Exterior
Plan Collection
4-Bedroom, 2475 Sq Ft Country House Plan - 115-1450 - Front Exterior
Plan#115-1450
Starting at$1700
2475
Sq Ft
2
Story
4
Bed
2
Bath
3
Car
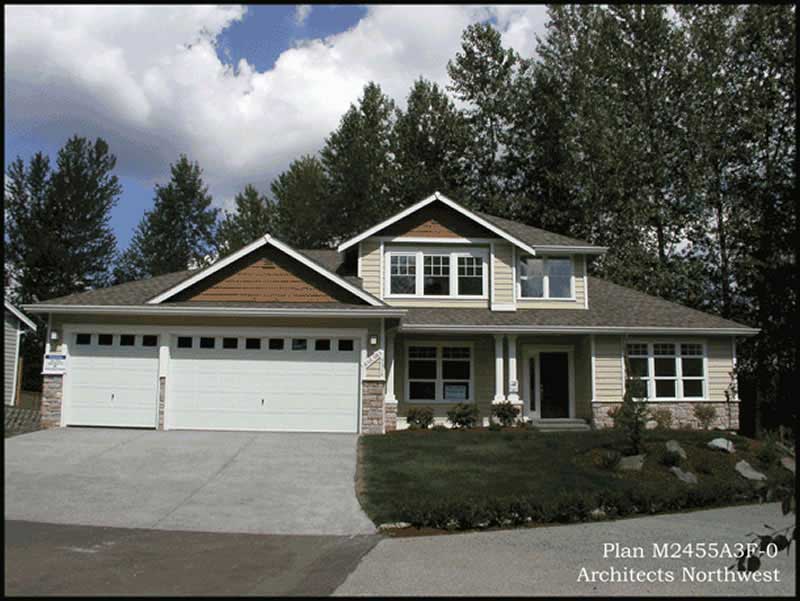
3-Bedroom, 2455 Sq Ft Country House Plan - 115-1394 - Front Exterior
Plan Collection
3-Bedroom, 2455 Sq Ft Country House Plan - 115-1394 - Front Exterior
Plan#115-1394
Starting at$1700
2455
Sq Ft
2
Story
3
Bed
2
Bath
3
Car
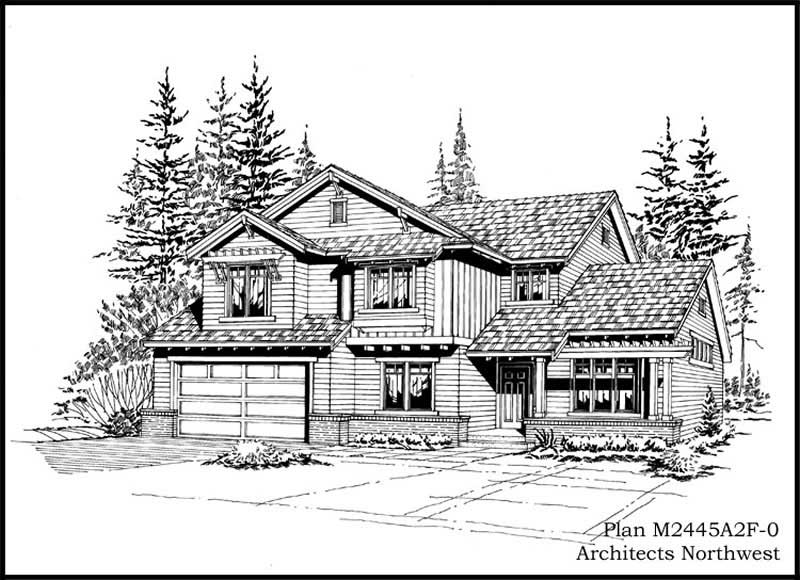
3-Bedroom, 2465 Sq Ft Ranch Home Plan - 115-1305 - Main Exterior
Plan Collection
3-Bedroom, 2465 Sq Ft Ranch Home Plan - 115-1305 - Main Exterior
Plan#115-1305
Starting at$1700
2465
Sq Ft
2
Story
3
Bed
2
Bath
2
Car
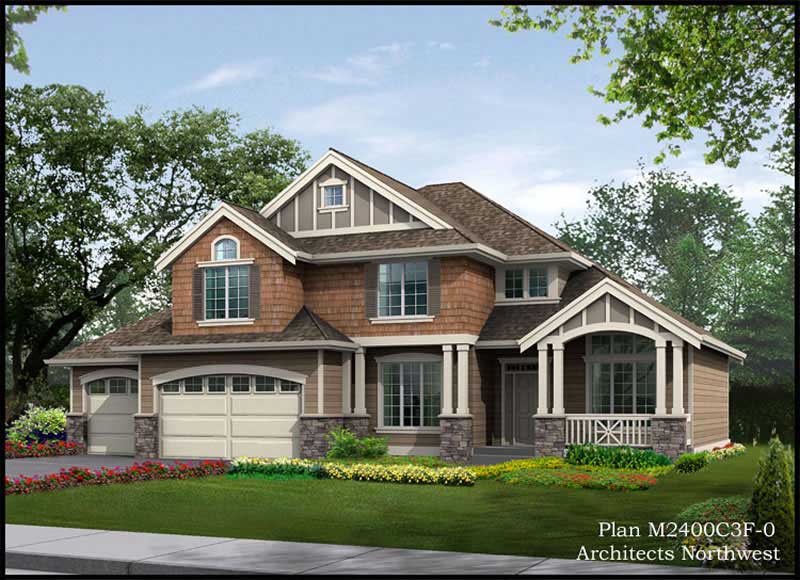
3-Bedroom, 2420 Sq Ft Country House Plan - 115-1455 - Front Exterior
Plan Collection
3-Bedroom, 2420 Sq Ft Country House Plan - 115-1455 - Front Exterior
Plan#115-1455
Starting at$1700
2420
Sq Ft
2
Story
3
Bed
2
Bath
3
Car
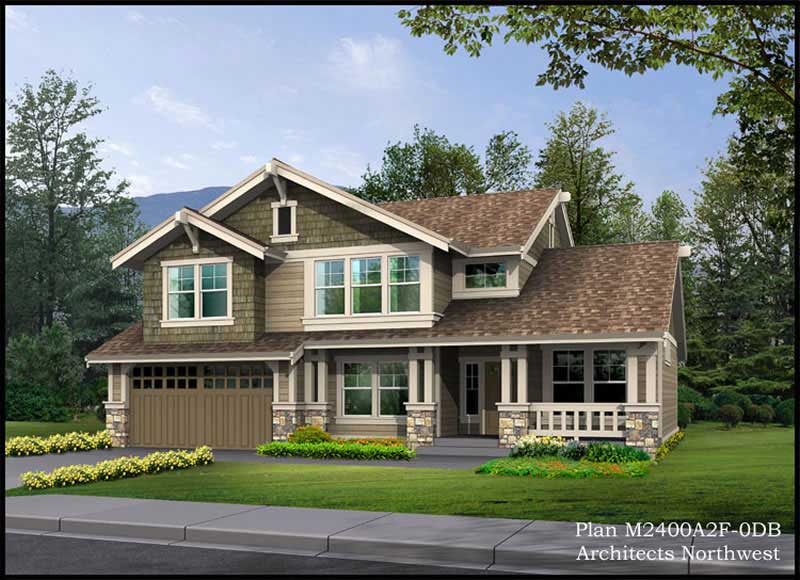
3-Bedroom, 3585 Sq Ft Ranch House Plan - 115-1385 - Front Exterior
Plan Collection
3-Bedroom, 3585 Sq Ft Ranch House Plan - 115-1385 - Front Exterior
Plan#115-1385
Starting at$2400
3585
Sq Ft
2
Story
3
Bed
2
Bath
2
Car
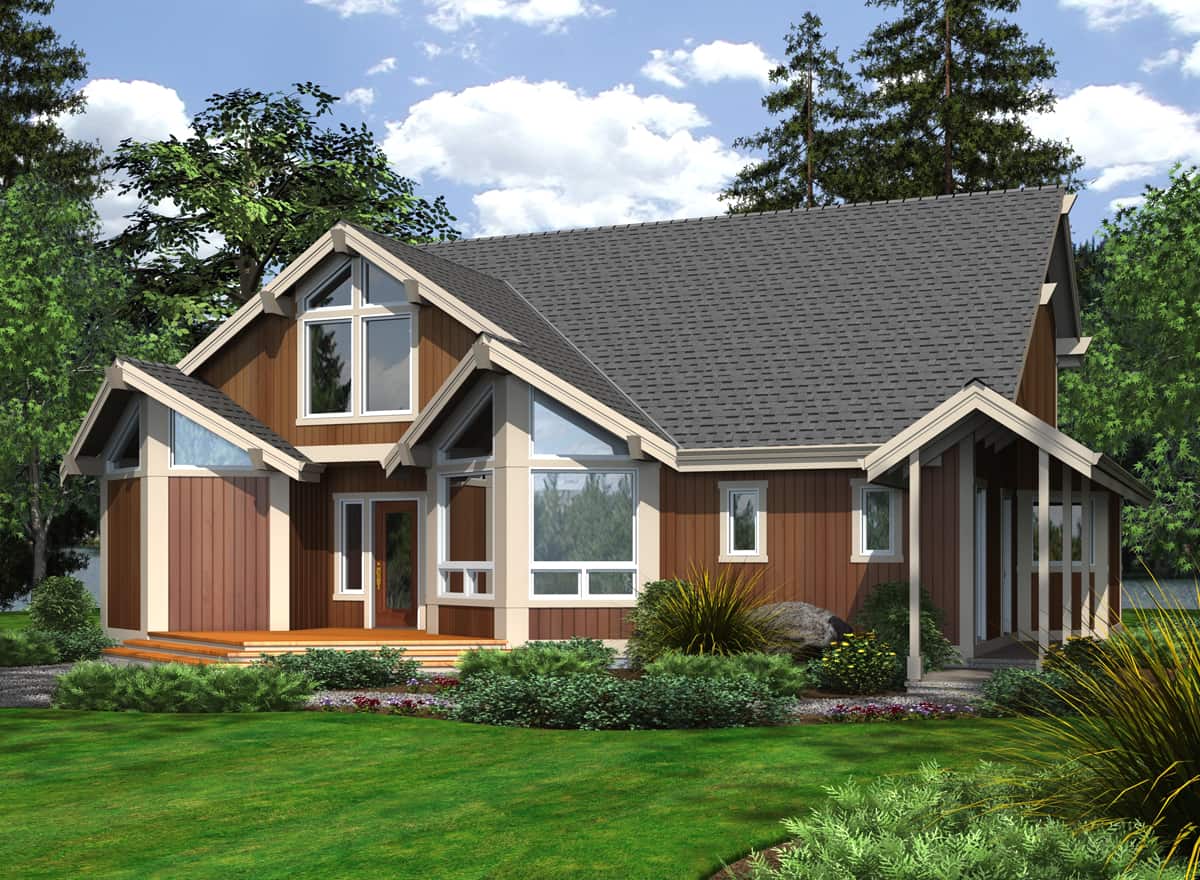
2-Bedroom, 2375 Sq Ft Cottage Home Plan - 115-1111 - Main Exterior
Plan Collection
2-Bedroom, 2375 Sq Ft Cottage Home Plan - 115-1111 - Main Exterior
Plan#115-1111
Starting at$1700
2375
Sq Ft
2
Story
2
Bed
2.5
Bath
2
Car
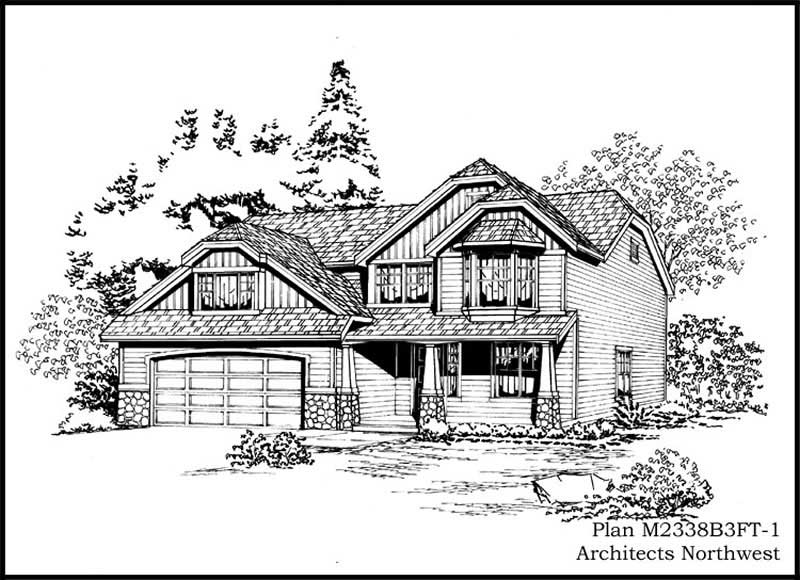
3-Bedroom, 2819 Sq Ft Ranch Home Plan - 115-1386 - Main Exterior
Plan Collection
3-Bedroom, 2819 Sq Ft Ranch Home Plan - 115-1386 - Main Exterior
Plan#115-1386
Starting at$1950
2819
Sq Ft
2
Story
3
Bed
2
Bath
3
Car
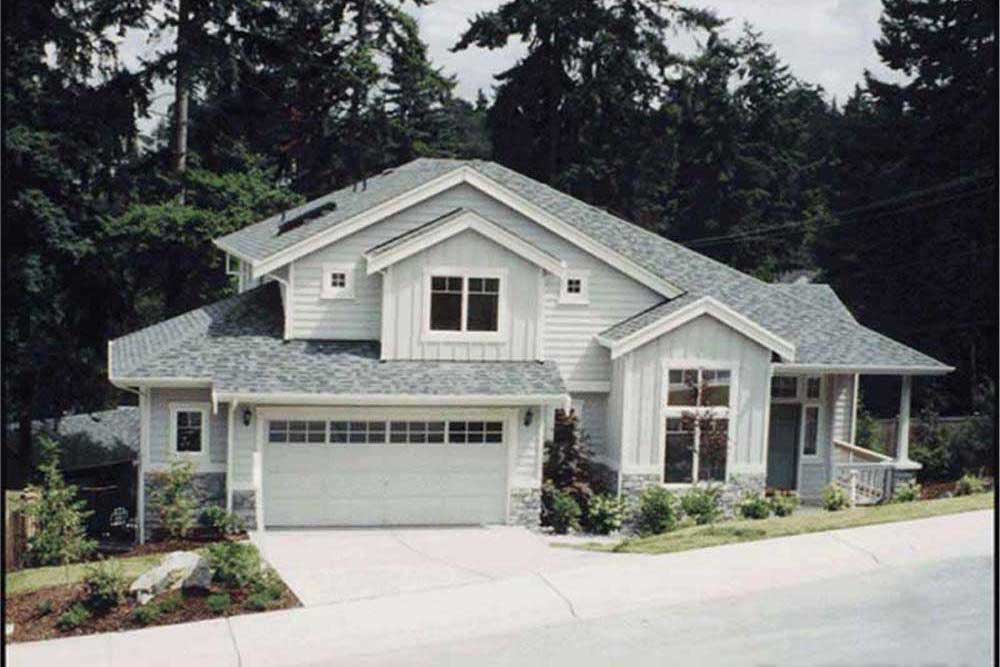
3-Bedroom, 2270 Sq Ft Craftsman House Plan - 115-1292 - Front Exterior
Plan Collection
3-Bedroom, 2270 Sq Ft Craftsman House Plan - 115-1292 - Front Exterior
Plan#115-1292
Starting at$1700
2270
Sq Ft
2
Story
3
Bed
2
Bath
2
Car
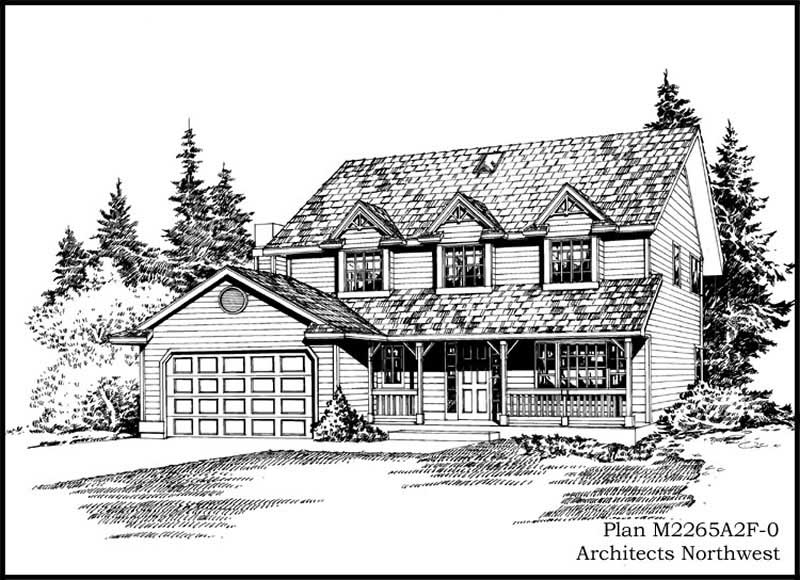
4-Bedroom, 2265 Sq Ft Cape Cod House Plan - 115-1390 - Front Exterior
Plan Collection
4-Bedroom, 2265 Sq Ft Cape Cod House Plan - 115-1390 - Front Exterior
Plan#115-1390
Starting at$1700
2265
Sq Ft
2
Story
4
Bed
2
Bath
2
Car
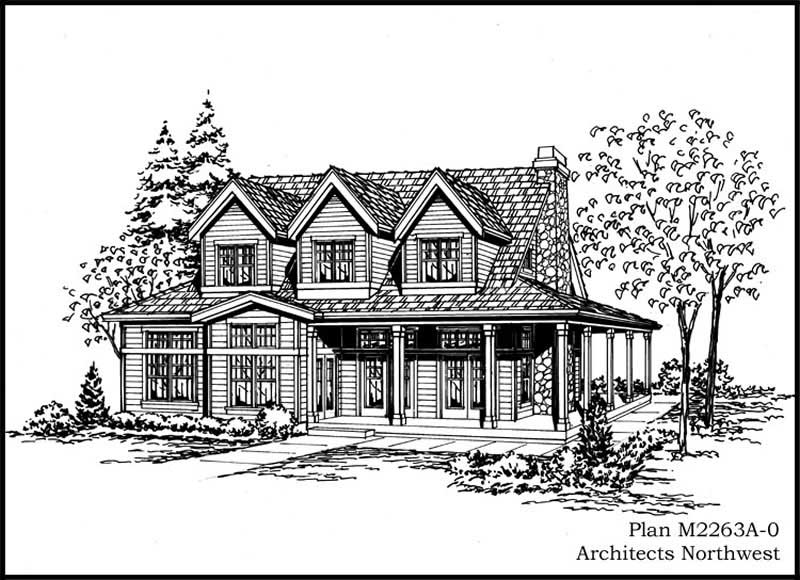
4-Bedroom, 2263 Sq Ft Cape Cod House Plan - 115-1391 - Front Exterior
Plan Collection
4-Bedroom, 2263 Sq Ft Cape Cod House Plan - 115-1391 - Front Exterior
Plan#115-1391
Starting at$1700
2263
Sq Ft
2
Story
4
Bed
2.5
Bath
0
Car
3-Bedroom, 2250 Sq Ft Craftsman House Plan - 115-1363 - Front Exterior
Plan Collection
3-Bedroom, 2250 Sq Ft Craftsman House Plan - 115-1363 - Front Exterior
Plan#115-1363
Starting at$1700
2250
Sq Ft
2
Story
3
Bed
2
Bath
3
Car
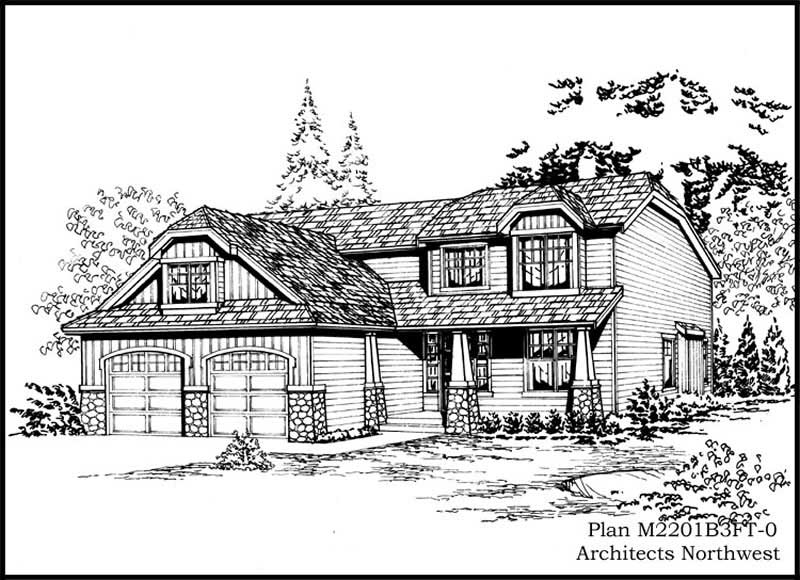
4-Bedroom, 2429 Sq Ft Ranch House Plan - 115-1310 - Front Exterior
Plan Collection
4-Bedroom, 2429 Sq Ft Ranch House Plan - 115-1310 - Front Exterior
Plan#115-1310
Starting at$1700
2429
Sq Ft
2
Story
4
Bed
2
Bath
3
Car
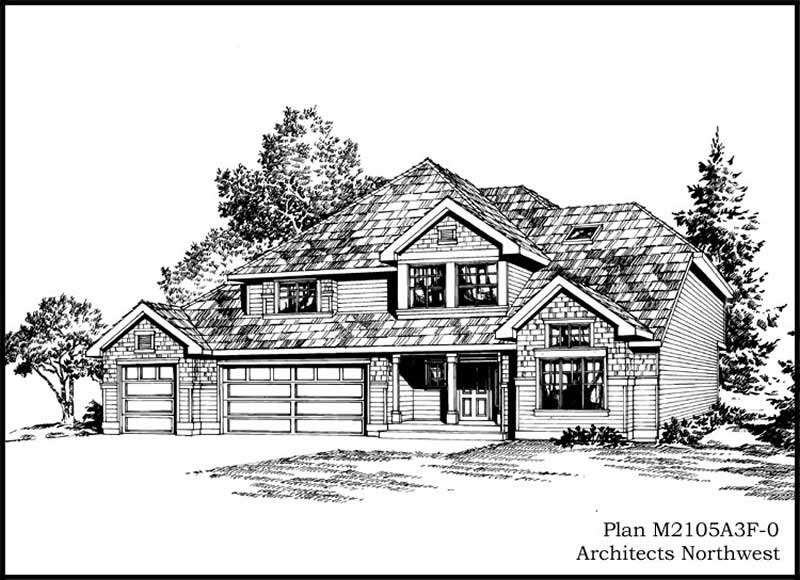
4-Bedroom, 2105 Sq Ft Ranch Home Plan - 115-1382 - Main Exterior
Plan Collection
4-Bedroom, 2105 Sq Ft Ranch Home Plan - 115-1382 - Main Exterior
Plan#115-1382
Starting at$1700
2105
Sq Ft
2
Story
4
Bed
2
Bath
3
Car
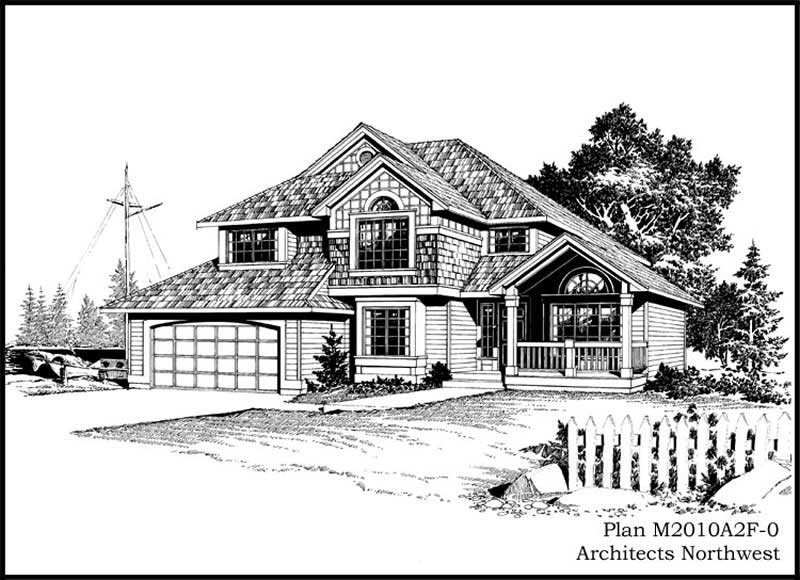
3-Bedroom, 2010 Sq Ft Country Home Plan - 115-1312 - Main Exterior
Plan Collection
3-Bedroom, 2010 Sq Ft Country Home Plan - 115-1312 - Main Exterior
Plan#115-1312
Starting at$1700
2010
Sq Ft
2
Story
3
Bed
2
Bath
2
Car
4-Bedroom, 1784 Sq Ft Ranch House Plan - 115-1358 - Front Exterior
Plan Collection
4-Bedroom, 1784 Sq Ft Ranch House Plan - 115-1358 - Front Exterior
Plan#115-1358
Starting at$1600
1784
Sq Ft
2
Story
4
Bed
2
Bath
2
Car
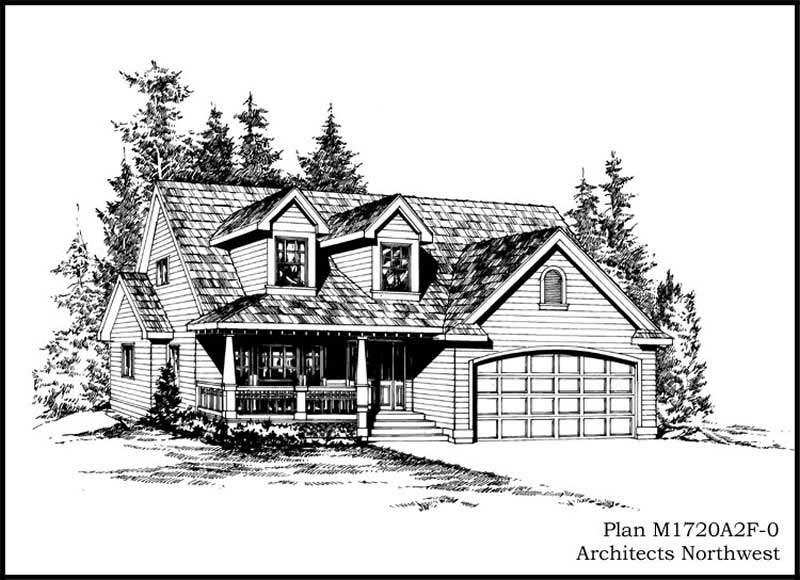
3-Bedroom, 1720 Sq Ft Ranch Home Plan - 115-1316 - Main Exterior
Plan Collection
3-Bedroom, 1720 Sq Ft Ranch Home Plan - 115-1316 - Main Exterior
Plan#115-1316
Starting at$1600
1720
Sq Ft
2
Story
3
Bed
2
Bath
2
Car
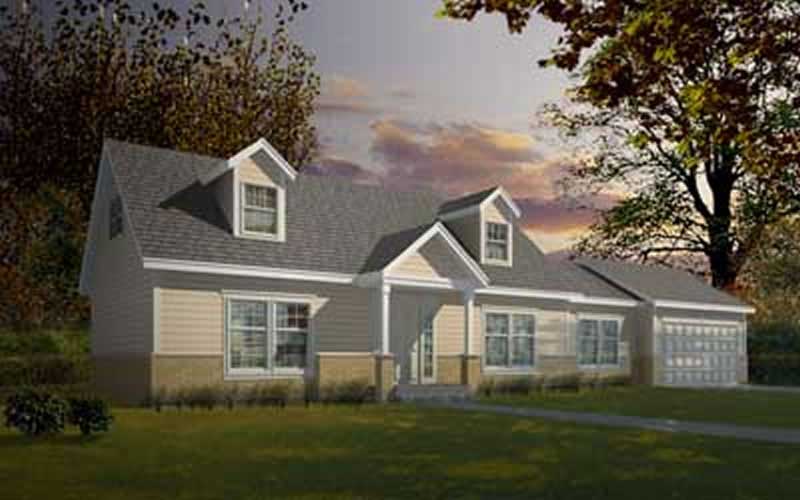
3-Bedroom, 1526 Sq Ft Cape Cod House Plan - 119-1204 - Front Exterior
Plan Collection
3-Bedroom, 1526 Sq Ft Cape Cod House Plan - 119-1204 - Front Exterior
Plan#119-1204
Starting at$1045
1526
Sq Ft
2
Story
3
Bed
2
Bath
2
Car
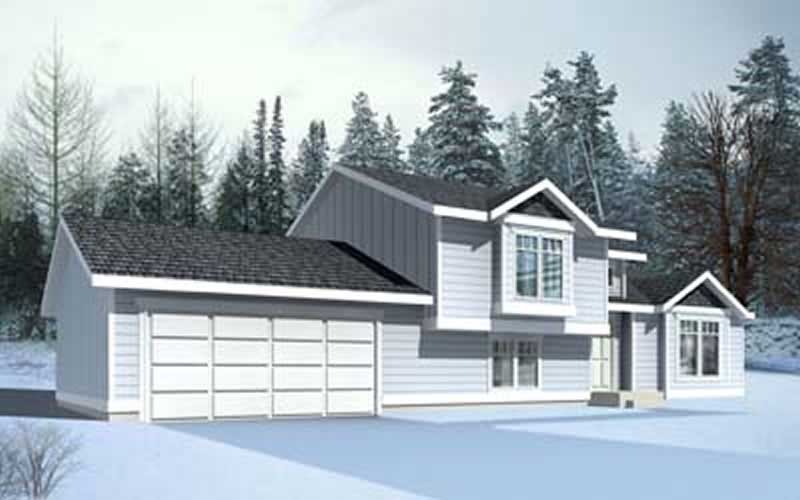
2-Bedroom, 991 Sq Ft Ranch House Plan - 119-1209 - Front Exterior
Plan Collection
2-Bedroom, 991 Sq Ft Ranch House Plan - 119-1209 - Front Exterior
Plan#119-1209
Starting at$995
991
Sq Ft
1
Story
2
Bed
1
Bath
2
Car
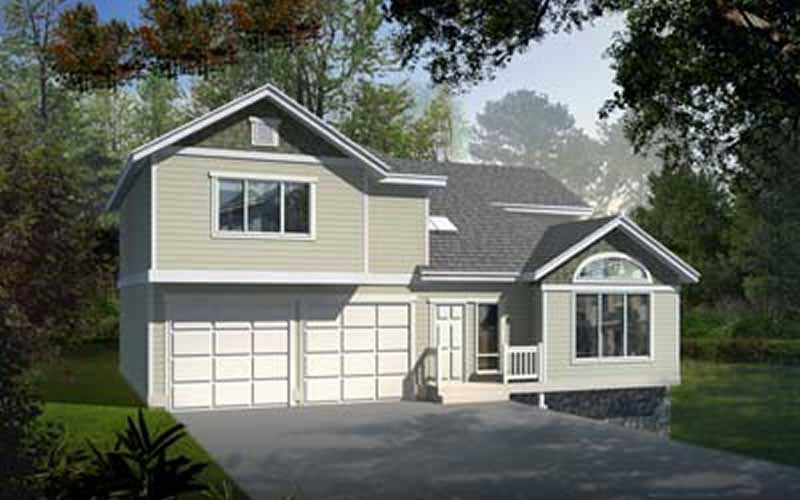
3-Bedroom, 1831 Sq Ft Ranch House Plan - 119-1199 - Front Exterior
Plan Collection
3-Bedroom, 1831 Sq Ft Ranch House Plan - 119-1199 - Front Exterior
Plan#119-1199
Starting at$1045
1831
Sq Ft
1
Story
3
Bed
2
Bath
0
Car
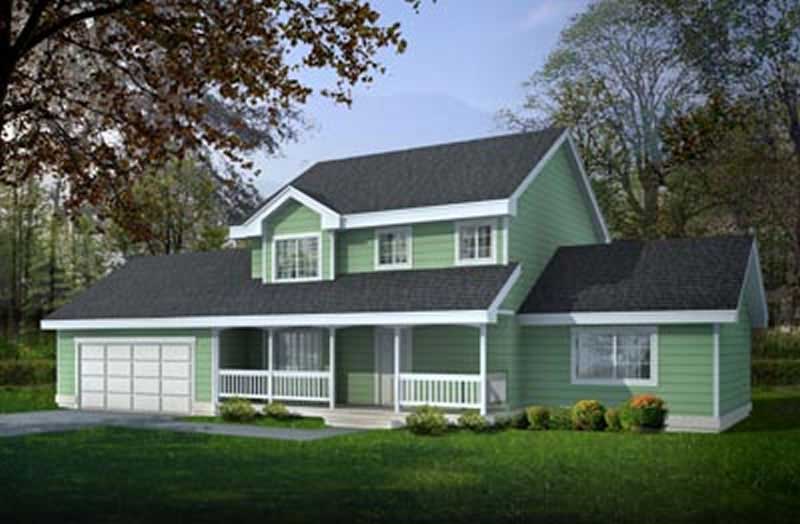
4-Bedroom, 1727 Sq Ft Country House Plan - 119-1245 - Front Exterior
Plan Collection
4-Bedroom, 1727 Sq Ft Country House Plan - 119-1245 - Front Exterior
Plan#119-1245
Starting at$1045
1727
Sq Ft
2
Story
4
Bed
2
Bath
2
Car
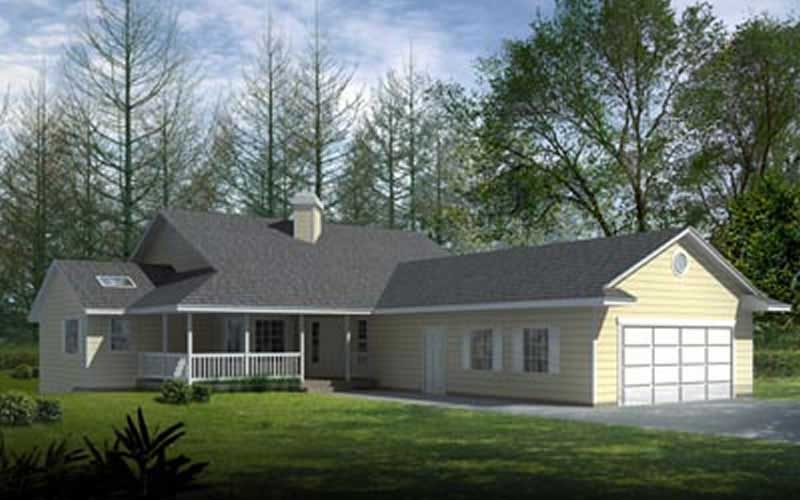
2-Bedroom, 1782 Sq Ft Ranch Home Plan - 119-1238 - Main Exterior
Plan Collection
2-Bedroom, 1782 Sq Ft Ranch Home Plan - 119-1238 - Main Exterior
Plan#119-1238
Starting at$1045
1782
Sq Ft
1
Story
2
Bed
2
Bath
2
Car
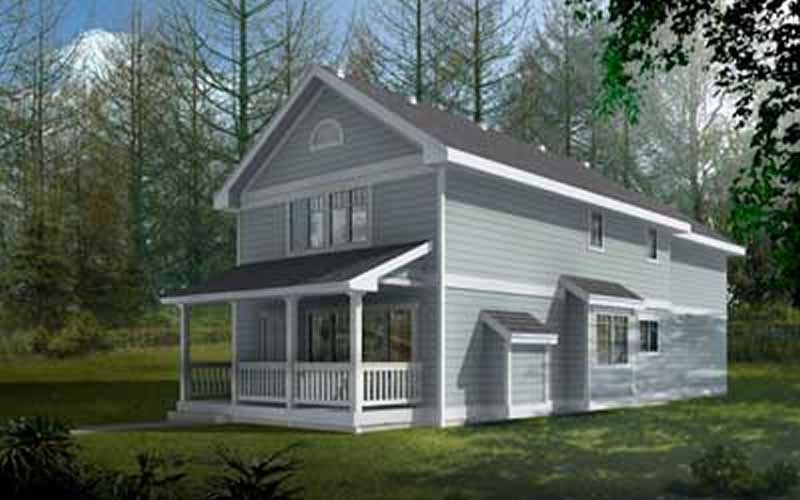
3-Bedroom, 1980 Sq Ft Country House Plan - 119-1229 - Front Exterior
Plan Collection
3-Bedroom, 1980 Sq Ft Country House Plan - 119-1229 - Front Exterior
Plan#119-1229
Starting at$1045
1980
Sq Ft
2
Story
3
Bed
2
Bath
2
Car
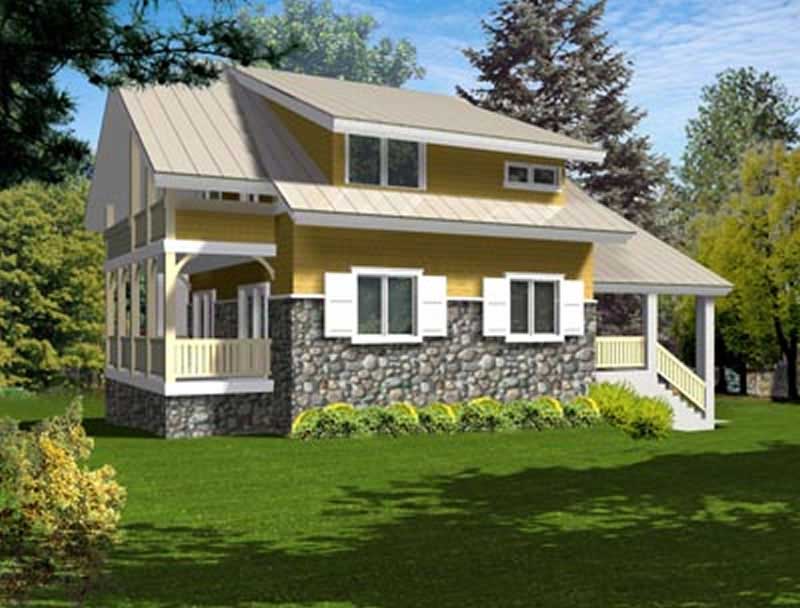
4-Bedroom, 2287 Sq Ft Ranch Home Plan - 119-1232 - Main Exterior
Plan Collection
4-Bedroom, 2287 Sq Ft Ranch Home Plan - 119-1232 - Main Exterior
Plan#119-1232
Starting at$1095
2287
Sq Ft
2
Story
4
Bed
2
Bath
3
Car
4-Bedroom, 3060 Sq Ft Ranch Home Plan - 115-1379 - Main Exterior
Plan Collection
4-Bedroom, 3060 Sq Ft Ranch Home Plan - 115-1379 - Main Exterior
Plan#115-1379
Starting at$2150
3060
Sq Ft
2
Story
4
Bed
3
Bath
2
Car
4-Bedroom, 2475 Sq Ft Country House Plan - 115-1450 - Front Exterior
Plan Collection
4-Bedroom, 2475 Sq Ft Country House Plan - 115-1450 - Front Exterior
Plan#115-1450
Starting at$1700
2475
Sq Ft
2
Story
4
Bed
2
Bath
3
Car
3-Bedroom, 2455 Sq Ft Country House Plan - 115-1394 - Front Exterior
Plan Collection
3-Bedroom, 2455 Sq Ft Country House Plan - 115-1394 - Front Exterior
Plan#115-1394
Starting at$1700
2455
Sq Ft
2
Story
3
Bed
2
Bath
3
Car
3-Bedroom, 2465 Sq Ft Ranch Home Plan - 115-1305 - Main Exterior
Plan Collection
3-Bedroom, 2465 Sq Ft Ranch Home Plan - 115-1305 - Main Exterior
Plan#115-1305
Starting at$1700
2465
Sq Ft
2
Story
3
Bed
2
Bath
2
Car
3-Bedroom, 2420 Sq Ft Country House Plan - 115-1455 - Front Exterior
Plan Collection
3-Bedroom, 2420 Sq Ft Country House Plan - 115-1455 - Front Exterior
Plan#115-1455
Starting at$1700
2420
Sq Ft
2
Story
3
Bed
2
Bath
3
Car
3-Bedroom, 3585 Sq Ft Ranch House Plan - 115-1385 - Front Exterior
Plan Collection
3-Bedroom, 3585 Sq Ft Ranch House Plan - 115-1385 - Front Exterior
Plan#115-1385
Starting at$2400
3585
Sq Ft
2
Story
3
Bed
2
Bath
2
Car
2-Bedroom, 2375 Sq Ft Cottage Home Plan - 115-1111 - Main Exterior
Plan Collection
2-Bedroom, 2375 Sq Ft Cottage Home Plan - 115-1111 - Main Exterior
Plan#115-1111
Starting at$1700
2375
Sq Ft
2
Story
2
Bed
2.5
Bath
2
Car
3-Bedroom, 2819 Sq Ft Ranch Home Plan - 115-1386 - Main Exterior
Plan Collection
3-Bedroom, 2819 Sq Ft Ranch Home Plan - 115-1386 - Main Exterior
Plan#115-1386
Starting at$1950
2819
Sq Ft
2
Story
3
Bed
2
Bath
3
Car
3-Bedroom, 2270 Sq Ft Craftsman House Plan - 115-1292 - Front Exterior
Plan Collection
3-Bedroom, 2270 Sq Ft Craftsman House Plan - 115-1292 - Front Exterior
Plan#115-1292
Starting at$1700
2270
Sq Ft
2
Story
3
Bed
2
Bath
2
Car
4-Bedroom, 2265 Sq Ft Cape Cod House Plan - 115-1390 - Front Exterior
Plan Collection
4-Bedroom, 2265 Sq Ft Cape Cod House Plan - 115-1390 - Front Exterior
Plan#115-1390
Starting at$1700
2265
Sq Ft
2
Story
4
Bed
2
Bath
2
Car
4-Bedroom, 2263 Sq Ft Cape Cod House Plan - 115-1391 - Front Exterior
Plan Collection
4-Bedroom, 2263 Sq Ft Cape Cod House Plan - 115-1391 - Front Exterior
Plan#115-1391
Starting at$1700
2263
Sq Ft
2
Story
4
Bed
2.5
Bath
0
Car
3-Bedroom, 2250 Sq Ft Craftsman House Plan - 115-1363 - Front Exterior
Plan Collection
3-Bedroom, 2250 Sq Ft Craftsman House Plan - 115-1363 - Front Exterior
Plan#115-1363
Starting at$1700
2250
Sq Ft
2
Story
3
Bed
2
Bath
3
Car
4-Bedroom, 2429 Sq Ft Ranch House Plan - 115-1310 - Front Exterior
Plan Collection
4-Bedroom, 2429 Sq Ft Ranch House Plan - 115-1310 - Front Exterior
Plan#115-1310
Starting at$1700
2429
Sq Ft
2
Story
4
Bed
2
Bath
3
Car
4-Bedroom, 2105 Sq Ft Ranch Home Plan - 115-1382 - Main Exterior
Plan Collection
4-Bedroom, 2105 Sq Ft Ranch Home Plan - 115-1382 - Main Exterior
Plan#115-1382
Starting at$1700
2105
Sq Ft
2
Story
4
Bed
2
Bath
3
Car
3-Bedroom, 2010 Sq Ft Country Home Plan - 115-1312 - Main Exterior
Plan Collection
3-Bedroom, 2010 Sq Ft Country Home Plan - 115-1312 - Main Exterior
Plan#115-1312
Starting at$1700
2010
Sq Ft
2
Story
3
Bed
2
Bath
2
Car
4-Bedroom, 1784 Sq Ft Ranch House Plan - 115-1358 - Front Exterior
Plan Collection
4-Bedroom, 1784 Sq Ft Ranch House Plan - 115-1358 - Front Exterior
Plan#115-1358
Starting at$1600
1784
Sq Ft
2
Story
4
Bed
2
Bath
2
Car
3-Bedroom, 1720 Sq Ft Ranch Home Plan - 115-1316 - Main Exterior
Plan Collection
3-Bedroom, 1720 Sq Ft Ranch Home Plan - 115-1316 - Main Exterior
Plan#115-1316
Starting at$1600
1720
Sq Ft
2
Story
3
Bed
2
Bath
2
Car
3-Bedroom, 1526 Sq Ft Cape Cod House Plan - 119-1204 - Front Exterior
Plan Collection
3-Bedroom, 1526 Sq Ft Cape Cod House Plan - 119-1204 - Front Exterior
Plan#119-1204
Starting at$1045
1526
Sq Ft
2
Story
3
Bed
2
Bath
2
Car
2-Bedroom, 991 Sq Ft Ranch House Plan - 119-1209 - Front Exterior
Plan Collection
2-Bedroom, 991 Sq Ft Ranch House Plan - 119-1209 - Front Exterior
Plan#119-1209
Starting at$995
991
Sq Ft
1
Story
2
Bed
1
Bath
2
Car
3-Bedroom, 1831 Sq Ft Ranch House Plan - 119-1199 - Front Exterior
Plan Collection
3-Bedroom, 1831 Sq Ft Ranch House Plan - 119-1199 - Front Exterior
Plan#119-1199
Starting at$1045
1831
Sq Ft
1
Story
3
Bed
2
Bath
0
Car
4-Bedroom, 1727 Sq Ft Country House Plan - 119-1245 - Front Exterior
Plan Collection
4-Bedroom, 1727 Sq Ft Country House Plan - 119-1245 - Front Exterior
Plan#119-1245
Starting at$1045
1727
Sq Ft
2
Story
4
Bed
2
Bath
2
Car
2-Bedroom, 1782 Sq Ft Ranch Home Plan - 119-1238 - Main Exterior
Plan Collection
2-Bedroom, 1782 Sq Ft Ranch Home Plan - 119-1238 - Main Exterior
Plan#119-1238
Starting at$1045
1782
Sq Ft
1
Story
2
Bed
2
Bath
2
Car
3-Bedroom, 1980 Sq Ft Country House Plan - 119-1229 - Front Exterior
Plan Collection
3-Bedroom, 1980 Sq Ft Country House Plan - 119-1229 - Front Exterior
Plan#119-1229
Starting at$1045
1980
Sq Ft
2
Story
3
Bed
2
Bath
2
Car
4-Bedroom, 2287 Sq Ft Ranch Home Plan - 119-1232 - Main Exterior
Plan Collection
4-Bedroom, 2287 Sq Ft Ranch Home Plan - 119-1232 - Main Exterior
Plan#119-1232
Starting at$1095
2287
Sq Ft
2
Story
4
Bed
2
Bath
3
Car
1...403404405406407...457