Ranch, Country House Plans

10,892
Plan Results
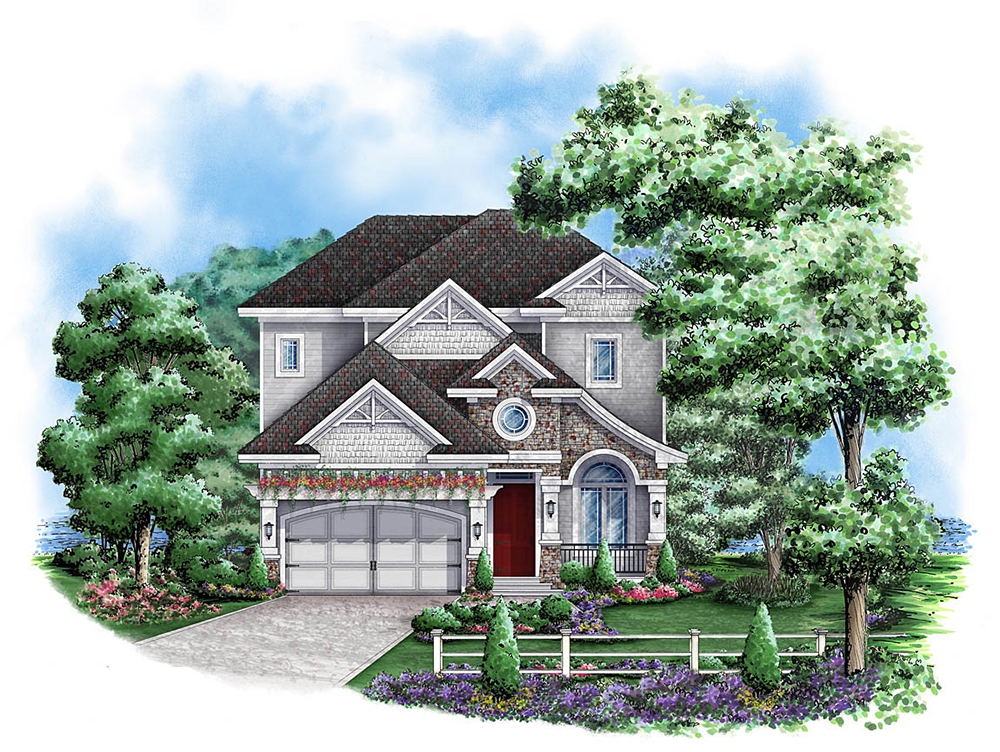
3-Bedroom, 3748 Sq Ft Country Home Plan - 175-1158 - Main Exterior
Plan Collection
3-Bedroom, 3748 Sq Ft Country Home Plan - 175-1158 - Main Exterior
Plan#175-1158
Starting at$2300
3748
Sq Ft
2
Story
3
Bed
3
Bath
2
Car

2-Bedroom, 1339 Sq Ft Ranch Home Plan - 120-1664 - Main Exterior
Plan Collection
2-Bedroom, 1339 Sq Ft Ranch Home Plan - 120-1664 - Main Exterior
Plan#120-1664
Starting at$1205
1339
Sq Ft
1
Story
2
Bed
2
Bath
2
Car

3-Bedroom, 1747 Sq Ft Craftsman Home Plan - 153-1570 - Main Exterior
Plan Collection
3-Bedroom, 1747 Sq Ft Craftsman Home Plan - 153-1570 - Main Exterior
Plan#153-1570
Starting at$1200
1747
Sq Ft
1
Story
3
Bed
2.5
Bath
2
Car
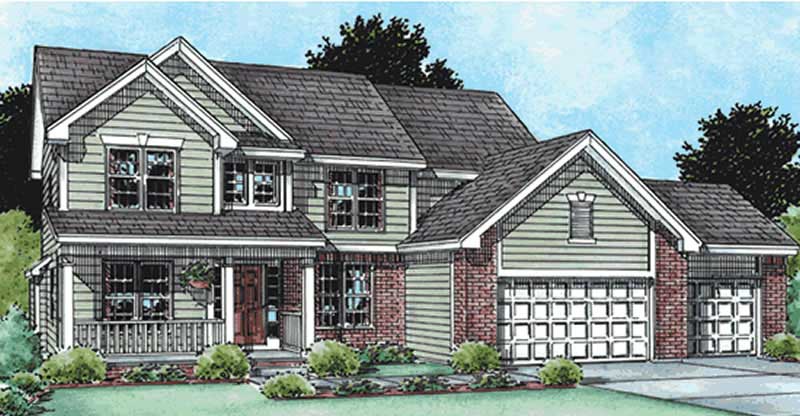
4-Bedroom, 2892 Sq Ft Country Home Plan - 120-2094 - Main Exterior
Plan Collection
4-Bedroom, 2892 Sq Ft Country Home Plan - 120-2094 - Main Exterior
Plan#120-2094
Starting at$1355
2892
Sq Ft
1.5
Story
4
Bed
3
Bath
0
Car
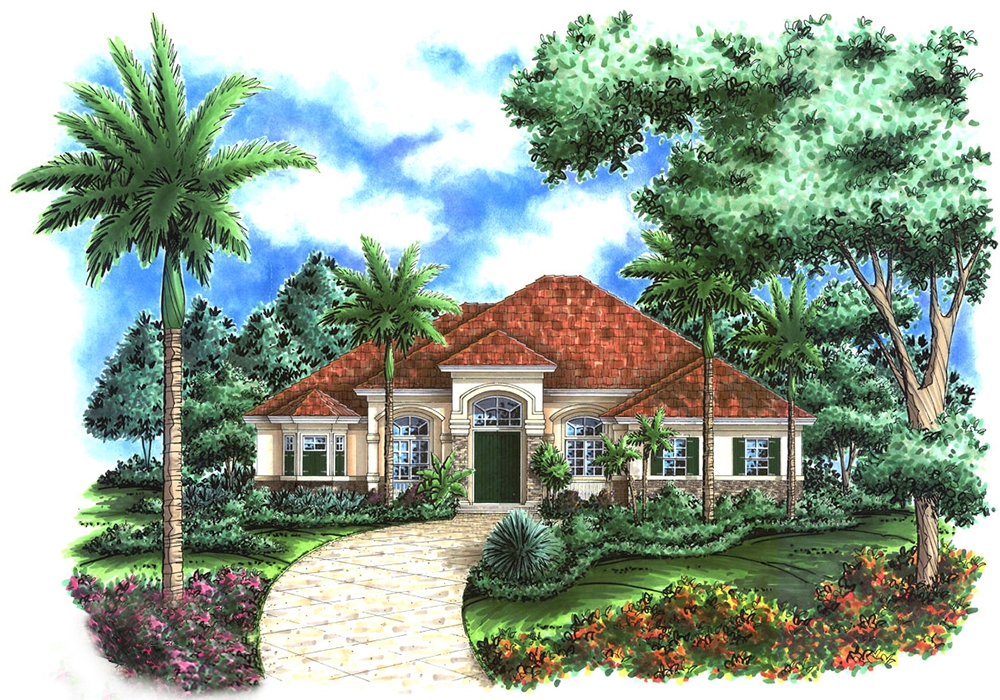
3-Bedroom, 3089 Sq Ft Country Home Plan - 175-1214 - Main Exterior
Plan Collection
3-Bedroom, 3089 Sq Ft Country Home Plan - 175-1214 - Main Exterior
Plan#175-1214
Starting at$1200
3089
Sq Ft
1
Story
3
Bed
3
Bath
3
Car
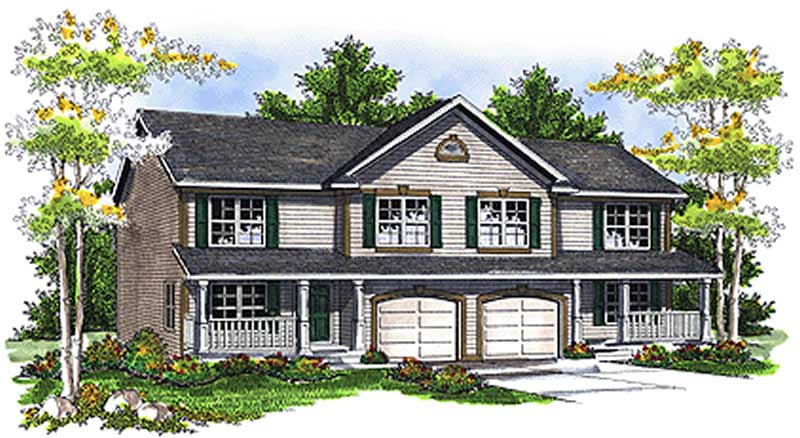
4-Bedroom, 3716 Sq Ft Multi-Unit House Plan - 101-1756 - Front Exterior
Plan Collection
4-Bedroom, 3716 Sq Ft Multi-Unit House Plan - 101-1756 - Front Exterior
Plan#101-1756
Starting at$7581
3716
Sq Ft
2
Story
4
Bed
1.5
Bath
1
Car

3-Bedroom, 2007 Sq Ft Country Home Plan - 101-1003 - Main Exterior
Plan Collection
3-Bedroom, 2007 Sq Ft Country Home Plan - 101-1003 - Main Exterior
Plan#101-1003
Starting at$1090
2007
Sq Ft
1
Story
3
Bed
2
Bath
3
Car

4-Bedroom, 2538 Sq Ft French House - Plan #193-1053 - Front Exterior
Plan Collection
4-Bedroom, 2538 Sq Ft French House - Plan #193-1053 - Front Exterior
Plan#193-1053
Starting at$1550
2538
Sq Ft
1
Story
4
Bed
3.5
Bath
2
Car

3-Bedroom, 1921 Sq Ft Ranch House Plan - 101-1287 - Front Exterior
Plan Collection
3-Bedroom, 1921 Sq Ft Ranch House Plan - 101-1287 - Front Exterior
Plan#101-1287
Starting at$1055
1921
Sq Ft
1
Story
3
Bed
2
Bath
2
Car
3-Bedroom, 1640 Sq Ft Ranch Home Plan - 101-1499 - Main Exterior
Plan Collection
3-Bedroom, 1640 Sq Ft Ranch Home Plan - 101-1499 - Main Exterior
Plan#101-1499
Starting at$1025
1640
Sq Ft
1
Story
3
Bed
2
Bath
2
Car
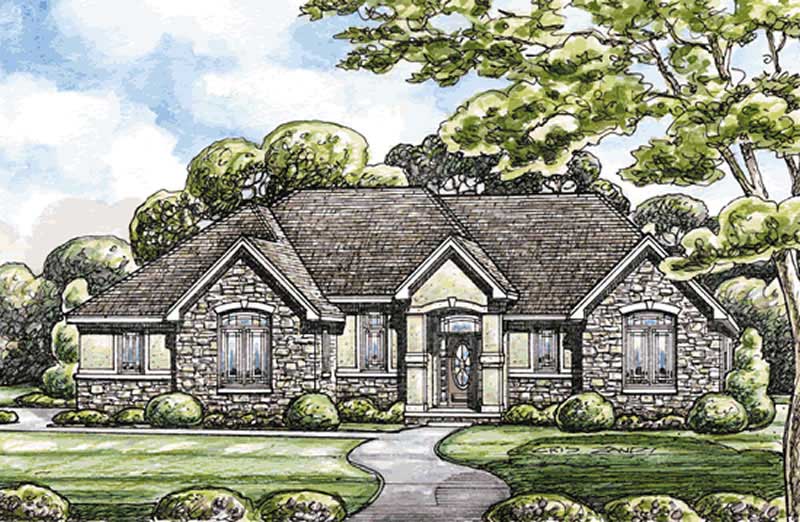
3-Bedroom, 2038 Sq Ft Ranch Home Plan - 120-2170 - Main Exterior
Plan Collection
3-Bedroom, 2038 Sq Ft Ranch Home Plan - 120-2170 - Main Exterior
Plan#120-2170
Starting at$1305
2038
Sq Ft
1
Story
3
Bed
2
Bath
3
Car
3-Bedroom, 1930 Sq Ft Country House Plan - 101-1219 - Front Exterior
Plan Collection
3-Bedroom, 1930 Sq Ft Country House Plan - 101-1219 - Front Exterior
Plan#101-1219
Starting at$1055
1930
Sq Ft
1
Story
3
Bed
2
Bath
3
Car

2-Bedroom, 2121 Sq Ft Ranch Home Plan - 101-1773 - Main Exterior
Plan Collection
2-Bedroom, 2121 Sq Ft Ranch Home Plan - 101-1773 - Main Exterior
Plan#101-1773
Starting at$1130
2121
Sq Ft
1
Story
2
Bed
2
Bath
3
Car
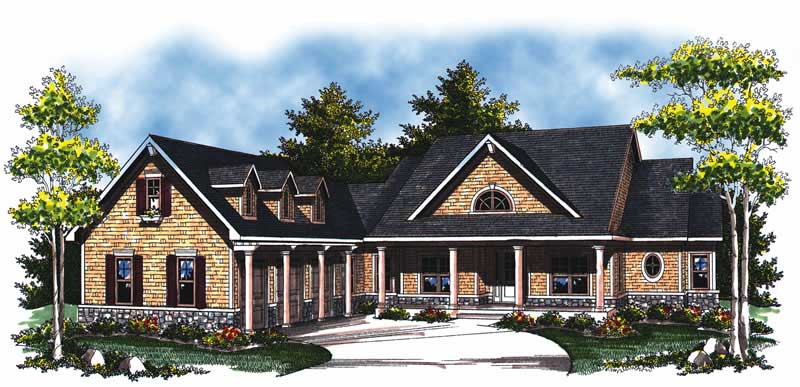
2-Bedroom, 2614 Sq Ft Country House Plan - 101-1749 - Front Exterior
Plan Collection
2-Bedroom, 2614 Sq Ft Country House Plan - 101-1749 - Front Exterior
Plan#101-1749
Starting at$1155
2614
Sq Ft
1
Story
2
Bed
3
Bath
3
Car

2-Bedroom, 2295 Sq Ft Ranch Home Plan - 101-1708 - Main Exterior
Plan Collection
2-Bedroom, 2295 Sq Ft Ranch Home Plan - 101-1708 - Main Exterior
Plan#101-1708
Starting at$1130
2295
Sq Ft
1
Story
2
Bed
2
Bath
3
Car

3-Bedroom, 1451 Sq Ft Ranch Home Plan - 101-1840 - Main Exterior
Plan Collection
3-Bedroom, 1451 Sq Ft Ranch Home Plan - 101-1840 - Main Exterior
Plan#101-1840
Starting at$985
1451
Sq Ft
1
Story
3
Bed
2
Bath
2
Car
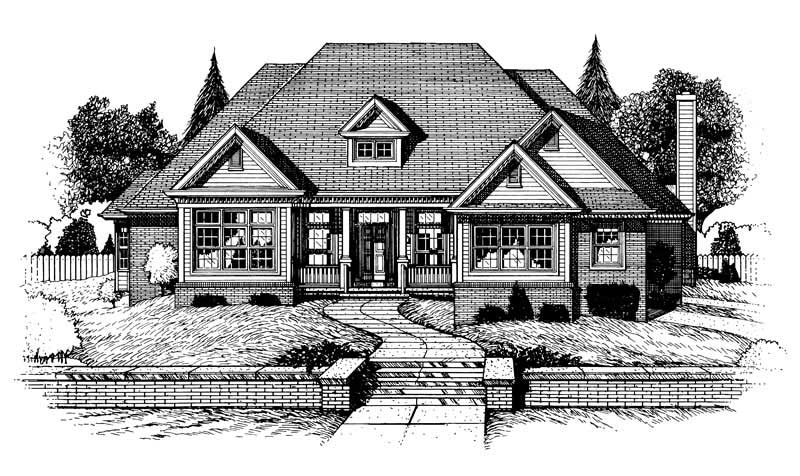
3-Bedroom, 2579 Sq Ft Country House Plan - 120-1917 - Front Exterior
Plan Collection
3-Bedroom, 2579 Sq Ft Country House Plan - 120-1917 - Front Exterior
Plan#120-1917
Starting at$1355
2579
Sq Ft
1
Story
3
Bed
3
Bath
3
Car

3-Bedroom, 1634 Sq Ft Country Home Plan - 120-1437 - Main Exterior
Plan Collection
3-Bedroom, 1634 Sq Ft Country Home Plan - 120-1437 - Main Exterior
Plan#120-1437
Starting at$1255
1634
Sq Ft
2
Story
3
Bed
2
Bath
2
Car
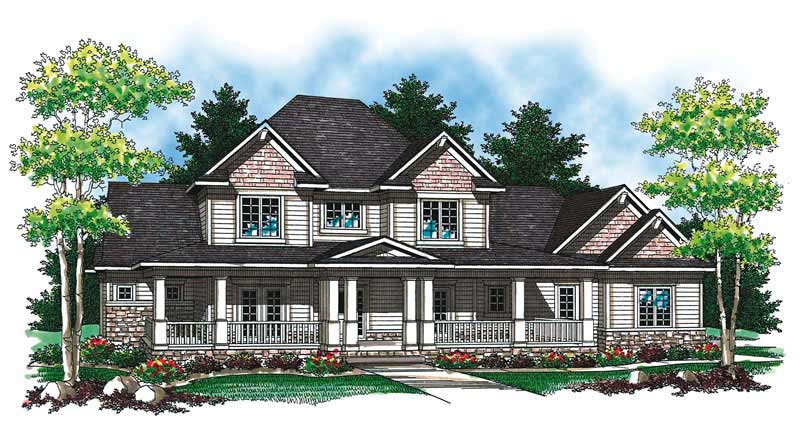
4-Bedroom, 2920 Sq Ft Country House Plan - 101-1801 - Front Exterior
Plan Collection
4-Bedroom, 2920 Sq Ft Country House Plan - 101-1801 - Front Exterior
Plan#101-1801
Starting at$1205
2920
Sq Ft
2
Story
4
Bed
3.5
Bath
3
Car

3-Bedroom, 1792 Sq Ft Colonial Home Plan - 101-1412 - Main Exterior
Plan Collection
3-Bedroom, 1792 Sq Ft Colonial Home Plan - 101-1412 - Main Exterior
Plan#101-1412
Starting at$1055
1792
Sq Ft
2
Story
3
Bed
2
Bath
2
Car

3-Bedroom, 1657 Sq Ft Ranch House Plan - 101-1250 - Front Exterior
Plan Collection
3-Bedroom, 1657 Sq Ft Ranch House Plan - 101-1250 - Front Exterior
Plan#101-1250
Starting at$1025
1657
Sq Ft
1
Story
3
Bed
2
Bath
2
Car
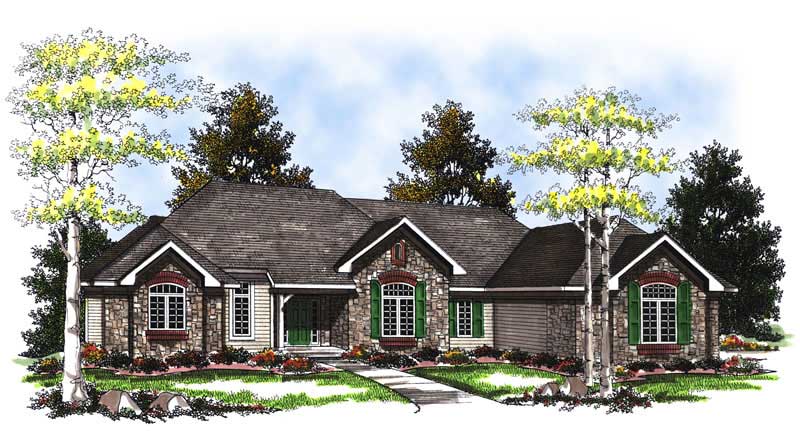
3-Bedroom, 3578 Sq Ft Craftsman House Plan - 101-1850 - Front Exterior
Plan Collection
3-Bedroom, 3578 Sq Ft Craftsman House Plan - 101-1850 - Front Exterior
Plan#101-1850
Starting at$3506
3578
Sq Ft
1
Story
3
Bed
3
Bath
3
Car

3-Bedroom, 1519 Sq Ft Ranch House Plan - 101-1830 - Front Exterior
Plan Collection
3-Bedroom, 1519 Sq Ft Ranch House Plan - 101-1830 - Front Exterior
Plan#101-1830
Starting at$1025
1519
Sq Ft
1
Story
3
Bed
2
Bath
2
Car

2-Bedroom, 2255 Sq Ft Country Home Plan - 120-2175 - Main Exterior
Plan Collection
2-Bedroom, 2255 Sq Ft Country Home Plan - 120-2175 - Main Exterior
Plan#120-2175
Starting at$1305
2255
Sq Ft
1
Story
2
Bed
1
Bath
2
Car
3-Bedroom, 3748 Sq Ft Country Home Plan - 175-1158 - Main Exterior
Plan Collection
3-Bedroom, 3748 Sq Ft Country Home Plan - 175-1158 - Main Exterior
Plan#175-1158
Starting at$2300
3748
Sq Ft
2
Story
3
Bed
3
Bath
2
Car
2-Bedroom, 1339 Sq Ft Ranch Home Plan - 120-1664 - Main Exterior
Plan Collection
2-Bedroom, 1339 Sq Ft Ranch Home Plan - 120-1664 - Main Exterior
Plan#120-1664
Starting at$1205
1339
Sq Ft
1
Story
2
Bed
2
Bath
2
Car
3-Bedroom, 1747 Sq Ft Craftsman Home Plan - 153-1570 - Main Exterior
Plan Collection
3-Bedroom, 1747 Sq Ft Craftsman Home Plan - 153-1570 - Main Exterior
Plan#153-1570
Starting at$1200
1747
Sq Ft
1
Story
3
Bed
2.5
Bath
2
Car
4-Bedroom, 2892 Sq Ft Country Home Plan - 120-2094 - Main Exterior
Plan Collection
4-Bedroom, 2892 Sq Ft Country Home Plan - 120-2094 - Main Exterior
Plan#120-2094
Starting at$1355
2892
Sq Ft
1.5
Story
4
Bed
3
Bath
0
Car
3-Bedroom, 3089 Sq Ft Country Home Plan - 175-1214 - Main Exterior
Plan Collection
3-Bedroom, 3089 Sq Ft Country Home Plan - 175-1214 - Main Exterior
Plan#175-1214
Starting at$1200
3089
Sq Ft
1
Story
3
Bed
3
Bath
3
Car
4-Bedroom, 3716 Sq Ft Multi-Unit House Plan - 101-1756 - Front Exterior
Plan Collection
4-Bedroom, 3716 Sq Ft Multi-Unit House Plan - 101-1756 - Front Exterior
Plan#101-1756
Starting at$7581
3716
Sq Ft
2
Story
4
Bed
1.5
Bath
1
Car
3-Bedroom, 2007 Sq Ft Country Home Plan - 101-1003 - Main Exterior
Plan Collection
3-Bedroom, 2007 Sq Ft Country Home Plan - 101-1003 - Main Exterior
Plan#101-1003
Starting at$1090
2007
Sq Ft
1
Story
3
Bed
2
Bath
3
Car
4-Bedroom, 2538 Sq Ft French House - Plan #193-1053 - Front Exterior
Plan Collection
4-Bedroom, 2538 Sq Ft French House - Plan #193-1053 - Front Exterior
Plan#193-1053
Starting at$1550
2538
Sq Ft
1
Story
4
Bed
3.5
Bath
2
Car
3-Bedroom, 1921 Sq Ft Ranch House Plan - 101-1287 - Front Exterior
Plan Collection
3-Bedroom, 1921 Sq Ft Ranch House Plan - 101-1287 - Front Exterior
Plan#101-1287
Starting at$1055
1921
Sq Ft
1
Story
3
Bed
2
Bath
2
Car
3-Bedroom, 1640 Sq Ft Ranch Home Plan - 101-1499 - Main Exterior
Plan Collection
3-Bedroom, 1640 Sq Ft Ranch Home Plan - 101-1499 - Main Exterior
Plan#101-1499
Starting at$1025
1640
Sq Ft
1
Story
3
Bed
2
Bath
2
Car
3-Bedroom, 2038 Sq Ft Ranch Home Plan - 120-2170 - Main Exterior
Plan Collection
3-Bedroom, 2038 Sq Ft Ranch Home Plan - 120-2170 - Main Exterior
Plan#120-2170
Starting at$1305
2038
Sq Ft
1
Story
3
Bed
2
Bath
3
Car
3-Bedroom, 1930 Sq Ft Country House Plan - 101-1219 - Front Exterior
Plan Collection
3-Bedroom, 1930 Sq Ft Country House Plan - 101-1219 - Front Exterior
Plan#101-1219
Starting at$1055
1930
Sq Ft
1
Story
3
Bed
2
Bath
3
Car
2-Bedroom, 2121 Sq Ft Ranch Home Plan - 101-1773 - Main Exterior
Plan Collection
2-Bedroom, 2121 Sq Ft Ranch Home Plan - 101-1773 - Main Exterior
Plan#101-1773
Starting at$1130
2121
Sq Ft
1
Story
2
Bed
2
Bath
3
Car
2-Bedroom, 2614 Sq Ft Country House Plan - 101-1749 - Front Exterior
Plan Collection
2-Bedroom, 2614 Sq Ft Country House Plan - 101-1749 - Front Exterior
Plan#101-1749
Starting at$1155
2614
Sq Ft
1
Story
2
Bed
3
Bath
3
Car
2-Bedroom, 2295 Sq Ft Ranch Home Plan - 101-1708 - Main Exterior
Plan Collection
2-Bedroom, 2295 Sq Ft Ranch Home Plan - 101-1708 - Main Exterior
Plan#101-1708
Starting at$1130
2295
Sq Ft
1
Story
2
Bed
2
Bath
3
Car
3-Bedroom, 1451 Sq Ft Ranch Home Plan - 101-1840 - Main Exterior
Plan Collection
3-Bedroom, 1451 Sq Ft Ranch Home Plan - 101-1840 - Main Exterior
Plan#101-1840
Starting at$985
1451
Sq Ft
1
Story
3
Bed
2
Bath
2
Car
3-Bedroom, 2579 Sq Ft Country House Plan - 120-1917 - Front Exterior
Plan Collection
3-Bedroom, 2579 Sq Ft Country House Plan - 120-1917 - Front Exterior
Plan#120-1917
Starting at$1355
2579
Sq Ft
1
Story
3
Bed
3
Bath
3
Car
3-Bedroom, 1634 Sq Ft Country Home Plan - 120-1437 - Main Exterior
Plan Collection
3-Bedroom, 1634 Sq Ft Country Home Plan - 120-1437 - Main Exterior
Plan#120-1437
Starting at$1255
1634
Sq Ft
2
Story
3
Bed
2
Bath
2
Car
4-Bedroom, 2920 Sq Ft Country House Plan - 101-1801 - Front Exterior
Plan Collection
4-Bedroom, 2920 Sq Ft Country House Plan - 101-1801 - Front Exterior
Plan#101-1801
Starting at$1205
2920
Sq Ft
2
Story
4
Bed
3.5
Bath
3
Car
3-Bedroom, 1792 Sq Ft Colonial Home Plan - 101-1412 - Main Exterior
Plan Collection
3-Bedroom, 1792 Sq Ft Colonial Home Plan - 101-1412 - Main Exterior
Plan#101-1412
Starting at$1055
1792
Sq Ft
2
Story
3
Bed
2
Bath
2
Car
3-Bedroom, 1657 Sq Ft Ranch House Plan - 101-1250 - Front Exterior
Plan Collection
3-Bedroom, 1657 Sq Ft Ranch House Plan - 101-1250 - Front Exterior
Plan#101-1250
Starting at$1025
1657
Sq Ft
1
Story
3
Bed
2
Bath
2
Car
3-Bedroom, 3578 Sq Ft Craftsman House Plan - 101-1850 - Front Exterior
Plan Collection
3-Bedroom, 3578 Sq Ft Craftsman House Plan - 101-1850 - Front Exterior
Plan#101-1850
Starting at$3506
3578
Sq Ft
1
Story
3
Bed
3
Bath
3
Car
3-Bedroom, 1519 Sq Ft Ranch House Plan - 101-1830 - Front Exterior
Plan Collection
3-Bedroom, 1519 Sq Ft Ranch House Plan - 101-1830 - Front Exterior
Plan#101-1830
Starting at$1025
1519
Sq Ft
1
Story
3
Bed
2
Bath
2
Car
2-Bedroom, 2255 Sq Ft Country Home Plan - 120-2175 - Main Exterior
Plan Collection
2-Bedroom, 2255 Sq Ft Country Home Plan - 120-2175 - Main Exterior
Plan#120-2175
Starting at$1305
2255
Sq Ft
1
Story
2
Bed
1
Bath
2
Car
1...159160161162163...454