Prairie, Traditional House Plans

9,856
Plan Results
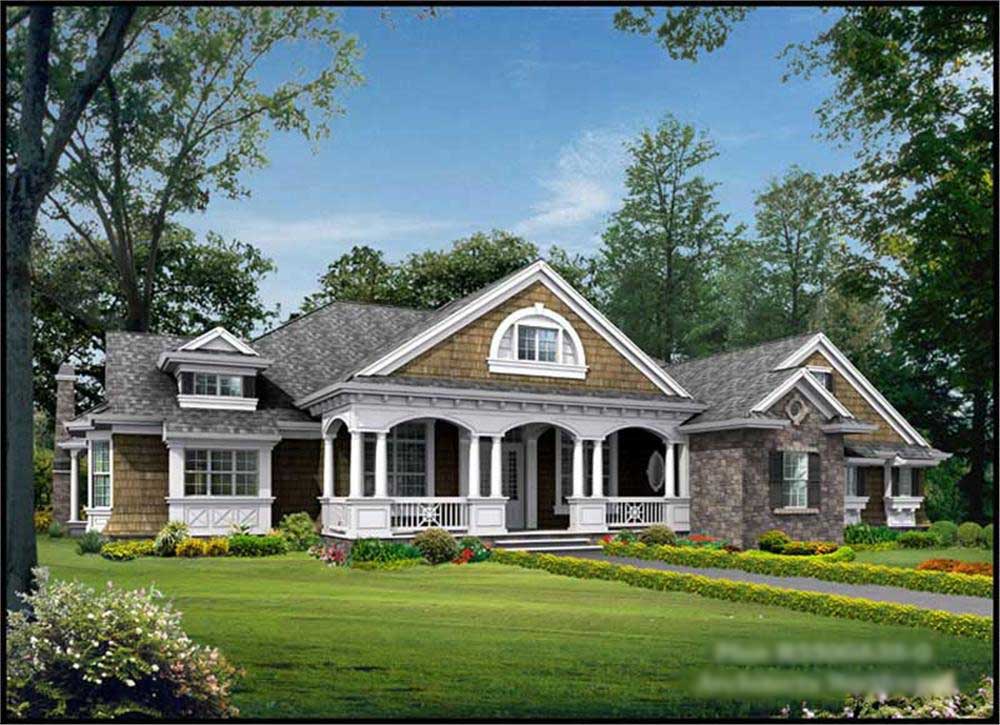
3-Bedroom, 2893 Sq Ft Ranch Home Plan - 132-1558 - Main Exterior
Plan Collection
3-Bedroom, 2893 Sq Ft Ranch Home Plan - 132-1558 - Main Exterior
Plan#132-1558
Starting at$1480
2893
Sq Ft
1
Story
3
Bed
2.5
Bath
3
Car
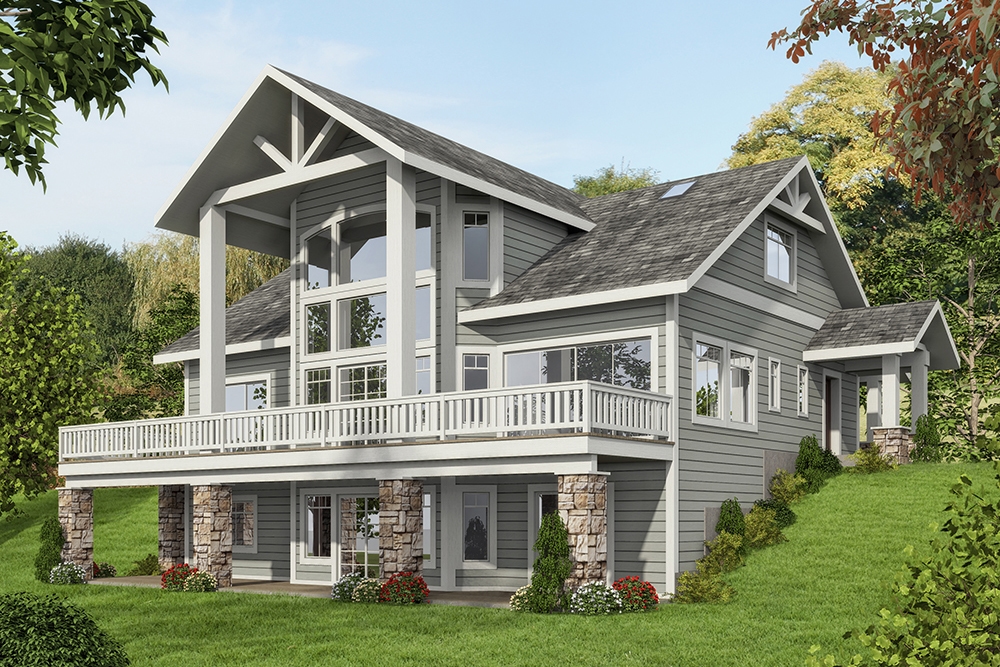
3-Bedroom, 3660 Sq Ft Craftsman House Plan - 195-1141 - Front Exterior
Plan Collection
3-Bedroom, 3660 Sq Ft Craftsman House Plan - 195-1141 - Front Exterior
Plan#195-1141
Starting at$1290
3660
Sq Ft
2
Story
3
Bed
2.5
Bath
2
Car
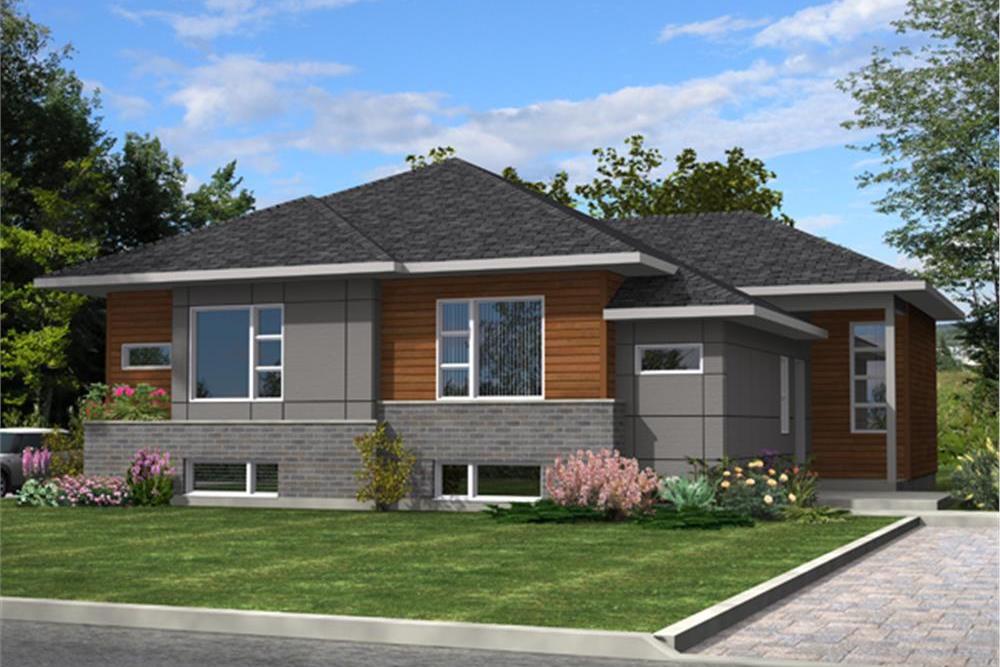
3-Bedroom, 2102 Sq Ft Traditional House Plan - 108-1374 - Front Exterior
Plan Collection
3-Bedroom, 2102 Sq Ft Traditional House Plan - 108-1374 - Front Exterior
Plan#108-1374
Starting at$945
2102
Sq Ft
2
Story
3
Bed
2.5
Bath
2
Car
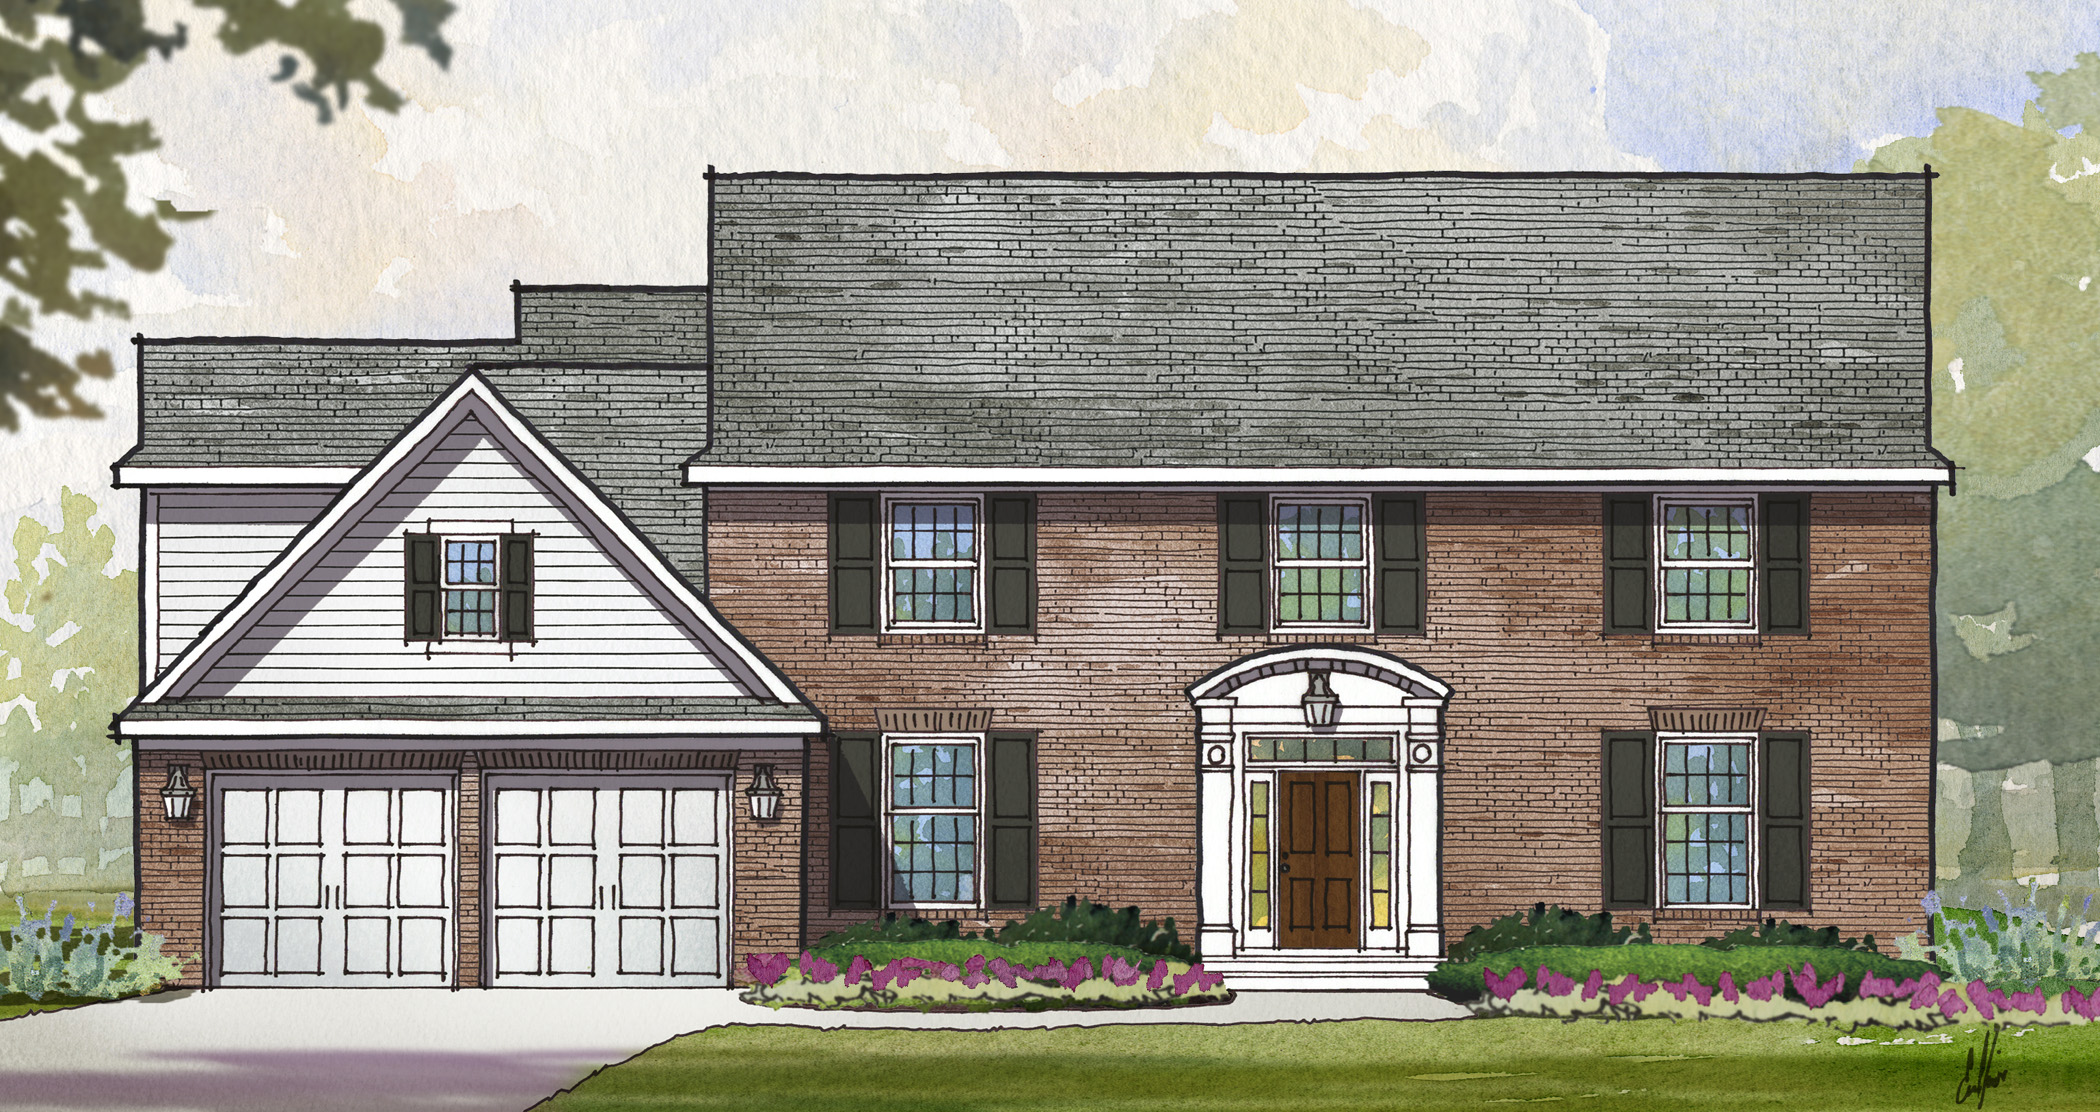
3-Bedroom, 1815 Sq Ft Cape Cod House Plan - 174-1085 - Front Exterior
Plan Collection
3-Bedroom, 1815 Sq Ft Cape Cod House Plan - 174-1085 - Front Exterior
Plan#174-1085
Starting at$710
1815
Sq Ft
2
Story
3
Bed
2
Bath
2
Car

3-Bedroom, 3304 Sq Ft Craftsman House Plan - 132-1574 - Front Exterior
Plan Collection
3-Bedroom, 3304 Sq Ft Craftsman House Plan - 132-1574 - Front Exterior
Plan#132-1574
Starting at$1480
3304
Sq Ft
1
Story
3
Bed
3
Bath
2
Car
4-Bedroom, 2519 Sq Ft Cape Cod House Plan - 191-1016 - Front Exterior
Plan Collection
4-Bedroom, 2519 Sq Ft Cape Cod House Plan - 191-1016 - Front Exterior
Plan#191-1016
Starting at$1575
2519
Sq Ft
2
Story
4
Bed
2.5
Bath
2
Car
3-Bedroom, 1684 Sq Ft Bungalow House Plan - 158-1259 - Front Exterior
Plan Collection
3-Bedroom, 1684 Sq Ft Bungalow House Plan - 158-1259 - Front Exterior
Plan#158-1259
Starting at$1755
1684
Sq Ft
1.5
Story
3
Bed
2
Bath
1
Car
5-Bedroom, 3062 Sq Ft European Home Plan - 195-1014 - Main Exterior
Plan Collection
5-Bedroom, 3062 Sq Ft European Home Plan - 195-1014 - Main Exterior
Plan#195-1014
Starting at$1200
3062
Sq Ft
2
Story
5
Bed
4
Bath
2
Car
3-Bedroom, 2249 Sq Ft Craftsman House Plan - 225-1071 - Front Exterior
Plan Collection
3-Bedroom, 2249 Sq Ft Craftsman House Plan - 225-1071 - Front Exterior
Plan#225-1071
Starting at$1150
2249
Sq Ft
2
Story
3
Bed
3.5
Bath
0
Car
3-Bedroom, 3407 Sq Ft Tudor Home Plan - 195-1060 - Main Exterior
Plan Collection
3-Bedroom, 3407 Sq Ft Tudor Home Plan - 195-1060 - Main Exterior
Plan#195-1060
Starting at$1200
3407
Sq Ft
2
Story
3
Bed
3.5
Bath
3
Car
5-Bedroom, 4410 Sq Ft Shingle Home Plan - 115-1470 - Main Exterior
Plan Collection
5-Bedroom, 4410 Sq Ft Shingle Home Plan - 115-1470 - Main Exterior
Plan#115-1470
Starting at$2600
4410
Sq Ft
3
Story
5
Bed
3.5
Bath
3
Car
3-Bedroom, 1668 Sq Ft Contemporary House Plan - 158-1287 - Front Exterior
Plan Collection
3-Bedroom, 1668 Sq Ft Contemporary House Plan - 158-1287 - Front Exterior
Plan#158-1287
Starting at$1755
1668
Sq Ft
2
Story
3
Bed
1.5
Bath
1
Car
4-Bedroom, 2953 Sq Ft Craftsman Home Plan - 109-1021 - Main Exterior
Plan Collection
4-Bedroom, 2953 Sq Ft Craftsman Home Plan - 109-1021 - Main Exterior
Plan#109-1021
Starting at$1595
2953
Sq Ft
2
Story
4
Bed
4
Bath
3
Car
3-Bedroom, 1860 Sq Ft European Home Plan - 124-1028 - Main Exterior
Plan Collection
3-Bedroom, 1860 Sq Ft European Home Plan - 124-1028 - Main Exterior
Plan#124-1028
Starting at$725
1860
Sq Ft
1
Story
3
Bed
2
Bath
2
Car
3-Bedroom, 1754 Sq Ft Cottage House - Plan - 196-1004 - Front Exterior
Plan Collection
3-Bedroom, 1754 Sq Ft Cottage House - Plan - 196-1004 - Front Exterior
Plan#196-1004
Starting at$940
1754
Sq Ft
2
Story
3
Bed
2
Bath
2
Car
3-Bedroom, 1521 Sq Ft Cottage House Plan - 158-1307 - Front Exterior
Plan Collection
3-Bedroom, 1521 Sq Ft Cottage House Plan - 158-1307 - Front Exterior
Plan#158-1307
Starting at$1755
1521
Sq Ft
2
Story
3
Bed
1.5
Bath
1
Car
3-Bedroom, 3886 Sq Ft Multi-Level House Plan - 115-1199 - Front Exterior
Plan Collection
3-Bedroom, 3886 Sq Ft Multi-Level House Plan - 115-1199 - Front Exterior
Plan#115-1199
Starting at$2400
3886
Sq Ft
2
Story
3
Bed
2
Bath
3
Car
3-Bedroom, 3117 Sq Ft Craftsman Home Plan - 116-1102 - Main Exterior
Plan Collection
3-Bedroom, 3117 Sq Ft Craftsman Home Plan - 116-1102 - Main Exterior
Plan#116-1102
Starting at$2468
3117
Sq Ft
2
Story
3
Bed
2.5
Bath
2
Car
4-Bedroom, 2402 Sq Ft Ranch Home Plan - 108-1184 - Main Exterior
Plan Collection
4-Bedroom, 2402 Sq Ft Ranch Home Plan - 108-1184 - Main Exterior
Plan#108-1184
Starting at$1050
2402
Sq Ft
1
Story
4
Bed
2.5
Bath
3
Car

3-Bedroom, 1344 Sq Ft Ranch Home Plan - 102-1007 - Main Exterior
Plan Collection
3-Bedroom, 1344 Sq Ft Ranch Home Plan - 102-1007 - Main Exterior
Plan#102-1007
Starting at$800
1344
Sq Ft
1
Story
3
Bed
2
Bath
2
Car
4-Bedroom, 3879 Sq Ft Craftsman Home Plan - 180-1048 - Main Exterior
Plan Collection
4-Bedroom, 3879 Sq Ft Craftsman Home Plan - 180-1048 - Main Exterior
Plan#180-1048
Starting at$1650
3879
Sq Ft
2
Story
4
Bed
4.5
Bath
2
Car
4-Bedroom, 3482 Sq Ft Traditional Home Plan - 192-1016 - Main Exterior
Plan Collection
4-Bedroom, 3482 Sq Ft Traditional Home Plan - 192-1016 - Main Exterior
Plan#192-1016
Starting at$650
3482
Sq Ft
2
Story
4
Bed
4.5
Bath
3
Car
3-Bedroom, 2285 Sq Ft Prairie House Plan - 132-1555 - Front Exterior
Plan Collection
3-Bedroom, 2285 Sq Ft Prairie House Plan - 132-1555 - Front Exterior
Plan#132-1555
Starting at$1480
2285
Sq Ft
1
Story
3
Bed
2
Bath
2
Car
3-Bedroom, 1272 Sq Ft European Home Plan - 158-1053 - Main Exterior
Plan Collection
3-Bedroom, 1272 Sq Ft European Home Plan - 158-1053 - Main Exterior
Plan#158-1053
Starting at$1500
1272
Sq Ft
2
Story
3
Bed
1.5
Bath
1
Car
3-Bedroom, 2893 Sq Ft Ranch Home Plan - 132-1558 - Main Exterior
Plan Collection
3-Bedroom, 2893 Sq Ft Ranch Home Plan - 132-1558 - Main Exterior
Plan#132-1558
Starting at$1480
2893
Sq Ft
1
Story
3
Bed
2.5
Bath
3
Car
3-Bedroom, 3660 Sq Ft Craftsman House Plan - 195-1141 - Front Exterior
Plan Collection
3-Bedroom, 3660 Sq Ft Craftsman House Plan - 195-1141 - Front Exterior
Plan#195-1141
Starting at$1290
3660
Sq Ft
2
Story
3
Bed
2.5
Bath
2
Car
3-Bedroom, 2102 Sq Ft Traditional House Plan - 108-1374 - Front Exterior
Plan Collection
3-Bedroom, 2102 Sq Ft Traditional House Plan - 108-1374 - Front Exterior
Plan#108-1374
Starting at$945
2102
Sq Ft
2
Story
3
Bed
2.5
Bath
2
Car
3-Bedroom, 1815 Sq Ft Cape Cod House Plan - 174-1085 - Front Exterior
Plan Collection
3-Bedroom, 1815 Sq Ft Cape Cod House Plan - 174-1085 - Front Exterior
Plan#174-1085
Starting at$710
1815
Sq Ft
2
Story
3
Bed
2
Bath
2
Car
3-Bedroom, 3304 Sq Ft Craftsman House Plan - 132-1574 - Front Exterior
Plan Collection
3-Bedroom, 3304 Sq Ft Craftsman House Plan - 132-1574 - Front Exterior
Plan#132-1574
Starting at$1480
3304
Sq Ft
1
Story
3
Bed
3
Bath
2
Car
4-Bedroom, 2519 Sq Ft Cape Cod House Plan - 191-1016 - Front Exterior
Plan Collection
4-Bedroom, 2519 Sq Ft Cape Cod House Plan - 191-1016 - Front Exterior
Plan#191-1016
Starting at$1575
2519
Sq Ft
2
Story
4
Bed
2.5
Bath
2
Car
3-Bedroom, 1684 Sq Ft Bungalow House Plan - 158-1259 - Front Exterior
Plan Collection
3-Bedroom, 1684 Sq Ft Bungalow House Plan - 158-1259 - Front Exterior
Plan#158-1259
Starting at$1755
1684
Sq Ft
1.5
Story
3
Bed
2
Bath
1
Car
5-Bedroom, 3062 Sq Ft European Home Plan - 195-1014 - Main Exterior
Plan Collection
5-Bedroom, 3062 Sq Ft European Home Plan - 195-1014 - Main Exterior
Plan#195-1014
Starting at$1200
3062
Sq Ft
2
Story
5
Bed
4
Bath
2
Car
3-Bedroom, 2249 Sq Ft Craftsman House Plan - 225-1071 - Front Exterior
Plan Collection
3-Bedroom, 2249 Sq Ft Craftsman House Plan - 225-1071 - Front Exterior
Plan#225-1071
Starting at$1150
2249
Sq Ft
2
Story
3
Bed
3.5
Bath
0
Car
3-Bedroom, 3407 Sq Ft Tudor Home Plan - 195-1060 - Main Exterior
Plan Collection
3-Bedroom, 3407 Sq Ft Tudor Home Plan - 195-1060 - Main Exterior
Plan#195-1060
Starting at$1200
3407
Sq Ft
2
Story
3
Bed
3.5
Bath
3
Car
5-Bedroom, 4410 Sq Ft Shingle Home Plan - 115-1470 - Main Exterior
Plan Collection
5-Bedroom, 4410 Sq Ft Shingle Home Plan - 115-1470 - Main Exterior
Plan#115-1470
Starting at$2600
4410
Sq Ft
3
Story
5
Bed
3.5
Bath
3
Car
3-Bedroom, 1668 Sq Ft Contemporary House Plan - 158-1287 - Front Exterior
Plan Collection
3-Bedroom, 1668 Sq Ft Contemporary House Plan - 158-1287 - Front Exterior
Plan#158-1287
Starting at$1755
1668
Sq Ft
2
Story
3
Bed
1.5
Bath
1
Car
4-Bedroom, 2953 Sq Ft Craftsman Home Plan - 109-1021 - Main Exterior
Plan Collection
4-Bedroom, 2953 Sq Ft Craftsman Home Plan - 109-1021 - Main Exterior
Plan#109-1021
Starting at$1595
2953
Sq Ft
2
Story
4
Bed
4
Bath
3
Car
3-Bedroom, 1860 Sq Ft European Home Plan - 124-1028 - Main Exterior
Plan Collection
3-Bedroom, 1860 Sq Ft European Home Plan - 124-1028 - Main Exterior
Plan#124-1028
Starting at$725
1860
Sq Ft
1
Story
3
Bed
2
Bath
2
Car
3-Bedroom, 1754 Sq Ft Cottage House - Plan - 196-1004 - Front Exterior
Plan Collection
3-Bedroom, 1754 Sq Ft Cottage House - Plan - 196-1004 - Front Exterior
Plan#196-1004
Starting at$940
1754
Sq Ft
2
Story
3
Bed
2
Bath
2
Car
3-Bedroom, 1521 Sq Ft Cottage House Plan - 158-1307 - Front Exterior
Plan Collection
3-Bedroom, 1521 Sq Ft Cottage House Plan - 158-1307 - Front Exterior
Plan#158-1307
Starting at$1755
1521
Sq Ft
2
Story
3
Bed
1.5
Bath
1
Car
3-Bedroom, 3886 Sq Ft Multi-Level House Plan - 115-1199 - Front Exterior
Plan Collection
3-Bedroom, 3886 Sq Ft Multi-Level House Plan - 115-1199 - Front Exterior
Plan#115-1199
Starting at$2400
3886
Sq Ft
2
Story
3
Bed
2
Bath
3
Car
3-Bedroom, 3117 Sq Ft Craftsman Home Plan - 116-1102 - Main Exterior
Plan Collection
3-Bedroom, 3117 Sq Ft Craftsman Home Plan - 116-1102 - Main Exterior
Plan#116-1102
Starting at$2468
3117
Sq Ft
2
Story
3
Bed
2.5
Bath
2
Car

4-Bedroom, 2402 Sq Ft Ranch Home Plan - 108-1184 - Main Exterior
Plan Collection
4-Bedroom, 2402 Sq Ft Ranch Home Plan - 108-1184 - Main Exterior
Plan#108-1184
Starting at$1050
2402
Sq Ft
1
Story
4
Bed
2.5
Bath
3
Car
3-Bedroom, 1344 Sq Ft Ranch Home Plan - 102-1007 - Main Exterior
Plan Collection
3-Bedroom, 1344 Sq Ft Ranch Home Plan - 102-1007 - Main Exterior
Plan#102-1007
Starting at$800
1344
Sq Ft
1
Story
3
Bed
2
Bath
2
Car
4-Bedroom, 3879 Sq Ft Craftsman Home Plan - 180-1048 - Main Exterior
Plan Collection
4-Bedroom, 3879 Sq Ft Craftsman Home Plan - 180-1048 - Main Exterior
Plan#180-1048
Starting at$1650
3879
Sq Ft
2
Story
4
Bed
4.5
Bath
2
Car
4-Bedroom, 3482 Sq Ft Traditional Home Plan - 192-1016 - Main Exterior
Plan Collection
4-Bedroom, 3482 Sq Ft Traditional Home Plan - 192-1016 - Main Exterior
Plan#192-1016
Starting at$650
3482
Sq Ft
2
Story
4
Bed
4.5
Bath
3
Car
3-Bedroom, 2285 Sq Ft Prairie House Plan - 132-1555 - Front Exterior
Plan Collection
3-Bedroom, 2285 Sq Ft Prairie House Plan - 132-1555 - Front Exterior
Plan#132-1555
Starting at$1480
2285
Sq Ft
1
Story
3
Bed
2
Bath
2
Car
3-Bedroom, 1272 Sq Ft European Home Plan - 158-1053 - Main Exterior
Plan Collection
3-Bedroom, 1272 Sq Ft European Home Plan - 158-1053 - Main Exterior
Plan#158-1053
Starting at$1500
1272
Sq Ft
2
Story
3
Bed
1.5
Bath
1
Car
1...142143144145146...411