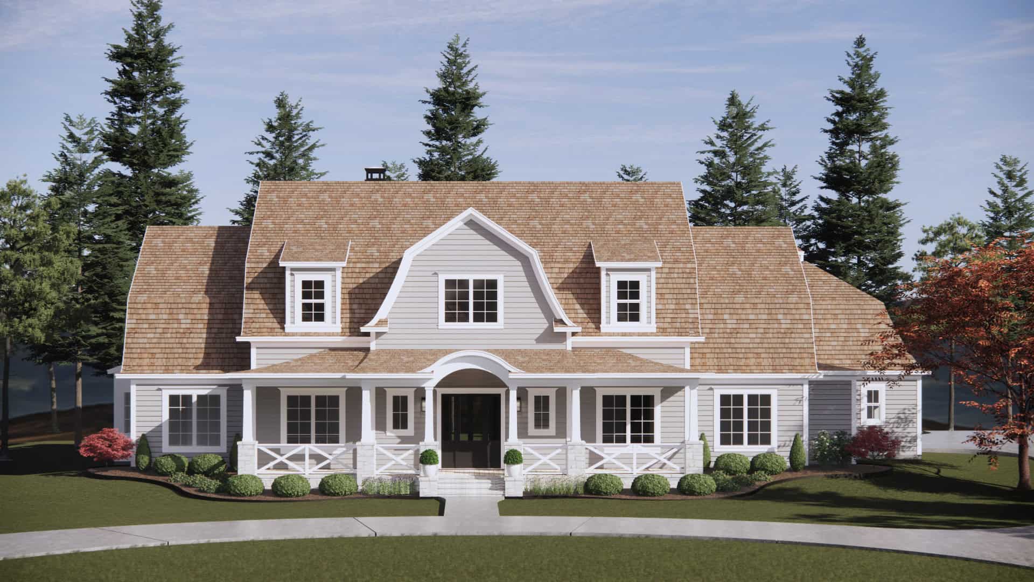
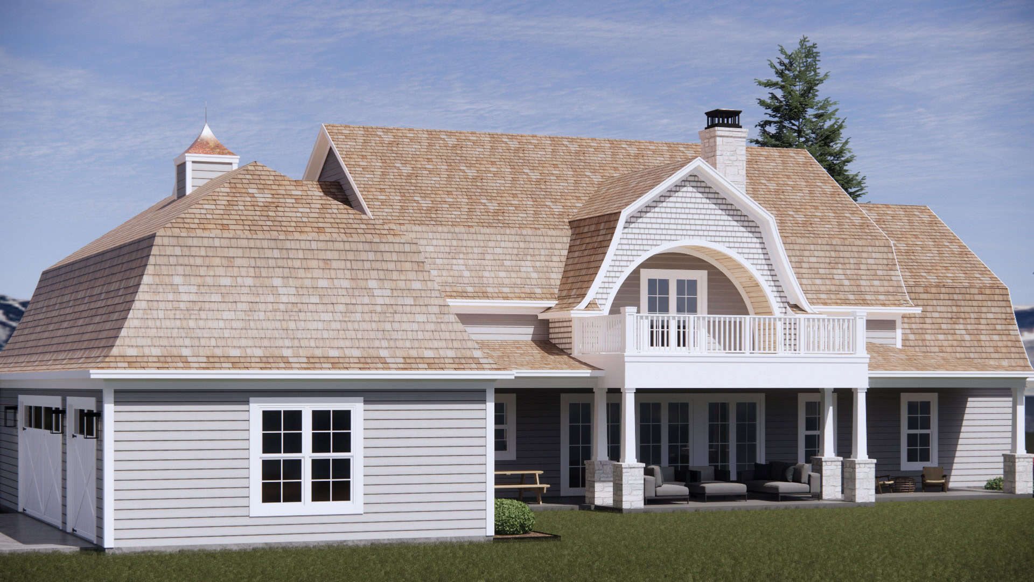
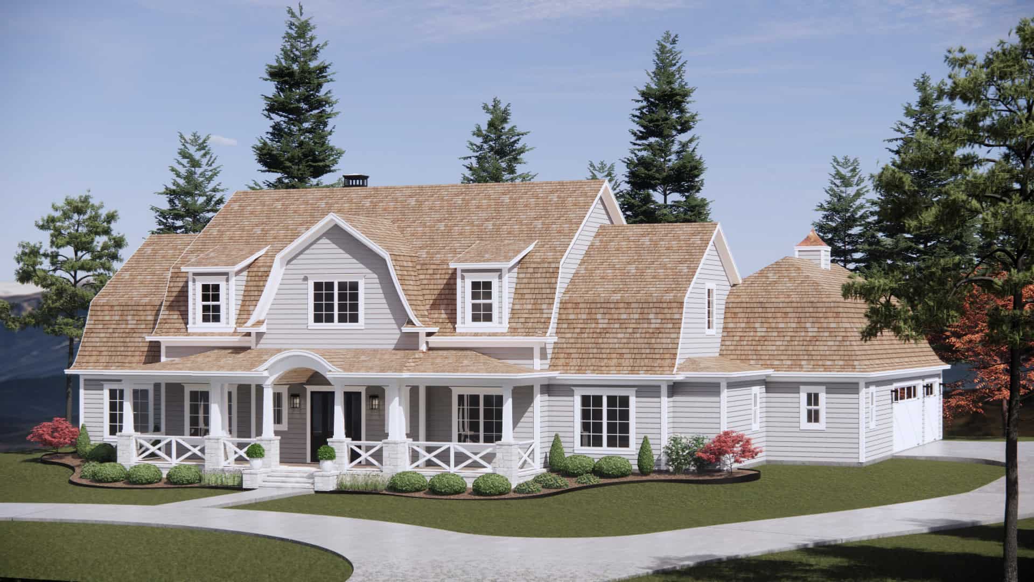

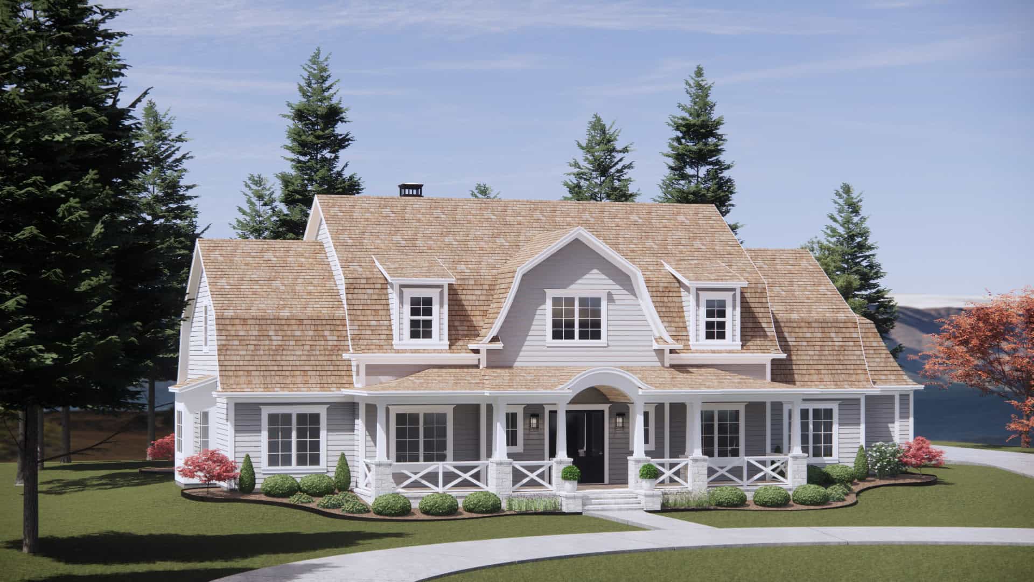
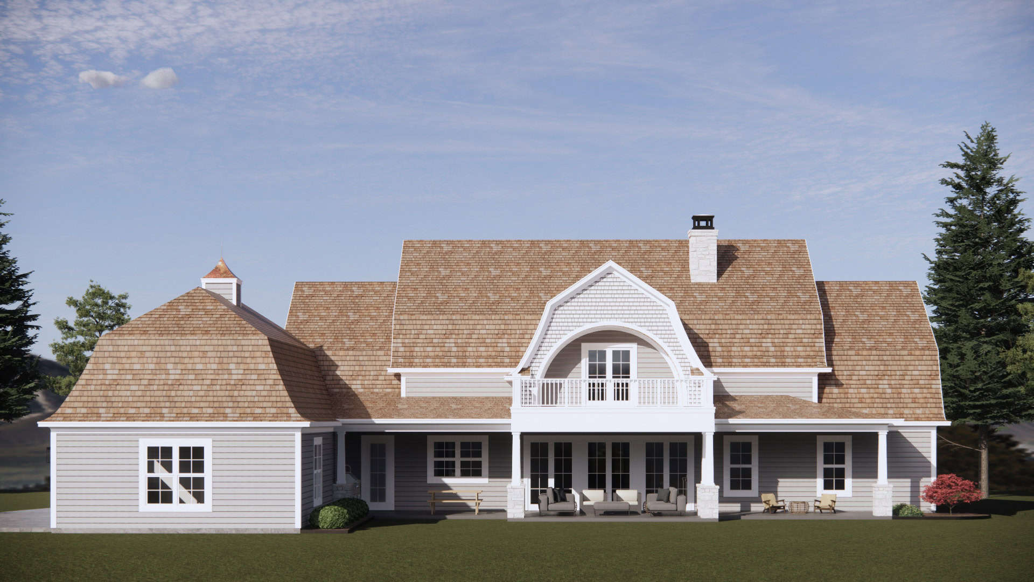
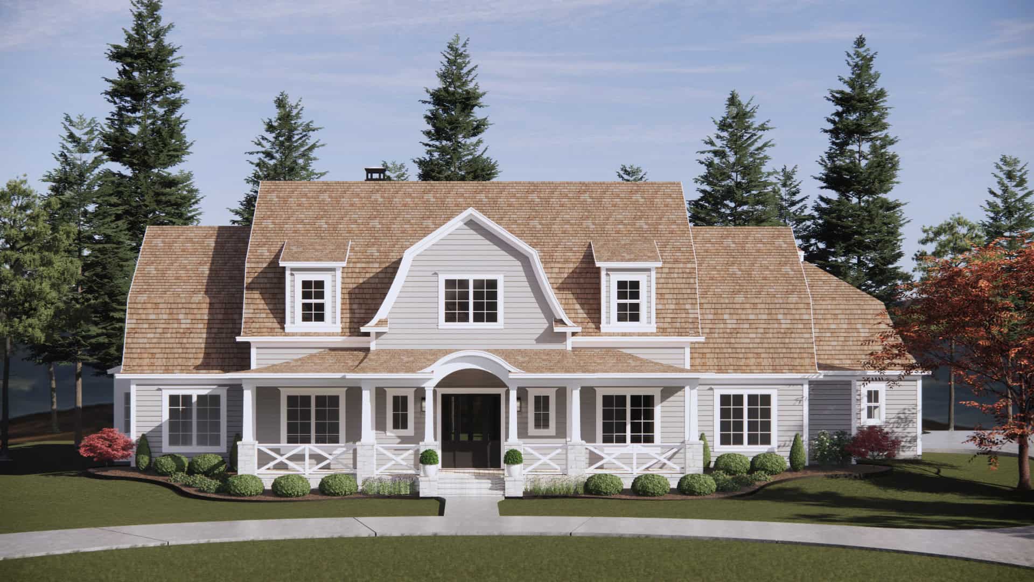
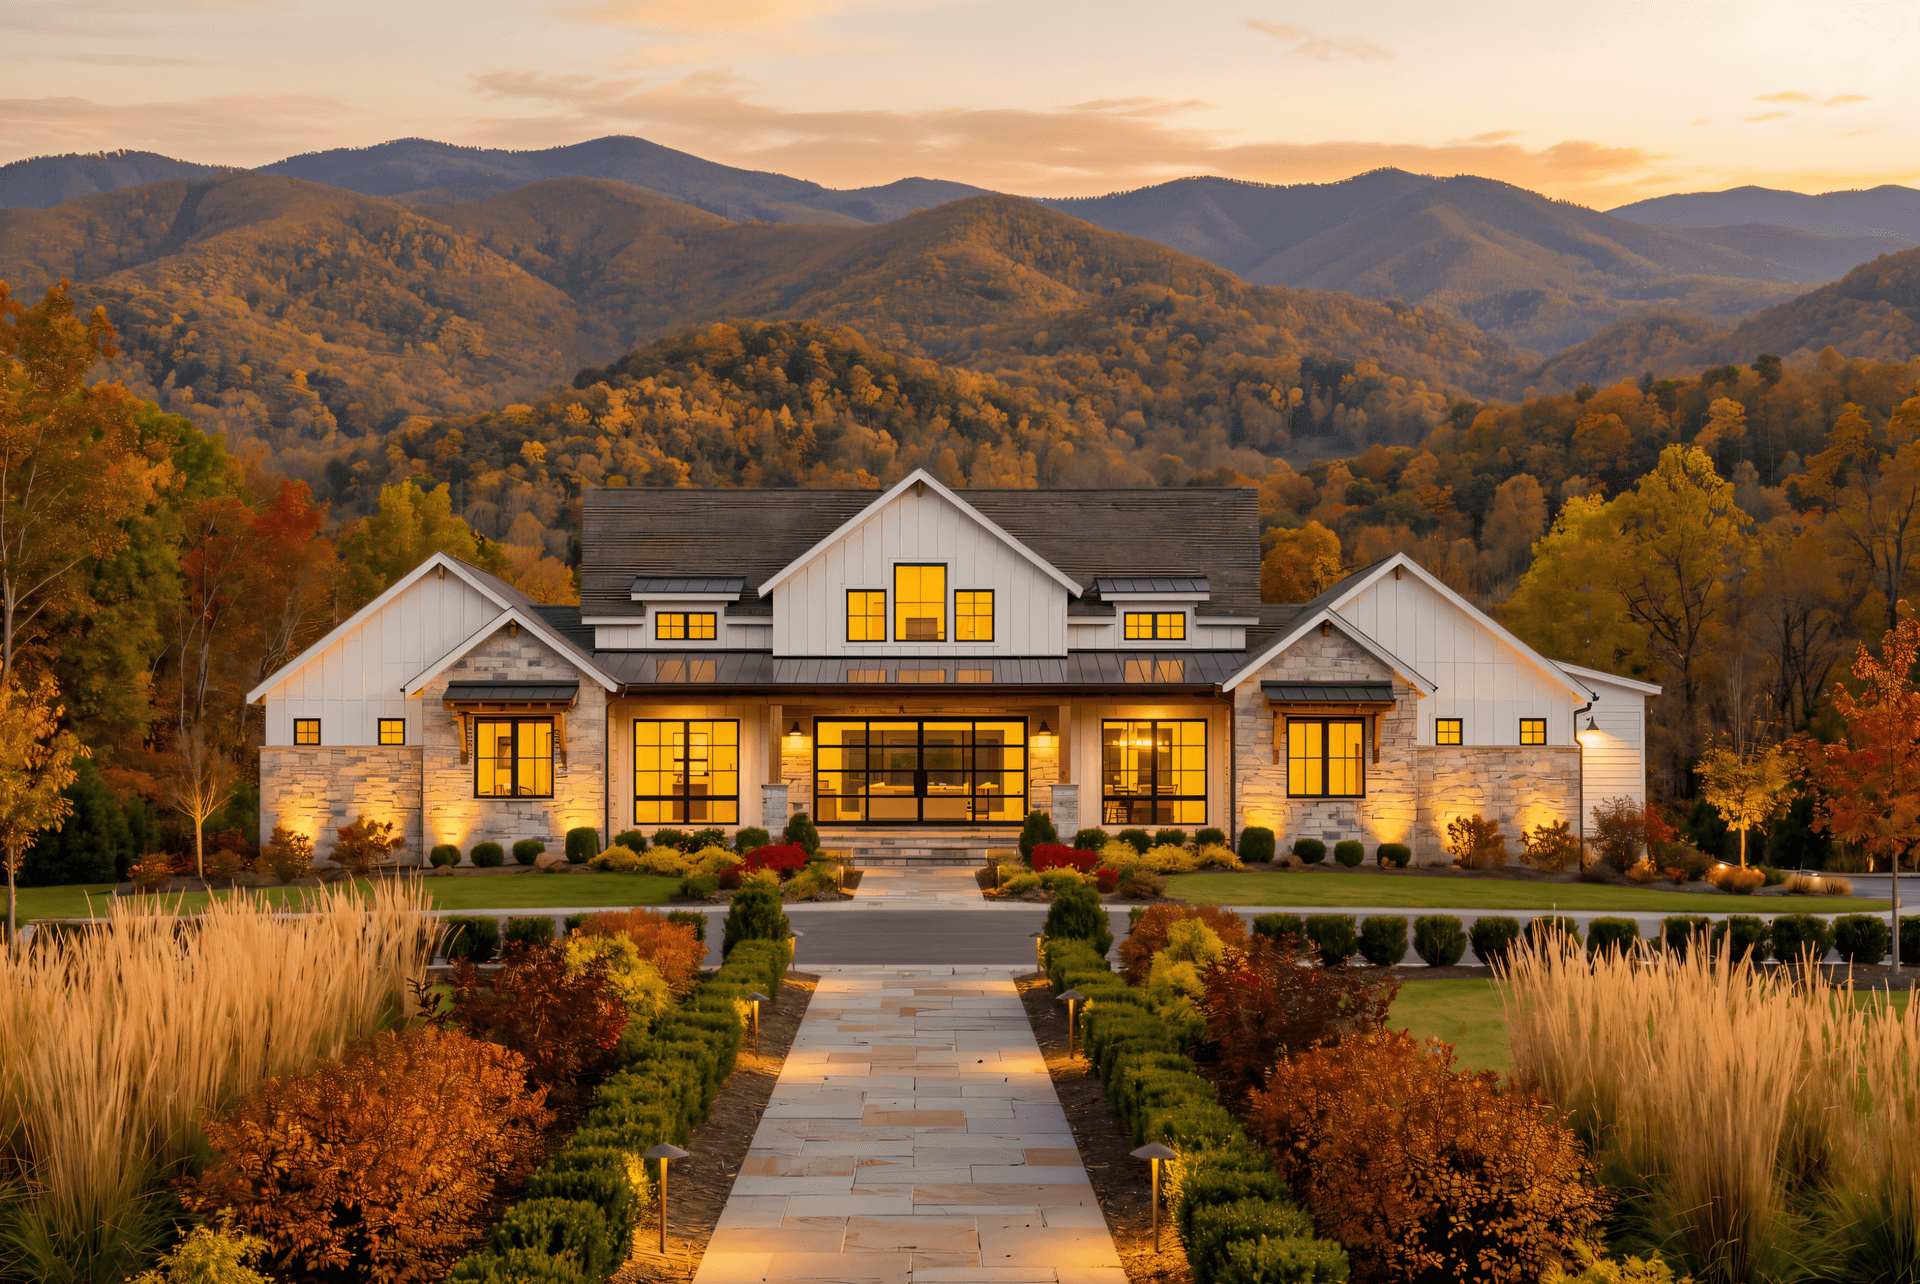
4-Bedroom, 4,152 Sq Ft Luxury Farmhouse Plan with Guest Suite, Game Room & Balcony
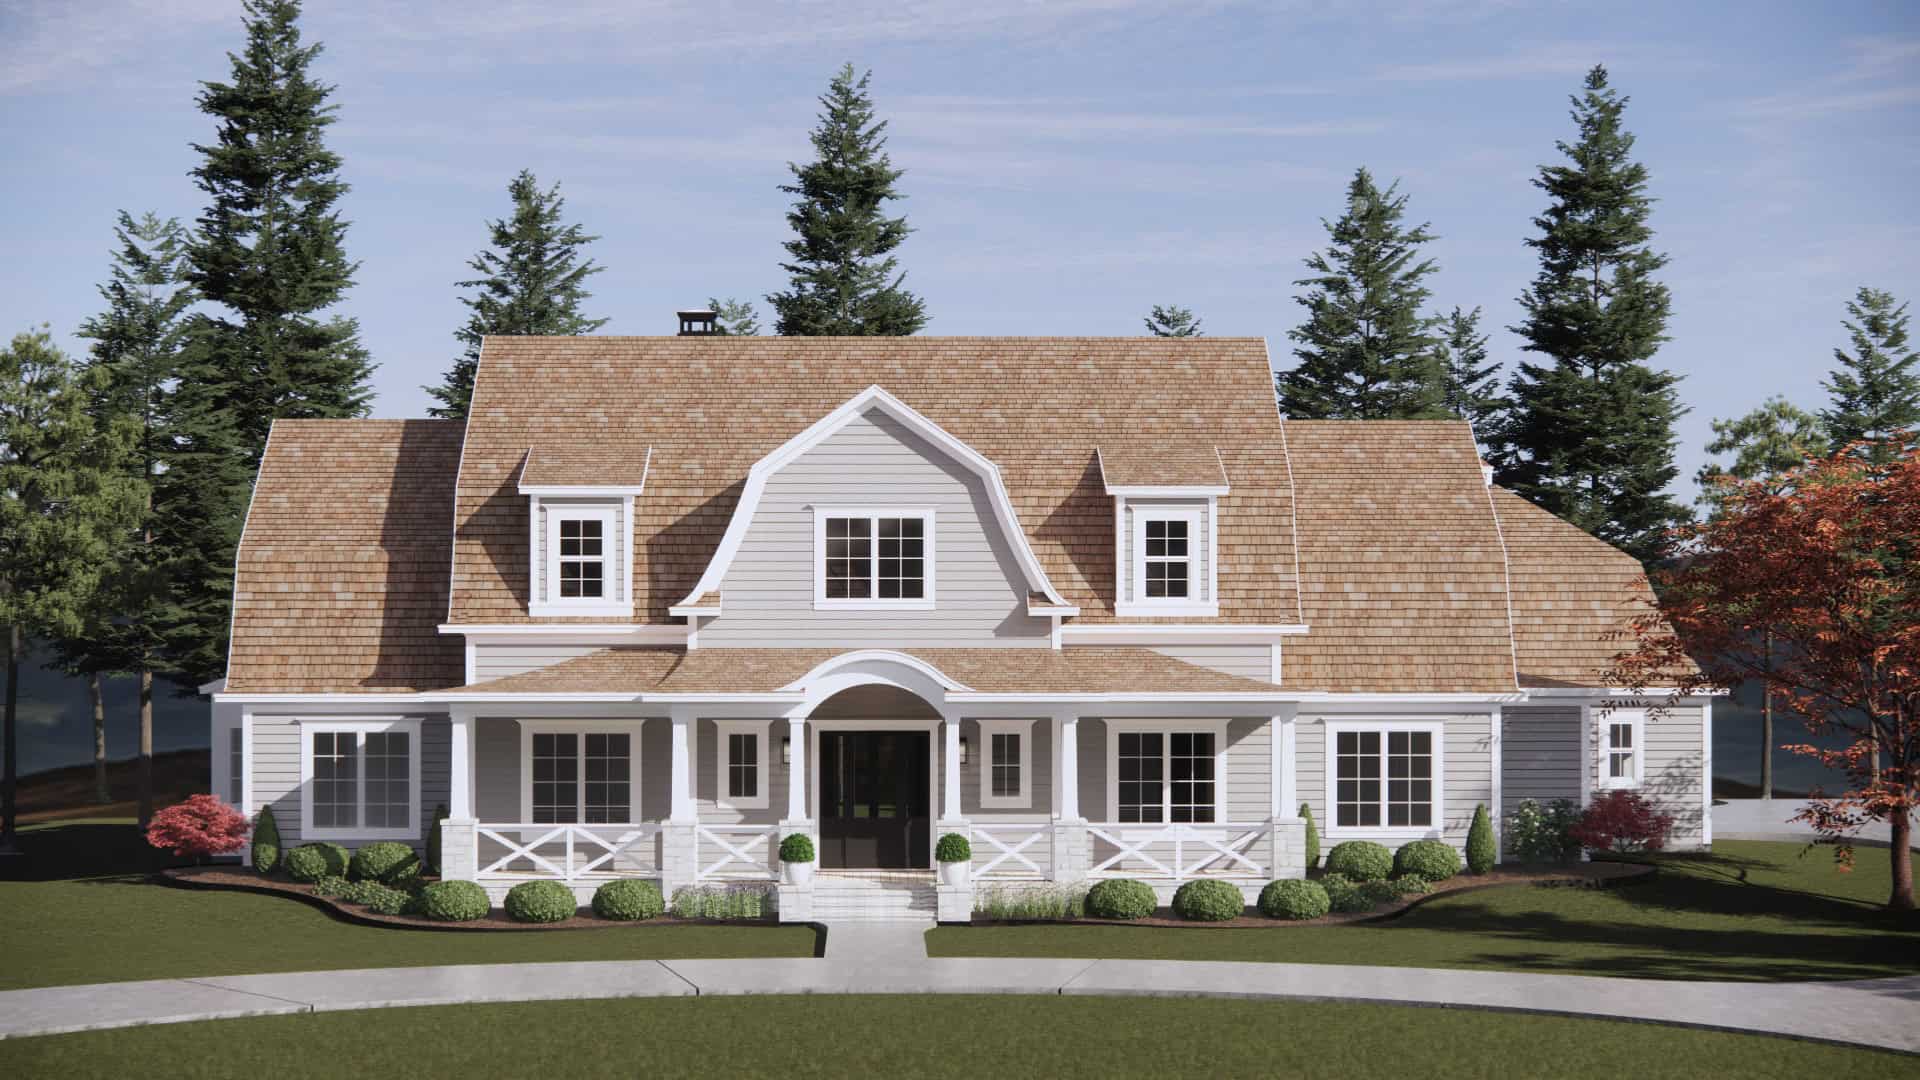
Images/Plans copyrighted by designer. Photos may reflect homeowner modifications.
About House Plan #220-1007


How much will it cost to build?
Estimate your costs based on your location and materials.

Can I modify this plan?
Yes! This plan can be customized—contact us for a free quote.
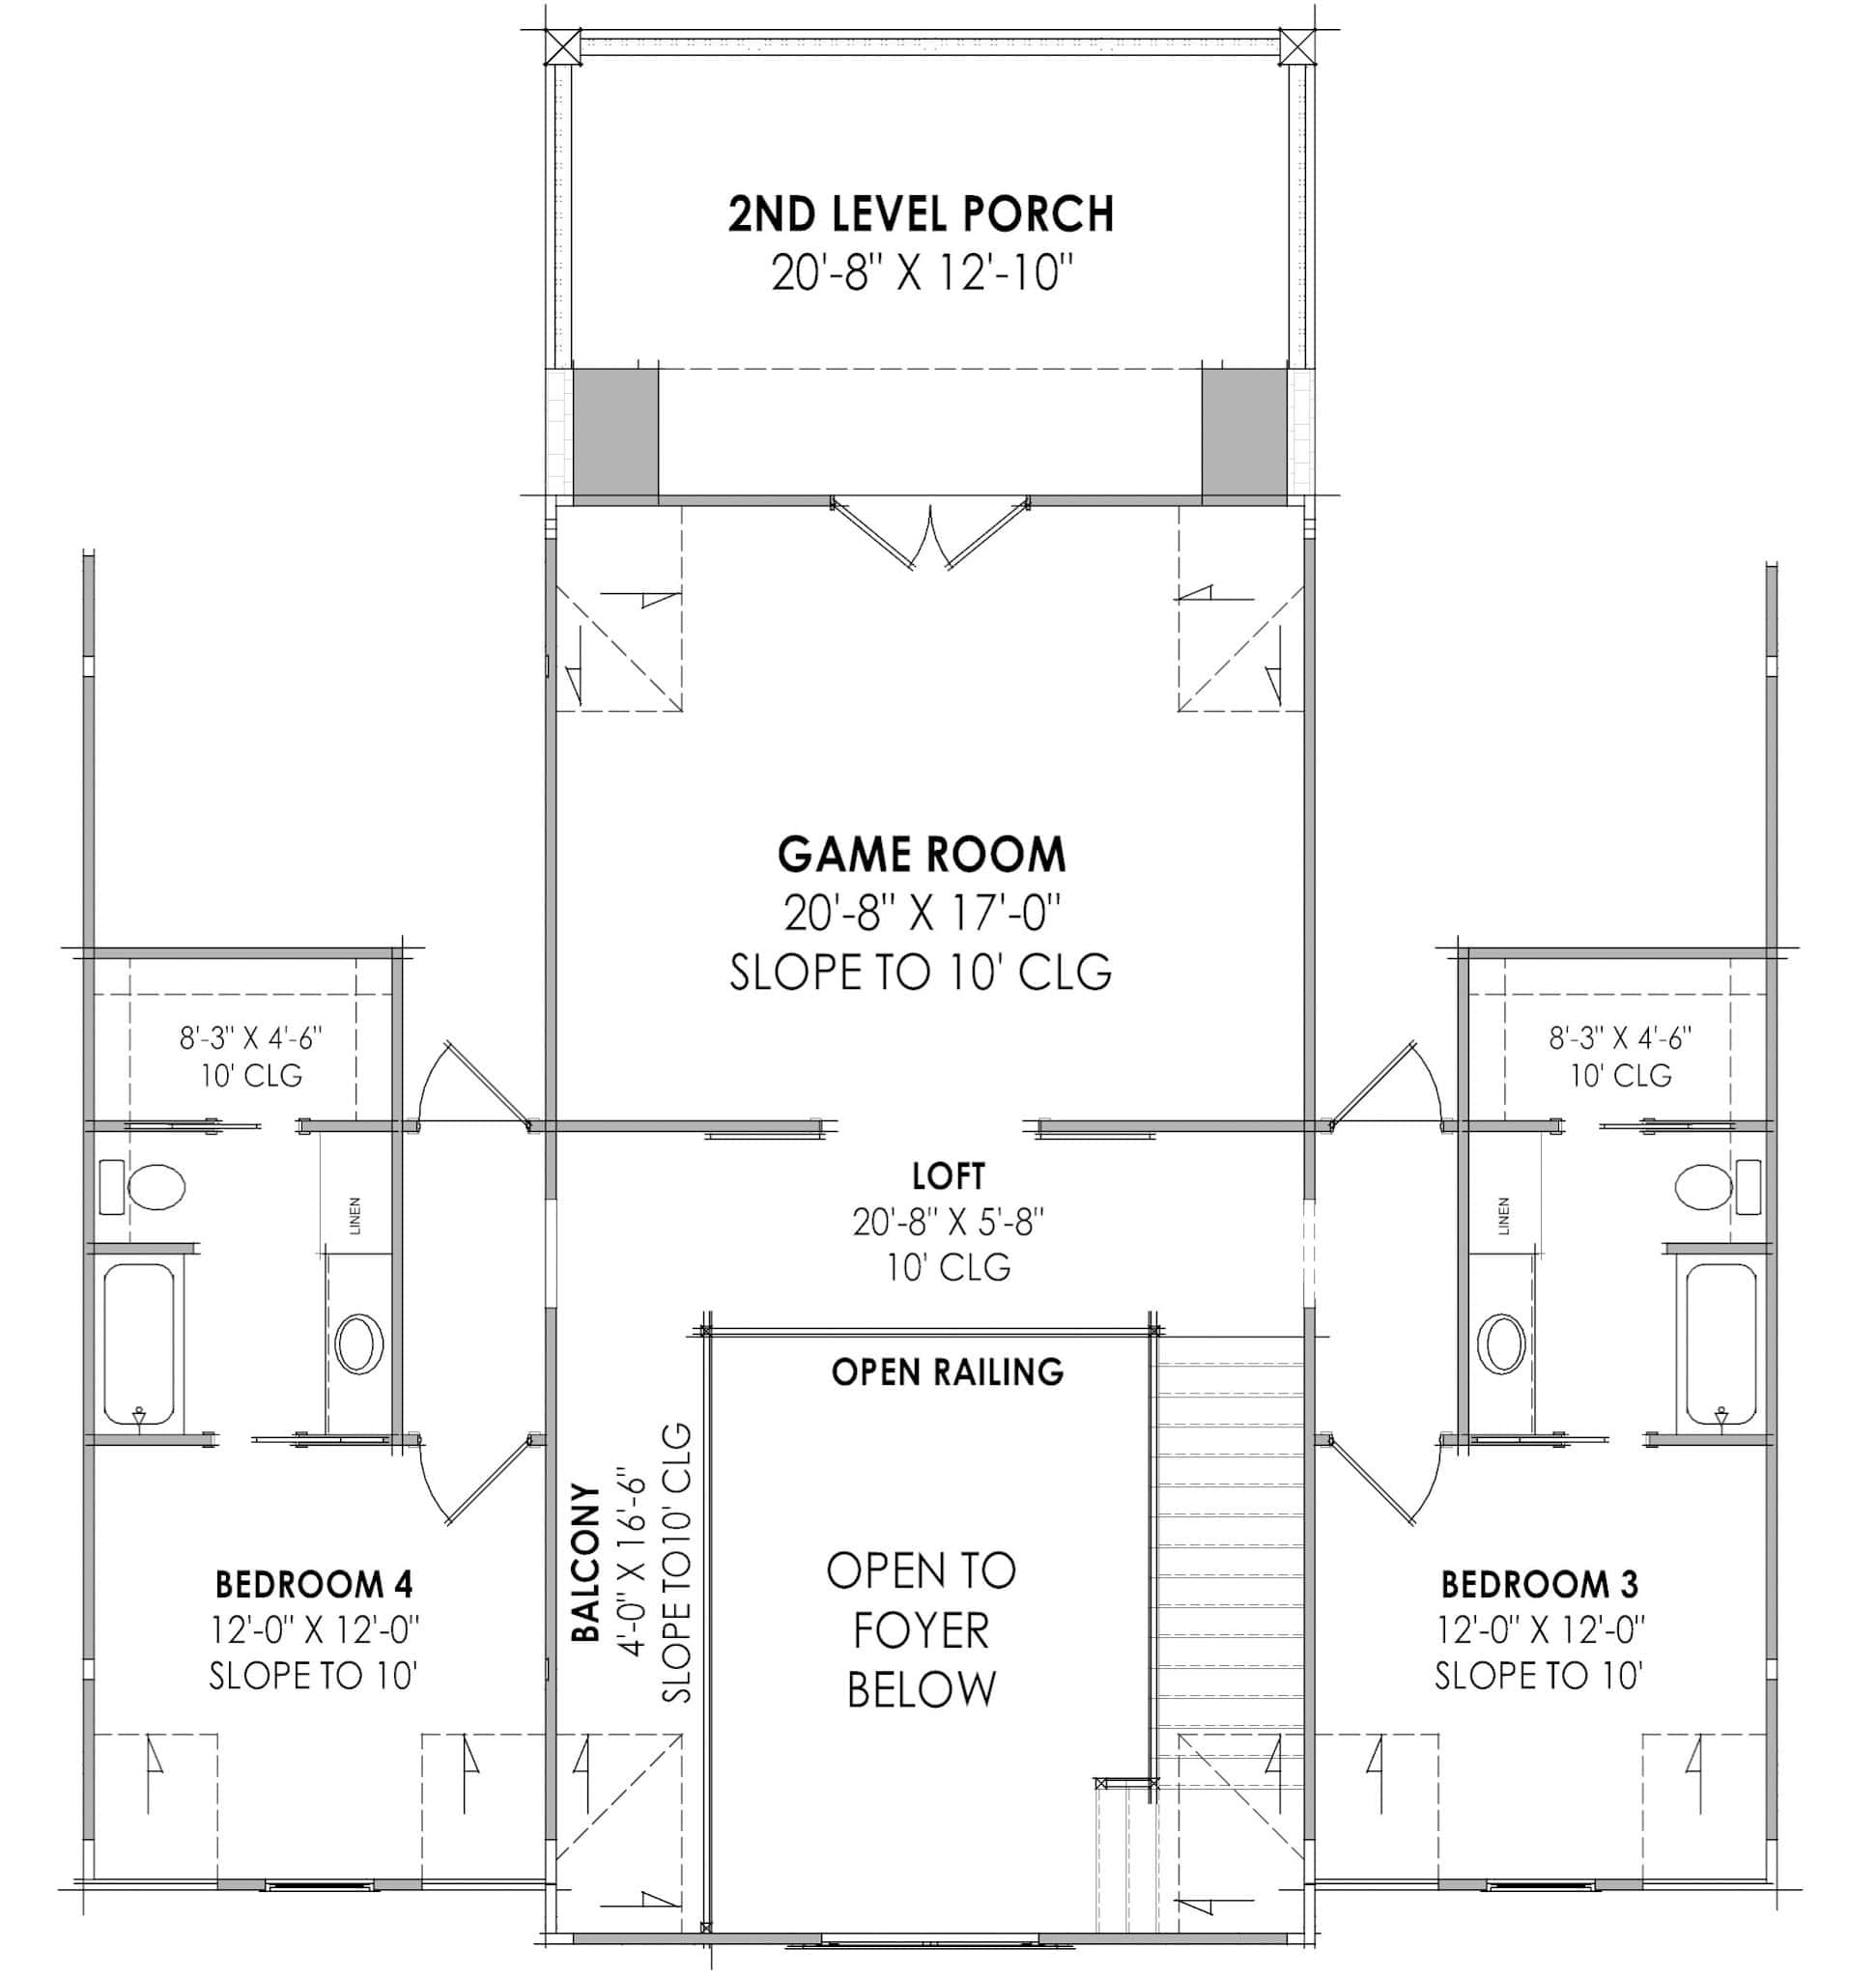
Floor Plans
 Share Plans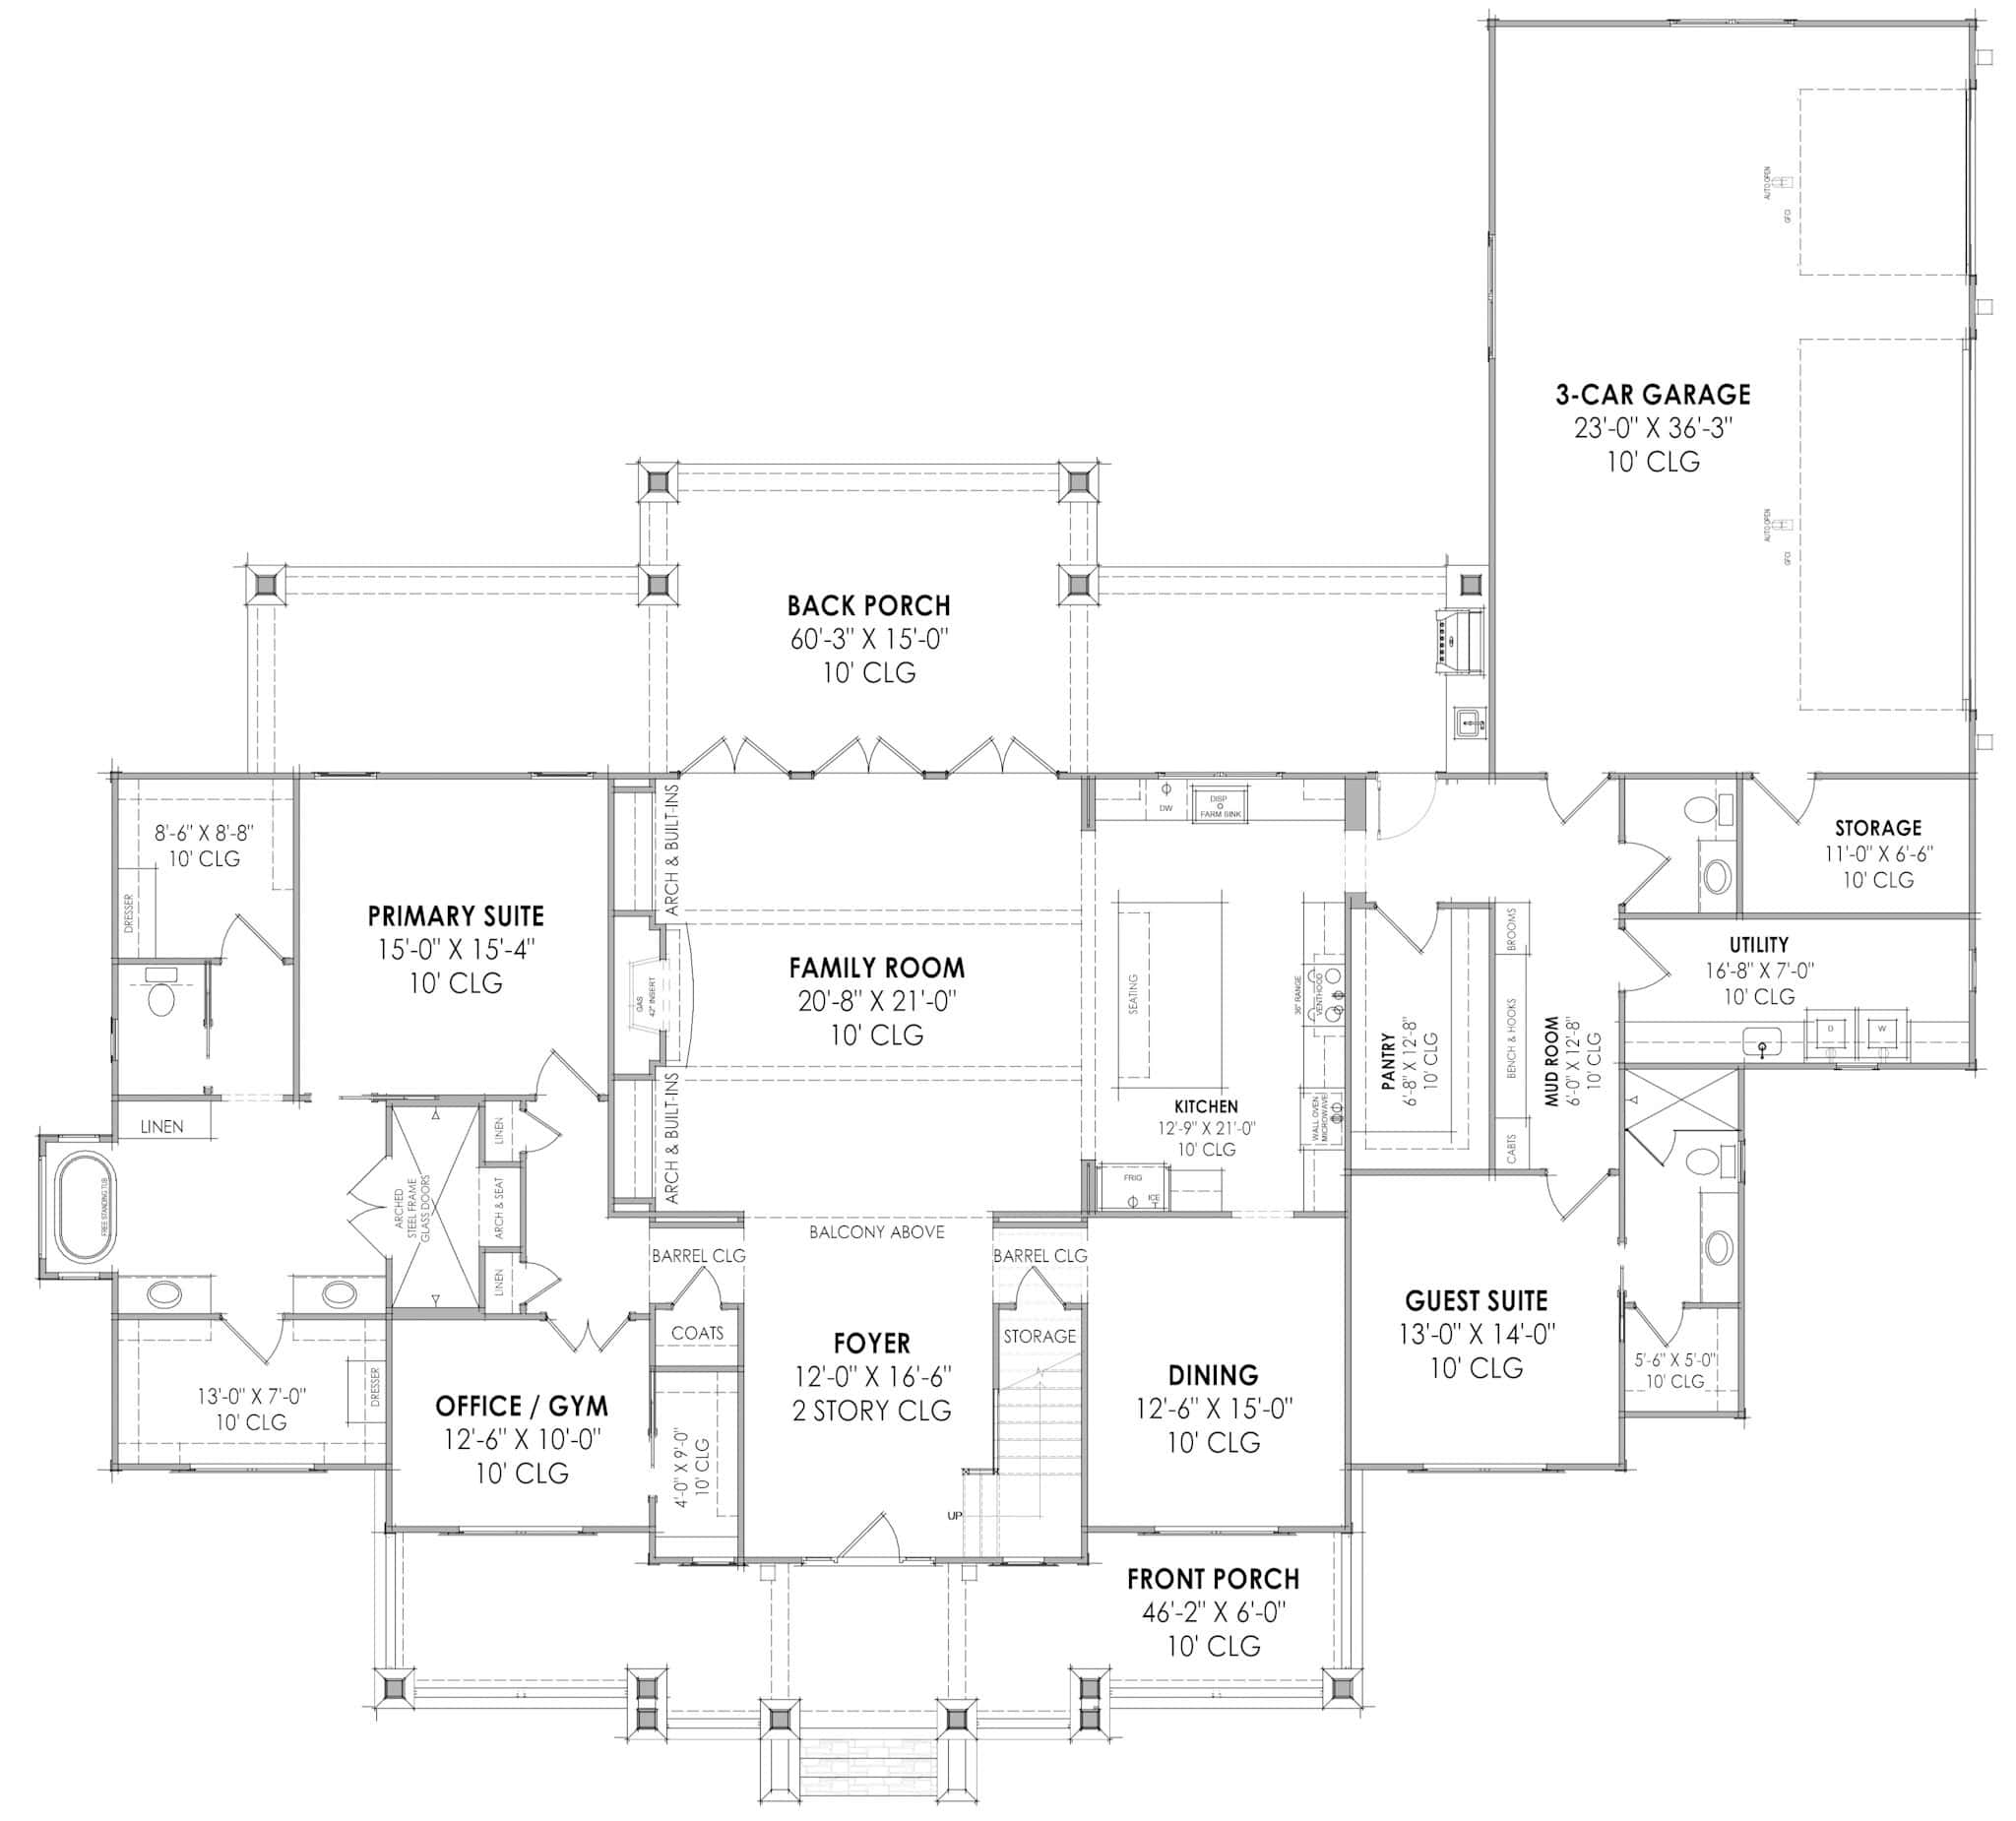
Can I modify this plan?
Yes! This plan can be customized—contact us for a free quote.
Additional Notes from Designer
Optional foundations are available. Please fill out a mod request to receive your free quote.
House Plan Description
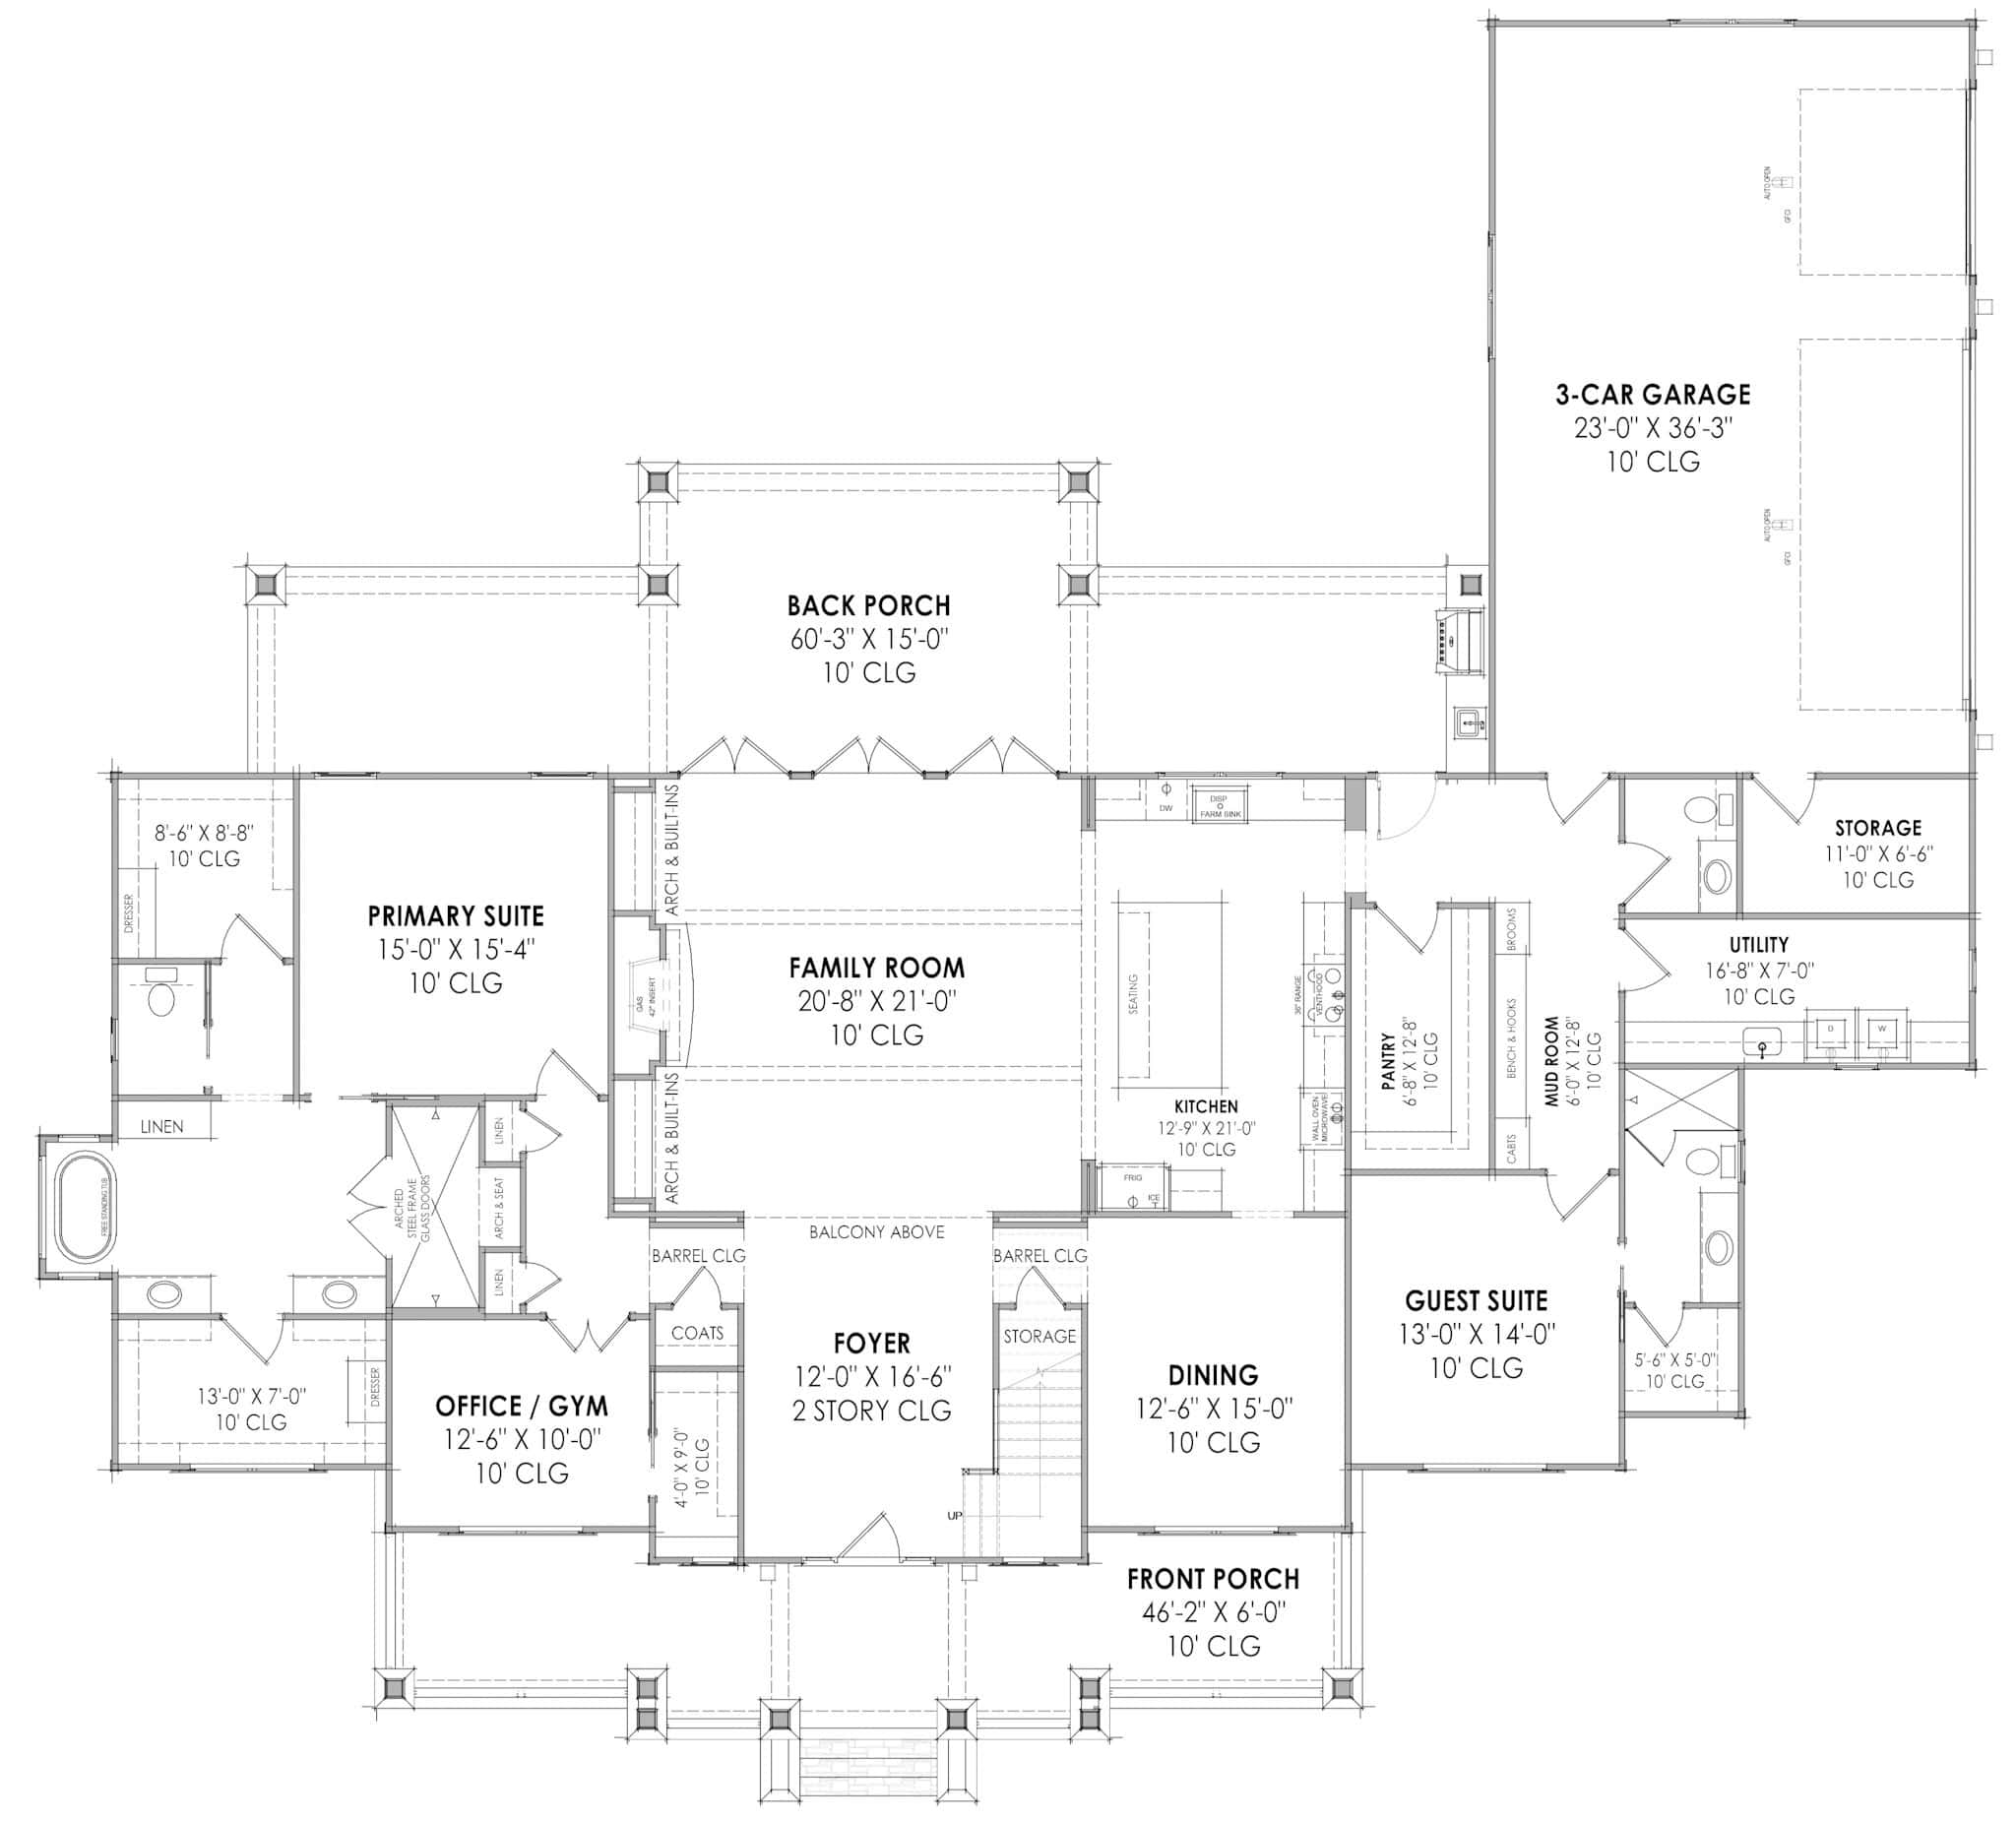
Timeless charm meets modern comfort in this 4,152 sq ft luxury farmhouse, offering 4 bedrooms, 4.5 baths, and a spacious 3-car garage in an elegant L-shaped layout. A soaring foyer welcomes guests into a well-appointed interior, where classic design and thoughtful function coexist beautifully. The main floor includes a Family Room, flexible Office/Gym space, and a guest suite with private bath—ideal for visitors or multigenerational living. A formal Dining Room connects to the kitchen, which features an oversized island and walk-in pantry designed for serious cooking and everyday...
Home Details
How much will it cost to build?
Estimate your costs based on your location and materials.
What’s Included
 1/4 inch scale floor plans with dimensions and a door and window schedule.1/4 inch scale 2D exterior elevations. Interior views or cabinet elevations are NOT included.3D perspective views of the exterior of the home only. Interior 3D views are NOT included.Roof plans, framing details, portal wall framing details, purlin framing details, standard wall sections.Some of our more complex to frame plans will include building sections. Most do NOT.A very basic roof framing plan and ceiling framing plan. These just show the location and direction of the rafters and joists. They do NOT specify the sizes of the lumber.Electrical and plumbing plans. The plumbing plan simply locates hose bibbs and dimensions to the fixtures from the exterior edges of the home.Very generic foundation plans, suitable for showing an engineer or experienced foundation contractor the perimeter footprint dimensions and suggested beam / pier / post locations. They do NOT specify footer sizes, beam sizes, joist sizes, or the type of joists.PLEASE refer to the sample plan set for a visual representation of what is included and what is not, and how the plans will look.All sales are final, we will not issue a refund if you are unsatisfied with what the plans include. We are not engineers, we can't specify or design for every code and every state / country, the plans include what is possible to include for all locations, and you will be responsible to have a local structural engineer or design professional bring the plans up to local plan review authorities and engineering requirements.
What’s Not Included
 Architectural or Engineering Stamp - handled locally if required.Site Plan - handled locally when required.Mechanical Drawings (location of heating and air equipment and ductwork) - your subcontractors handle this.Plumbing Drawings (drawings showing the actual plumbing pipe sizes and locations) - your subcontractors handle this.Energy calculations - handled locally when required.
Additional Information
All sales of house plans, modifications, and other products found on this site are final. No refunds or exchanges can be given once your order has begun the fulfillment process. Please see our Policies for additional information.
All plans offered on ThePlanCollection.com are designed to conform to the local building codes when and where the original plan was drawn.
The homes as shown in photographs and renderings may differ from the actual blueprints. For more detailed information, please review the floor plan images herein carefully.
Home Details
How much will it cost to build?
Estimate your costs based on your location and materials.
Related House Plans



Browse Similar Searches

By Architectural Style
By Feature
By Region