22,628
Plan Results
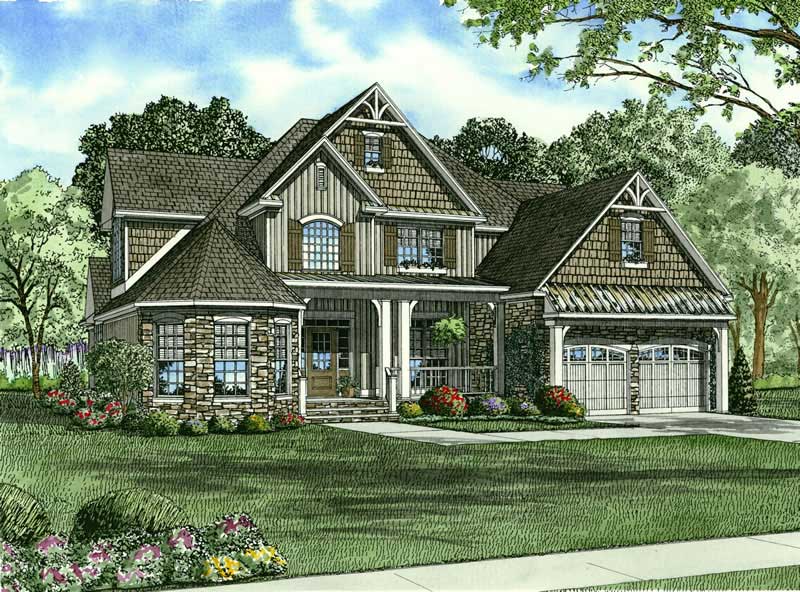
4-Bedroom, 2815 Sq Ft Craftsman House Plan - 153-1563 - Front Exterior
Plan Collection
4-Bedroom, 2815 Sq Ft Craftsman House Plan - 153-1563 - Front Exterior
Plan#153-1563
Starting at$1350
2815
Sq Ft
2
Story
4
Bed
3
Bath
2
Car
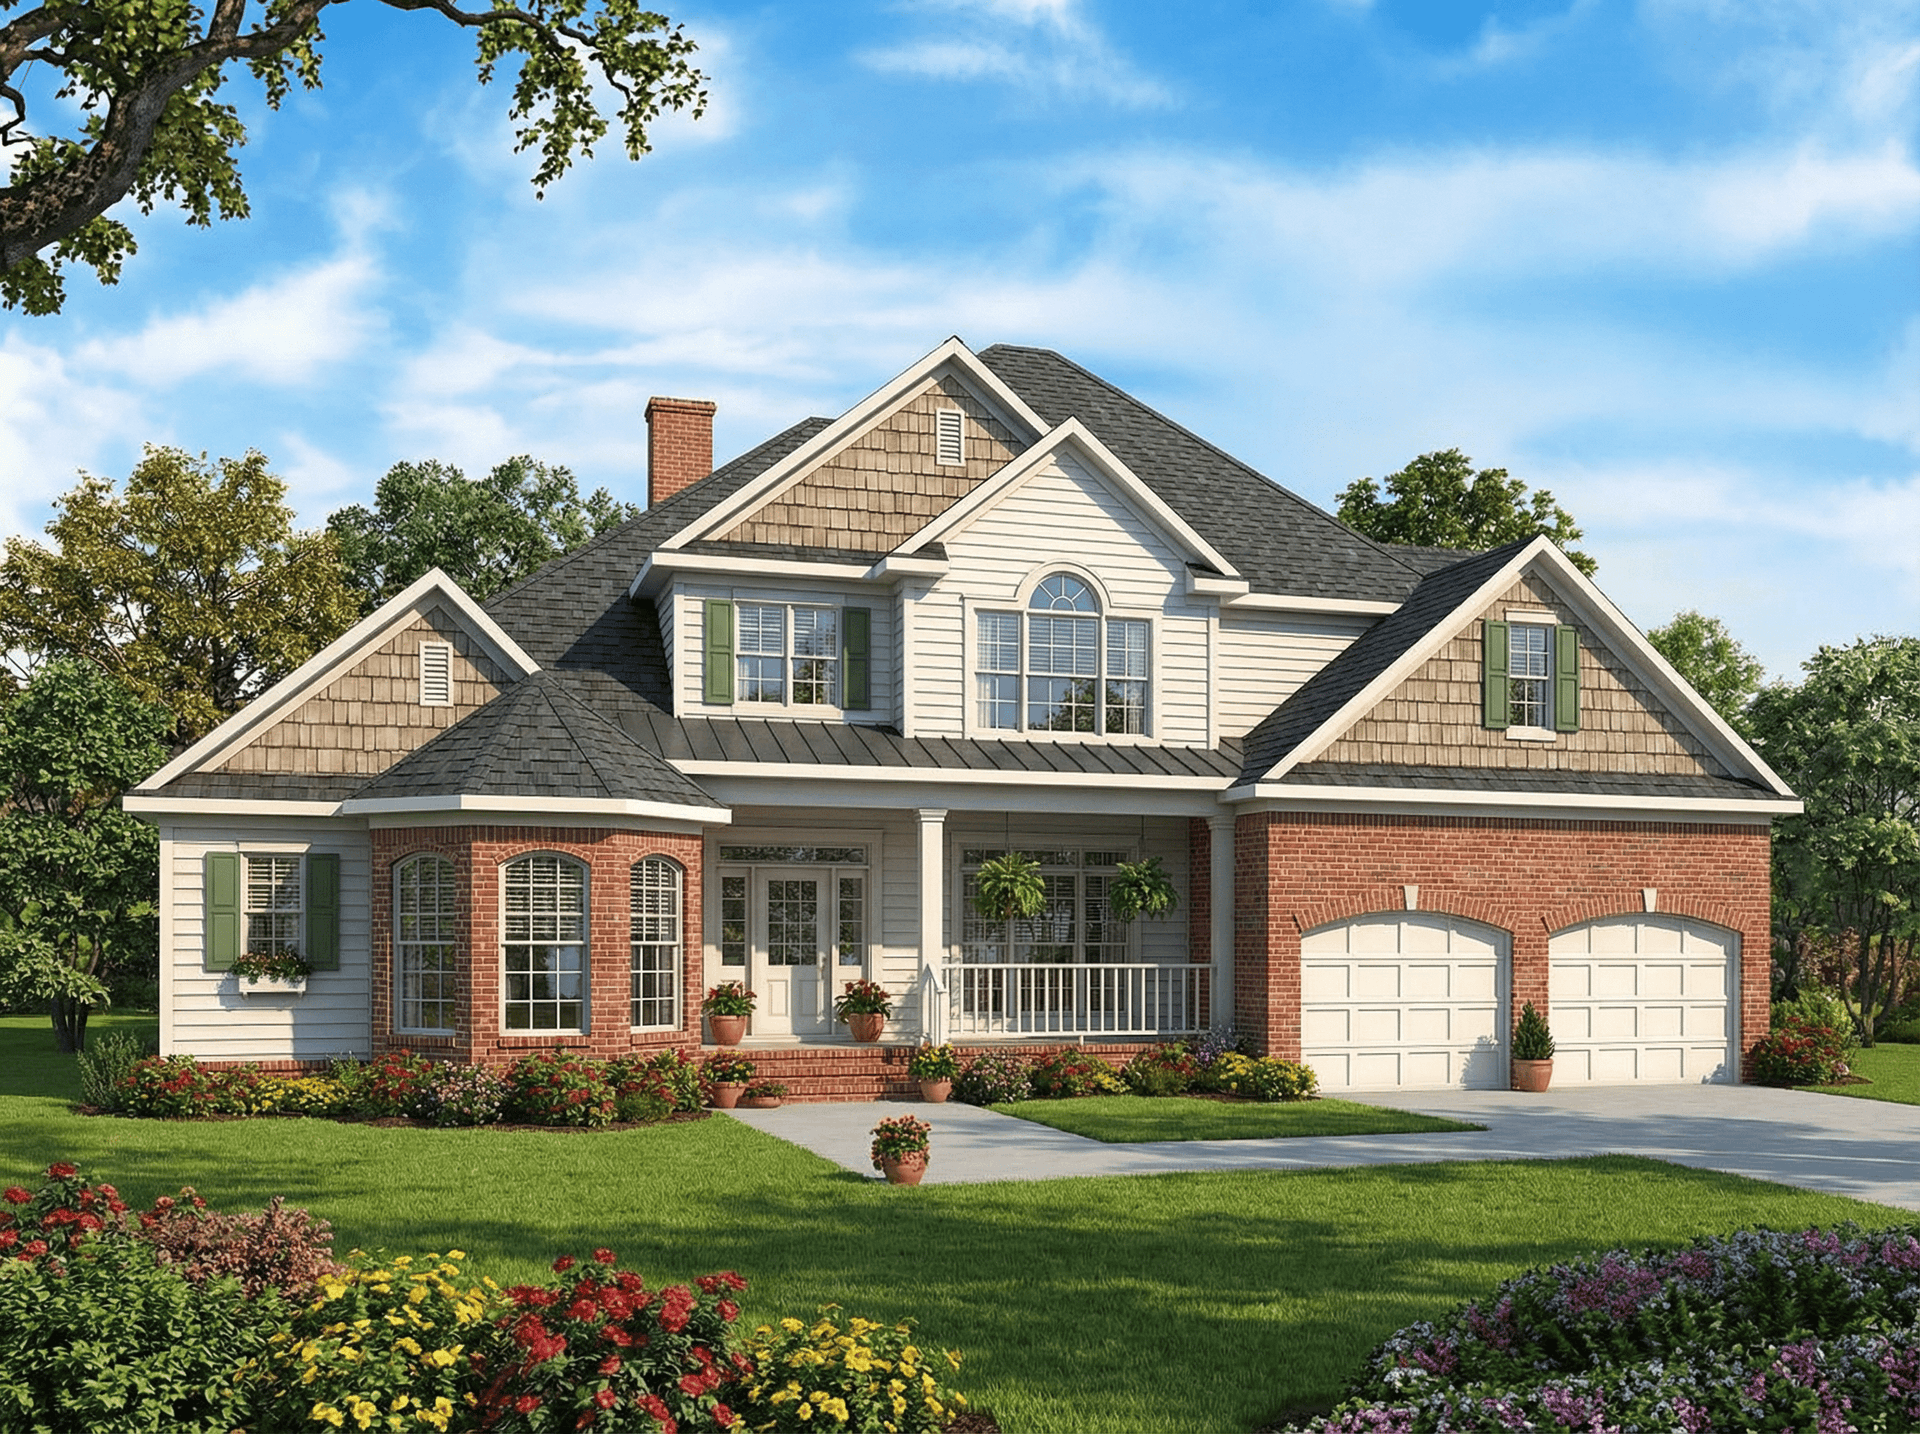
4-Bedroom, 2955 Sq Ft Contemporary Home Plan - 153-1782 - Main Exterior
Plan Collection
4-Bedroom, 2955 Sq Ft Contemporary Home Plan - 153-1782 - Main Exterior
Plan#153-1782
Starting at$1350
2955
Sq Ft
2
Story
4
Bed
3
Bath
2
Car
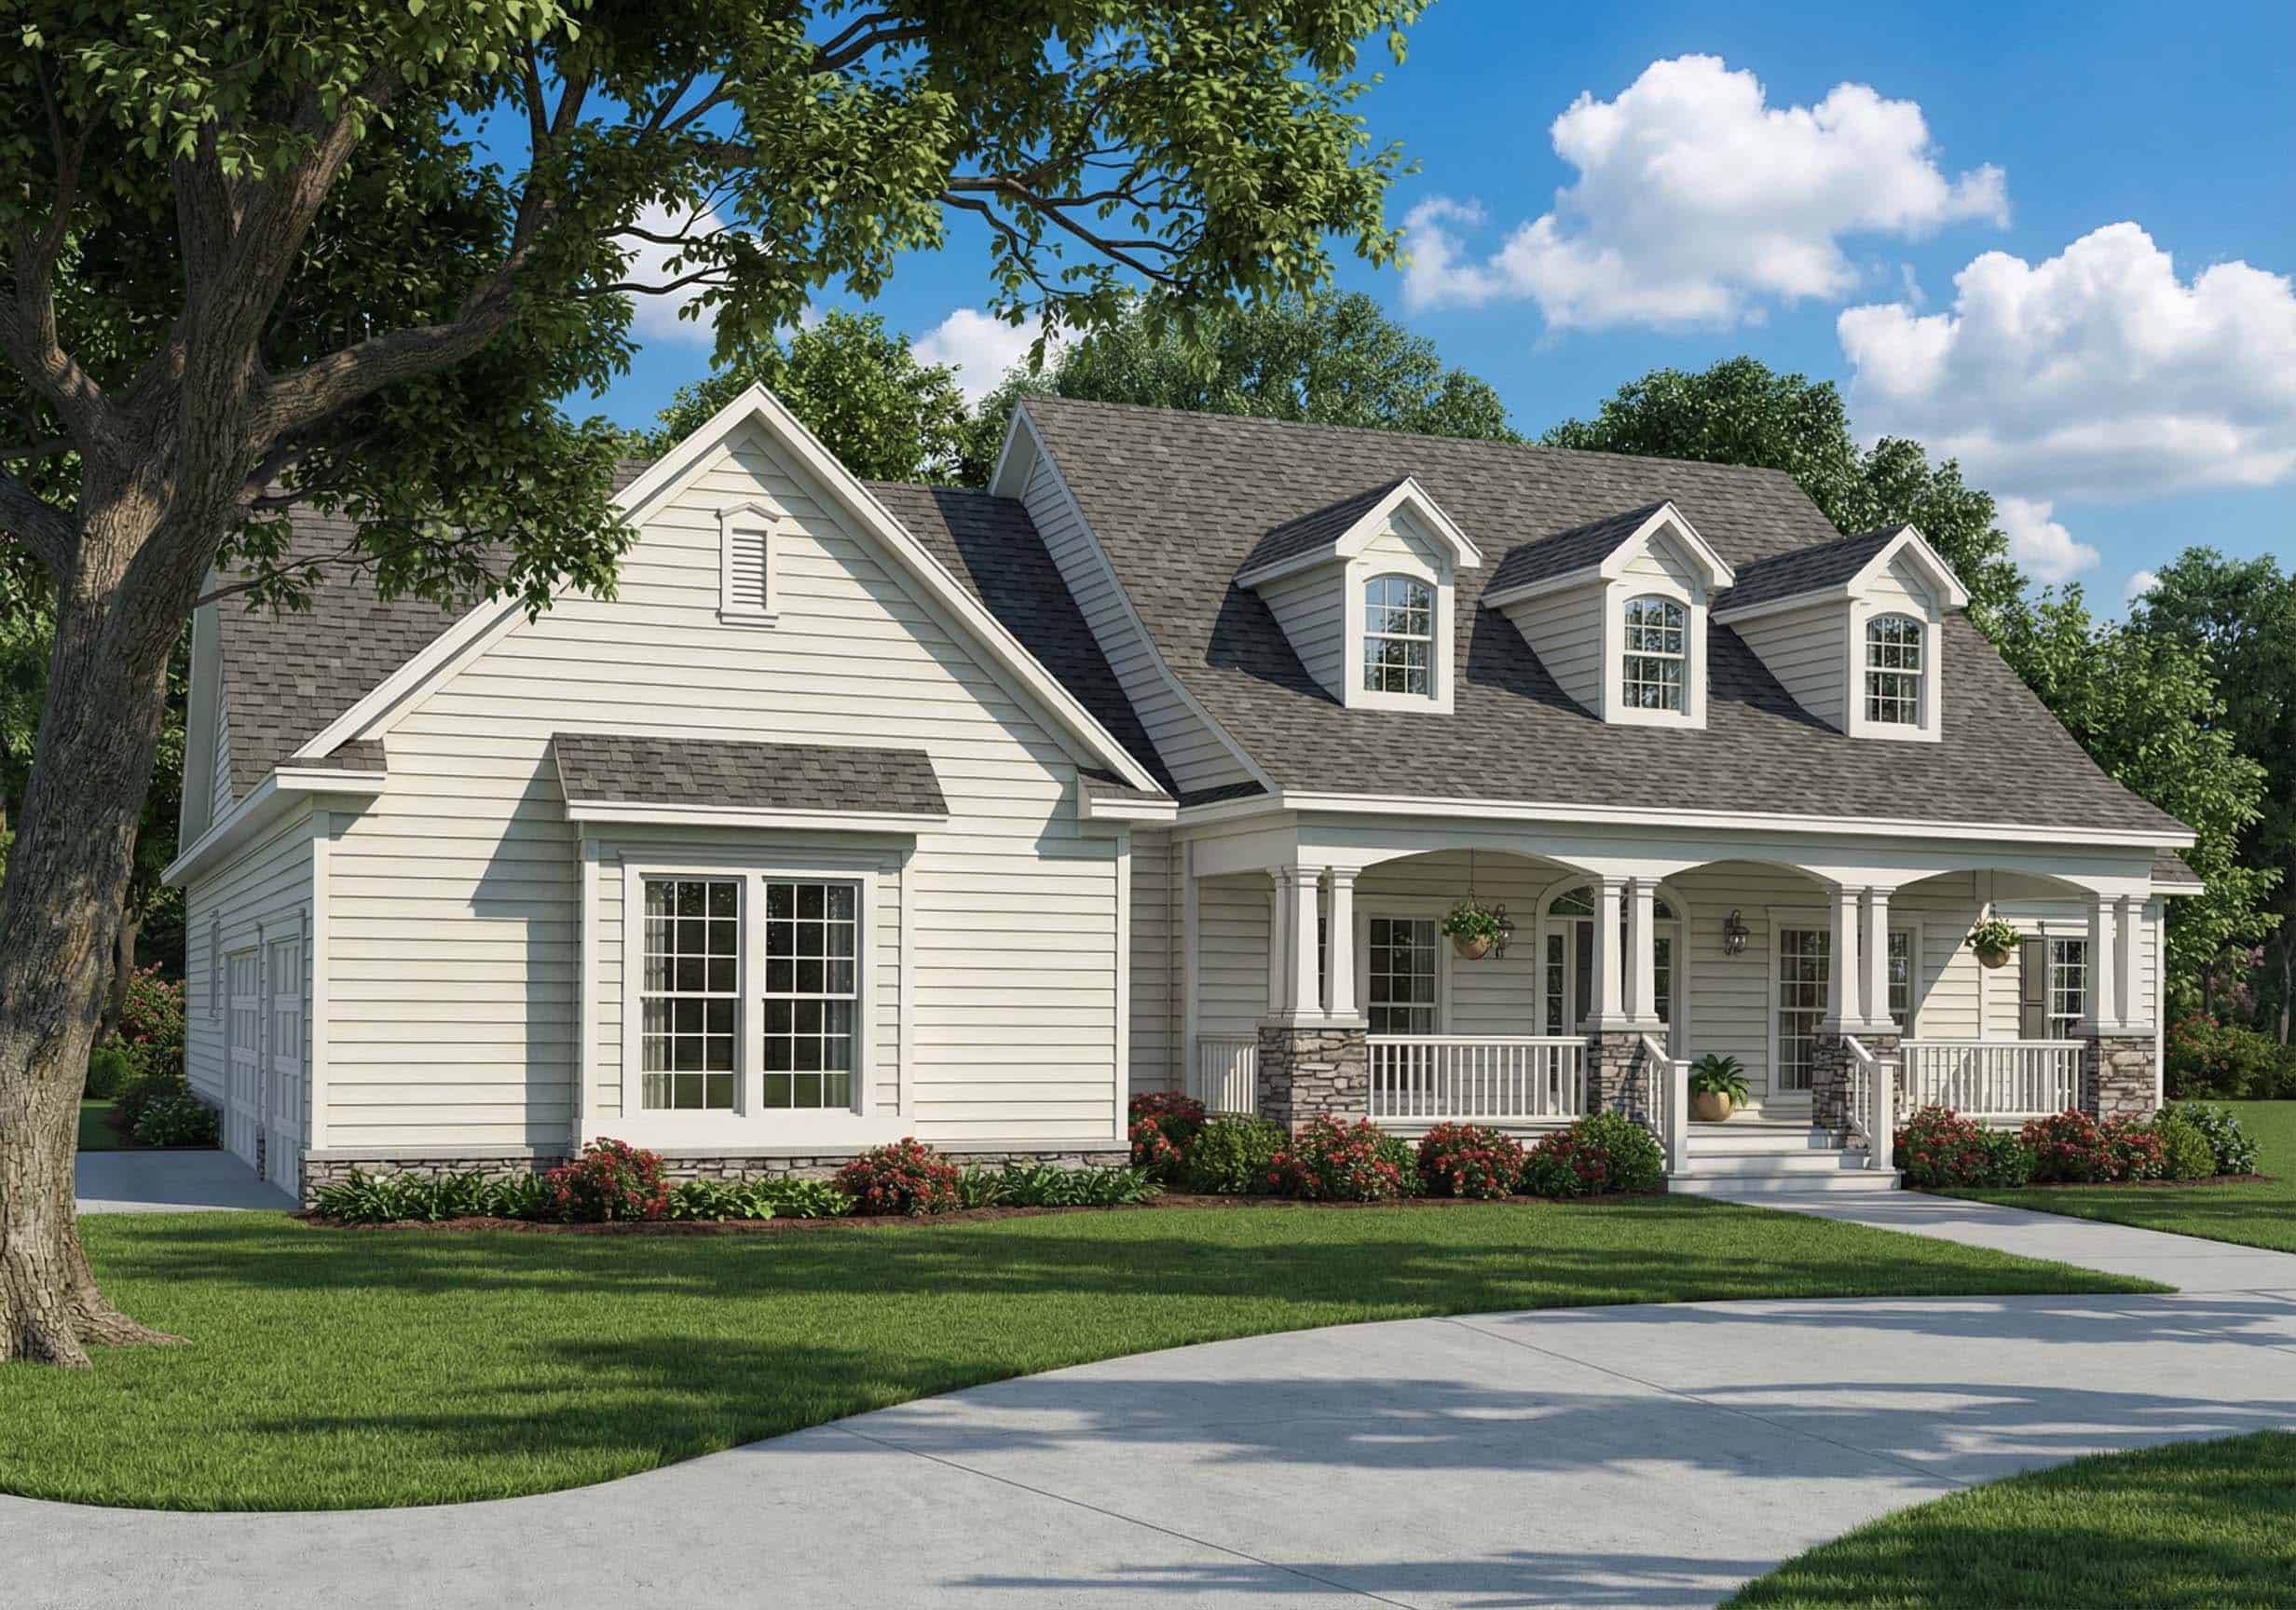
4-Bedroom, 2945 Sq Ft Country Home Plan - 153-1728 - Main Exterior
Plan Collection
4-Bedroom, 2945 Sq Ft Country Home Plan - 153-1728 - Main Exterior
Plan#153-1728
Starting at$1350
2945
Sq Ft
2
Story
4
Bed
4
Bath
3
Car
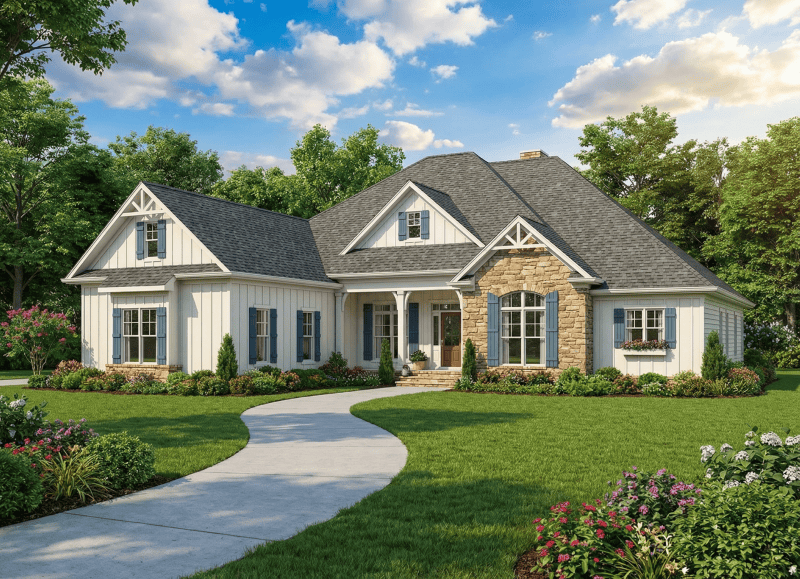
4-Bedroom, 2405 Sq Ft Craftsman Home Plan - 153-1885 - Main Exterior
Plan Collection
4-Bedroom, 2405 Sq Ft Craftsman Home Plan - 153-1885 - Main Exterior
Plan#153-1885
Starting at$1000
2405
Sq Ft
1
Story
4
Bed
3
Bath
3
Car
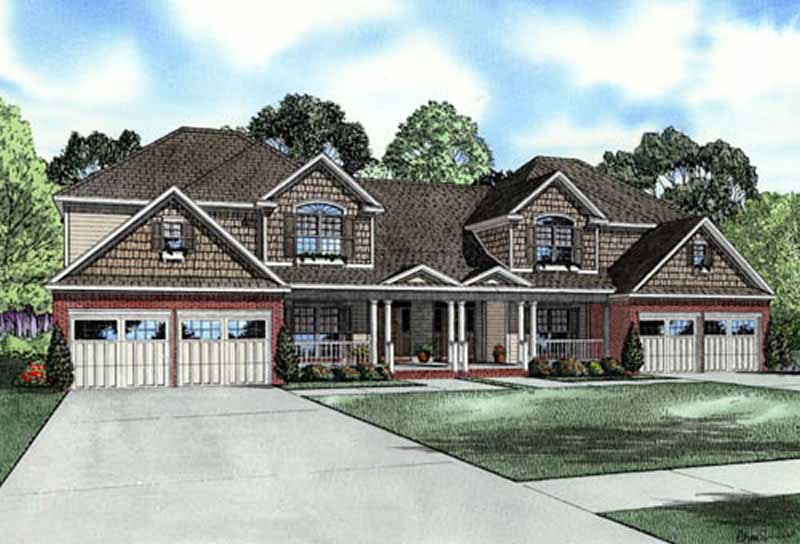
4-Bedroom, 2244 Sq Ft Craftsman House Plan - 153-1907 - Front Exterior
Plan Collection
4-Bedroom, 2244 Sq Ft Craftsman House Plan - 153-1907 - Front Exterior
Plan#153-1907
Starting at$2450
2244
Sq Ft
2
Story
4
Bed
2
Bath
2
Car
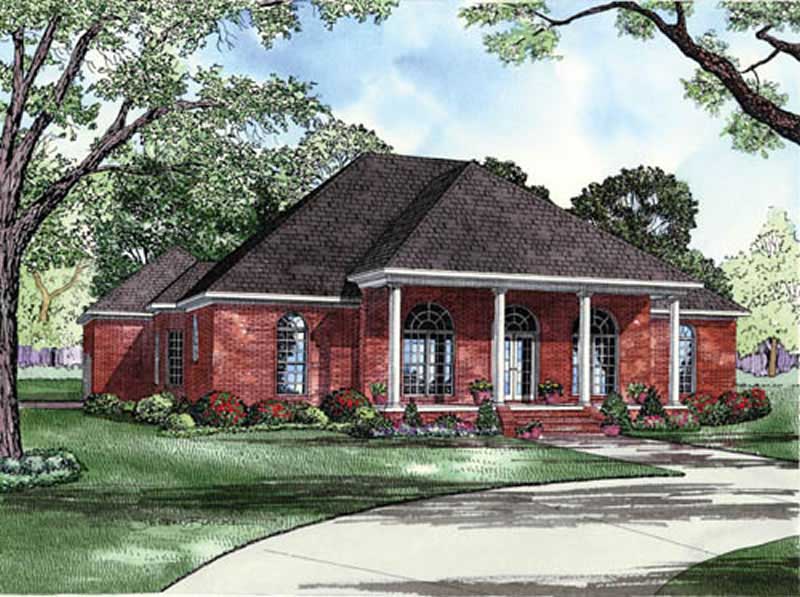
4-Bedroom, 2553 Sq Ft Colonial House Plan - 153-1766 - Front Exterior
Plan Collection
4-Bedroom, 2553 Sq Ft Colonial House Plan - 153-1766 - Front Exterior
Plan#153-1766
Starting at$1100
2553
Sq Ft
1
Story
4
Bed
3
Bath
3
Car
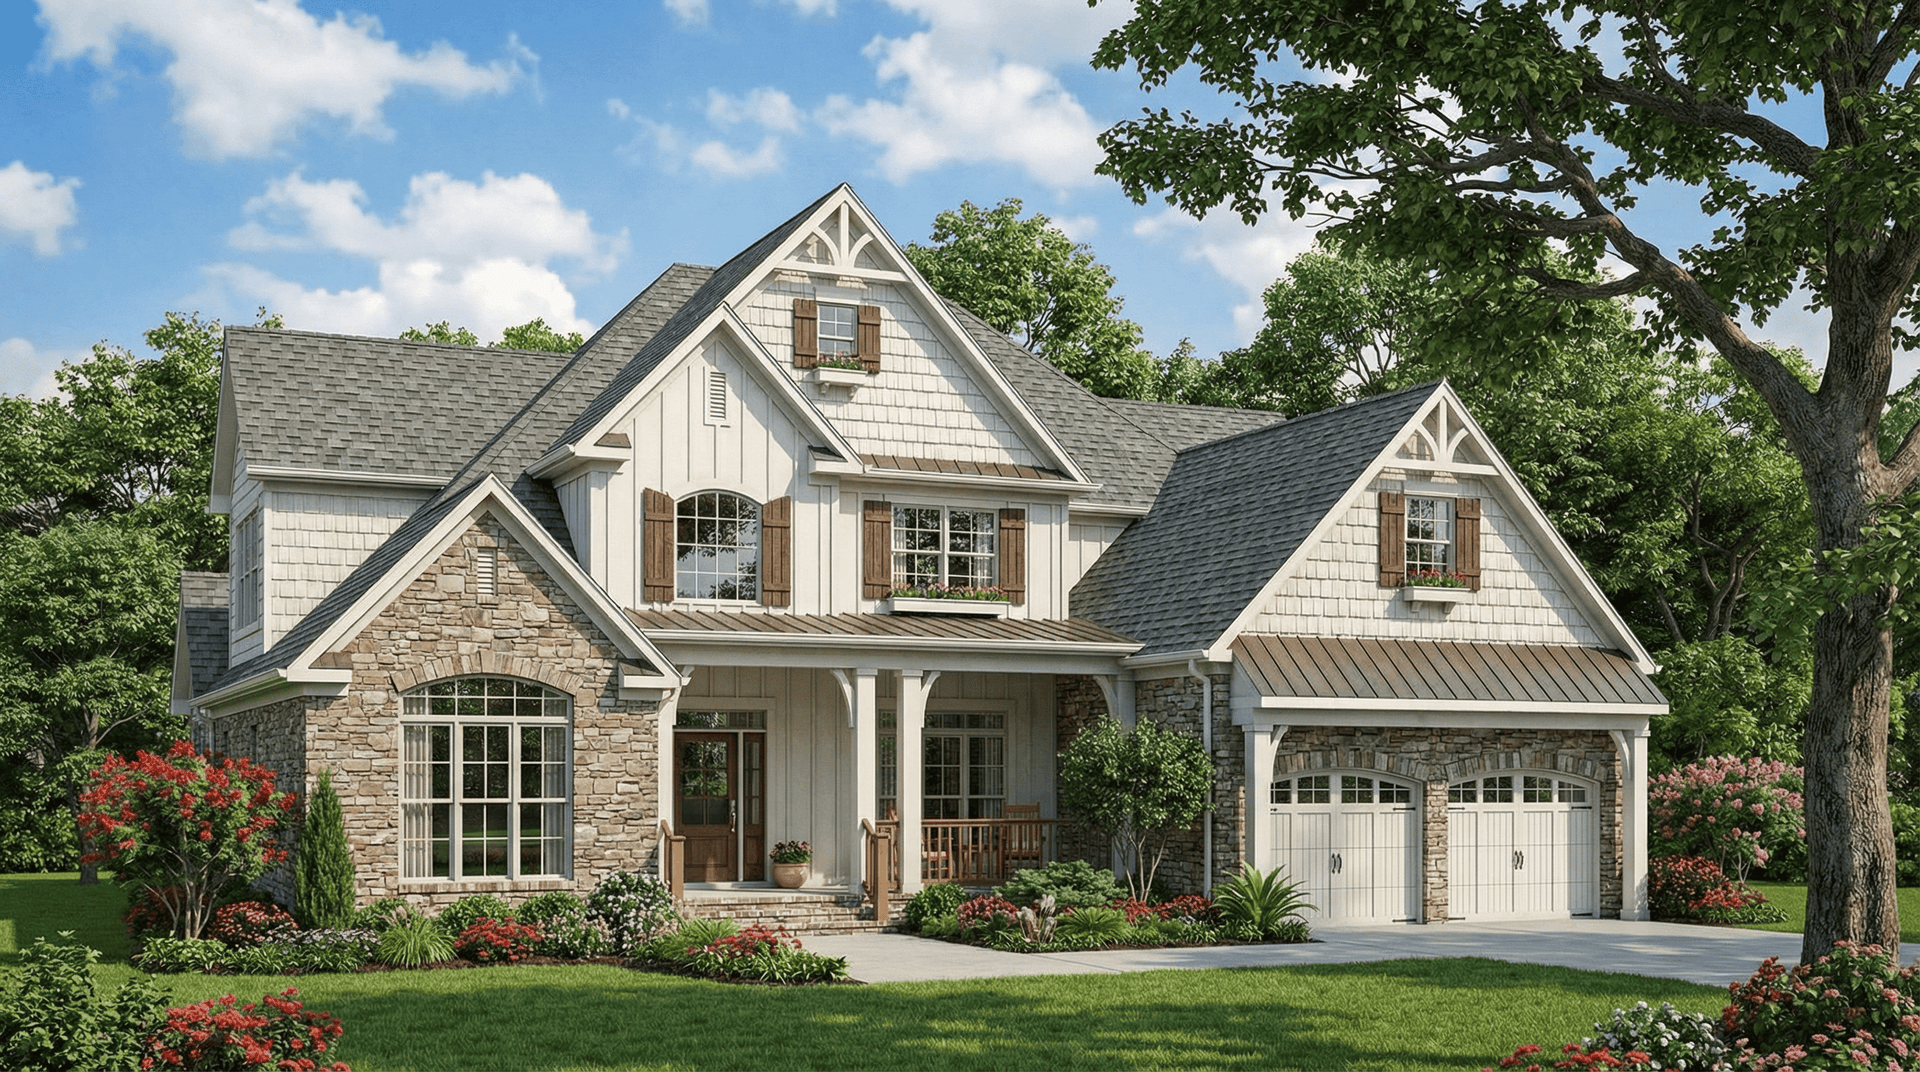
4-Bedroom, 2755 Sq Ft Craftsman House Plan - 153-1934 - Front Exterior
Plan Collection
4-Bedroom, 2755 Sq Ft Craftsman House Plan - 153-1934 - Front Exterior
Plan#153-1934
Starting at$1350
2755
Sq Ft
2
Story
4
Bed
3
Bath
2
Car

4-Bedroom, 2470 Sq Ft Country Home - Plan #153-1781 - Main Exterior
Plan Collection
4-Bedroom, 2470 Sq Ft Country Home - Plan #153-1781 - Main Exterior
Plan#153-1781
Starting at$1200
2470
Sq Ft
1.5
Story
4
Bed
2.5
Bath
2
Car
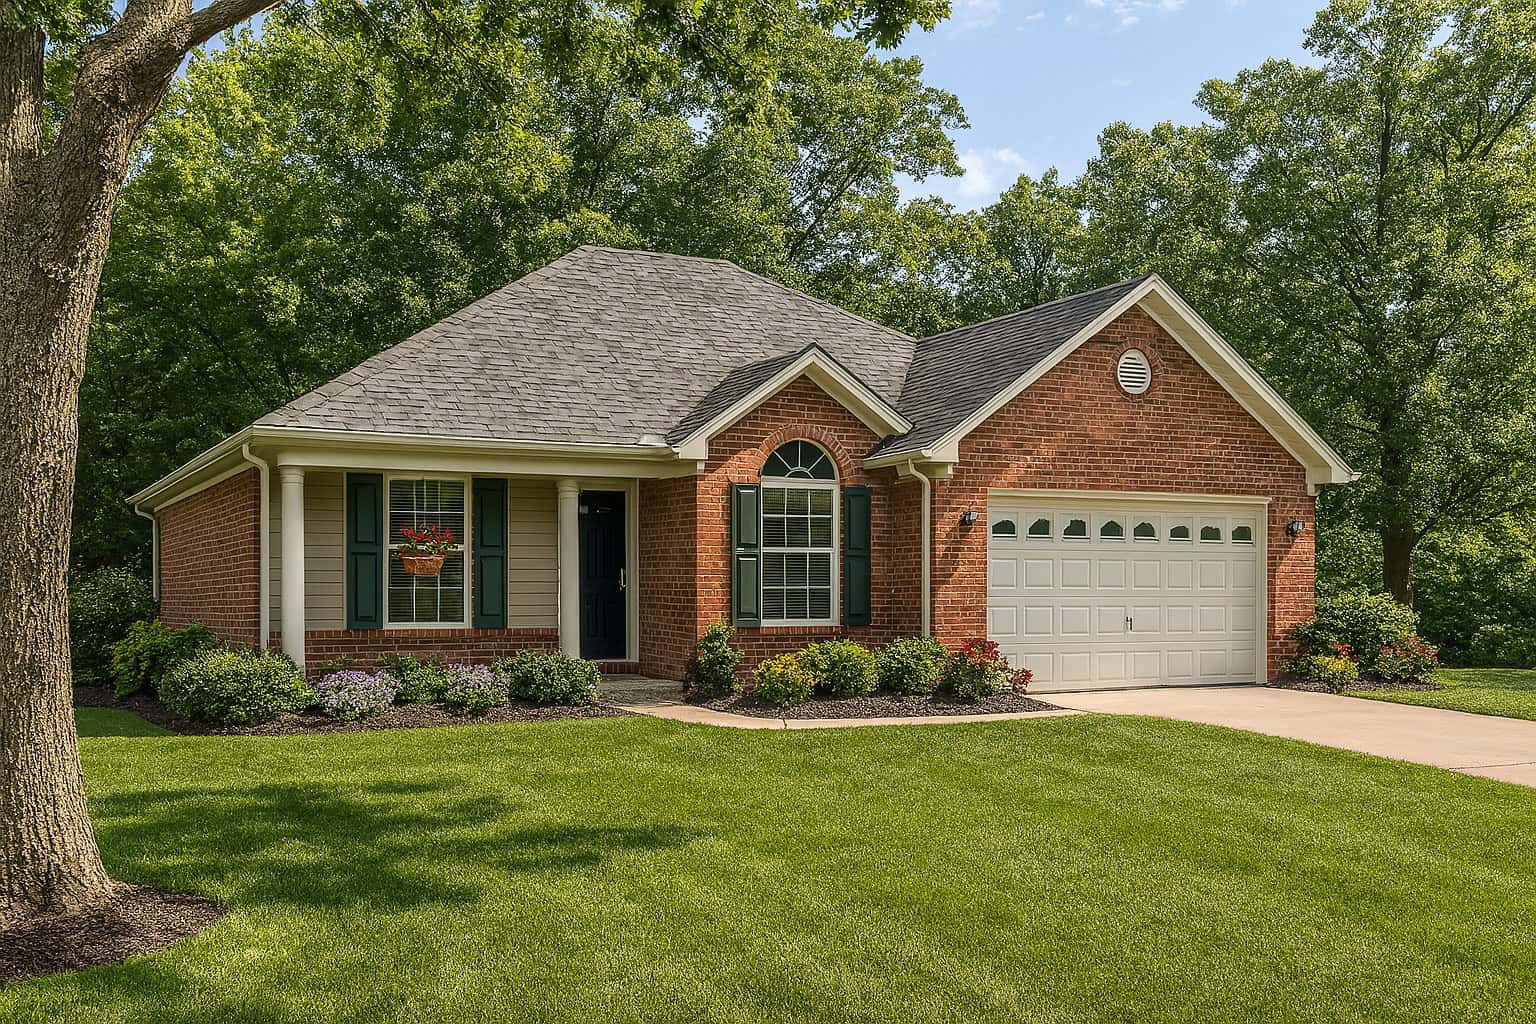
3-Bedroom, 1214 Sq Ft Small House Plans - 153-1721 - Main Exterior
Plan Collection
3-Bedroom, 1214 Sq Ft Small House Plans - 153-1721 - Main Exterior
Plan#153-1721
Starting at$1000
1214
Sq Ft
1
Story
3
Bed
2
Bath
2
Car
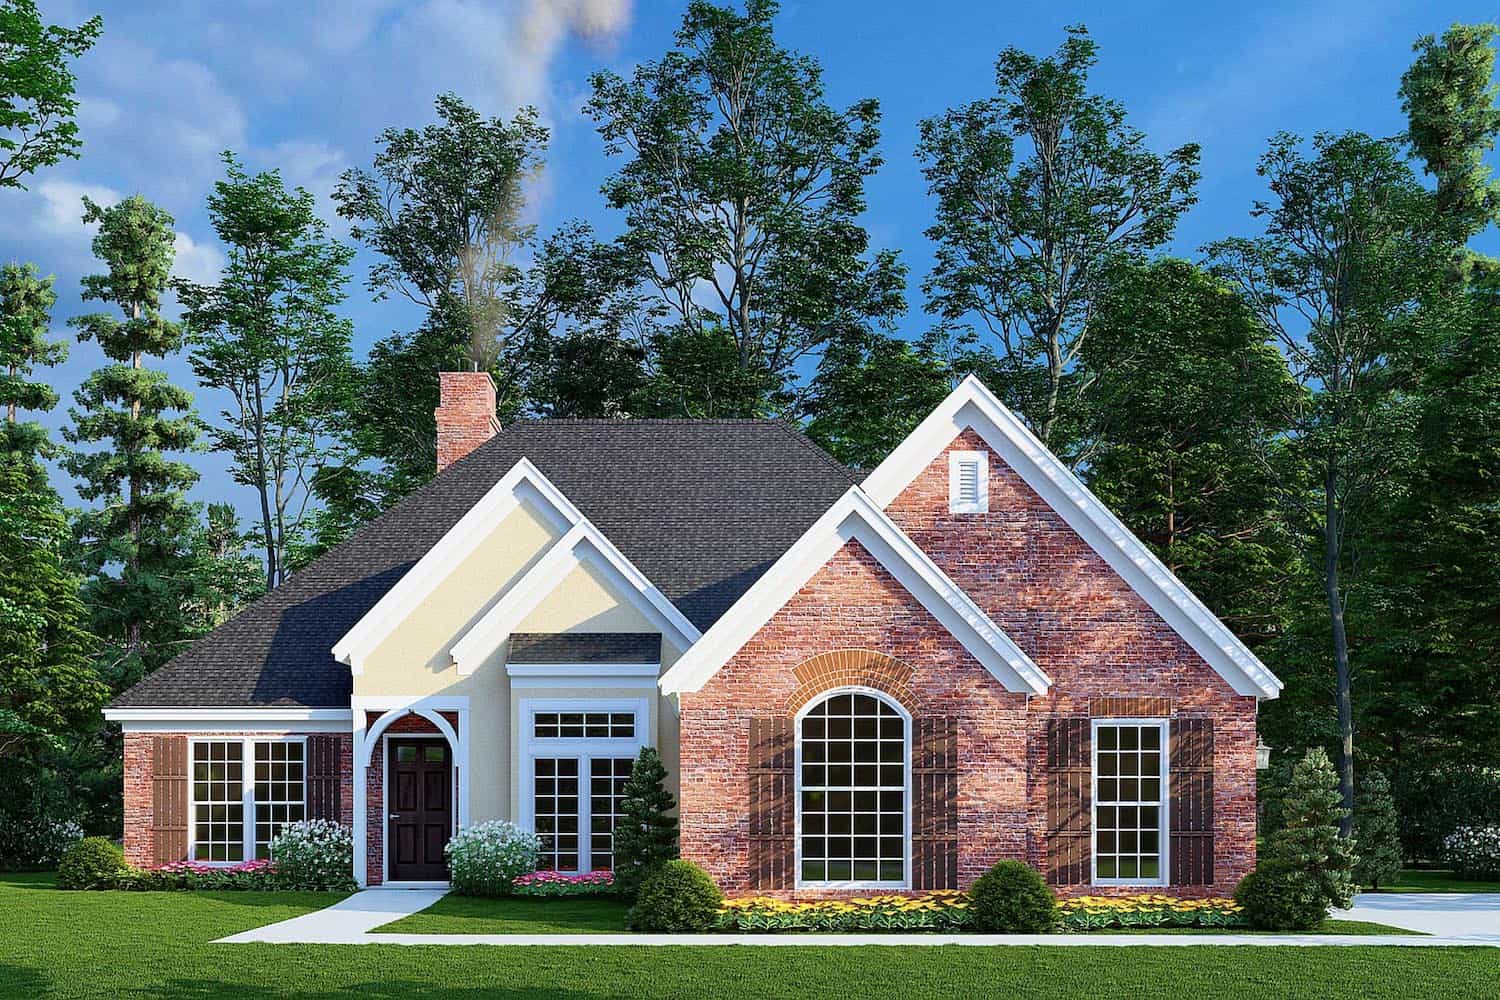
3-Bedroom, 1600 Sq Ft European Home - Plan #153-1780 - Main Exterior
Plan Collection
3-Bedroom, 1600 Sq Ft European Home - Plan #153-1780 - Main Exterior
Plan#153-1780
Starting at$1100
1600
Sq Ft
1
Story
3
Bed
2
Bath
2
Car
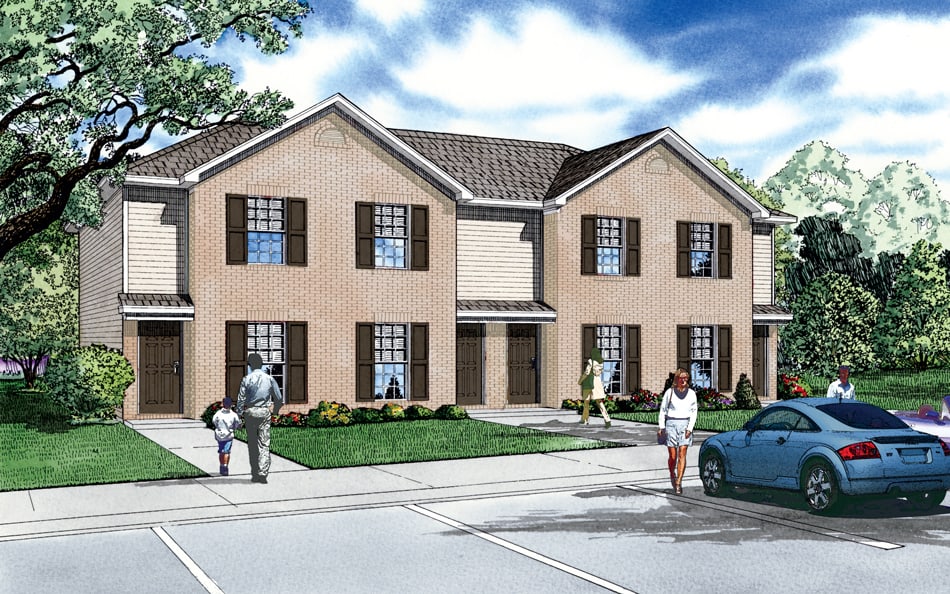
2-Bedroom, 829 Sq Ft 4-Unit Home Plan - 153-1778 - Main Exterior
Plan Collection
2-Bedroom, 829 Sq Ft 4-Unit Home Plan - 153-1778 - Main Exterior
Plan#153-1778
Starting at$2050
829
Sq Ft
2
Story
2
Bed
1
Bath
0
Car
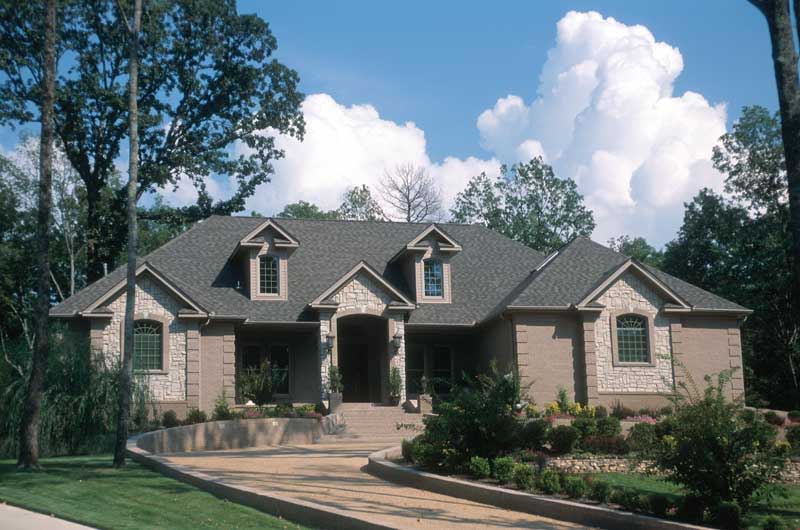
3-Bedroom, 3901 Sq Ft European Home Plan - 153-1719 - Main Exterior
Plan Collection
3-Bedroom, 3901 Sq Ft European Home Plan - 153-1719 - Main Exterior
Plan#153-1719
Starting at$1350
3901
Sq Ft
2
Story
3
Bed
4
Bath
2
Car

3-Bedroom, 1853 Sq Ft Country Home - Plan #153-1779 - Main Exterior
Plan Collection
3-Bedroom, 1853 Sq Ft Country Home - Plan #153-1779 - Main Exterior
Plan#153-1779
Starting at$1100
1853
Sq Ft
2
Story
3
Bed
2
Bath
2
Car
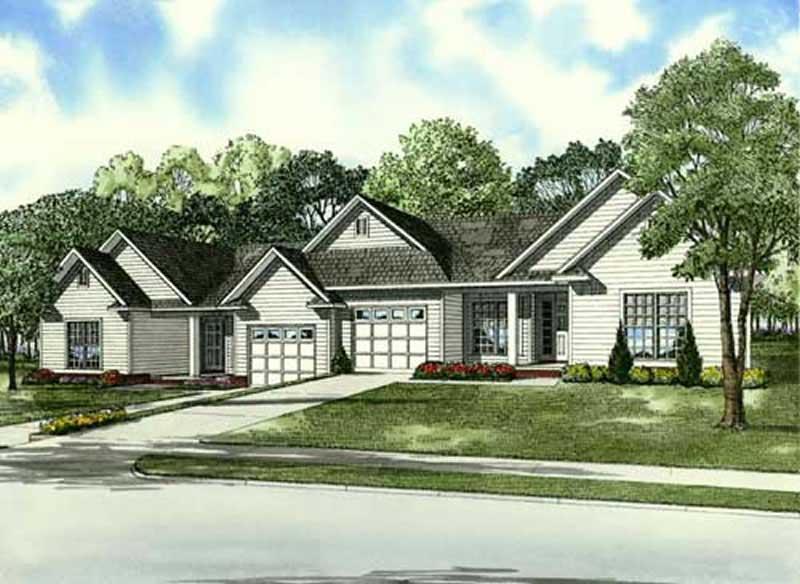
2-Bedroom, 1220 Sq Ft Multi-Unit Home Plan - 153-1900 - Main Exterior
Plan Collection
2-Bedroom, 1220 Sq Ft Multi-Unit Home Plan - 153-1900 - Main Exterior
Plan#153-1900
Starting at$1550
1220
Sq Ft
1
Story
2
Bed
2
Bath
1
Car
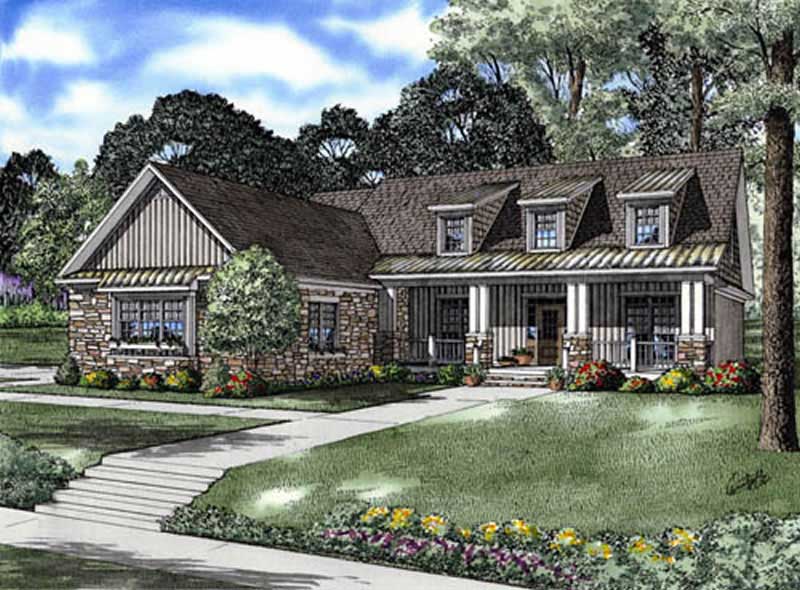
4-Bedroom, 2129 Sq Ft Country Home Plan - 153-1705 - Main Exterior
Plan Collection
4-Bedroom, 2129 Sq Ft Country Home Plan - 153-1705 - Main Exterior
Plan#153-1705
Starting at$1200
2129
Sq Ft
2
Story
4
Bed
3
Bath
2
Car

3-Bedroom, 2481 Sq Ft Country Craftsman Home Plan - 153-1706 - Main Exterior
Plan Collection
3-Bedroom, 2481 Sq Ft Country Craftsman Home Plan - 153-1706 - Main Exterior
Plan#153-1706
Starting at$1350
2363
Sq Ft
2
Story
3
Bed
3
Bath
2
Car
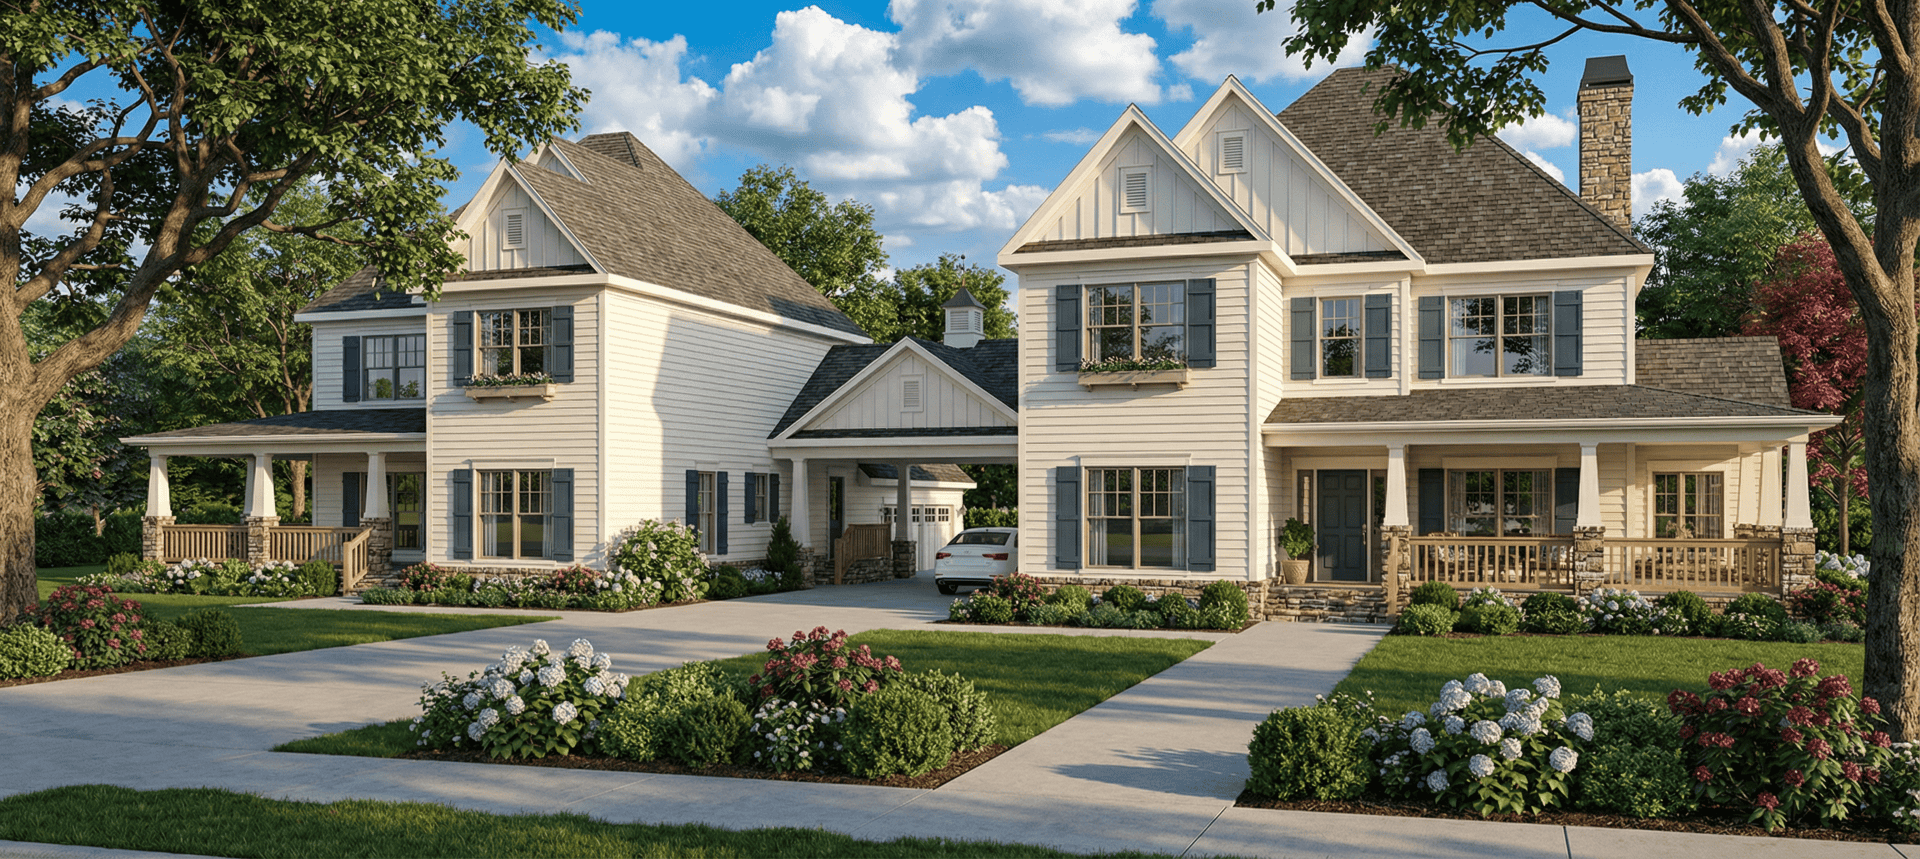
5-Bedroom, 2516 Sq Ft Multi-Unit House Plan - 153-1743 - Front Exterior
Plan Collection
5-Bedroom, 2516 Sq Ft Multi-Unit House Plan - 153-1743 - Front Exterior
Plan#153-1743
Starting at$4000
2516
Sq Ft
2
Story
5
Bed
3
Bath
2
Car
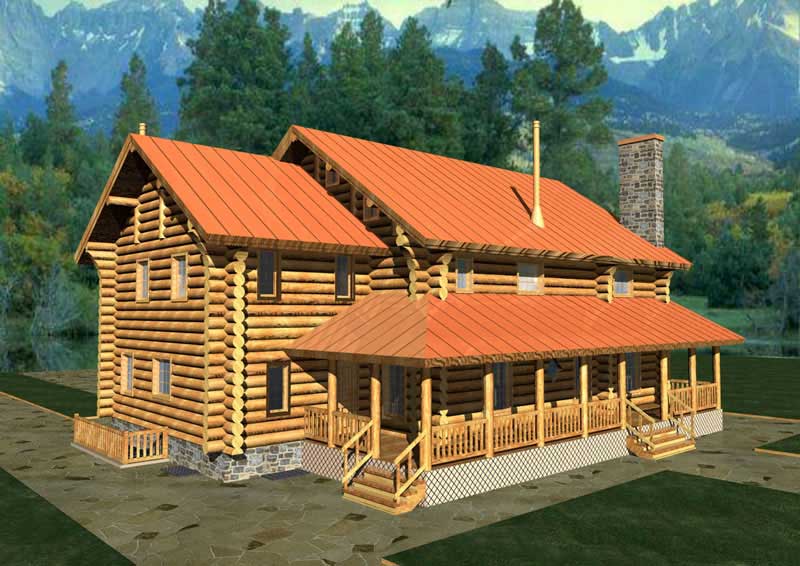
3-Bedroom, 3324 Sq Ft Log Cabin Home Plan - 132-1268 - Main Exterior
Plan Collection
3-Bedroom, 3324 Sq Ft Log Cabin Home Plan - 132-1268 - Main Exterior
Plan#132-1268
Starting at$2085
3324
Sq Ft
3
Story
3
Bed
4
Bath
0
Car

3-Bedroom, 3755 Sq Ft Log Cabin Home Plan - 132-1215 - Main Exterior
Plan Collection
3-Bedroom, 3755 Sq Ft Log Cabin Home Plan - 132-1215 - Main Exterior
Plan#132-1215
Starting at$2085
3755
Sq Ft
1
Story
3
Bed
2
Bath
3
Car
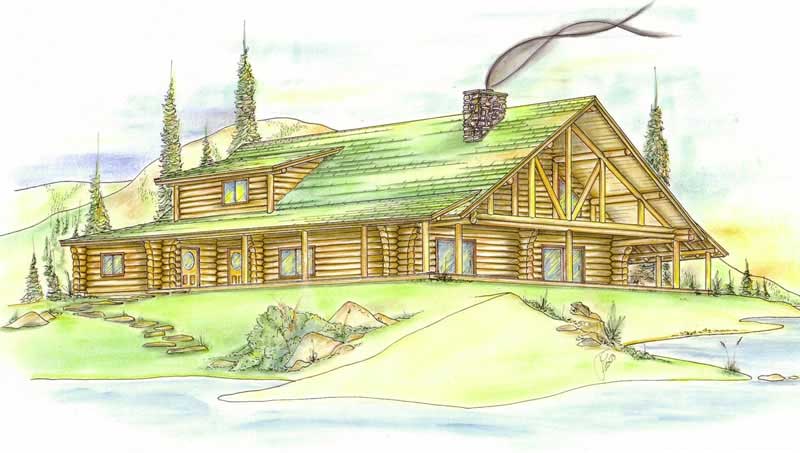
3-Bedroom, 2696 Sq Ft Log Cabin Home Plan - 132-1359 - Main Exterior
Plan Collection
3-Bedroom, 2696 Sq Ft Log Cabin Home Plan - 132-1359 - Main Exterior
Plan#132-1359
Starting at$1480
2696
Sq Ft
2
Story
3
Bed
3
Bath
0
Car

3-Bedroom, 2113 Sq Ft Cape Cod Home Plan - 132-1330 - Main Exterior
Plan Collection
3-Bedroom, 2113 Sq Ft Cape Cod Home Plan - 132-1330 - Main Exterior
Plan#132-1330
Starting at$1370
2113
Sq Ft
1
Story
3
Bed
2
Bath
2
Car
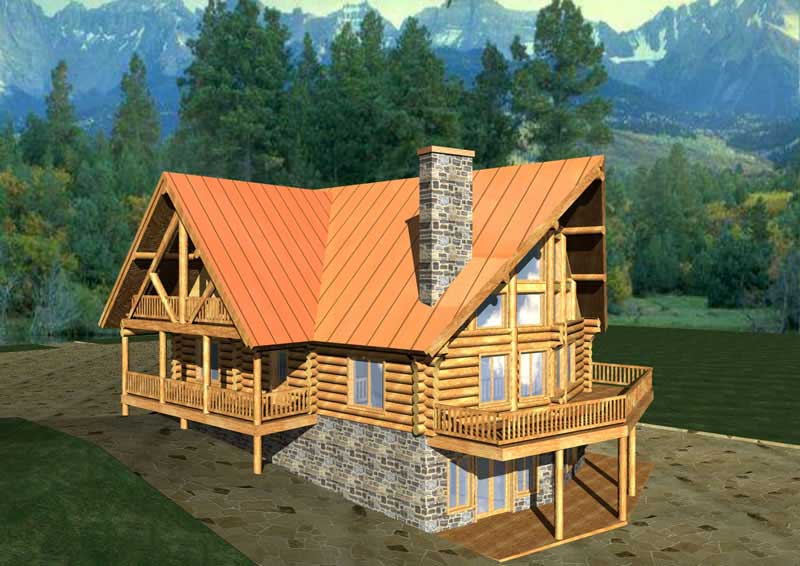
6-Bedroom, 3725 Sq Ft Log Cabin Home Plan - 132-1179 - Main Exterior
Plan Collection
6-Bedroom, 3725 Sq Ft Log Cabin Home Plan - 132-1179 - Main Exterior
Plan#132-1179
Starting at$2085
3725
Sq Ft
2
Story
6
Bed
3
Bath
0
Car
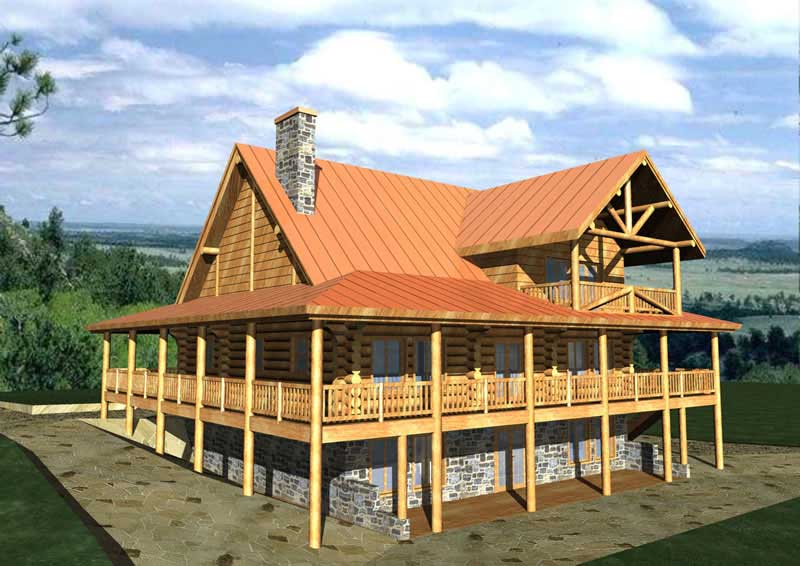
2-Bedroom, 2721 Sq Ft Country Home Plan - 132-1306 - Main Exterior
Plan Collection
2-Bedroom, 2721 Sq Ft Country Home Plan - 132-1306 - Main Exterior
Plan#132-1306
Starting at$2085
2721
Sq Ft
2
Story
2
Bed
2
Bath
0
Car

4-Bedroom, 2911 Sq Ft Log Cabin Home Plan - 132-1217 - Main Exterior
Plan Collection
4-Bedroom, 2911 Sq Ft Log Cabin Home Plan - 132-1217 - Main Exterior
Plan#132-1217
Starting at$1480
2911
Sq Ft
2
Story
4
Bed
2
Bath
0
Car
4-Bedroom, 2815 Sq Ft Craftsman House Plan - 153-1563 - Front Exterior
Plan Collection
4-Bedroom, 2815 Sq Ft Craftsman House Plan - 153-1563 - Front Exterior
Plan#153-1563
Starting at$1350
2815
Sq Ft
2
Story
4
Bed
3
Bath
2
Car
4-Bedroom, 2955 Sq Ft Contemporary Home Plan - 153-1782 - Main Exterior
Plan Collection
4-Bedroom, 2955 Sq Ft Contemporary Home Plan - 153-1782 - Main Exterior
Plan#153-1782
Starting at$1350
2955
Sq Ft
2
Story
4
Bed
3
Bath
2
Car
4-Bedroom, 2945 Sq Ft Country Home Plan - 153-1728 - Main Exterior
Plan Collection
4-Bedroom, 2945 Sq Ft Country Home Plan - 153-1728 - Main Exterior
Plan#153-1728
Starting at$1350
2945
Sq Ft
2
Story
4
Bed
4
Bath
3
Car
4-Bedroom, 2405 Sq Ft Craftsman Home Plan - 153-1885 - Main Exterior
Plan Collection
4-Bedroom, 2405 Sq Ft Craftsman Home Plan - 153-1885 - Main Exterior
Plan#153-1885
Starting at$1000
2405
Sq Ft
1
Story
4
Bed
3
Bath
3
Car
4-Bedroom, 2244 Sq Ft Craftsman House Plan - 153-1907 - Front Exterior
Plan Collection
4-Bedroom, 2244 Sq Ft Craftsman House Plan - 153-1907 - Front Exterior
Plan#153-1907
Starting at$2450
2244
Sq Ft
2
Story
4
Bed
2
Bath
2
Car
4-Bedroom, 2553 Sq Ft Colonial House Plan - 153-1766 - Front Exterior
Plan Collection
4-Bedroom, 2553 Sq Ft Colonial House Plan - 153-1766 - Front Exterior
Plan#153-1766
Starting at$1100
2553
Sq Ft
1
Story
4
Bed
3
Bath
3
Car
4-Bedroom, 2755 Sq Ft Craftsman House Plan - 153-1934 - Front Exterior
Plan Collection
4-Bedroom, 2755 Sq Ft Craftsman House Plan - 153-1934 - Front Exterior
Plan#153-1934
Starting at$1350
2755
Sq Ft
2
Story
4
Bed
3
Bath
2
Car
4-Bedroom, 2470 Sq Ft Country Home - Plan #153-1781 - Main Exterior
Plan Collection
4-Bedroom, 2470 Sq Ft Country Home - Plan #153-1781 - Main Exterior
Plan#153-1781
Starting at$1200
2470
Sq Ft
1.5
Story
4
Bed
2.5
Bath
2
Car
3-Bedroom, 1214 Sq Ft Small House Plans - 153-1721 - Main Exterior
Plan Collection
3-Bedroom, 1214 Sq Ft Small House Plans - 153-1721 - Main Exterior
Plan#153-1721
Starting at$1000
1214
Sq Ft
1
Story
3
Bed
2
Bath
2
Car
3-Bedroom, 1600 Sq Ft European Home - Plan #153-1780 - Main Exterior
Plan Collection
3-Bedroom, 1600 Sq Ft European Home - Plan #153-1780 - Main Exterior
Plan#153-1780
Starting at$1100
1600
Sq Ft
1
Story
3
Bed
2
Bath
2
Car
2-Bedroom, 829 Sq Ft 4-Unit Home Plan - 153-1778 - Main Exterior
Plan Collection
2-Bedroom, 829 Sq Ft 4-Unit Home Plan - 153-1778 - Main Exterior
Plan#153-1778
Starting at$2050
829
Sq Ft
2
Story
2
Bed
1
Bath
0
Car
3-Bedroom, 3901 Sq Ft European Home Plan - 153-1719 - Main Exterior
Plan Collection
3-Bedroom, 3901 Sq Ft European Home Plan - 153-1719 - Main Exterior
Plan#153-1719
Starting at$1350
3901
Sq Ft
2
Story
3
Bed
4
Bath
2
Car
3-Bedroom, 1853 Sq Ft Country Home - Plan #153-1779 - Main Exterior
Plan Collection
3-Bedroom, 1853 Sq Ft Country Home - Plan #153-1779 - Main Exterior
Plan#153-1779
Starting at$1100
1853
Sq Ft
2
Story
3
Bed
2
Bath
2
Car
2-Bedroom, 1220 Sq Ft Multi-Unit Home Plan - 153-1900 - Main Exterior
Plan Collection
2-Bedroom, 1220 Sq Ft Multi-Unit Home Plan - 153-1900 - Main Exterior
Plan#153-1900
Starting at$1550
1220
Sq Ft
1
Story
2
Bed
2
Bath
1
Car
4-Bedroom, 2129 Sq Ft Country Home Plan - 153-1705 - Main Exterior
Plan Collection
4-Bedroom, 2129 Sq Ft Country Home Plan - 153-1705 - Main Exterior
Plan#153-1705
Starting at$1200
2129
Sq Ft
2
Story
4
Bed
3
Bath
2
Car
3-Bedroom, 2481 Sq Ft Country Craftsman Home Plan - 153-1706 - Main Exterior
Plan Collection
3-Bedroom, 2481 Sq Ft Country Craftsman Home Plan - 153-1706 - Main Exterior
Plan#153-1706
Starting at$1350
2363
Sq Ft
2
Story
3
Bed
3
Bath
2
Car
5-Bedroom, 2516 Sq Ft Multi-Unit House Plan - 153-1743 - Front Exterior
Plan Collection
5-Bedroom, 2516 Sq Ft Multi-Unit House Plan - 153-1743 - Front Exterior
Plan#153-1743
Starting at$4000
2516
Sq Ft
2
Story
5
Bed
3
Bath
2
Car
3-Bedroom, 3324 Sq Ft Log Cabin Home Plan - 132-1268 - Main Exterior
Plan Collection
3-Bedroom, 3324 Sq Ft Log Cabin Home Plan - 132-1268 - Main Exterior
Plan#132-1268
Starting at$2085
3324
Sq Ft
3
Story
3
Bed
4
Bath
0
Car
3-Bedroom, 3755 Sq Ft Log Cabin Home Plan - 132-1215 - Main Exterior
Plan Collection
3-Bedroom, 3755 Sq Ft Log Cabin Home Plan - 132-1215 - Main Exterior
Plan#132-1215
Starting at$2085
3755
Sq Ft
1
Story
3
Bed
2
Bath
3
Car
3-Bedroom, 2696 Sq Ft Log Cabin Home Plan - 132-1359 - Main Exterior
Plan Collection
3-Bedroom, 2696 Sq Ft Log Cabin Home Plan - 132-1359 - Main Exterior
Plan#132-1359
Starting at$1480
2696
Sq Ft
2
Story
3
Bed
3
Bath
0
Car
3-Bedroom, 2113 Sq Ft Cape Cod Home Plan - 132-1330 - Main Exterior
Plan Collection
3-Bedroom, 2113 Sq Ft Cape Cod Home Plan - 132-1330 - Main Exterior
Plan#132-1330
Starting at$1370
2113
Sq Ft
1
Story
3
Bed
2
Bath
2
Car
6-Bedroom, 3725 Sq Ft Log Cabin Home Plan - 132-1179 - Main Exterior
Plan Collection
6-Bedroom, 3725 Sq Ft Log Cabin Home Plan - 132-1179 - Main Exterior
Plan#132-1179
Starting at$2085
3725
Sq Ft
2
Story
6
Bed
3
Bath
0
Car
2-Bedroom, 2721 Sq Ft Country Home Plan - 132-1306 - Main Exterior
Plan Collection
2-Bedroom, 2721 Sq Ft Country Home Plan - 132-1306 - Main Exterior
Plan#132-1306
Starting at$2085
2721
Sq Ft
2
Story
2
Bed
2
Bath
0
Car
4-Bedroom, 2911 Sq Ft Log Cabin Home Plan - 132-1217 - Main Exterior
Plan Collection
4-Bedroom, 2911 Sq Ft Log Cabin Home Plan - 132-1217 - Main Exterior
Plan#132-1217
Starting at$1480
2911
Sq Ft
2
Story
4
Bed
2
Bath
0
Car
1...799800801802803...943