Single+story House Plans
Clear AllSort ByTrending
10,018
Plan Results
Plan Results
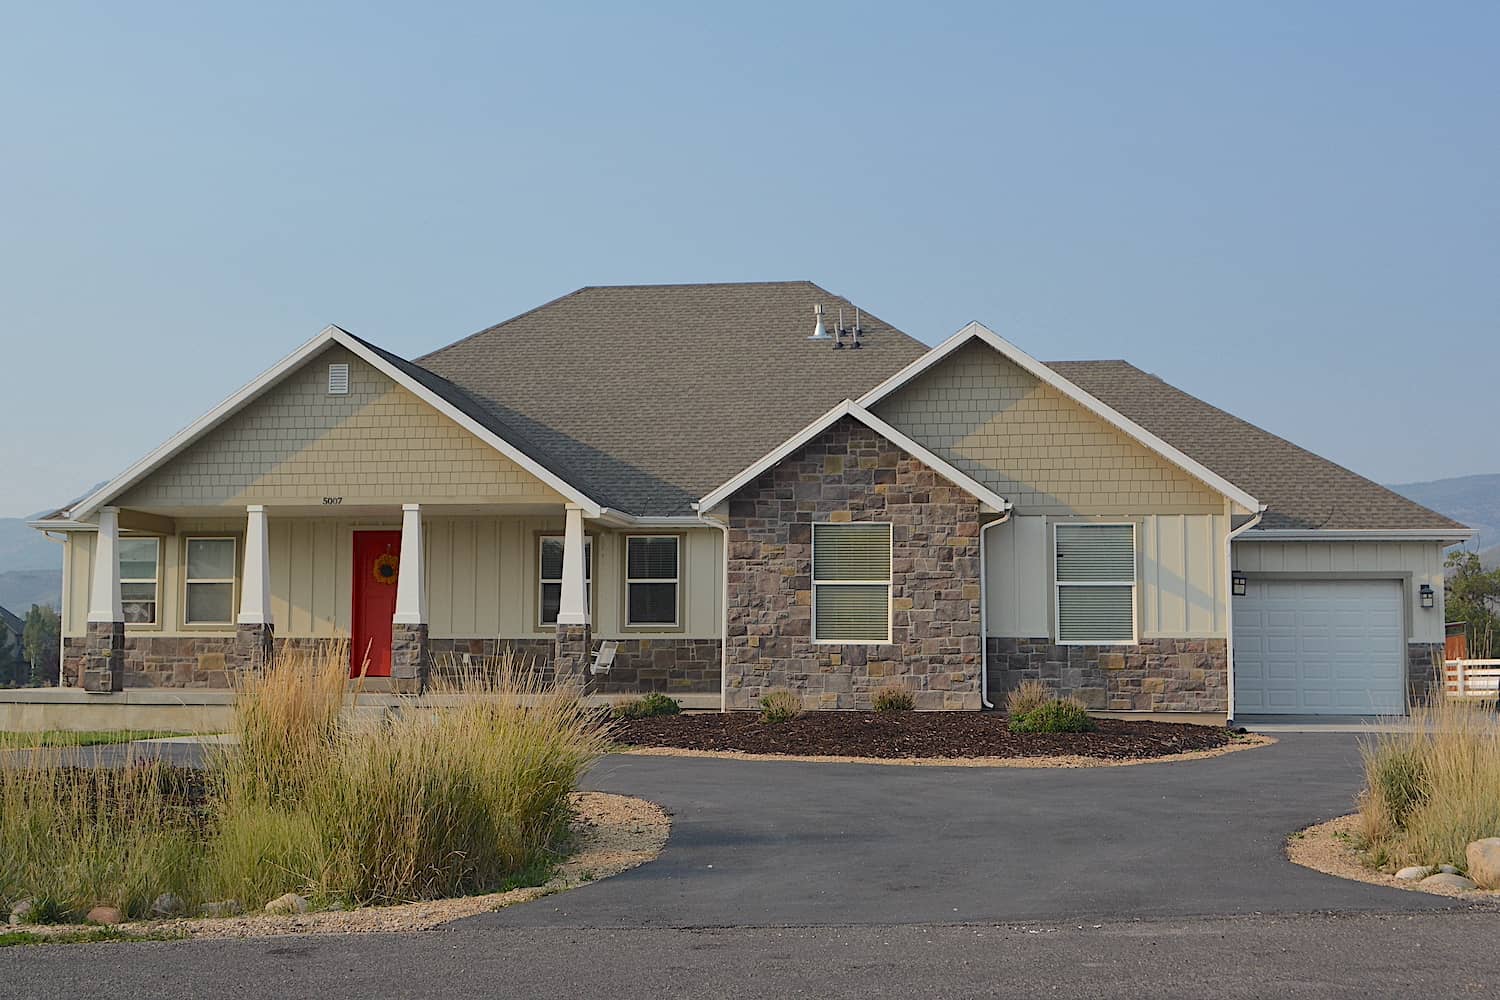
Plan#187-1003
Starting at$1250
2343
Sq Ft
1
Story
6
Bed
3.5
Bath
3
Car
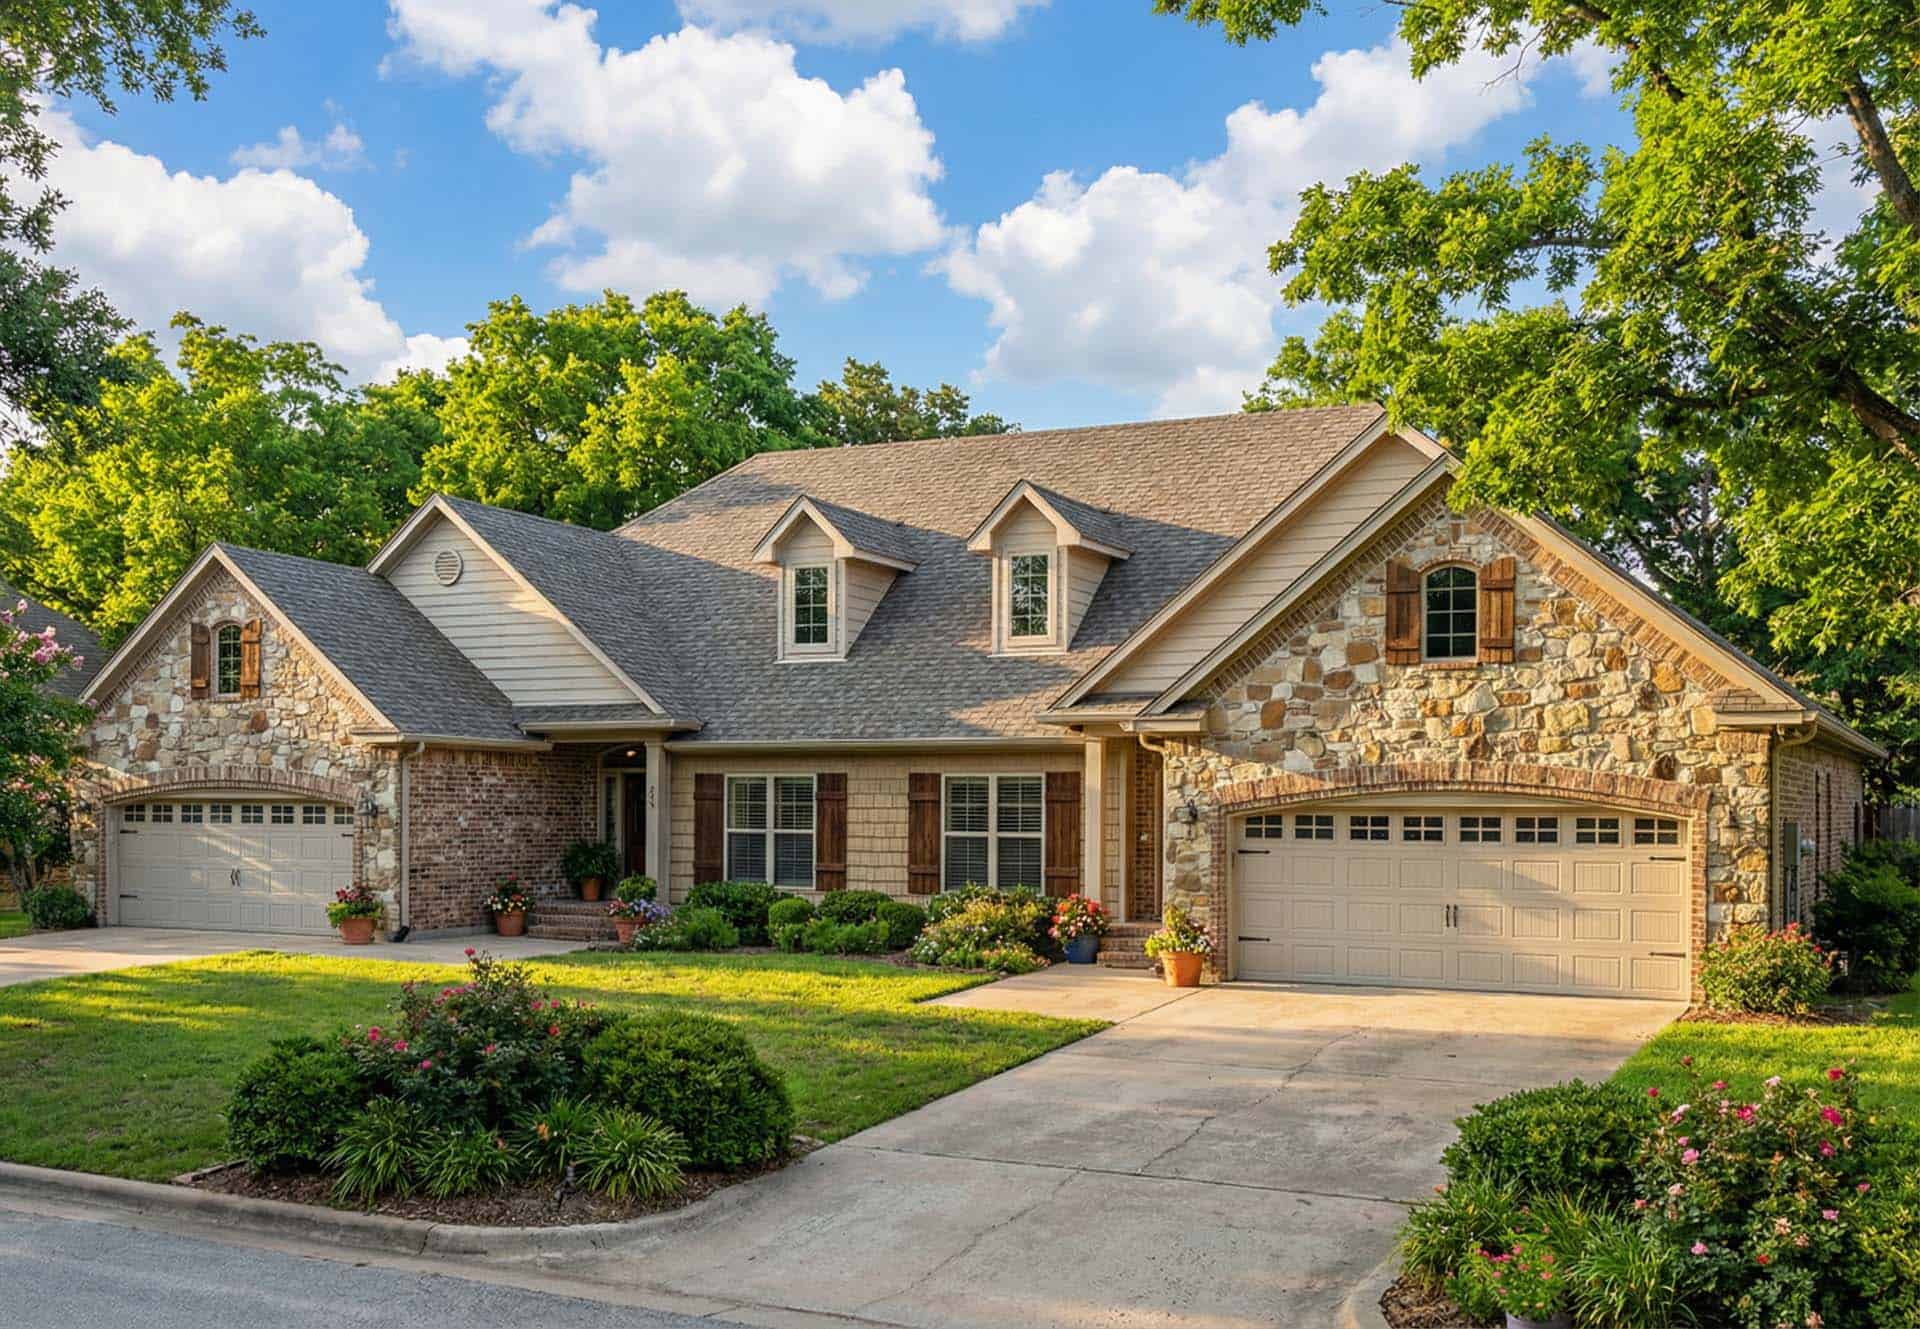
Plan#153-1391
Starting at$1850
1636
Sq Ft
1
Story
4
Bed
2
Bath
0
Car
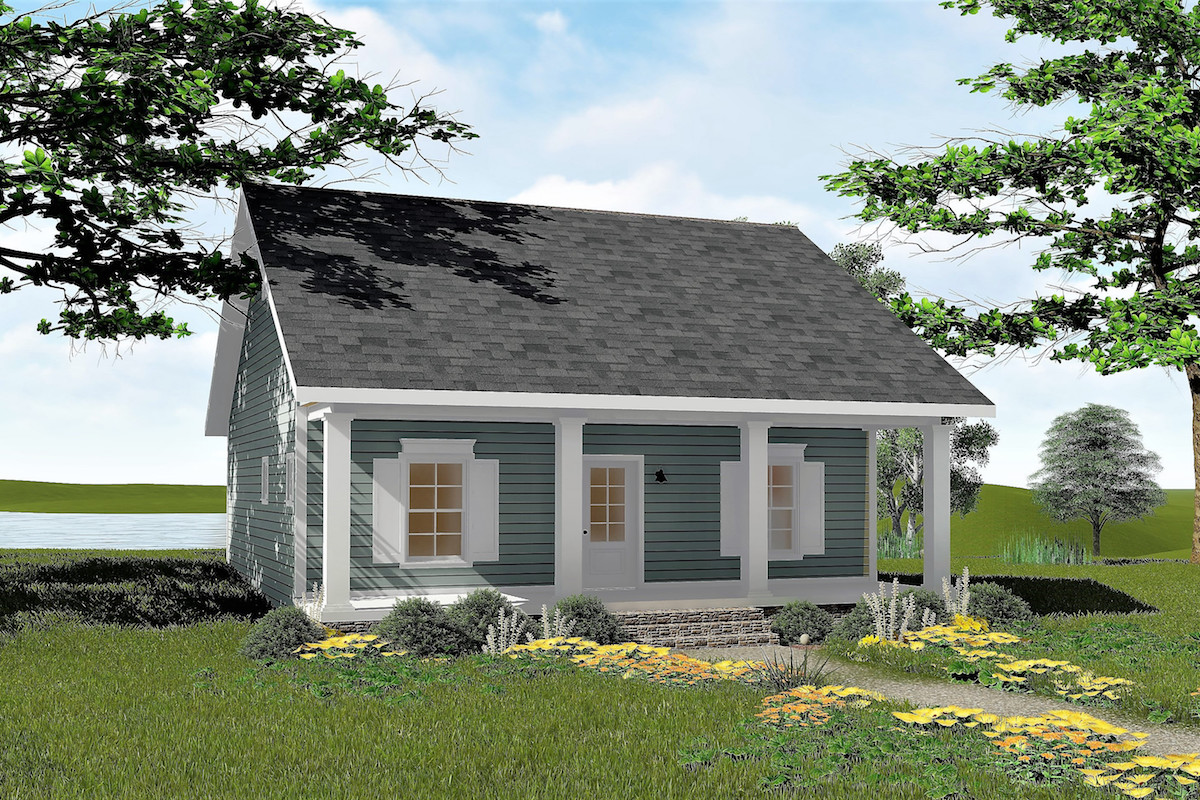
Plan#123-1042
Starting at$990
992
Sq Ft
1
Story
2
Bed
1
Bath
0
Car

Plan#158-1306
Starting at$1500
1282
Sq Ft
1
Story
3
Bed
2
Bath
1
Car
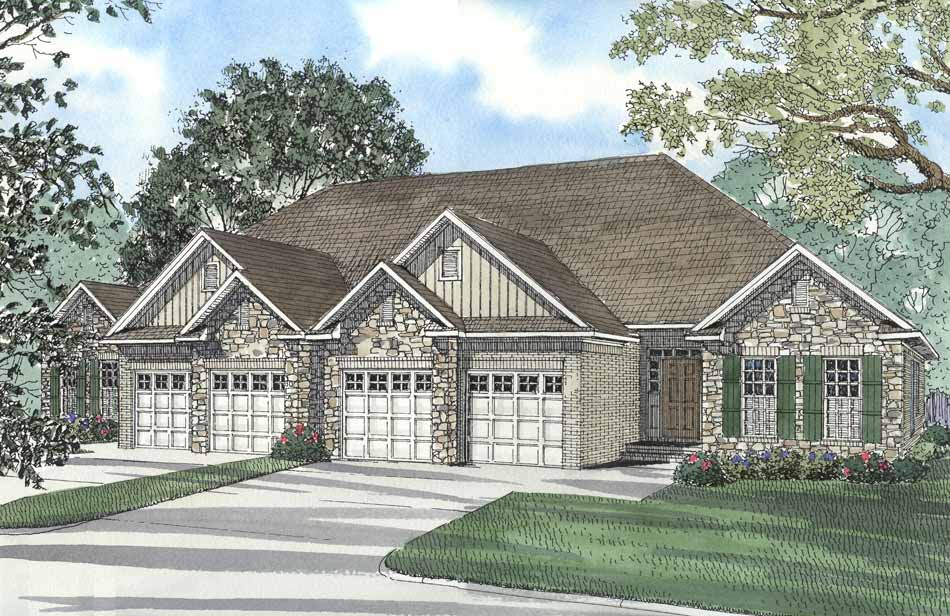
Plan#153-1585
Starting at$1850
1520
Sq Ft
1
Story
3
Bed
2
Bath
2
Car

Plan#153-2101
Starting at$1550
2509
Sq Ft
1
Story
4
Bed
2.5
Bath
2
Car

Plan#153-2100
Starting at$1100
1723
Sq Ft
1
Story
3
Bed
2
Bath
2
Car

Plan#147-1164
Starting at$924
1748
Sq Ft
1
Story
3
Bed
2
Bath
3
Car
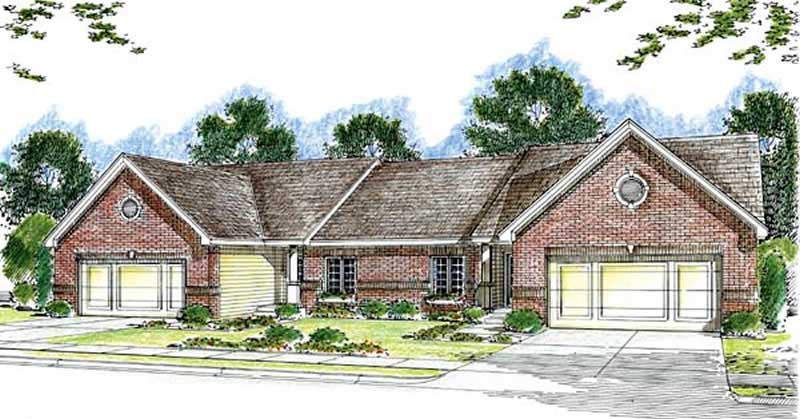
Plan#100-1054
Starting at$2000
1412
Sq Ft
1
Story
3
Bed
1.5
Bath
2
Car

Plan#200-1003
Starting at$1350
1295
Sq Ft
1
Story
3
Bed
2
Bath
2
Car

Plan#141-1015
Starting at$900
400
Sq Ft
1
Story
1
Bed
1
Bath
0
Car

Plan#100-1106
Starting at$1900
3400
Sq Ft
1
Story
4
Bed
3
Bath
3
Car
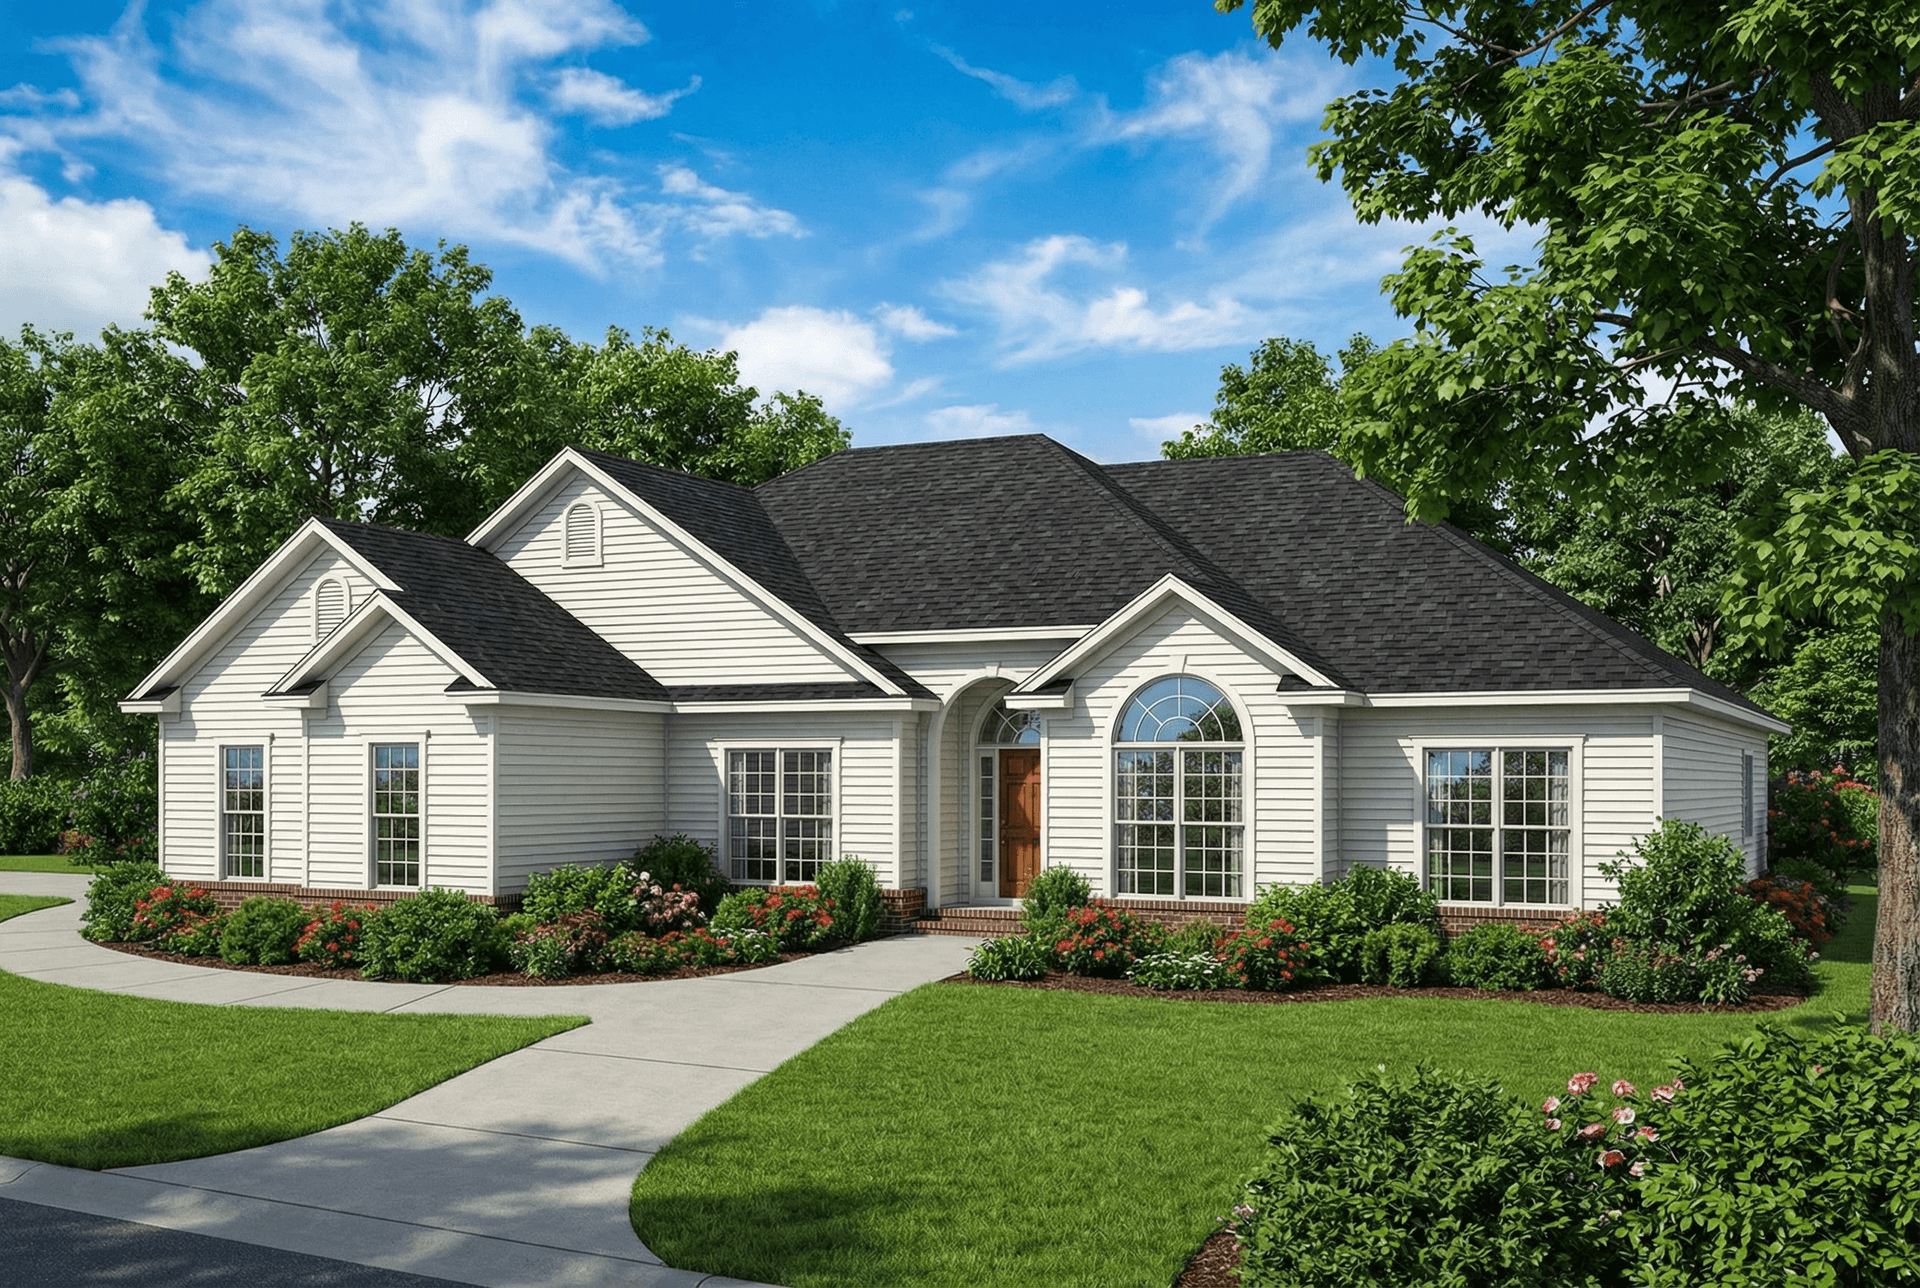
Plan#153-1645
Starting at$1100
1989
Sq Ft
1
Story
4
Bed
3
Bath
2
Car

Plan#132-1347
Starting at$1370
1968
Sq Ft
1
Story
3
Bed
2
Bath
2
Car

Plan#178-1282
Starting at$1045
1339
Sq Ft
1
Story
3
Bed
2
Bath
2
Car

Plan#107-1044
Starting at$1150
1552
Sq Ft
1
Story
3
Bed
2
Bath
2
Car
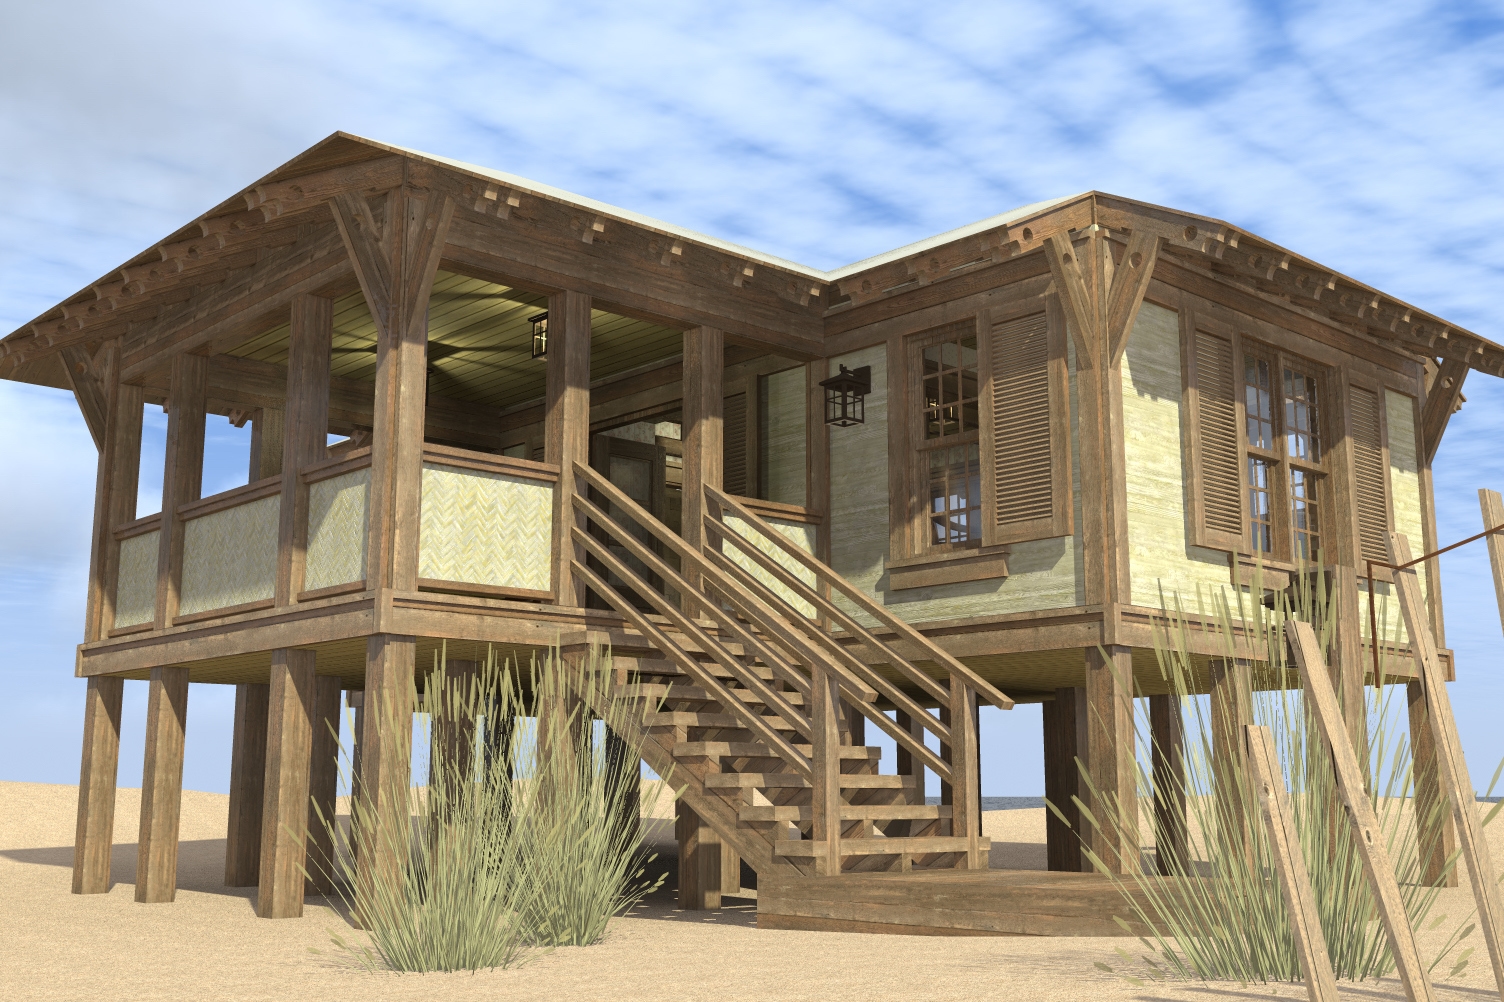
Plan#116-1109
Starting at$407
477
Sq Ft
1
Story
1
Bed
1
Bath
0
Car
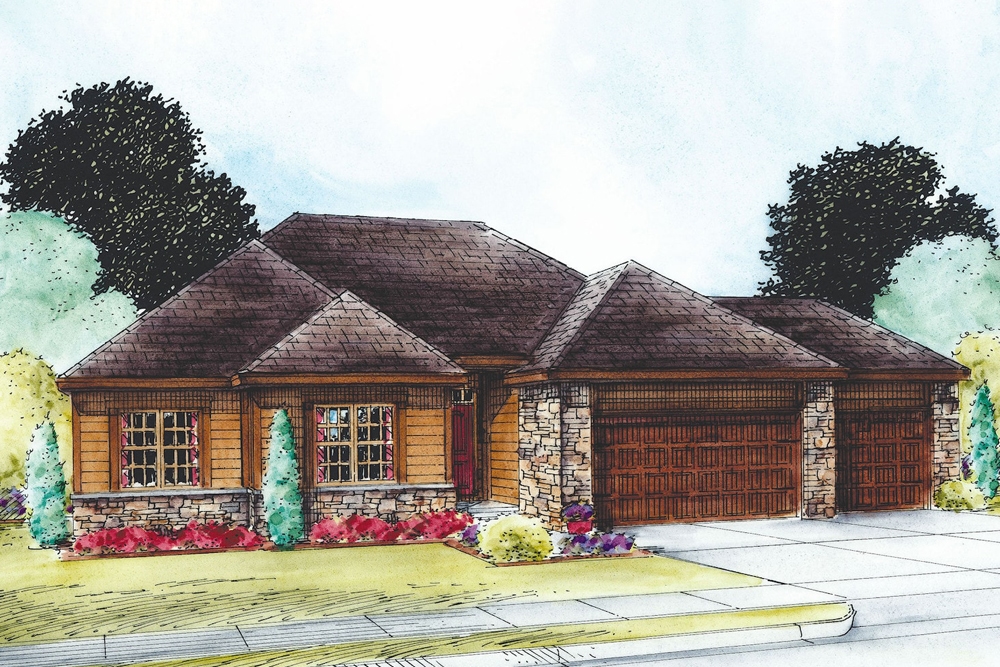
Plan#120-2537
Starting at$1255
1750
Sq Ft
1
Story
2
Bed
2.5
Bath
3
Car
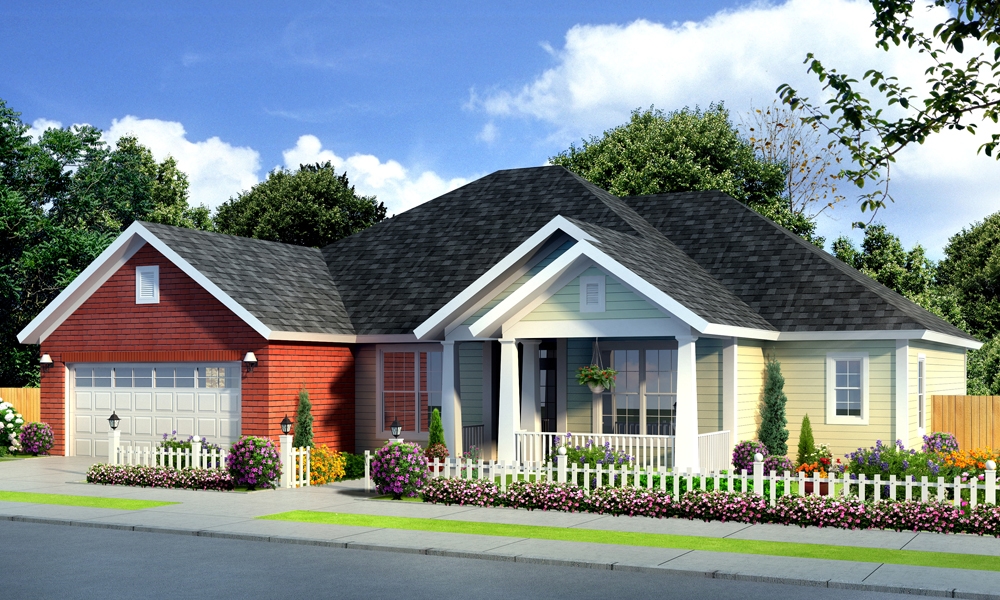
Plan#178-1250
Starting at$1105
1894
Sq Ft
1
Story
4
Bed
3
Bath
2
Car

Plan#178-1300
Starting at$1105
1884
Sq Ft
1
Story
4
Bed
3
Bath
2
Car
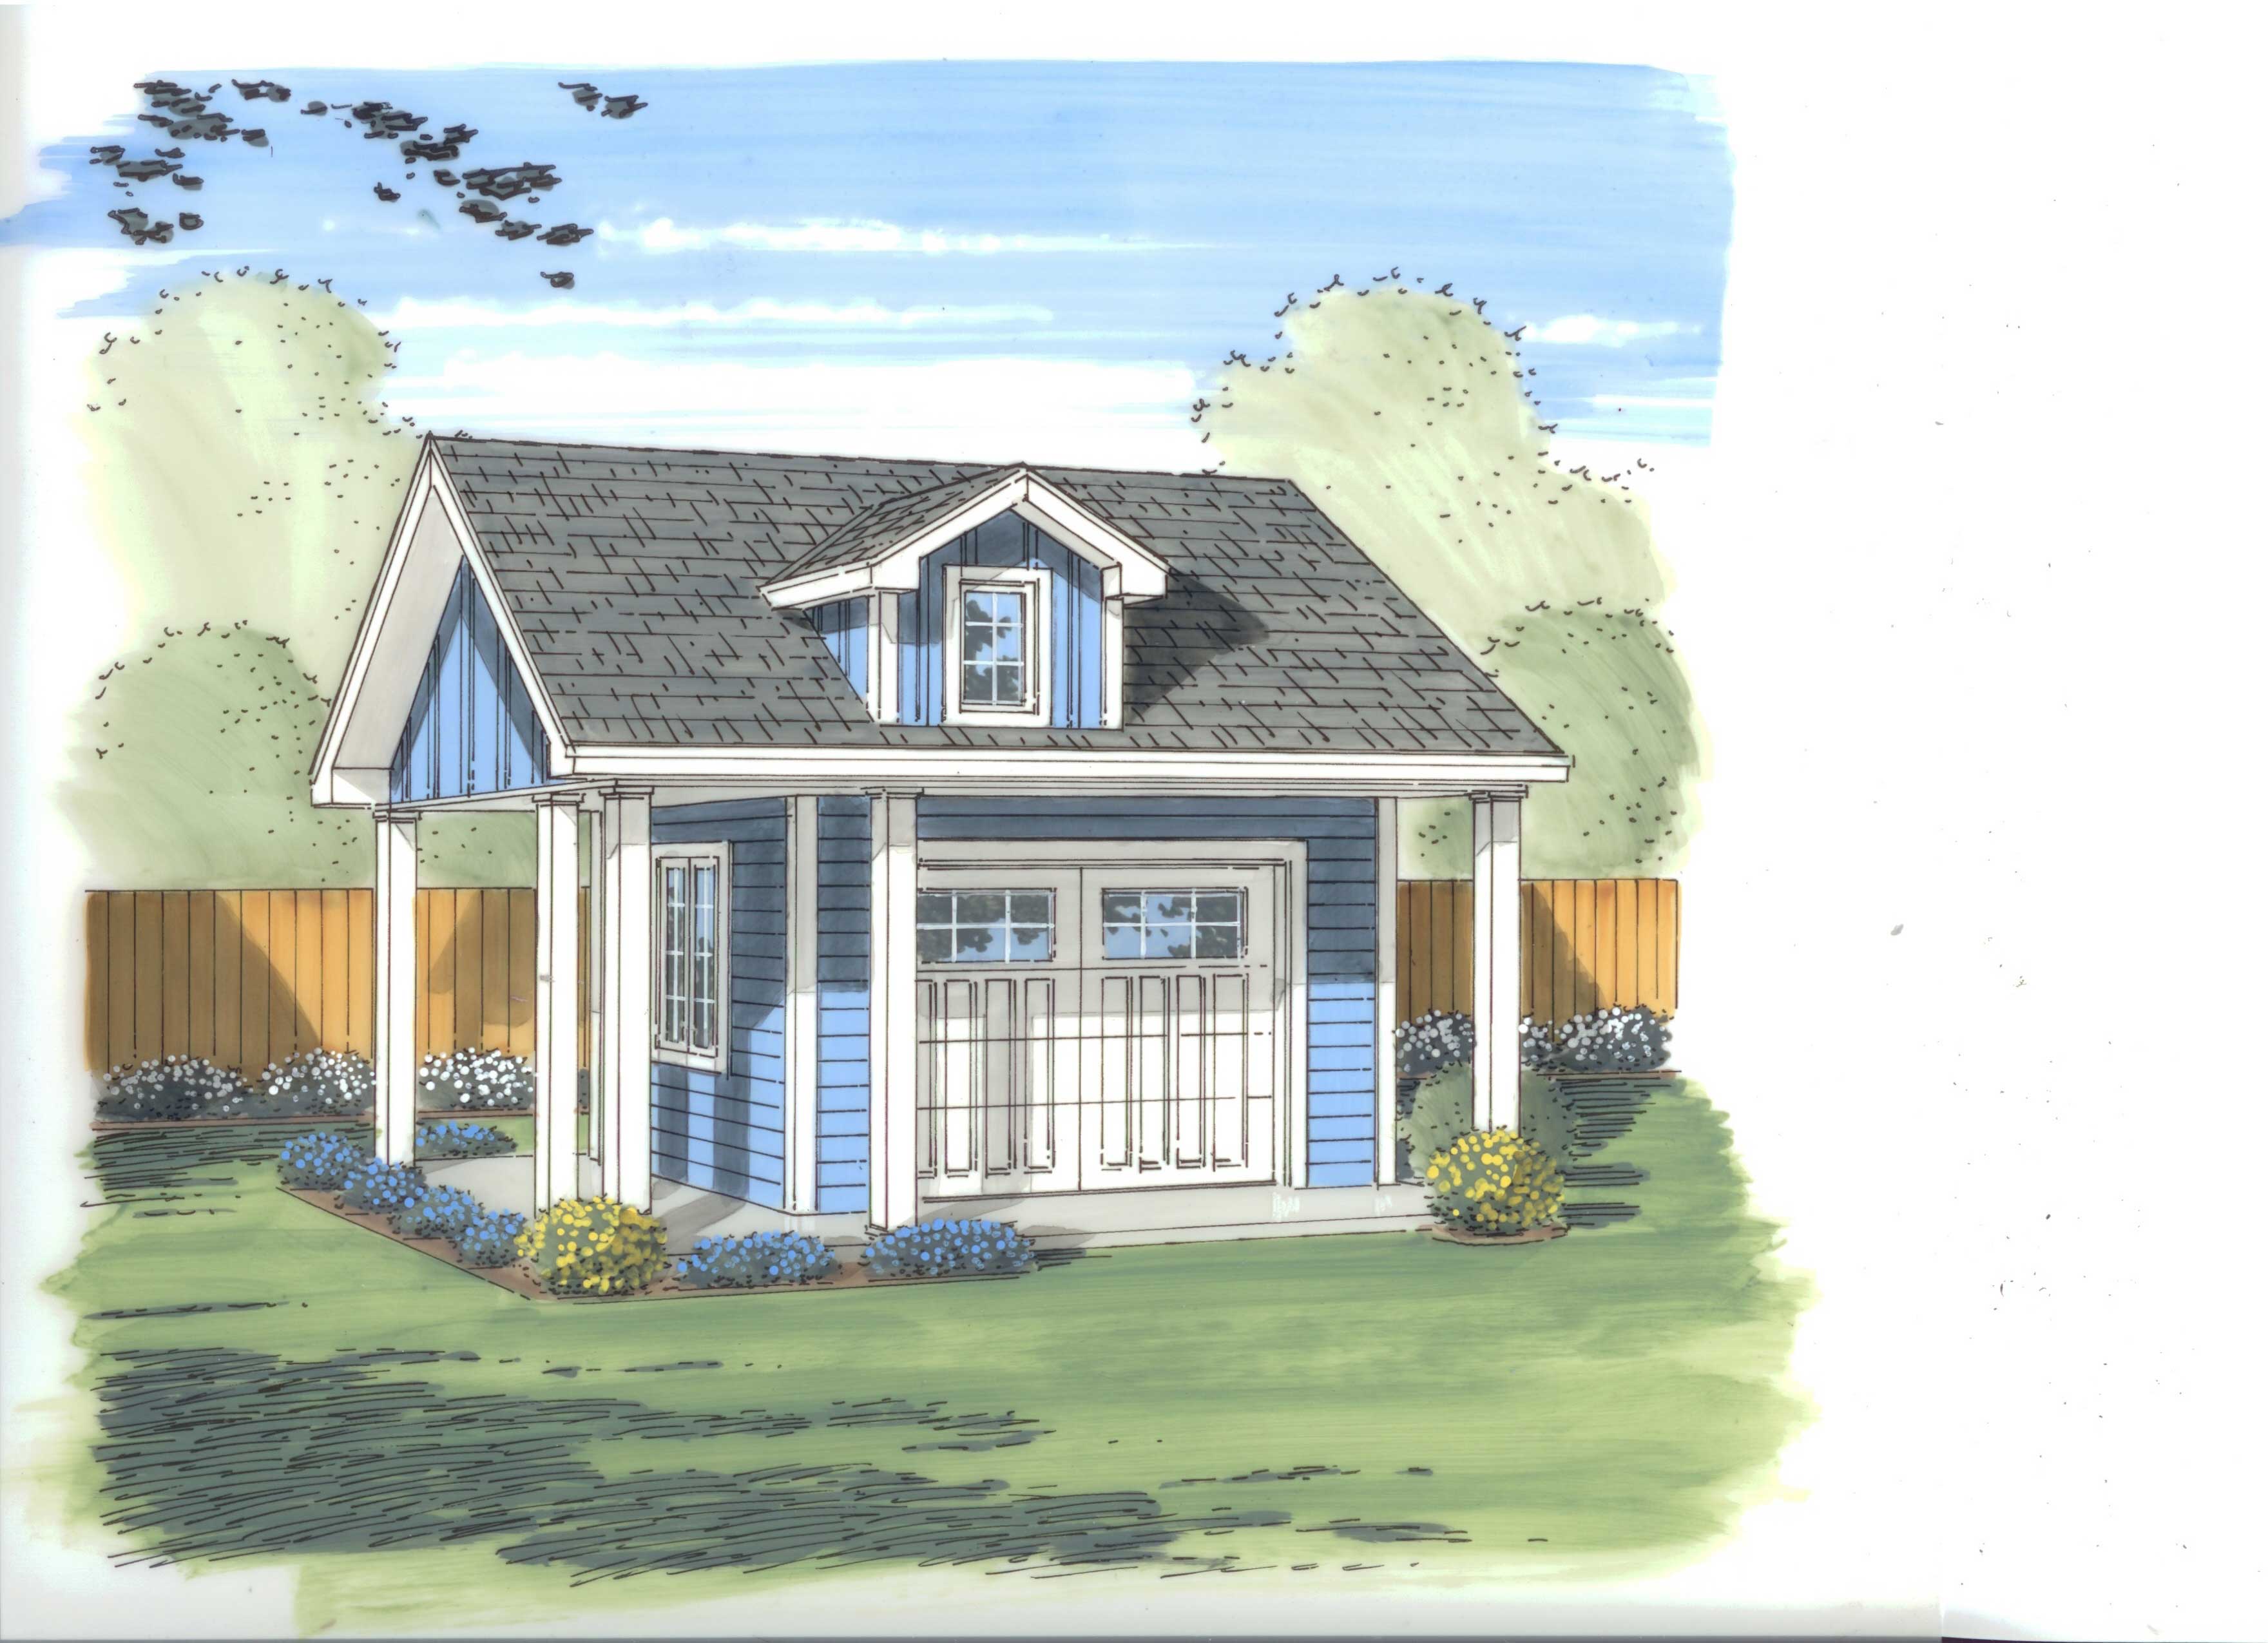
Plan#100-1057
Starting at$400
151
Sq Ft
1
Story
0
Bed
0
Bath
0
Car
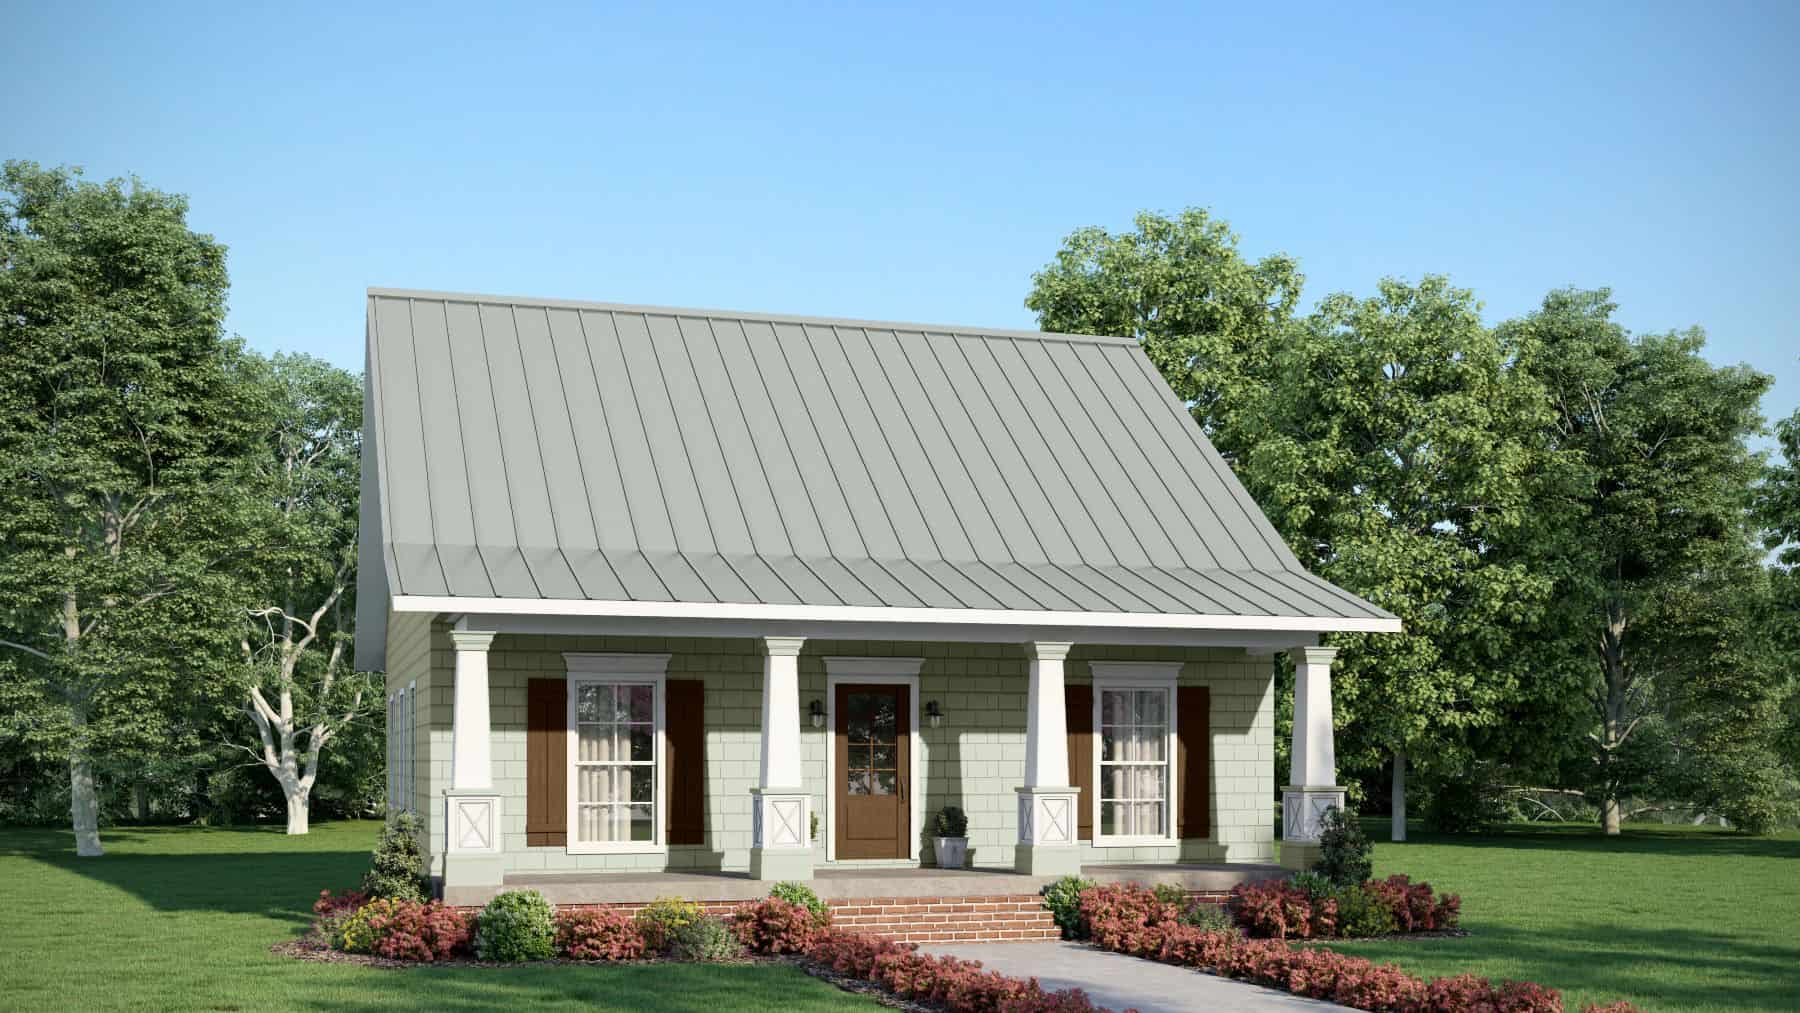
Plan#123-1045
Starting at$990
1122
Sq Ft
1
Story
2
Bed
2
Bath
0
Car
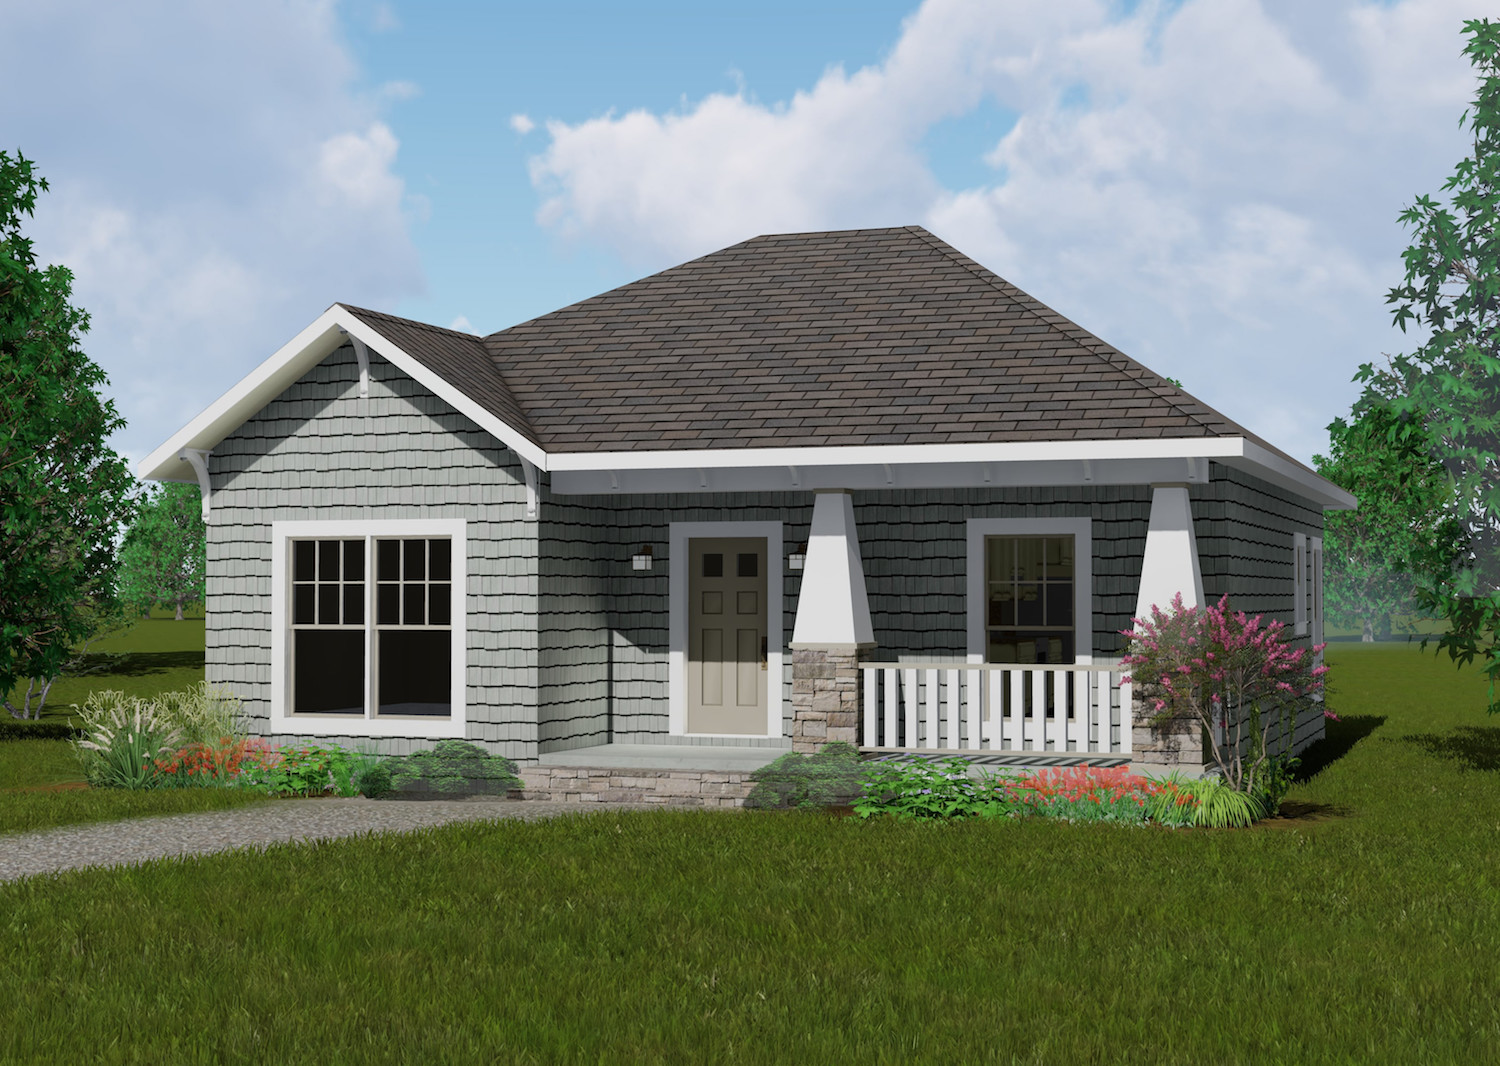
Plan#123-1083
Starting at$990
1073
Sq Ft
1
Story
2
Bed
2
Bath
0
Car

Plan#123-1115
Starting at$990
1311
Sq Ft
1
Story
3
Bed
2
Bath
0
Car
Plan#187-1003
Starting at$1250
2343
Sq Ft
1
Story
6
Bed
3.5
Bath
3
Car
Plan#153-1391
Starting at$1850
1636
Sq Ft
1
Story
4
Bed
2
Bath
0
Car
Plan#123-1042
Starting at$990
992
Sq Ft
1
Story
2
Bed
1
Bath
0
Car
Plan#158-1306
Starting at$1500
1282
Sq Ft
1
Story
3
Bed
2
Bath
1
Car
Plan#153-1585
Starting at$1850
1520
Sq Ft
1
Story
3
Bed
2
Bath
2
Car
Plan#153-2101
Starting at$1550
2509
Sq Ft
1
Story
4
Bed
2.5
Bath
2
Car
Plan#153-2100
Starting at$1100
1723
Sq Ft
1
Story
3
Bed
2
Bath
2
Car
Plan#147-1164
Starting at$924
1748
Sq Ft
1
Story
3
Bed
2
Bath
3
Car
Plan#100-1054
Starting at$2000
1412
Sq Ft
1
Story
3
Bed
1.5
Bath
2
Car
Plan#200-1003
Starting at$1350
1295
Sq Ft
1
Story
3
Bed
2
Bath
2
Car
Plan#141-1015
Starting at$900
400
Sq Ft
1
Story
1
Bed
1
Bath
0
Car
Plan#100-1106
Starting at$1900
3400
Sq Ft
1
Story
4
Bed
3
Bath
3
Car
Plan#153-1645
Starting at$1100
1989
Sq Ft
1
Story
4
Bed
3
Bath
2
Car
Plan#132-1347
Starting at$1370
1968
Sq Ft
1
Story
3
Bed
2
Bath
2
Car
Plan#178-1282
Starting at$1045
1339
Sq Ft
1
Story
3
Bed
2
Bath
2
Car
Plan#107-1044
Starting at$1150
1552
Sq Ft
1
Story
3
Bed
2
Bath
2
Car
Plan#116-1109
Starting at$407
477
Sq Ft
1
Story
1
Bed
1
Bath
0
Car
Plan#120-2537
Starting at$1255
1750
Sq Ft
1
Story
2
Bed
2.5
Bath
3
Car
Plan#178-1250
Starting at$1105
1894
Sq Ft
1
Story
4
Bed
3
Bath
2
Car
Plan#178-1300
Starting at$1105
1884
Sq Ft
1
Story
4
Bed
3
Bath
2
Car
Plan#100-1057
Starting at$400
151
Sq Ft
1
Story
0
Bed
0
Bath
0
Car
Plan#123-1045
Starting at$990
1122
Sq Ft
1
Story
2
Bed
2
Bath
0
Car
Plan#123-1083
Starting at$990
1073
Sq Ft
1
Story
2
Bed
2
Bath
0
Car
Plan#123-1115
Starting at$990
1311
Sq Ft
1
Story
3
Bed
2
Bath
0
Car