Single+story House Plans
Clear AllSort ByTrending
10,020
Plan Results
Plan Results

Plan#101-1385
Starting at$985
1409
Sq Ft
1
Story
2
Bed
2
Bath
2
Car
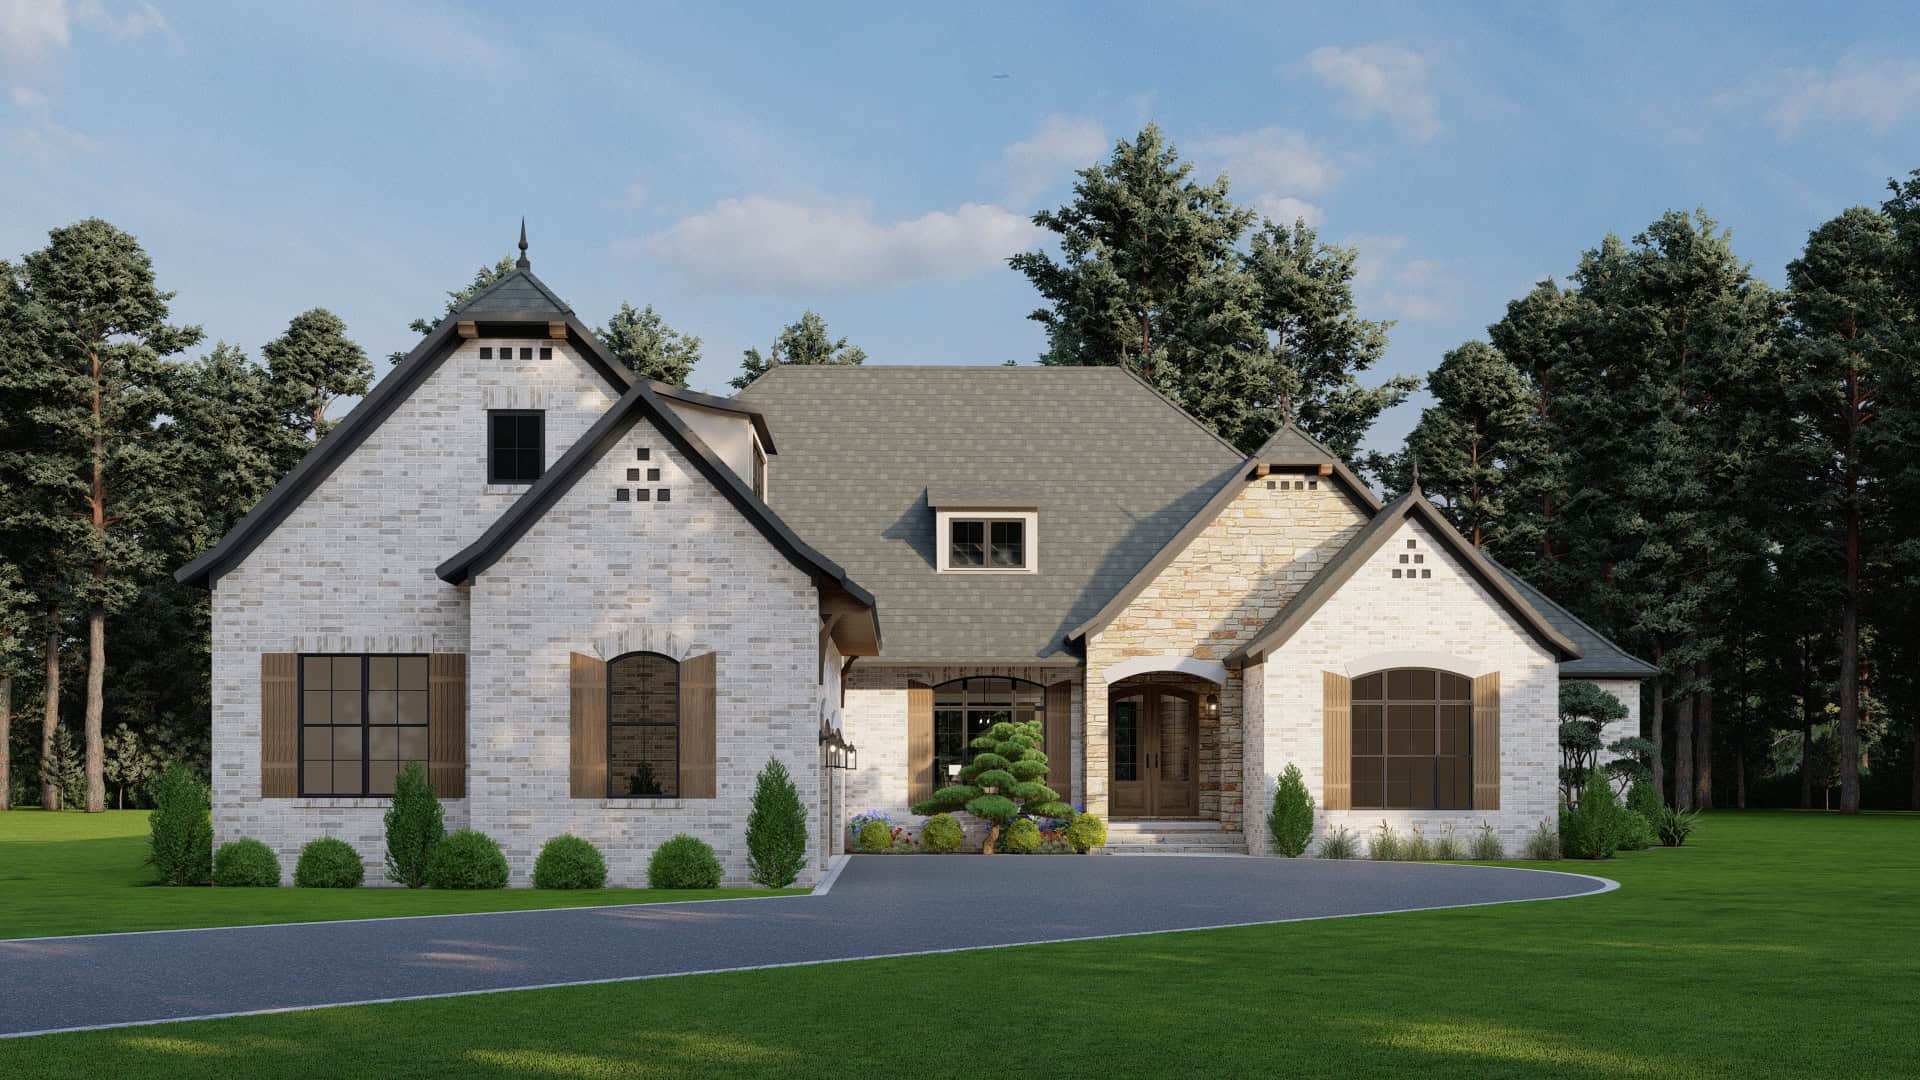
Plan#193-1030
Starting at$1850
2849
Sq Ft
1
Story
4
Bed
4
Bath
3
Car
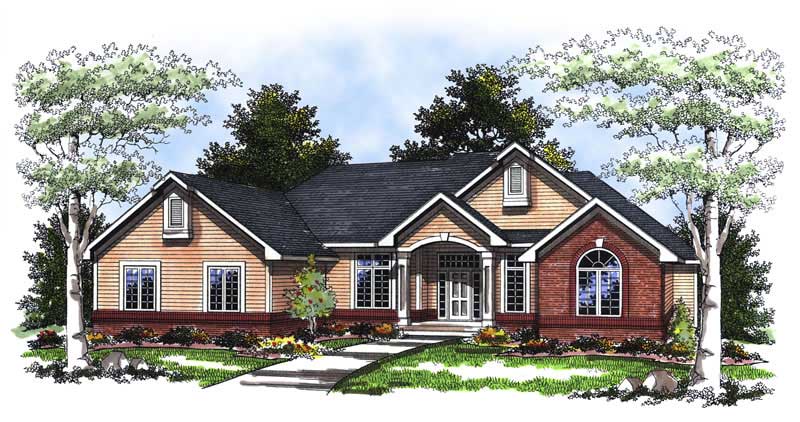
Plan#101-1864
Starting at$1240
3150
Sq Ft
1
Story
4
Bed
3
Bath
3
Car

Plan#126-1868
Starting at$1680
1531
Sq Ft
1
Story
3
Bed
2
Bath
0
Car
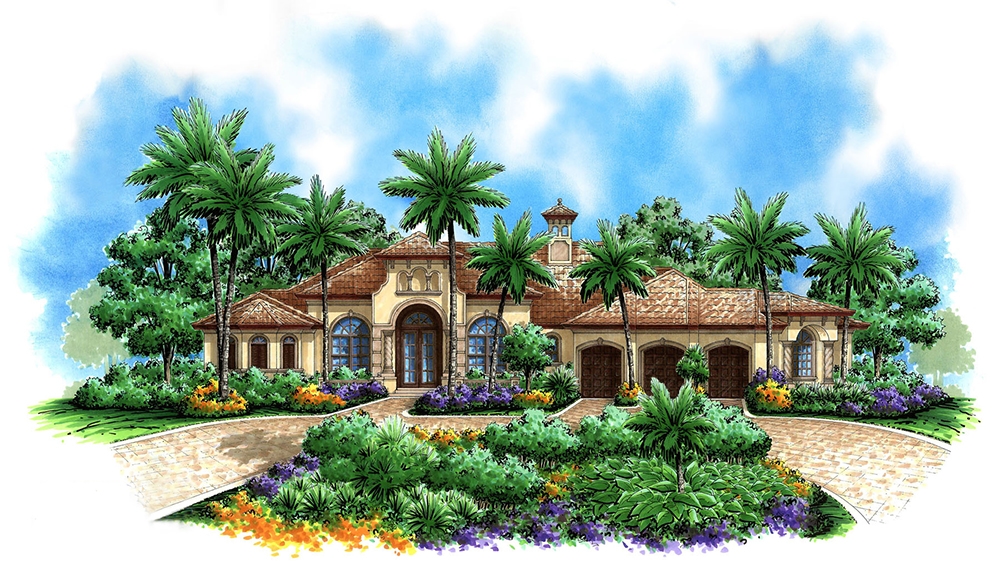
Plan#175-1147
Starting at$1750
3859
Sq Ft
1
Story
3
Bed
3.5
Bath
3
Car

Plan#101-1575
Starting at$1055
1843
Sq Ft
1
Story
3
Bed
2
Bath
2
Car

Plan#142-1143
Starting at$1345
1475
Sq Ft
1
Story
3
Bed
2
Bath
2
Car
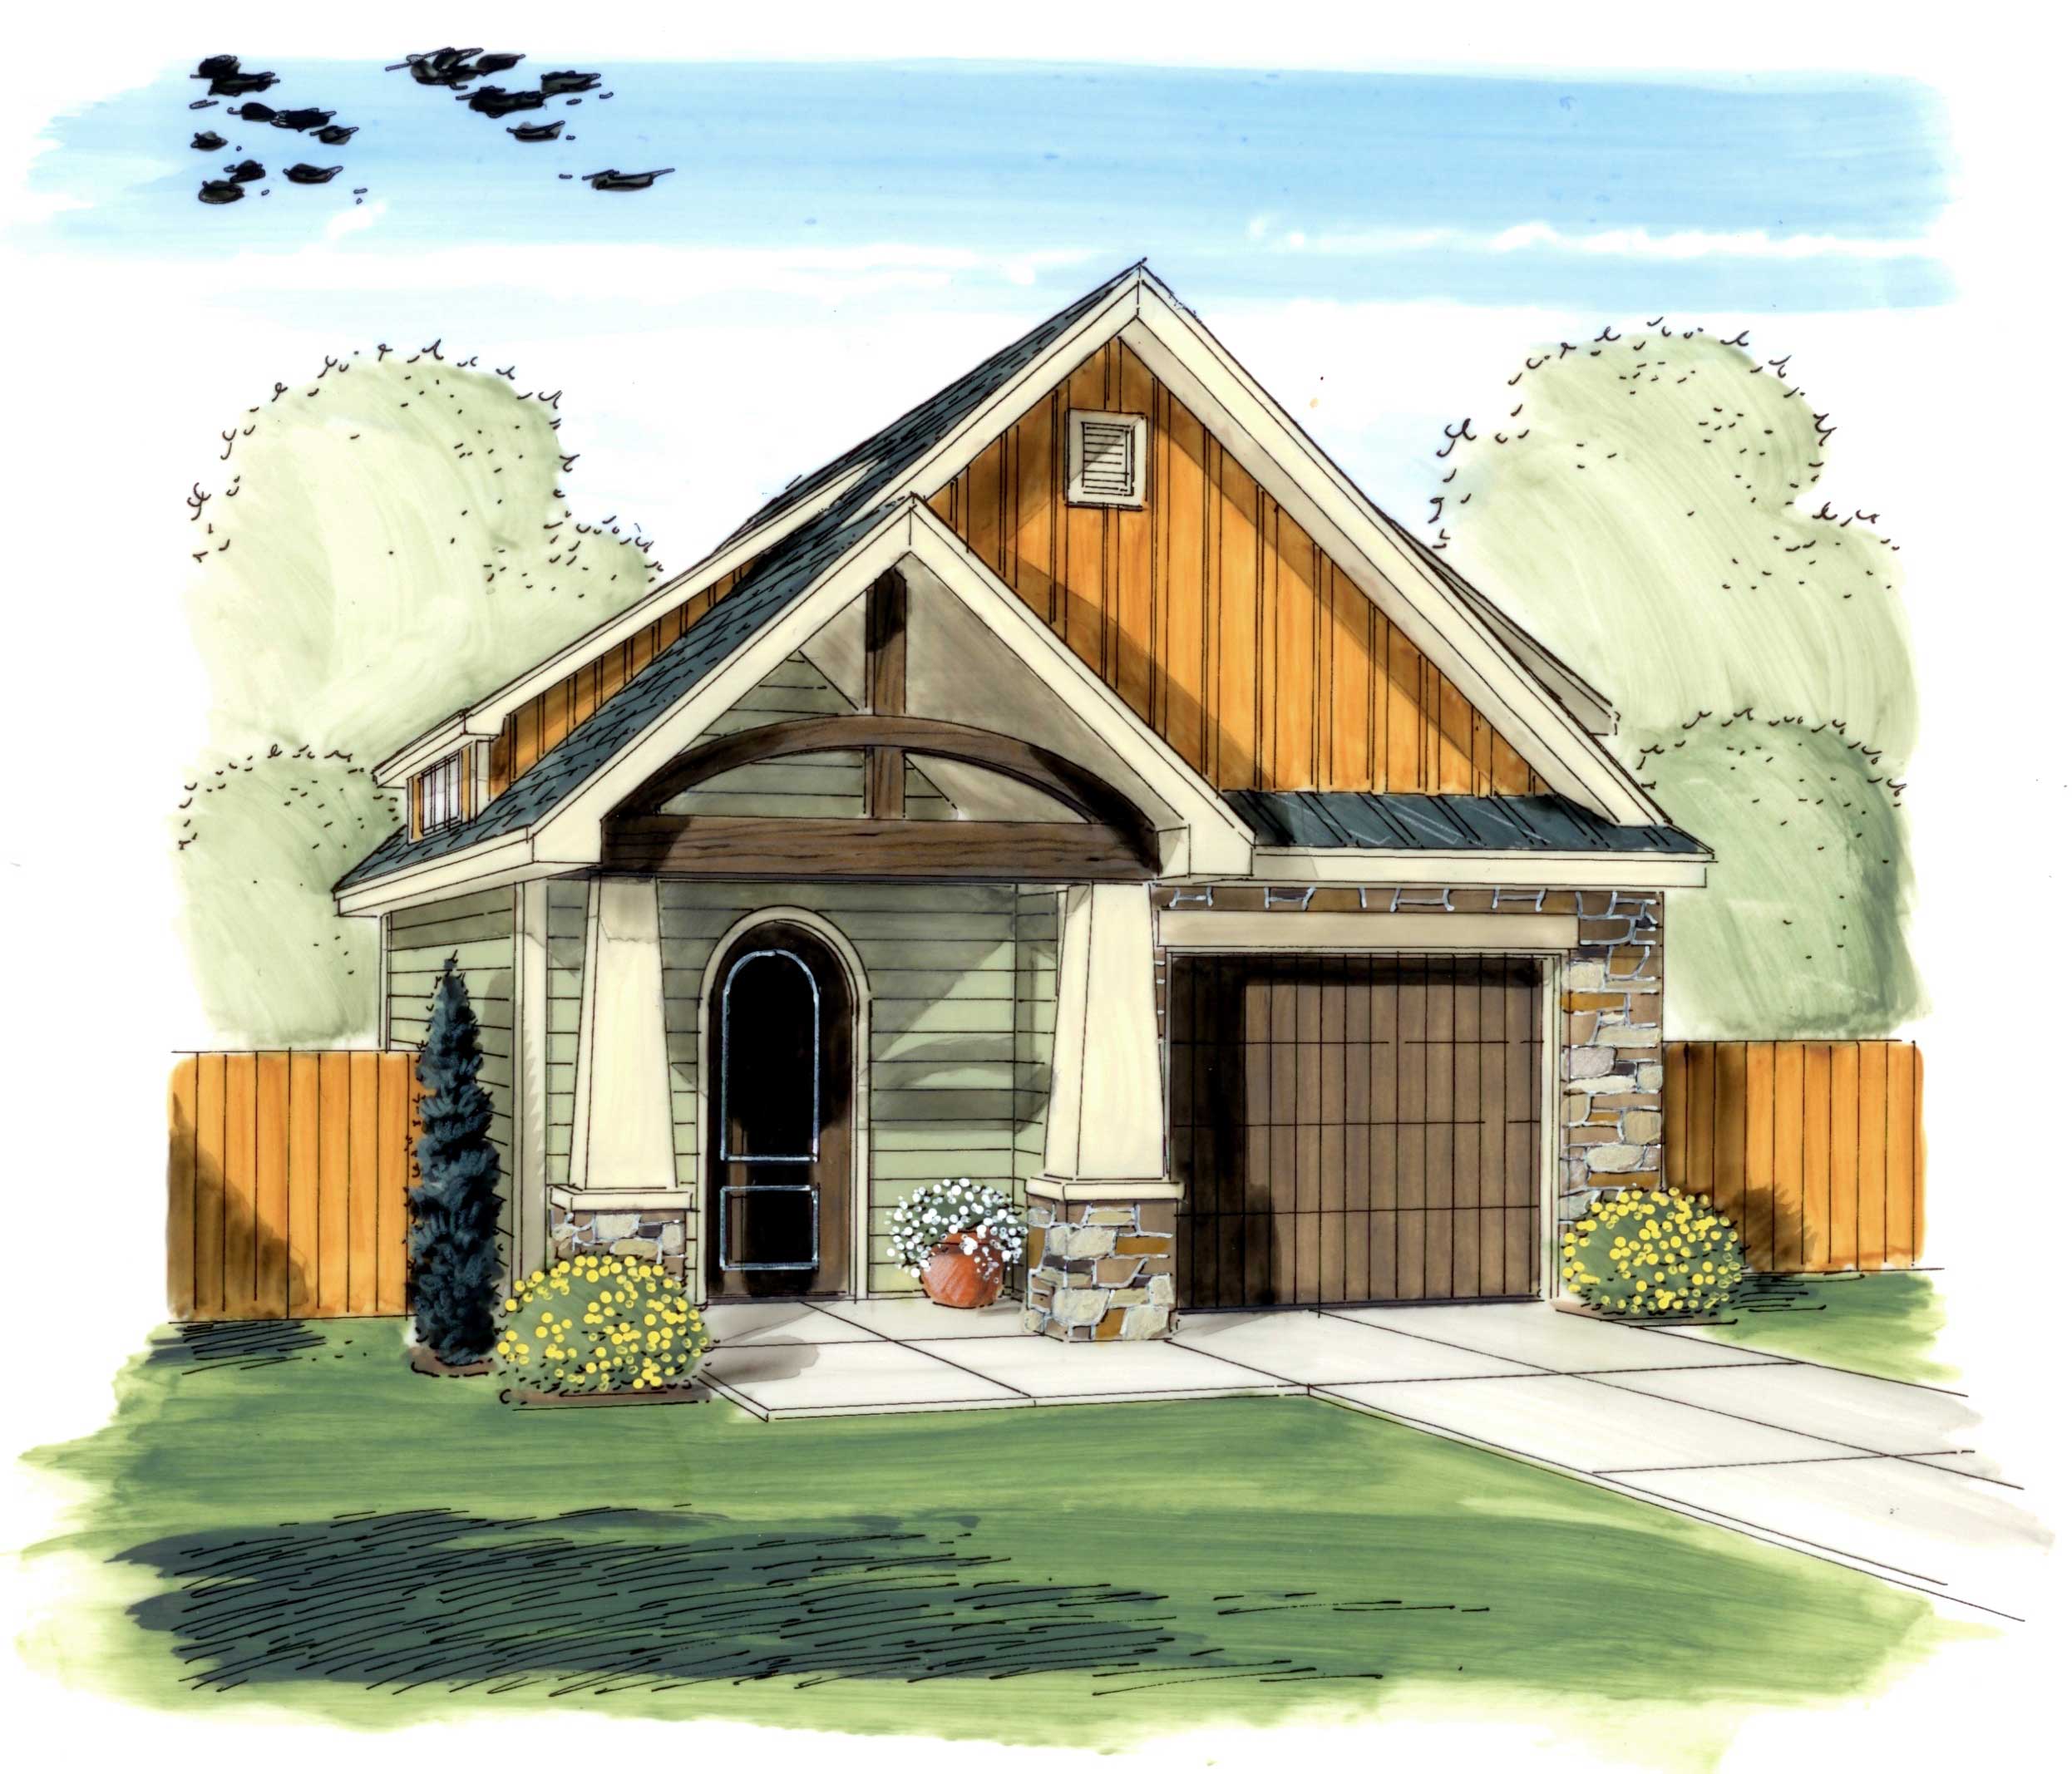
Plan#100-1151
Starting at$600
626
Sq Ft
1
Story
0
Bed
0
Bath
1
Car

Plan#100-1009
Starting at$1400
1512
Sq Ft
1
Story
2
Bed
1.5
Bath
2
Car

Plan#126-1873
Starting at$1855
1783
Sq Ft
1
Story
3
Bed
2.5
Bath
0
Car

Plan#100-1200
Starting at$600
600
Sq Ft
1
Story
0
Bed
0
Bath
2
Car

Plan#101-1318
Starting at$985
1393
Sq Ft
1
Story
2
Bed
2
Bath
3
Car

Plan#100-1102
Starting at$1400
1537
Sq Ft
1
Story
3
Bed
2
Bath
2
Car

Plan#101-1102
Starting at$1055
1800
Sq Ft
1
Story
3
Bed
2
Bath
2
Car
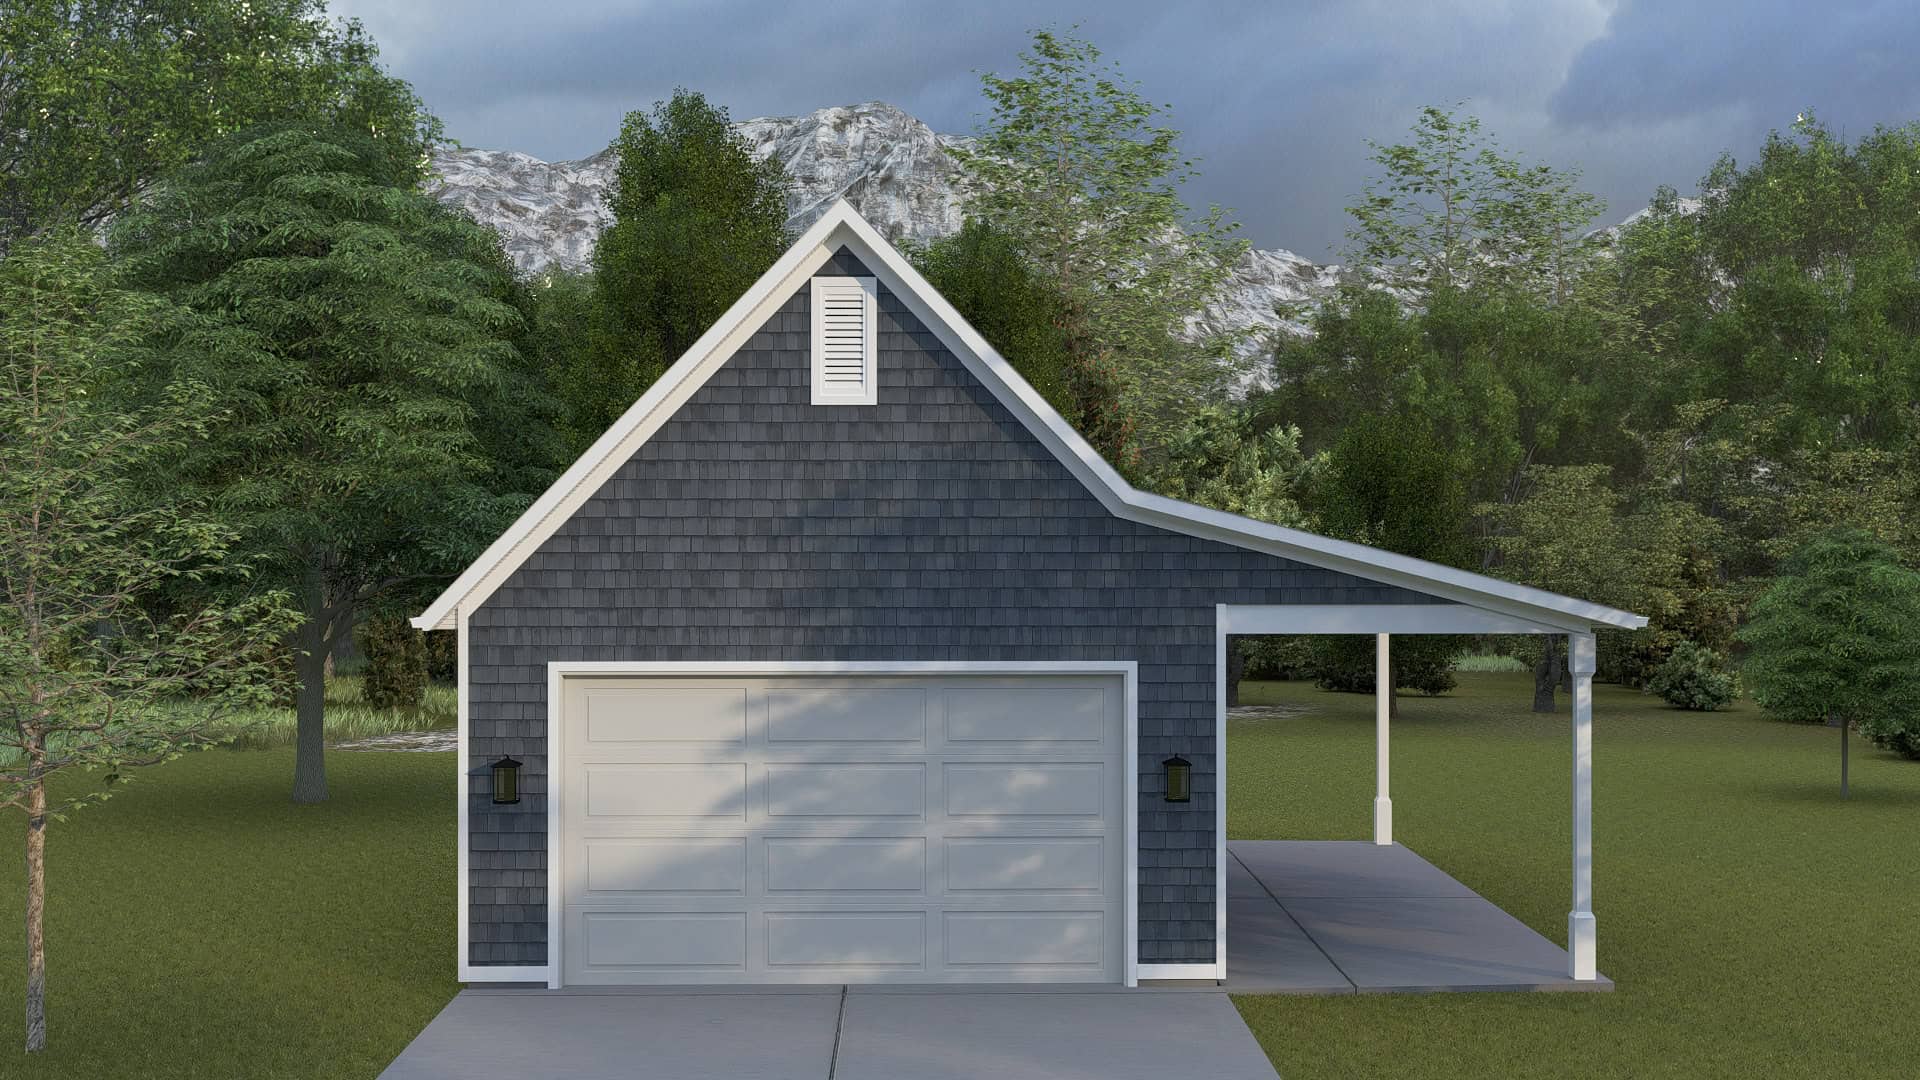
Plan#187-1266
Starting at$425
160
Sq Ft
1
Story
0
Bed
1
Bath
2
Car

Plan#101-1606
Starting at$985
1370
Sq Ft
1
Story
3
Bed
2
Bath
2
Car

Plan#193-1045
Starting at$1350
2126
Sq Ft
1
Story
4
Bed
3
Bath
2
Car

Plan#153-1316
Starting at$2250
1055
Sq Ft
1
Story
2
Bed
2
Bath
0
Car

Plan#100-1042
Starting at$1700
2471
Sq Ft
1
Story
3
Bed
2.5
Bath
3
Car

Plan#101-1781
Starting at$1055
1495
Sq Ft
1
Story
3
Bed
2
Bath
2
Car

Plan#178-1276
Starting at$1105
1890
Sq Ft
1
Story
4
Bed
3
Bath
2
Car

Plan#164-1235
Starting at$1100
1088
Sq Ft
1
Story
2
Bed
2
Bath
2
Car
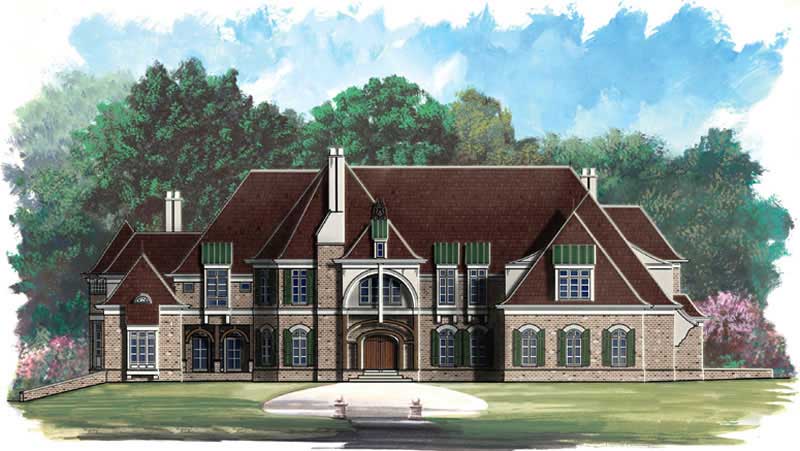
Plan#106-1032
Starting at$4095
8280
Sq Ft
1
Story
5
Bed
5.5
Bath
4
Car
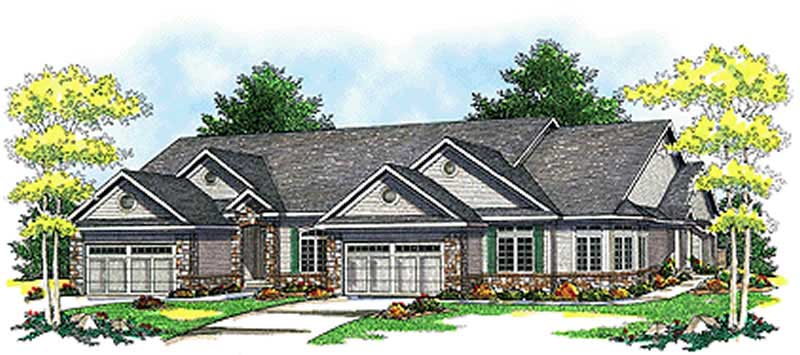
Plan#101-1778
Starting at$10643
5217
Sq Ft
1
Story
2
Bed
2
Bath
2
Car
Plan#101-1385
Starting at$985
1409
Sq Ft
1
Story
2
Bed
2
Bath
2
Car
Plan#193-1030
Starting at$1850
2849
Sq Ft
1
Story
4
Bed
4
Bath
3
Car
Plan#101-1864
Starting at$1240
3150
Sq Ft
1
Story
4
Bed
3
Bath
3
Car
Plan#126-1868
Starting at$1680
1531
Sq Ft
1
Story
3
Bed
2
Bath
0
Car
Plan#175-1147
Starting at$1750
3859
Sq Ft
1
Story
3
Bed
3.5
Bath
3
Car
Plan#101-1575
Starting at$1055
1843
Sq Ft
1
Story
3
Bed
2
Bath
2
Car
Plan#142-1143
Starting at$1345
1475
Sq Ft
1
Story
3
Bed
2
Bath
2
Car
Plan#100-1151
Starting at$600
626
Sq Ft
1
Story
0
Bed
0
Bath
1
Car
Plan#100-1009
Starting at$1400
1512
Sq Ft
1
Story
2
Bed
1.5
Bath
2
Car
Plan#126-1873
Starting at$1855
1783
Sq Ft
1
Story
3
Bed
2.5
Bath
0
Car
Plan#100-1200
Starting at$600
600
Sq Ft
1
Story
0
Bed
0
Bath
2
Car
Plan#101-1318
Starting at$985
1393
Sq Ft
1
Story
2
Bed
2
Bath
3
Car
Plan#100-1102
Starting at$1400
1537
Sq Ft
1
Story
3
Bed
2
Bath
2
Car
Plan#101-1102
Starting at$1055
1800
Sq Ft
1
Story
3
Bed
2
Bath
2
Car
Plan#187-1266
Starting at$425
160
Sq Ft
1
Story
0
Bed
1
Bath
2
Car
Plan#101-1606
Starting at$985
1370
Sq Ft
1
Story
3
Bed
2
Bath
2
Car
Plan#193-1045
Starting at$1350
2126
Sq Ft
1
Story
4
Bed
3
Bath
2
Car
Plan#153-1316
Starting at$2250
1055
Sq Ft
1
Story
2
Bed
2
Bath
0
Car
Plan#100-1042
Starting at$1700
2471
Sq Ft
1
Story
3
Bed
2.5
Bath
3
Car
Plan#101-1781
Starting at$1055
1495
Sq Ft
1
Story
3
Bed
2
Bath
2
Car
Plan#178-1276
Starting at$1105
1890
Sq Ft
1
Story
4
Bed
3
Bath
2
Car
Plan#164-1235
Starting at$1100
1088
Sq Ft
1
Story
2
Bed
2
Bath
2
Car
Plan#106-1032
Starting at$4095
8280
Sq Ft
1
Story
5
Bed
5.5
Bath
4
Car
Plan#101-1778
Starting at$10643
5217
Sq Ft
1
Story
2
Bed
2
Bath
2
Car