22,462
Plan Results
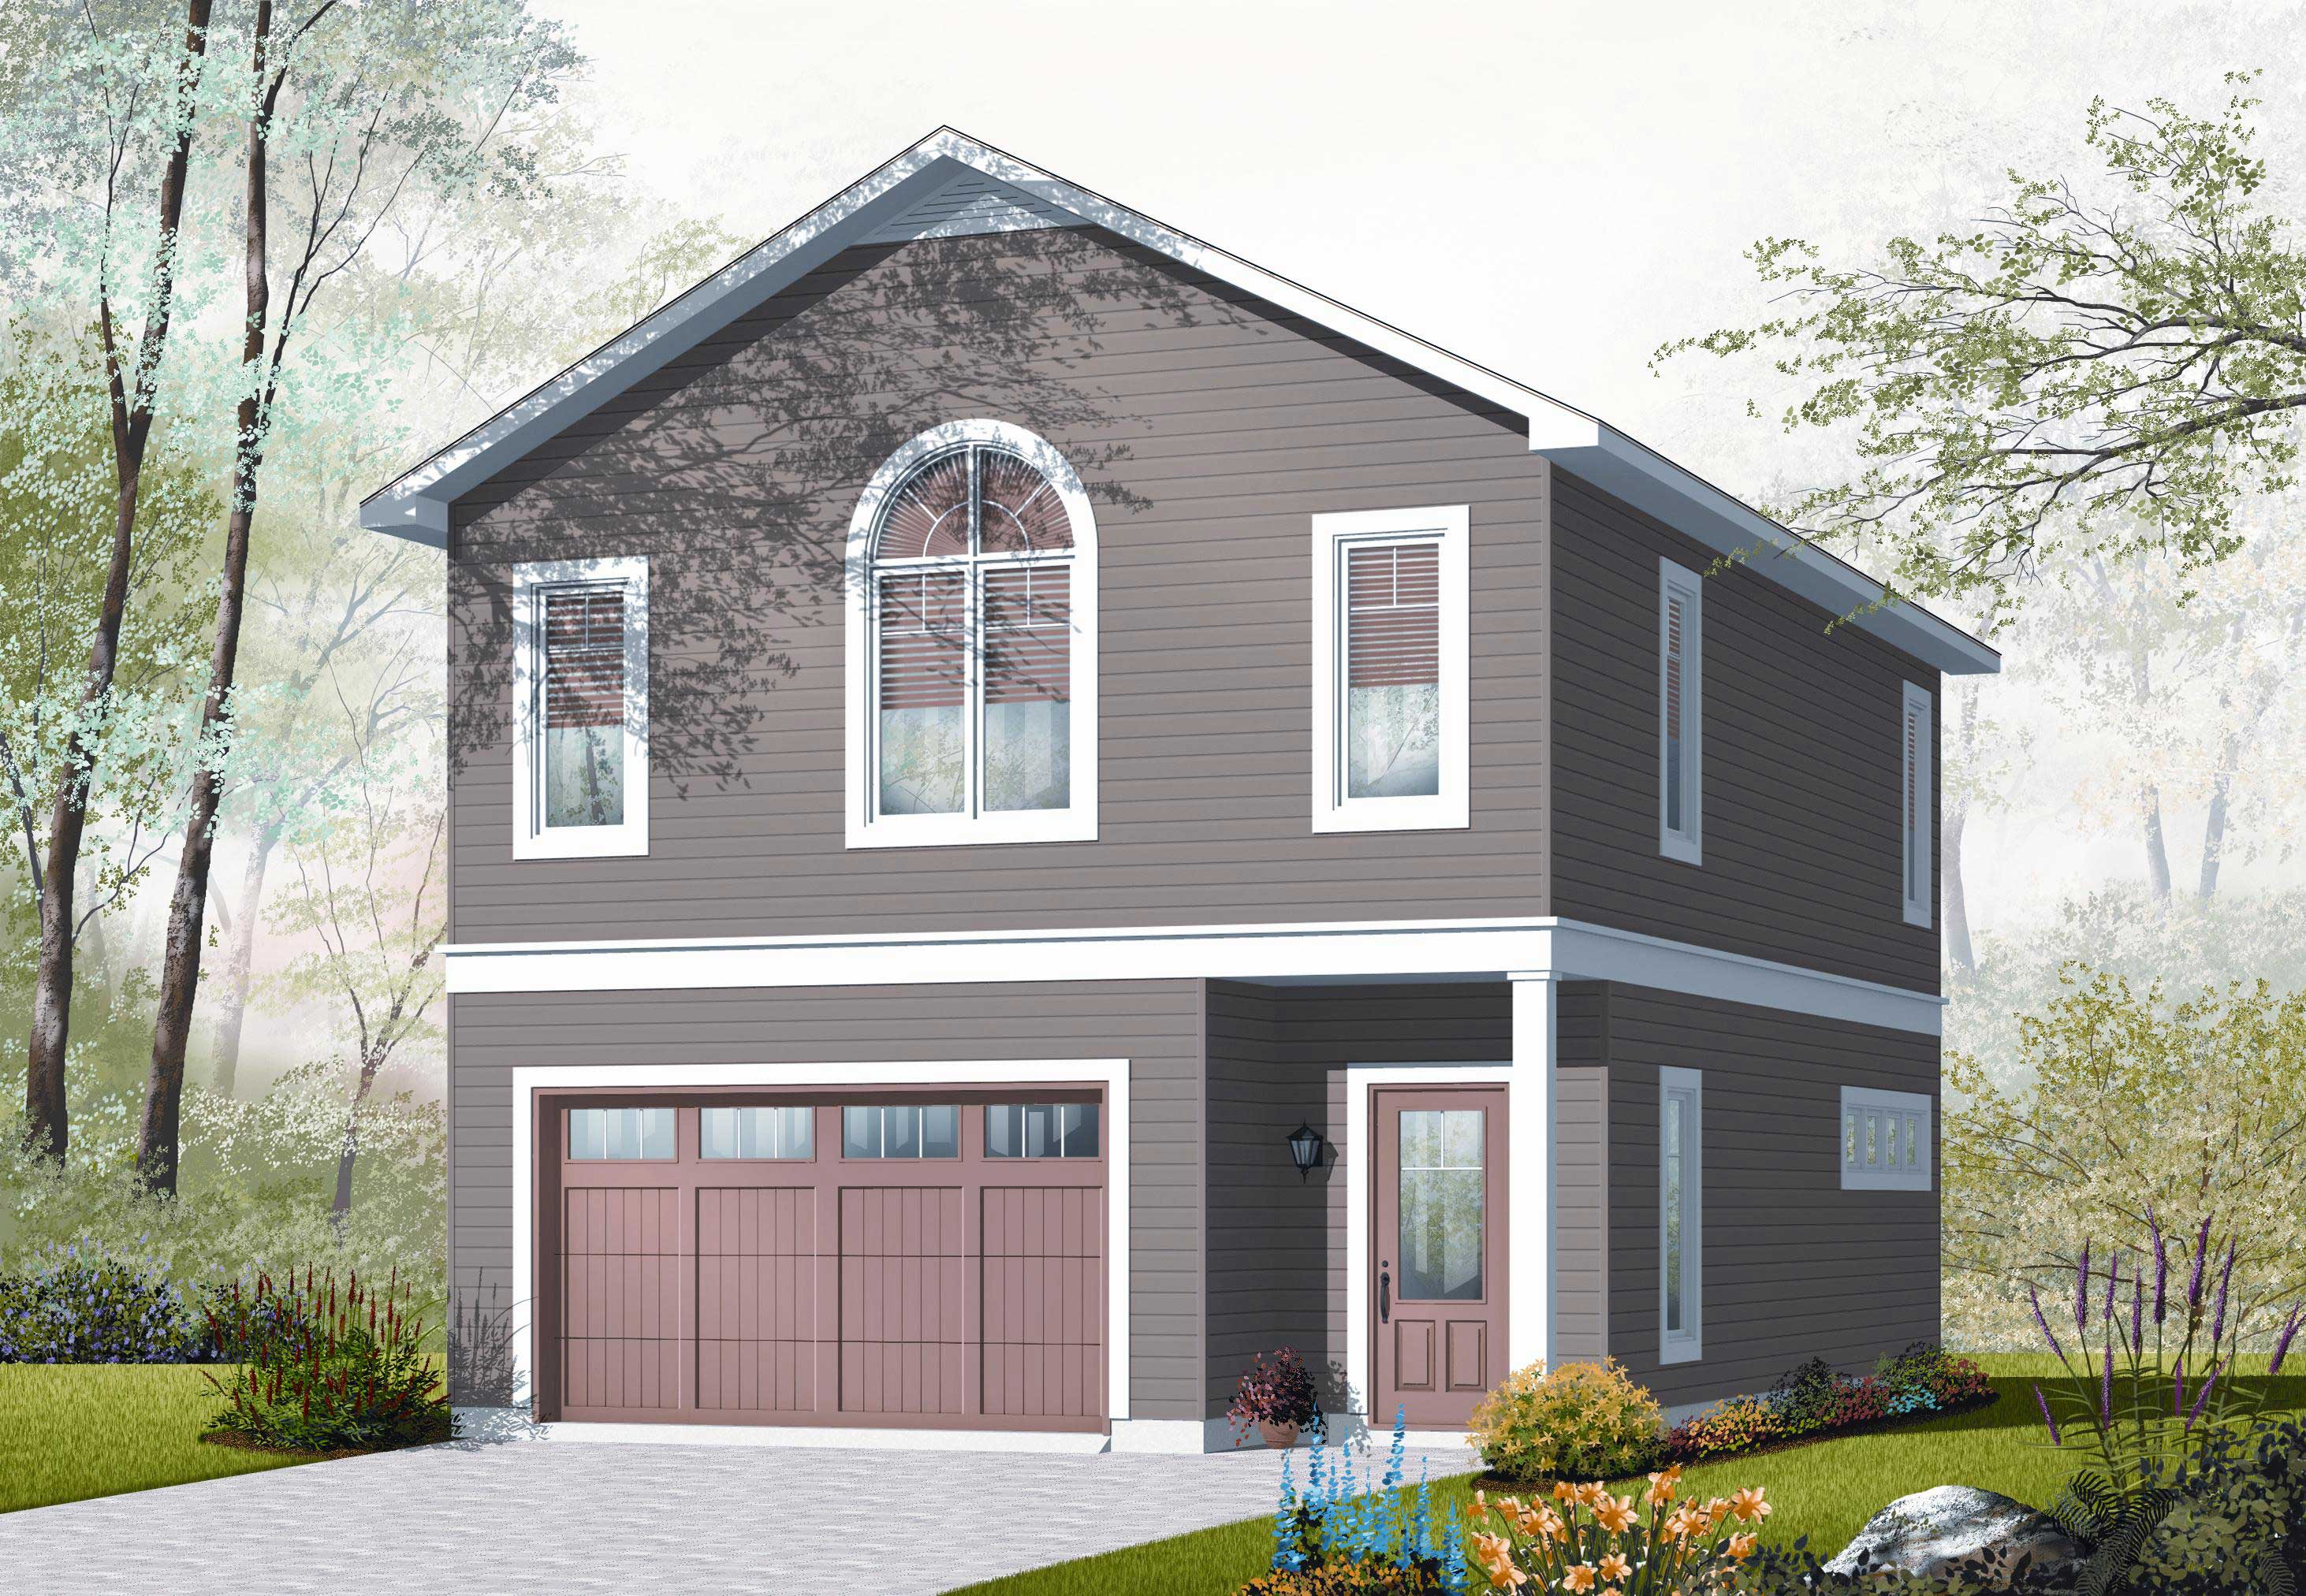
1-Bedroom, 1015 Sq Ft Garage w/Apartments House Plan - 126-1131 - Front Exterior
Plan Collection
1-Bedroom, 1015 Sq Ft Garage w/Apartments House Plan - 126-1131 - Front Exterior
Plan#126-1131
Starting at$1680
1015
Sq Ft
2
Story
1
Bed
1
Bath
2
Car
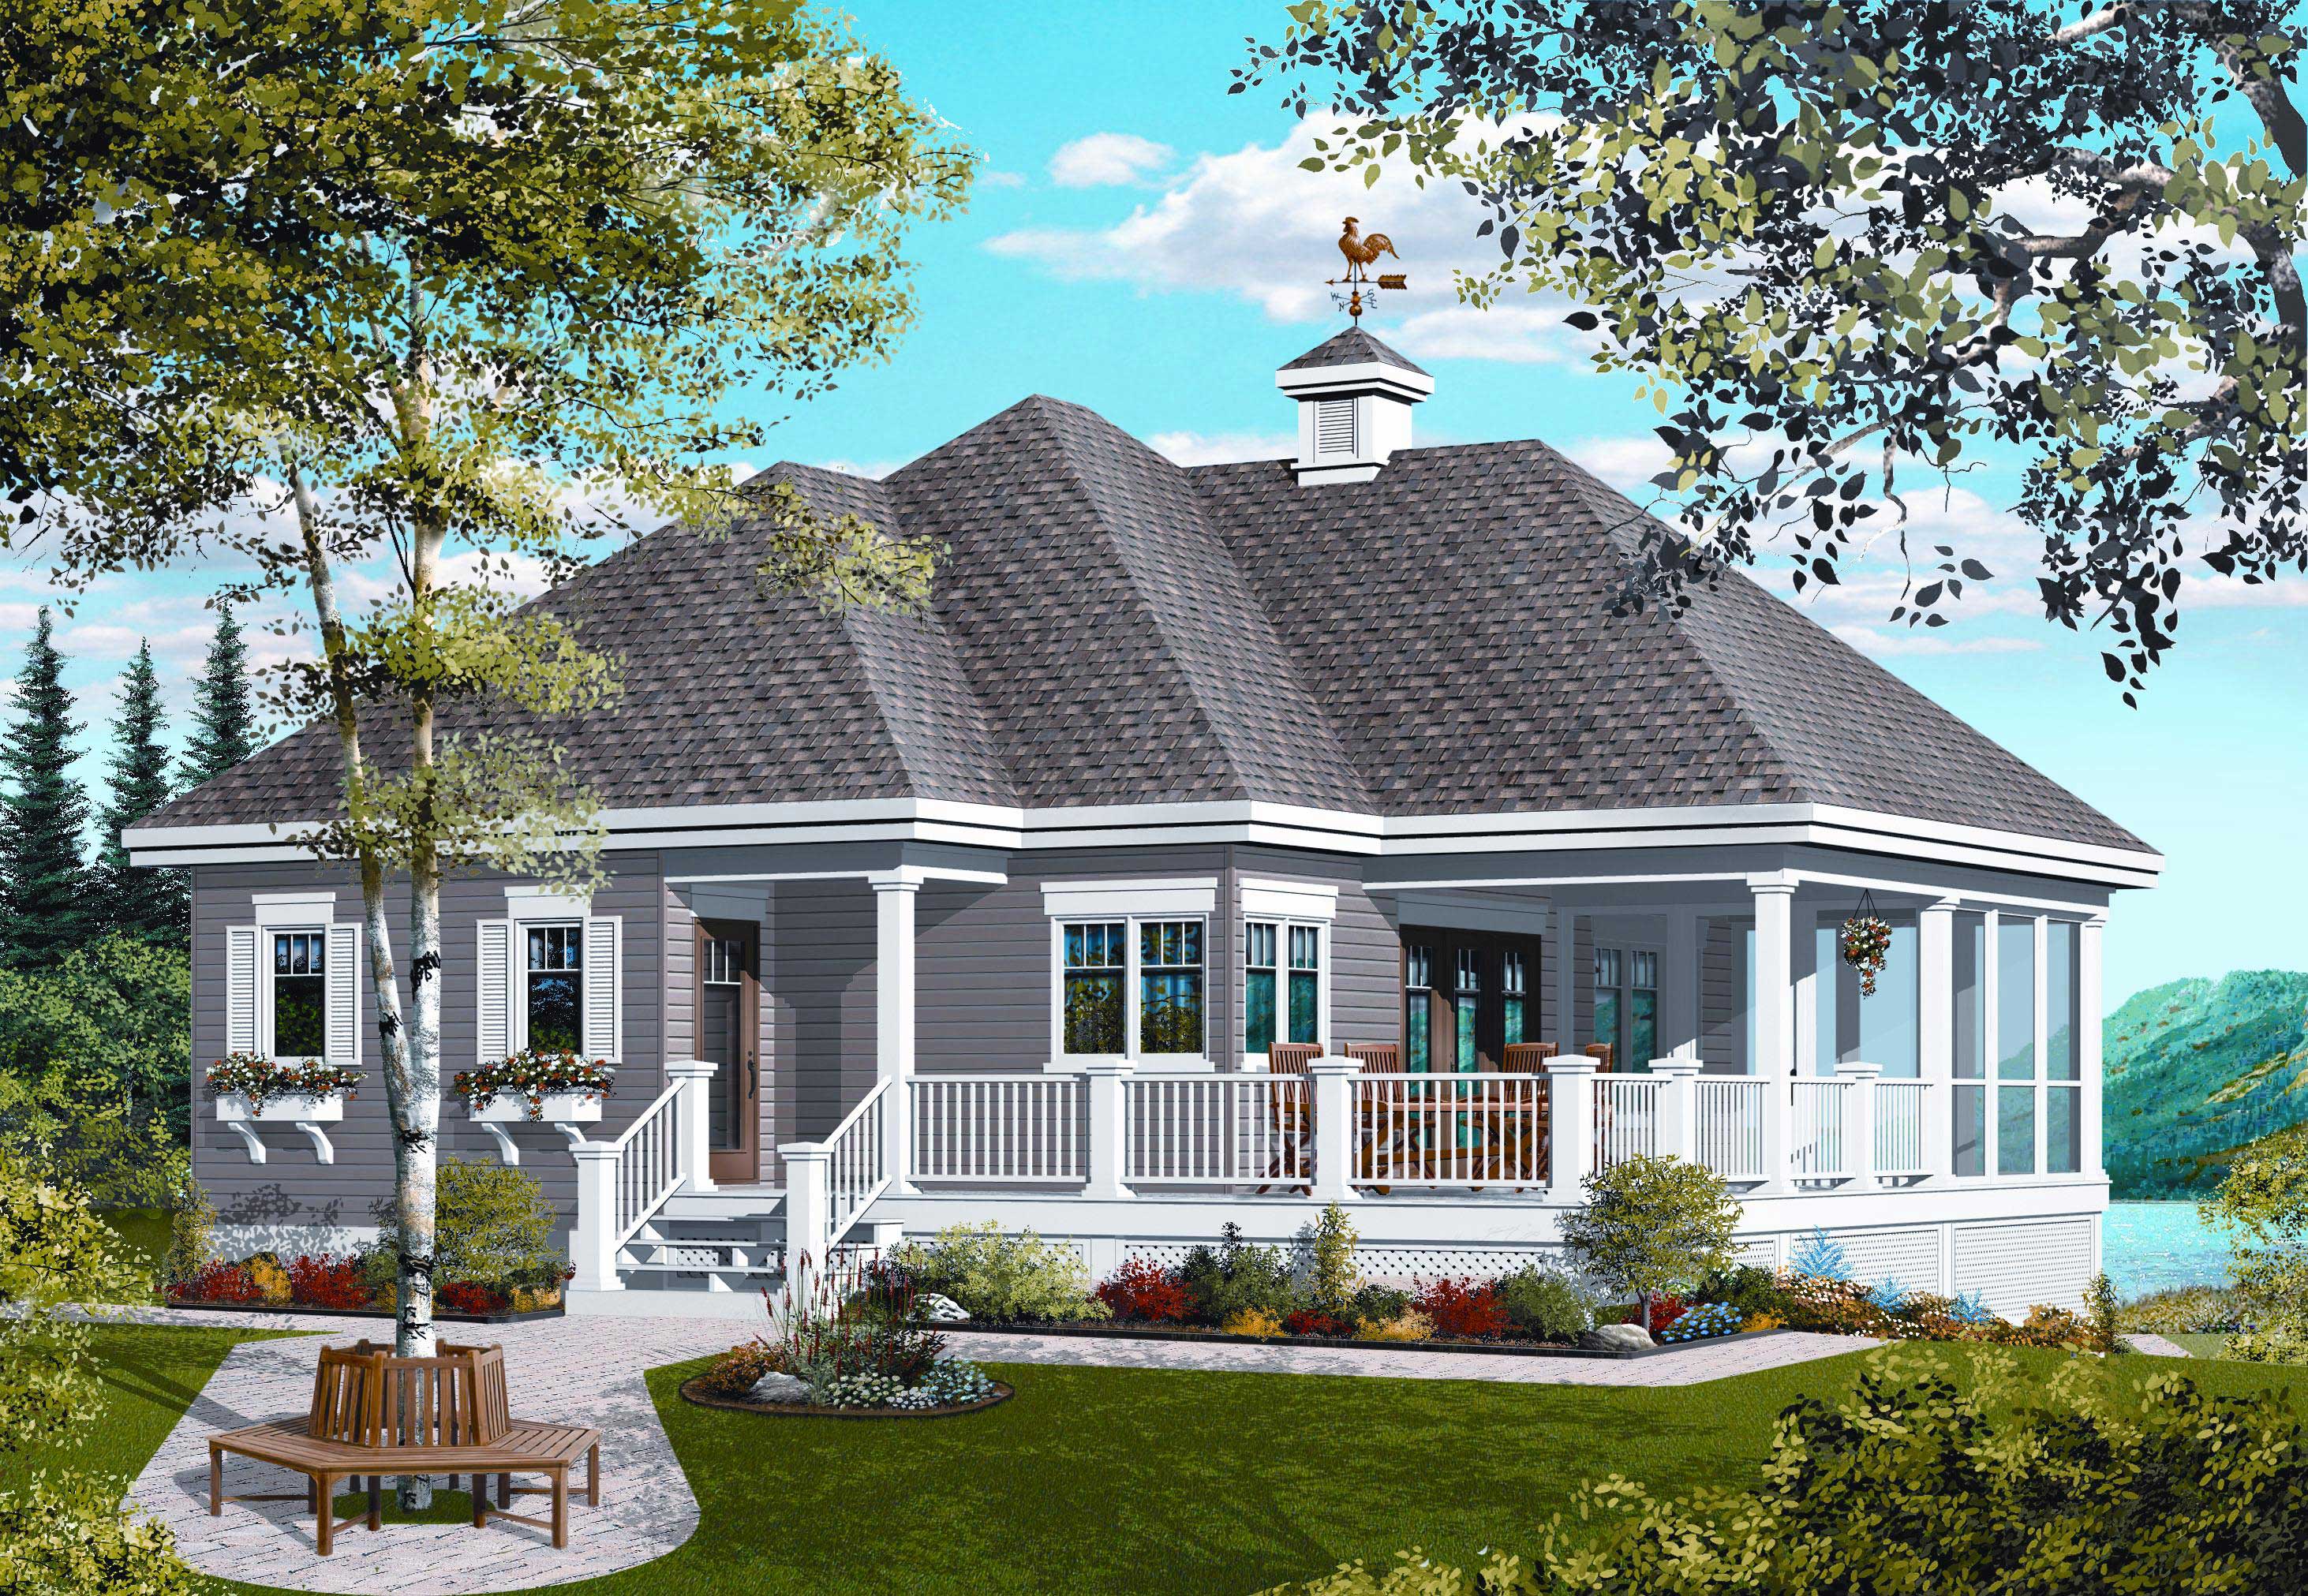
Front exterior of 1-bedroom small country cottage plan #126-1126 with wraparound porch and wood siding
Plan Collection
Front exterior of 1-bedroom small country cottage plan #126-1126 with wraparound porch and wood siding
Plan#126-1126
Starting at$1450
1070
Sq Ft
1
Story
1
Bed
1
Bath
0
Car
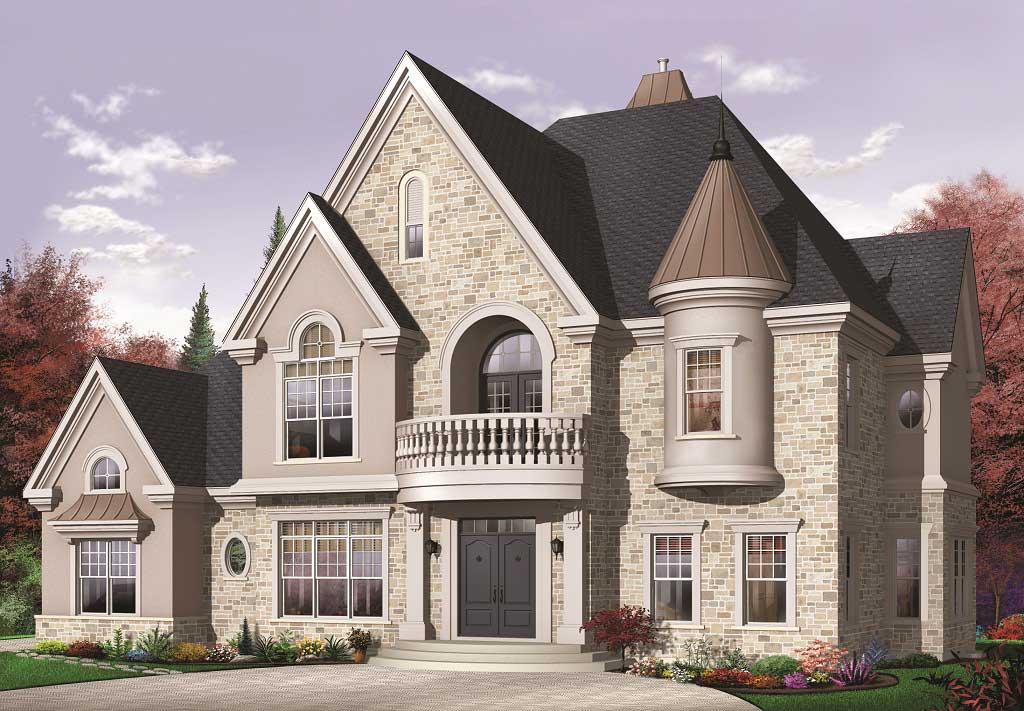
4-Bedroom, 3690 Sq Ft Victorian Home Plan - 126-1152 - Main Exterior
Plan Collection
4-Bedroom, 3690 Sq Ft Victorian Home Plan - 126-1152 - Main Exterior
Plan#126-1152
Starting at$2815
3690
Sq Ft
2
Story
4
Bed
3.5
Bath
3
Car
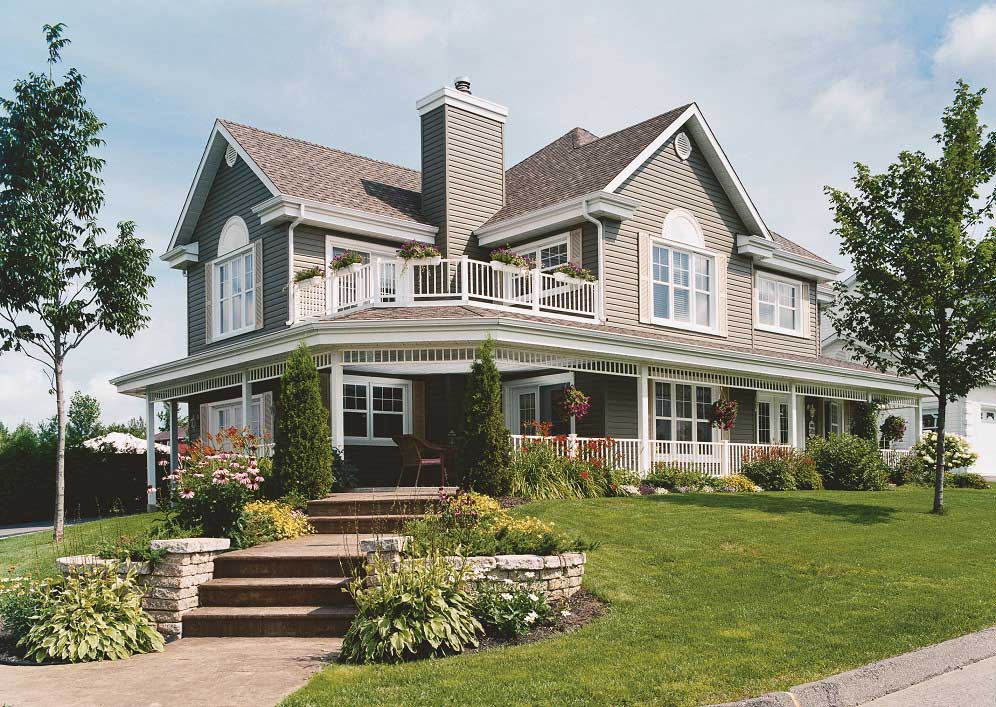
4-Bedroom, 2528 Sq Ft Country Home Plan - 126-1132 - Main Exterior
Plan Collection
4-Bedroom, 2528 Sq Ft Country Home Plan - 126-1132 - Main Exterior
Plan#126-1132
Starting at$2200
2528
Sq Ft
2
Story
4
Bed
2.5
Bath
2
Car
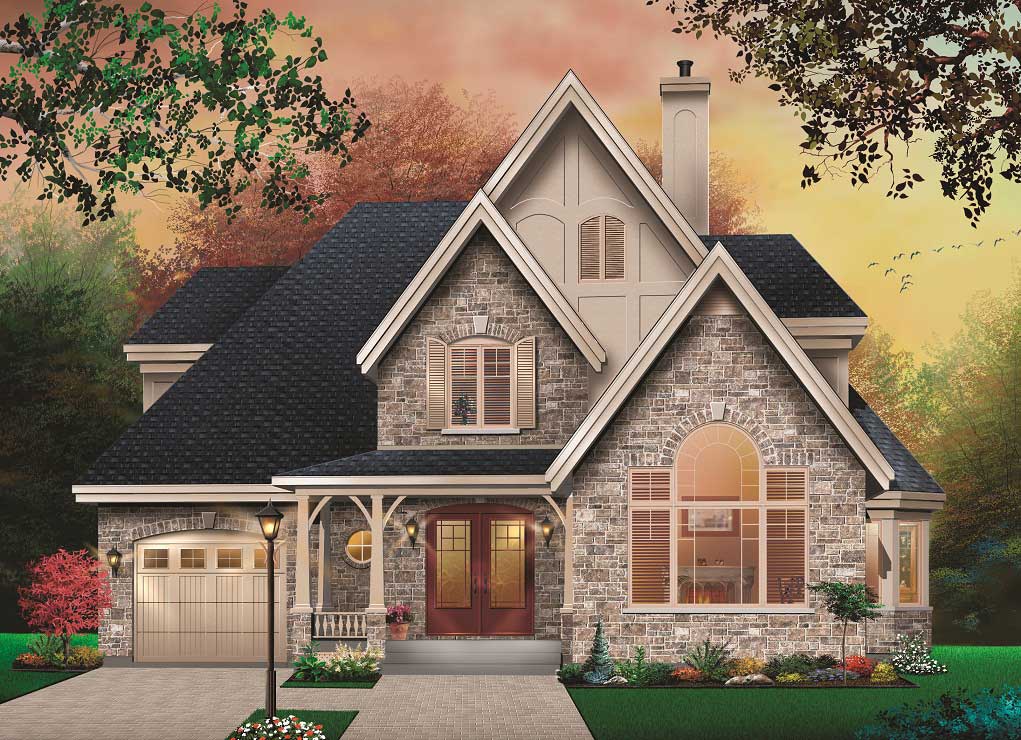
3-Bedroom, 1826 Sq Ft European House Plan - 126-1110 - Front Exterior
Plan Collection
3-Bedroom, 1826 Sq Ft European House Plan - 126-1110 - Front Exterior
Plan#126-1110
Starting at$1855
1826
Sq Ft
2
Story
3
Bed
2
Bath
1
Car
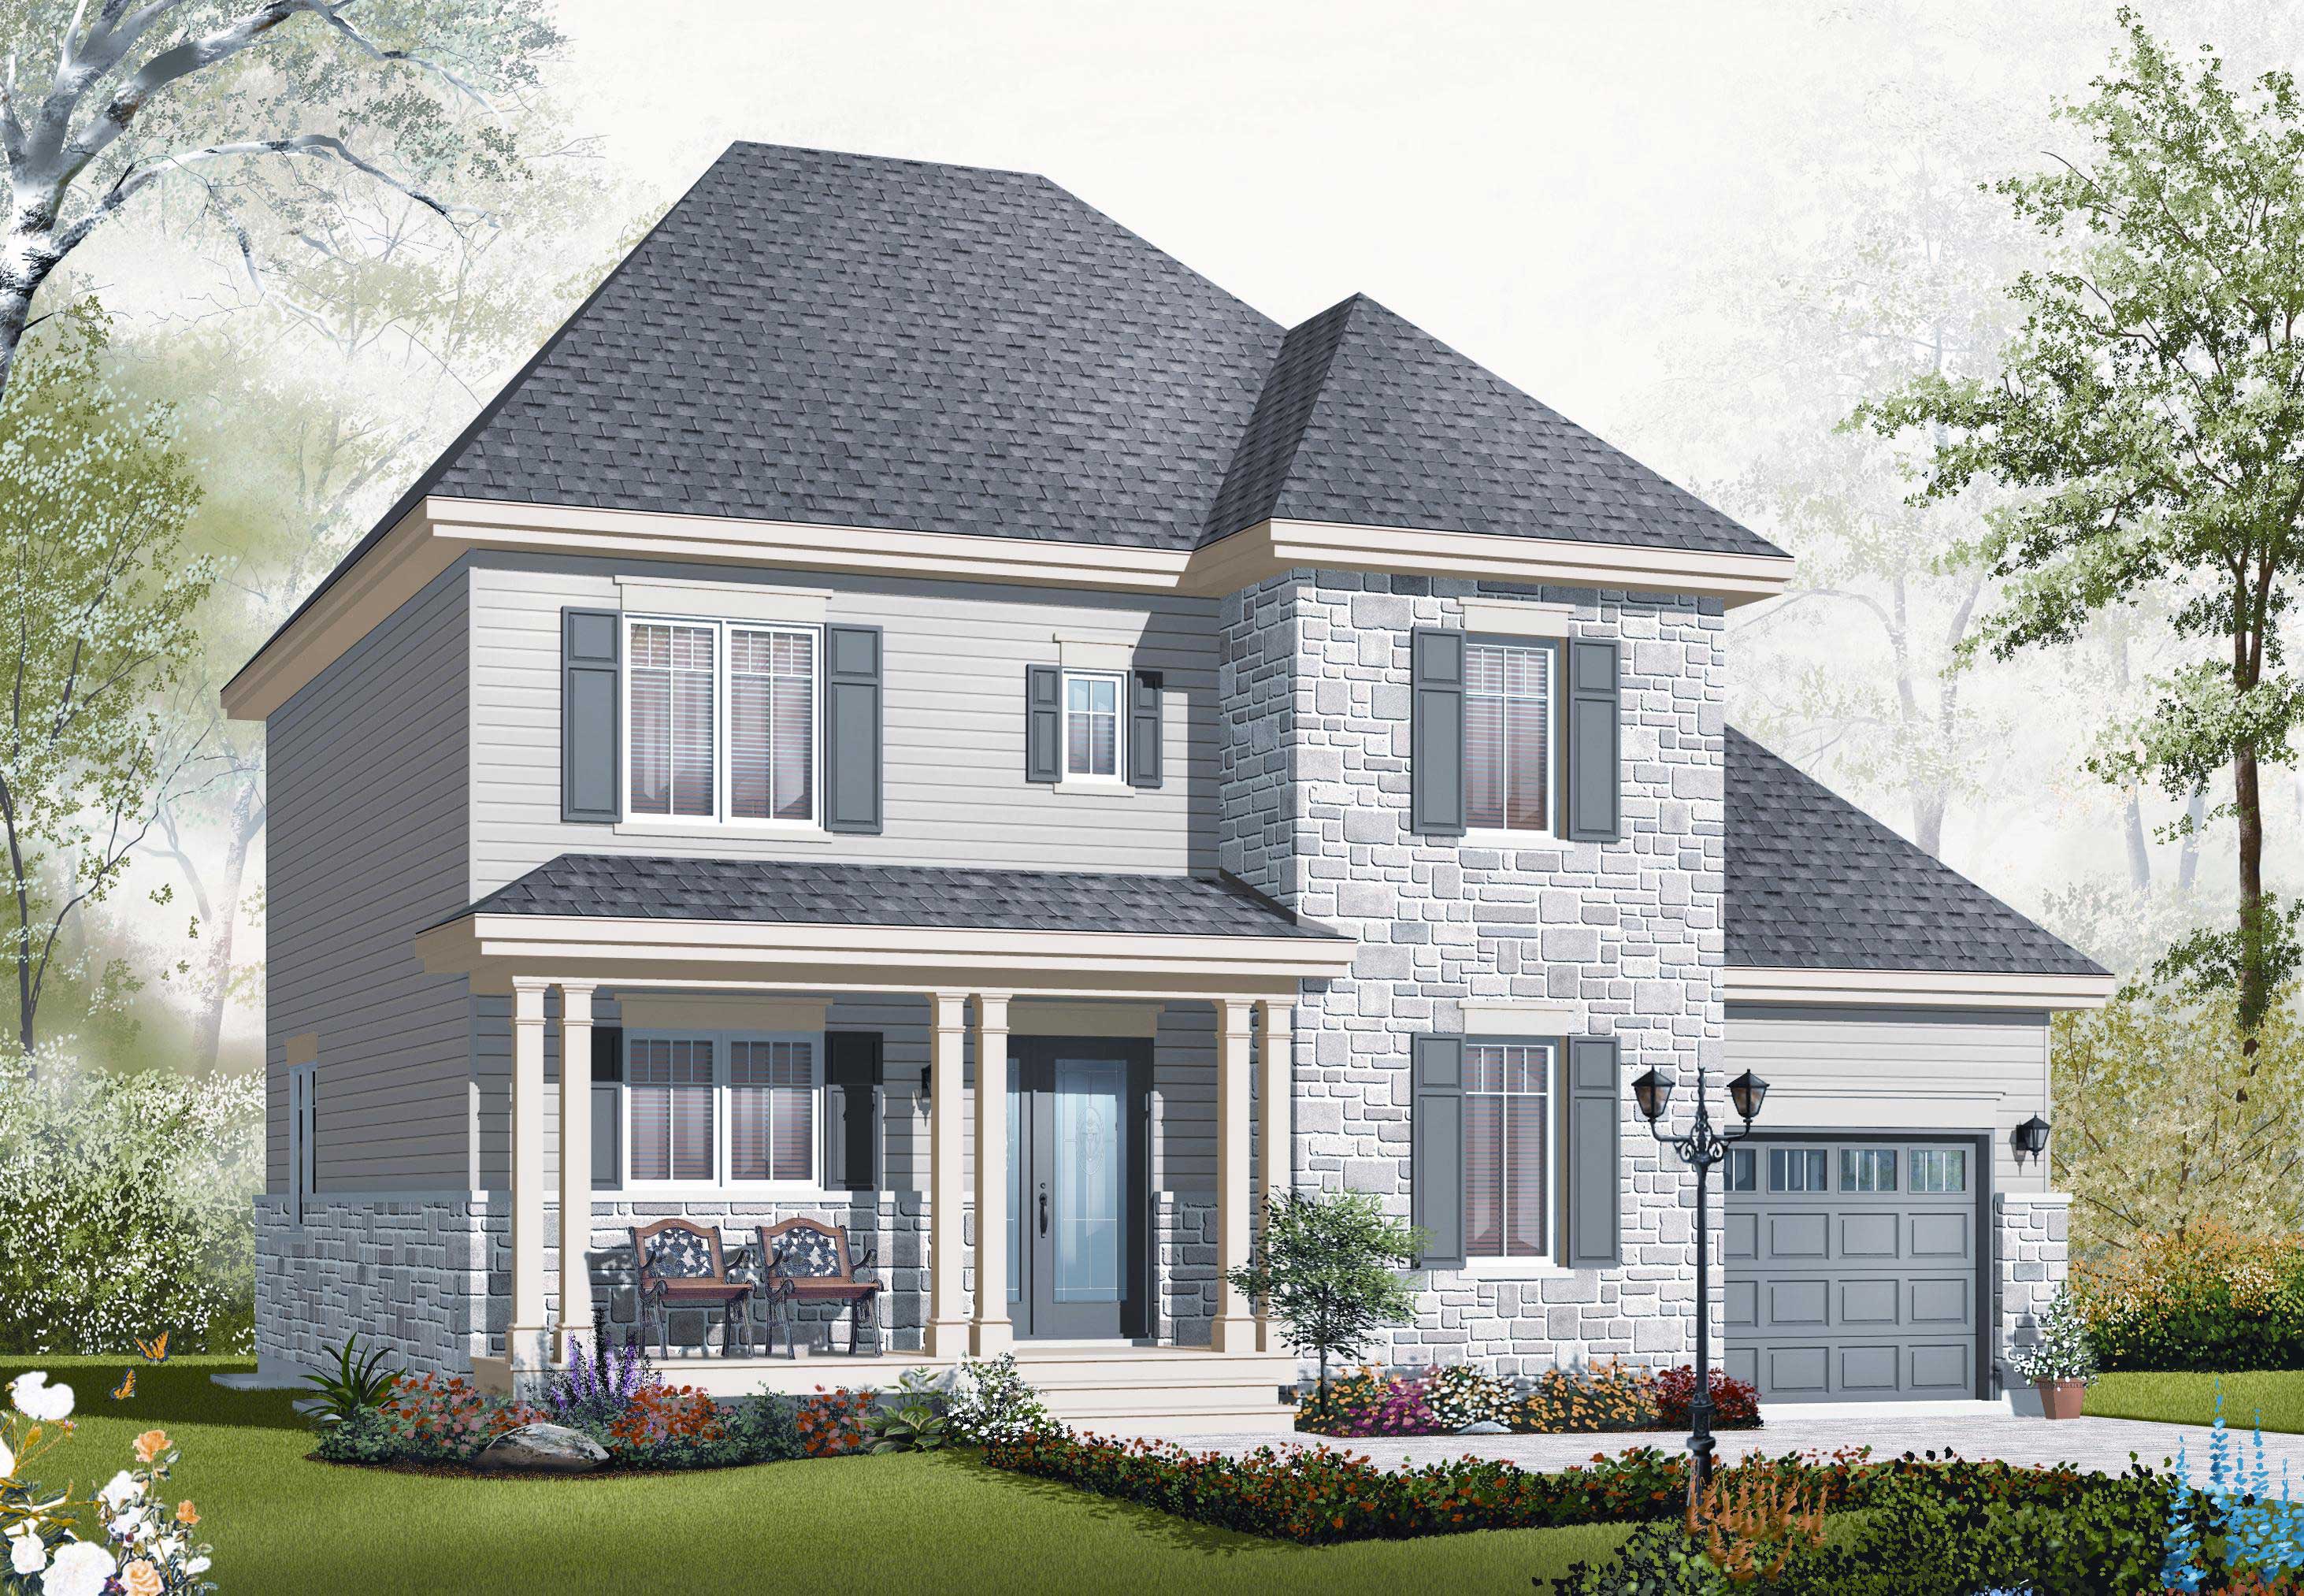
3-Bedroom, 1867 Sq Ft European House Plan - 126-1108 - Front Exterior
Plan Collection
3-Bedroom, 1867 Sq Ft European House Plan - 126-1108 - Front Exterior
Plan#126-1108
Starting at$1855
1867
Sq Ft
2
Story
3
Bed
1.5
Bath
1
Car
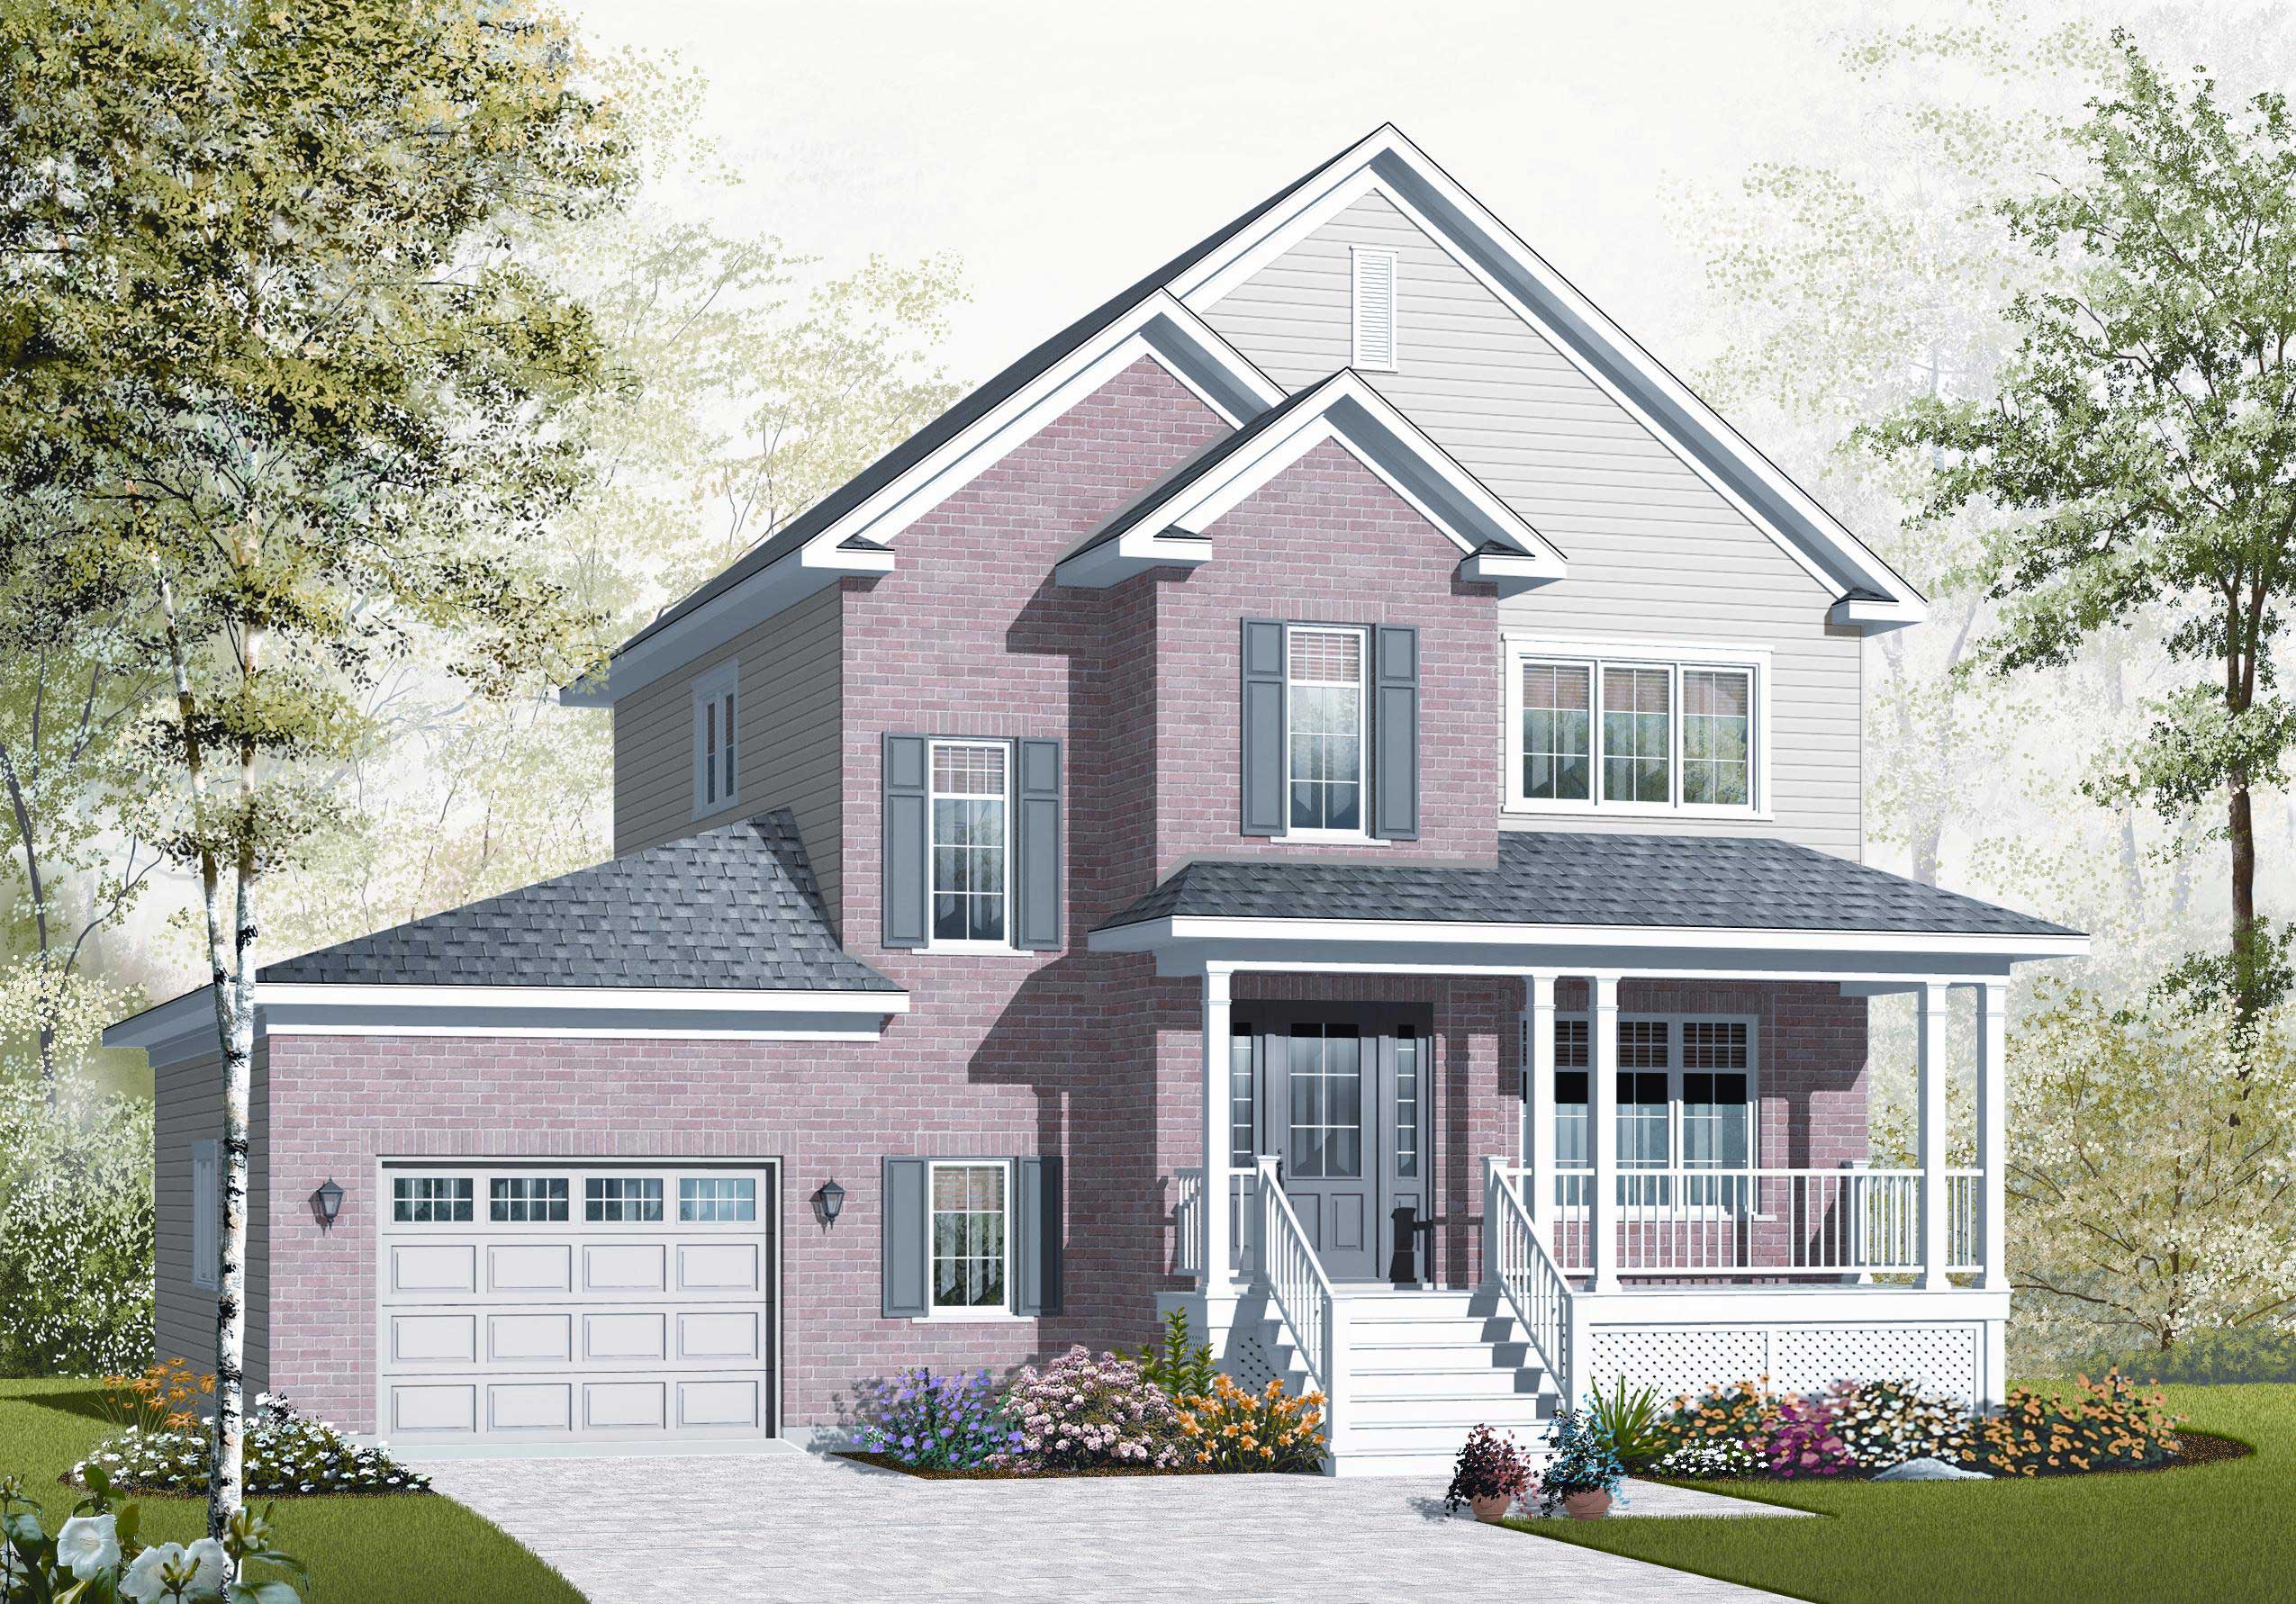
3-Bedroom, 1654 Sq Ft Country House Plan - 126-1124 - Front Exterior
Plan Collection
3-Bedroom, 1654 Sq Ft Country House Plan - 126-1124 - Front Exterior
Plan#126-1124
Starting at$1740
1654
Sq Ft
2
Story
3
Bed
1.5
Bath
1
Car
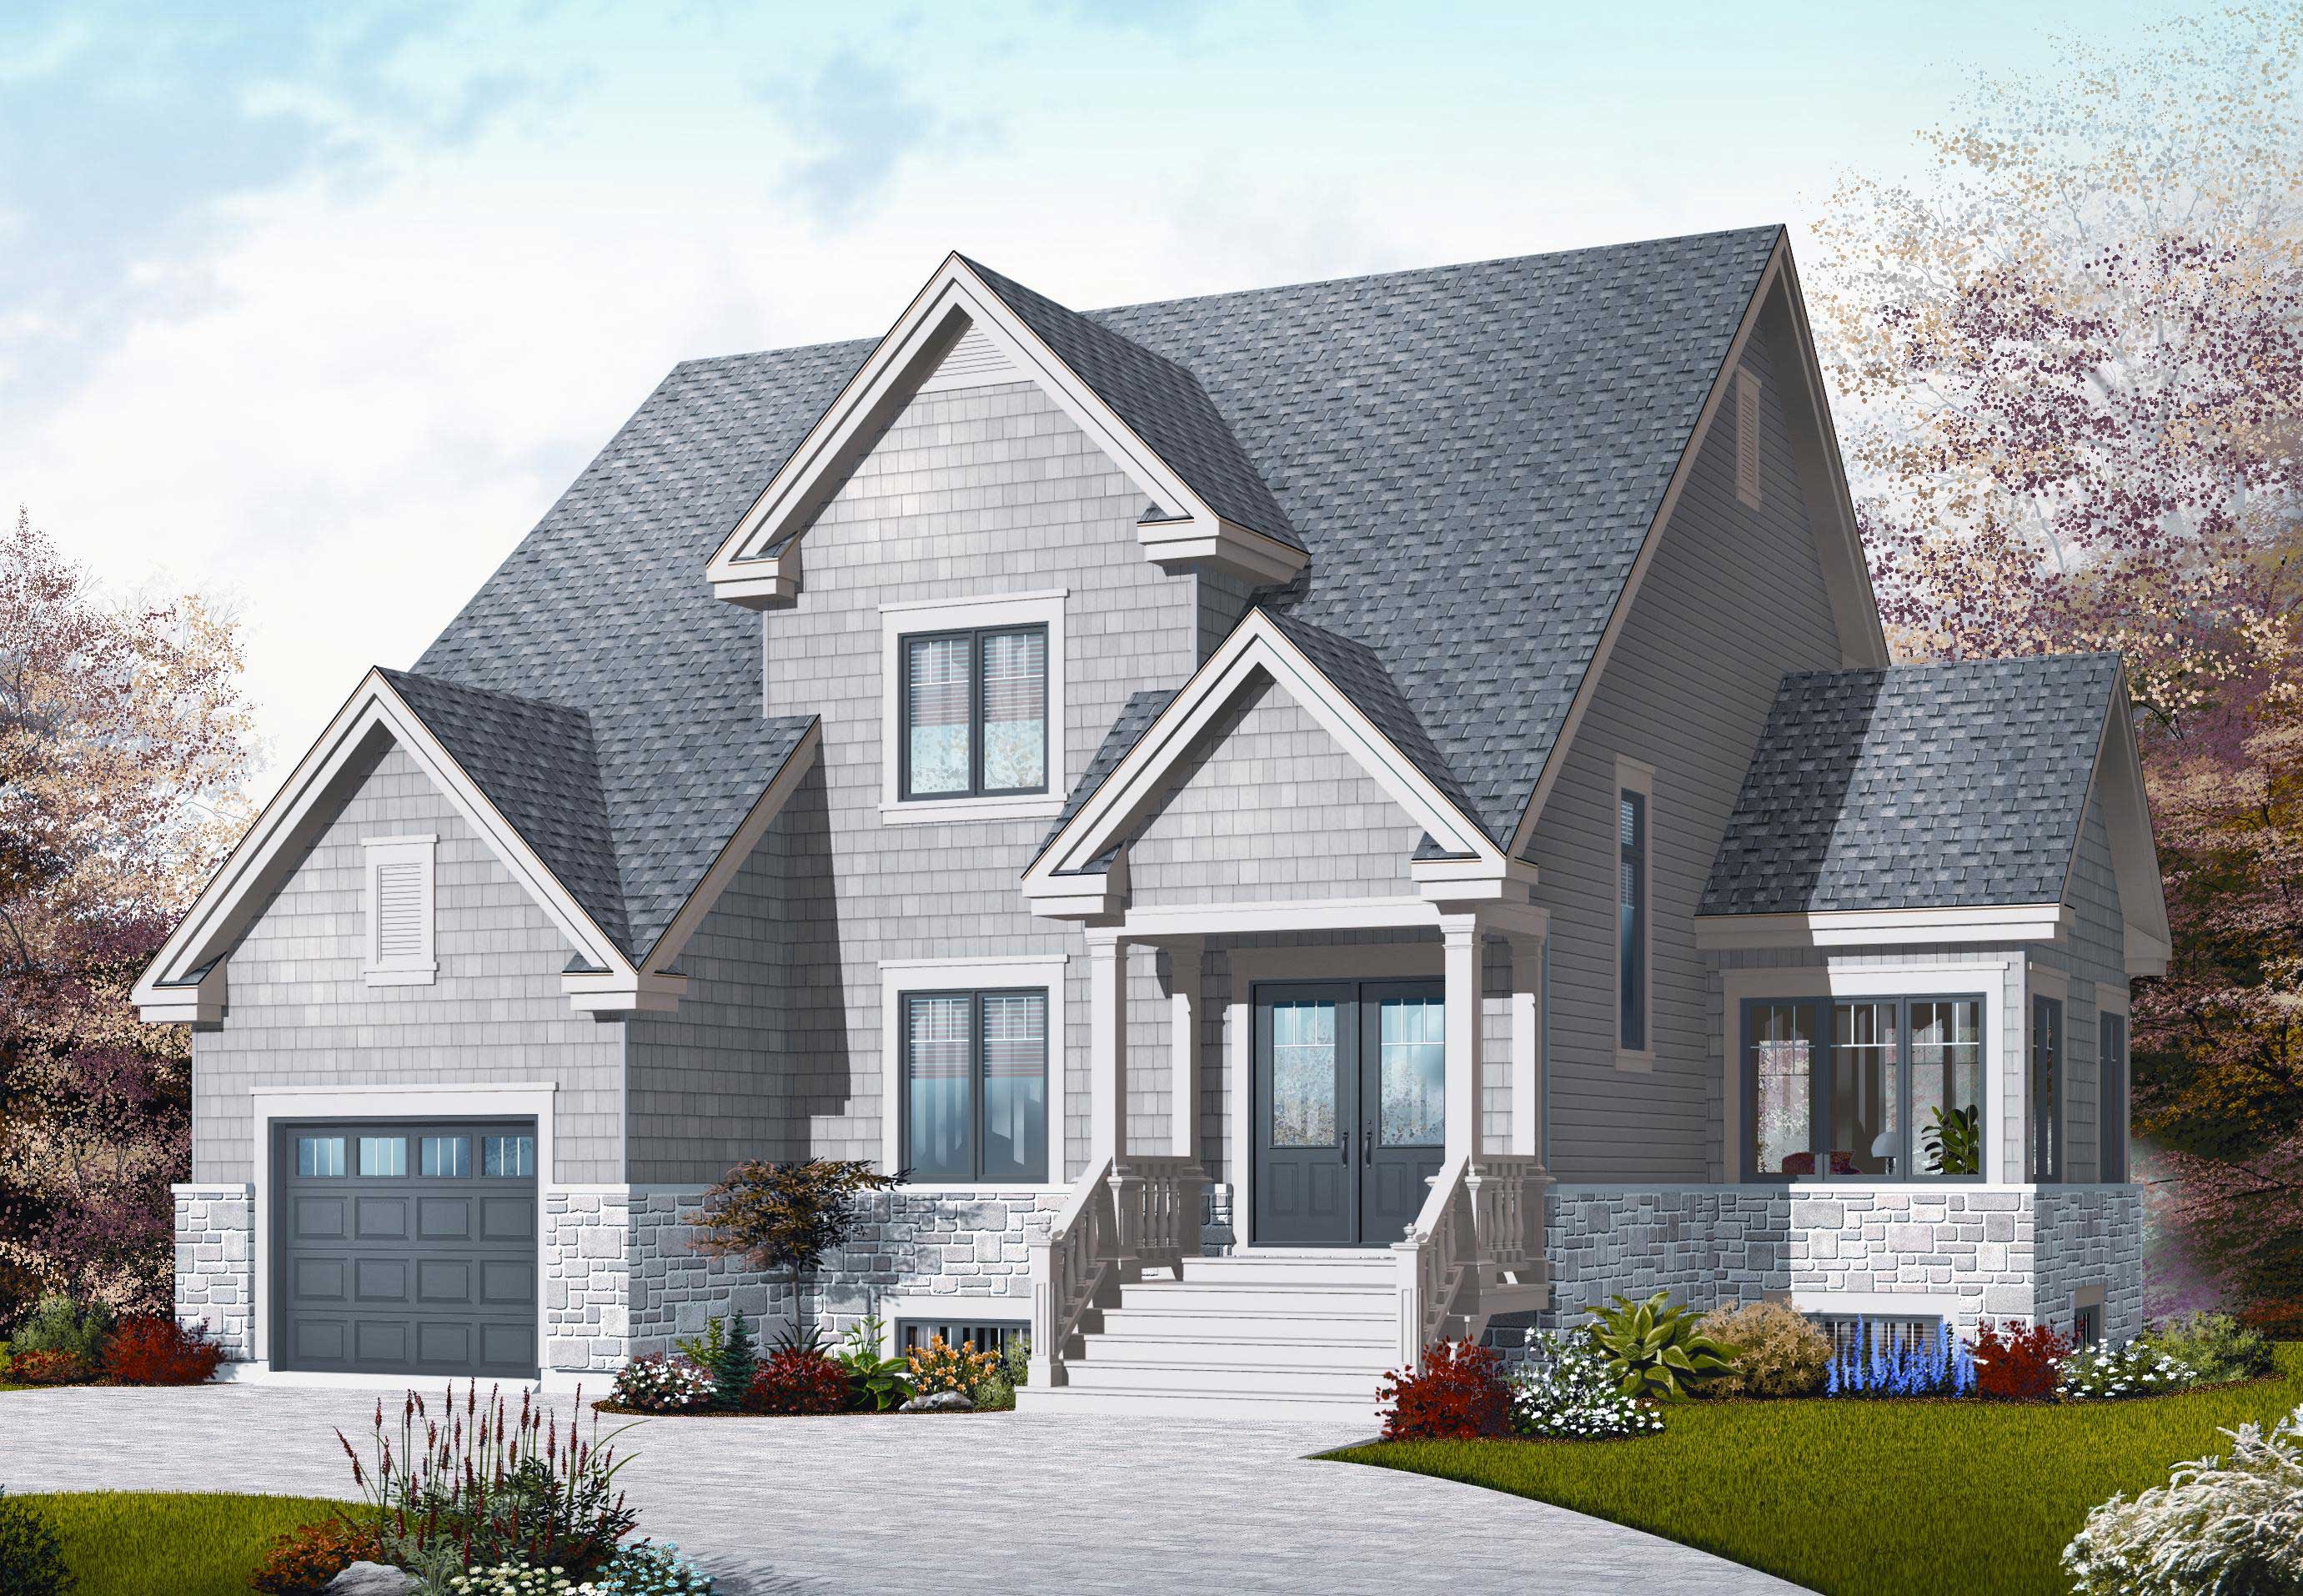
4-Bedroom, 2197 Sq Ft Country House Plan - 126-1104 - Front Exterior
Plan Collection
4-Bedroom, 2197 Sq Ft Country House Plan - 126-1104 - Front Exterior
Plan#126-1104
Starting at$1970
2197
Sq Ft
2
Story
4
Bed
2.5
Bath
1
Car
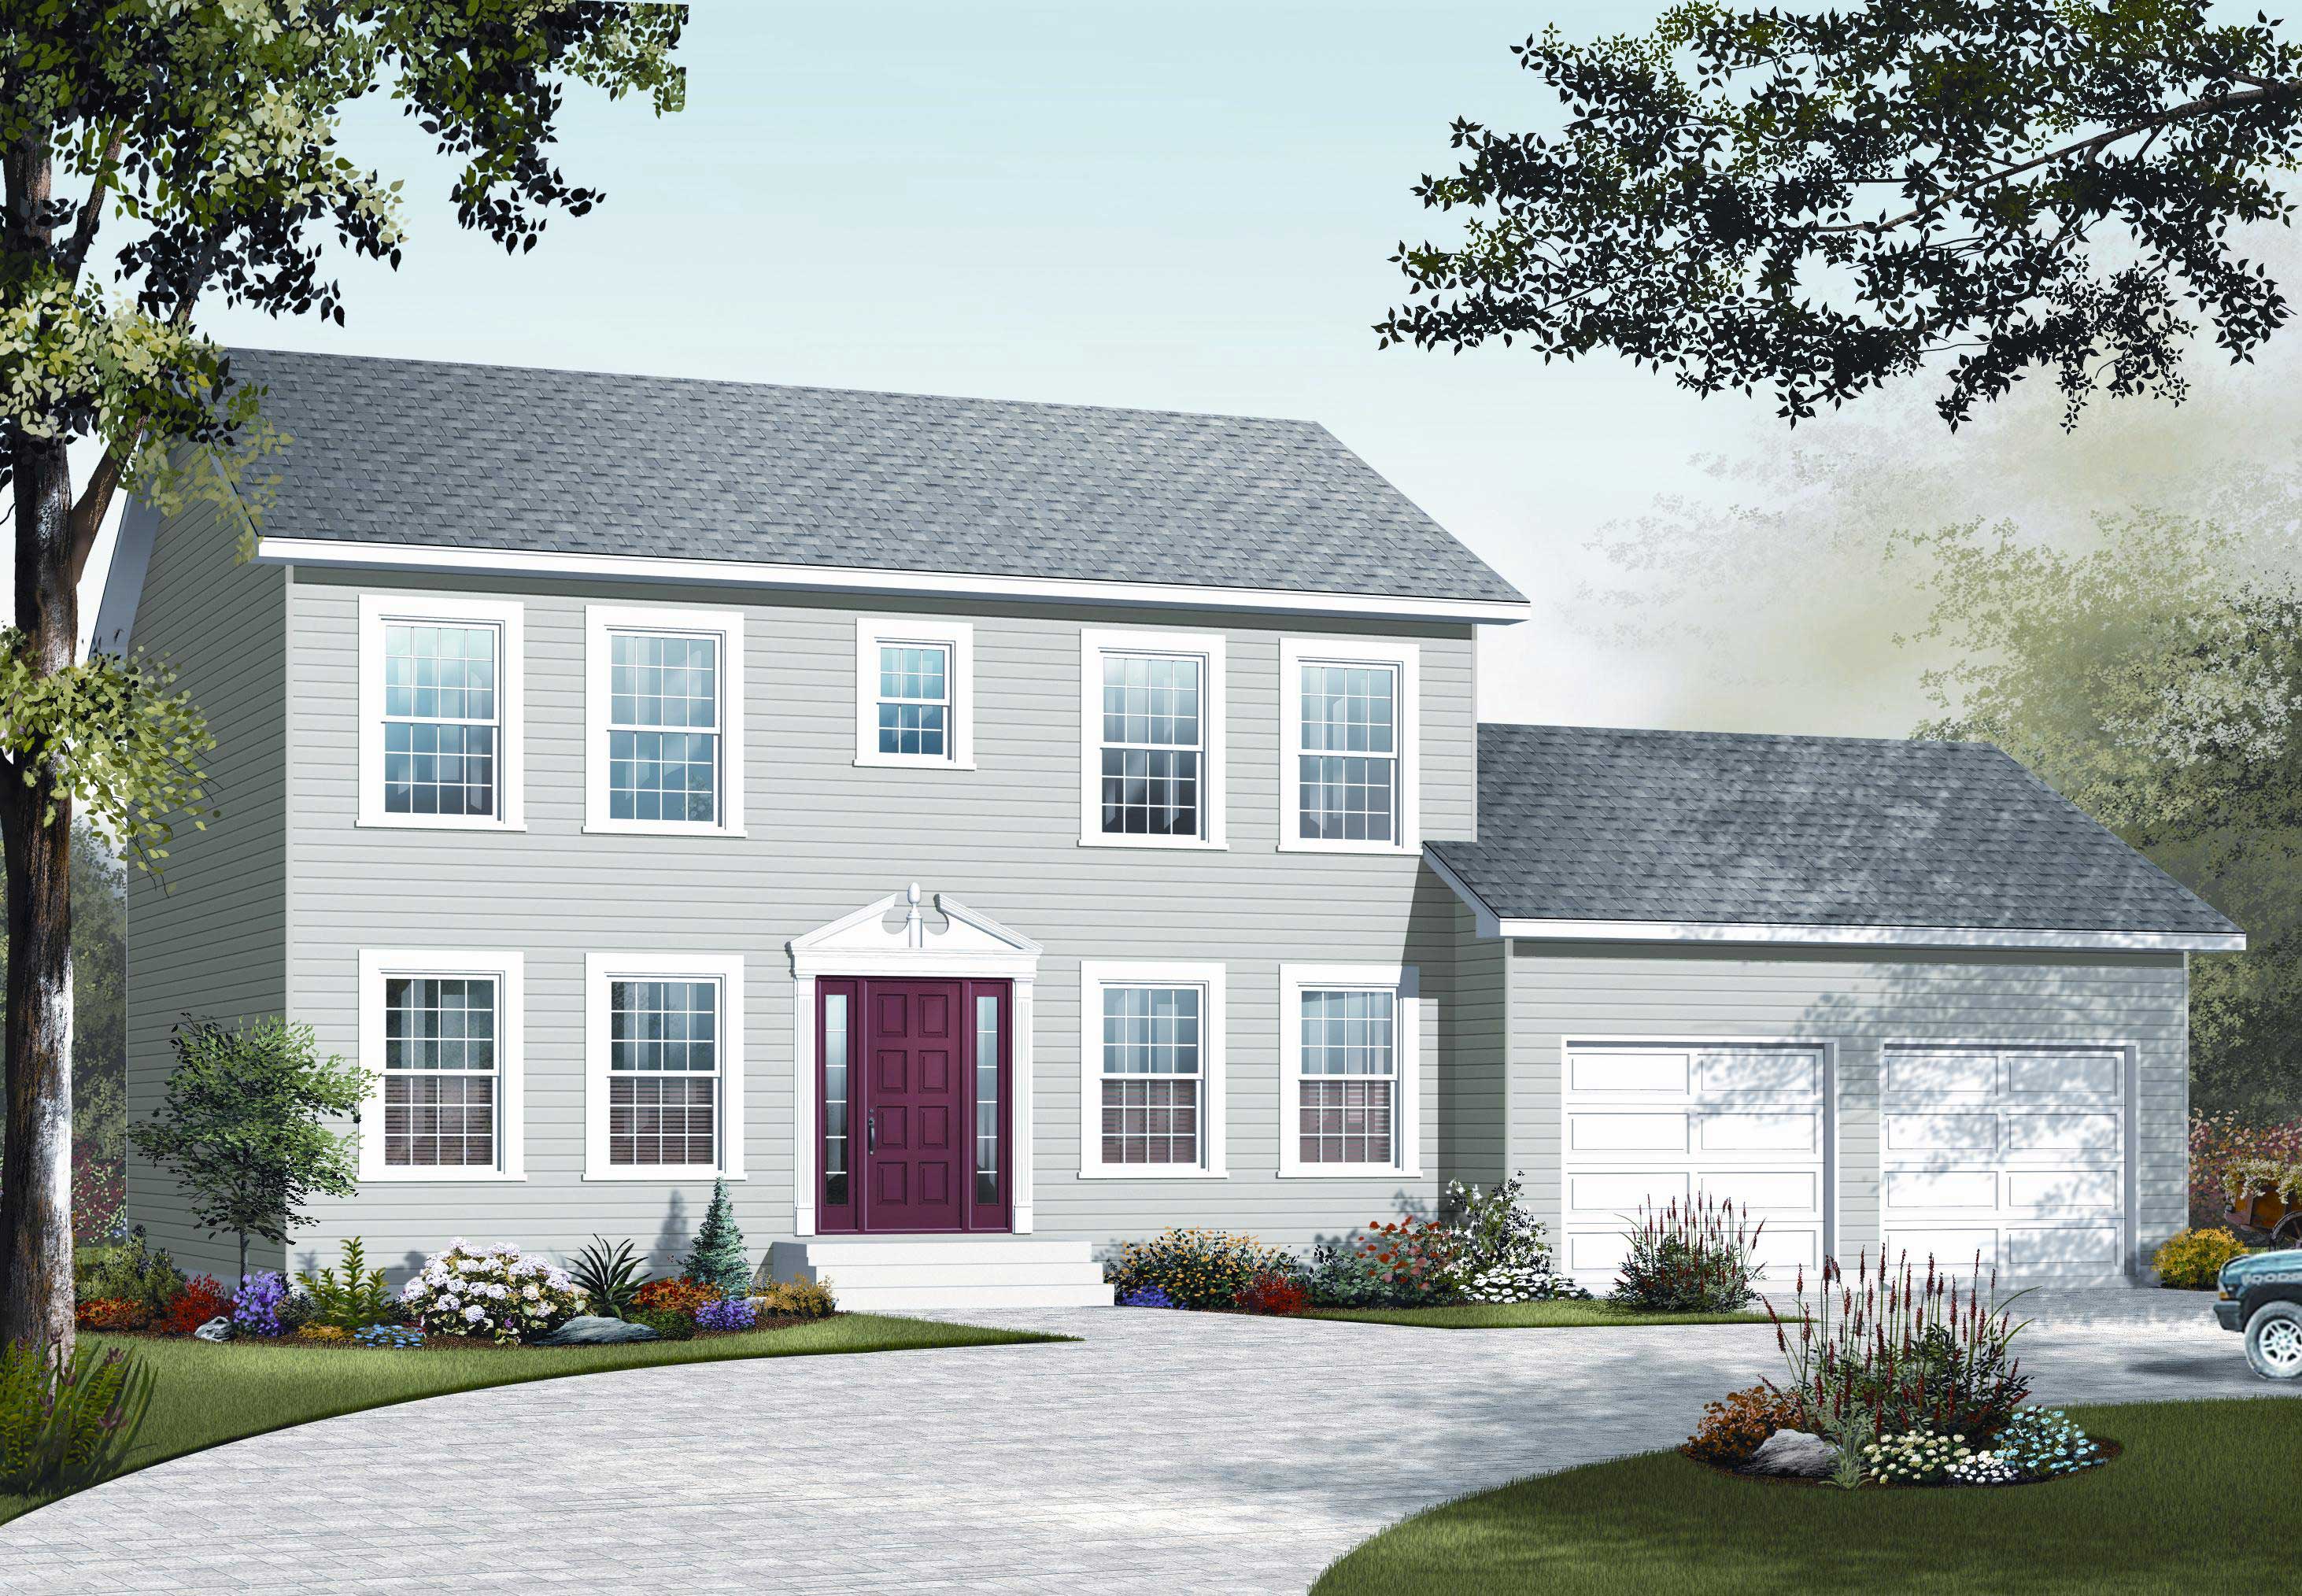
4-Bedroom, 1814 Sq Ft Country House Plan - 126-1105 - Front Exterior
Plan Collection
4-Bedroom, 1814 Sq Ft Country House Plan - 126-1105 - Front Exterior
Plan#126-1105
Starting at$1855
1814
Sq Ft
2
Story
4
Bed
1.5
Bath
2
Car
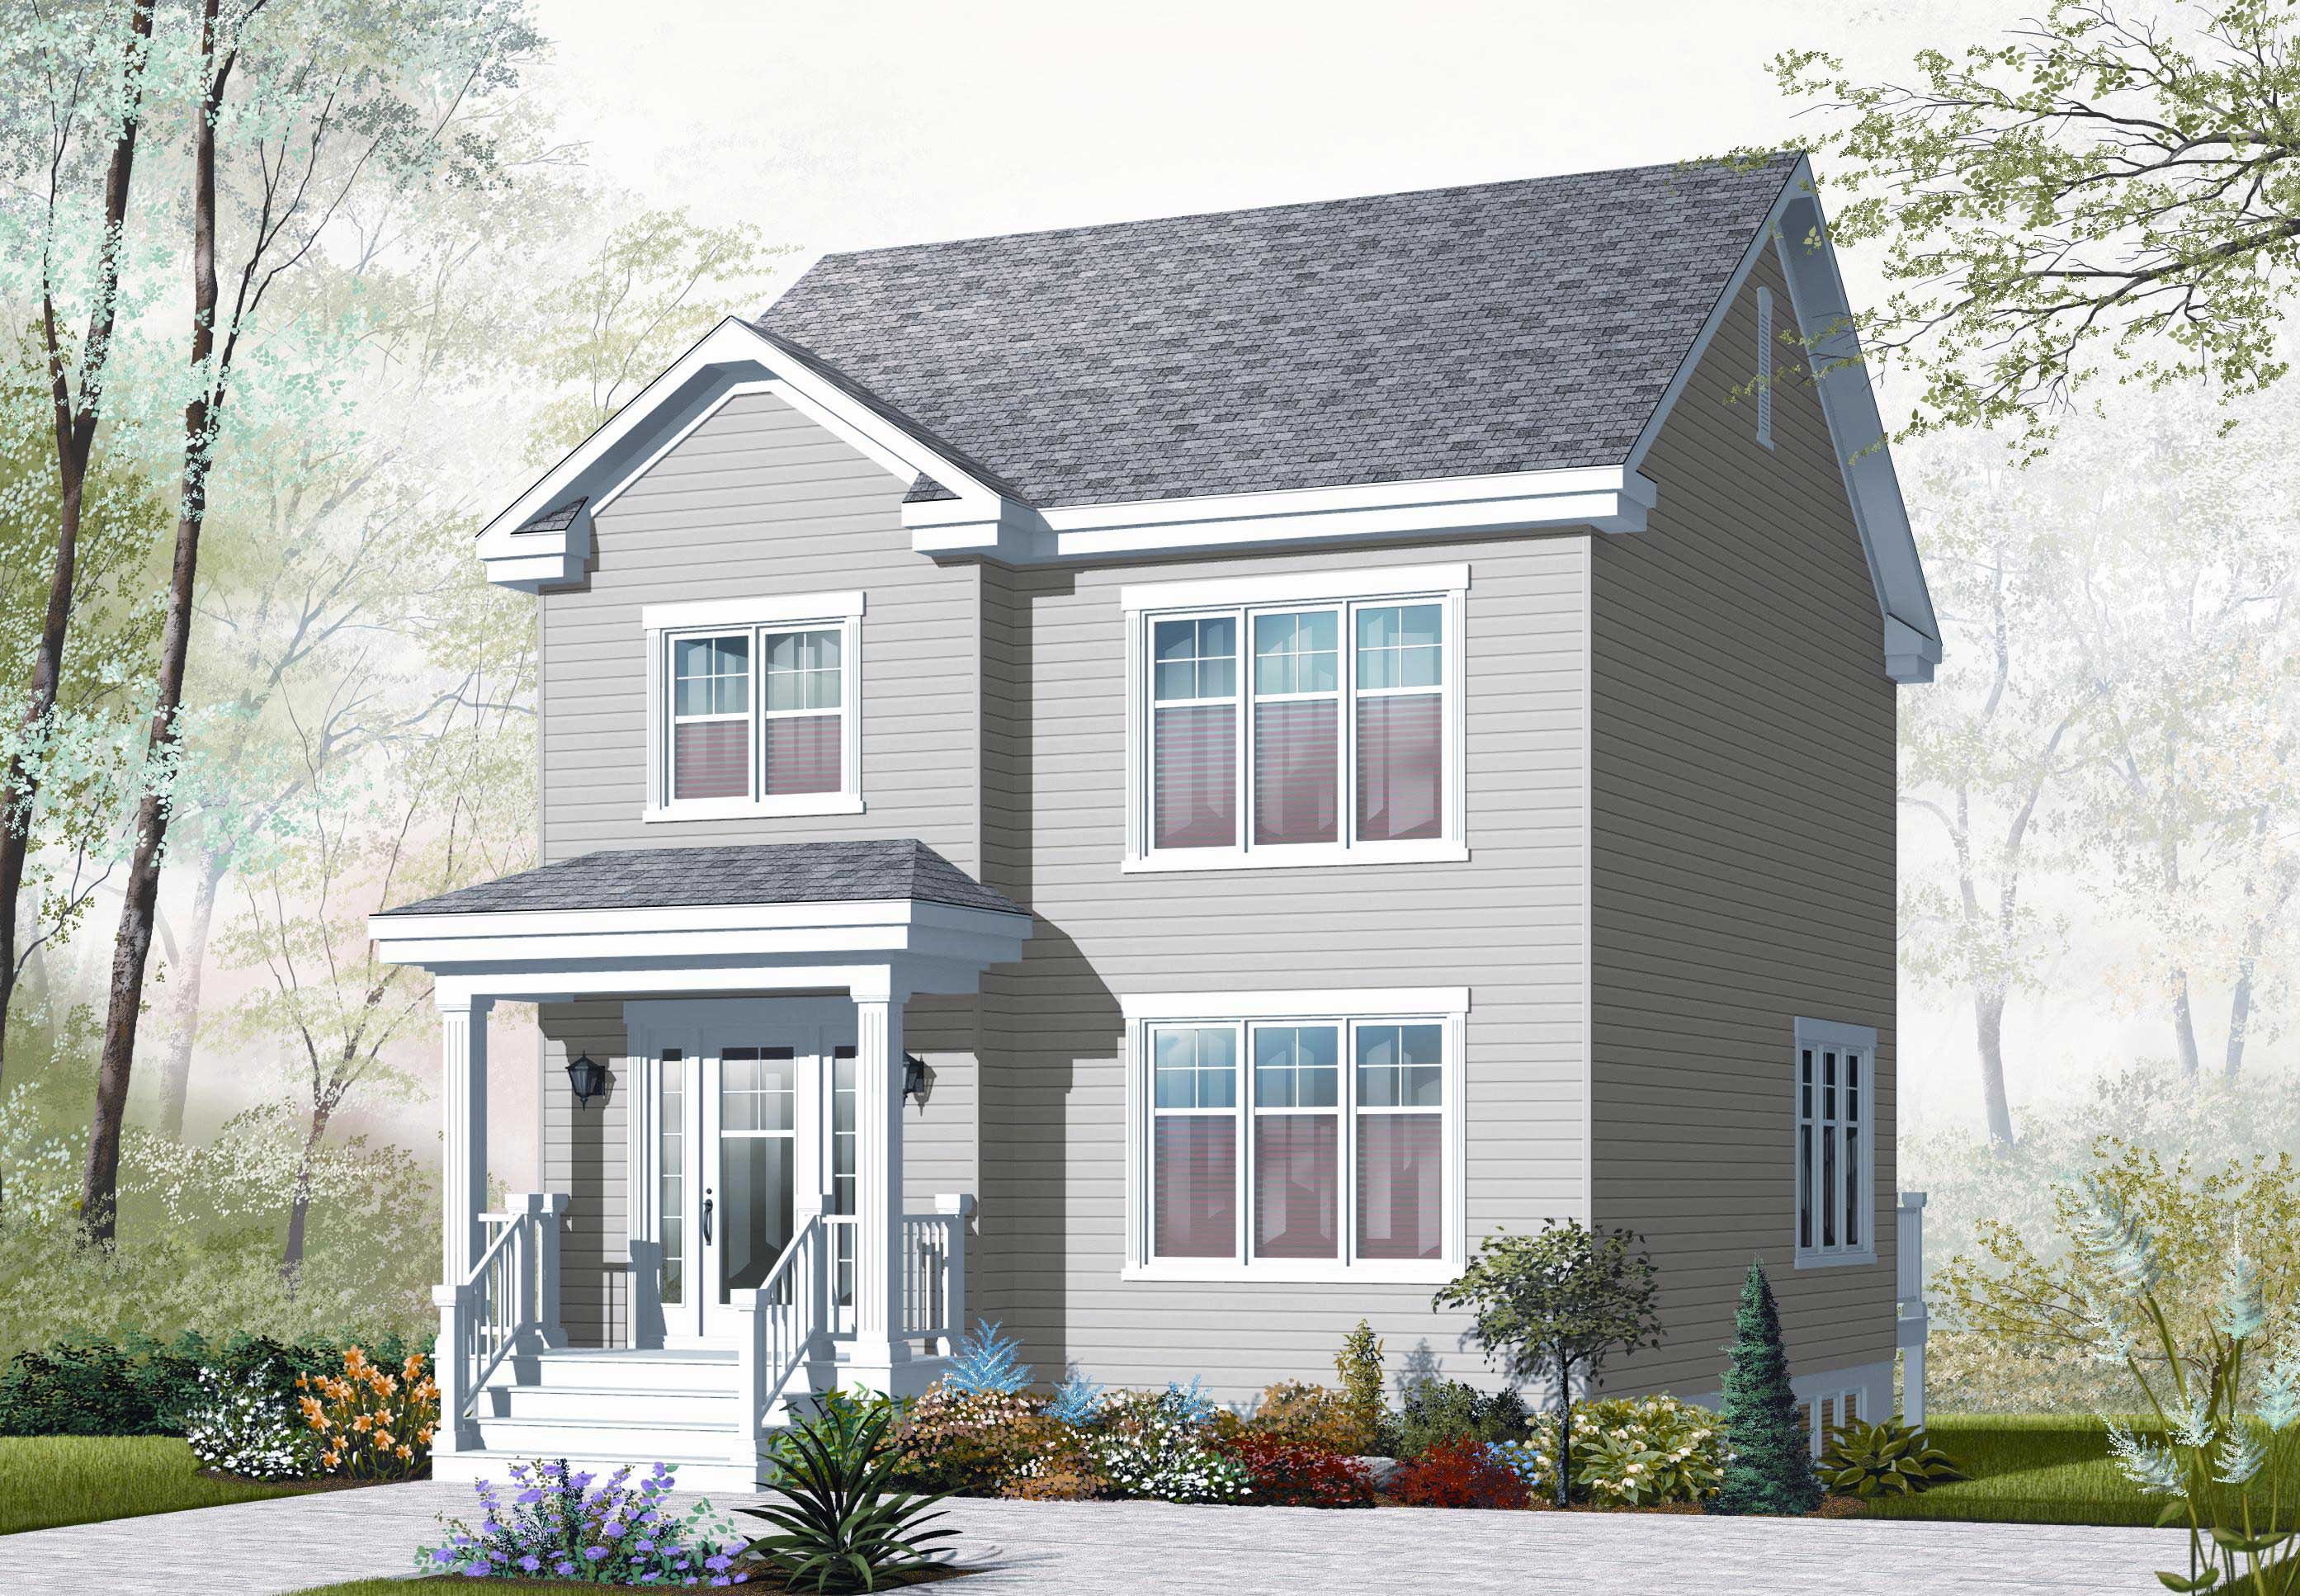
3-Bedroom, 1396 Sq Ft Country House Plan - 126-1106 - Front Exterior
Plan Collection
3-Bedroom, 1396 Sq Ft Country House Plan - 126-1106 - Front Exterior
Plan#126-1106
Starting at$1510
1396
Sq Ft
2
Story
3
Bed
1.5
Bath
0
Car
3-Bedroom, 1621 Sq Ft Country House Plan - 126-1107 - Front Exterior
Plan Collection
3-Bedroom, 1621 Sq Ft Country House Plan - 126-1107 - Front Exterior
Plan#126-1107
Starting at$1680
1621
Sq Ft
2
Story
3
Bed
2
Bath
0
Car
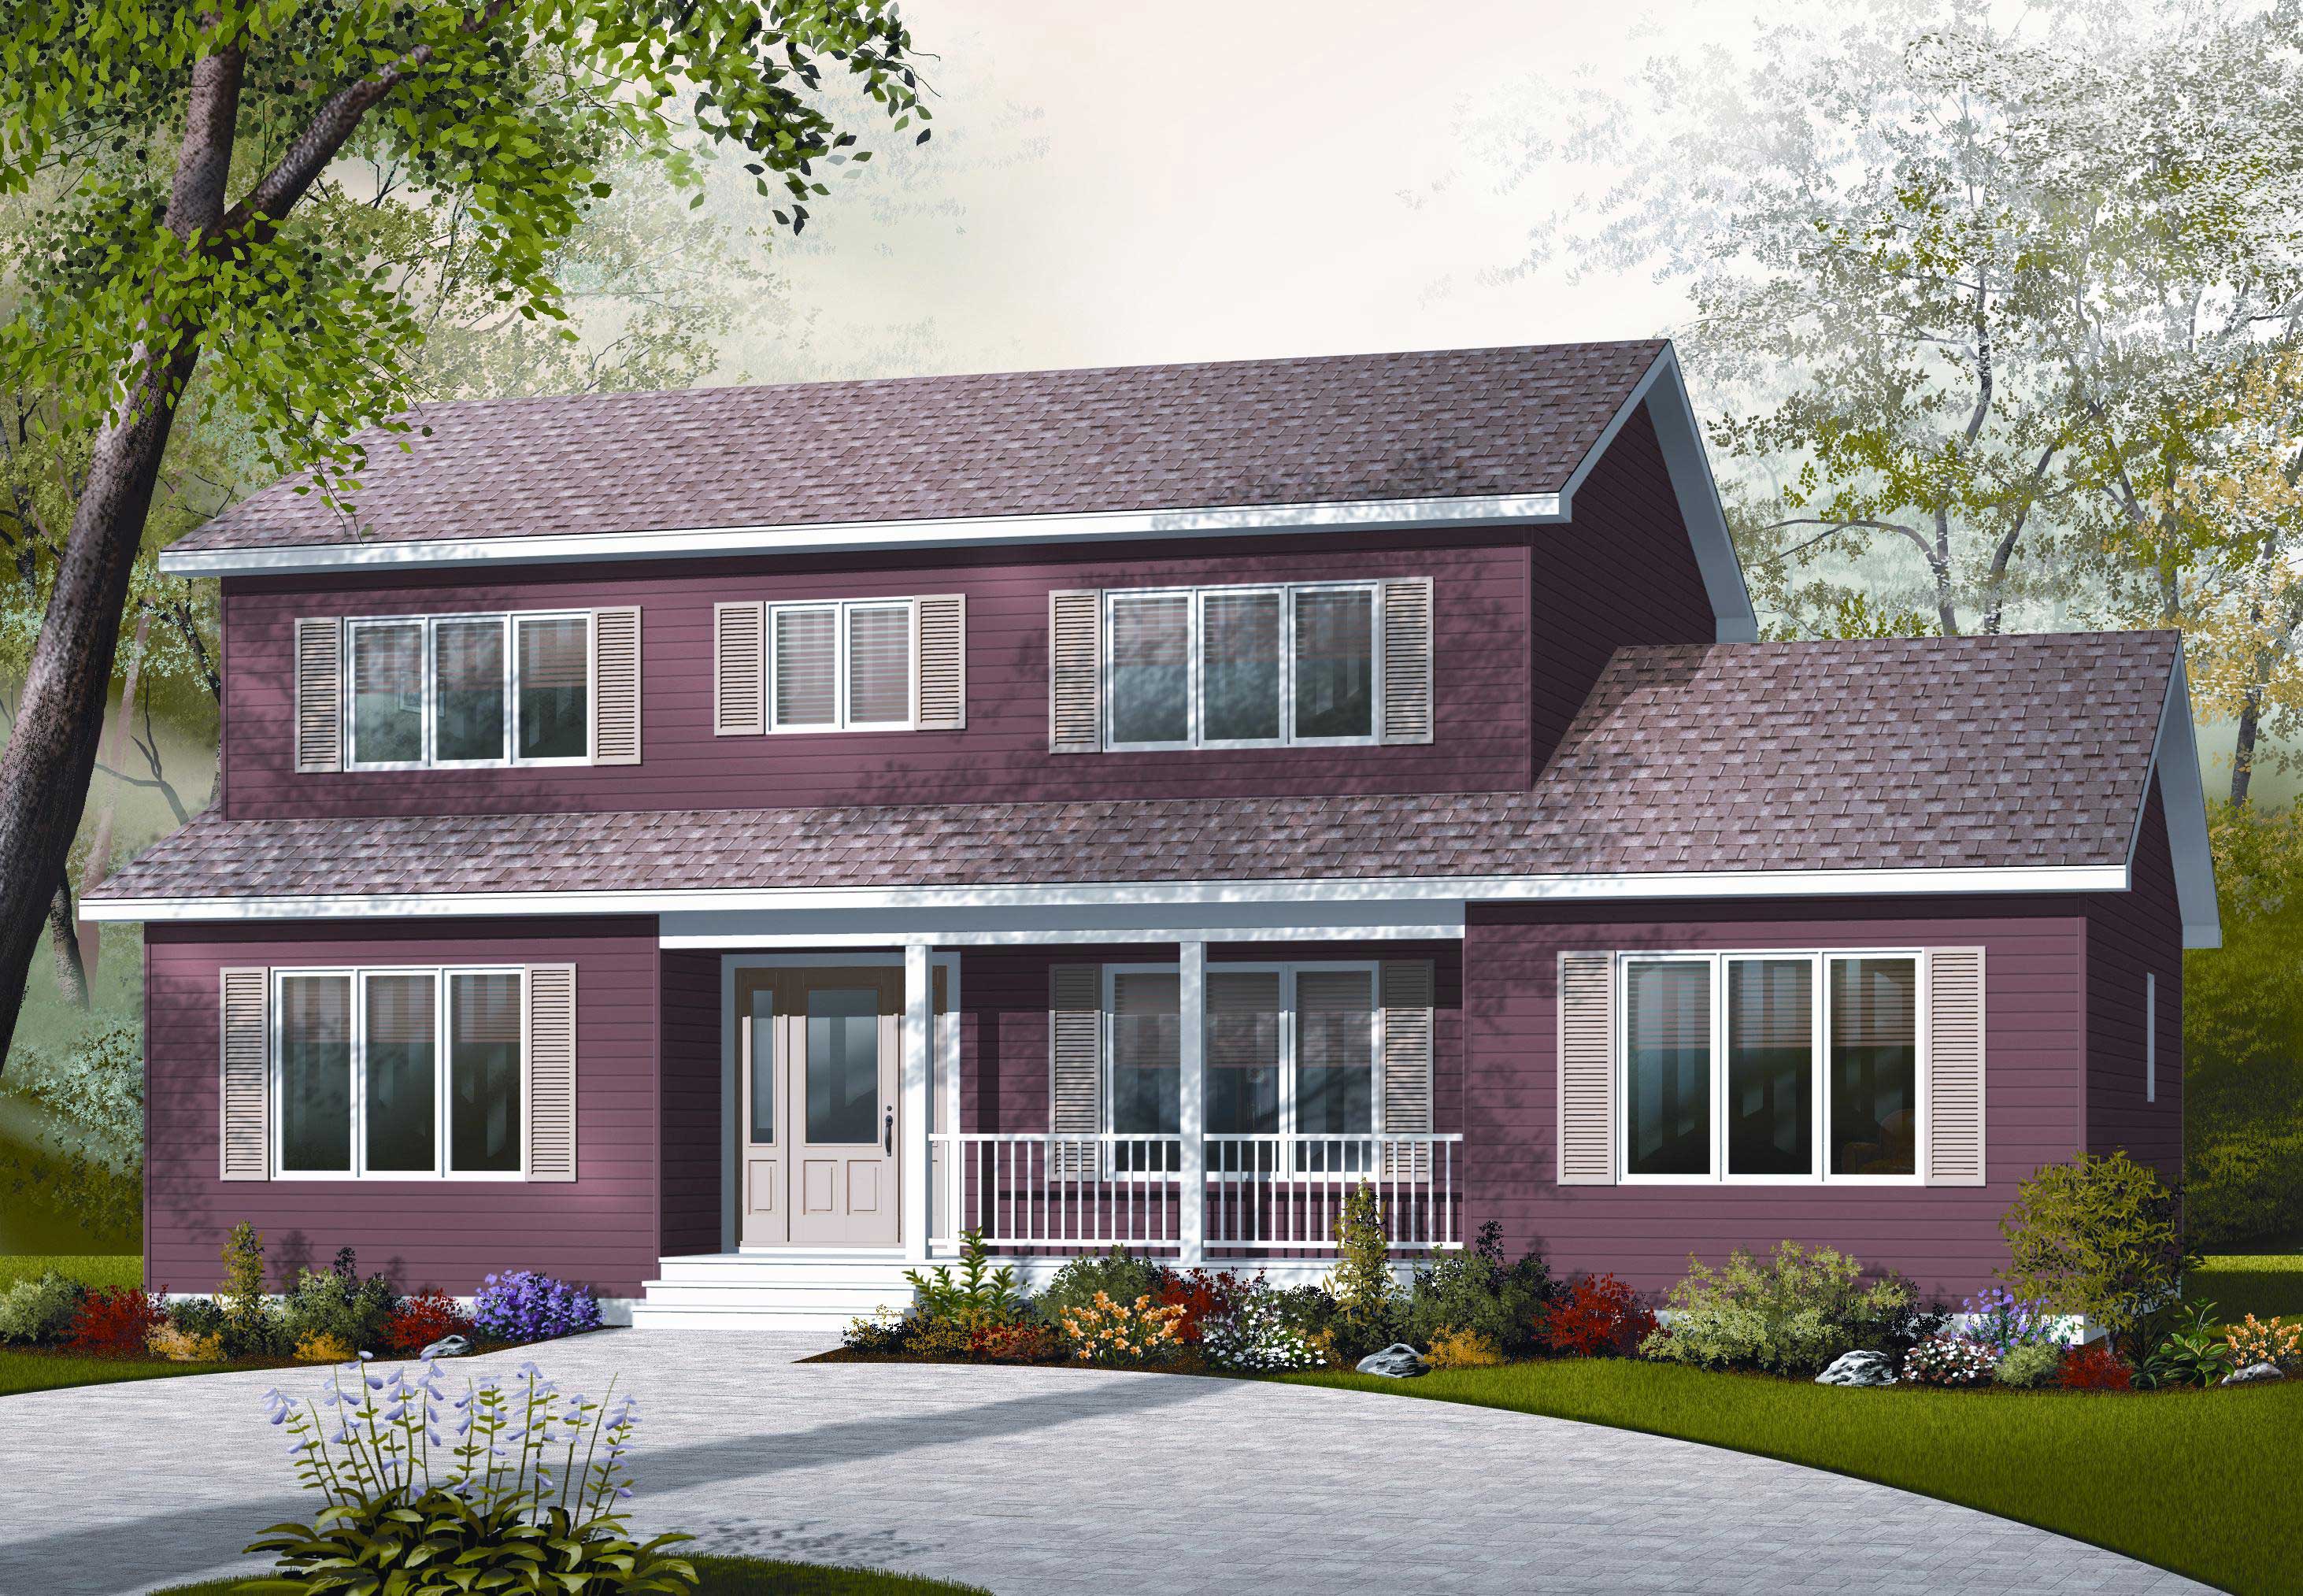
4-Bedroom, 2261 Sq Ft Country House Plan - 126-1157 - Front Exterior
Plan Collection
4-Bedroom, 2261 Sq Ft Country House Plan - 126-1157 - Front Exterior
Plan#126-1157
Starting at$1855
2261
Sq Ft
2
Story
4
Bed
3
Bath
0
Car
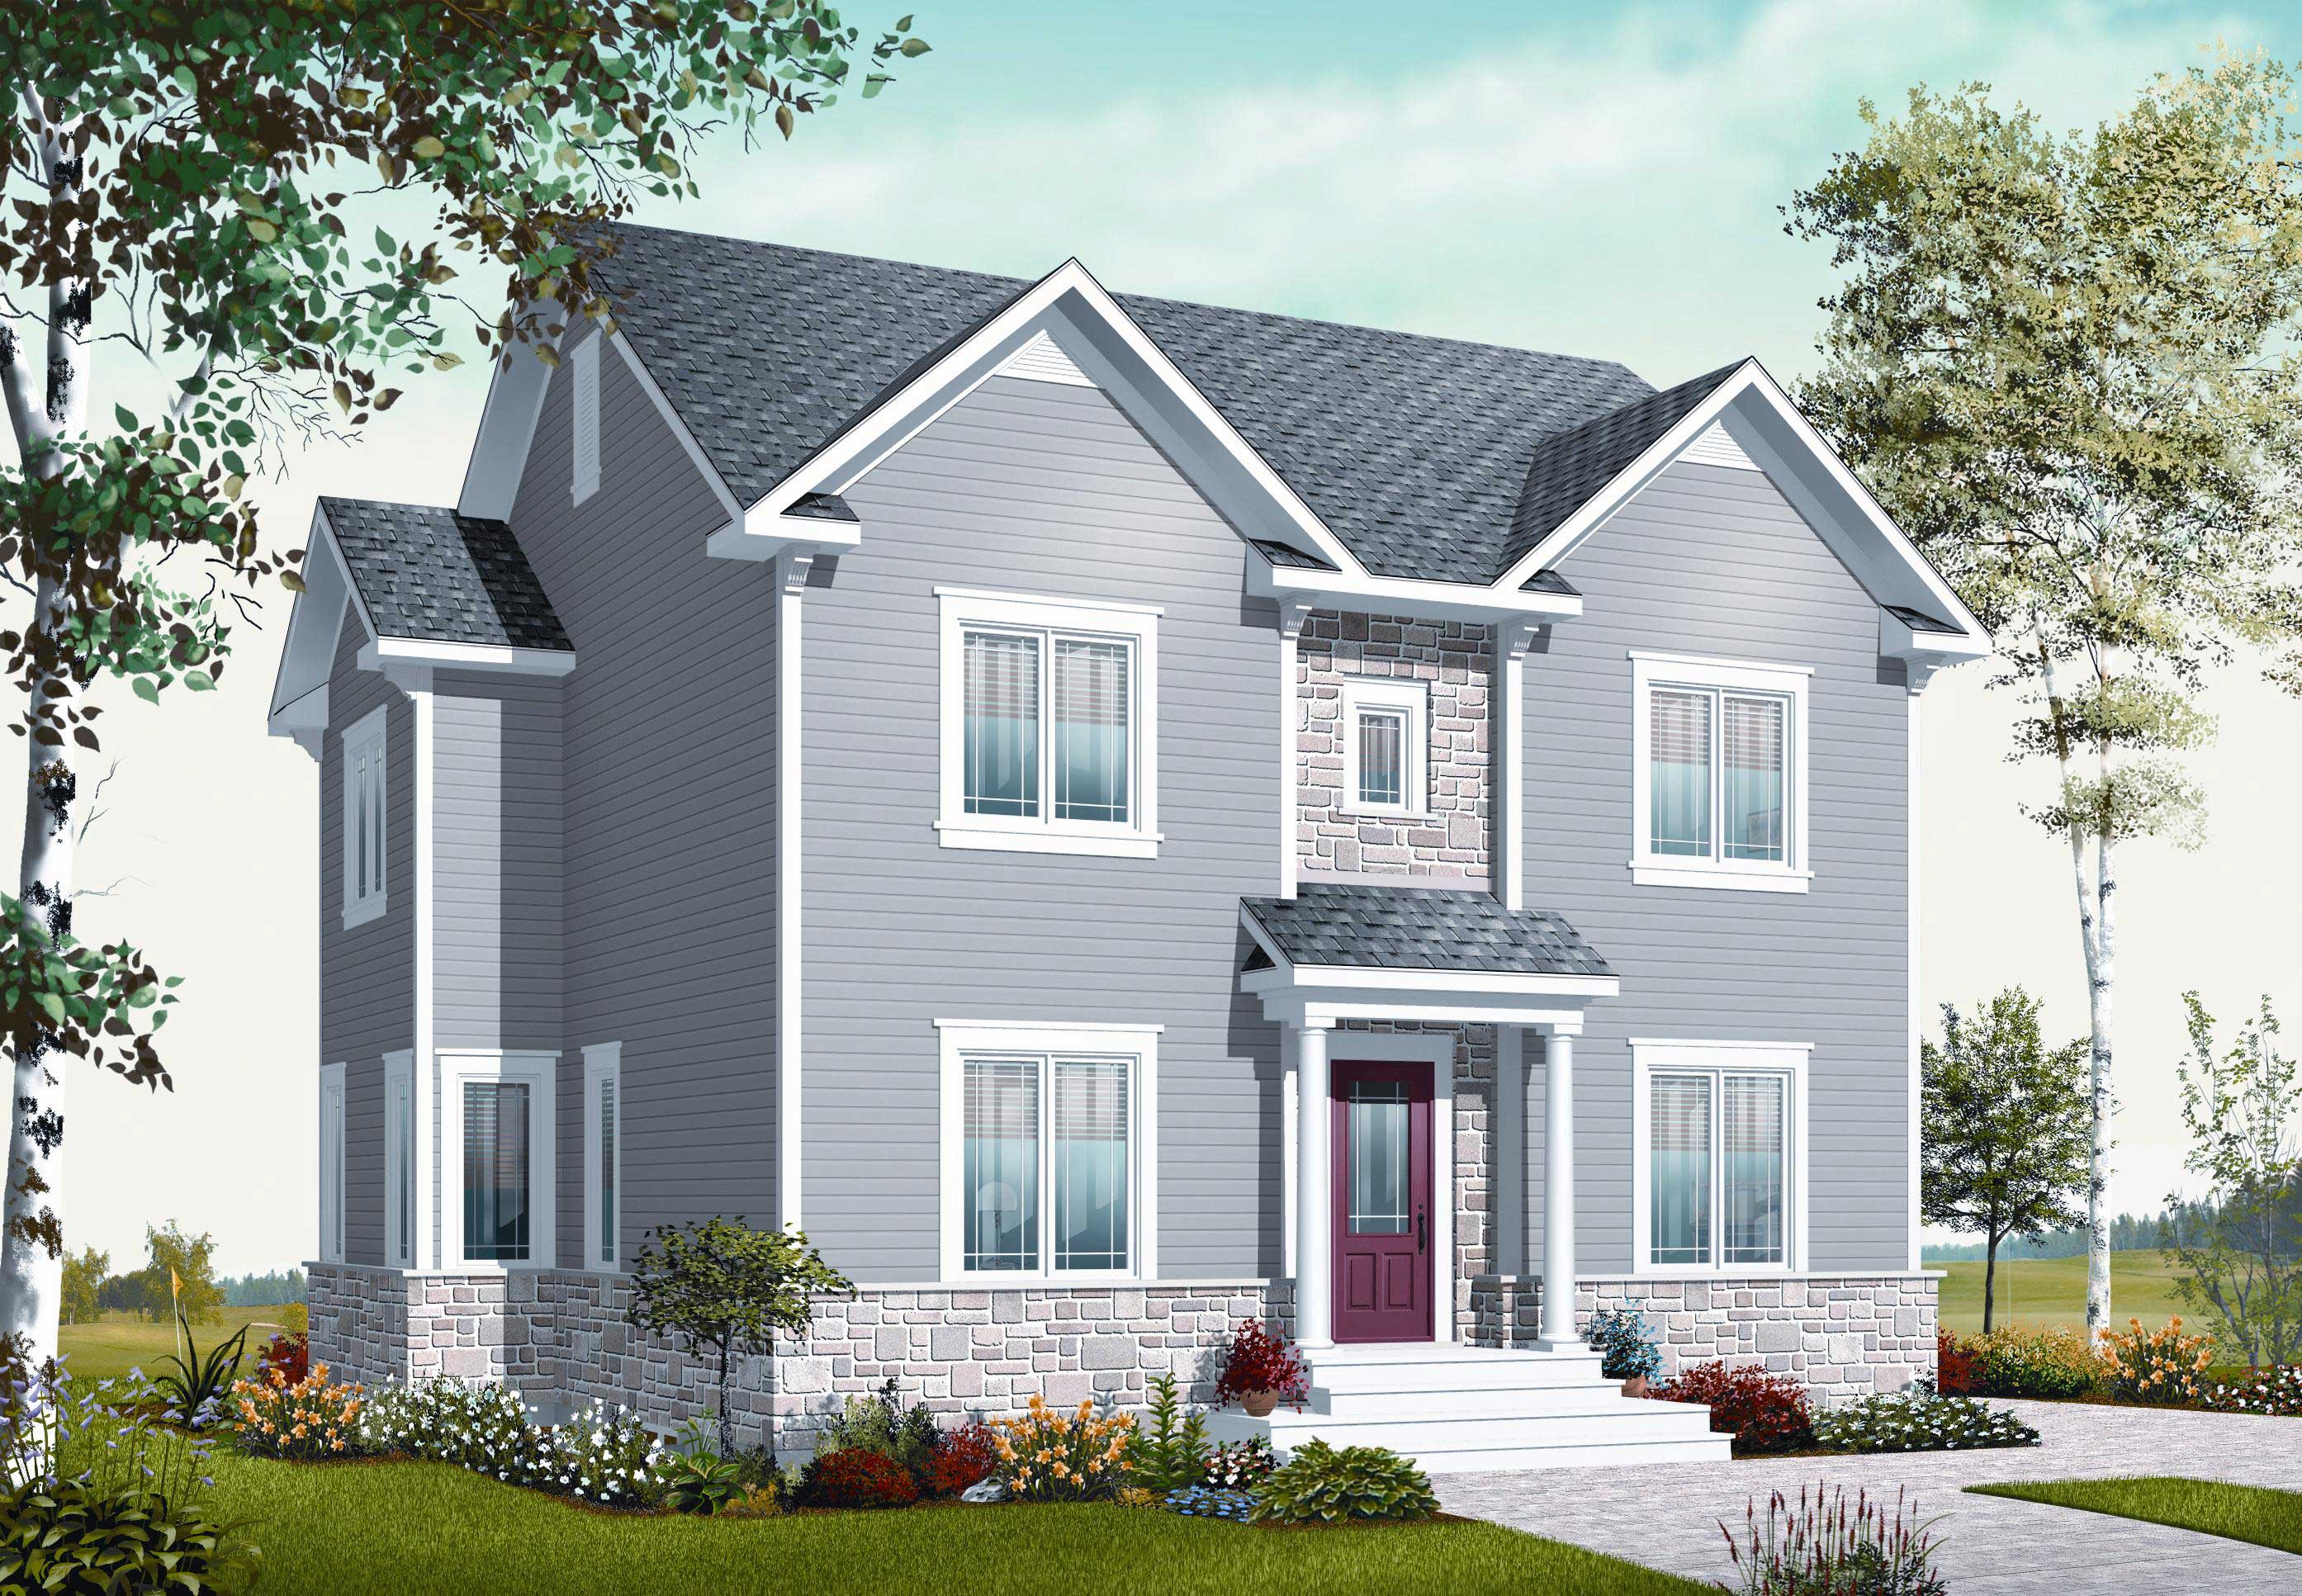
5-Bedroom, 2147 Sq Ft Country House Plan - 126-1150 - Front Exterior
Plan Collection
5-Bedroom, 2147 Sq Ft Country House Plan - 126-1150 - Front Exterior
Plan#126-1150
Starting at$1740
2147
Sq Ft
2
Story
5
Bed
2.5
Bath
0
Car
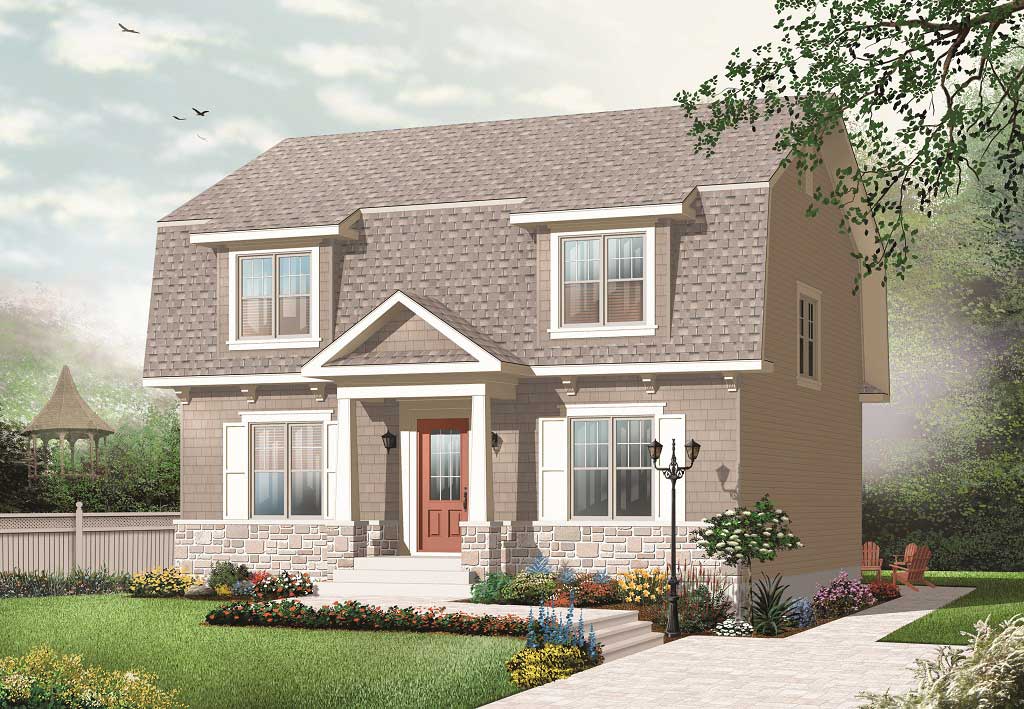
4-Bedroom, 1865 Sq Ft House Plan - 126-1117 - Front Exterior
Plan Collection
4-Bedroom, 1865 Sq Ft House Plan - 126-1117 - Front Exterior
Plan#126-1117
Starting at$1740
1865
Sq Ft
2
Story
4
Bed
2.5
Bath
0
Car
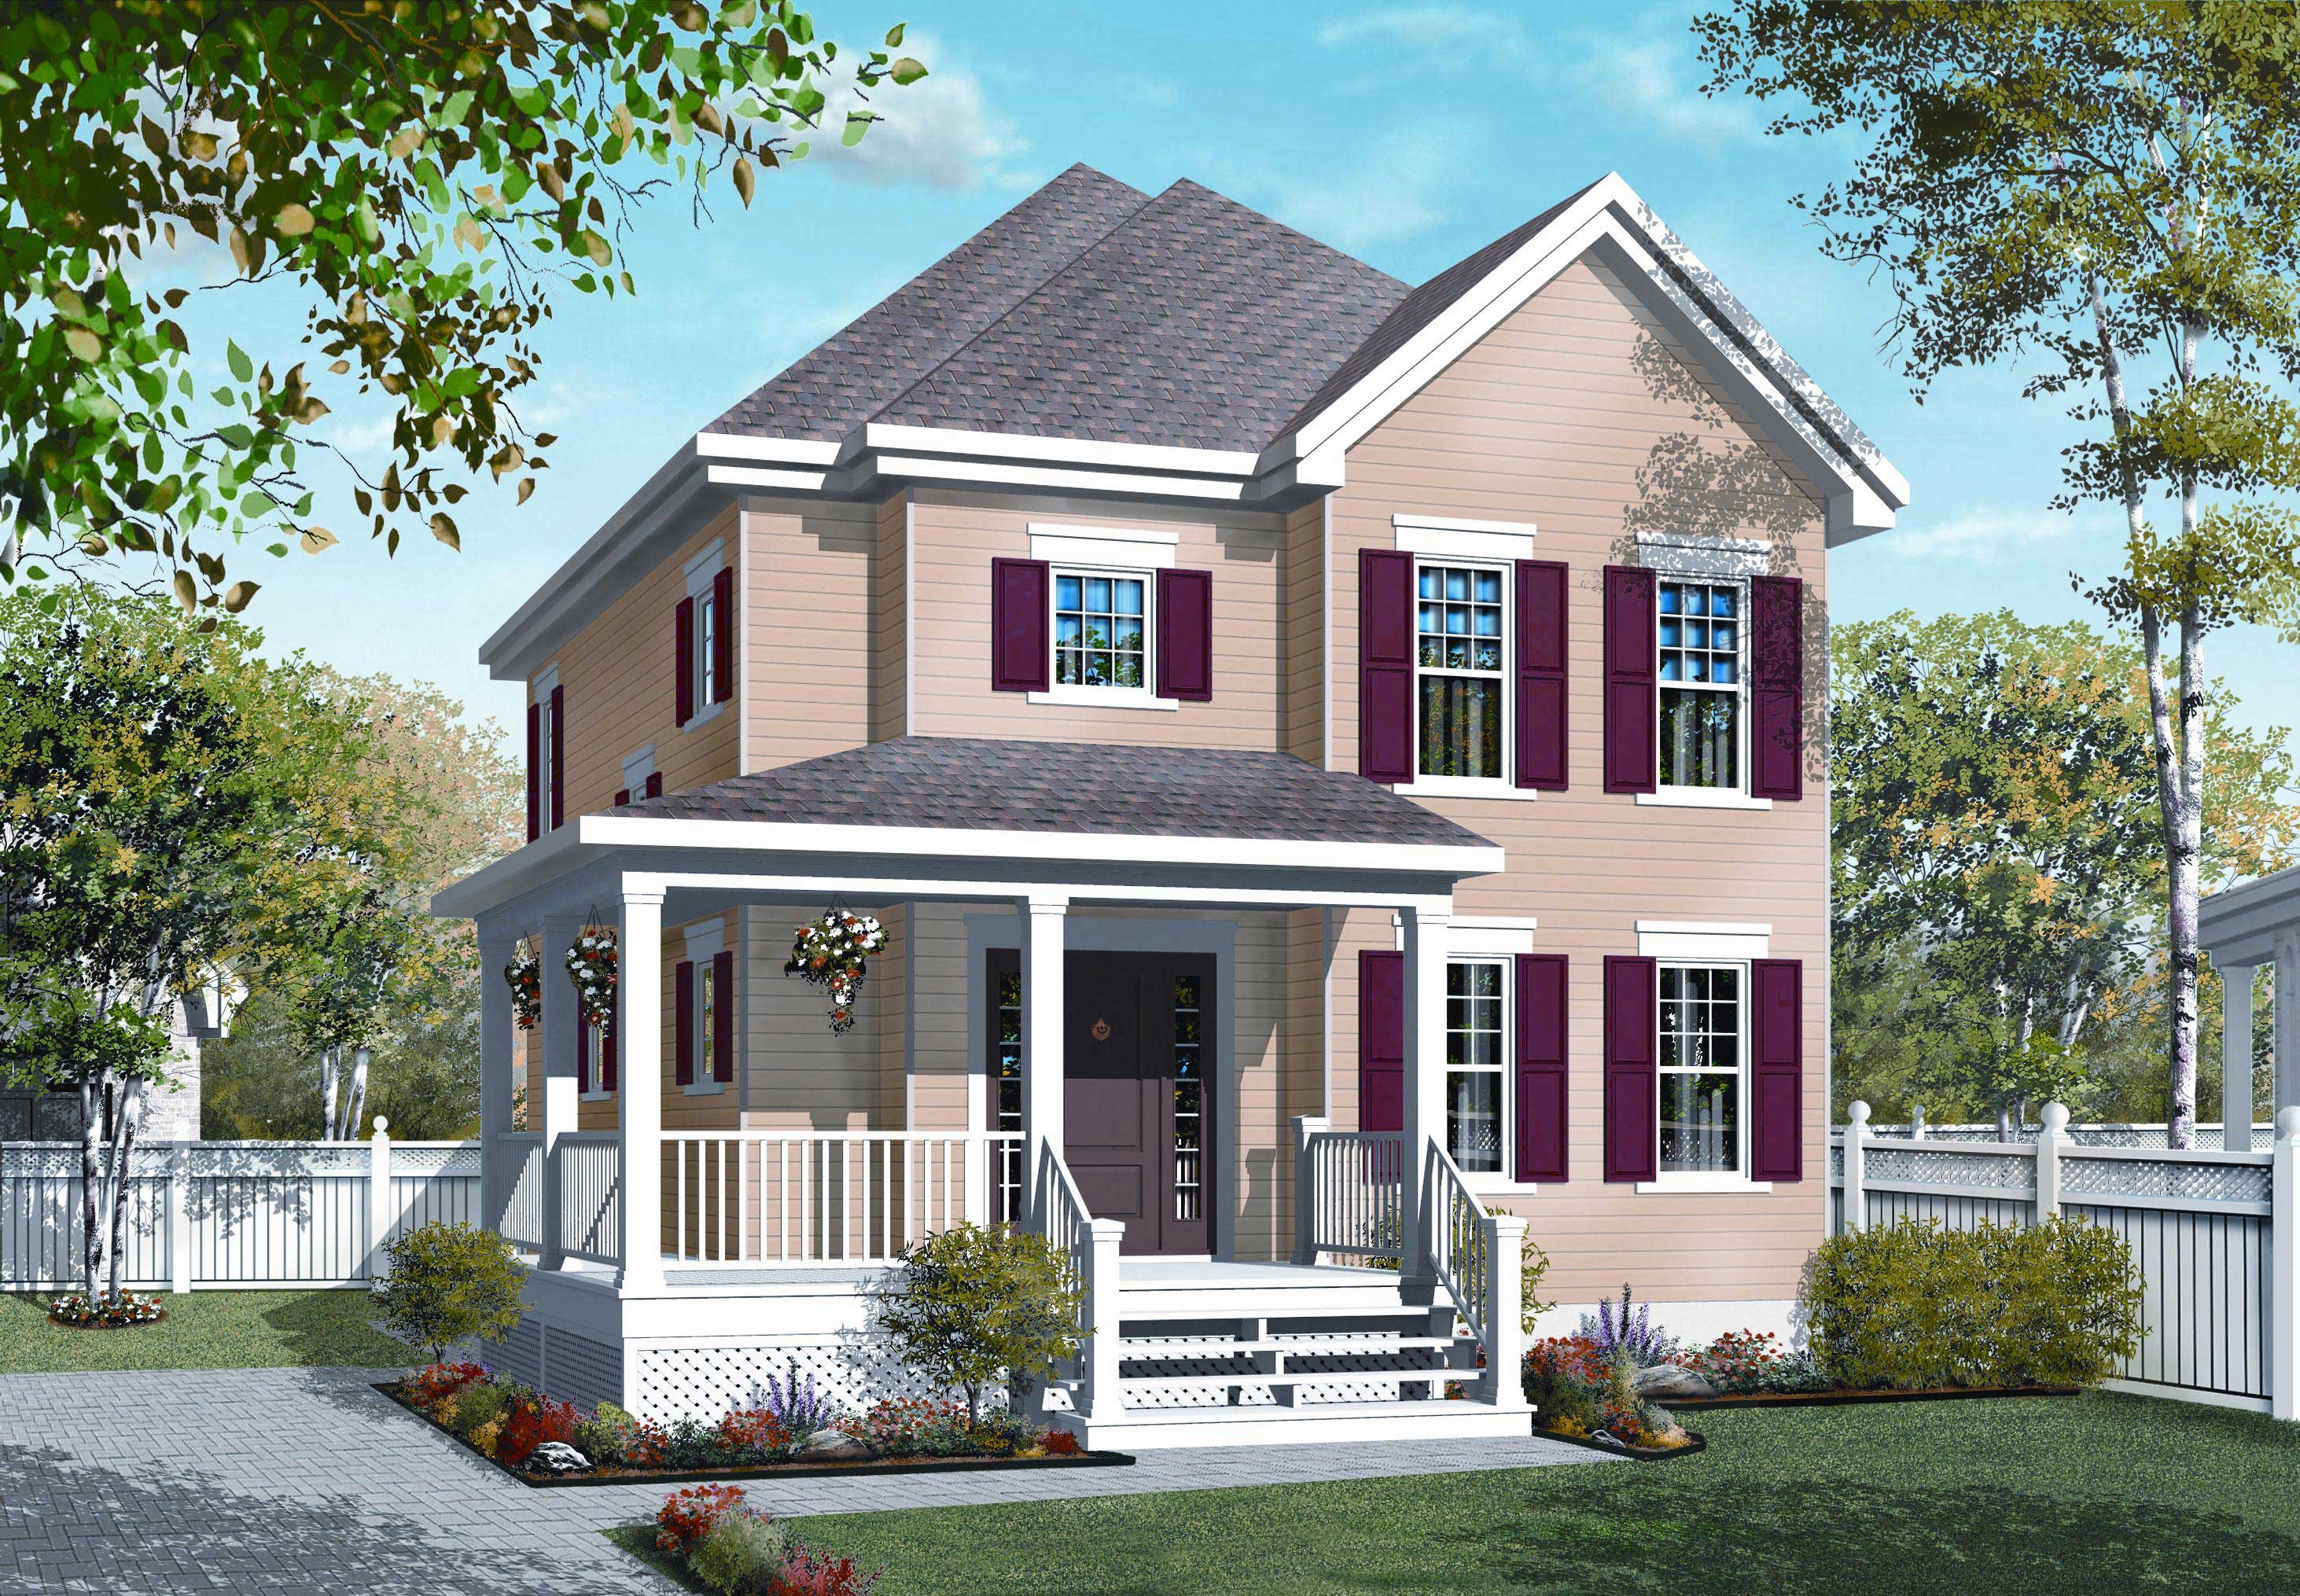
3-Bedroom, 1600 Sq Ft Small House Plans - 126-1111 - Main Exterior
Plan Collection
3-Bedroom, 1600 Sq Ft Small House Plans - 126-1111 - Main Exterior
Plan#126-1111
Starting at$1680
1600
Sq Ft
2
Story
3
Bed
1.5
Bath
0
Car

3-Bedroom, 1432 Sq Ft Traditional House - Plan #126-1159 - Front Exterior
Plan Collection
3-Bedroom, 1432 Sq Ft Traditional House - Plan #126-1159 - Front Exterior
Plan#126-1159
Starting at$1740
1432
Sq Ft
1.5
Story
3
Bed
2
Bath
2
Car
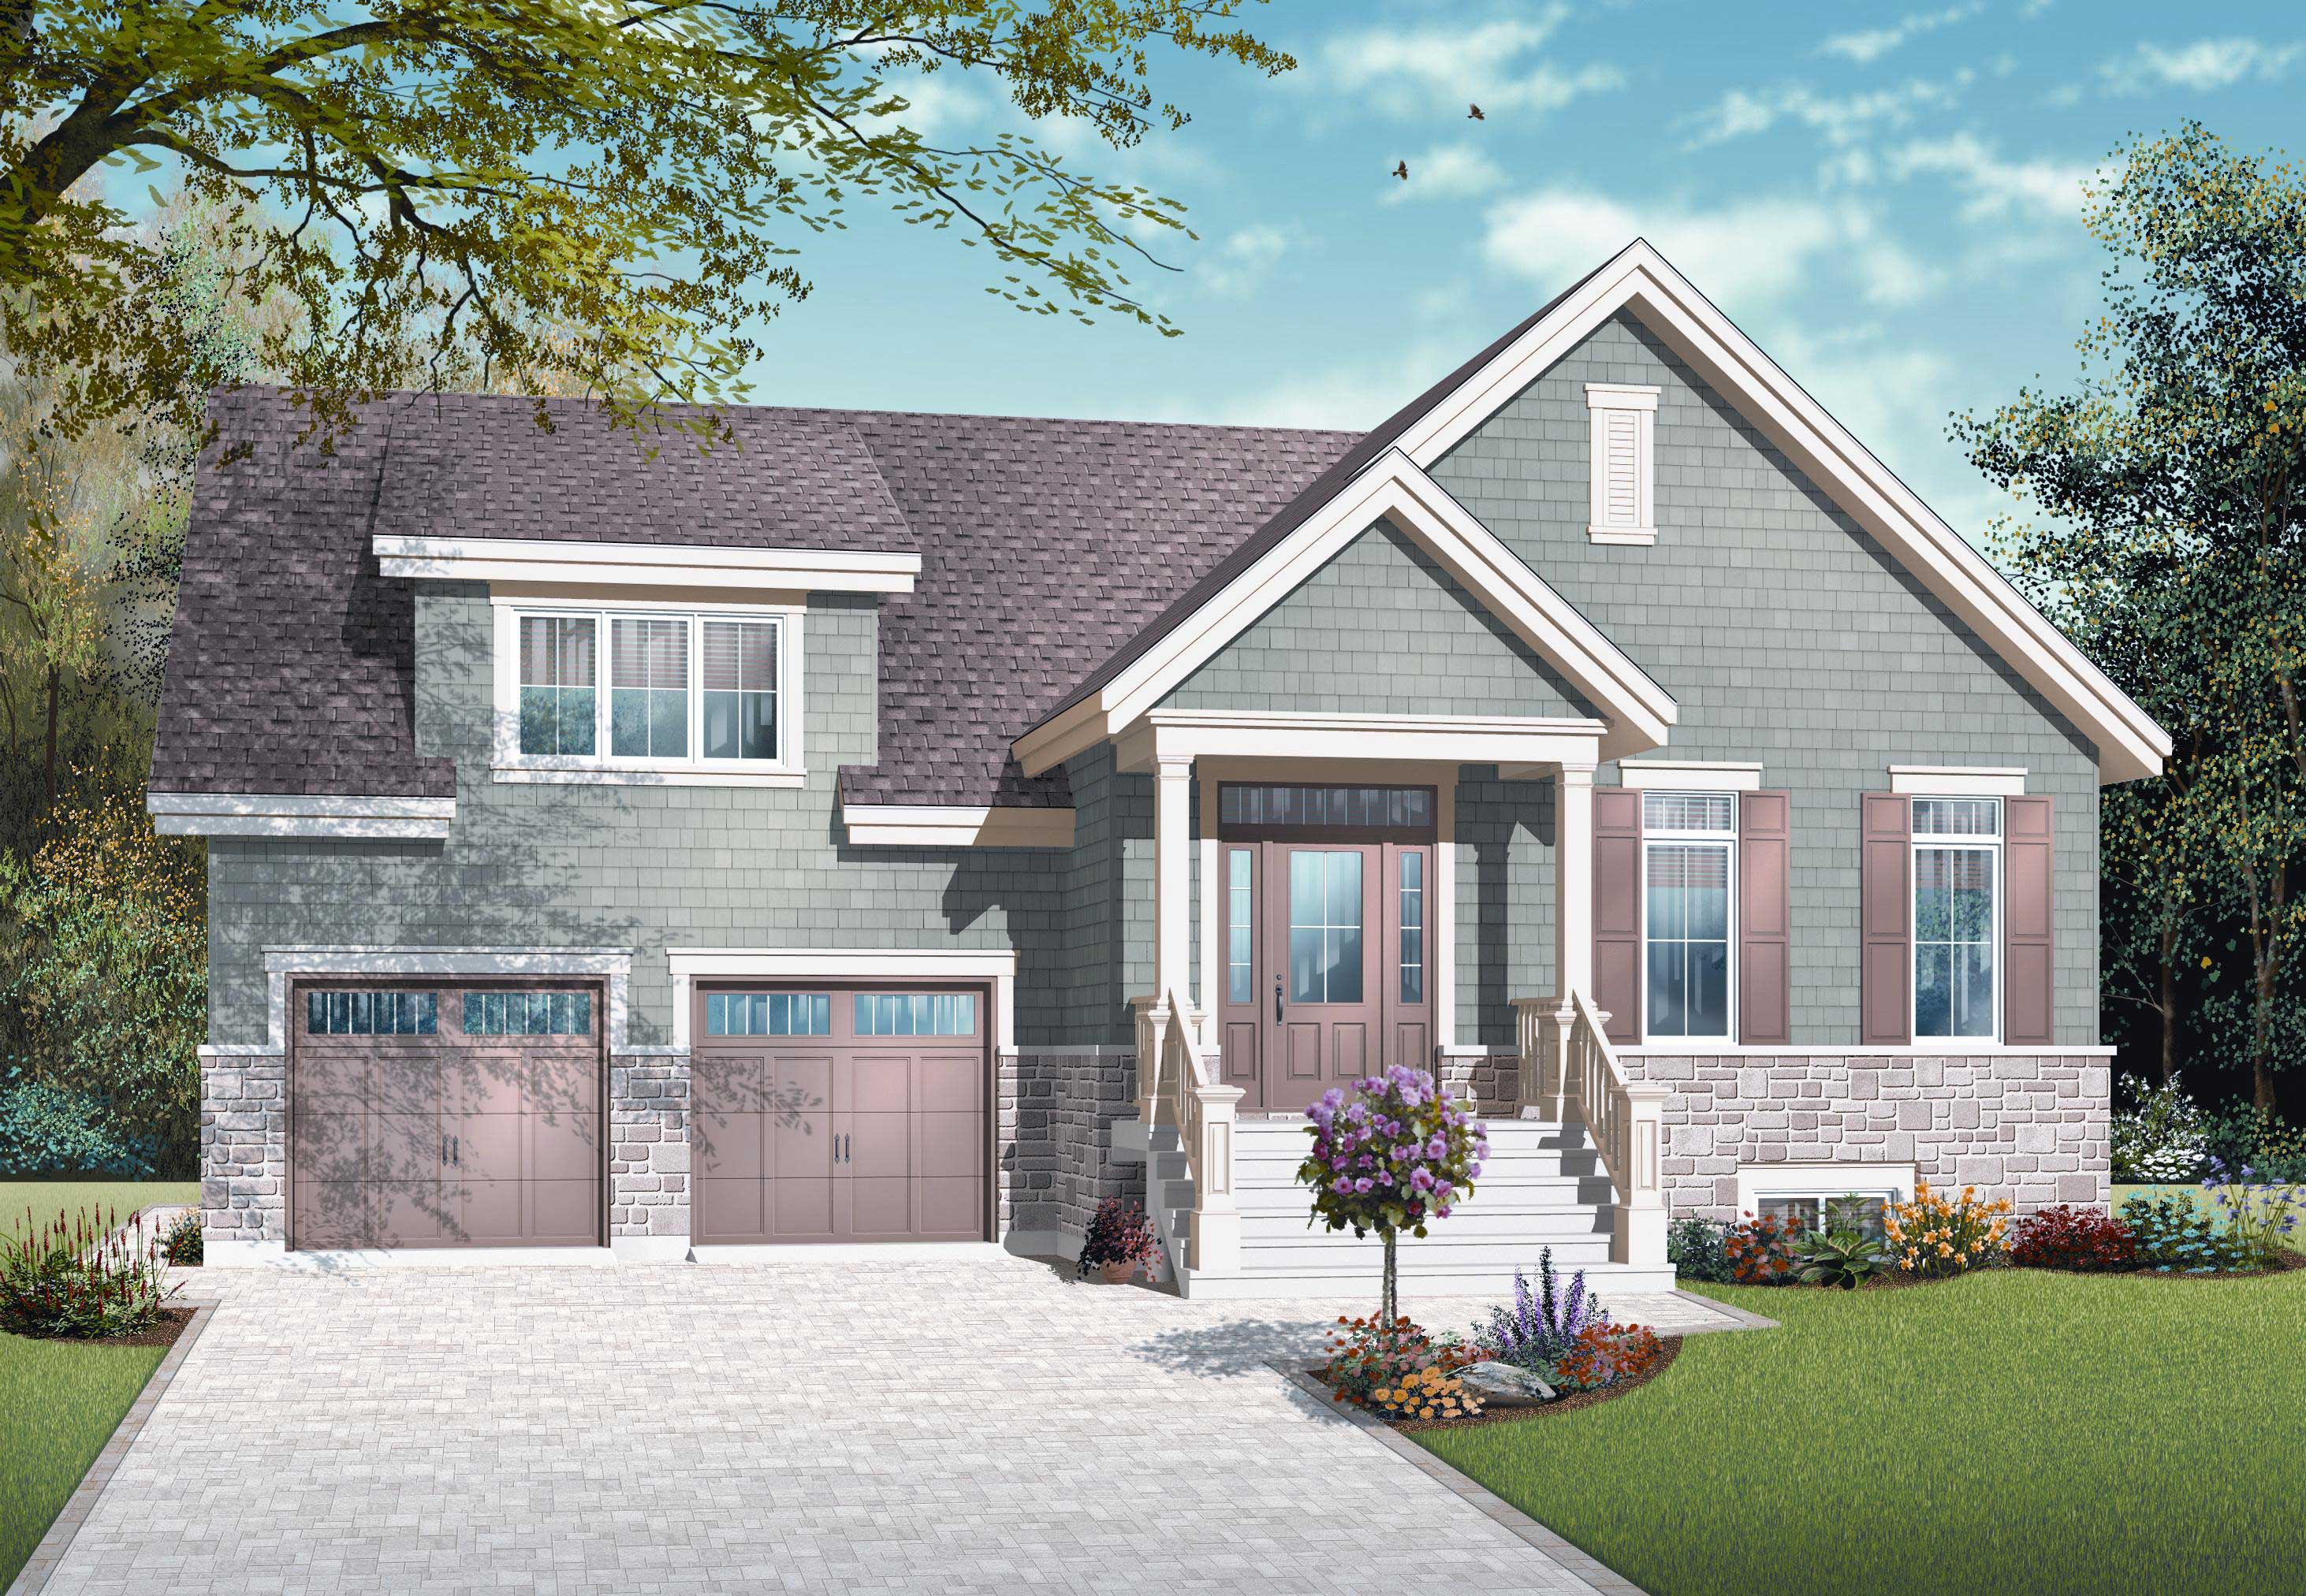
3-Bedroom, 1664 Sq Ft Cape Cod Home Plan - 126-1115 - Main Exterior
Plan Collection
3-Bedroom, 1664 Sq Ft Cape Cod Home Plan - 126-1115 - Main Exterior
Plan#126-1115
Starting at$1855
1664
Sq Ft
2
Story
3
Bed
2
Bath
2
Car
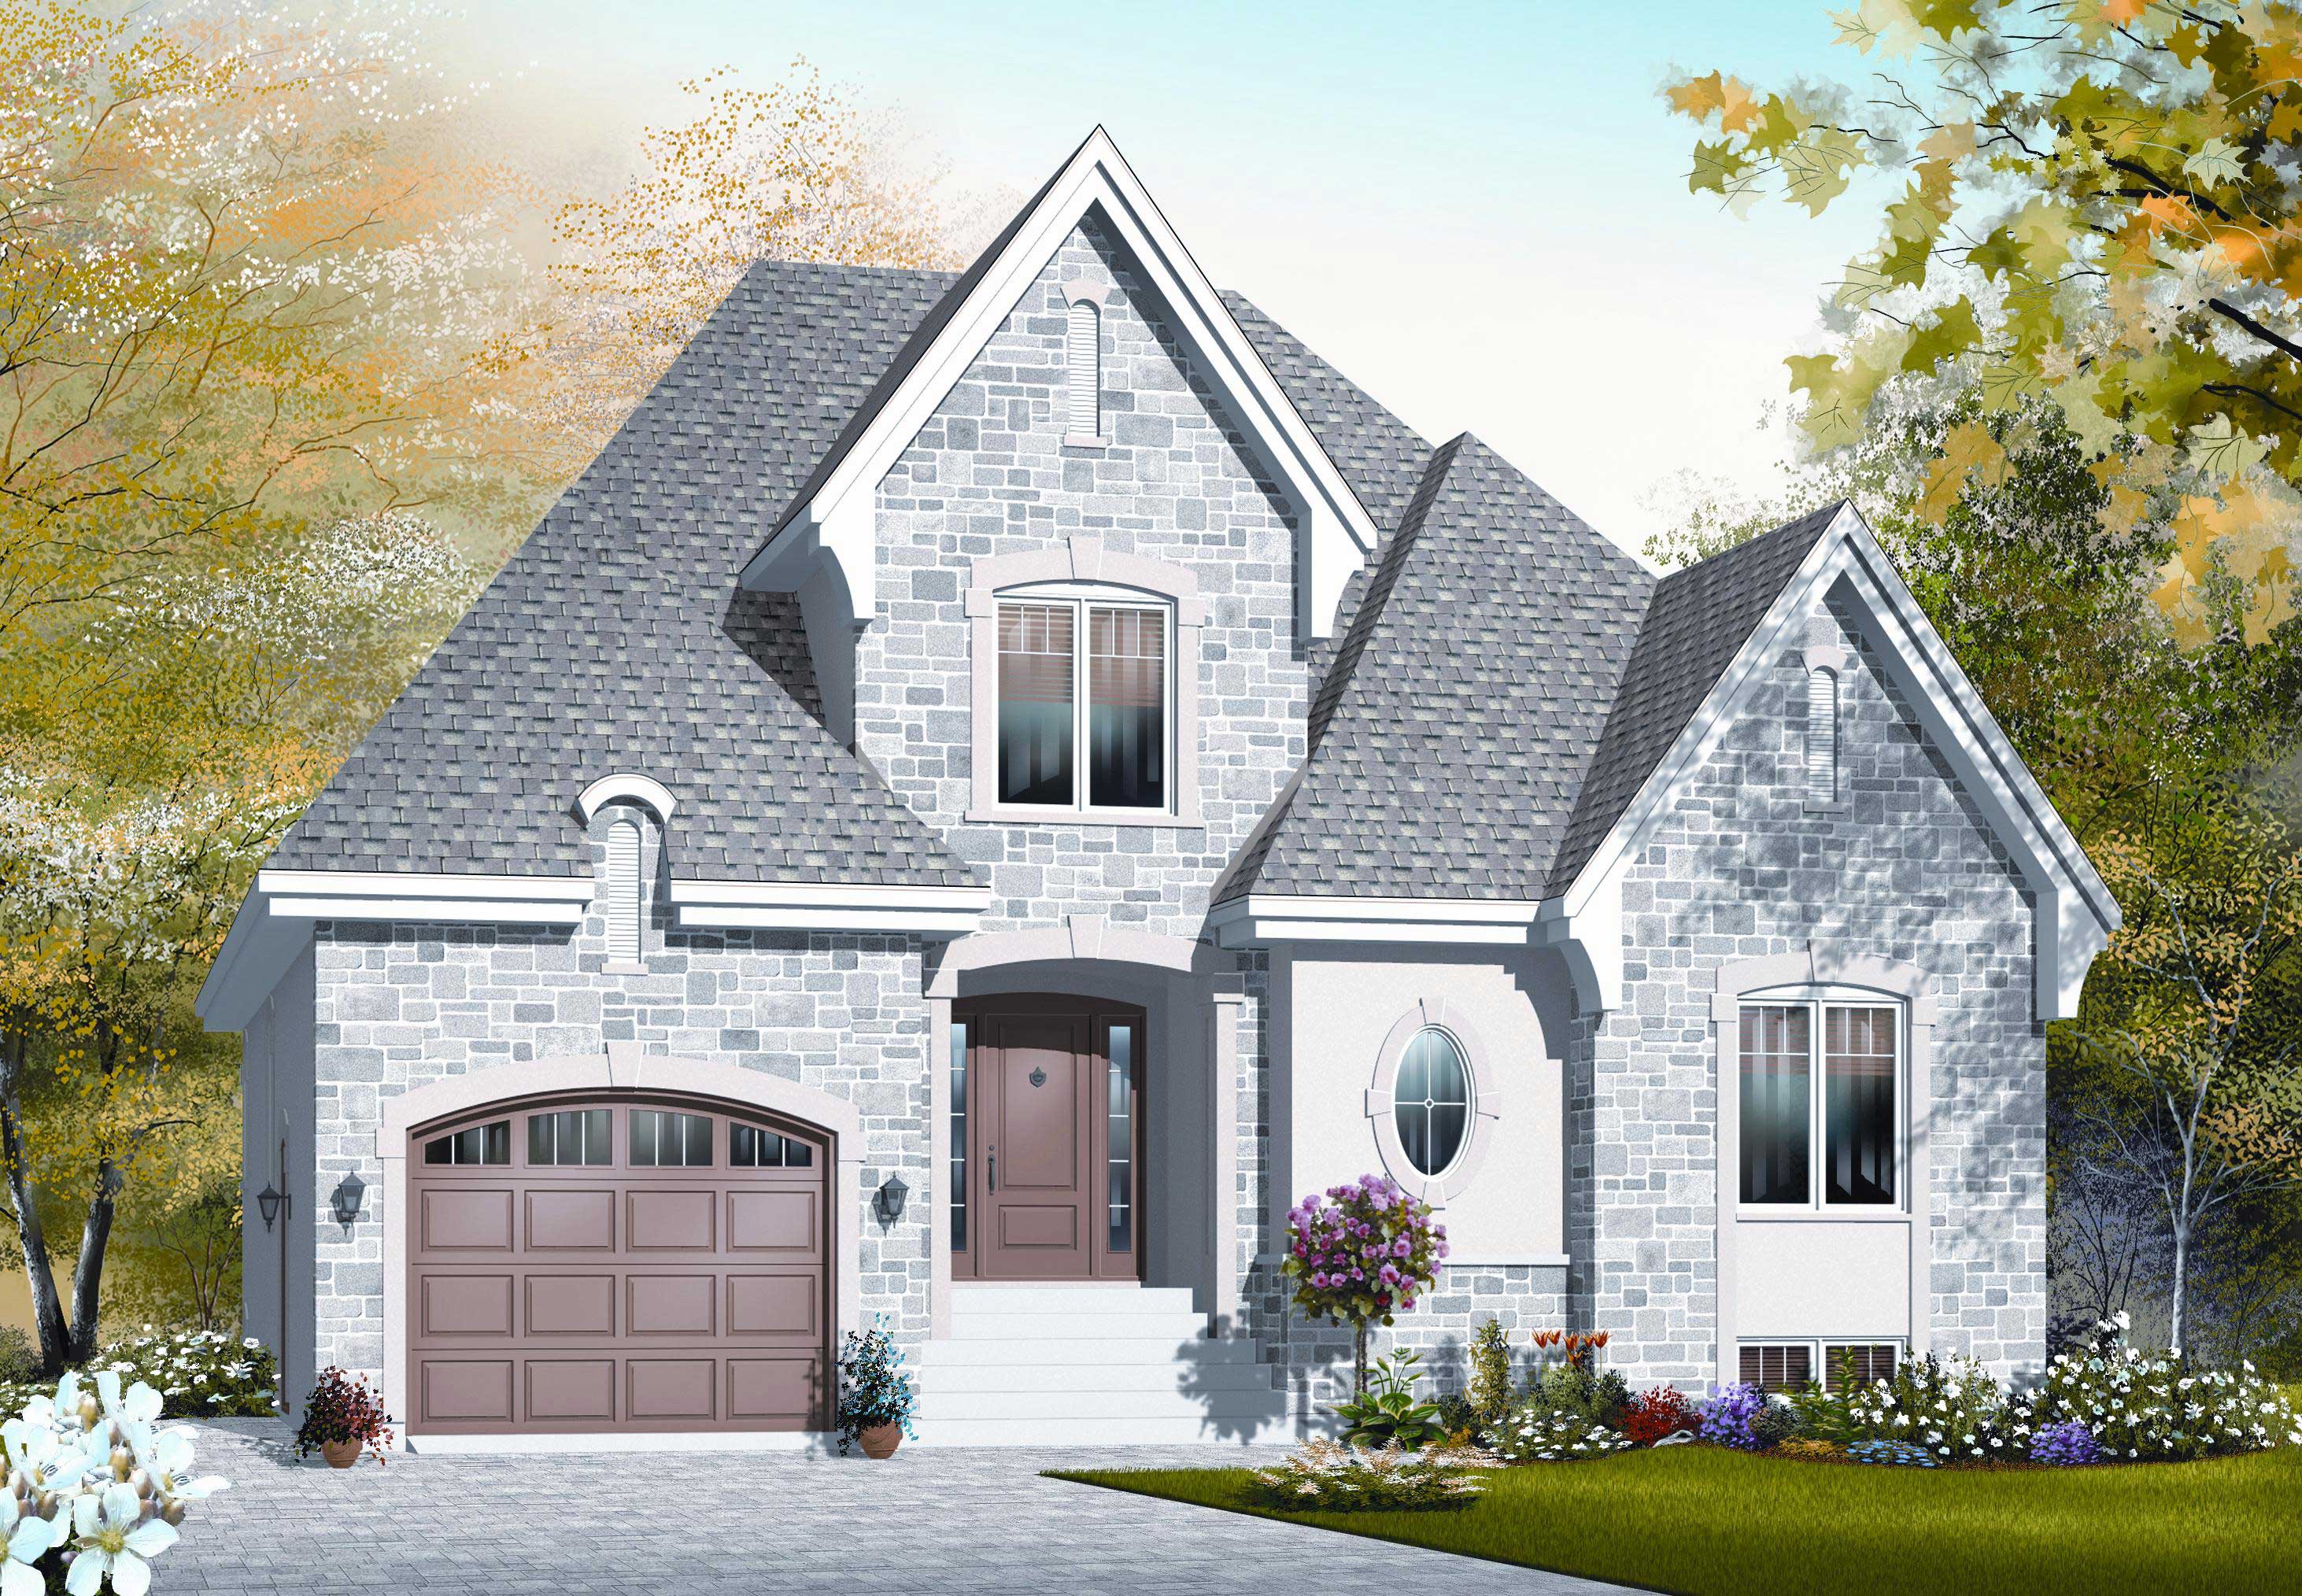
3-Bedroom, 1798 Sq Ft Cape Cod Home Plan - 126-1160 - Main Exterior
Plan Collection
3-Bedroom, 1798 Sq Ft Cape Cod Home Plan - 126-1160 - Main Exterior
Plan#126-1160
Starting at$1740
1798
Sq Ft
2
Story
3
Bed
1
Bath
1
Car
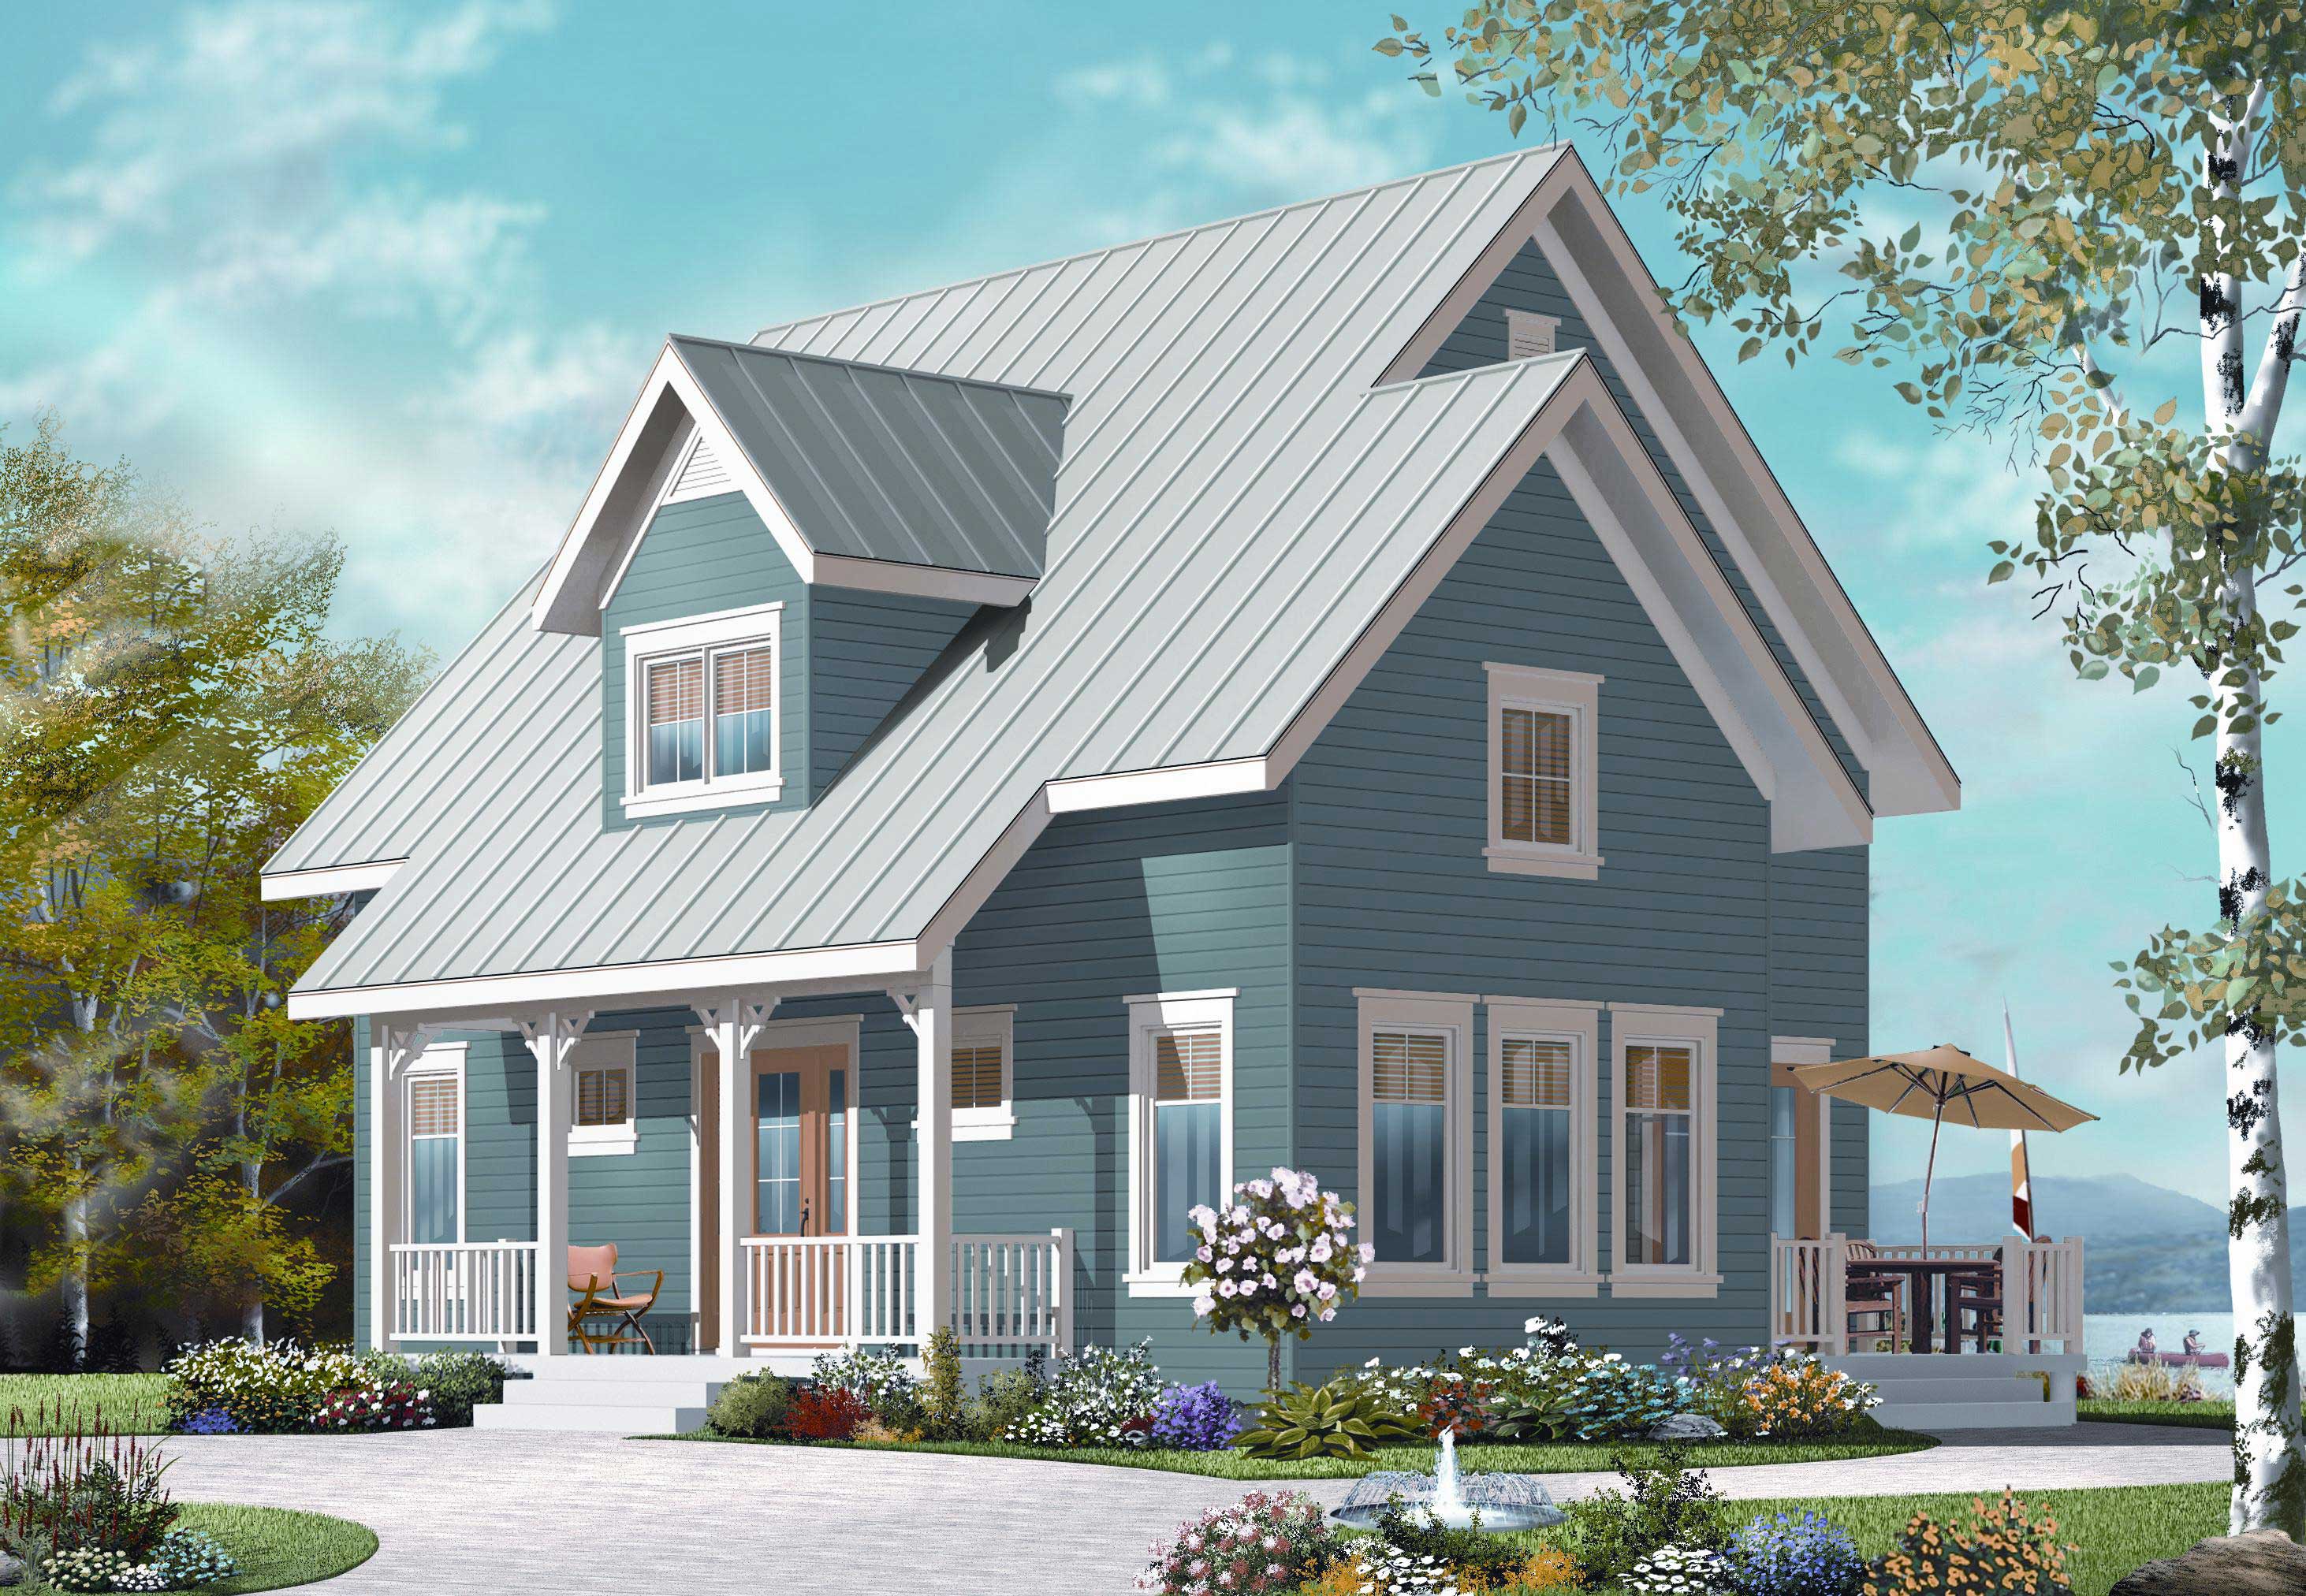
3-Bedroom, 1508 Sq Ft Country Home Plan - 126-1153 - Main Exterior
Plan Collection
3-Bedroom, 1508 Sq Ft Country Home Plan - 126-1153 - Main Exterior
Plan#126-1153
Starting at$1680
1508
Sq Ft
2
Story
3
Bed
2
Bath
0
Car
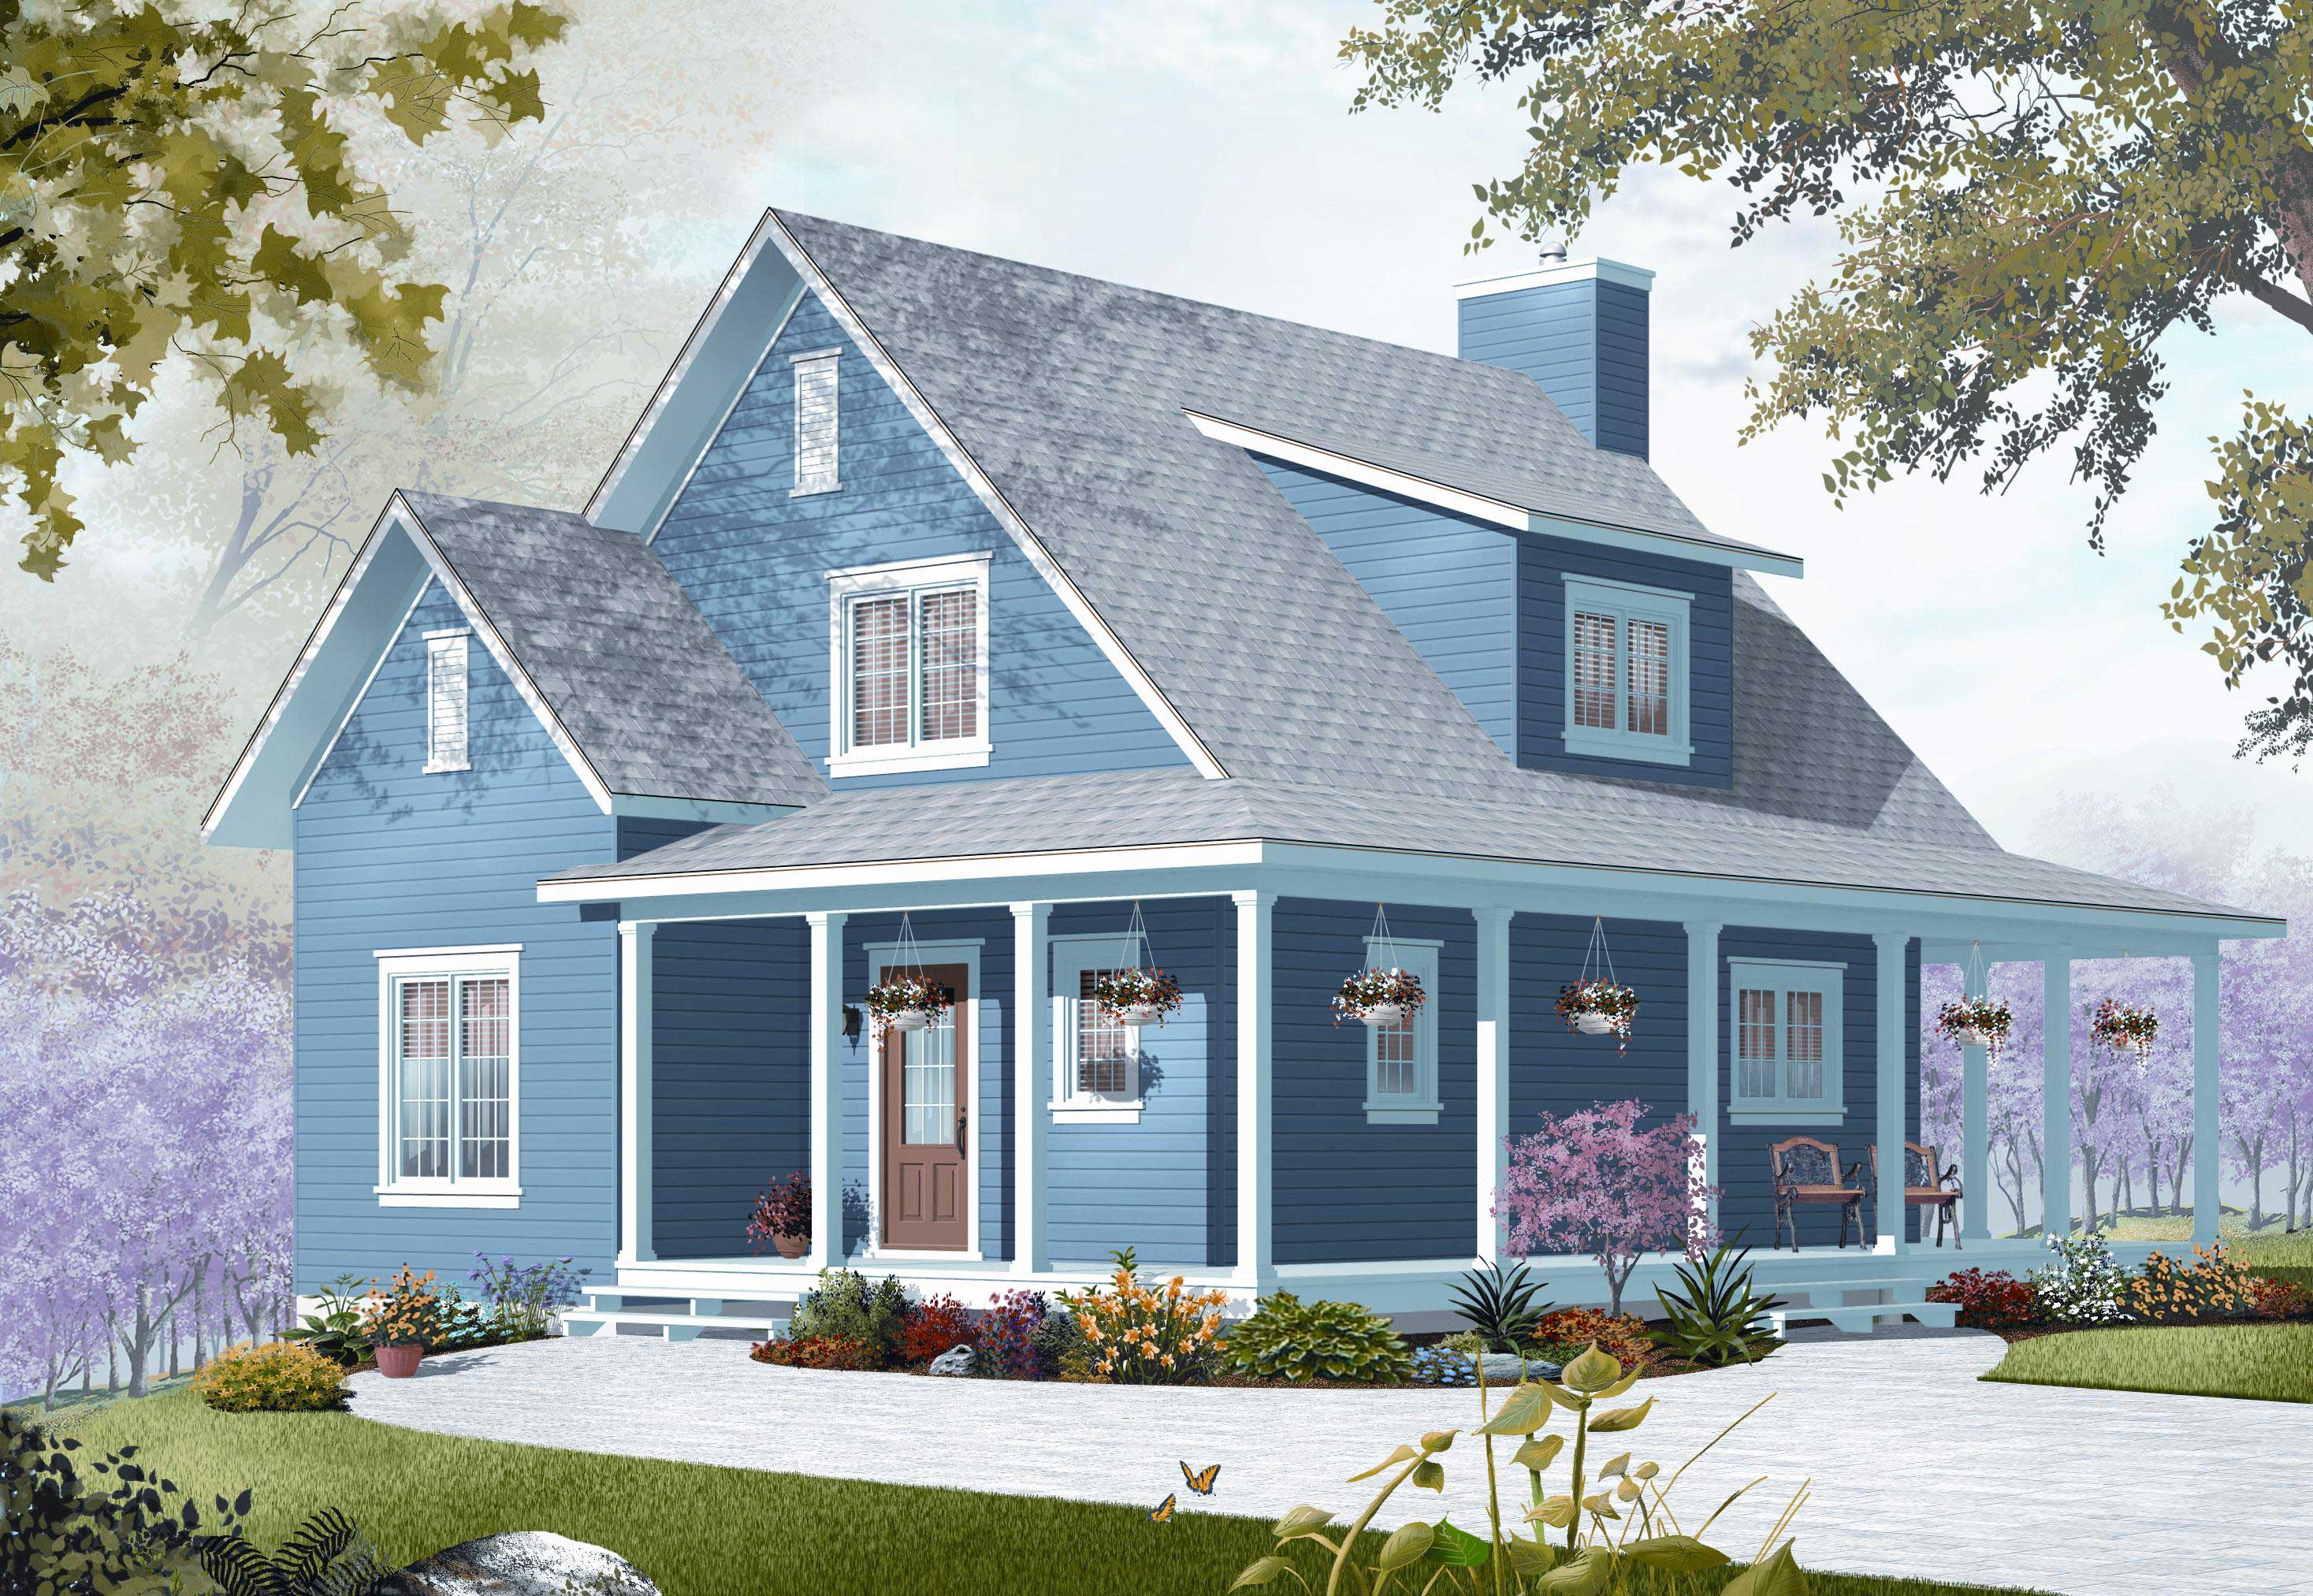
3-Bedroom, 1370 Sq Ft Country House Plan - 126-1154 - Front Exterior
Plan Collection
3-Bedroom, 1370 Sq Ft Country House Plan - 126-1154 - Front Exterior
Plan#126-1154
Starting at$1510
1370
Sq Ft
2
Story
3
Bed
2
Bath
0
Car
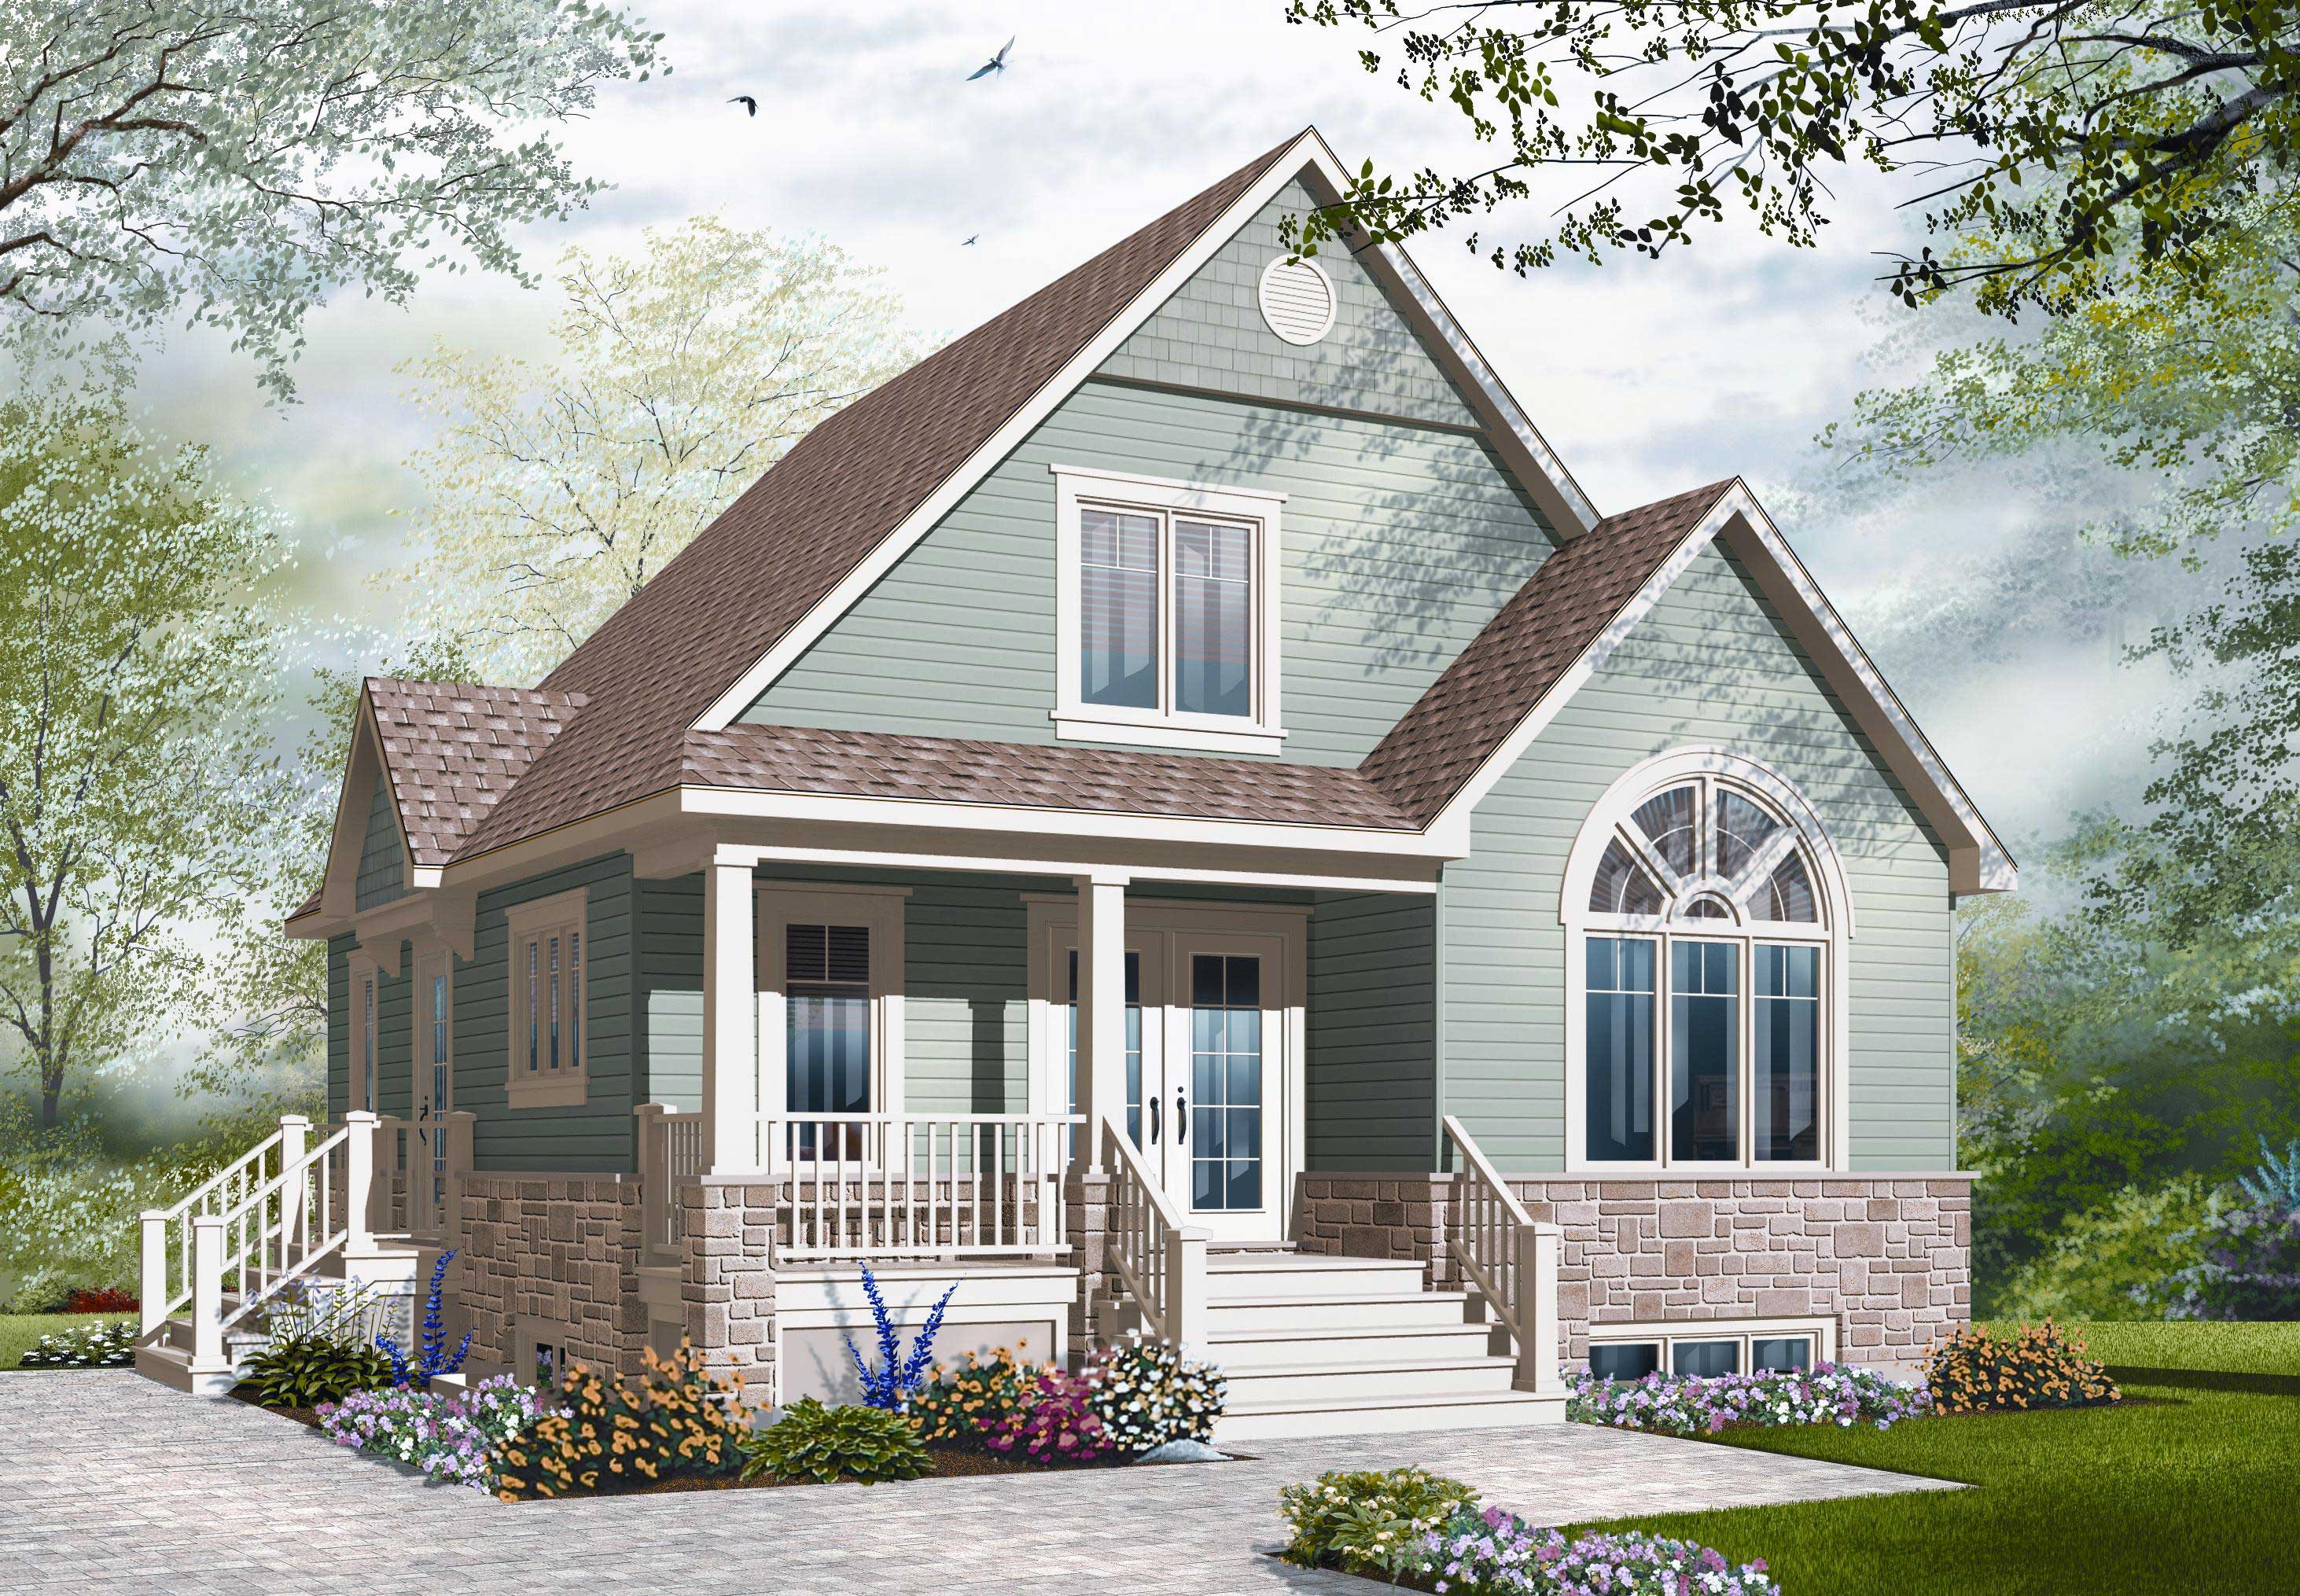
3-Bedroom, 1343 Sq Ft Craftsman Home Plan - 126-1100 - Main Exterior
Plan Collection
3-Bedroom, 1343 Sq Ft Craftsman Home Plan - 126-1100 - Main Exterior
Plan#126-1100
Starting at$1510
1343
Sq Ft
2
Story
3
Bed
2
Bath
0
Car
3-Bedroom, 1534 Sq Ft Craftsman Home Plan - 126-1162 - Main Exterior
Plan Collection
3-Bedroom, 1534 Sq Ft Craftsman Home Plan - 126-1162 - Main Exterior
Plan#126-1162
Starting at$1680
1534
Sq Ft
2
Story
3
Bed
2
Bath
0
Car
3-Bedroom, 1801 Sq Ft Cape Cod Home Plan - 126-1163 - Main Exterior
Plan Collection
3-Bedroom, 1801 Sq Ft Cape Cod Home Plan - 126-1163 - Main Exterior
Plan#126-1163
Starting at$1740
1801
Sq Ft
2
Story
3
Bed
2
Bath
0
Car
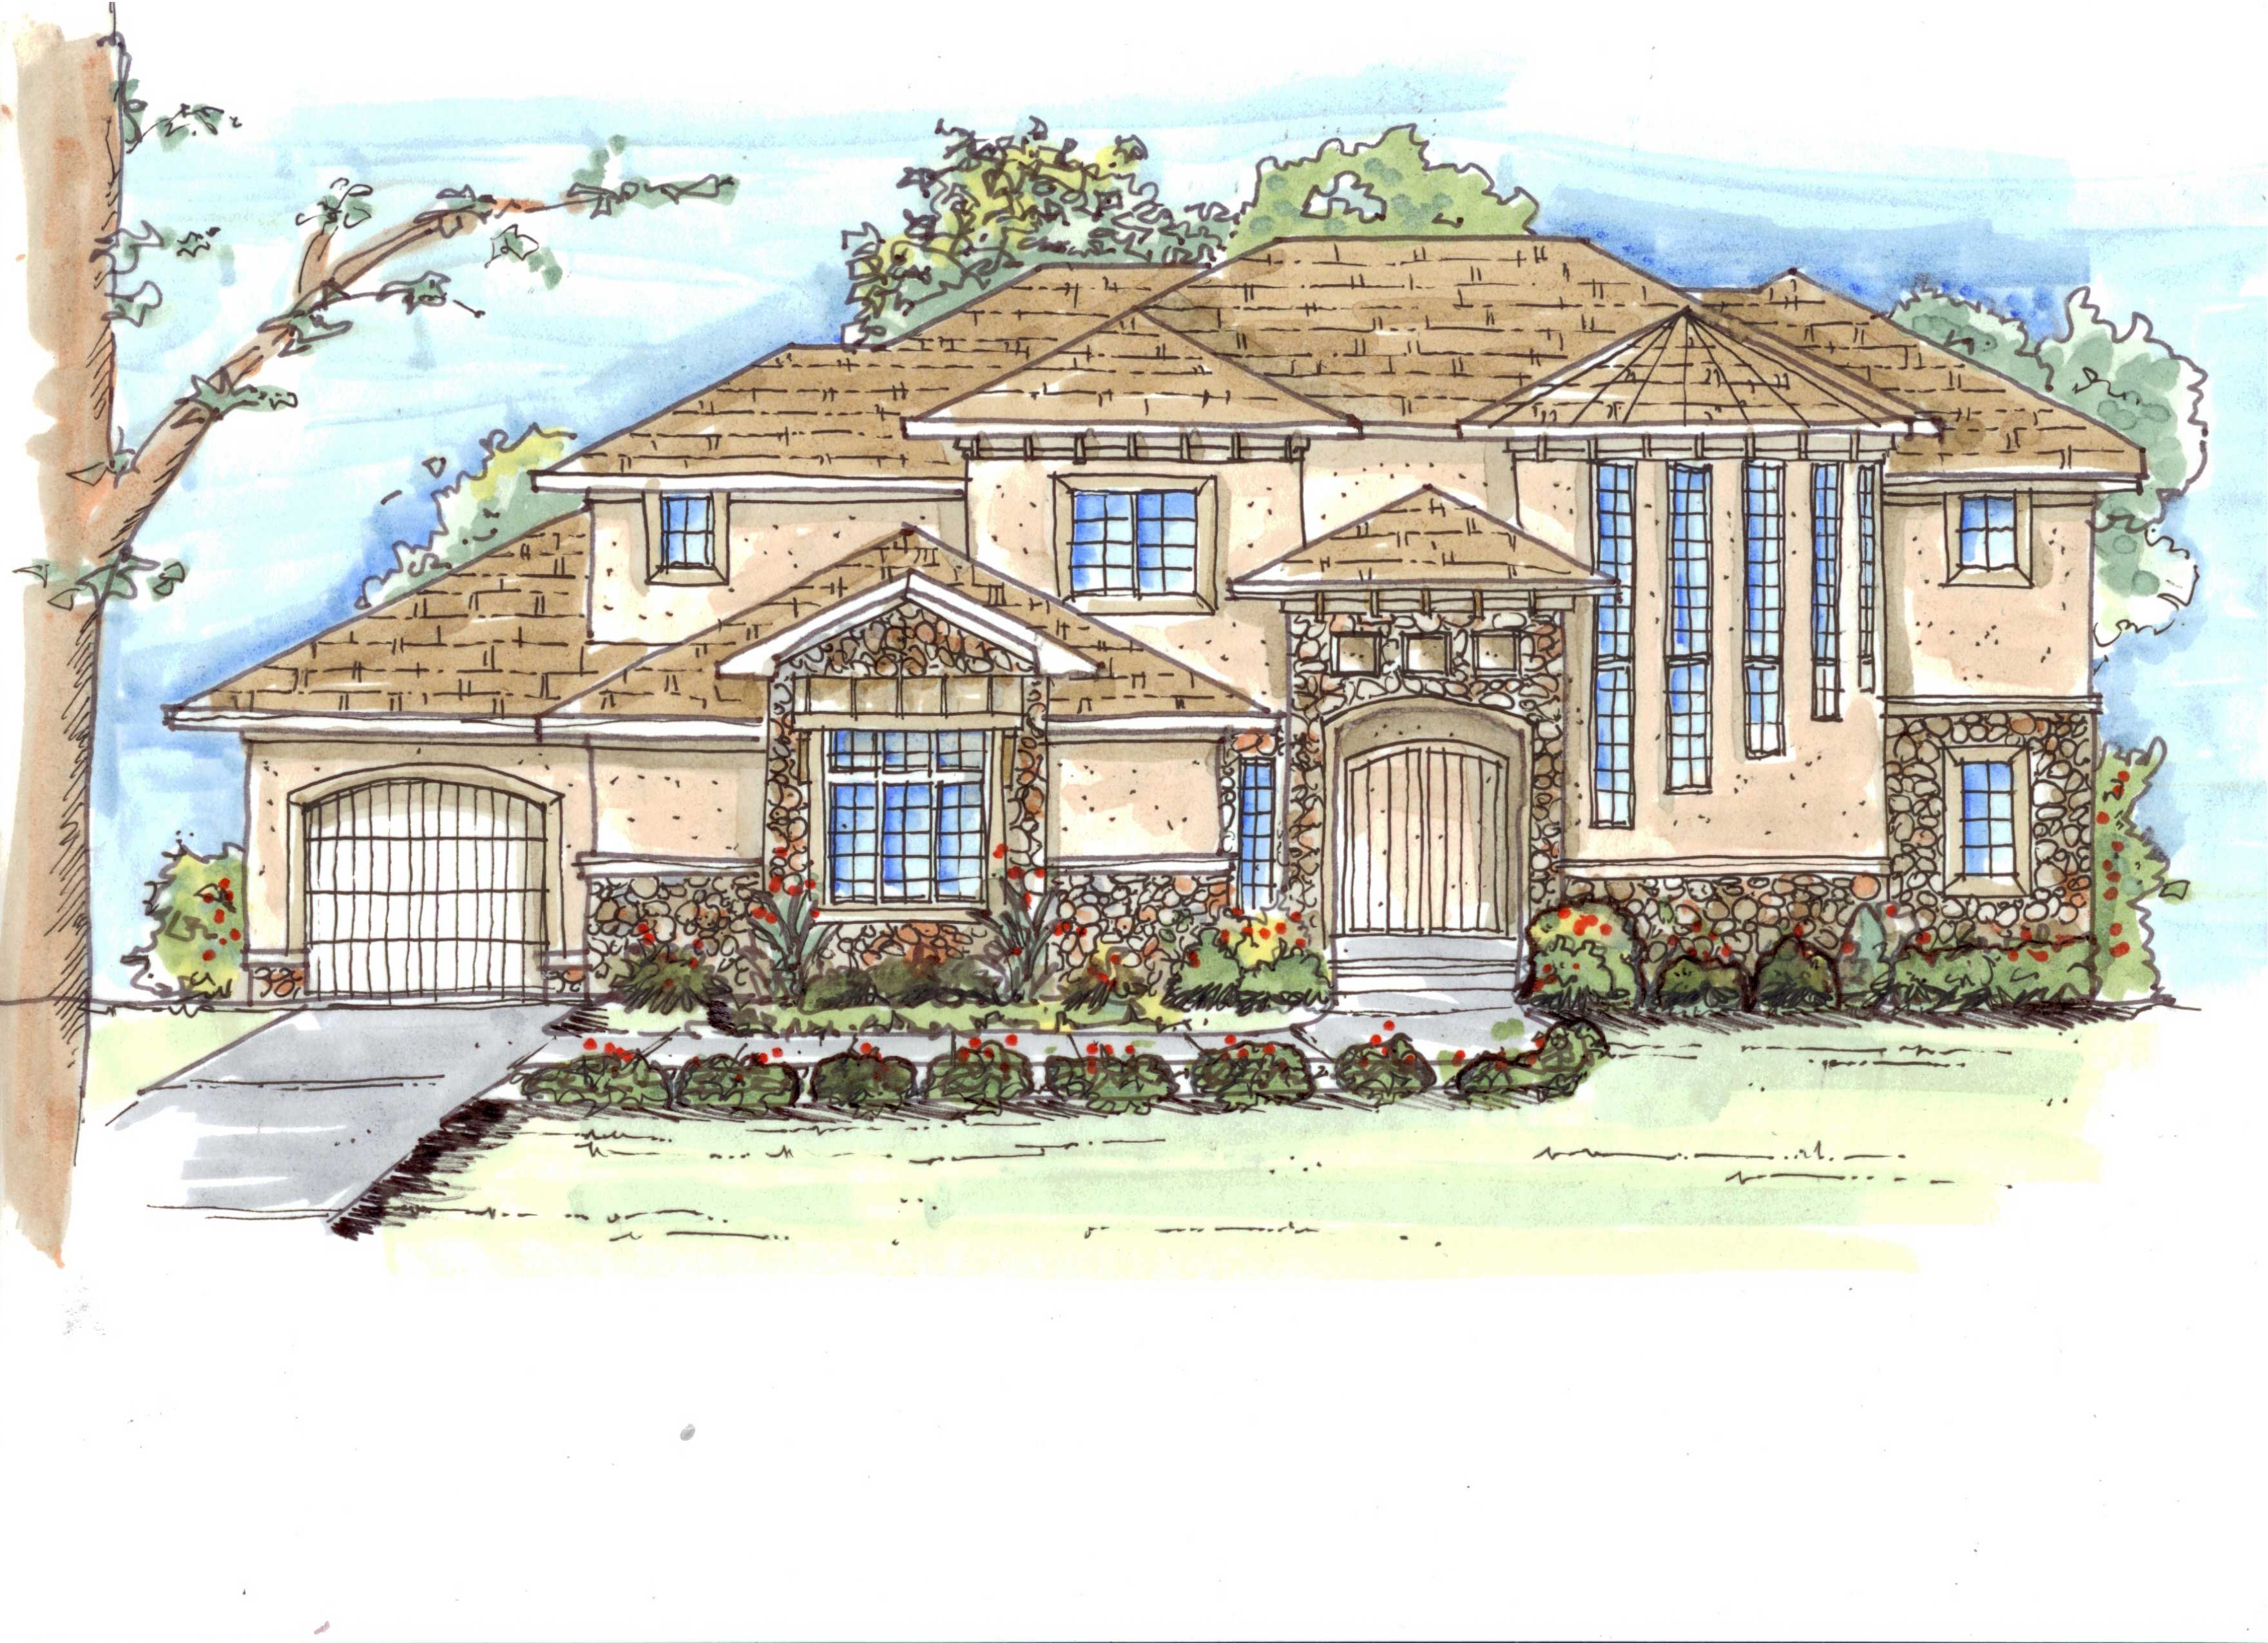
5-Bedroom, 3500 Sq Ft Luxury Home Plan - 100-1013 - Main Exterior
Plan Collection
5-Bedroom, 3500 Sq Ft Luxury Home Plan - 100-1013 - Main Exterior
Plan#100-1013
Starting at$1900
3500
Sq Ft
2
Story
5
Bed
3.5
Bath
3
Car
1-Bedroom, 1015 Sq Ft Garage w/Apartments House Plan - 126-1131 - Front Exterior
Plan Collection
1-Bedroom, 1015 Sq Ft Garage w/Apartments House Plan - 126-1131 - Front Exterior
Plan#126-1131
Starting at$1680
1015
Sq Ft
2
Story
1
Bed
1
Bath
2
Car
Front exterior of 1-bedroom small country cottage plan #126-1126 with wraparound porch and wood siding
Plan Collection
Front exterior of 1-bedroom small country cottage plan #126-1126 with wraparound porch and wood siding
Plan#126-1126
Starting at$1450
1070
Sq Ft
1
Story
1
Bed
1
Bath
0
Car
4-Bedroom, 3690 Sq Ft Victorian Home Plan - 126-1152 - Main Exterior
Plan Collection
4-Bedroom, 3690 Sq Ft Victorian Home Plan - 126-1152 - Main Exterior
Plan#126-1152
Starting at$2815
3690
Sq Ft
2
Story
4
Bed
3.5
Bath
3
Car
4-Bedroom, 2528 Sq Ft Country Home Plan - 126-1132 - Main Exterior
Plan Collection
4-Bedroom, 2528 Sq Ft Country Home Plan - 126-1132 - Main Exterior
Plan#126-1132
Starting at$2200
2528
Sq Ft
2
Story
4
Bed
2.5
Bath
2
Car
3-Bedroom, 1826 Sq Ft European House Plan - 126-1110 - Front Exterior
Plan Collection
3-Bedroom, 1826 Sq Ft European House Plan - 126-1110 - Front Exterior
Plan#126-1110
Starting at$1855
1826
Sq Ft
2
Story
3
Bed
2
Bath
1
Car
3-Bedroom, 1867 Sq Ft European House Plan - 126-1108 - Front Exterior
Plan Collection
3-Bedroom, 1867 Sq Ft European House Plan - 126-1108 - Front Exterior
Plan#126-1108
Starting at$1855
1867
Sq Ft
2
Story
3
Bed
1.5
Bath
1
Car
3-Bedroom, 1654 Sq Ft Country House Plan - 126-1124 - Front Exterior
Plan Collection
3-Bedroom, 1654 Sq Ft Country House Plan - 126-1124 - Front Exterior
Plan#126-1124
Starting at$1740
1654
Sq Ft
2
Story
3
Bed
1.5
Bath
1
Car
4-Bedroom, 2197 Sq Ft Country House Plan - 126-1104 - Front Exterior
Plan Collection
4-Bedroom, 2197 Sq Ft Country House Plan - 126-1104 - Front Exterior
Plan#126-1104
Starting at$1970
2197
Sq Ft
2
Story
4
Bed
2.5
Bath
1
Car
4-Bedroom, 1814 Sq Ft Country House Plan - 126-1105 - Front Exterior
Plan Collection
4-Bedroom, 1814 Sq Ft Country House Plan - 126-1105 - Front Exterior
Plan#126-1105
Starting at$1855
1814
Sq Ft
2
Story
4
Bed
1.5
Bath
2
Car
3-Bedroom, 1396 Sq Ft Country House Plan - 126-1106 - Front Exterior
Plan Collection
3-Bedroom, 1396 Sq Ft Country House Plan - 126-1106 - Front Exterior
Plan#126-1106
Starting at$1510
1396
Sq Ft
2
Story
3
Bed
1.5
Bath
0
Car
3-Bedroom, 1621 Sq Ft Country House Plan - 126-1107 - Front Exterior
Plan Collection
3-Bedroom, 1621 Sq Ft Country House Plan - 126-1107 - Front Exterior
Plan#126-1107
Starting at$1680
1621
Sq Ft
2
Story
3
Bed
2
Bath
0
Car
4-Bedroom, 2261 Sq Ft Country House Plan - 126-1157 - Front Exterior
Plan Collection
4-Bedroom, 2261 Sq Ft Country House Plan - 126-1157 - Front Exterior
Plan#126-1157
Starting at$1855
2261
Sq Ft
2
Story
4
Bed
3
Bath
0
Car
5-Bedroom, 2147 Sq Ft Country House Plan - 126-1150 - Front Exterior
Plan Collection
5-Bedroom, 2147 Sq Ft Country House Plan - 126-1150 - Front Exterior
Plan#126-1150
Starting at$1740
2147
Sq Ft
2
Story
5
Bed
2.5
Bath
0
Car
4-Bedroom, 1865 Sq Ft House Plan - 126-1117 - Front Exterior
Plan Collection
4-Bedroom, 1865 Sq Ft House Plan - 126-1117 - Front Exterior
Plan#126-1117
Starting at$1740
1865
Sq Ft
2
Story
4
Bed
2.5
Bath
0
Car
3-Bedroom, 1600 Sq Ft Small House Plans - 126-1111 - Main Exterior
Plan Collection
3-Bedroom, 1600 Sq Ft Small House Plans - 126-1111 - Main Exterior
Plan#126-1111
Starting at$1680
1600
Sq Ft
2
Story
3
Bed
1.5
Bath
0
Car
3-Bedroom, 1432 Sq Ft Traditional House - Plan #126-1159 - Front Exterior
Plan Collection
3-Bedroom, 1432 Sq Ft Traditional House - Plan #126-1159 - Front Exterior
Plan#126-1159
Starting at$1740
1432
Sq Ft
1.5
Story
3
Bed
2
Bath
2
Car
3-Bedroom, 1664 Sq Ft Cape Cod Home Plan - 126-1115 - Main Exterior
Plan Collection
3-Bedroom, 1664 Sq Ft Cape Cod Home Plan - 126-1115 - Main Exterior
Plan#126-1115
Starting at$1855
1664
Sq Ft
2
Story
3
Bed
2
Bath
2
Car
3-Bedroom, 1798 Sq Ft Cape Cod Home Plan - 126-1160 - Main Exterior
Plan Collection
3-Bedroom, 1798 Sq Ft Cape Cod Home Plan - 126-1160 - Main Exterior
Plan#126-1160
Starting at$1740
1798
Sq Ft
2
Story
3
Bed
1
Bath
1
Car
3-Bedroom, 1508 Sq Ft Country Home Plan - 126-1153 - Main Exterior
Plan Collection
3-Bedroom, 1508 Sq Ft Country Home Plan - 126-1153 - Main Exterior
Plan#126-1153
Starting at$1680
1508
Sq Ft
2
Story
3
Bed
2
Bath
0
Car
3-Bedroom, 1370 Sq Ft Country House Plan - 126-1154 - Front Exterior
Plan Collection
3-Bedroom, 1370 Sq Ft Country House Plan - 126-1154 - Front Exterior
Plan#126-1154
Starting at$1510
1370
Sq Ft
2
Story
3
Bed
2
Bath
0
Car
3-Bedroom, 1343 Sq Ft Craftsman Home Plan - 126-1100 - Main Exterior
Plan Collection
3-Bedroom, 1343 Sq Ft Craftsman Home Plan - 126-1100 - Main Exterior
Plan#126-1100
Starting at$1510
1343
Sq Ft
2
Story
3
Bed
2
Bath
0
Car
3-Bedroom, 1534 Sq Ft Craftsman Home Plan - 126-1162 - Main Exterior
Plan Collection
3-Bedroom, 1534 Sq Ft Craftsman Home Plan - 126-1162 - Main Exterior
Plan#126-1162
Starting at$1680
1534
Sq Ft
2
Story
3
Bed
2
Bath
0
Car
3-Bedroom, 1801 Sq Ft Cape Cod Home Plan - 126-1163 - Main Exterior
Plan Collection
3-Bedroom, 1801 Sq Ft Cape Cod Home Plan - 126-1163 - Main Exterior
Plan#126-1163
Starting at$1740
1801
Sq Ft
2
Story
3
Bed
2
Bath
0
Car
5-Bedroom, 3500 Sq Ft Luxury Home Plan - 100-1013 - Main Exterior
Plan Collection
5-Bedroom, 3500 Sq Ft Luxury Home Plan - 100-1013 - Main Exterior
Plan#100-1013
Starting at$1900
3500
Sq Ft
2
Story
5
Bed
3.5
Bath
3
Car
1...303304305306307...936