2 Garage House Plans

11,565
Plan Results
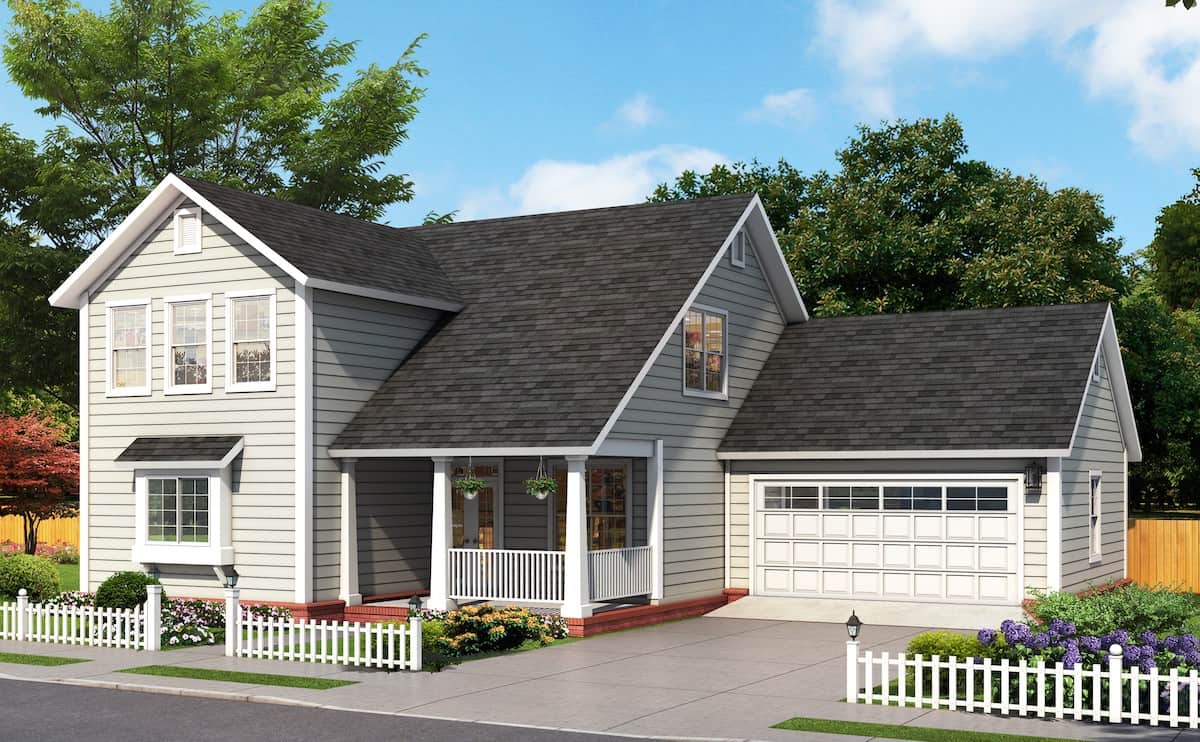
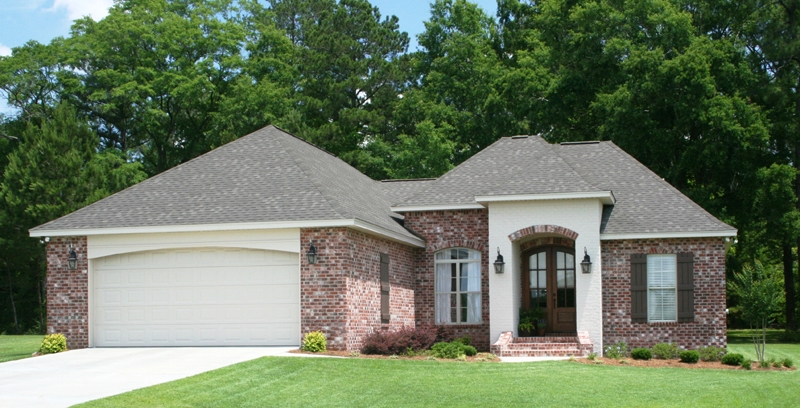

3-Bedroom, 1764 Sq Ft Acadian House Plan - 142-1074 - Front Exterior
Plan Collection
3-Bedroom, 1764 Sq Ft Acadian House Plan - 142-1074 - Front Exterior
Plan#142-1074
Starting at$1395
1764
Sq Ft
1
Story
3
Bed
2
Bath
2
Car
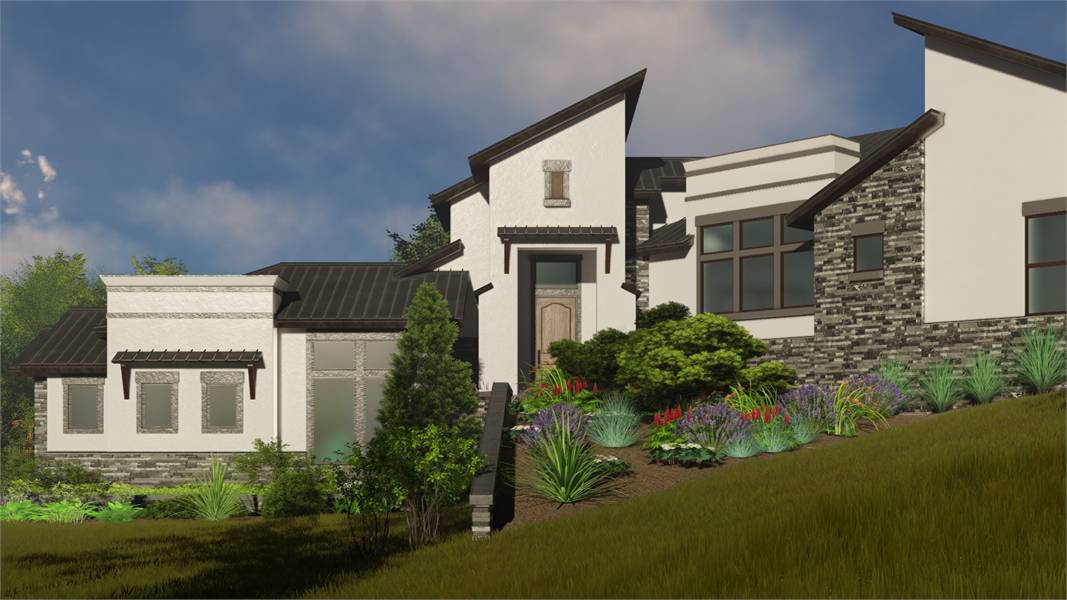
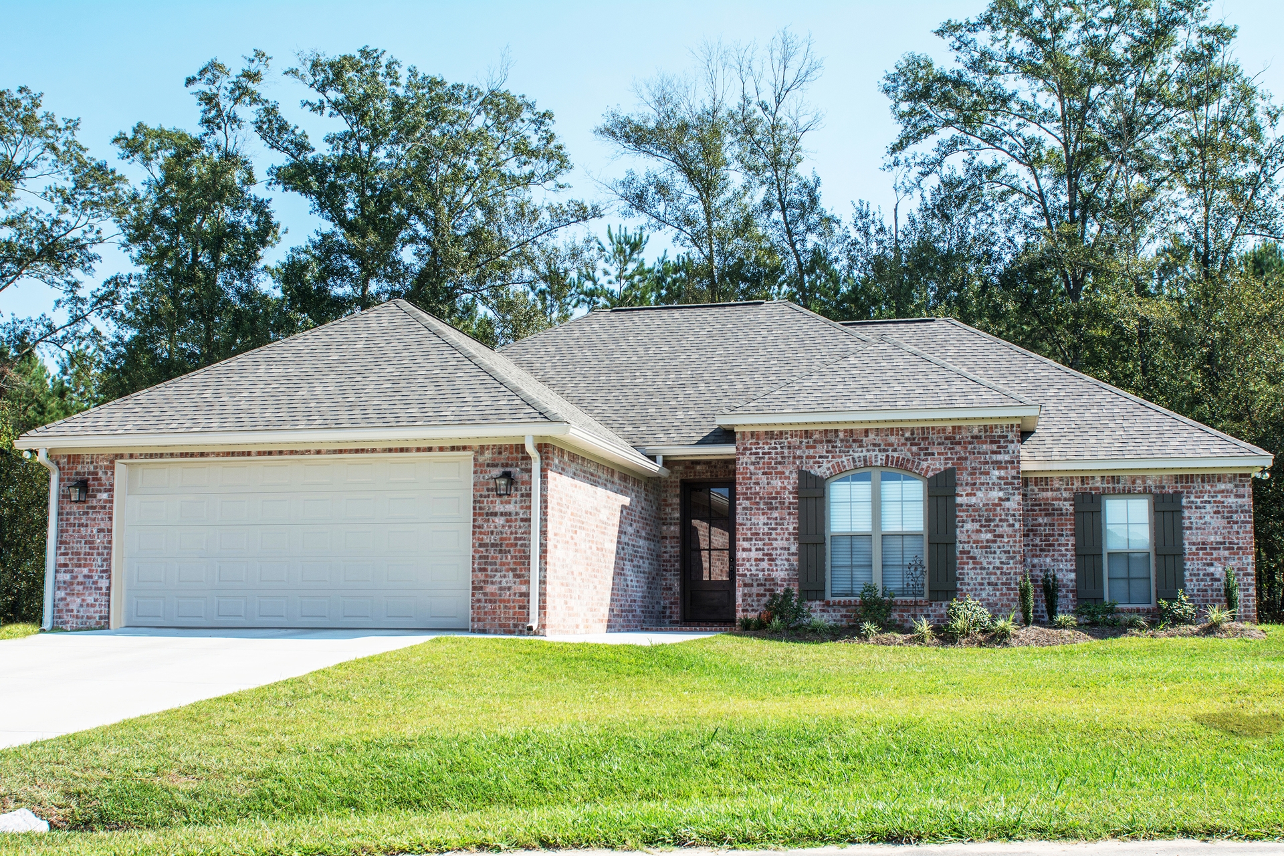
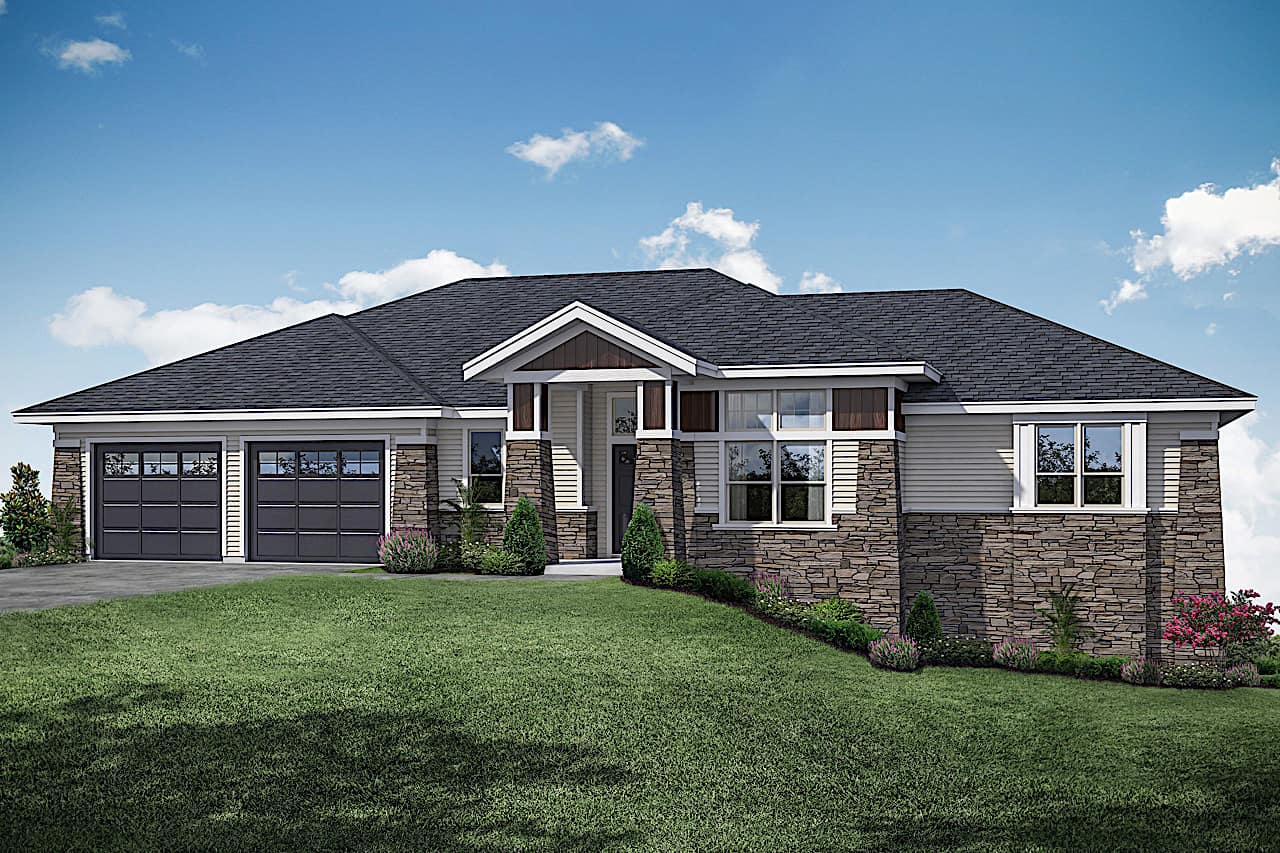
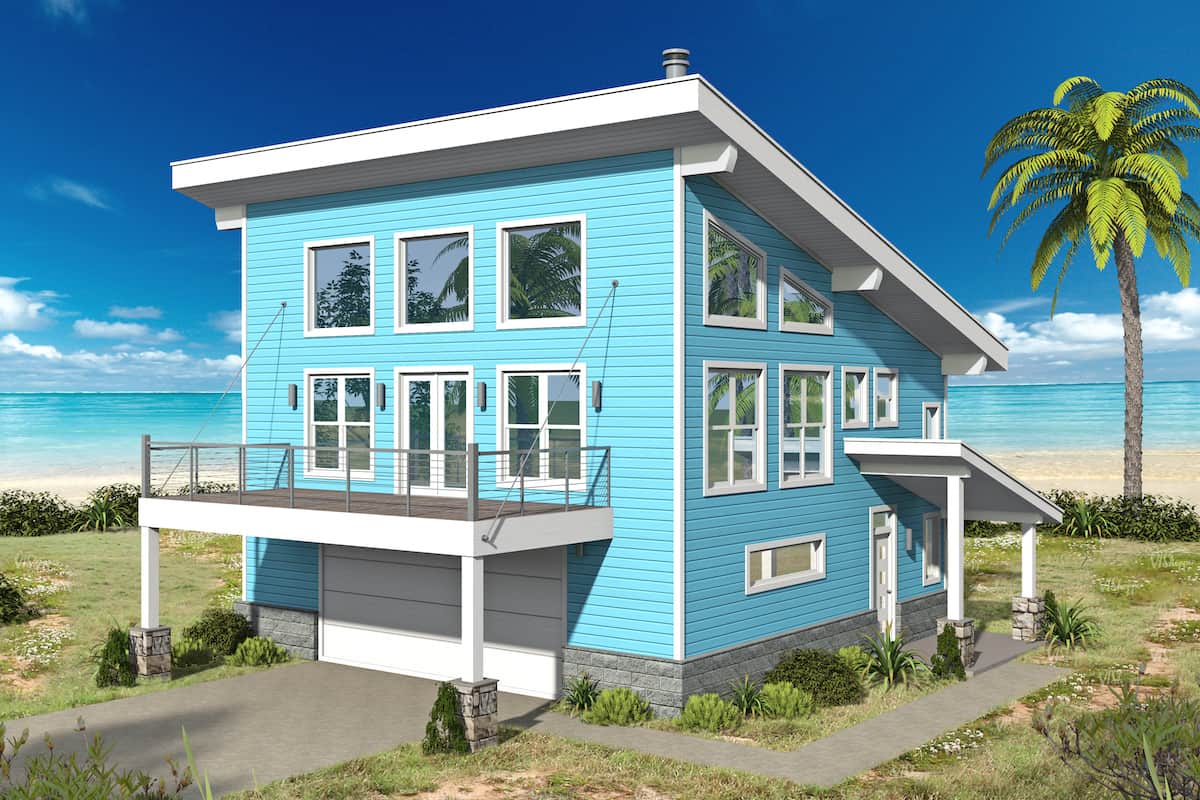
3–4-Bedroom, 3010 Sq Ft Contemporary House - Plan #209-1007 - Front Exterior
Plan Collection
3–4-Bedroom, 3010 Sq Ft Contemporary House - Plan #209-1007 - Front Exterior
Plan#209-1007
Starting at$3595
3010
Sq Ft
1
Story
3
Bed
3.5
Bath
2
Car
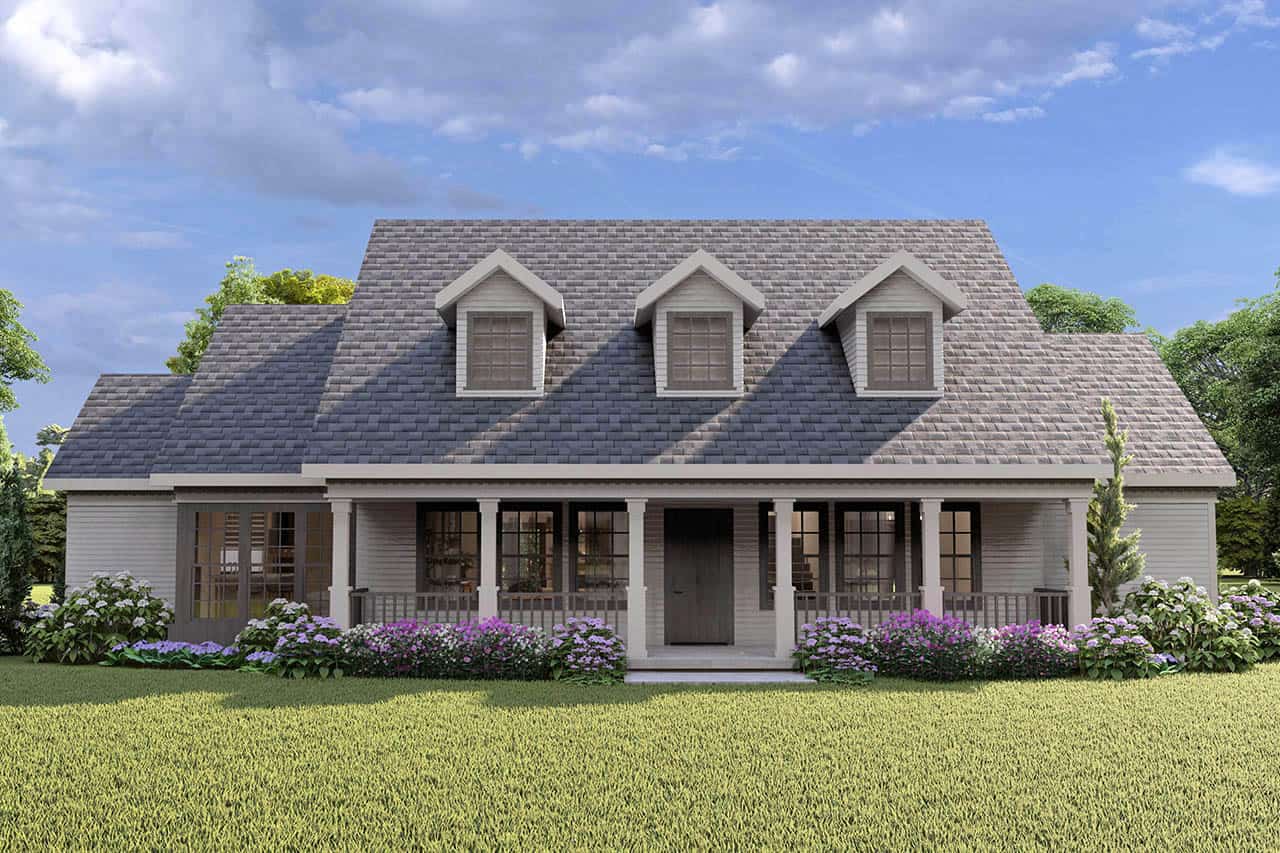
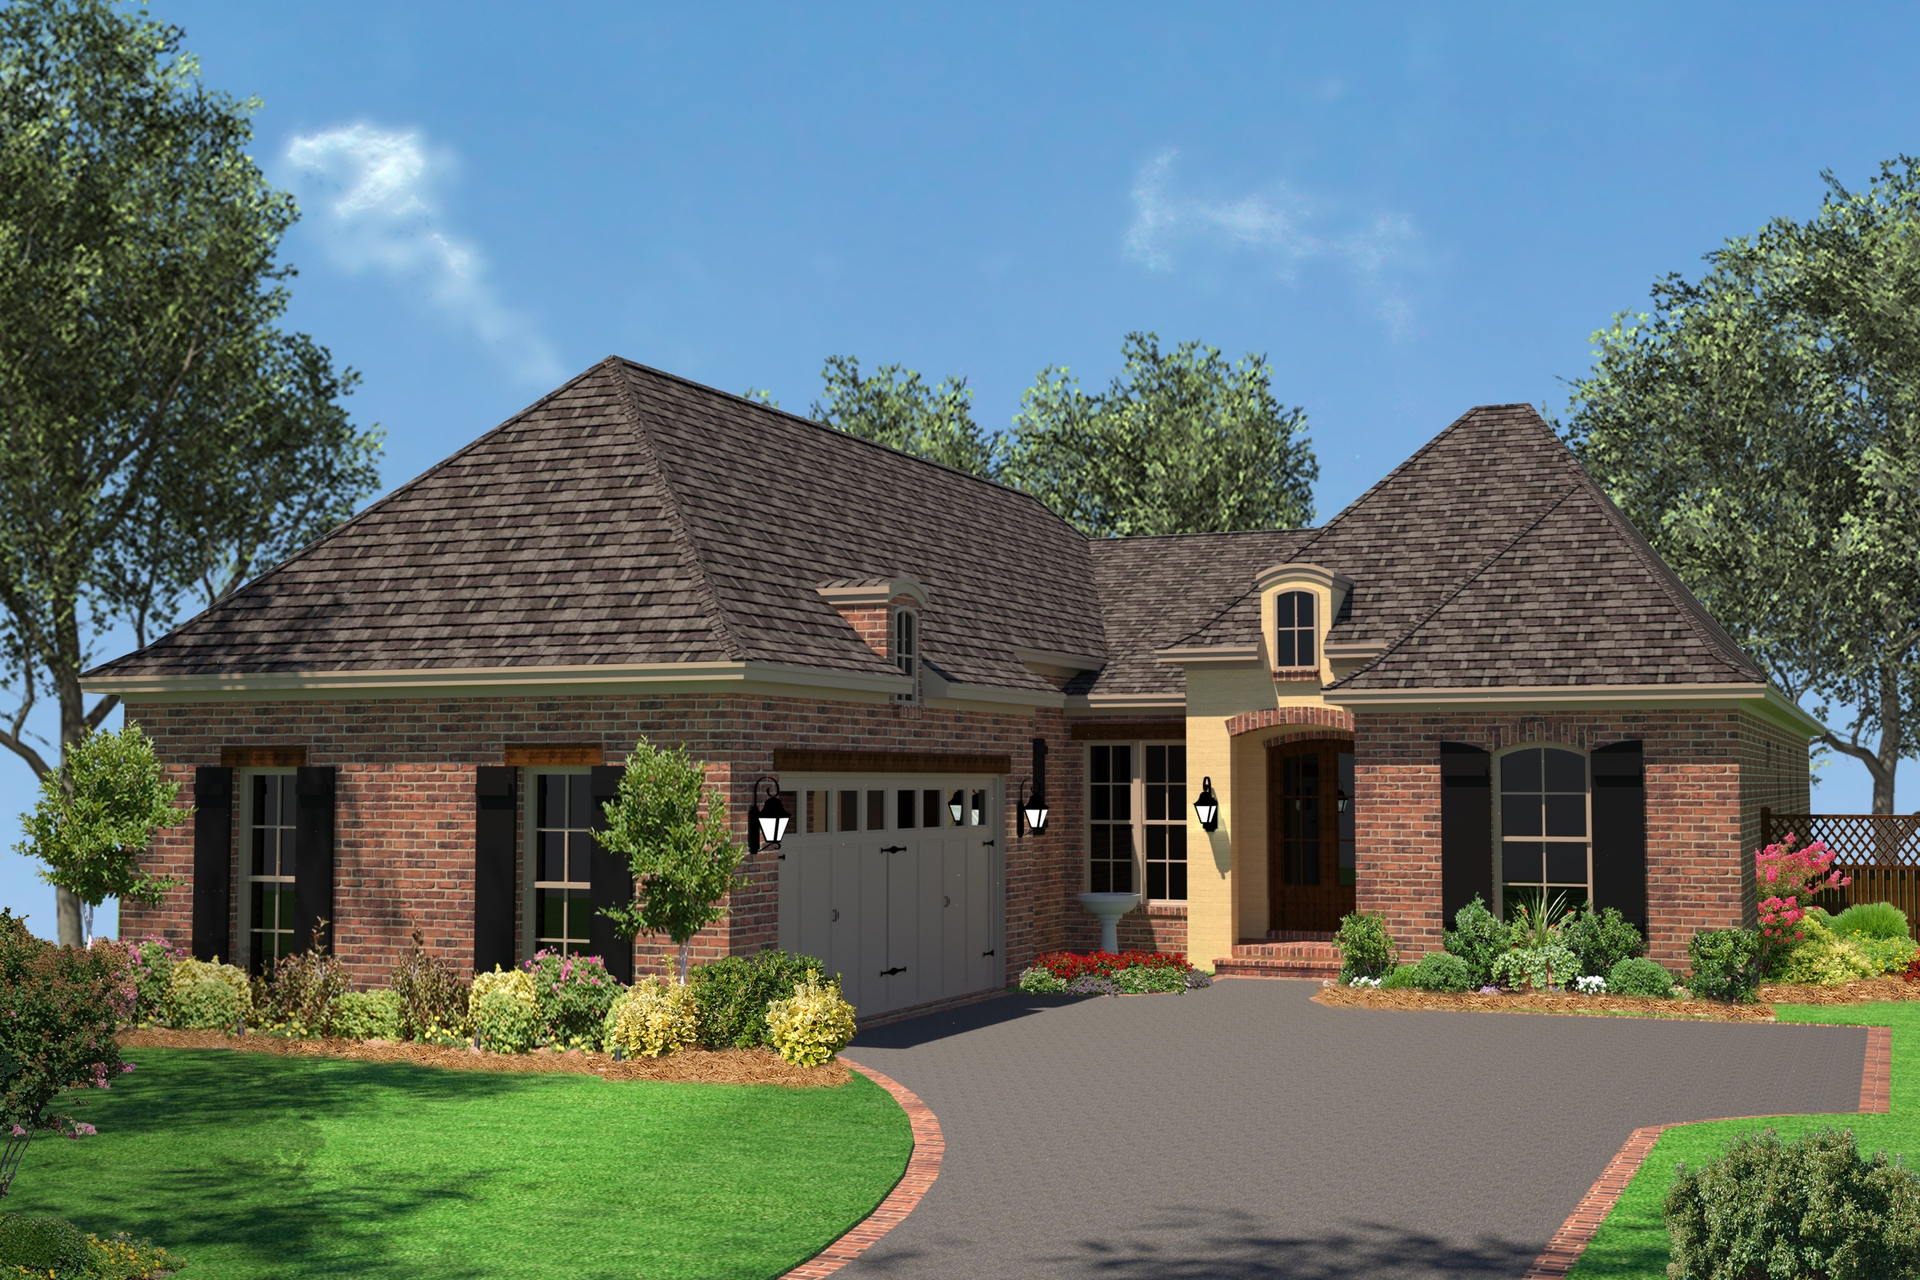
3-Bedroom, 2576 Sq Ft Country House - Plan #194-1020 - Front Exterior
Plan Collection
3-Bedroom, 2576 Sq Ft Country House - Plan #194-1020 - Front Exterior
Plan#194-1020
Starting at$1795
2576
Sq Ft
1
Story
3
Bed
3
Bath
2
Car
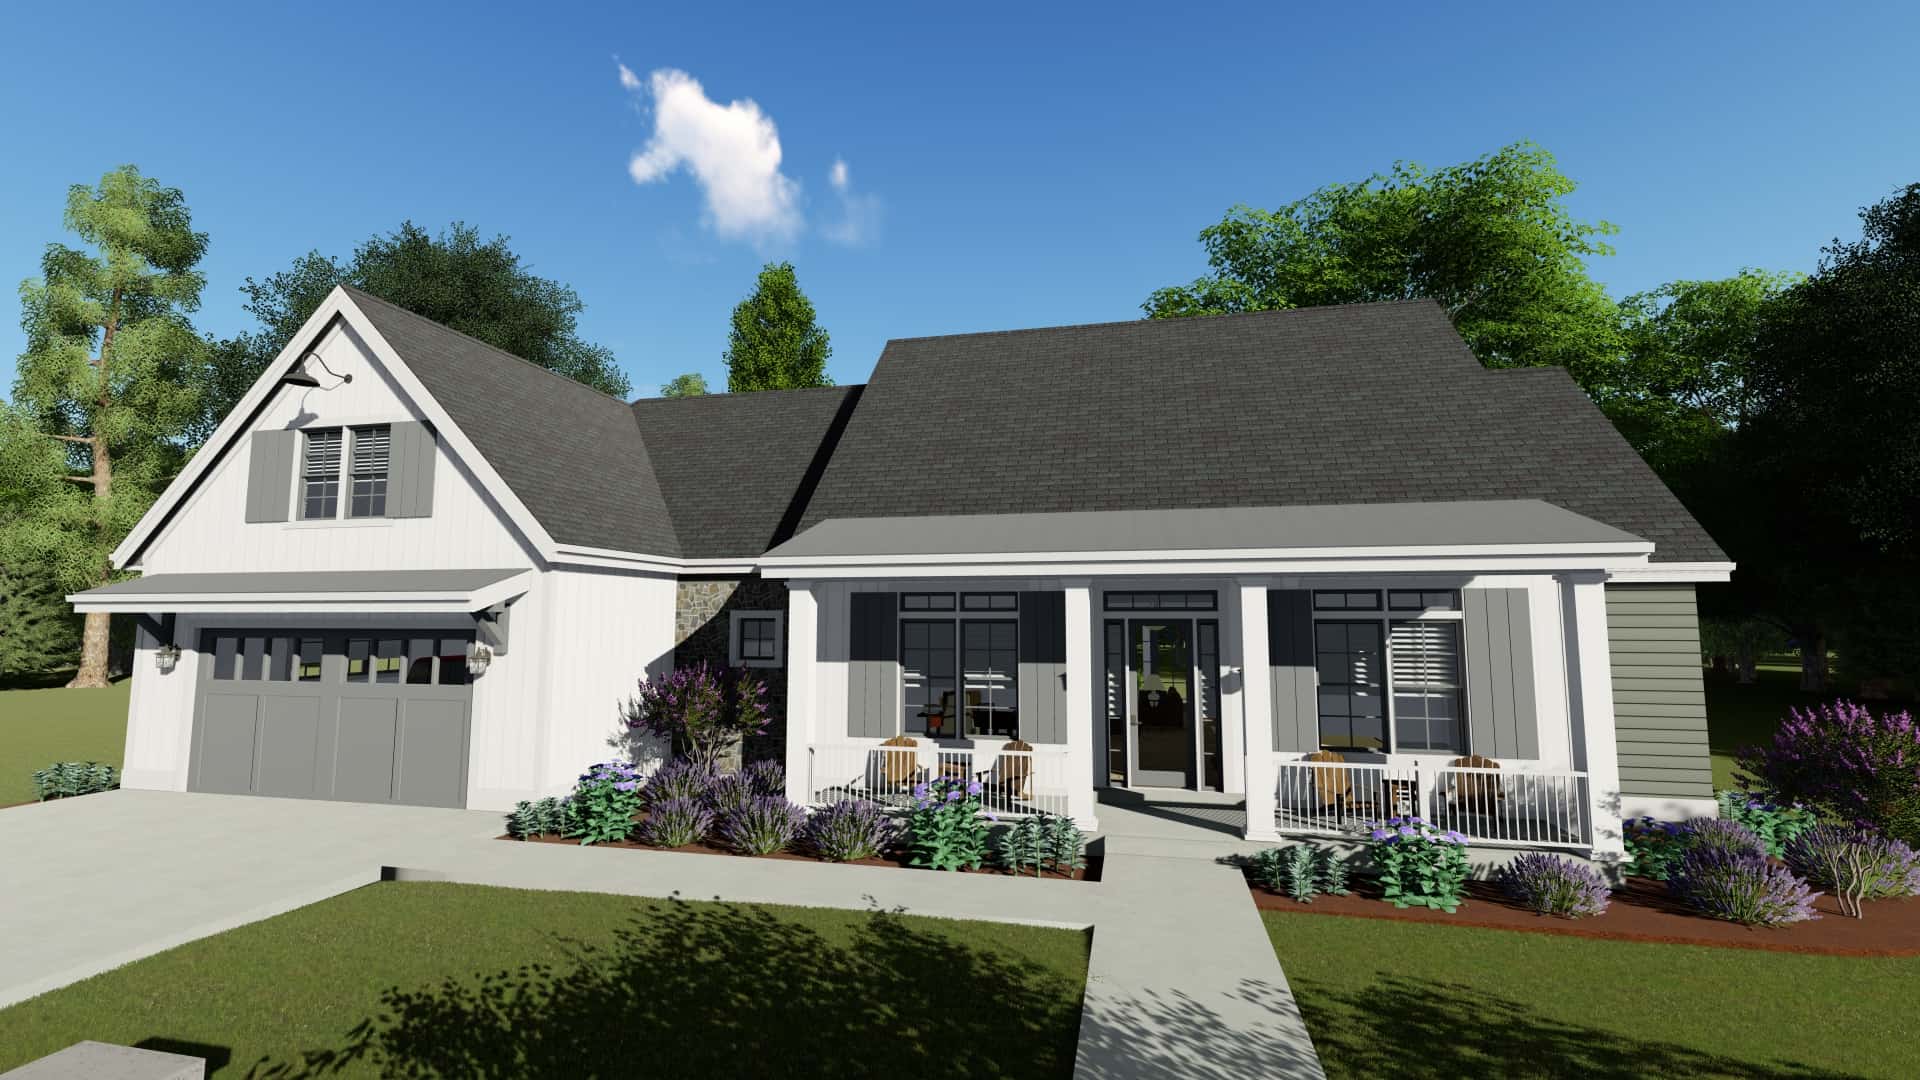
3-Bedroom, 1952 Sq Ft Acadian Home Plan - 142-1090 - Main Exterior
Plan Collection
3-Bedroom, 1952 Sq Ft Acadian Home Plan - 142-1090 - Main Exterior
Plan#142-1090
Starting at$1395
1952
Sq Ft
1
Story
3
Bed
2
Bath
2
Car
3-Bedroom, 1850 Sq Ft Acadian House Plan - 142-1086 - Front Exterior
Plan Collection
3-Bedroom, 1850 Sq Ft Acadian House Plan - 142-1086 - Front Exterior
Plan#142-1086
Starting at$1395
1850
Sq Ft
1
Story
3
Bed
2
Bath
2
Car
3-Bedroom, 2397 Sq Ft Transitional Home - Plan #198-1047 - Main Exterior
Plan Collection
3-Bedroom, 2397 Sq Ft Transitional Home - Plan #198-1047 - Main Exterior
Plan#198-1047
Starting at$1245
2397
Sq Ft
2
Story
3
Bed
3.5
Bath
2
Car
4-Bedroom, 1830 Sq Ft French Home Plan - 142-1081 - Main Exterior
Plan Collection
4-Bedroom, 1830 Sq Ft French Home Plan - 142-1081 - Main Exterior
Plan#142-1081
Starting at$1395
1830
Sq Ft
1
Story
4
Bed
2
Bath
2
Car
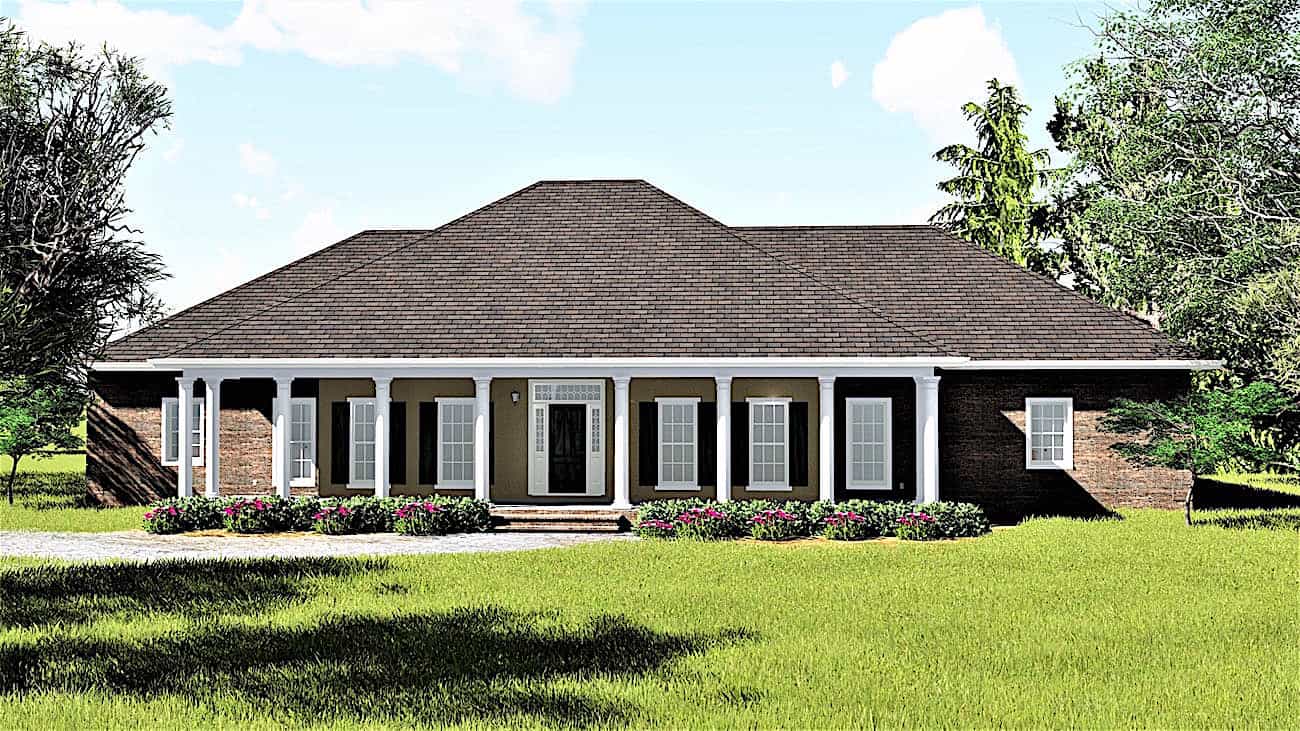
3-Bedroom, 2174 Sq Ft Ranch Home- Plan #196-1262 - Main Exterior
Plan Collection
3-Bedroom, 2174 Sq Ft Ranch Home- Plan #196-1262 - Main Exterior
Plan#196-1262
Starting at$1015
2174
Sq Ft
1
Story
3
Bed
2.5
Bath
2
Car
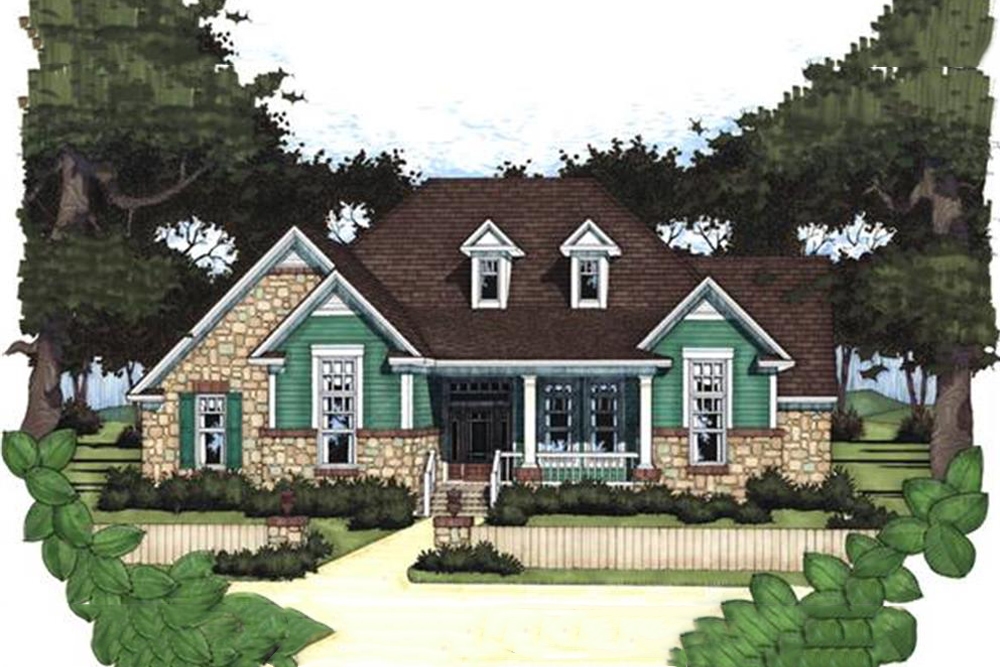
3-Bedroom, 1778 Sq Ft Traditional Home Plan - 142-1076 - Main Exterior
Plan Collection
3-Bedroom, 1778 Sq Ft Traditional Home Plan - 142-1076 - Main Exterior
Plan#142-1076
Starting at$1395
1778
Sq Ft
1
Story
3
Bed
2
Bath
2
Car
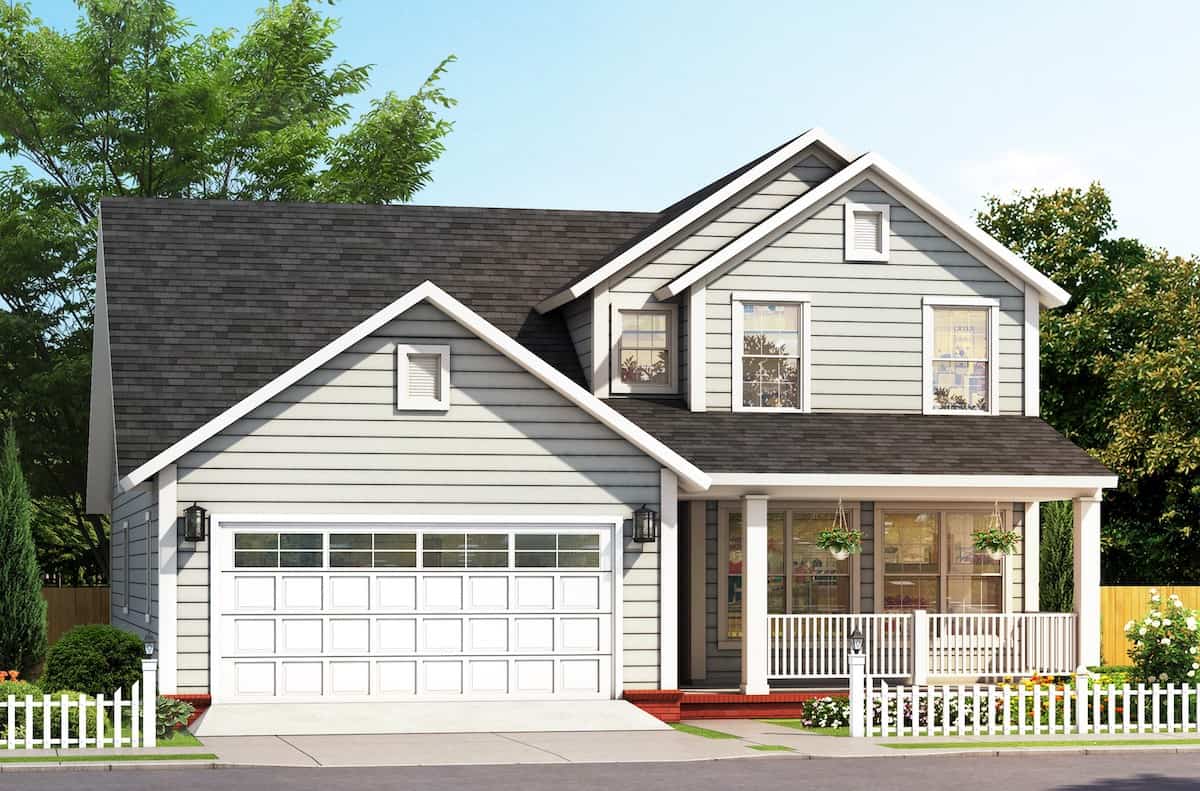
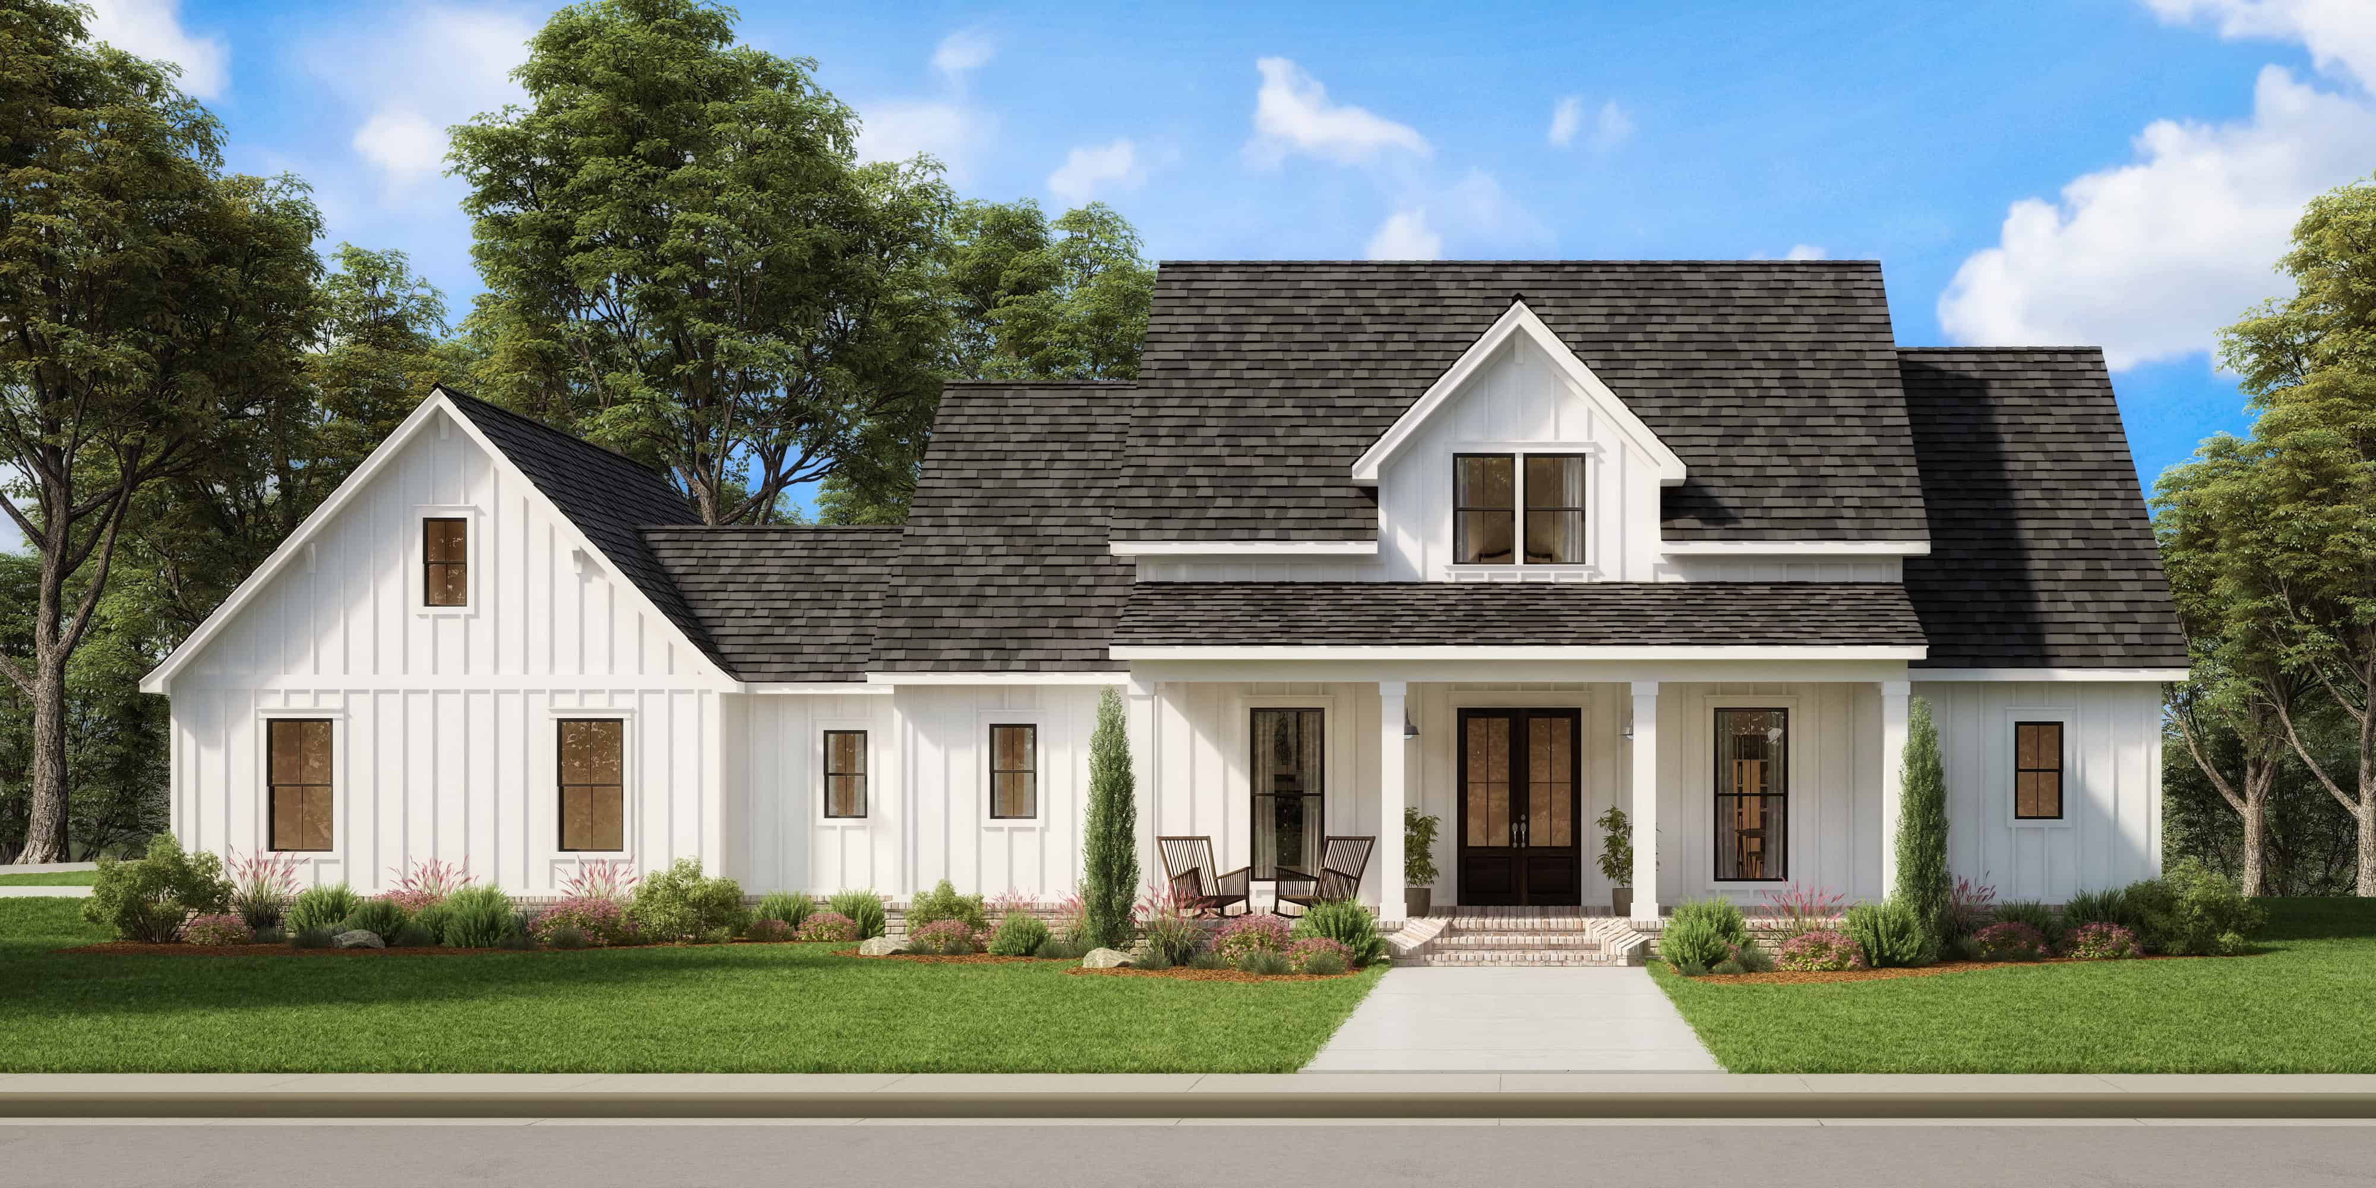
4-Bedroom, 2359 Sq Ft Modern Farmhouse House Plan - 206-1006 - Front Exterior
Plan Collection
4-Bedroom, 2359 Sq Ft Modern Farmhouse House Plan - 206-1006 - Front Exterior
Plan#206-1006
Starting at$1295
2359
Sq Ft
1
Story
4
Bed
2.5
Bath
2
Car
3-Bedroom, 3894 Sq Ft Cottage House - Plan #198-1146 - Front Exterior
Plan Collection
3-Bedroom, 3894 Sq Ft Cottage House - Plan #198-1146 - Front Exterior
Plan#198-1146
Starting at$2525
3894
Sq Ft
1.5
Story
4
Bed
3.5
Bath
2
Car
3-Bedroom, 1694 Sq Ft European House Plan - 142-1068 - Front Exterior
Plan Collection
3-Bedroom, 1694 Sq Ft European House Plan - 142-1068 - Front Exterior
Plan#142-1068
Starting at$1395
1694
Sq Ft
1
Story
3
Bed
2
Bath
2
Car
2-Bedroom, 1359 Sq Ft Contemporary Home - Plan #196-1191 - Main Exterior
Plan Collection
2-Bedroom, 1359 Sq Ft Contemporary Home - Plan #196-1191 - Main Exterior
Plan#196-1191
Starting at$825
1359
Sq Ft
2
Story
2
Bed
2
Bath
2
Car
3-Bedroom, 3455 Sq Ft Country House Plan - 196-1267 - Front Exterior
Plan Collection
3-Bedroom, 3455 Sq Ft Country House Plan - 196-1267 - Front Exterior
Plan#196-1267
Starting at$1615
3455
Sq Ft
1.5
Story
3
Bed
3
Bath
2
Car
3-Bedroom, 2511 Sq Ft European Home - Plan #108-2012 - Main Exterior
Plan Collection
3-Bedroom, 2511 Sq Ft European Home - Plan #108-2012 - Main Exterior
Plan#108-2012
Starting at$1100
2511
Sq Ft
2
Story
3
Bed
2.5
Bath
2
Car
3-Bedroom, 2526 Sq Ft Ranch House - Plan #123-1106 - Front Exterior
Plan Collection
3-Bedroom, 2526 Sq Ft Ranch House - Plan #123-1106 - Front Exterior
Plan#123-1106
Starting at$1290
2526
Sq Ft
1
Story
3
Bed
2.5
Bath
2
Car

4-Bedroom, 2964 Sq Ft French Home - Plan #196-1060 - Main Exterior
Plan Collection
4-Bedroom, 2964 Sq Ft French Home - Plan #196-1060 - Main Exterior
Plan#196-1060
Starting at$1315
2964
Sq Ft
1.5
Story
4
Bed
3
Bath
2
Car
4-Bedroom, 1736 Sq Ft Ranch House Plan - 142-1071 - Front Exterior
Plan Collection
4-Bedroom, 1736 Sq Ft Ranch House Plan - 142-1071 - Front Exterior
Plan#142-1071
Starting at$1395
1736
Sq Ft
1
Story
4
Bed
2
Bath
2
Car
3-Bedroom, 1792 Sq Ft French Home Plan - 142-1077 - Main Exterior
Plan Collection
3-Bedroom, 1792 Sq Ft French Home Plan - 142-1077 - Main Exterior
Plan#142-1077
Starting at$1395
1792
Sq Ft
1
Story
3
Bed
2
Bath
2
Car
3-Bedroom, 1849 Sq Ft Ranch House Plan - 142-1084 - Front Exterior
Plan Collection
3-Bedroom, 1849 Sq Ft Ranch House Plan - 142-1084 - Front Exterior
Plan#142-1084
Starting at$1395
1849
Sq Ft
1
Story
3
Bed
2
Bath
2
Car
3-Bedroom, 2596 Sq Ft Cottage House - Plan #209-1004 - Front Exterior
Plan Collection
3-Bedroom, 2596 Sq Ft Cottage House - Plan #209-1004 - Front Exterior
Plan#209-1004
Starting at$3250
2596
Sq Ft
1
Story
3
Bed
2.5
Bath
2
Car
3-Bedroom, 1569 Sq Ft Traditional House Plan - 169-1088 - Front Exterior
Plan Collection
3-Bedroom, 1569 Sq Ft Traditional House Plan - 169-1088 - Front Exterior
Plan#169-1088
Starting at$770
1569
Sq Ft
1
Story
3
Bed
2
Bath
2
Car
4-Bedroom, 2614 Sq Ft Southern House - Plan #123-1004 - Front Exterior
Plan Collection
4-Bedroom, 2614 Sq Ft Southern House - Plan #123-1004 - Front Exterior
Plan#123-1004
Starting at$1290
2614
Sq Ft
1
Story
4
Bed
2.5
Bath
2
Car
3–5-Bedroom, 2734 Sq Ft Traditional Home - Plan #201-1018 - Main Exterior
Plan Collection
3–5-Bedroom, 2734 Sq Ft Traditional Home - Plan #201-1018 - Main Exterior
Plan#201-1018
Starting at$970
2734
Sq Ft
1.5
Story
3
Bed
3.5
Bath
2
Car
3-Bedroom, 1764 Sq Ft Acadian House Plan - 142-1074 - Front Exterior
Plan Collection
3-Bedroom, 1764 Sq Ft Acadian House Plan - 142-1074 - Front Exterior
Plan#142-1074
Starting at$1395
1764
Sq Ft
1
Story
3
Bed
2
Bath
2
Car
3–4-Bedroom, 3010 Sq Ft Contemporary House - Plan #209-1007 - Front Exterior
Plan Collection
3–4-Bedroom, 3010 Sq Ft Contemporary House - Plan #209-1007 - Front Exterior
Plan#209-1007
Starting at$3595
3010
Sq Ft
1
Story
3
Bed
3.5
Bath
2
Car
3-Bedroom, 2576 Sq Ft Country House - Plan #194-1020 - Front Exterior
Plan Collection
3-Bedroom, 2576 Sq Ft Country House - Plan #194-1020 - Front Exterior
Plan#194-1020
Starting at$1795
2576
Sq Ft
1
Story
3
Bed
3
Bath
2
Car
3-Bedroom, 1952 Sq Ft Acadian Home Plan - 142-1090 - Main Exterior
Plan Collection
3-Bedroom, 1952 Sq Ft Acadian Home Plan - 142-1090 - Main Exterior
Plan#142-1090
Starting at$1395
1952
Sq Ft
1
Story
3
Bed
2
Bath
2
Car
3-Bedroom, 1850 Sq Ft Acadian House Plan - 142-1086 - Front Exterior
Plan Collection
3-Bedroom, 1850 Sq Ft Acadian House Plan - 142-1086 - Front Exterior
Plan#142-1086
Starting at$1395
1850
Sq Ft
1
Story
3
Bed
2
Bath
2
Car
3-Bedroom, 2397 Sq Ft Transitional Home - Plan #198-1047 - Main Exterior
Plan Collection
3-Bedroom, 2397 Sq Ft Transitional Home - Plan #198-1047 - Main Exterior
Plan#198-1047
Starting at$1245
2397
Sq Ft
2
Story
3
Bed
3.5
Bath
2
Car
4-Bedroom, 1830 Sq Ft French Home Plan - 142-1081 - Main Exterior
Plan Collection
4-Bedroom, 1830 Sq Ft French Home Plan - 142-1081 - Main Exterior
Plan#142-1081
Starting at$1395
1830
Sq Ft
1
Story
4
Bed
2
Bath
2
Car
3-Bedroom, 2174 Sq Ft Ranch Home- Plan #196-1262 - Main Exterior
Plan Collection
3-Bedroom, 2174 Sq Ft Ranch Home- Plan #196-1262 - Main Exterior
Plan#196-1262
Starting at$1015
2174
Sq Ft
1
Story
3
Bed
2.5
Bath
2
Car
3-Bedroom, 1778 Sq Ft Traditional Home Plan - 142-1076 - Main Exterior
Plan Collection
3-Bedroom, 1778 Sq Ft Traditional Home Plan - 142-1076 - Main Exterior
Plan#142-1076
Starting at$1395
1778
Sq Ft
1
Story
3
Bed
2
Bath
2
Car

4-Bedroom, 2359 Sq Ft Modern Farmhouse House Plan - 206-1006 - Front Exterior
Plan Collection
4-Bedroom, 2359 Sq Ft Modern Farmhouse House Plan - 206-1006 - Front Exterior
Plan#206-1006
Starting at$1295
2359
Sq Ft
1
Story
4
Bed
2.5
Bath
2
Car
3-Bedroom, 3894 Sq Ft Cottage House - Plan #198-1146 - Front Exterior
Plan Collection
3-Bedroom, 3894 Sq Ft Cottage House - Plan #198-1146 - Front Exterior
Plan#198-1146
Starting at$2525
3894
Sq Ft
1.5
Story
4
Bed
3.5
Bath
2
Car
3-Bedroom, 1694 Sq Ft European House Plan - 142-1068 - Front Exterior
Plan Collection
3-Bedroom, 1694 Sq Ft European House Plan - 142-1068 - Front Exterior
Plan#142-1068
Starting at$1395
1694
Sq Ft
1
Story
3
Bed
2
Bath
2
Car
2-Bedroom, 1359 Sq Ft Contemporary Home - Plan #196-1191 - Main Exterior
Plan Collection
2-Bedroom, 1359 Sq Ft Contemporary Home - Plan #196-1191 - Main Exterior
Plan#196-1191
Starting at$825
1359
Sq Ft
2
Story
2
Bed
2
Bath
2
Car
3-Bedroom, 3455 Sq Ft Country House Plan - 196-1267 - Front Exterior
Plan Collection
3-Bedroom, 3455 Sq Ft Country House Plan - 196-1267 - Front Exterior
Plan#196-1267
Starting at$1615
3455
Sq Ft
1.5
Story
3
Bed
3
Bath
2
Car
3-Bedroom, 2511 Sq Ft European Home - Plan #108-2012 - Main Exterior
Plan Collection
3-Bedroom, 2511 Sq Ft European Home - Plan #108-2012 - Main Exterior
Plan#108-2012
Starting at$1100
2511
Sq Ft
2
Story
3
Bed
2.5
Bath
2
Car
3-Bedroom, 2526 Sq Ft Ranch House - Plan #123-1106 - Front Exterior
Plan Collection
3-Bedroom, 2526 Sq Ft Ranch House - Plan #123-1106 - Front Exterior
Plan#123-1106
Starting at$1290
2526
Sq Ft
1
Story
3
Bed
2.5
Bath
2
Car
4-Bedroom, 2964 Sq Ft French Home - Plan #196-1060 - Main Exterior
Plan Collection
4-Bedroom, 2964 Sq Ft French Home - Plan #196-1060 - Main Exterior
Plan#196-1060
Starting at$1315
2964
Sq Ft
1.5
Story
4
Bed
3
Bath
2
Car
4-Bedroom, 1736 Sq Ft Ranch House Plan - 142-1071 - Front Exterior
Plan Collection
4-Bedroom, 1736 Sq Ft Ranch House Plan - 142-1071 - Front Exterior
Plan#142-1071
Starting at$1395
1736
Sq Ft
1
Story
4
Bed
2
Bath
2
Car
3-Bedroom, 1792 Sq Ft French Home Plan - 142-1077 - Main Exterior
Plan Collection
3-Bedroom, 1792 Sq Ft French Home Plan - 142-1077 - Main Exterior
Plan#142-1077
Starting at$1395
1792
Sq Ft
1
Story
3
Bed
2
Bath
2
Car
3-Bedroom, 1849 Sq Ft Ranch House Plan - 142-1084 - Front Exterior
Plan Collection
3-Bedroom, 1849 Sq Ft Ranch House Plan - 142-1084 - Front Exterior
Plan#142-1084
Starting at$1395
1849
Sq Ft
1
Story
3
Bed
2
Bath
2
Car
3-Bedroom, 2596 Sq Ft Cottage House - Plan #209-1004 - Front Exterior
Plan Collection
3-Bedroom, 2596 Sq Ft Cottage House - Plan #209-1004 - Front Exterior
Plan#209-1004
Starting at$3250
2596
Sq Ft
1
Story
3
Bed
2.5
Bath
2
Car
3-Bedroom, 1569 Sq Ft Traditional House Plan - 169-1088 - Front Exterior
Plan Collection
3-Bedroom, 1569 Sq Ft Traditional House Plan - 169-1088 - Front Exterior
Plan#169-1088
Starting at$770
1569
Sq Ft
1
Story
3
Bed
2
Bath
2
Car
4-Bedroom, 2614 Sq Ft Southern House - Plan #123-1004 - Front Exterior
Plan Collection
4-Bedroom, 2614 Sq Ft Southern House - Plan #123-1004 - Front Exterior
Plan#123-1004
Starting at$1290
2614
Sq Ft
1
Story
4
Bed
2.5
Bath
2
Car
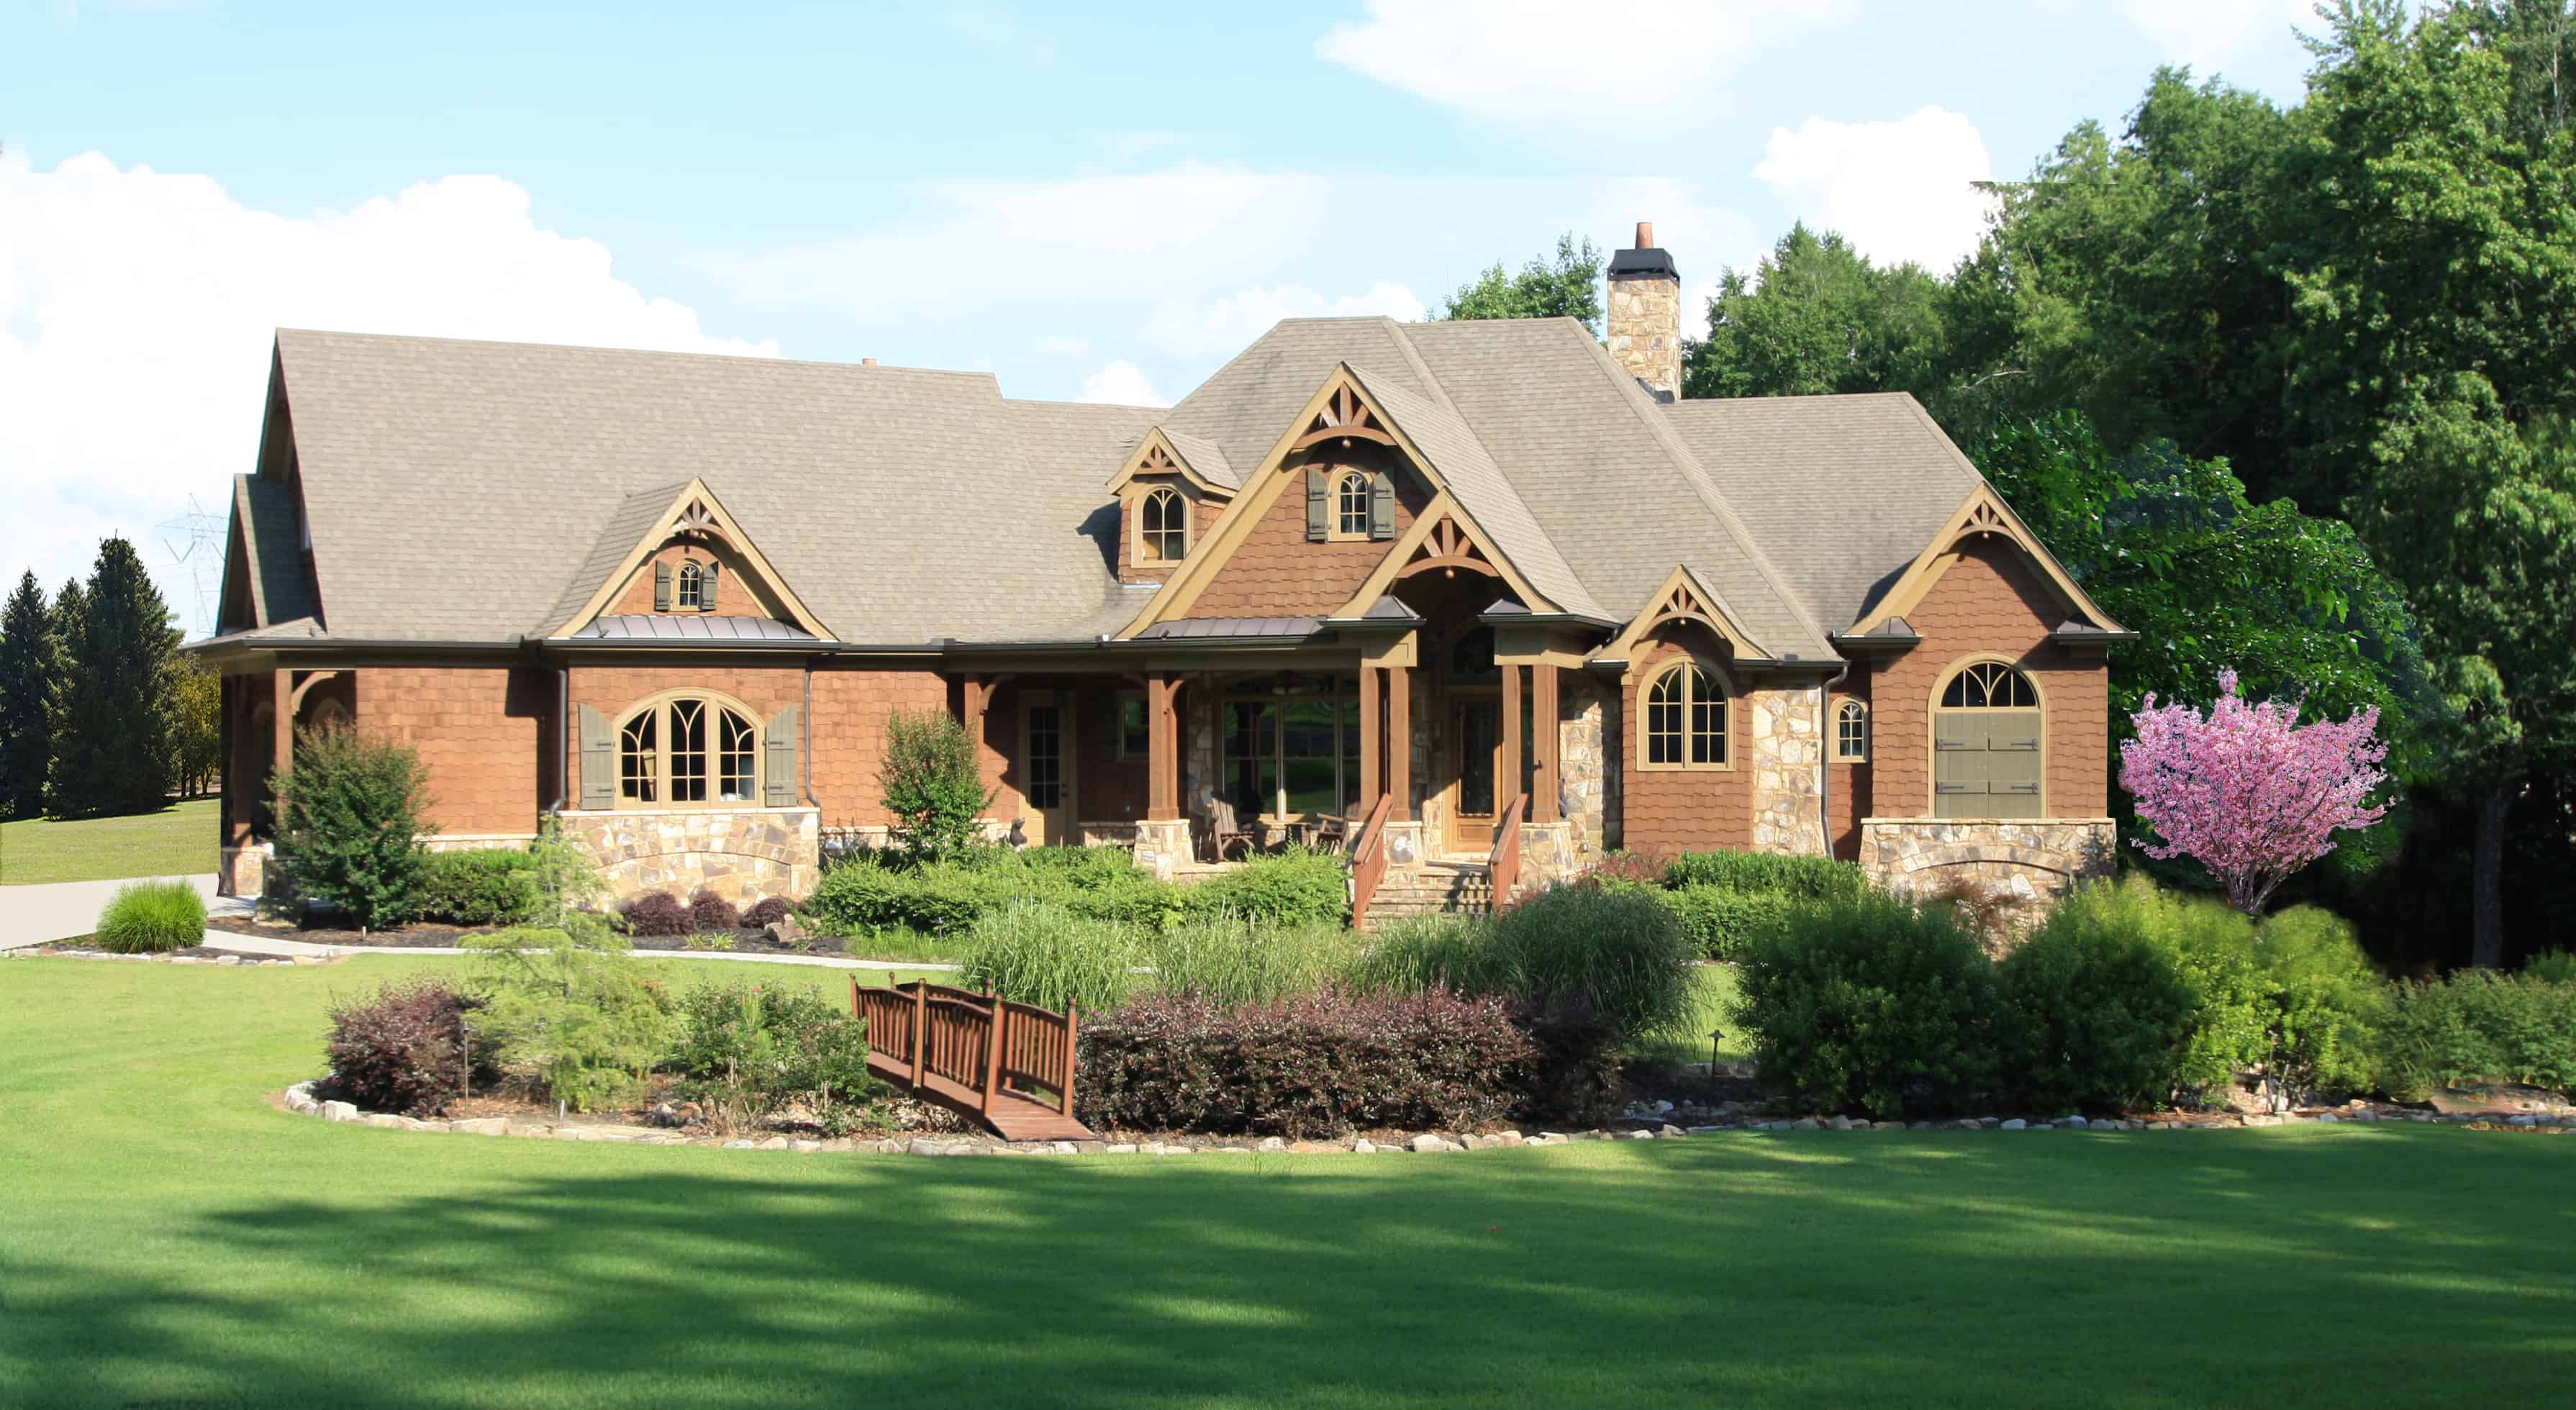
3–5-Bedroom, 2734 Sq Ft Traditional Home - Plan #201-1018 - Main Exterior
Plan Collection
3–5-Bedroom, 2734 Sq Ft Traditional Home - Plan #201-1018 - Main Exterior
Plan#201-1018
Starting at$970
2734
Sq Ft
1.5
Story
3
Bed
3.5
Bath
2
Car
1...1617181920...482