Mediterranean, Traditional House Plans

10,946
Plan Results
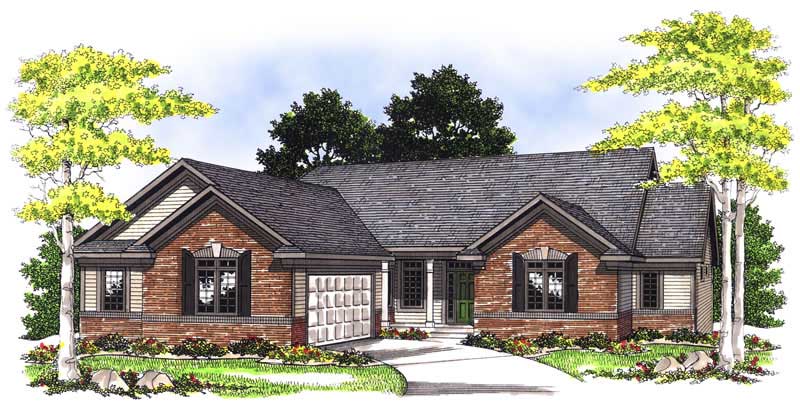
2-Bedroom, 1988 Sq Ft Ranch Home Plan - 101-1622 - Main Exterior
Plan Collection
2-Bedroom, 1988 Sq Ft Ranch Home Plan - 101-1622 - Main Exterior
Plan#101-1622
Starting at$1055
1988
Sq Ft
1
Story
2
Bed
2
Bath
1
Car
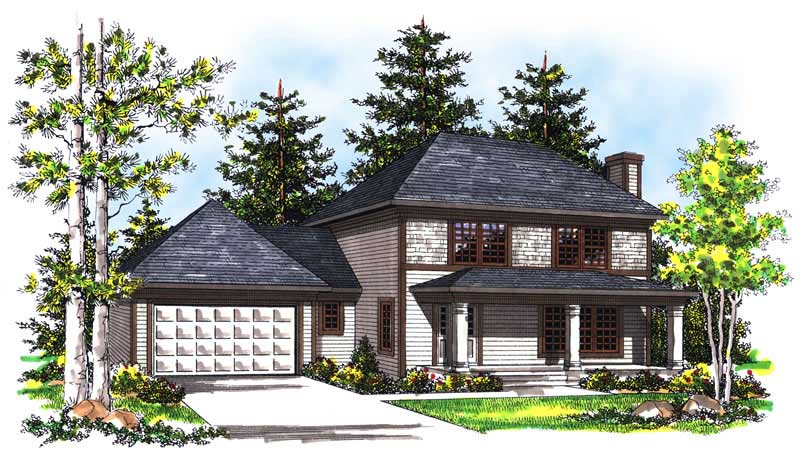
3-Bedroom, 1461 Sq Ft Country Home Plan - 101-1541 - Main Exterior
Plan Collection
3-Bedroom, 1461 Sq Ft Country Home Plan - 101-1541 - Main Exterior
Plan#101-1541
Starting at$985
1461
Sq Ft
1
Story
3
Bed
2
Bath
2
Car
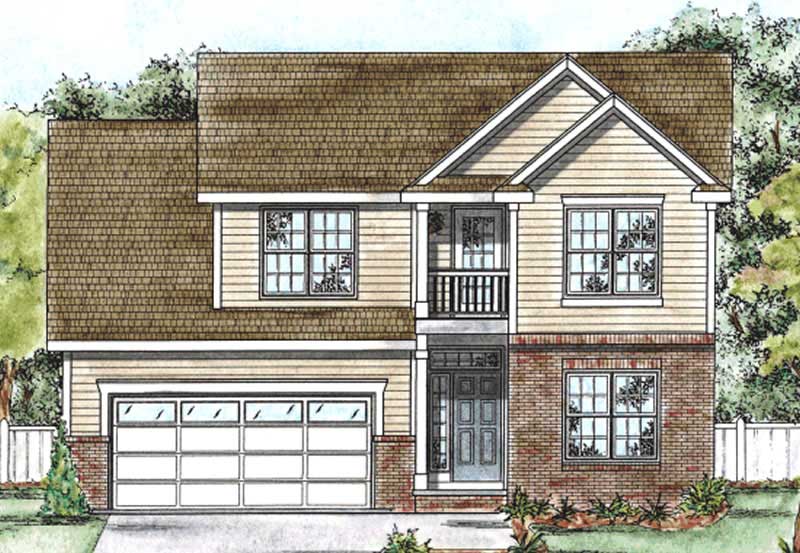
3-Bedroom, 1342 Sq Ft Bungalow House Plan - 101-1868 - Front Exterior
Plan Collection
3-Bedroom, 1342 Sq Ft Bungalow House Plan - 101-1868 - Front Exterior
Plan#101-1868
Starting at$985
1342
Sq Ft
1
Story
3
Bed
2
Bath
2
Car
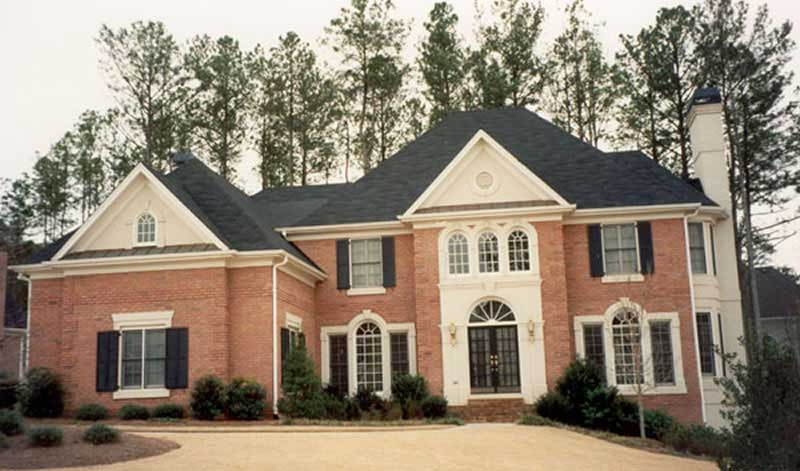
3-Bedroom, 1905 Sq Ft Mediterranean Home Plan - 120-2205 - Main Exterior
Plan Collection
3-Bedroom, 1905 Sq Ft Mediterranean Home Plan - 120-2205 - Main Exterior
Plan#120-2205
Starting at$1255
1905
Sq Ft
1
Story
3
Bed
2
Bath
2
Car
3-Bedroom, 1902 Sq Ft Country House Plan - 120-1391 - Front Exterior
Plan Collection
3-Bedroom, 1902 Sq Ft Country House Plan - 120-1391 - Front Exterior
Plan#120-1391
Starting at$1255
1902
Sq Ft
1
Story
3
Bed
2
Bath
2
Car
3-Bedroom, 2775 Sq Ft Ranch Home Plan - 101-1180 - Main Exterior
Plan Collection
3-Bedroom, 2775 Sq Ft Ranch Home Plan - 101-1180 - Main Exterior
Plan#101-1180
Starting at$1205
2775
Sq Ft
1
Story
3
Bed
2
Bath
3
Car
2-Bedroom, 2120 Sq Ft Ranch House Plan - 101-1529 - Front Exterior
Plan Collection
2-Bedroom, 2120 Sq Ft Ranch House Plan - 101-1529 - Front Exterior
Plan#101-1529
Starting at$1090
2120
Sq Ft
1
Story
2
Bed
2
Bath
3
Car
3-Bedroom, 1851 Sq Ft Ranch House Plan - 101-1725 - Front Exterior
Plan Collection
3-Bedroom, 1851 Sq Ft Ranch House Plan - 101-1725 - Front Exterior
Plan#101-1725
Starting at$1055
1851
Sq Ft
1
Story
3
Bed
2
Bath
2
Car
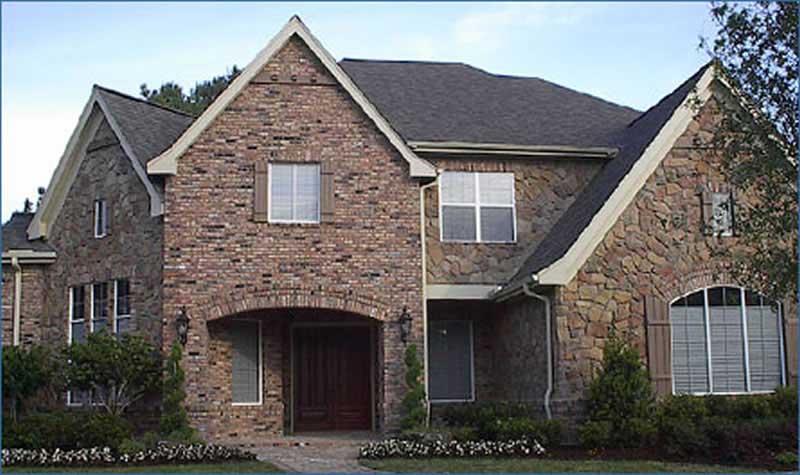
4-Bedroom, 2786 Sq Ft European Home Plan - 106-1245 - Main Exterior
Plan Collection
4-Bedroom, 2786 Sq Ft European Home Plan - 106-1245 - Main Exterior
Plan#106-1245
Starting at$1295
2786
Sq Ft
2
Story
4
Bed
2.5
Bath
2
Car

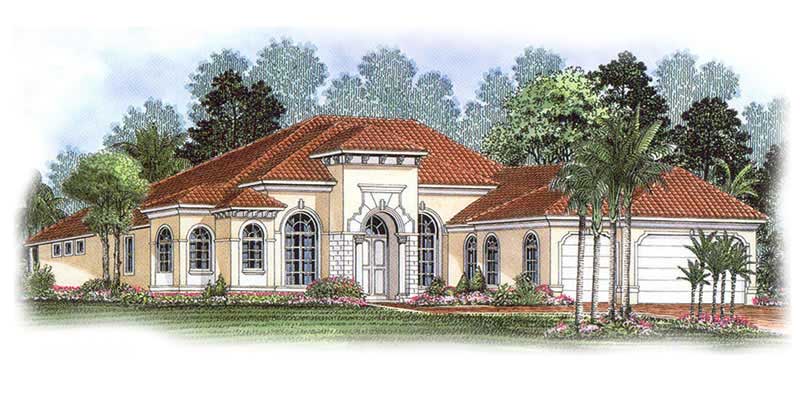
3-Bedroom, 2839 Sq Ft Mediterranean House Plan - 101-1407 - Front Exterior
Plan Collection
3-Bedroom, 2839 Sq Ft Mediterranean House Plan - 101-1407 - Front Exterior
Plan#101-1407
Starting at$1205
2839
Sq Ft
1
Story
3
Bed
2
Bath
3
Car
3-Bedroom, 1927 Sq Ft Ranch House Plan - 101-1117 - Front Exterior
Plan Collection
3-Bedroom, 1927 Sq Ft Ranch House Plan - 101-1117 - Front Exterior
Plan#101-1117
Starting at$1055
1927
Sq Ft
1
Story
3
Bed
2
Bath
3
Car
3-Bedroom, 1460 Sq Ft Craftsman Home Plan - 101-1792 - Main Exterior
Plan Collection
3-Bedroom, 1460 Sq Ft Craftsman Home Plan - 101-1792 - Main Exterior
Plan#101-1792
Starting at$985
1460
Sq Ft
1
Story
3
Bed
2
Bath
2
Car
4-Bedroom, 2857 Sq Ft Craftsman House Plan - 153-1473 - Front Exterior
Plan Collection
4-Bedroom, 2857 Sq Ft Craftsman House Plan - 153-1473 - Front Exterior
Plan#153-1473
Starting at$1350
2857
Sq Ft
2
Story
4
Bed
3.5
Bath
2
Car
4-Bedroom, 2716 Sq Ft Craftsman House Plan - 100-1198 - Front Exterior
Plan Collection
4-Bedroom, 2716 Sq Ft Craftsman House Plan - 100-1198 - Front Exterior
Plan#100-1198
Starting at$1800
2716
Sq Ft
2
Story
4
Bed
2.5
Bath
2
Car
3-Bedroom, 2035 Sq Ft Country Home Plan - 193-1023 - Main Exterior
Plan Collection
3-Bedroom, 2035 Sq Ft Country Home Plan - 193-1023 - Main Exterior
Plan#193-1023
Starting at$1350
2035
Sq Ft
2
Story
3
Bed
2
Bath
2
Car
2-Bedroom, 2233 Sq Ft Cape Cod Home Plan - 101-1857 - Main Exterior
Plan Collection
2-Bedroom, 2233 Sq Ft Cape Cod Home Plan - 101-1857 - Main Exterior
Plan#101-1857
Starting at$1090
2233
Sq Ft
1
Story
2
Bed
1.5
Bath
3
Car
4-Bedroom, 3042 Sq Ft Ranch Home Plan - 101-1697 - Main Exterior
Plan Collection
4-Bedroom, 3042 Sq Ft Ranch Home Plan - 101-1697 - Main Exterior
Plan#101-1697
Starting at$1240
3042
Sq Ft
1
Story
4
Bed
3
Bath
3
Car
3-Bedroom, 2269 Sq Ft Ranch Home Plan - 101-1229 - Main Exterior
Plan Collection
3-Bedroom, 2269 Sq Ft Ranch Home Plan - 101-1229 - Main Exterior
Plan#101-1229
Starting at$1130
2269
Sq Ft
2
Story
3
Bed
2
Bath
3
Car
4-Bedroom, 3443 Sq Ft Craftsman Home Plan - 101-1447 - Main Exterior
Plan Collection
4-Bedroom, 3443 Sq Ft Craftsman Home Plan - 101-1447 - Main Exterior
Plan#101-1447
Starting at$1280
3443
Sq Ft
2
Story
4
Bed
2
Bath
3
Car
4-Bedroom, 2345 Sq Ft Country House Plan - 101-1153 - Front Exterior
Plan Collection
4-Bedroom, 2345 Sq Ft Country House Plan - 101-1153 - Front Exterior
Plan#101-1153
Starting at$1130
2345
Sq Ft
2
Story
4
Bed
2
Bath
3
Car
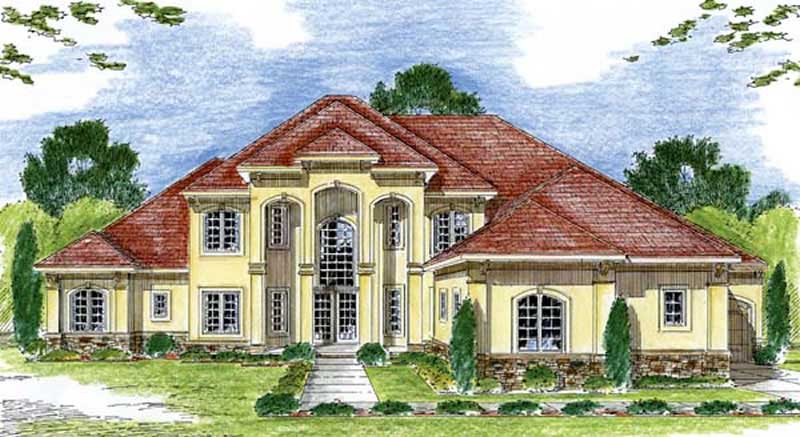
3-Bedroom, 3250 Sq Ft Traditional House Plan - 120-2158 - Front Exterior
Plan Collection
3-Bedroom, 3250 Sq Ft Traditional House Plan - 120-2158 - Front Exterior
Plan#120-2158
Starting at$1405
3250
Sq Ft
2
Story
3
Bed
3
Bath
3
Car
3-Bedroom, 1719 Sq Ft Ranch Home Plan - 120-2118 - Main Exterior
Plan Collection
3-Bedroom, 1719 Sq Ft Ranch Home Plan - 120-2118 - Main Exterior
Plan#120-2118
Starting at$1255
1719
Sq Ft
1
Story
3
Bed
2
Bath
2
Car
4-Bedroom, 2331 Sq Ft Country Home Plan - 120-1323 - Main Exterior
Plan Collection
4-Bedroom, 2331 Sq Ft Country Home Plan - 120-1323 - Main Exterior
Plan#120-1323
Starting at$1305
2331
Sq Ft
2
Story
4
Bed
2.5
Bath
2
Car
2-Bedroom, 2233 Sq Ft Colonial House Plan - 101-1838 - Front Exterior
Plan Collection
2-Bedroom, 2233 Sq Ft Colonial House Plan - 101-1838 - Front Exterior
Plan#101-1838
Starting at$1130
2233
Sq Ft
1
Story
2
Bed
1.5
Bath
3
Car
2-Bedroom, 1988 Sq Ft Ranch Home Plan - 101-1622 - Main Exterior
Plan Collection
2-Bedroom, 1988 Sq Ft Ranch Home Plan - 101-1622 - Main Exterior
Plan#101-1622
Starting at$1055
1988
Sq Ft
1
Story
2
Bed
2
Bath
1
Car
3-Bedroom, 1461 Sq Ft Country Home Plan - 101-1541 - Main Exterior
Plan Collection
3-Bedroom, 1461 Sq Ft Country Home Plan - 101-1541 - Main Exterior
Plan#101-1541
Starting at$985
1461
Sq Ft
1
Story
3
Bed
2
Bath
2
Car
3-Bedroom, 1342 Sq Ft Bungalow House Plan - 101-1868 - Front Exterior
Plan Collection
3-Bedroom, 1342 Sq Ft Bungalow House Plan - 101-1868 - Front Exterior
Plan#101-1868
Starting at$985
1342
Sq Ft
1
Story
3
Bed
2
Bath
2
Car
3-Bedroom, 1905 Sq Ft Mediterranean Home Plan - 120-2205 - Main Exterior
Plan Collection
3-Bedroom, 1905 Sq Ft Mediterranean Home Plan - 120-2205 - Main Exterior
Plan#120-2205
Starting at$1255
1905
Sq Ft
1
Story
3
Bed
2
Bath
2
Car
3-Bedroom, 1902 Sq Ft Country House Plan - 120-1391 - Front Exterior
Plan Collection
3-Bedroom, 1902 Sq Ft Country House Plan - 120-1391 - Front Exterior
Plan#120-1391
Starting at$1255
1902
Sq Ft
1
Story
3
Bed
2
Bath
2
Car
3-Bedroom, 2775 Sq Ft Ranch Home Plan - 101-1180 - Main Exterior
Plan Collection
3-Bedroom, 2775 Sq Ft Ranch Home Plan - 101-1180 - Main Exterior
Plan#101-1180
Starting at$1205
2775
Sq Ft
1
Story
3
Bed
2
Bath
3
Car
2-Bedroom, 2120 Sq Ft Ranch House Plan - 101-1529 - Front Exterior
Plan Collection
2-Bedroom, 2120 Sq Ft Ranch House Plan - 101-1529 - Front Exterior
Plan#101-1529
Starting at$1090
2120
Sq Ft
1
Story
2
Bed
2
Bath
3
Car
3-Bedroom, 1851 Sq Ft Ranch House Plan - 101-1725 - Front Exterior
Plan Collection
3-Bedroom, 1851 Sq Ft Ranch House Plan - 101-1725 - Front Exterior
Plan#101-1725
Starting at$1055
1851
Sq Ft
1
Story
3
Bed
2
Bath
2
Car
4-Bedroom, 2786 Sq Ft European Home Plan - 106-1245 - Main Exterior
Plan Collection
4-Bedroom, 2786 Sq Ft European Home Plan - 106-1245 - Main Exterior
Plan#106-1245
Starting at$1295
2786
Sq Ft
2
Story
4
Bed
2.5
Bath
2
Car
3-Bedroom, 2839 Sq Ft Mediterranean House Plan - 101-1407 - Front Exterior
Plan Collection
3-Bedroom, 2839 Sq Ft Mediterranean House Plan - 101-1407 - Front Exterior
Plan#101-1407
Starting at$1205
2839
Sq Ft
1
Story
3
Bed
2
Bath
3
Car
3-Bedroom, 1927 Sq Ft Ranch House Plan - 101-1117 - Front Exterior
Plan Collection
3-Bedroom, 1927 Sq Ft Ranch House Plan - 101-1117 - Front Exterior
Plan#101-1117
Starting at$1055
1927
Sq Ft
1
Story
3
Bed
2
Bath
3
Car
3-Bedroom, 1460 Sq Ft Craftsman Home Plan - 101-1792 - Main Exterior
Plan Collection
3-Bedroom, 1460 Sq Ft Craftsman Home Plan - 101-1792 - Main Exterior
Plan#101-1792
Starting at$985
1460
Sq Ft
1
Story
3
Bed
2
Bath
2
Car
4-Bedroom, 2857 Sq Ft Craftsman House Plan - 153-1473 - Front Exterior
Plan Collection
4-Bedroom, 2857 Sq Ft Craftsman House Plan - 153-1473 - Front Exterior
Plan#153-1473
Starting at$1350
2857
Sq Ft
2
Story
4
Bed
3.5
Bath
2
Car
4-Bedroom, 2716 Sq Ft Craftsman House Plan - 100-1198 - Front Exterior
Plan Collection
4-Bedroom, 2716 Sq Ft Craftsman House Plan - 100-1198 - Front Exterior
Plan#100-1198
Starting at$1800
2716
Sq Ft
2
Story
4
Bed
2.5
Bath
2
Car
3-Bedroom, 2035 Sq Ft Country Home Plan - 193-1023 - Main Exterior
Plan Collection
3-Bedroom, 2035 Sq Ft Country Home Plan - 193-1023 - Main Exterior
Plan#193-1023
Starting at$1350
2035
Sq Ft
2
Story
3
Bed
2
Bath
2
Car
2-Bedroom, 2233 Sq Ft Cape Cod Home Plan - 101-1857 - Main Exterior
Plan Collection
2-Bedroom, 2233 Sq Ft Cape Cod Home Plan - 101-1857 - Main Exterior
Plan#101-1857
Starting at$1090
2233
Sq Ft
1
Story
2
Bed
1.5
Bath
3
Car
4-Bedroom, 3042 Sq Ft Ranch Home Plan - 101-1697 - Main Exterior
Plan Collection
4-Bedroom, 3042 Sq Ft Ranch Home Plan - 101-1697 - Main Exterior
Plan#101-1697
Starting at$1240
3042
Sq Ft
1
Story
4
Bed
3
Bath
3
Car
3-Bedroom, 2269 Sq Ft Ranch Home Plan - 101-1229 - Main Exterior
Plan Collection
3-Bedroom, 2269 Sq Ft Ranch Home Plan - 101-1229 - Main Exterior
Plan#101-1229
Starting at$1130
2269
Sq Ft
2
Story
3
Bed
2
Bath
3
Car
4-Bedroom, 3443 Sq Ft Craftsman Home Plan - 101-1447 - Main Exterior
Plan Collection
4-Bedroom, 3443 Sq Ft Craftsman Home Plan - 101-1447 - Main Exterior
Plan#101-1447
Starting at$1280
3443
Sq Ft
2
Story
4
Bed
2
Bath
3
Car
4-Bedroom, 2345 Sq Ft Country House Plan - 101-1153 - Front Exterior
Plan Collection
4-Bedroom, 2345 Sq Ft Country House Plan - 101-1153 - Front Exterior
Plan#101-1153
Starting at$1130
2345
Sq Ft
2
Story
4
Bed
2
Bath
3
Car
3-Bedroom, 3250 Sq Ft Traditional House Plan - 120-2158 - Front Exterior
Plan Collection
3-Bedroom, 3250 Sq Ft Traditional House Plan - 120-2158 - Front Exterior
Plan#120-2158
Starting at$1405
3250
Sq Ft
2
Story
3
Bed
3
Bath
3
Car
3-Bedroom, 1719 Sq Ft Ranch Home Plan - 120-2118 - Main Exterior
Plan Collection
3-Bedroom, 1719 Sq Ft Ranch Home Plan - 120-2118 - Main Exterior
Plan#120-2118
Starting at$1255
1719
Sq Ft
1
Story
3
Bed
2
Bath
2
Car
4-Bedroom, 2331 Sq Ft Country Home Plan - 120-1323 - Main Exterior
Plan Collection
4-Bedroom, 2331 Sq Ft Country Home Plan - 120-1323 - Main Exterior
Plan#120-1323
Starting at$1305
2331
Sq Ft
2
Story
4
Bed
2.5
Bath
2
Car
2-Bedroom, 2233 Sq Ft Colonial House Plan - 101-1838 - Front Exterior
Plan Collection
2-Bedroom, 2233 Sq Ft Colonial House Plan - 101-1838 - Front Exterior
Plan#101-1838
Starting at$1130
2233
Sq Ft
1
Story
2
Bed
1.5
Bath
3
Car
1...126127128129130...457