Luxury, Traditional House Plans

11,446
Plan Results
3-Bedroom, 1586 Sq Ft Ranch Home Plan - 102-1048 - Main Exterior
Plan Collection
3-Bedroom, 1586 Sq Ft Ranch Home Plan - 102-1048 - Main Exterior
Plan#102-1048
Starting at$950
1586
Sq Ft
1
Story
3
Bed
2
Bath
2
Car
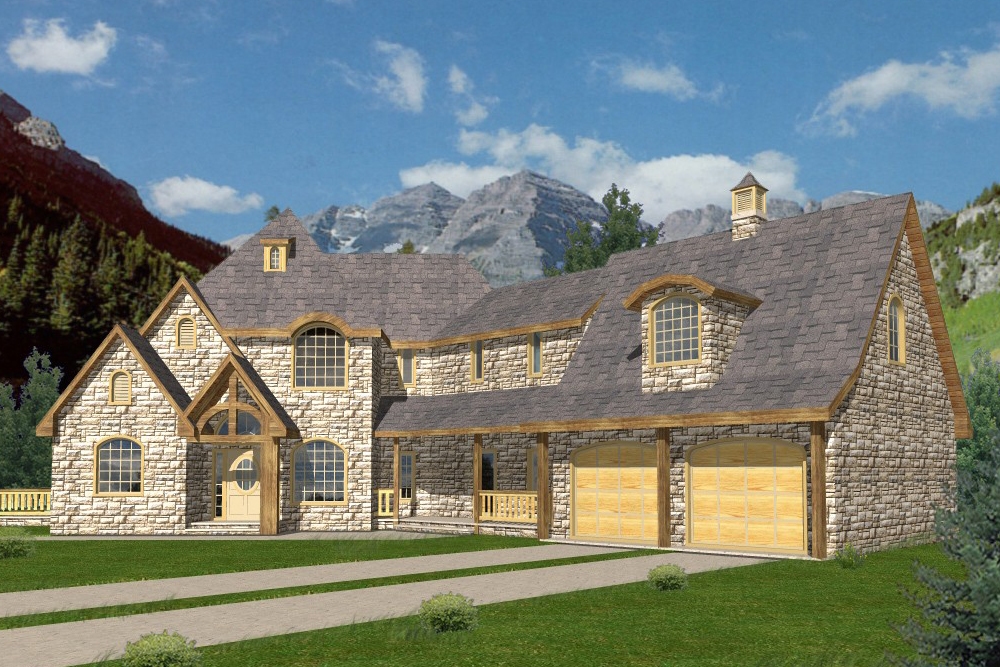
3-Bedroom, 3618 Sq Ft French House Plan - 132-1554 - Front Exterior
Plan Collection
3-Bedroom, 3618 Sq Ft French House Plan - 132-1554 - Front Exterior
Plan#132-1554
Starting at$2085
3618
Sq Ft
2
Story
3
Bed
3.5
Bath
2
Car

3-Bedroom, 1692 Sq Ft Craftsman House Plan - 171-1298 - Front Exterior
Plan Collection
3-Bedroom, 1692 Sq Ft Craftsman House Plan - 171-1298 - Front Exterior
Plan#171-1298
Starting at$1495
1692
Sq Ft
1
Story
3
Bed
2
Bath
2
Car

3-Bedroom, 2415 Sq Ft Craftsman House Plan - 195-1157 - Front Exterior
Plan Collection
3-Bedroom, 2415 Sq Ft Craftsman House Plan - 195-1157 - Front Exterior
Plan#195-1157
Starting at$1050
2415
Sq Ft
1
Story
3
Bed
2.5
Bath
2
Car

3-Bedroom, 3546 Sq Ft Craftsman Home Plan - 195-1115 - Main Exterior
Plan Collection
3-Bedroom, 3546 Sq Ft Craftsman Home Plan - 195-1115 - Main Exterior
Plan#195-1115
Starting at$1290
3546
Sq Ft
2
Story
3
Bed
3.5
Bath
2
Car

3-Bedroom, 2764 Sq Ft Cottage House Plan - 180-1035 - Front Exterior
Plan Collection
3-Bedroom, 2764 Sq Ft Cottage House Plan - 180-1035 - Front Exterior
Plan#180-1035
Starting at$1350
2764
Sq Ft
1
Story
3
Bed
4
Bath
2
Car
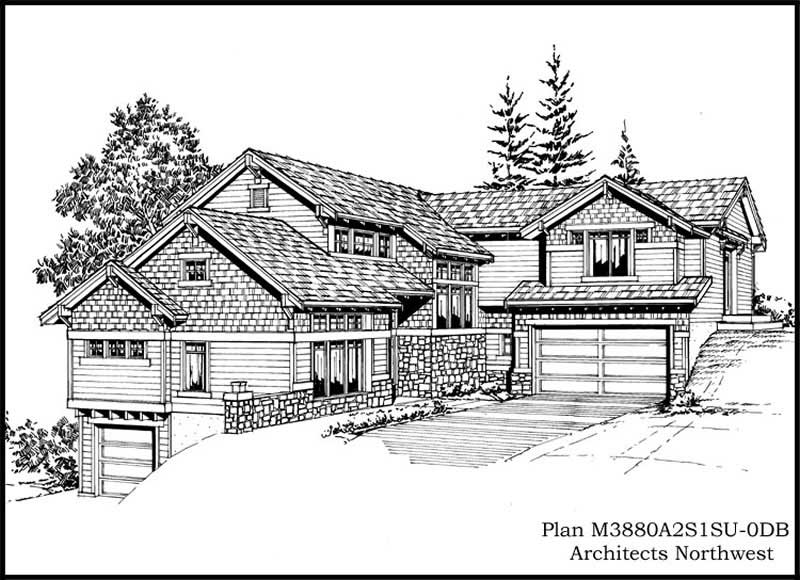
4-Bedroom, 3880 Sq Ft Multi-Level Home Plan - 115-1269 - Main Exterior
Plan Collection
4-Bedroom, 3880 Sq Ft Multi-Level Home Plan - 115-1269 - Main Exterior
Plan#115-1269
Starting at$2400
3880
Sq Ft
2
Story
4
Bed
3
Bath
3
Car

4-Bedroom, 3630 Sq Ft Multi-Level Home Plan - 115-1038 - Main Exterior
Plan Collection
4-Bedroom, 3630 Sq Ft Multi-Level Home Plan - 115-1038 - Main Exterior
Plan#115-1038
Starting at$2400
3630
Sq Ft
2
Story
4
Bed
2
Bath
3
Car
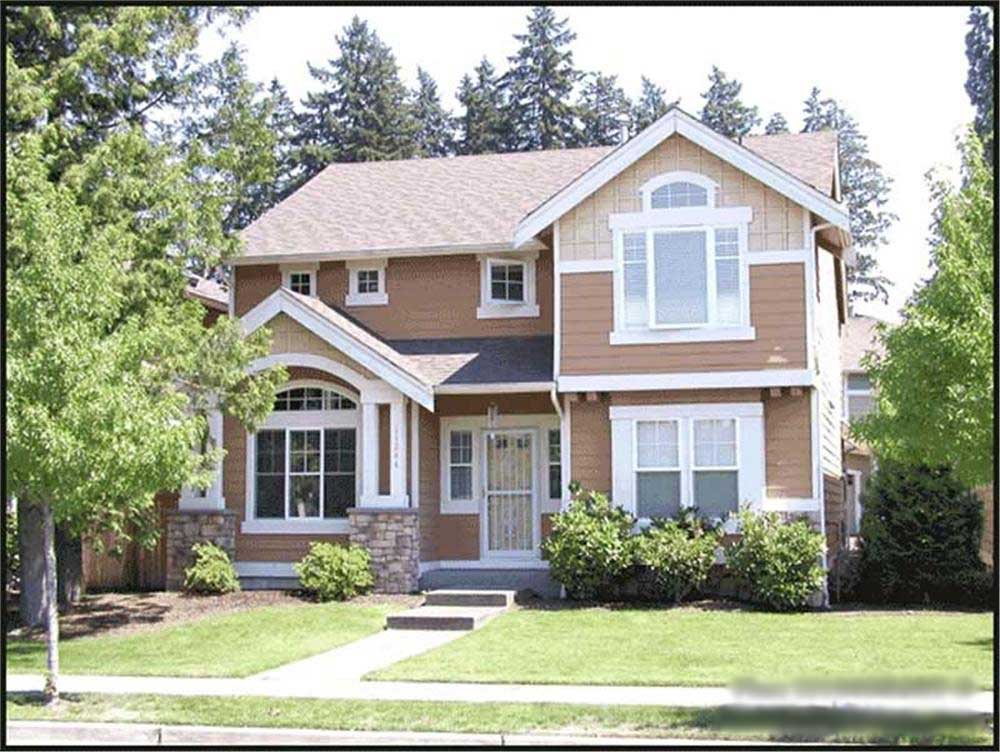
3-Bedroom, 1680 Sq Ft Ranch House Plan - 115-1265 - Front Exterior
Plan Collection
3-Bedroom, 1680 Sq Ft Ranch House Plan - 115-1265 - Front Exterior
Plan#115-1265
Starting at$1600
1680
Sq Ft
2
Story
3
Bed
2
Bath
2
Car

2-Bedroom, 2522 Sq Ft Ranch Home Plan - 108-1590 - Main Exterior
Plan Collection
2-Bedroom, 2522 Sq Ft Ranch Home Plan - 108-1590 - Main Exterior
Plan#108-1590
Starting at$1100
2522
Sq Ft
1
Story
2
Bed
2
Bath
2
Car
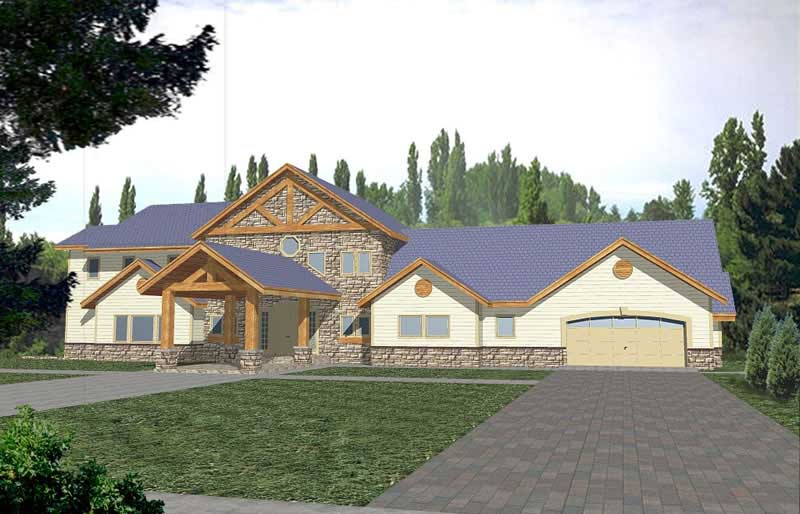
3-Bedroom, 5040 Sq Ft Craftsman Home Plan - 132-1324 - Main Exterior
Plan Collection
3-Bedroom, 5040 Sq Ft Craftsman Home Plan - 132-1324 - Main Exterior
Plan#132-1324
Starting at$2745
5040
Sq Ft
2
Story
3
Bed
4
Bath
4
Car
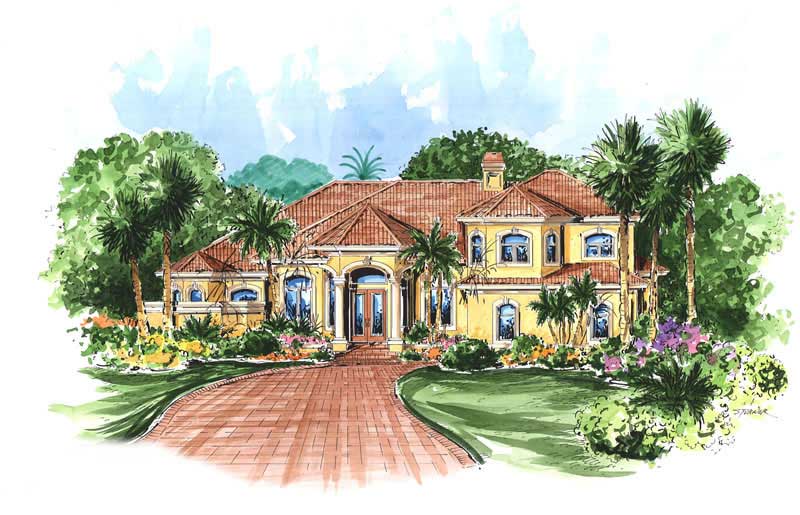
4-Bedroom, 3694 Sq Ft Mediterranean House Plan - 133-1039 - Front Exterior
Plan Collection
4-Bedroom, 3694 Sq Ft Mediterranean House Plan - 133-1039 - Front Exterior
Plan#133-1039
Starting at$3325
3694
Sq Ft
2
Story
4
Bed
4
Bath
2
Car

4-Bedroom, 2517 Sq Ft Cottage Home Plan - 171-1308 - Main Exterior
Plan Collection
4-Bedroom, 2517 Sq Ft Cottage Home Plan - 171-1308 - Main Exterior
Plan#171-1308
Starting at$1695
2517
Sq Ft
2
Story
4
Bed
2.5
Bath
3
Car

4-Bedroom, 3767 Sq Ft Luxury Home Plan - 195-1150 - Main Exterior
Plan Collection
4-Bedroom, 3767 Sq Ft Luxury Home Plan - 195-1150 - Main Exterior
Plan#195-1150
Starting at$1290
3767
Sq Ft
2
Story
4
Bed
4.5
Bath
3
Car

5-Bedroom, 4201 Sq Ft Traditional House Plan - 132-1537 - Front Exterior
Plan Collection
5-Bedroom, 4201 Sq Ft Traditional House Plan - 132-1537 - Front Exterior
Plan#132-1537
Starting at$2085
4201
Sq Ft
2
Story
5
Bed
4
Bath
4
Car
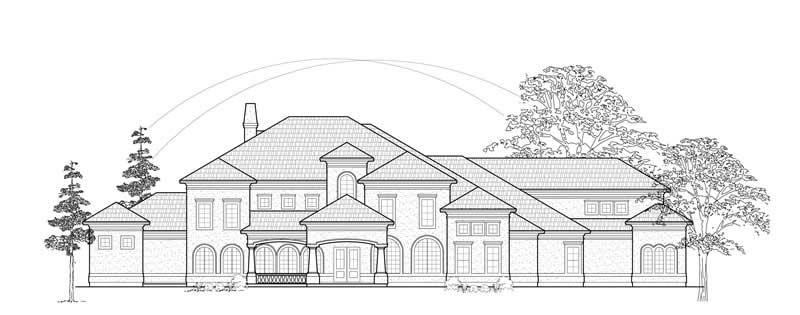
4-Bedroom, 5553 Sq Ft Luxury House Plan - 134-1352 - Front Exterior
Plan Collection
4-Bedroom, 5553 Sq Ft Luxury House Plan - 134-1352 - Front Exterior
Plan#134-1352
Starting at$18325
5553
Sq Ft
2
Story
4
Bed
6.5
Bath
4
Car

4-Bedroom, 3524 Sq Ft Victorian Home Plan - 100-1096 - Main Exterior
Plan Collection
4-Bedroom, 3524 Sq Ft Victorian Home Plan - 100-1096 - Main Exterior
Plan#100-1096
Starting at$2000
3524
Sq Ft
2
Story
4
Bed
3.5
Bath
3
Car

2-Bedroom, 2586 Sq Ft Craftsman House Plan - 132-1599 - Front Exterior
Plan Collection
2-Bedroom, 2586 Sq Ft Craftsman House Plan - 132-1599 - Front Exterior
Plan#132-1599
Starting at$2085
2586
Sq Ft
2
Story
2
Bed
2
Bath
0
Car
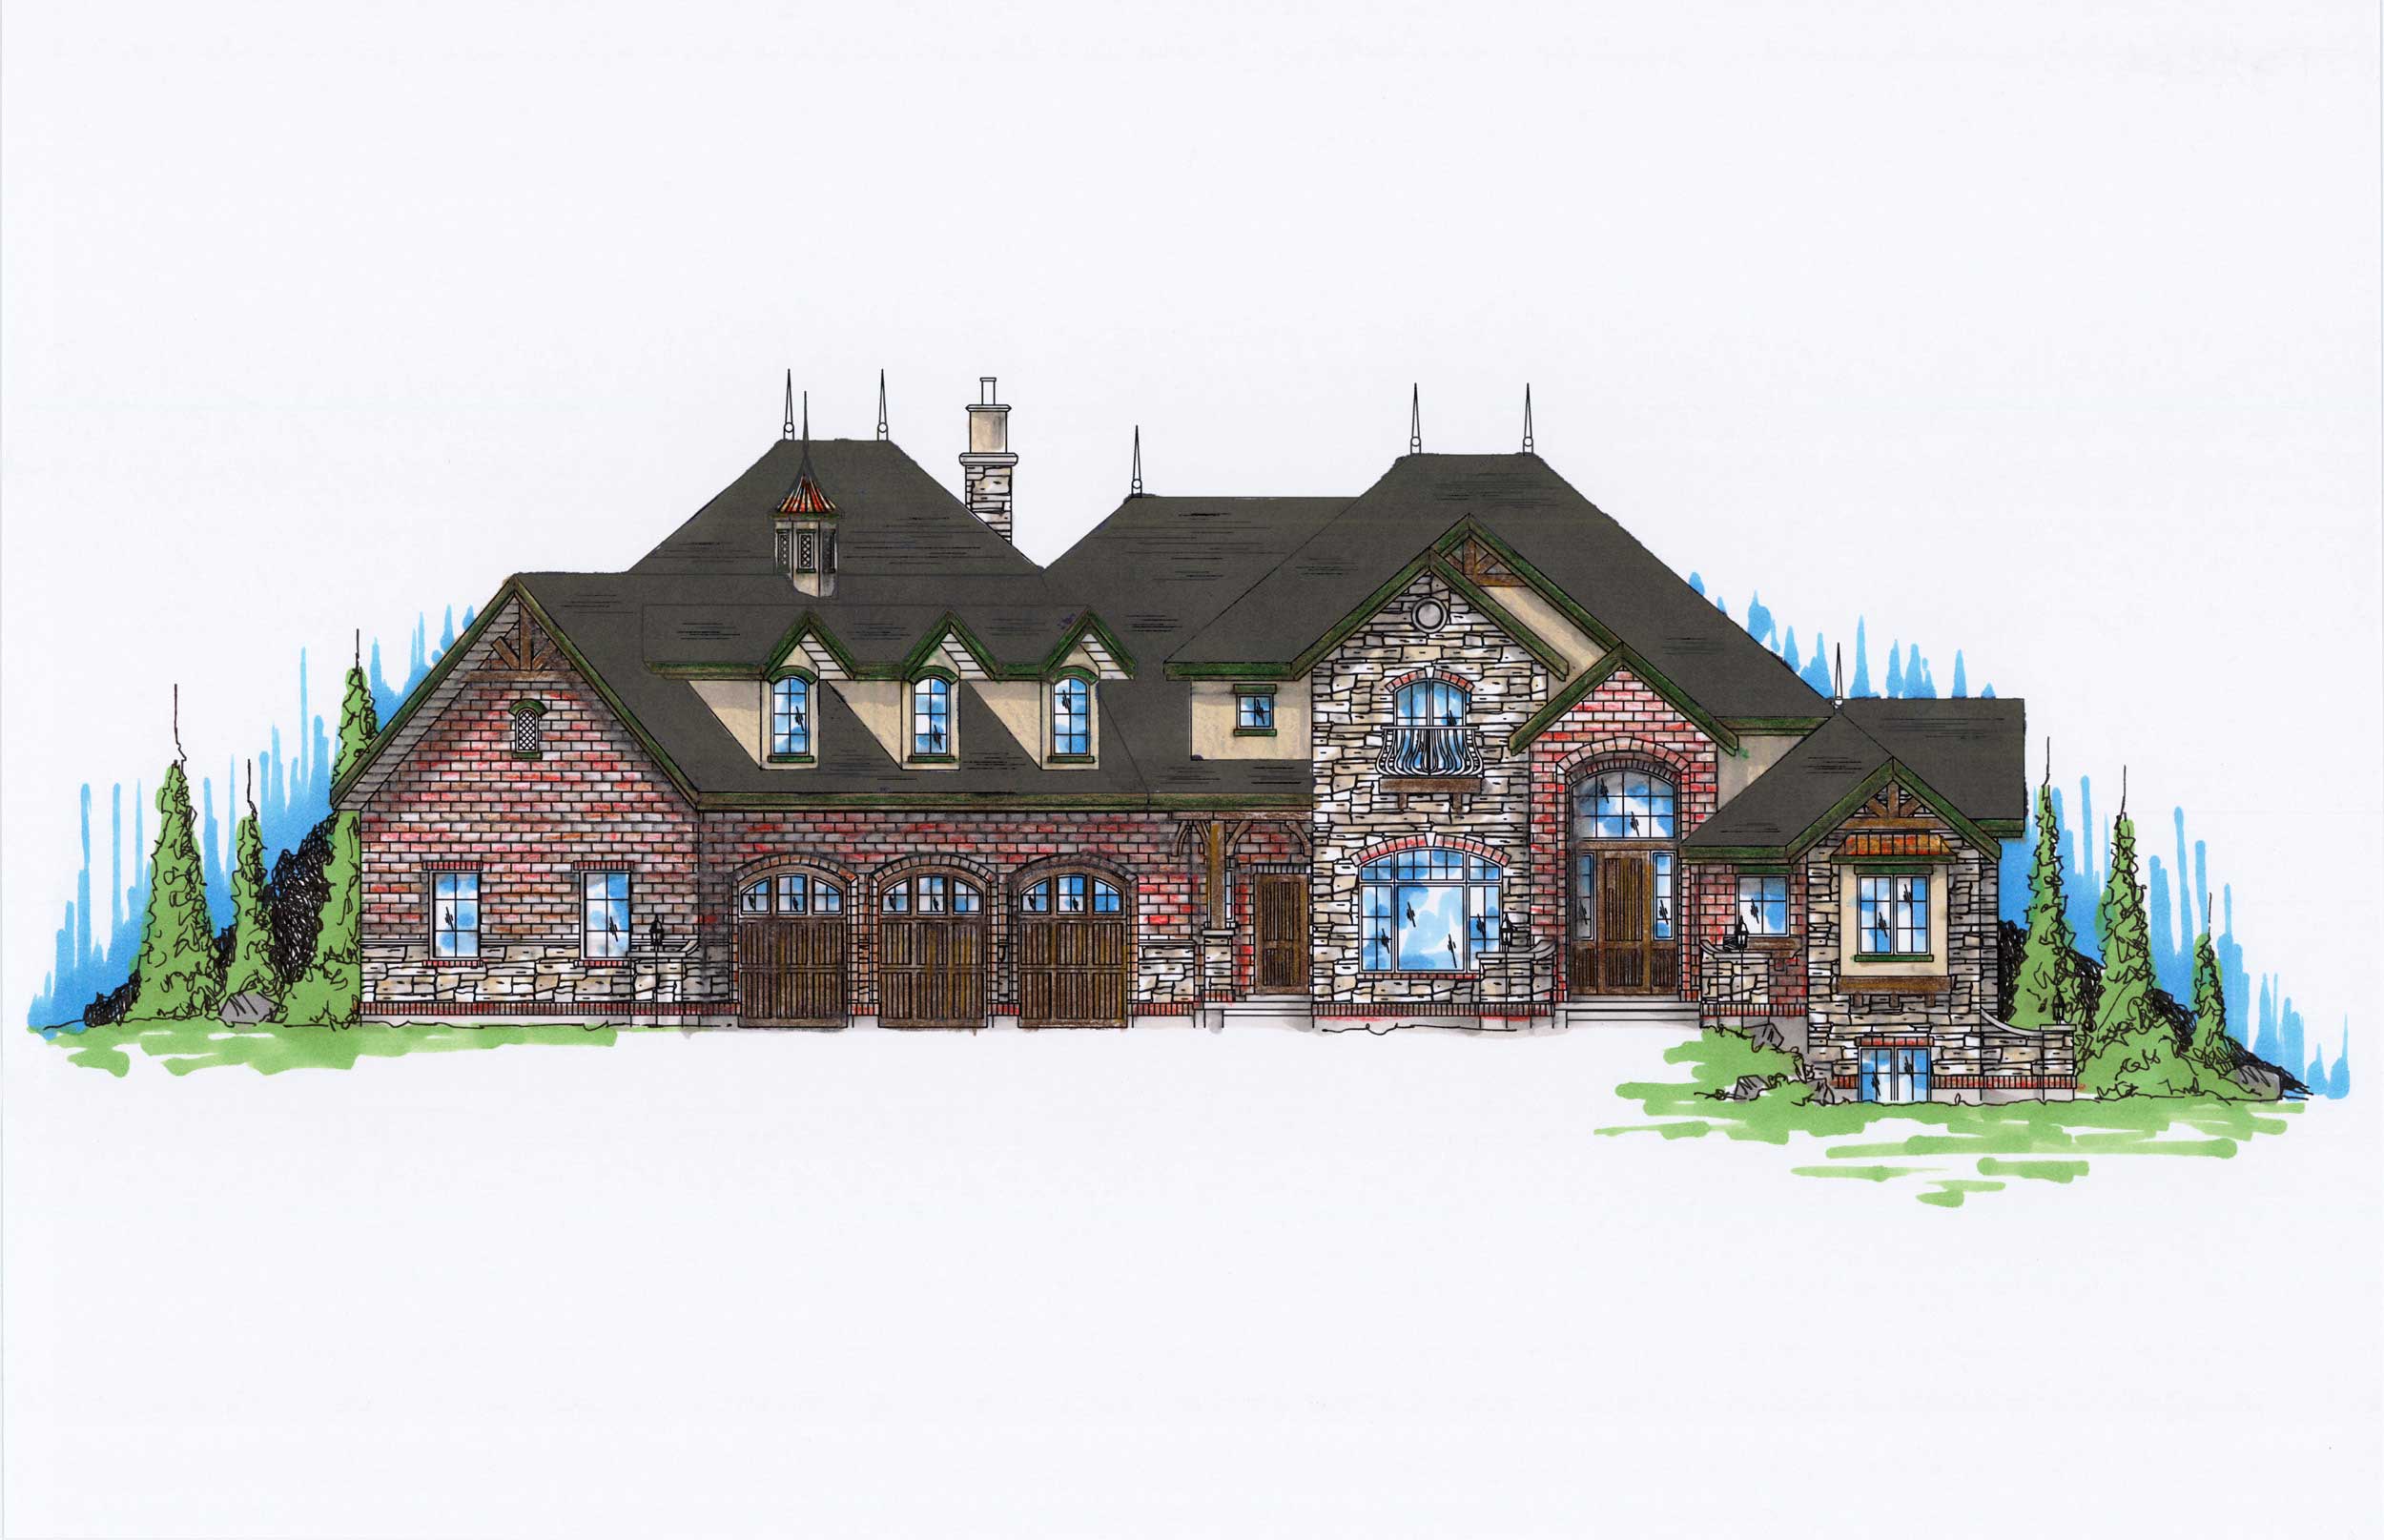
4-Bedroom, 4266 Sq Ft Luxury House - Plan #135-1093 - Front Exterior
Plan Collection
4-Bedroom, 4266 Sq Ft Luxury House - Plan #135-1093 - Front Exterior
Plan#135-1093
Starting at$5333
4266
Sq Ft
2
Story
4
Bed
4.5
Bath
6
Car
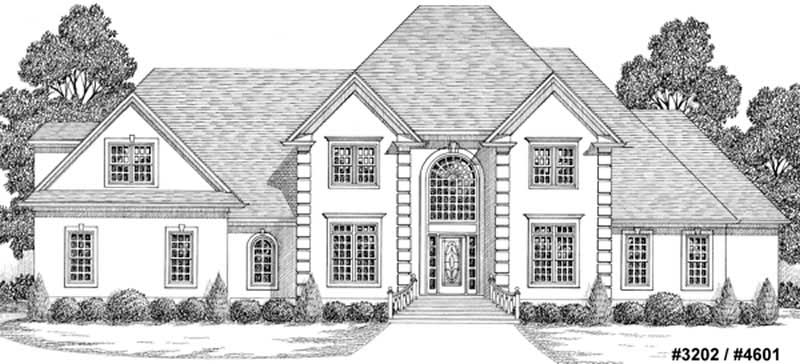
4-Bedroom, 3683 Sq Ft European House Plan - 109-1038 - Front Exterior
Plan Collection
4-Bedroom, 3683 Sq Ft European House Plan - 109-1038 - Front Exterior
Plan#109-1038
Starting at$1695
3683
Sq Ft
2
Story
4
Bed
4
Bath
0
Car

3-Bedroom, 2088 Sq Ft Ranch Home Plan - 109-1174 - Main Exterior
Plan Collection
3-Bedroom, 2088 Sq Ft Ranch Home Plan - 109-1174 - Main Exterior
Plan#109-1174
Starting at$1395
2088
Sq Ft
1
Story
3
Bed
2
Bath
2
Car

3-Bedroom, 1824 Sq Ft Craftsman House Plan - 132-1659 - Front Exterior
Plan Collection
3-Bedroom, 1824 Sq Ft Craftsman House Plan - 132-1659 - Front Exterior
Plan#132-1659
Starting at$1370
1824
Sq Ft
2
Story
3
Bed
3.5
Bath
2
Car
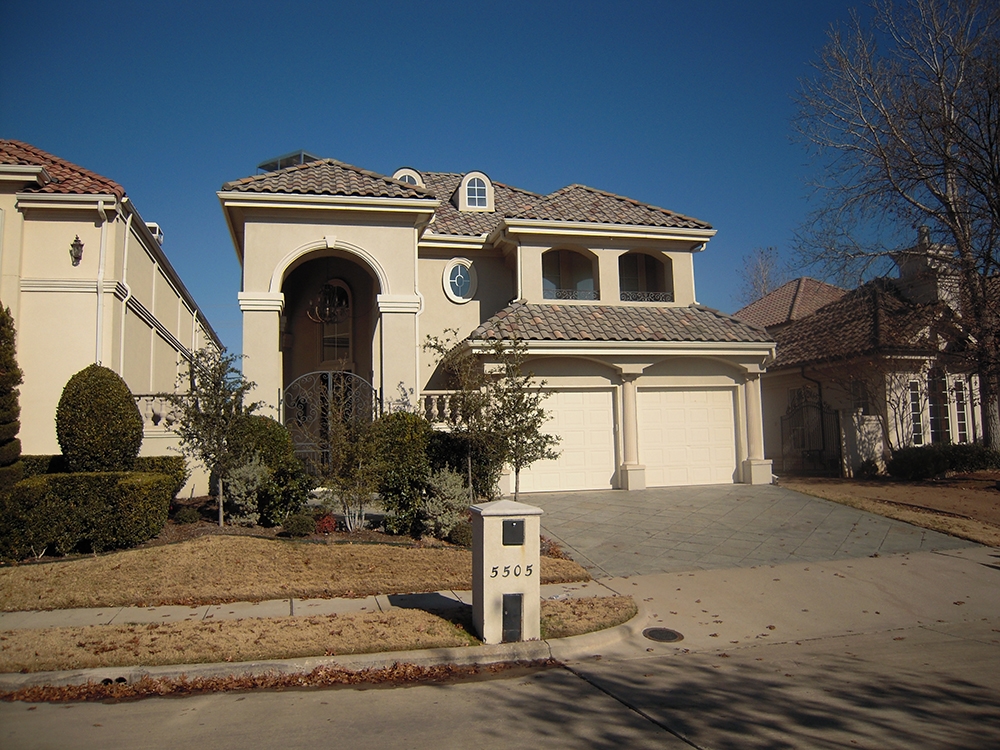
3-Bedroom, 3889 Sq Ft Mediterranean Home Plan - 195-1132 - Main Exterior
Plan Collection
3-Bedroom, 3889 Sq Ft Mediterranean Home Plan - 195-1132 - Main Exterior
Plan#195-1132
Starting at$1290
3889
Sq Ft
2
Story
3
Bed
3.5
Bath
2
Car

4-Bedroom, 4379 Sq Ft Multi-Level Home Plan - 115-1244 - Main Exterior
Plan Collection
4-Bedroom, 4379 Sq Ft Multi-Level Home Plan - 115-1244 - Main Exterior
Plan#115-1244
Starting at$2600
4379
Sq Ft
2
Story
4
Bed
2
Bath
3
Car
3-Bedroom, 1586 Sq Ft Ranch Home Plan - 102-1048 - Main Exterior
Plan Collection
3-Bedroom, 1586 Sq Ft Ranch Home Plan - 102-1048 - Main Exterior
Plan#102-1048
Starting at$950
1586
Sq Ft
1
Story
3
Bed
2
Bath
2
Car
3-Bedroom, 3618 Sq Ft French House Plan - 132-1554 - Front Exterior
Plan Collection
3-Bedroom, 3618 Sq Ft French House Plan - 132-1554 - Front Exterior
Plan#132-1554
Starting at$2085
3618
Sq Ft
2
Story
3
Bed
3.5
Bath
2
Car
3-Bedroom, 1692 Sq Ft Craftsman House Plan - 171-1298 - Front Exterior
Plan Collection
3-Bedroom, 1692 Sq Ft Craftsman House Plan - 171-1298 - Front Exterior
Plan#171-1298
Starting at$1495
1692
Sq Ft
1
Story
3
Bed
2
Bath
2
Car
3-Bedroom, 2415 Sq Ft Craftsman House Plan - 195-1157 - Front Exterior
Plan Collection
3-Bedroom, 2415 Sq Ft Craftsman House Plan - 195-1157 - Front Exterior
Plan#195-1157
Starting at$1050
2415
Sq Ft
1
Story
3
Bed
2.5
Bath
2
Car
3-Bedroom, 3546 Sq Ft Craftsman Home Plan - 195-1115 - Main Exterior
Plan Collection
3-Bedroom, 3546 Sq Ft Craftsman Home Plan - 195-1115 - Main Exterior
Plan#195-1115
Starting at$1290
3546
Sq Ft
2
Story
3
Bed
3.5
Bath
2
Car
3-Bedroom, 2764 Sq Ft Cottage House Plan - 180-1035 - Front Exterior
Plan Collection
3-Bedroom, 2764 Sq Ft Cottage House Plan - 180-1035 - Front Exterior
Plan#180-1035
Starting at$1350
2764
Sq Ft
1
Story
3
Bed
4
Bath
2
Car
4-Bedroom, 3880 Sq Ft Multi-Level Home Plan - 115-1269 - Main Exterior
Plan Collection
4-Bedroom, 3880 Sq Ft Multi-Level Home Plan - 115-1269 - Main Exterior
Plan#115-1269
Starting at$2400
3880
Sq Ft
2
Story
4
Bed
3
Bath
3
Car
4-Bedroom, 3630 Sq Ft Multi-Level Home Plan - 115-1038 - Main Exterior
Plan Collection
4-Bedroom, 3630 Sq Ft Multi-Level Home Plan - 115-1038 - Main Exterior
Plan#115-1038
Starting at$2400
3630
Sq Ft
2
Story
4
Bed
2
Bath
3
Car
3-Bedroom, 1680 Sq Ft Ranch House Plan - 115-1265 - Front Exterior
Plan Collection
3-Bedroom, 1680 Sq Ft Ranch House Plan - 115-1265 - Front Exterior
Plan#115-1265
Starting at$1600
1680
Sq Ft
2
Story
3
Bed
2
Bath
2
Car
2-Bedroom, 2522 Sq Ft Ranch Home Plan - 108-1590 - Main Exterior
Plan Collection
2-Bedroom, 2522 Sq Ft Ranch Home Plan - 108-1590 - Main Exterior
Plan#108-1590
Starting at$1100
2522
Sq Ft
1
Story
2
Bed
2
Bath
2
Car
3-Bedroom, 5040 Sq Ft Craftsman Home Plan - 132-1324 - Main Exterior
Plan Collection
3-Bedroom, 5040 Sq Ft Craftsman Home Plan - 132-1324 - Main Exterior
Plan#132-1324
Starting at$2745
5040
Sq Ft
2
Story
3
Bed
4
Bath
4
Car
4-Bedroom, 3694 Sq Ft Mediterranean House Plan - 133-1039 - Front Exterior
Plan Collection
4-Bedroom, 3694 Sq Ft Mediterranean House Plan - 133-1039 - Front Exterior
Plan#133-1039
Starting at$3325
3694
Sq Ft
2
Story
4
Bed
4
Bath
2
Car
4-Bedroom, 2517 Sq Ft Cottage Home Plan - 171-1308 - Main Exterior
Plan Collection
4-Bedroom, 2517 Sq Ft Cottage Home Plan - 171-1308 - Main Exterior
Plan#171-1308
Starting at$1695
2517
Sq Ft
2
Story
4
Bed
2.5
Bath
3
Car
4-Bedroom, 3767 Sq Ft Luxury Home Plan - 195-1150 - Main Exterior
Plan Collection
4-Bedroom, 3767 Sq Ft Luxury Home Plan - 195-1150 - Main Exterior
Plan#195-1150
Starting at$1290
3767
Sq Ft
2
Story
4
Bed
4.5
Bath
3
Car
5-Bedroom, 4201 Sq Ft Traditional House Plan - 132-1537 - Front Exterior
Plan Collection
5-Bedroom, 4201 Sq Ft Traditional House Plan - 132-1537 - Front Exterior
Plan#132-1537
Starting at$2085
4201
Sq Ft
2
Story
5
Bed
4
Bath
4
Car
4-Bedroom, 5553 Sq Ft Luxury House Plan - 134-1352 - Front Exterior
Plan Collection
4-Bedroom, 5553 Sq Ft Luxury House Plan - 134-1352 - Front Exterior
Plan#134-1352
Starting at$18325
5553
Sq Ft
2
Story
4
Bed
6.5
Bath
4
Car
4-Bedroom, 3524 Sq Ft Victorian Home Plan - 100-1096 - Main Exterior
Plan Collection
4-Bedroom, 3524 Sq Ft Victorian Home Plan - 100-1096 - Main Exterior
Plan#100-1096
Starting at$2000
3524
Sq Ft
2
Story
4
Bed
3.5
Bath
3
Car
2-Bedroom, 2586 Sq Ft Craftsman House Plan - 132-1599 - Front Exterior
Plan Collection
2-Bedroom, 2586 Sq Ft Craftsman House Plan - 132-1599 - Front Exterior
Plan#132-1599
Starting at$2085
2586
Sq Ft
2
Story
2
Bed
2
Bath
0
Car
4-Bedroom, 4266 Sq Ft Luxury House - Plan #135-1093 - Front Exterior
Plan Collection
4-Bedroom, 4266 Sq Ft Luxury House - Plan #135-1093 - Front Exterior
Plan#135-1093
Starting at$5333
4266
Sq Ft
2
Story
4
Bed
4.5
Bath
6
Car
4-Bedroom, 3683 Sq Ft European House Plan - 109-1038 - Front Exterior
Plan Collection
4-Bedroom, 3683 Sq Ft European House Plan - 109-1038 - Front Exterior
Plan#109-1038
Starting at$1695
3683
Sq Ft
2
Story
4
Bed
4
Bath
0
Car
3-Bedroom, 2088 Sq Ft Ranch Home Plan - 109-1174 - Main Exterior
Plan Collection
3-Bedroom, 2088 Sq Ft Ranch Home Plan - 109-1174 - Main Exterior
Plan#109-1174
Starting at$1395
2088
Sq Ft
1
Story
3
Bed
2
Bath
2
Car
3-Bedroom, 1824 Sq Ft Craftsman House Plan - 132-1659 - Front Exterior
Plan Collection
3-Bedroom, 1824 Sq Ft Craftsman House Plan - 132-1659 - Front Exterior
Plan#132-1659
Starting at$1370
1824
Sq Ft
2
Story
3
Bed
3.5
Bath
2
Car
3-Bedroom, 3889 Sq Ft Mediterranean Home Plan - 195-1132 - Main Exterior
Plan Collection
3-Bedroom, 3889 Sq Ft Mediterranean Home Plan - 195-1132 - Main Exterior
Plan#195-1132
Starting at$1290
3889
Sq Ft
2
Story
3
Bed
3.5
Bath
2
Car
4-Bedroom, 4379 Sq Ft Multi-Level Home Plan - 115-1244 - Main Exterior
Plan Collection
4-Bedroom, 4379 Sq Ft Multi-Level Home Plan - 115-1244 - Main Exterior
Plan#115-1244
Starting at$2600
4379
Sq Ft
2
Story
4
Bed
2
Bath
3
Car
1...180181182183184...477
