Luxury, Small House Plans House Plans

4,959
Plan Results
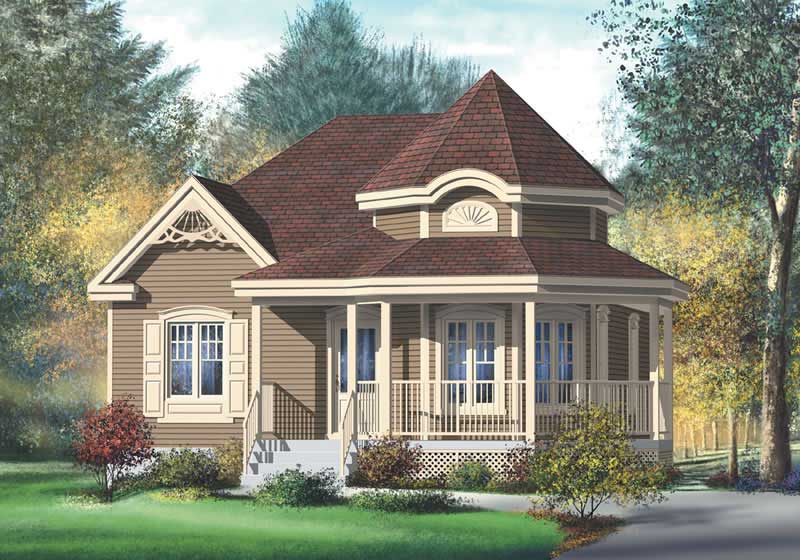
2-Bedroom, 974 Sq Ft Country House Plan - 157-1129 - Front Exterior
Plan Collection
2-Bedroom, 974 Sq Ft Country House Plan - 157-1129 - Front Exterior
Plan#157-1129
Starting at$855
974
Sq Ft
1
Story
2
Bed
1
Bath
0
Car
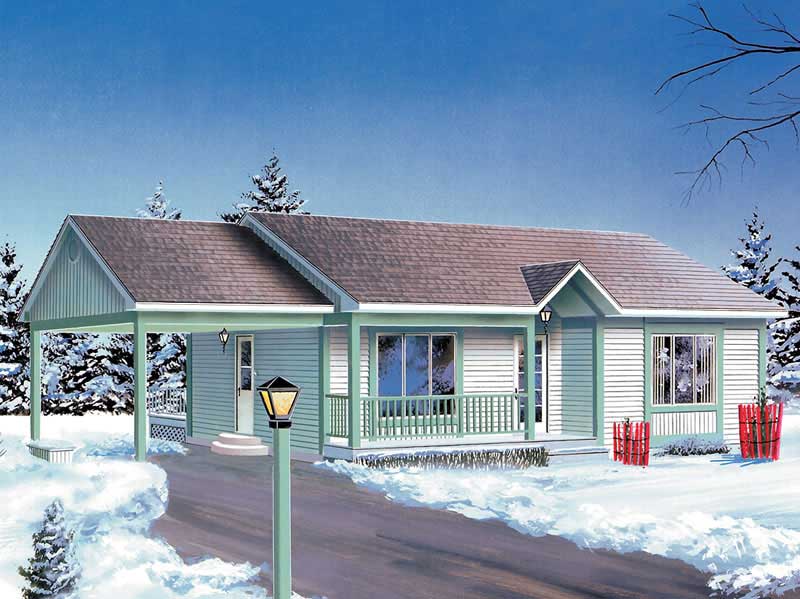
2-Bedroom, 946 Sq Ft Country House Plan - 157-1521 - Front Exterior
Plan Collection
2-Bedroom, 946 Sq Ft Country House Plan - 157-1521 - Front Exterior
Plan#157-1521
Starting at$855
946
Sq Ft
1
Story
2
Bed
1
Bath
1
Car
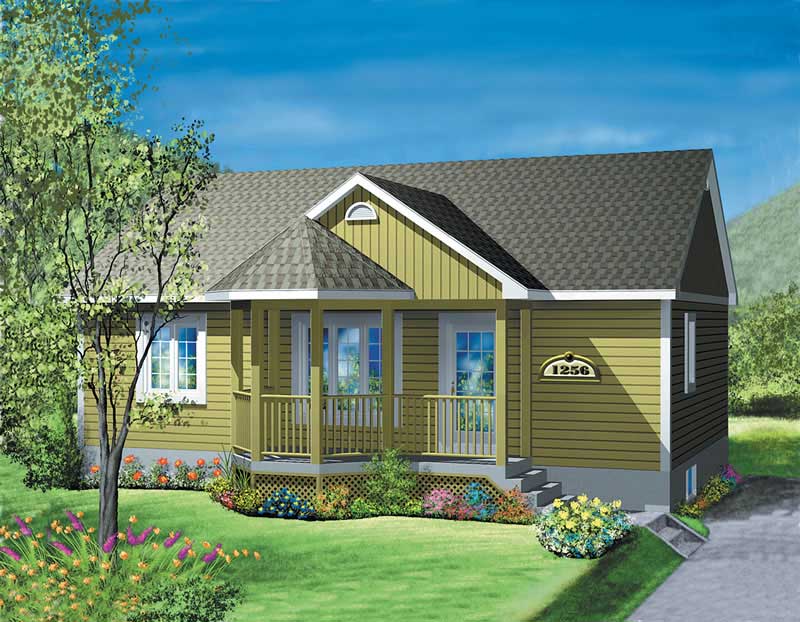
2-Bedroom, 900 Sq Ft Ranch Home Plan - 157-1113 - Main Exterior
Plan Collection
2-Bedroom, 900 Sq Ft Ranch Home Plan - 157-1113 - Main Exterior
Plan#157-1113
Starting at$755
900
Sq Ft
1
Story
2
Bed
1
Bath
0
Car
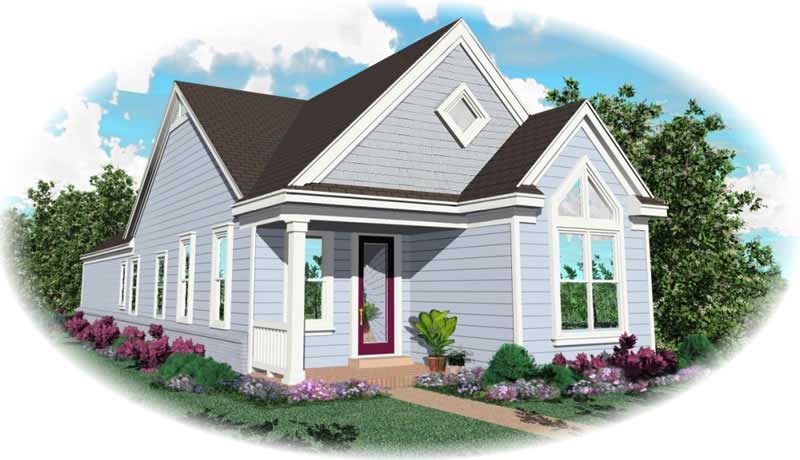
2-Bedroom, 1200 Sq Ft Country House Plan - 170-2841 - Front Exterior
Plan Collection
2-Bedroom, 1200 Sq Ft Country House Plan - 170-2841 - Front Exterior
Plan#170-2841
Starting at$770
1200
Sq Ft
1
Story
2
Bed
2
Bath
2
Car
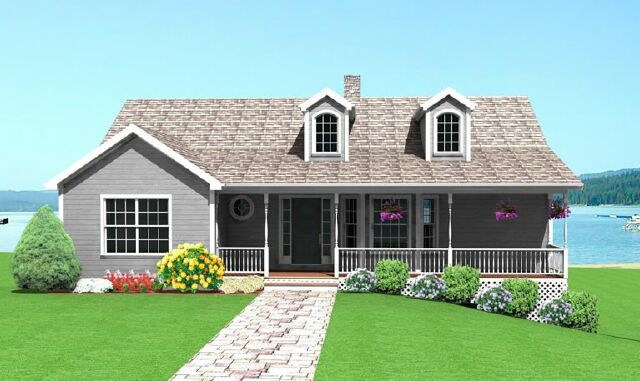
2-Bedroom, 1493 Sq Ft Small House Plans - 121-1048 - Main Exterior
Plan Collection
2-Bedroom, 1493 Sq Ft Small House Plans - 121-1048 - Main Exterior
Plan#121-1048
Starting at$1150
1493
Sq Ft
1
Story
2
Bed
2
Bath
0
Car
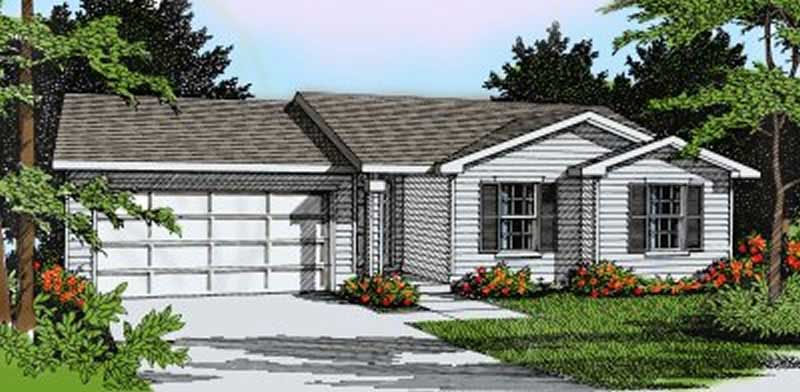
3-Bedroom, 1135 Sq Ft Ranch House Plan - 119-1065 - Front Exterior
Plan Collection
3-Bedroom, 1135 Sq Ft Ranch House Plan - 119-1065 - Front Exterior
Plan#119-1065
Starting at$995
1135
Sq Ft
1
Story
3
Bed
2.5
Bath
2
Car
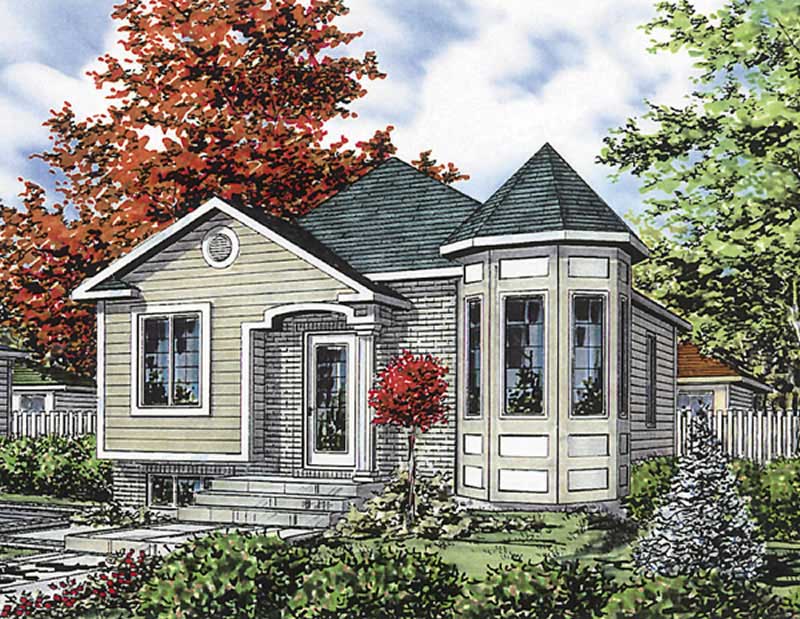
2-Bedroom, 865 Sq Ft Bungalow Home Plan - 158-1119 - Main Exterior
Plan Collection
2-Bedroom, 865 Sq Ft Bungalow Home Plan - 158-1119 - Main Exterior
Plan#158-1119
Starting at$1500
865
Sq Ft
1
Story
2
Bed
1
Bath
0
Car
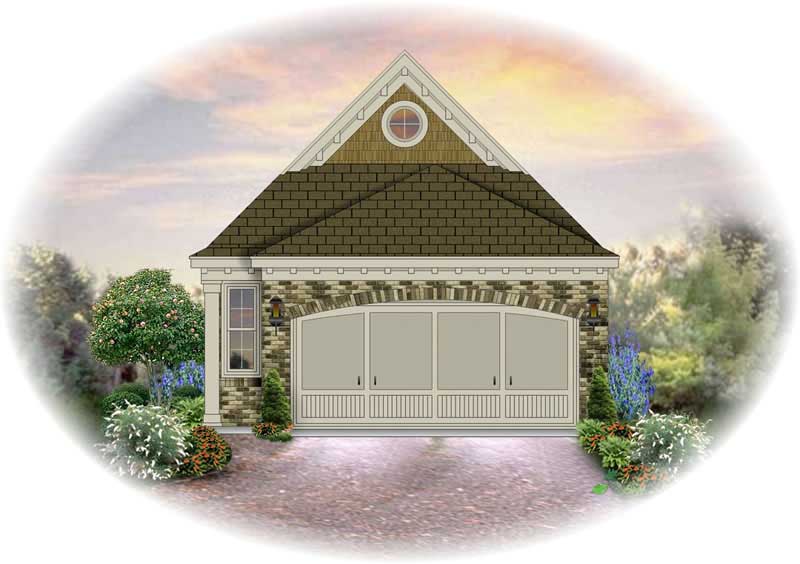
3-Bedroom, 1276 Sq Ft Small House Plans House Plan - 170-2276 - Front Exterior
Plan Collection
3-Bedroom, 1276 Sq Ft Small House Plans House Plan - 170-2276 - Front Exterior
Plan#170-2276
Starting at$830
1276
Sq Ft
1
Story
3
Bed
2
Bath
2
Car
3-Bedroom, 4228 Sq Ft Country House Plan - 170-2038 - Front Exterior
Plan Collection
3-Bedroom, 4228 Sq Ft Country House Plan - 170-2038 - Front Exterior
Plan#170-2038
Starting at$1690
4228
Sq Ft
1
Story
3
Bed
3
Bath
3
Car
3-Bedroom, 1307 Sq Ft Small House Plans House Plan - 170-2995 - Front Exterior
Plan Collection
3-Bedroom, 1307 Sq Ft Small House Plans House Plan - 170-2995 - Front Exterior
Plan#170-2995
Starting at$830
1307
Sq Ft
1
Story
3
Bed
2
Bath
2
Car
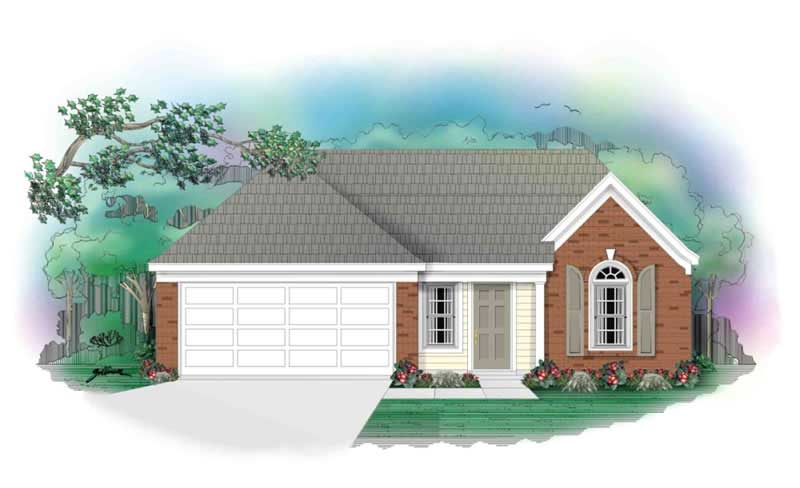
3-Bedroom, 1253 Sq Ft Ranch House Plan - 170-2843 - Front Exterior
Plan Collection
3-Bedroom, 1253 Sq Ft Ranch House Plan - 170-2843 - Front Exterior
Plan#170-2843
Starting at$830
1253
Sq Ft
1
Story
3
Bed
2
Bath
2
Car
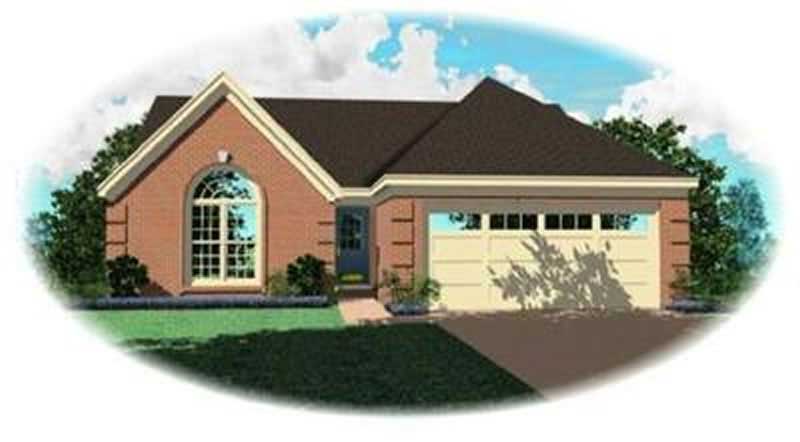
3-Bedroom, 1360 Sq Ft Contemporary House Plan - 170-3249 - Front Exterior
Plan Collection
3-Bedroom, 1360 Sq Ft Contemporary House Plan - 170-3249 - Front Exterior
Plan#170-3249
Starting at$830
1360
Sq Ft
1
Story
3
Bed
2
Bath
2
Car
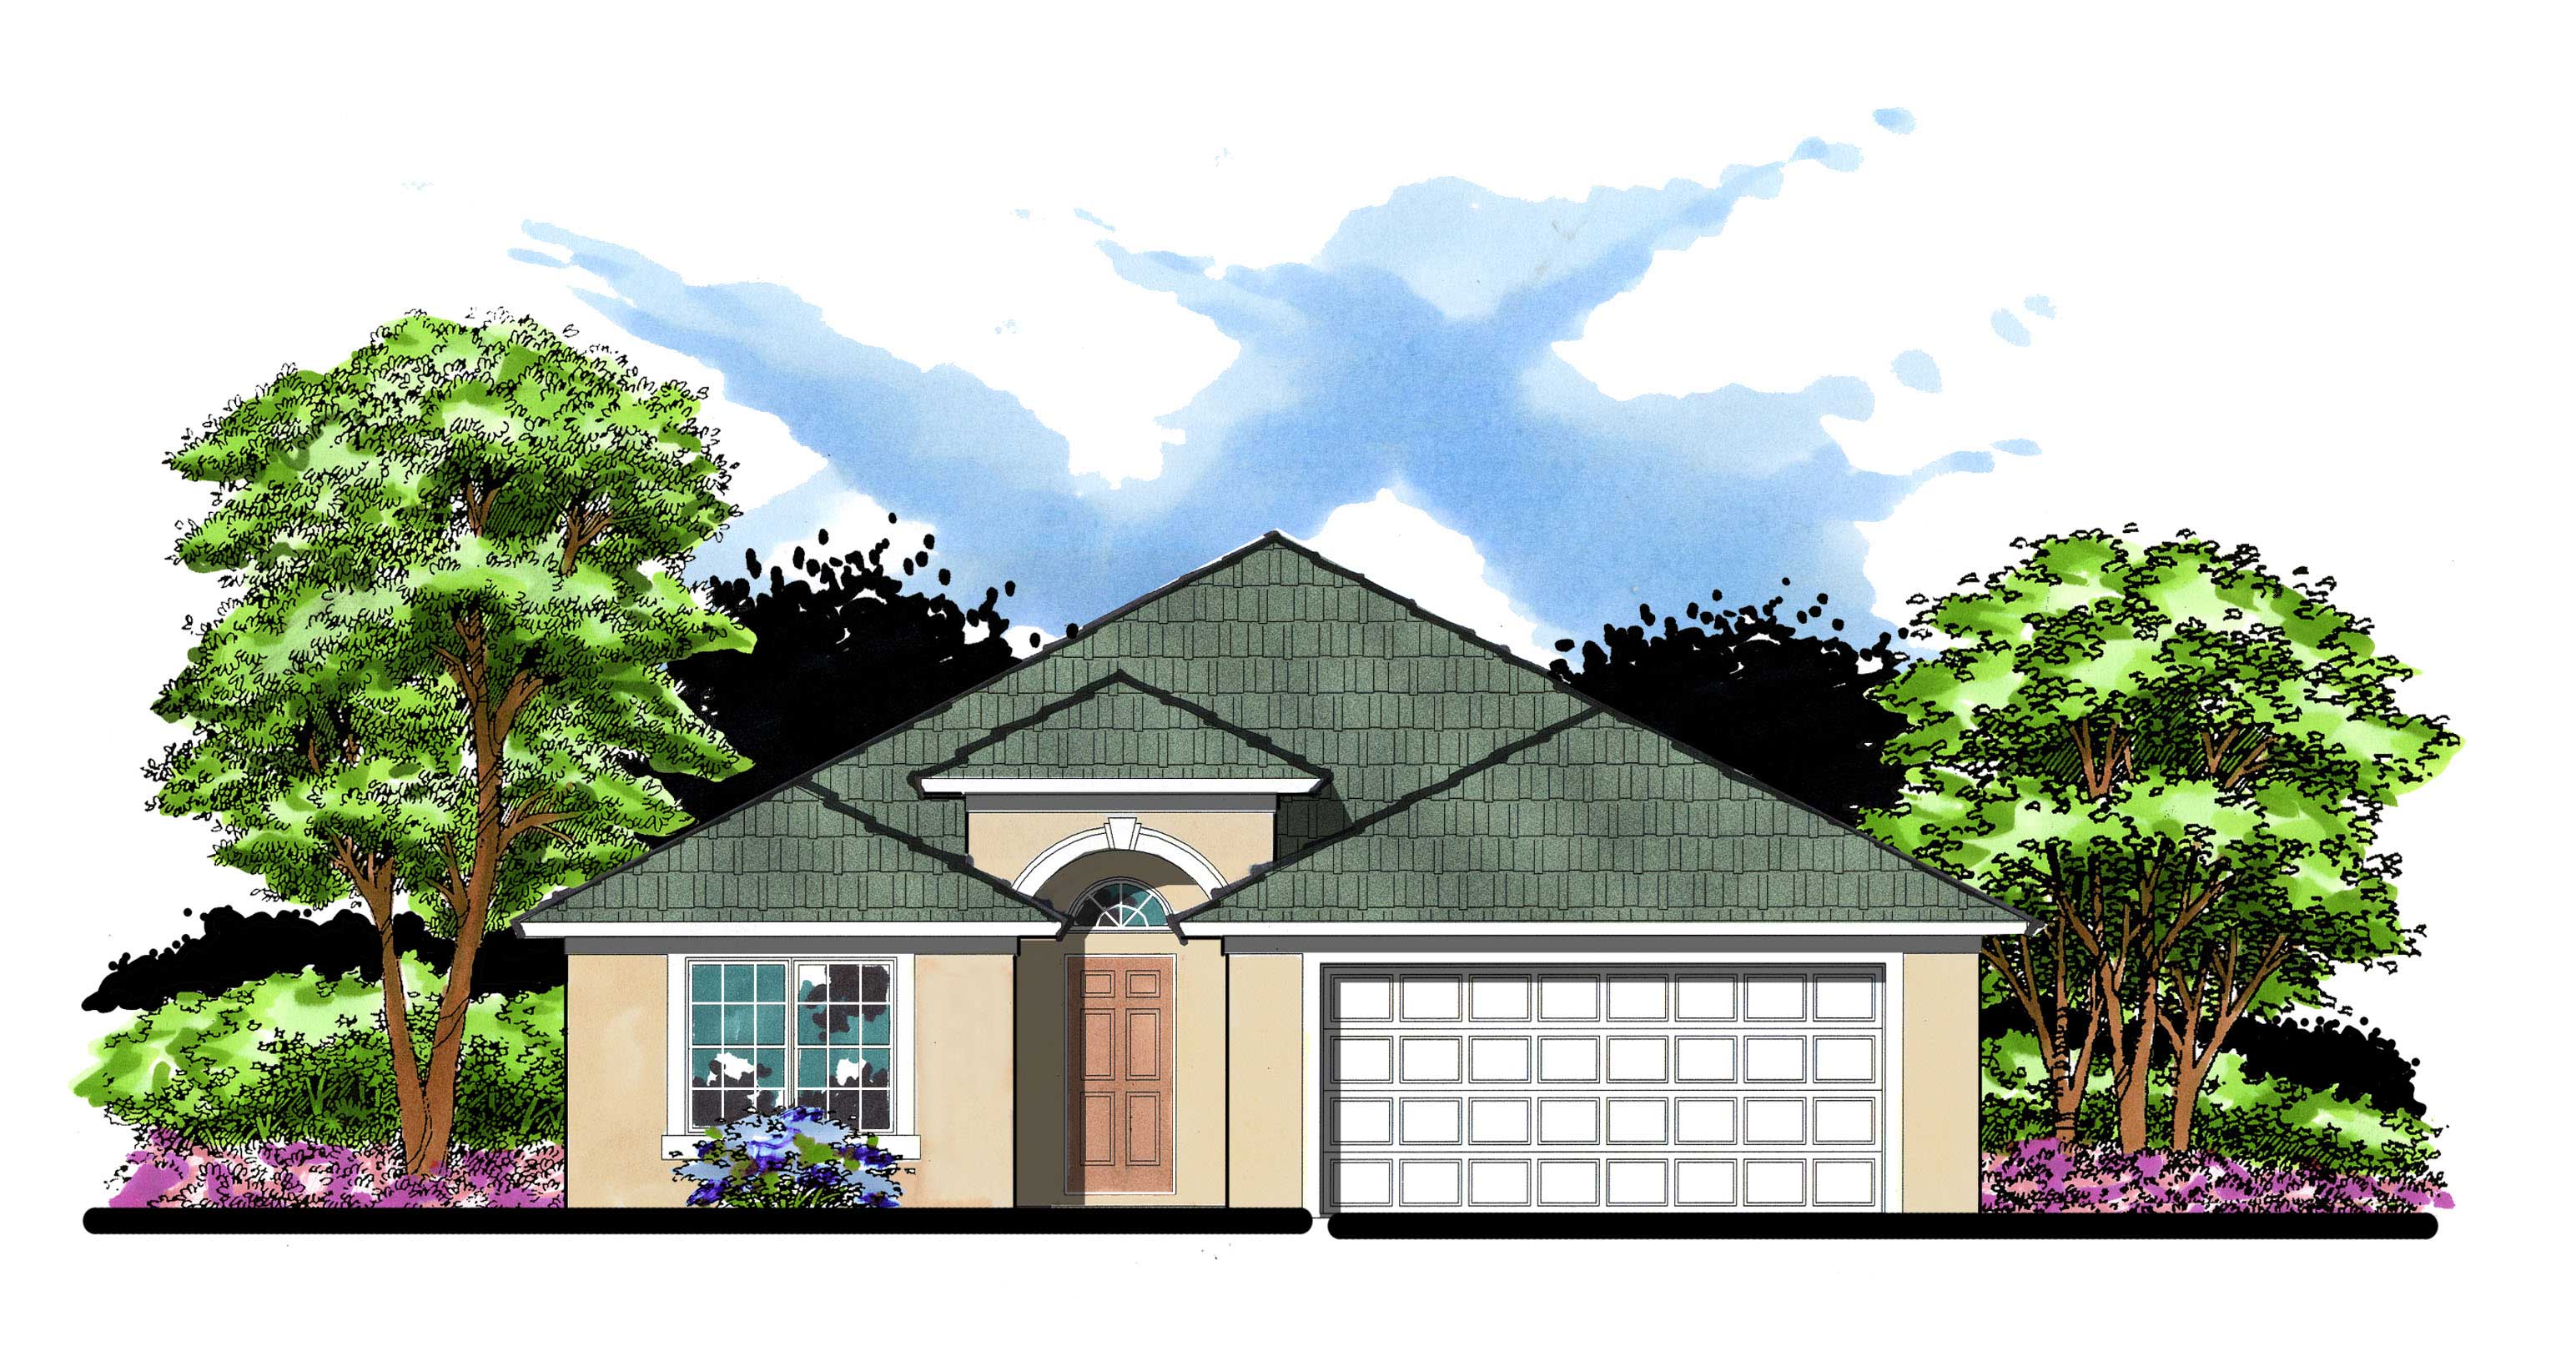
2-Bedroom, 1185 Sq Ft Mediterranean Home Plan - 159-1035 - Main Exterior
Plan Collection
2-Bedroom, 1185 Sq Ft Mediterranean Home Plan - 159-1035 - Main Exterior
Plan#159-1035
Starting at$1250
1185
Sq Ft
1
Story
2
Bed
2
Bath
2
Car
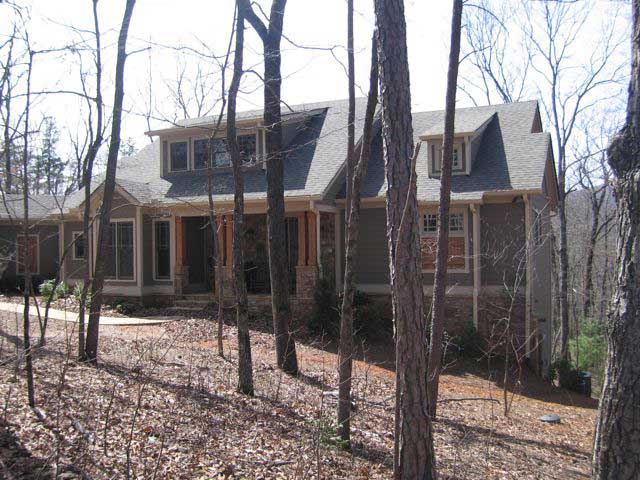
3-Bedroom, 4045 Sq Ft Craftsman Home Plan - 163-1008 - Main Exterior
Plan Collection
3-Bedroom, 4045 Sq Ft Craftsman Home Plan - 163-1008 - Main Exterior
Plan#163-1008
Starting at$1440
4045
Sq Ft
2
Story
3
Bed
3.5
Bath
2
Car
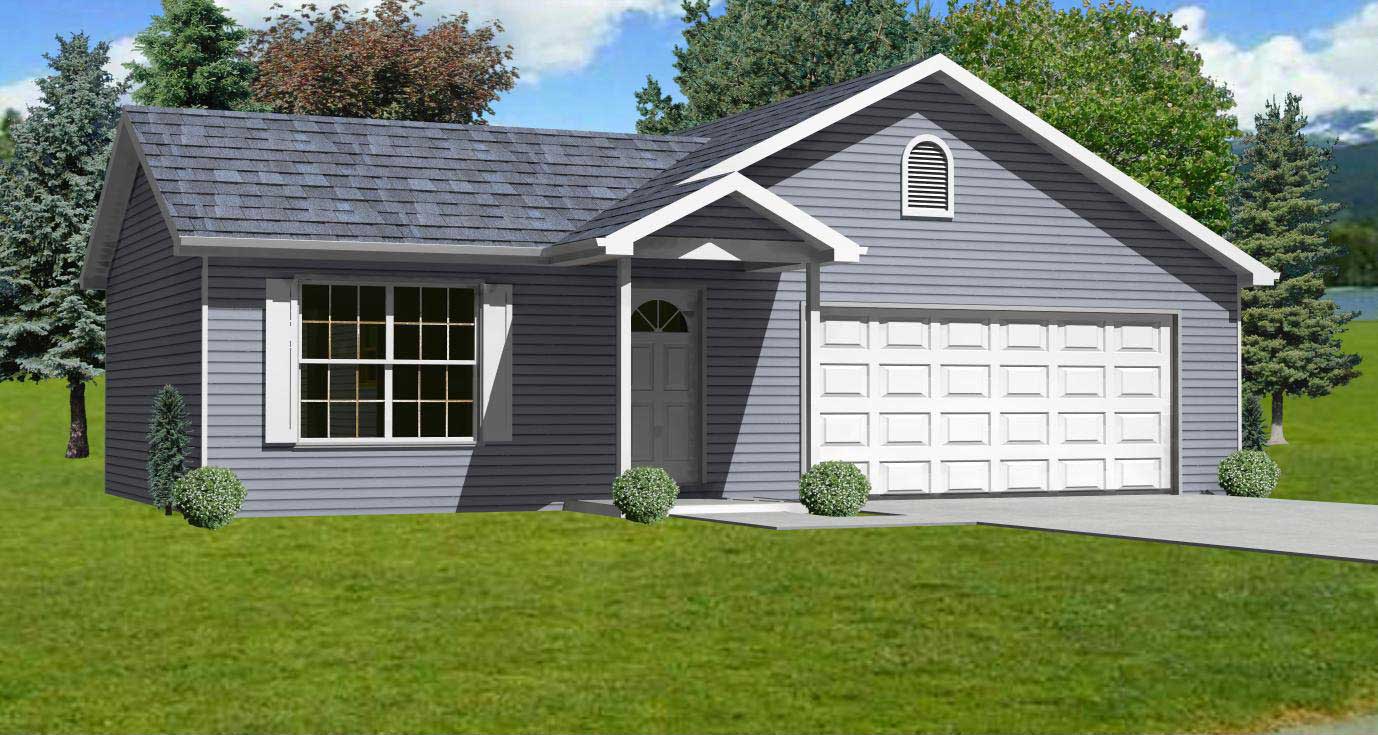
3-Bedroom, 1200 Sq Ft Ranch Home Plan - 148-1021 - Main Exterior
Plan Collection
3-Bedroom, 1200 Sq Ft Ranch Home Plan - 148-1021 - Main Exterior
Plan#148-1021
Starting at$750
1200
Sq Ft
1
Story
3
Bed
2
Bath
2
Car
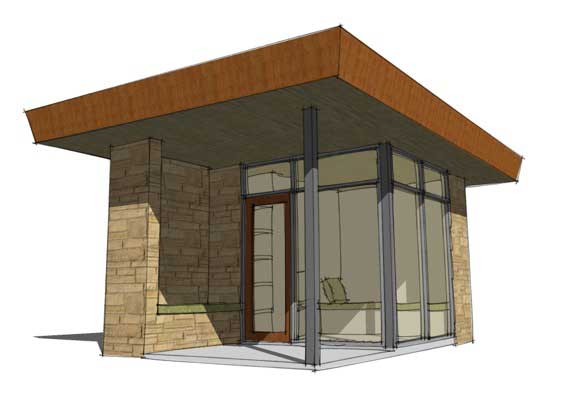
1-Bedroom, 96 Sq Ft Modern House Plan - 116-1017 - Front Exterior
Plan Collection
1-Bedroom, 96 Sq Ft Modern House Plan - 116-1017 - Front Exterior
Plan#116-1017
Starting at$99
96
Sq Ft
1
Story
1
Bed
0
Bath
0
Car
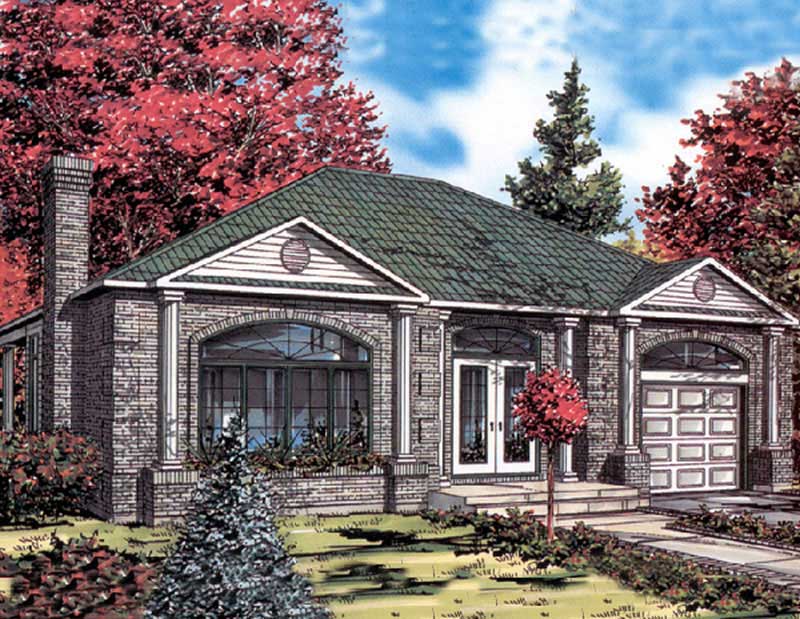
3-Bedroom, 1282 Sq Ft Ranch House Plan - 158-1210 - Front Exterior
Plan Collection
3-Bedroom, 1282 Sq Ft Ranch House Plan - 158-1210 - Front Exterior
Plan#158-1210
Starting at$1500
1282
Sq Ft
1
Story
3
Bed
2
Bath
1
Car
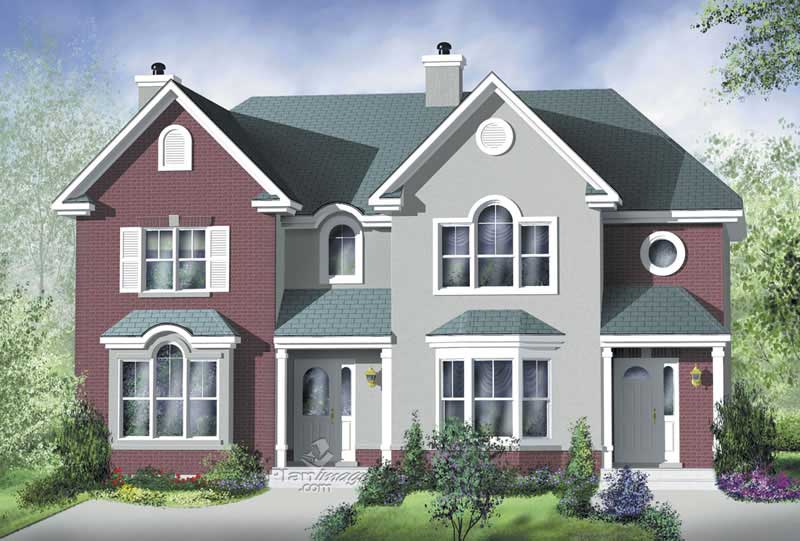
Front view of traditional 3-bedroom duplex with shared covered porch (House Plan #157-1001)
Plan Collection
Front view of traditional 3-bedroom duplex with shared covered porch (House Plan #157-1001)
Plan#157-1001
Starting at$1255
1306
Sq Ft
2
Story
3
Bed
1
Bath
0
Car
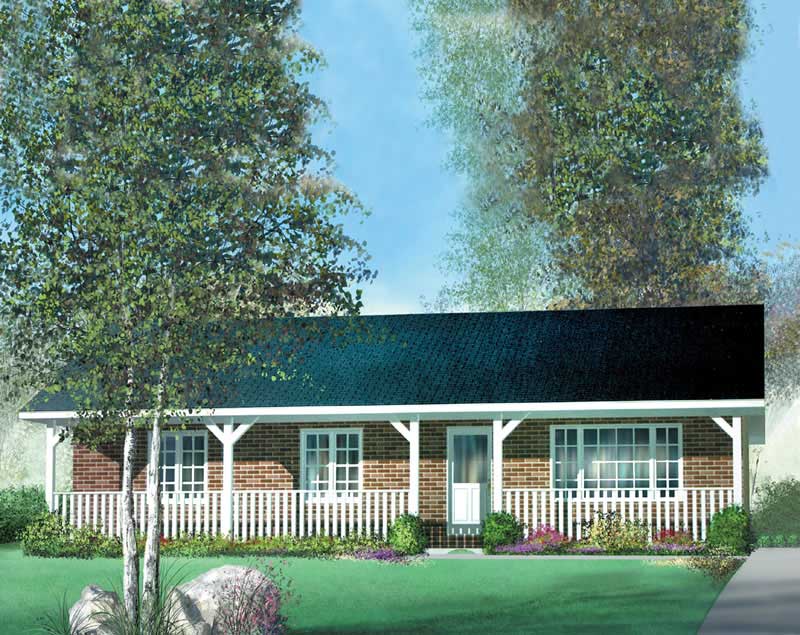
3-Bedroom, 1029 Sq Ft Country Home Plan - 157-1572 - Main Exterior
Plan Collection
3-Bedroom, 1029 Sq Ft Country Home Plan - 157-1572 - Main Exterior
Plan#157-1572
Starting at$855
1029
Sq Ft
1
Story
3
Bed
1
Bath
0
Car
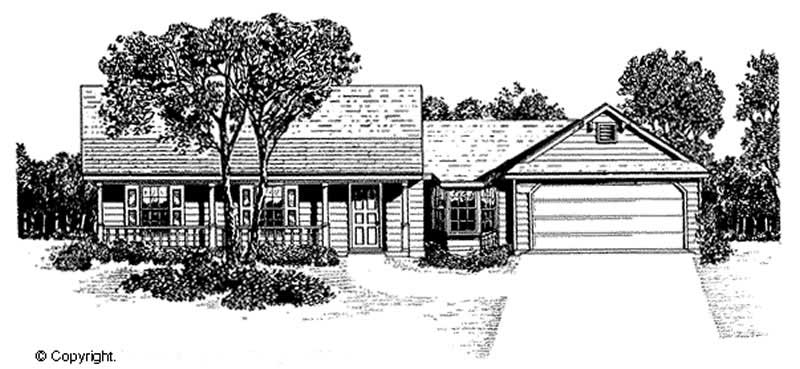
3-Bedroom, 1439 Sq Ft Country House Plan - 174-1041 - Front Exterior
Plan Collection
3-Bedroom, 1439 Sq Ft Country House Plan - 174-1041 - Front Exterior
Plan#174-1041
Starting at$660
1439
Sq Ft
1
Story
3
Bed
2
Bath
2
Car
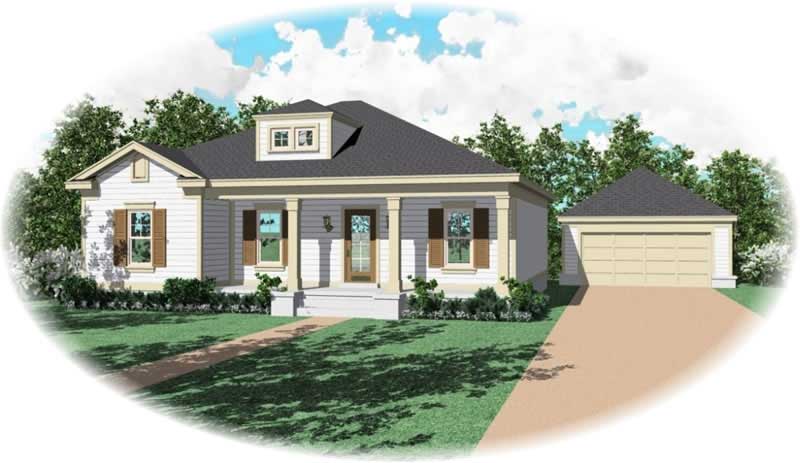
3-Bedroom, 1437 Sq Ft Ranch House Plan - 170-2724 - Front Exterior
Plan Collection
3-Bedroom, 1437 Sq Ft Ranch House Plan - 170-2724 - Front Exterior
Plan#170-2724
Starting at$830
1437
Sq Ft
1
Story
3
Bed
2
Bath
0
Car
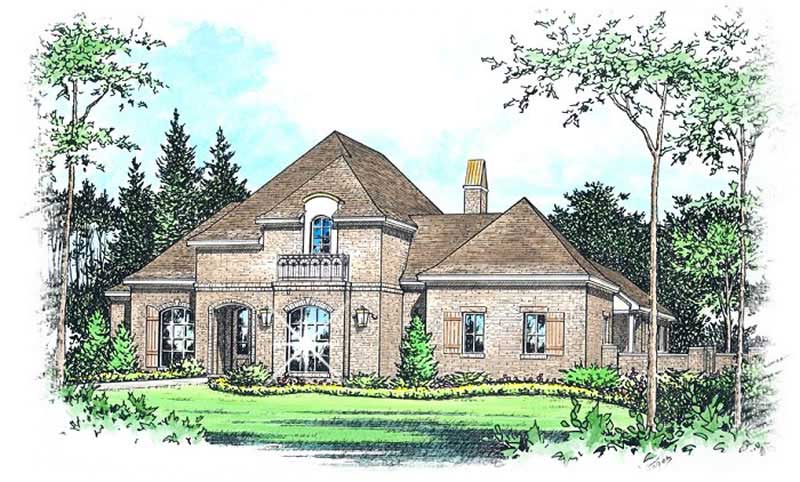
4-Bedroom, 3506 Sq Ft French Home Plan - 113-1092 - Main Exterior
Plan Collection
4-Bedroom, 3506 Sq Ft French Home Plan - 113-1092 - Main Exterior
Plan#113-1092
Starting at$450
3506
Sq Ft
2
Story
4
Bed
3
Bath
3
Car
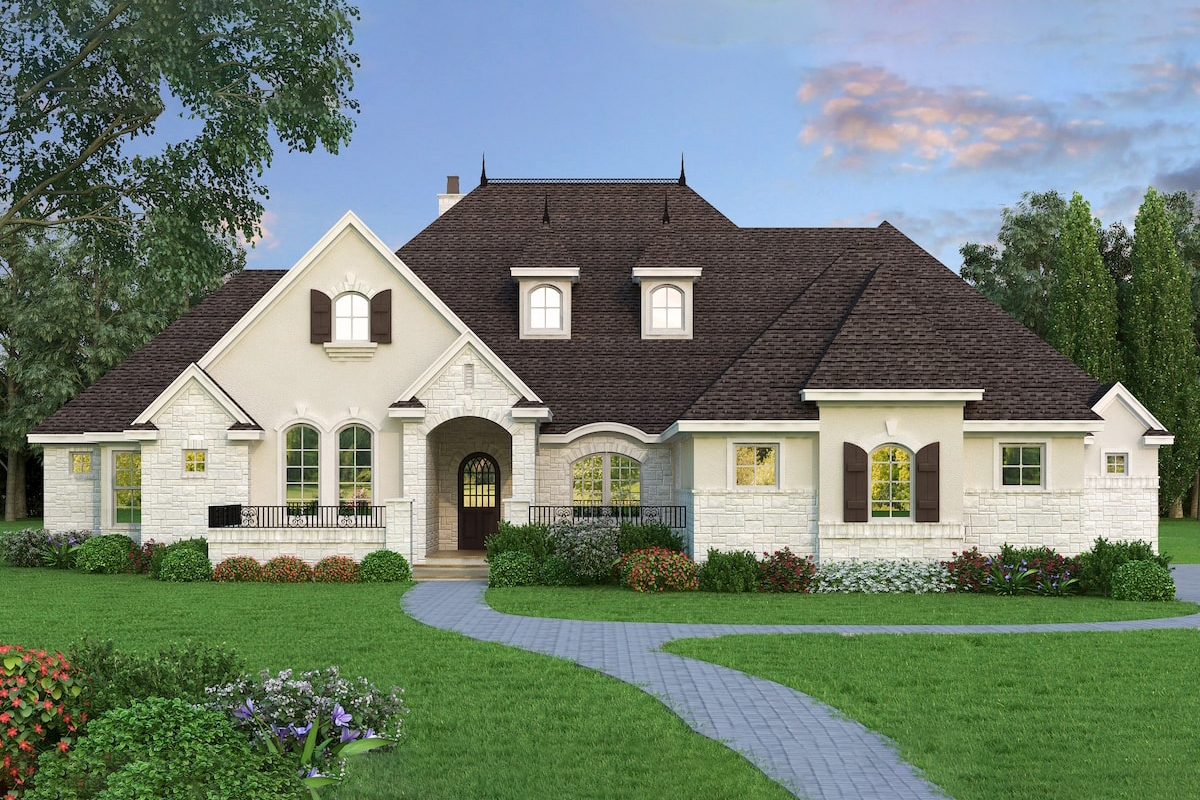
4-Bedroom, 4390 Sq Ft Tudor Home Plan - 195-1210 - Main Exterior
Plan Collection
4-Bedroom, 4390 Sq Ft Tudor Home Plan - 195-1210 - Main Exterior
Plan#195-1210
Starting at$1570
4390
Sq Ft
1
Story
4
Bed
4.5
Bath
3
Car
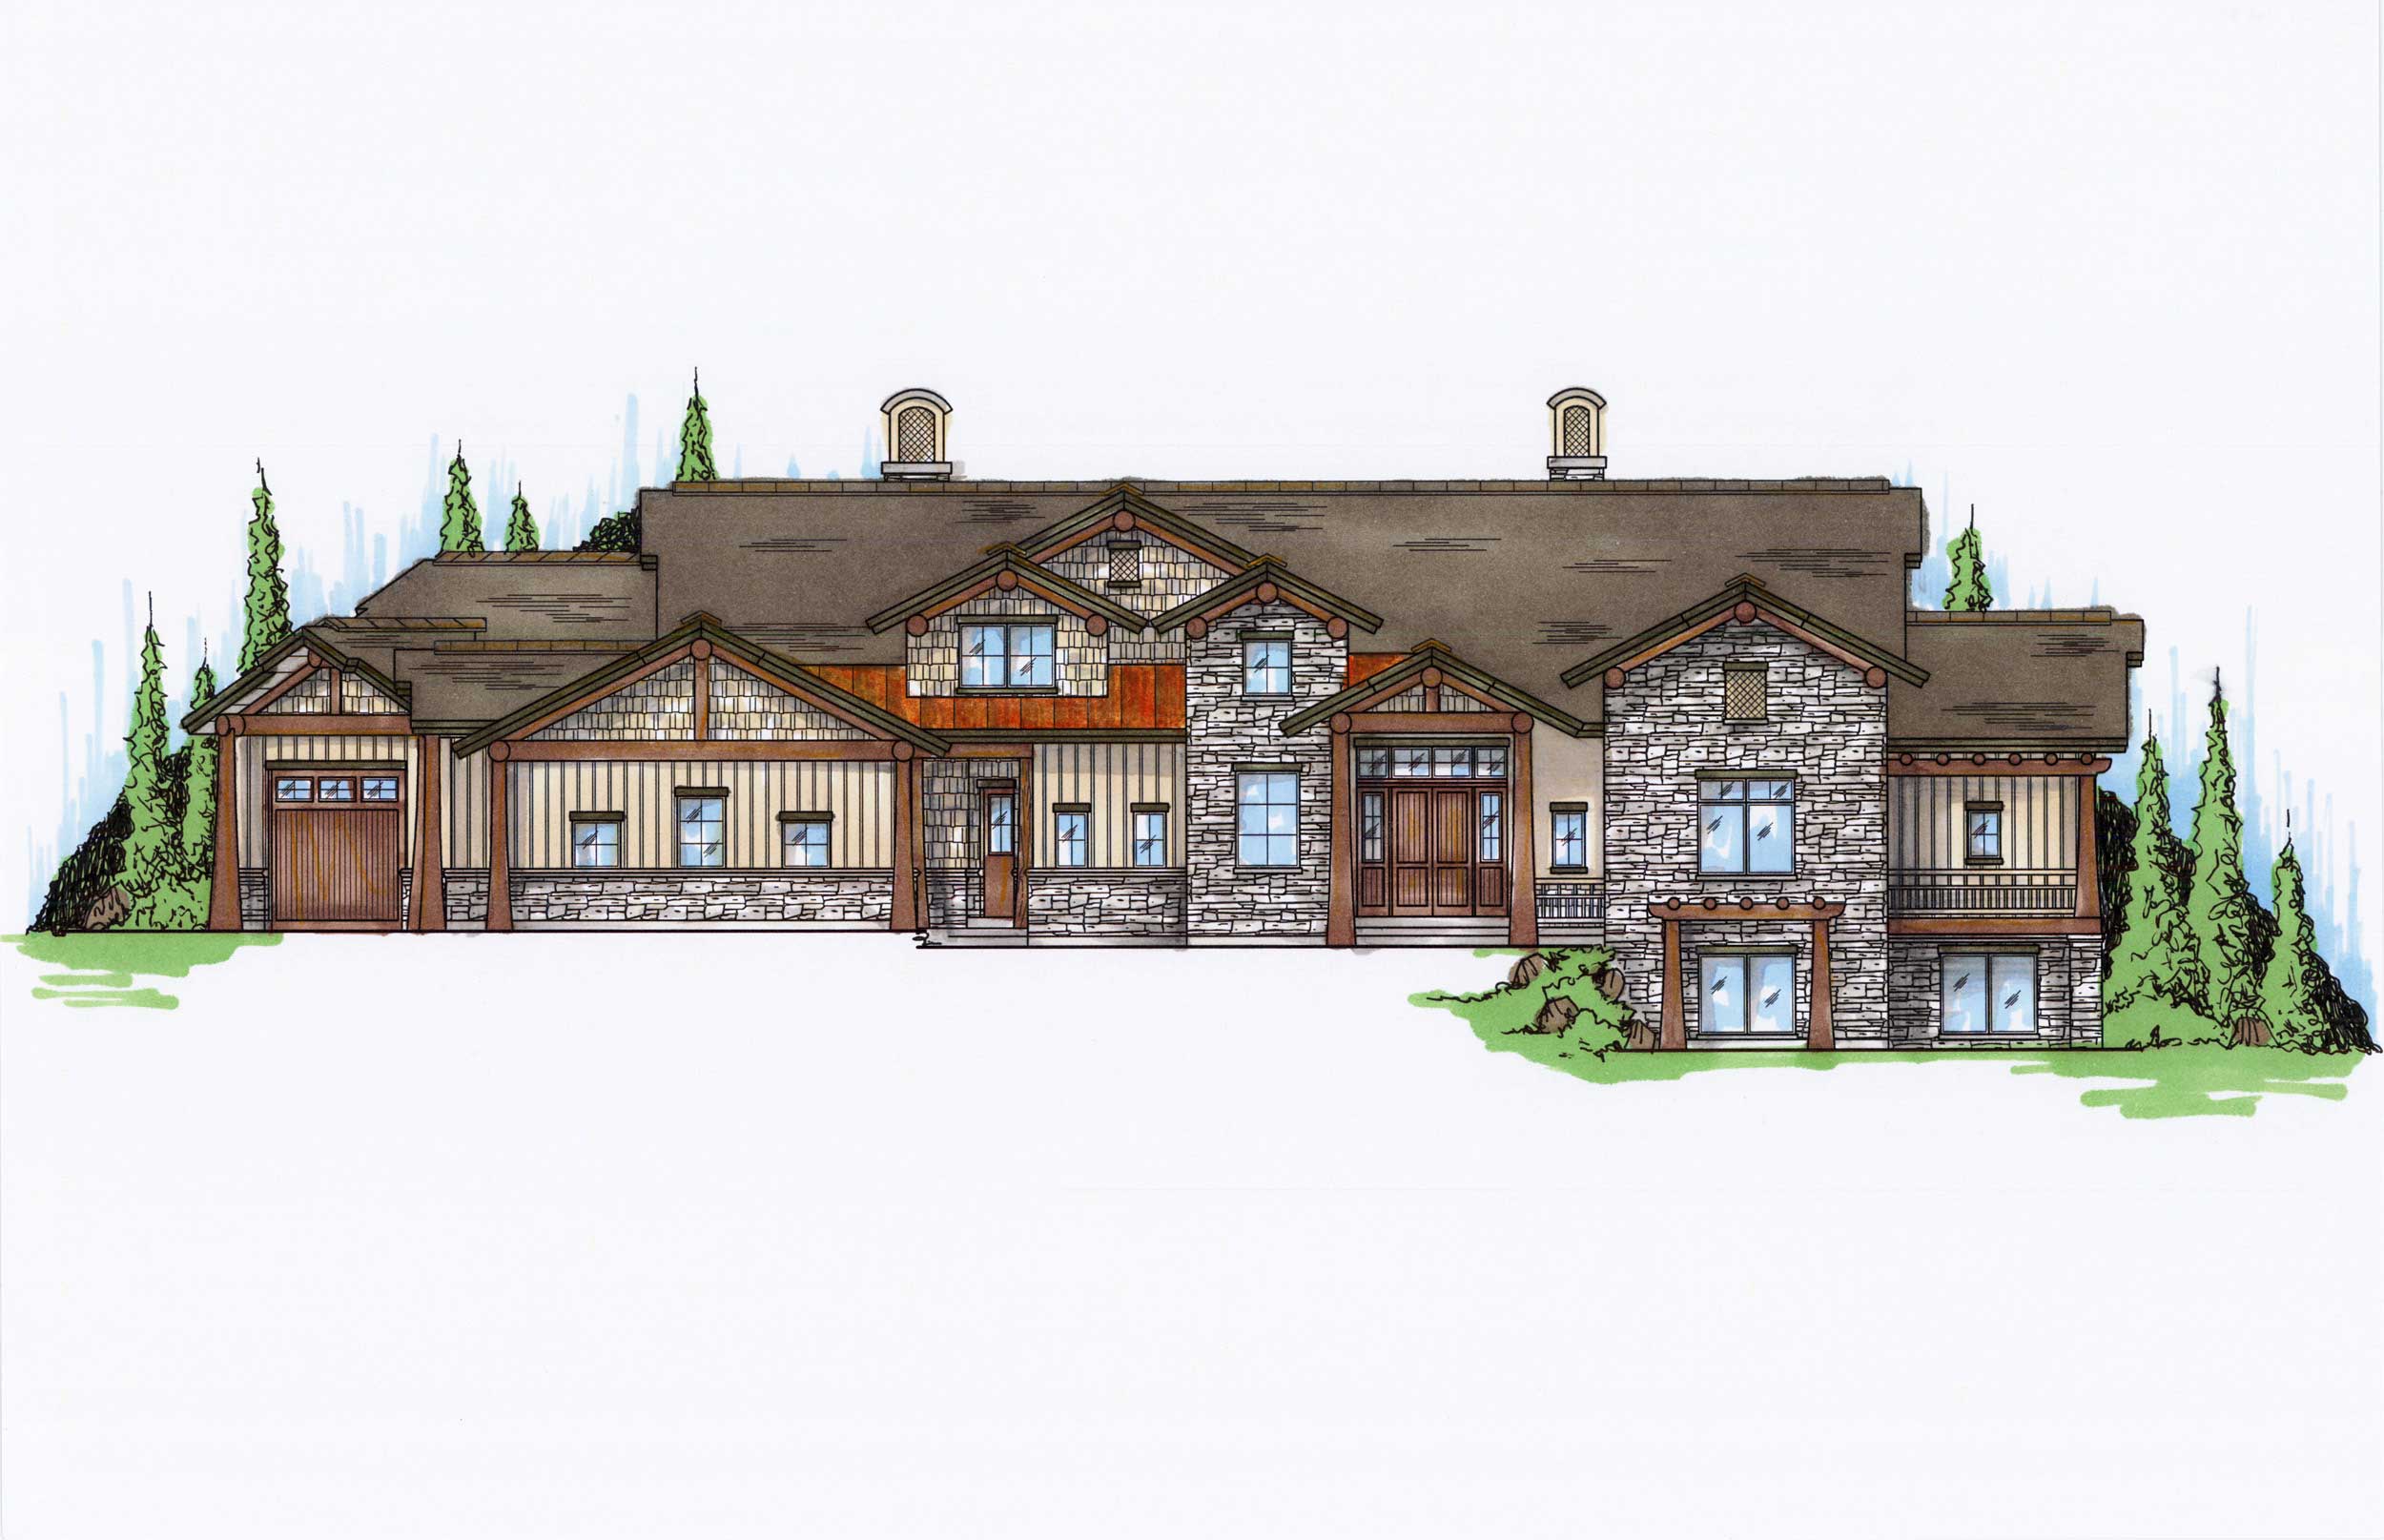
5-Bedroom, 4222 Sq Ft Craftsman Home Plan - 135-1036 - Main Exterior
Plan Collection
5-Bedroom, 4222 Sq Ft Craftsman Home Plan - 135-1036 - Main Exterior
Plan#135-1036
Starting at$5278
8404
Sq Ft
2
Story
5
Bed
6.5
Bath
5
Car
2-Bedroom, 974 Sq Ft Country House Plan - 157-1129 - Front Exterior
Plan Collection
2-Bedroom, 974 Sq Ft Country House Plan - 157-1129 - Front Exterior
Plan#157-1129
Starting at$855
974
Sq Ft
1
Story
2
Bed
1
Bath
0
Car
2-Bedroom, 946 Sq Ft Country House Plan - 157-1521 - Front Exterior
Plan Collection
2-Bedroom, 946 Sq Ft Country House Plan - 157-1521 - Front Exterior
Plan#157-1521
Starting at$855
946
Sq Ft
1
Story
2
Bed
1
Bath
1
Car
2-Bedroom, 900 Sq Ft Ranch Home Plan - 157-1113 - Main Exterior
Plan Collection
2-Bedroom, 900 Sq Ft Ranch Home Plan - 157-1113 - Main Exterior
Plan#157-1113
Starting at$755
900
Sq Ft
1
Story
2
Bed
1
Bath
0
Car
2-Bedroom, 1200 Sq Ft Country House Plan - 170-2841 - Front Exterior
Plan Collection
2-Bedroom, 1200 Sq Ft Country House Plan - 170-2841 - Front Exterior
Plan#170-2841
Starting at$770
1200
Sq Ft
1
Story
2
Bed
2
Bath
2
Car
2-Bedroom, 1493 Sq Ft Small House Plans - 121-1048 - Main Exterior
Plan Collection
2-Bedroom, 1493 Sq Ft Small House Plans - 121-1048 - Main Exterior
Plan#121-1048
Starting at$1150
1493
Sq Ft
1
Story
2
Bed
2
Bath
0
Car
3-Bedroom, 1135 Sq Ft Ranch House Plan - 119-1065 - Front Exterior
Plan Collection
3-Bedroom, 1135 Sq Ft Ranch House Plan - 119-1065 - Front Exterior
Plan#119-1065
Starting at$995
1135
Sq Ft
1
Story
3
Bed
2.5
Bath
2
Car
2-Bedroom, 865 Sq Ft Bungalow Home Plan - 158-1119 - Main Exterior
Plan Collection
2-Bedroom, 865 Sq Ft Bungalow Home Plan - 158-1119 - Main Exterior
Plan#158-1119
Starting at$1500
865
Sq Ft
1
Story
2
Bed
1
Bath
0
Car
3-Bedroom, 1276 Sq Ft Small House Plans House Plan - 170-2276 - Front Exterior
Plan Collection
3-Bedroom, 1276 Sq Ft Small House Plans House Plan - 170-2276 - Front Exterior
Plan#170-2276
Starting at$830
1276
Sq Ft
1
Story
3
Bed
2
Bath
2
Car
3-Bedroom, 4228 Sq Ft Country House Plan - 170-2038 - Front Exterior
Plan Collection
3-Bedroom, 4228 Sq Ft Country House Plan - 170-2038 - Front Exterior
Plan#170-2038
Starting at$1690
4228
Sq Ft
1
Story
3
Bed
3
Bath
3
Car
3-Bedroom, 1307 Sq Ft Small House Plans House Plan - 170-2995 - Front Exterior
Plan Collection
3-Bedroom, 1307 Sq Ft Small House Plans House Plan - 170-2995 - Front Exterior
Plan#170-2995
Starting at$830
1307
Sq Ft
1
Story
3
Bed
2
Bath
2
Car
3-Bedroom, 1253 Sq Ft Ranch House Plan - 170-2843 - Front Exterior
Plan Collection
3-Bedroom, 1253 Sq Ft Ranch House Plan - 170-2843 - Front Exterior
Plan#170-2843
Starting at$830
1253
Sq Ft
1
Story
3
Bed
2
Bath
2
Car
3-Bedroom, 1360 Sq Ft Contemporary House Plan - 170-3249 - Front Exterior
Plan Collection
3-Bedroom, 1360 Sq Ft Contemporary House Plan - 170-3249 - Front Exterior
Plan#170-3249
Starting at$830
1360
Sq Ft
1
Story
3
Bed
2
Bath
2
Car
2-Bedroom, 1185 Sq Ft Mediterranean Home Plan - 159-1035 - Main Exterior
Plan Collection
2-Bedroom, 1185 Sq Ft Mediterranean Home Plan - 159-1035 - Main Exterior
Plan#159-1035
Starting at$1250
1185
Sq Ft
1
Story
2
Bed
2
Bath
2
Car
3-Bedroom, 4045 Sq Ft Craftsman Home Plan - 163-1008 - Main Exterior
Plan Collection
3-Bedroom, 4045 Sq Ft Craftsman Home Plan - 163-1008 - Main Exterior
Plan#163-1008
Starting at$1440
4045
Sq Ft
2
Story
3
Bed
3.5
Bath
2
Car
3-Bedroom, 1200 Sq Ft Ranch Home Plan - 148-1021 - Main Exterior
Plan Collection
3-Bedroom, 1200 Sq Ft Ranch Home Plan - 148-1021 - Main Exterior
Plan#148-1021
Starting at$750
1200
Sq Ft
1
Story
3
Bed
2
Bath
2
Car
1-Bedroom, 96 Sq Ft Modern House Plan - 116-1017 - Front Exterior
Plan Collection
1-Bedroom, 96 Sq Ft Modern House Plan - 116-1017 - Front Exterior
Plan#116-1017
Starting at$99
96
Sq Ft
1
Story
1
Bed
0
Bath
0
Car
3-Bedroom, 1282 Sq Ft Ranch House Plan - 158-1210 - Front Exterior
Plan Collection
3-Bedroom, 1282 Sq Ft Ranch House Plan - 158-1210 - Front Exterior
Plan#158-1210
Starting at$1500
1282
Sq Ft
1
Story
3
Bed
2
Bath
1
Car
Front view of traditional 3-bedroom duplex with shared covered porch (House Plan #157-1001)
Plan Collection
Front view of traditional 3-bedroom duplex with shared covered porch (House Plan #157-1001)
Plan#157-1001
Starting at$1255
1306
Sq Ft
2
Story
3
Bed
1
Bath
0
Car
3-Bedroom, 1029 Sq Ft Country Home Plan - 157-1572 - Main Exterior
Plan Collection
3-Bedroom, 1029 Sq Ft Country Home Plan - 157-1572 - Main Exterior
Plan#157-1572
Starting at$855
1029
Sq Ft
1
Story
3
Bed
1
Bath
0
Car
3-Bedroom, 1439 Sq Ft Country House Plan - 174-1041 - Front Exterior
Plan Collection
3-Bedroom, 1439 Sq Ft Country House Plan - 174-1041 - Front Exterior
Plan#174-1041
Starting at$660
1439
Sq Ft
1
Story
3
Bed
2
Bath
2
Car
3-Bedroom, 1437 Sq Ft Ranch House Plan - 170-2724 - Front Exterior
Plan Collection
3-Bedroom, 1437 Sq Ft Ranch House Plan - 170-2724 - Front Exterior
Plan#170-2724
Starting at$830
1437
Sq Ft
1
Story
3
Bed
2
Bath
0
Car
4-Bedroom, 3506 Sq Ft French Home Plan - 113-1092 - Main Exterior
Plan Collection
4-Bedroom, 3506 Sq Ft French Home Plan - 113-1092 - Main Exterior
Plan#113-1092
Starting at$450
3506
Sq Ft
2
Story
4
Bed
3
Bath
3
Car
4-Bedroom, 4390 Sq Ft Tudor Home Plan - 195-1210 - Main Exterior
Plan Collection
4-Bedroom, 4390 Sq Ft Tudor Home Plan - 195-1210 - Main Exterior
Plan#195-1210
Starting at$1570
4390
Sq Ft
1
Story
4
Bed
4.5
Bath
3
Car
5-Bedroom, 4222 Sq Ft Craftsman Home Plan - 135-1036 - Main Exterior
Plan Collection
5-Bedroom, 4222 Sq Ft Craftsman Home Plan - 135-1036 - Main Exterior
Plan#135-1036
Starting at$5278
8404
Sq Ft
2
Story
5
Bed
6.5
Bath
5
Car
1...103104105106107...207