Log Cabin, Country House Plans
Clear AllSort ByTrending
8,665
Plan Results
Plan Results

Plan#142-1179
Starting at$1445
2275
Sq Ft
1
Story
3
Bed
2.5
Bath
2
Car

Plan#123-1099
Starting at$1120
1908
Sq Ft
1
Story
3
Bed
2
Bath
2
Car
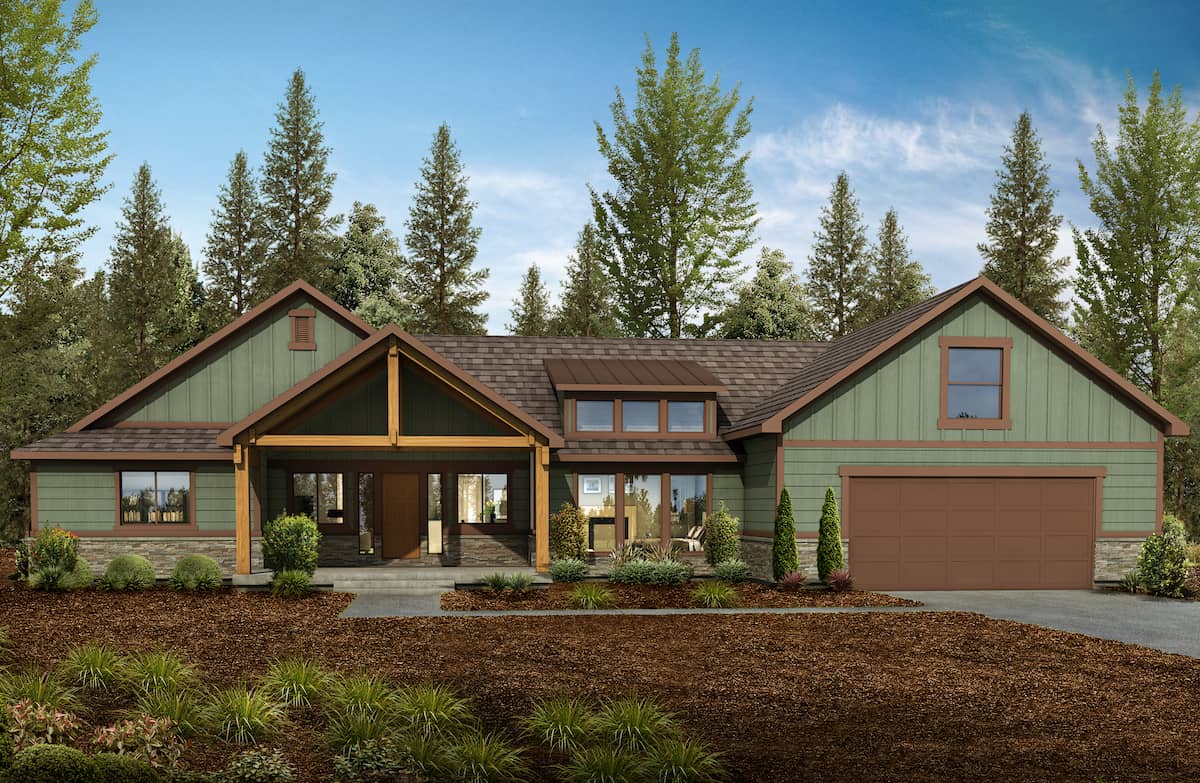
Plan#208-1013
Starting at$1145
2918
Sq Ft
1.5
Story
4
Bed
3.5
Bath
2
Car
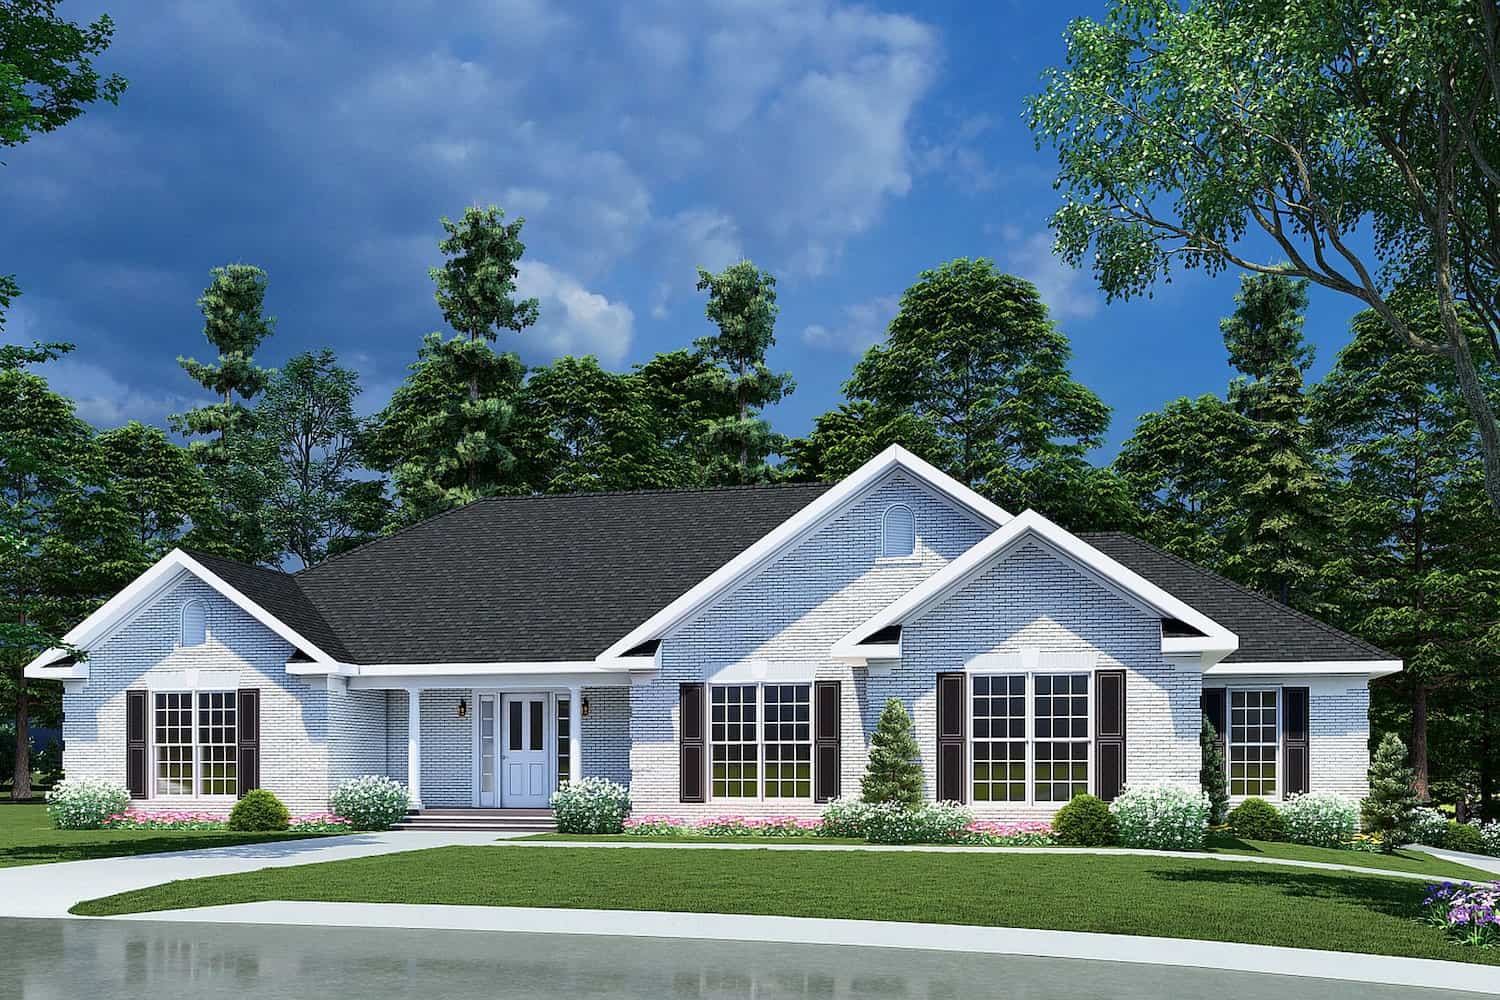
Plan#153-1432
Starting at$1200
2096
Sq Ft
1
Story
3
Bed
2.5
Bath
3
Car

Plan#120-2651
Starting at$1205
1387
Sq Ft
1
Story
2
Bed
2
Bath
2
Car
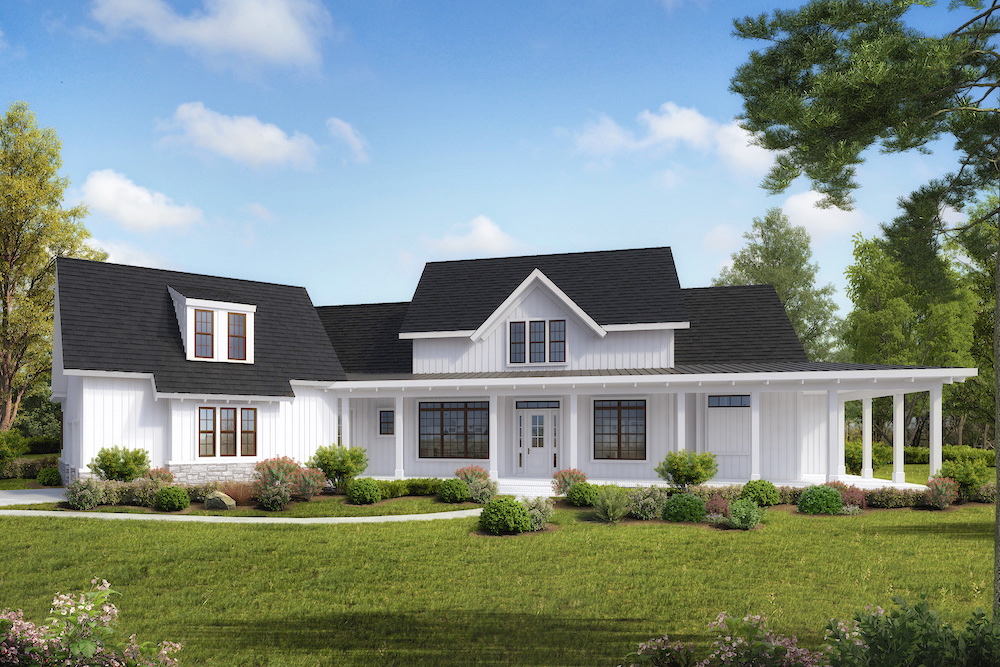
Plan#198-1093
Starting at$2795
3954
Sq Ft
1
Story
4
Bed
4.5
Bath
3
Car

Plan#193-1273
Starting at$1550
2556
Sq Ft
1
Story
4
Bed
2.5
Bath
3
Car
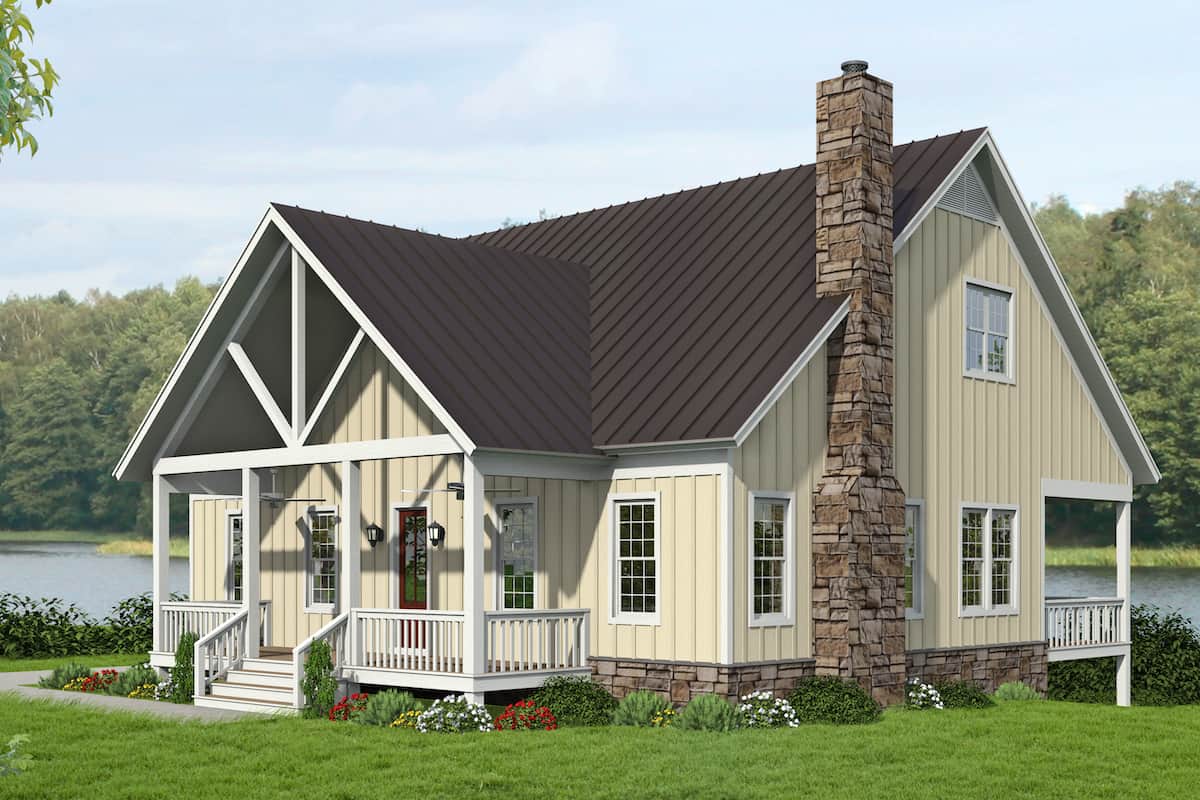
Plan#196-1248
Starting at$1090
2458
Sq Ft
2
Story
3
Bed
3.5
Bath
2
Car

Plan#141-1059
Starting at$1300
1500
Sq Ft
1
Story
3
Bed
2
Bath
2
Car
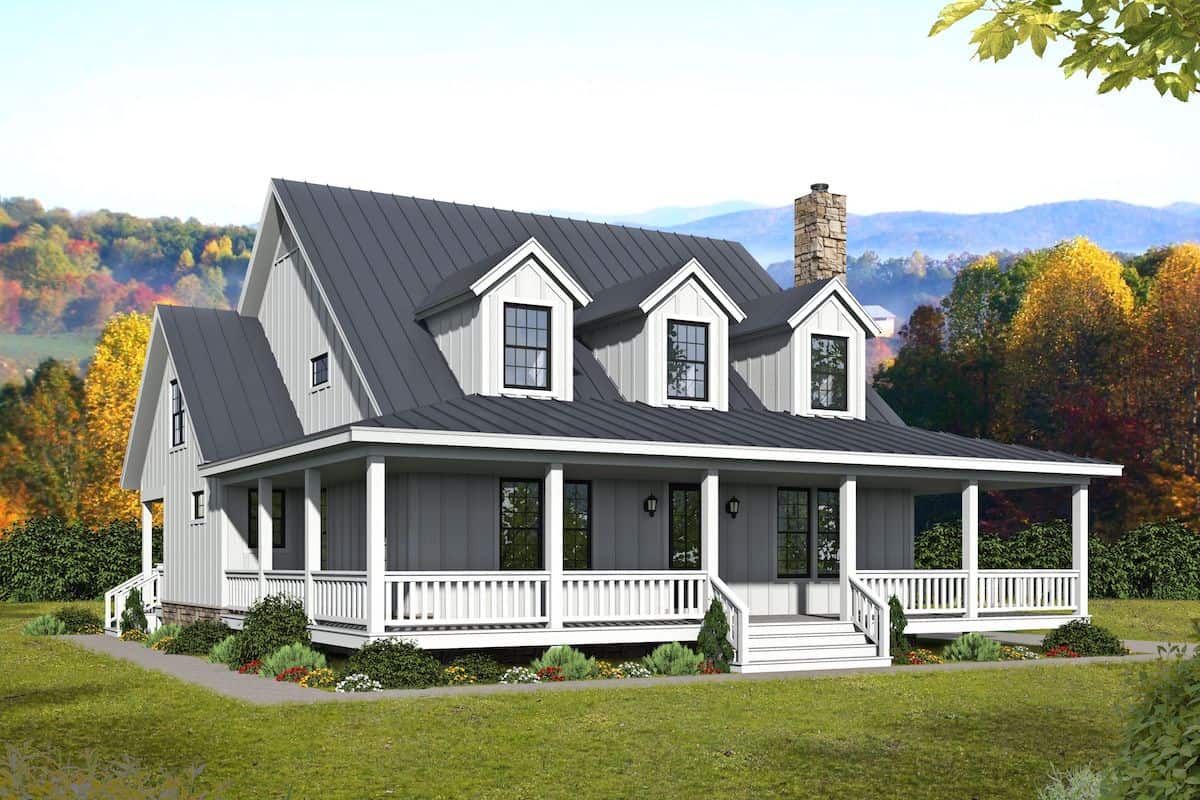
Plan#196-1252
Starting at$1165
2718
Sq Ft
2
Story
3
Bed
3.5
Bath
0
Car
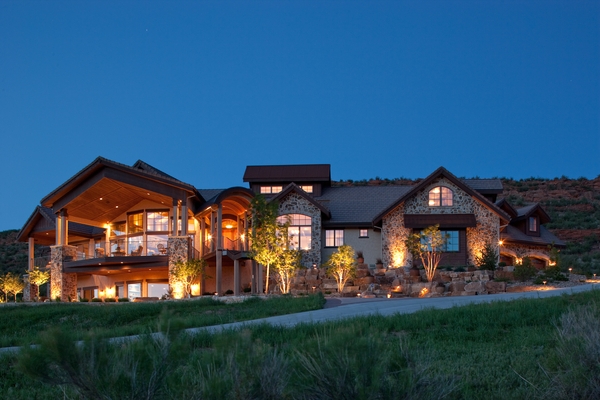
Plan#161-1051
Starting at$2650
4190
Sq Ft
2
Story
3
Bed
3.5
Bath
4
Car
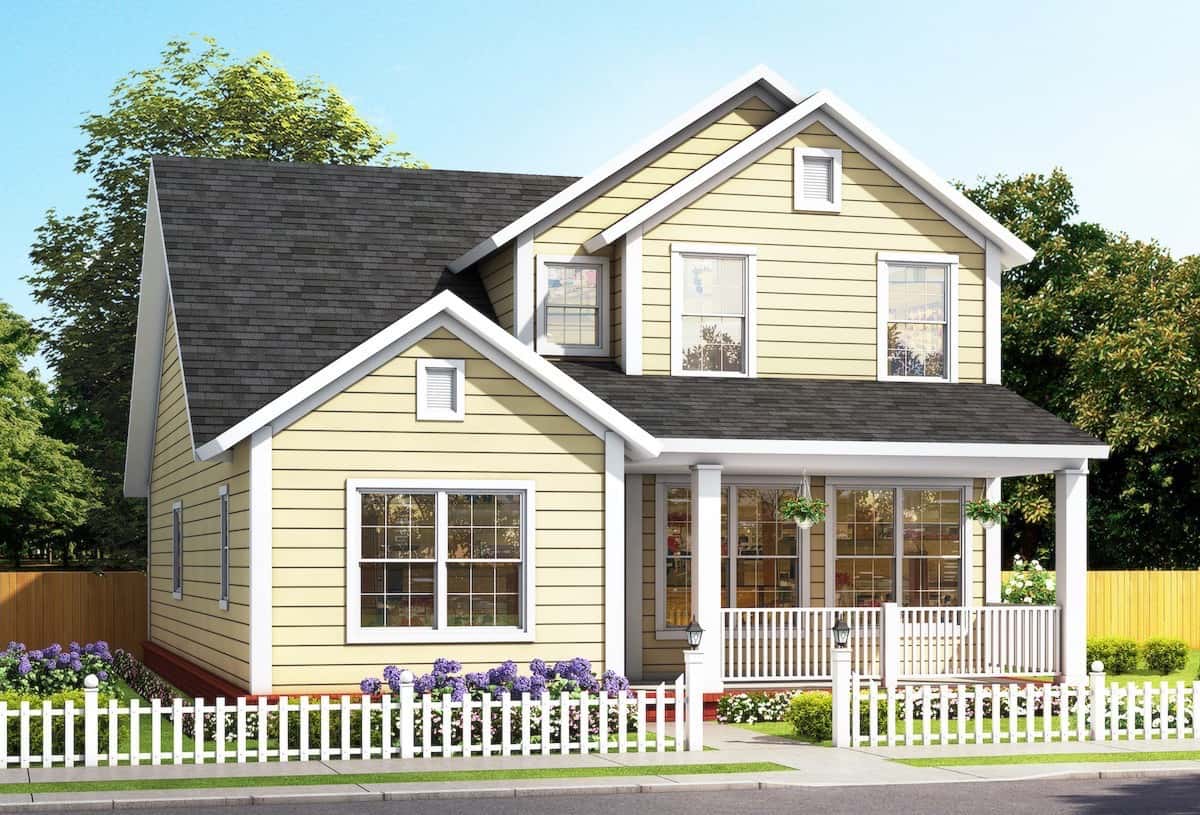
Plan#178-1385
Starting at$1125
2165
Sq Ft
1.5
Story
4
Bed
4
Bath
0
Car
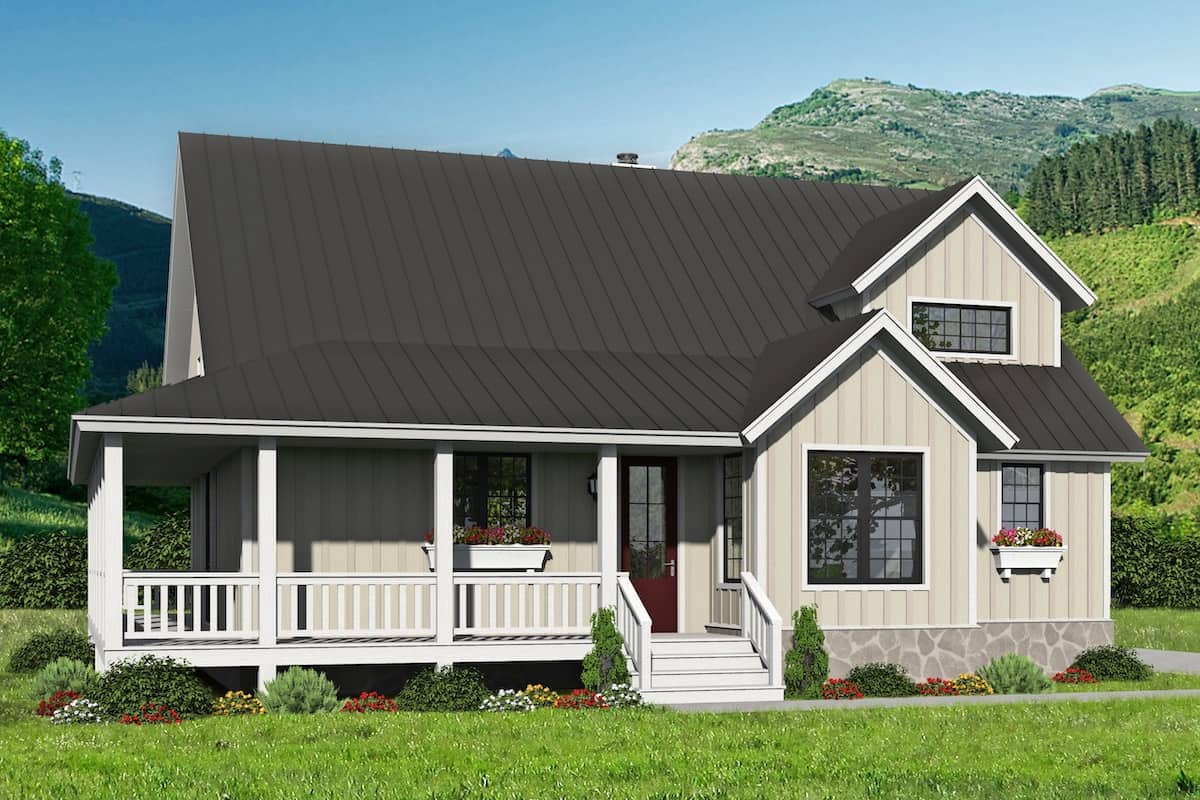
Plan#196-1256
Starting at$1090
2300
Sq Ft
1.5
Story
3
Bed
3.5
Bath
0
Car
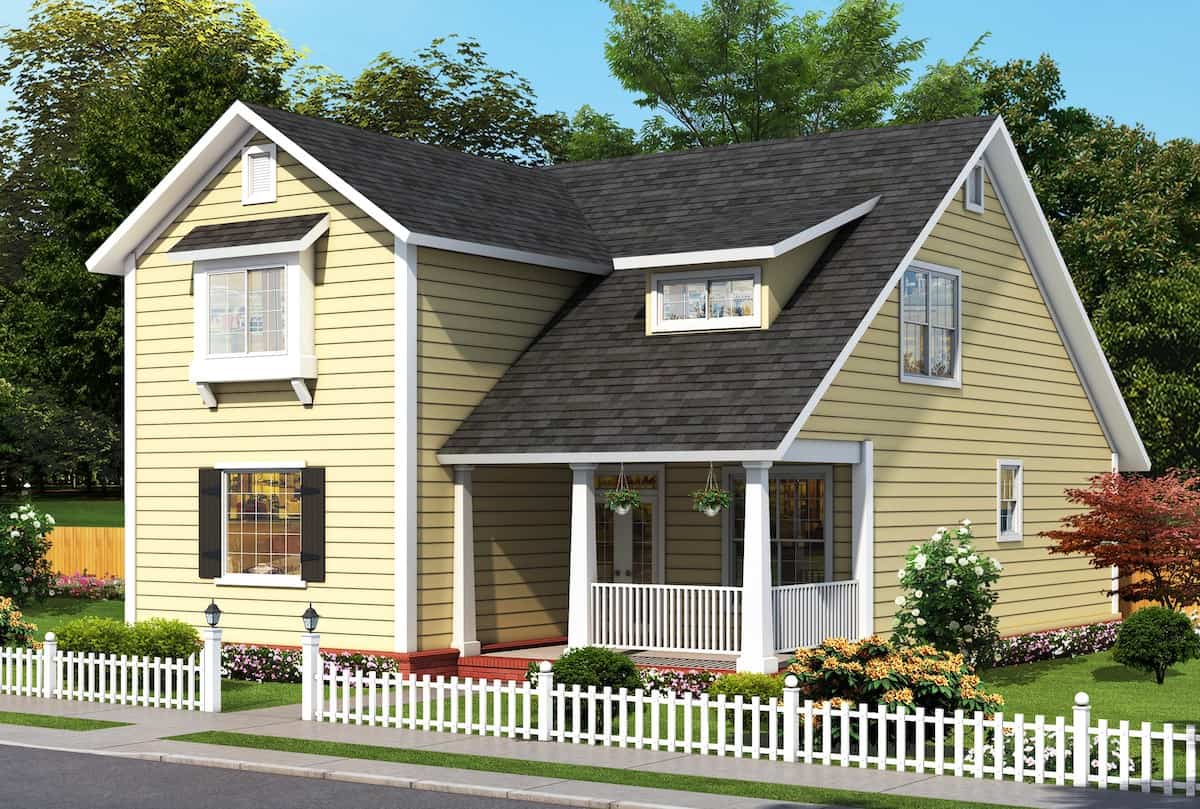
Plan#178-1391
Starting at$1125
2137
Sq Ft
1.5
Story
4
Bed
4.5
Bath
0
Car
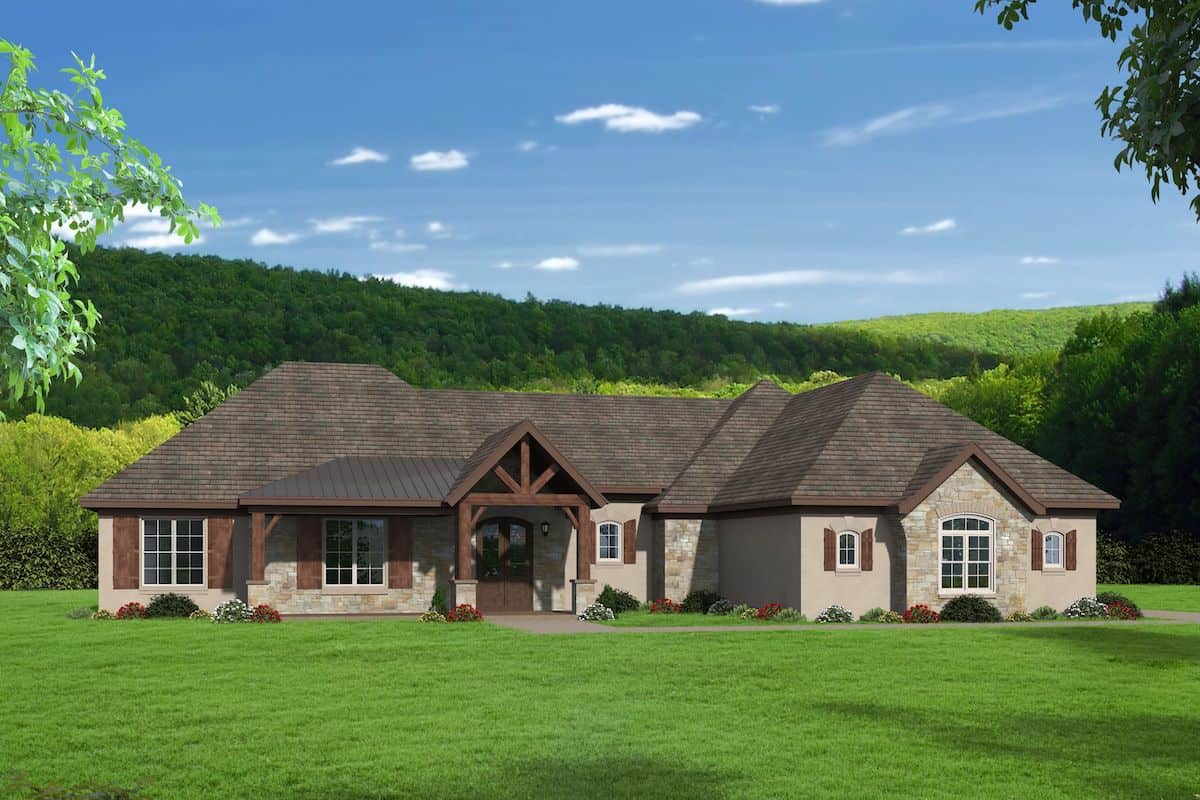
Plan#196-1208
Starting at$1690
3609
Sq Ft
1
Story
3
Bed
4
Bath
3
Car
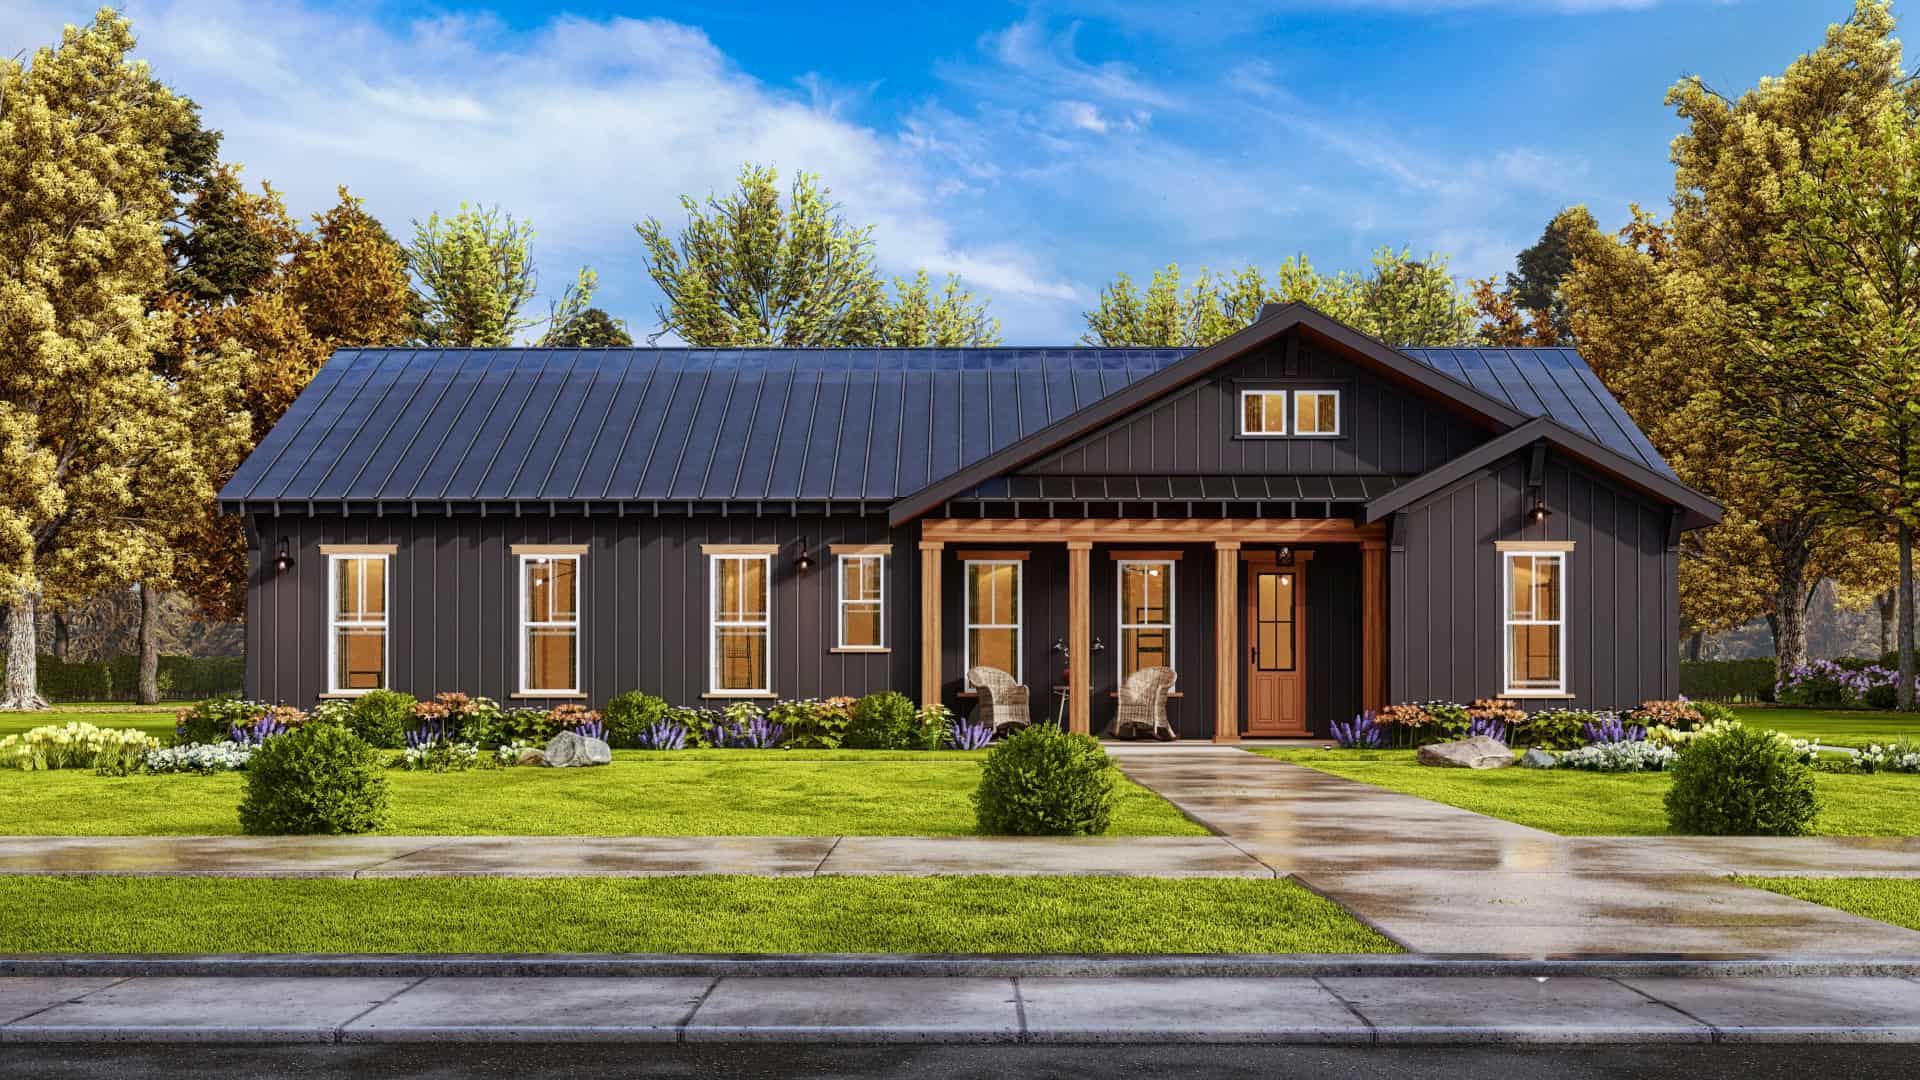
Plan#198-1131
Starting at$1245
1925
Sq Ft
1
Story
3
Bed
2.5
Bath
0
Car

Plan#208-1014
Starting at$1145
1901
Sq Ft
1
Story
3
Bed
2.5
Bath
2
Car

Plan#108-2031
Starting at$485
1808
Sq Ft
2
Story
2
Bed
1
Bath
2
Car

Plan#178-1395
Starting at$1065
1437
Sq Ft
1
Story
3
Bed
2
Bath
0
Car
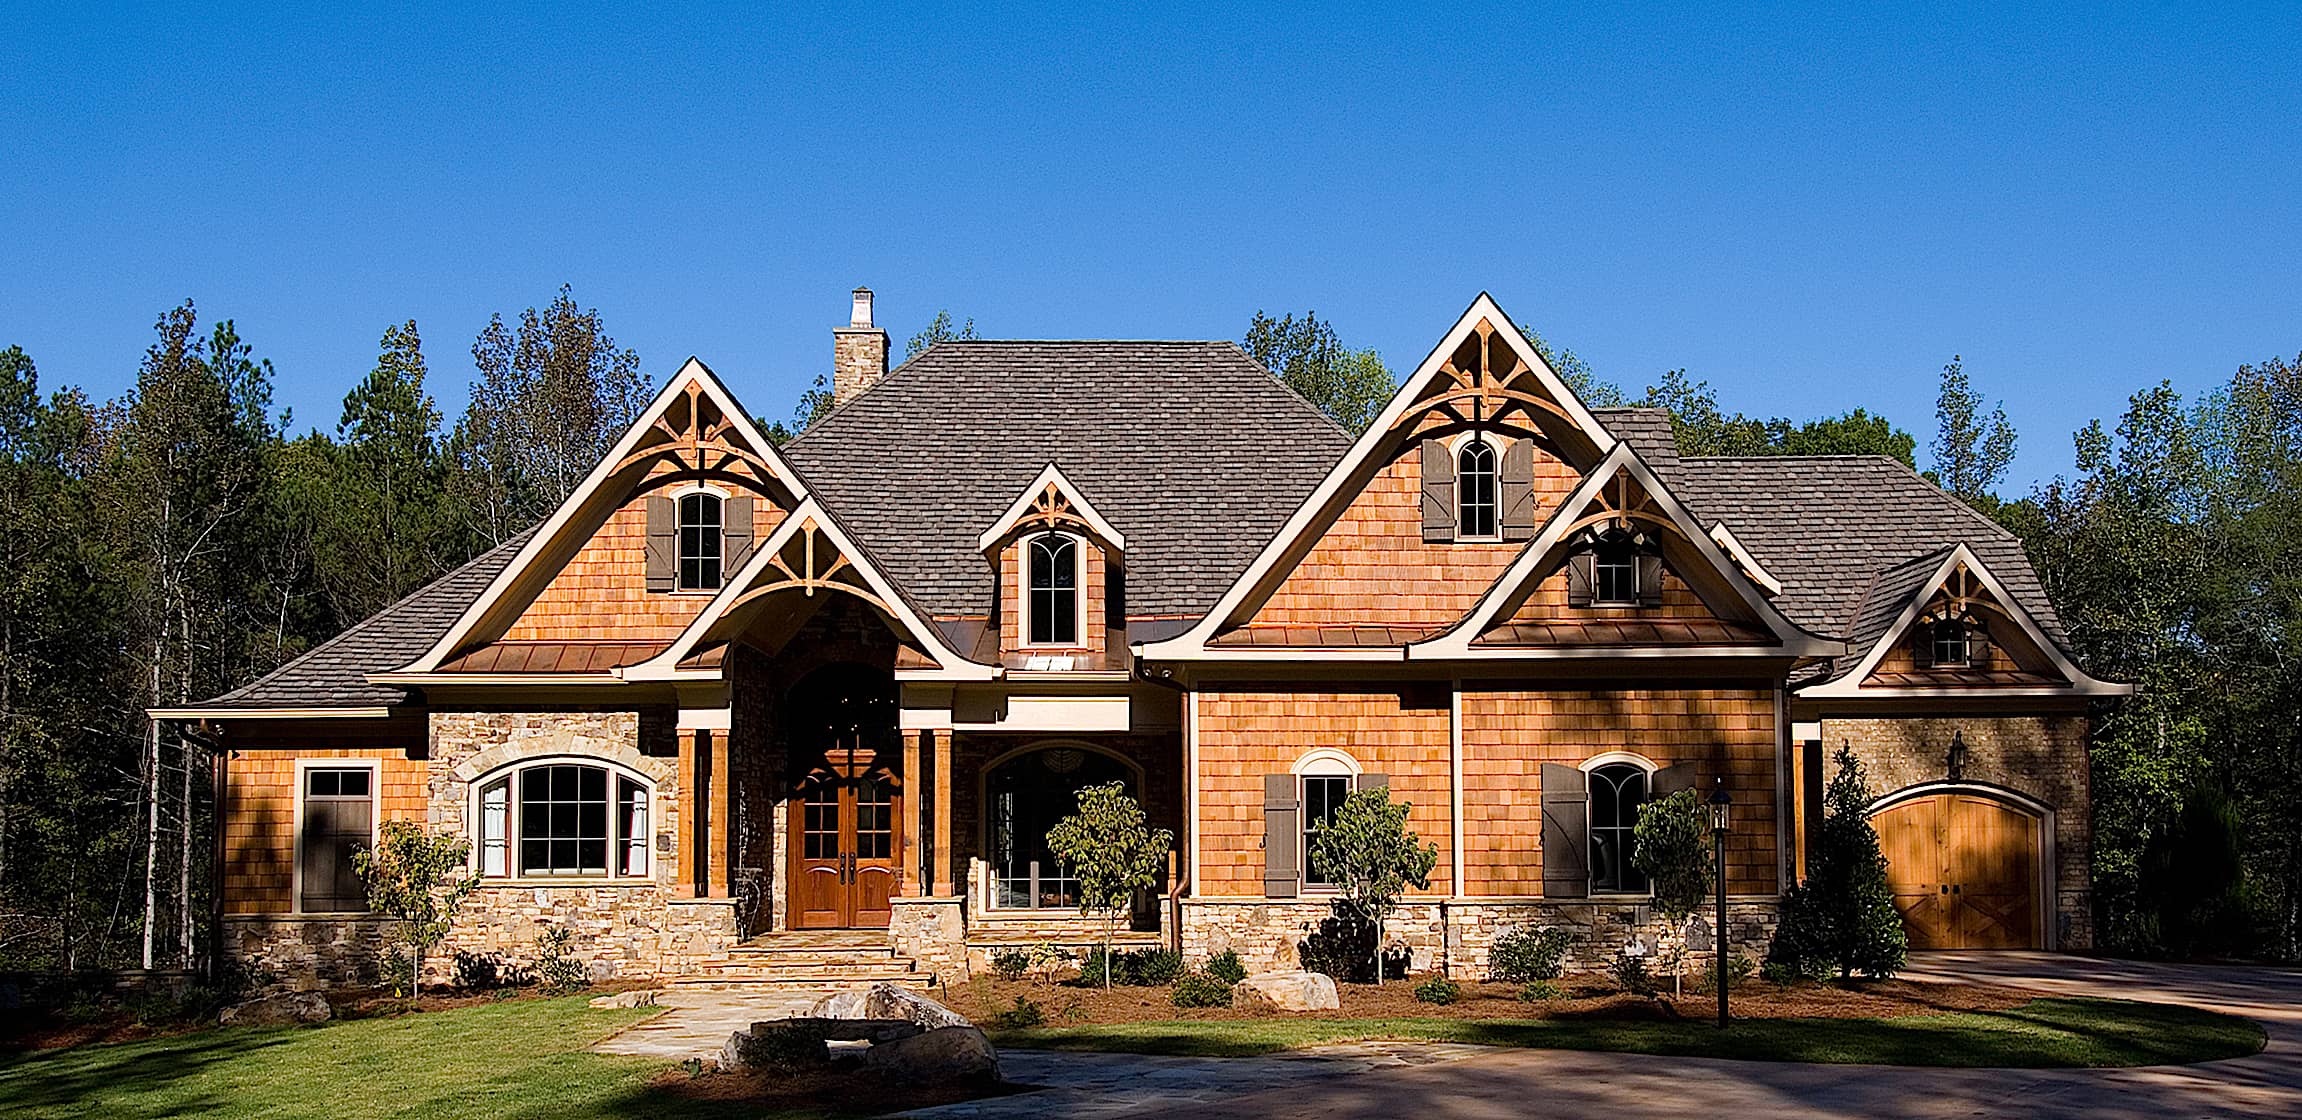
Plan#198-1111
Starting at$2895
5099
Sq Ft
2
Story
4
Bed
4.5
Bath
3
Car

Plan#153-1786
Starting at$1200
2363
Sq Ft
2
Story
4
Bed
3
Bath
2
Car

Plan#178-1387
Starting at$1155
2308
Sq Ft
2
Story
4
Bed
3.5
Bath
2
Car
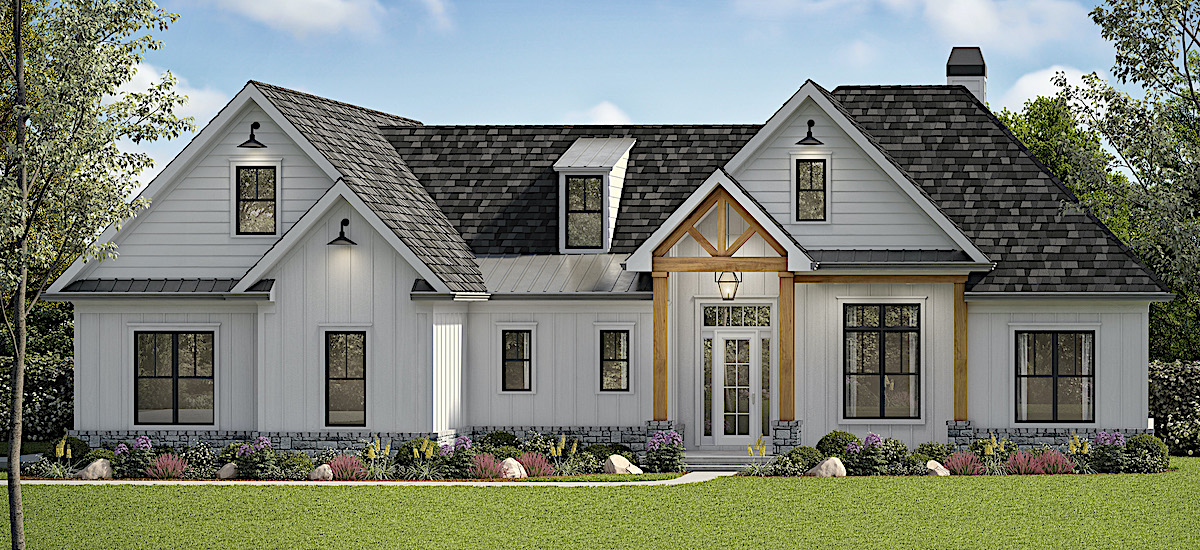
Plan#198-1160
Starting at$1245
3154
Sq Ft
1.5
Story
5
Bed
3.5
Bath
2
Car
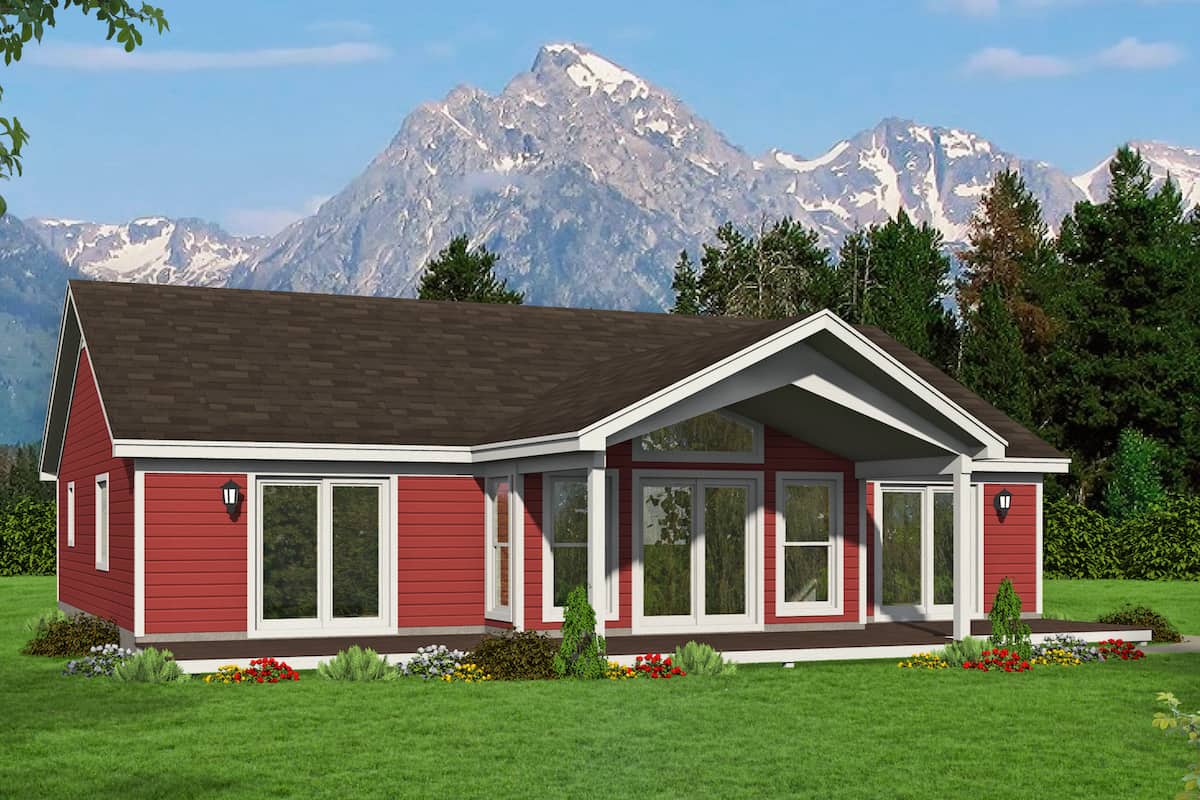
Plan#196-1258
Starting at$865
1668
Sq Ft
1
Story
2
Bed
2
Bath
0
Car
Plan#142-1179
Starting at$1445
2275
Sq Ft
1
Story
3
Bed
2.5
Bath
2
Car
Plan#123-1099
Starting at$1120
1908
Sq Ft
1
Story
3
Bed
2
Bath
2
Car
Plan#208-1013
Starting at$1145
2918
Sq Ft
1.5
Story
4
Bed
3.5
Bath
2
Car
Plan#153-1432
Starting at$1200
2096
Sq Ft
1
Story
3
Bed
2.5
Bath
3
Car
Plan#120-2651
Starting at$1205
1387
Sq Ft
1
Story
2
Bed
2
Bath
2
Car
Plan#198-1093
Starting at$2795
3954
Sq Ft
1
Story
4
Bed
4.5
Bath
3
Car
Plan#193-1273
Starting at$1550
2556
Sq Ft
1
Story
4
Bed
2.5
Bath
3
Car
Plan#196-1248
Starting at$1090
2458
Sq Ft
2
Story
3
Bed
3.5
Bath
2
Car
Plan#141-1059
Starting at$1300
1500
Sq Ft
1
Story
3
Bed
2
Bath
2
Car
Plan#196-1252
Starting at$1165
2718
Sq Ft
2
Story
3
Bed
3.5
Bath
0
Car
Plan#161-1051
Starting at$2650
4190
Sq Ft
2
Story
3
Bed
3.5
Bath
4
Car
Plan#178-1385
Starting at$1125
2165
Sq Ft
1.5
Story
4
Bed
4
Bath
0
Car
Plan#196-1256
Starting at$1090
2300
Sq Ft
1.5
Story
3
Bed
3.5
Bath
0
Car
Plan#178-1391
Starting at$1125
2137
Sq Ft
1.5
Story
4
Bed
4.5
Bath
0
Car
Plan#196-1208
Starting at$1690
3609
Sq Ft
1
Story
3
Bed
4
Bath
3
Car
Plan#198-1131
Starting at$1245
1925
Sq Ft
1
Story
3
Bed
2.5
Bath
0
Car
Plan#208-1014
Starting at$1145
1901
Sq Ft
1
Story
3
Bed
2.5
Bath
2
Car
Plan#108-2031
Starting at$485
1808
Sq Ft
2
Story
2
Bed
1
Bath
2
Car
Plan#178-1395
Starting at$1065
1437
Sq Ft
1
Story
3
Bed
2
Bath
0
Car
Plan#198-1111
Starting at$2895
5099
Sq Ft
2
Story
4
Bed
4.5
Bath
3
Car
Plan#153-1786
Starting at$1200
2363
Sq Ft
2
Story
4
Bed
3
Bath
2
Car
Plan#178-1387
Starting at$1155
2308
Sq Ft
2
Story
4
Bed
3.5
Bath
2
Car
Plan#198-1160
Starting at$1245
3154
Sq Ft
1.5
Story
5
Bed
3.5
Bath
2
Car
Plan#196-1258
Starting at$865
1668
Sq Ft
1
Story
2
Bed
2
Bath
0
Car