Kitchen Island House Plans
Clear AllSort ByTrending
8,353
Plan Results
Plan Results

Plan#161-1267
Starting at$1450
1081
Sq Ft
2
Story
2
Bed
1
Bath
3
Car
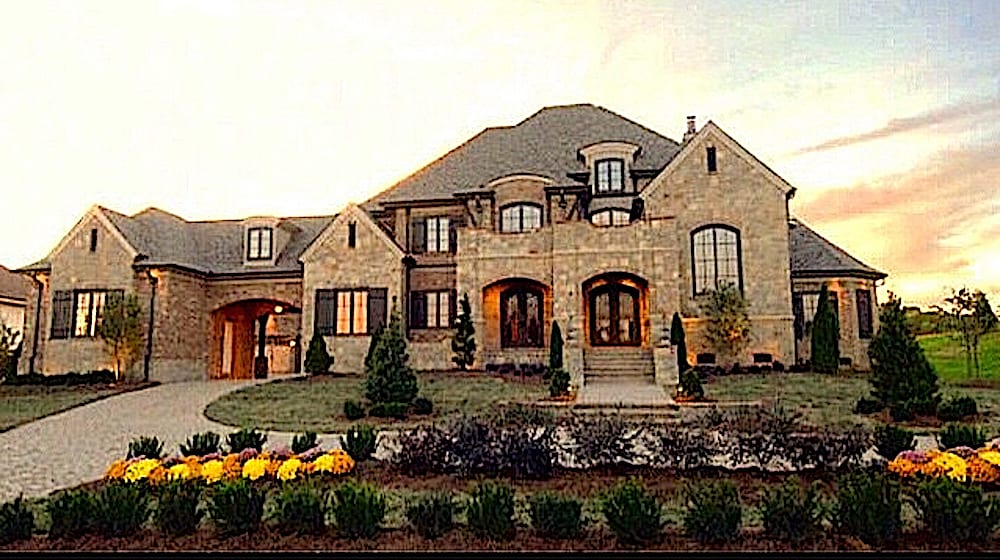
Plan#134-1027
Starting at$21892
6634
Sq Ft
2
Story
4
Bed
5.5
Bath
4
Car
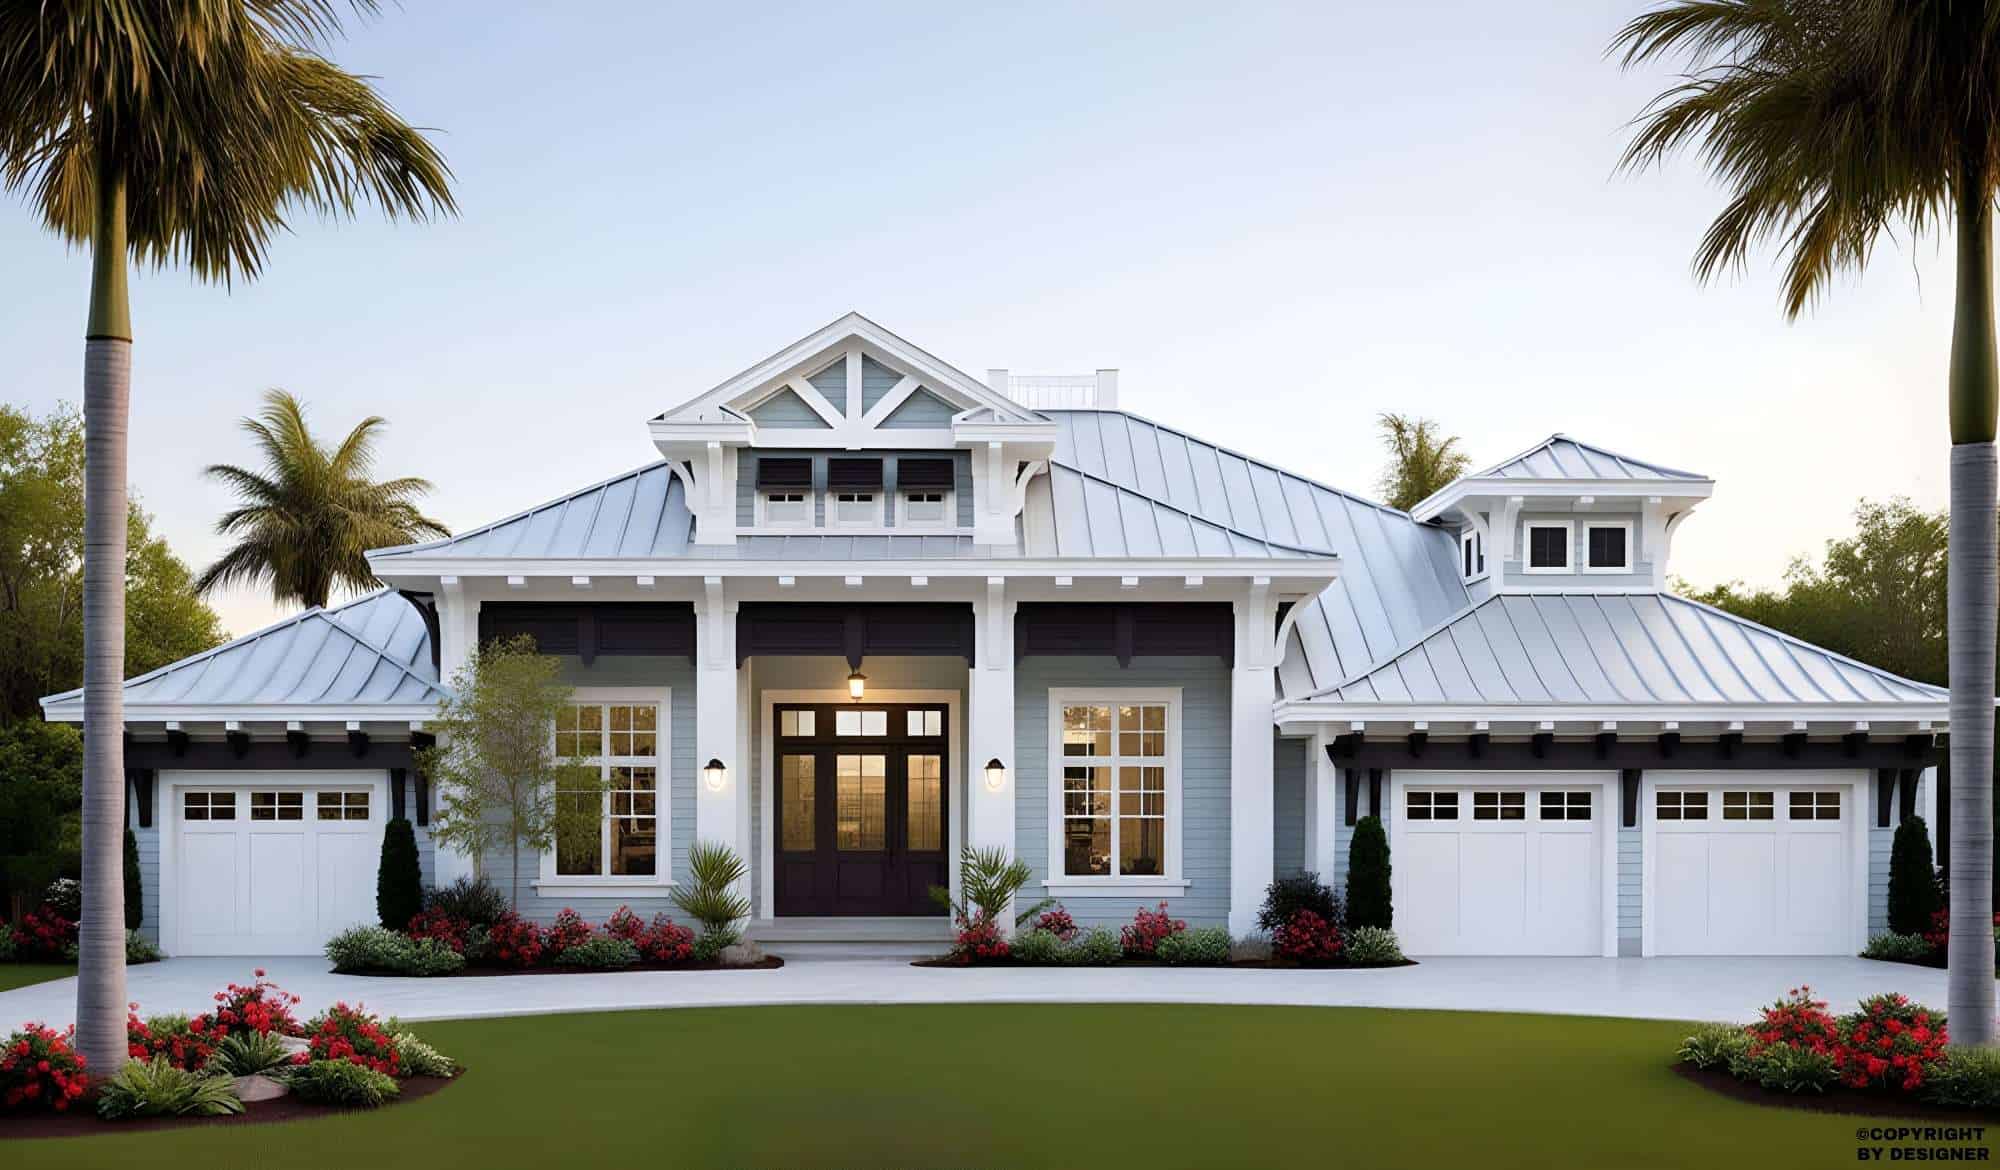
Plan#175-1258
Starting at$2200
4027
Sq Ft
1
Story
4
Bed
4.5
Bath
3
Car

Plan#108-1636
Starting at$690
1467
Sq Ft
1
Story
3
Bed
2
Bath
2
Car
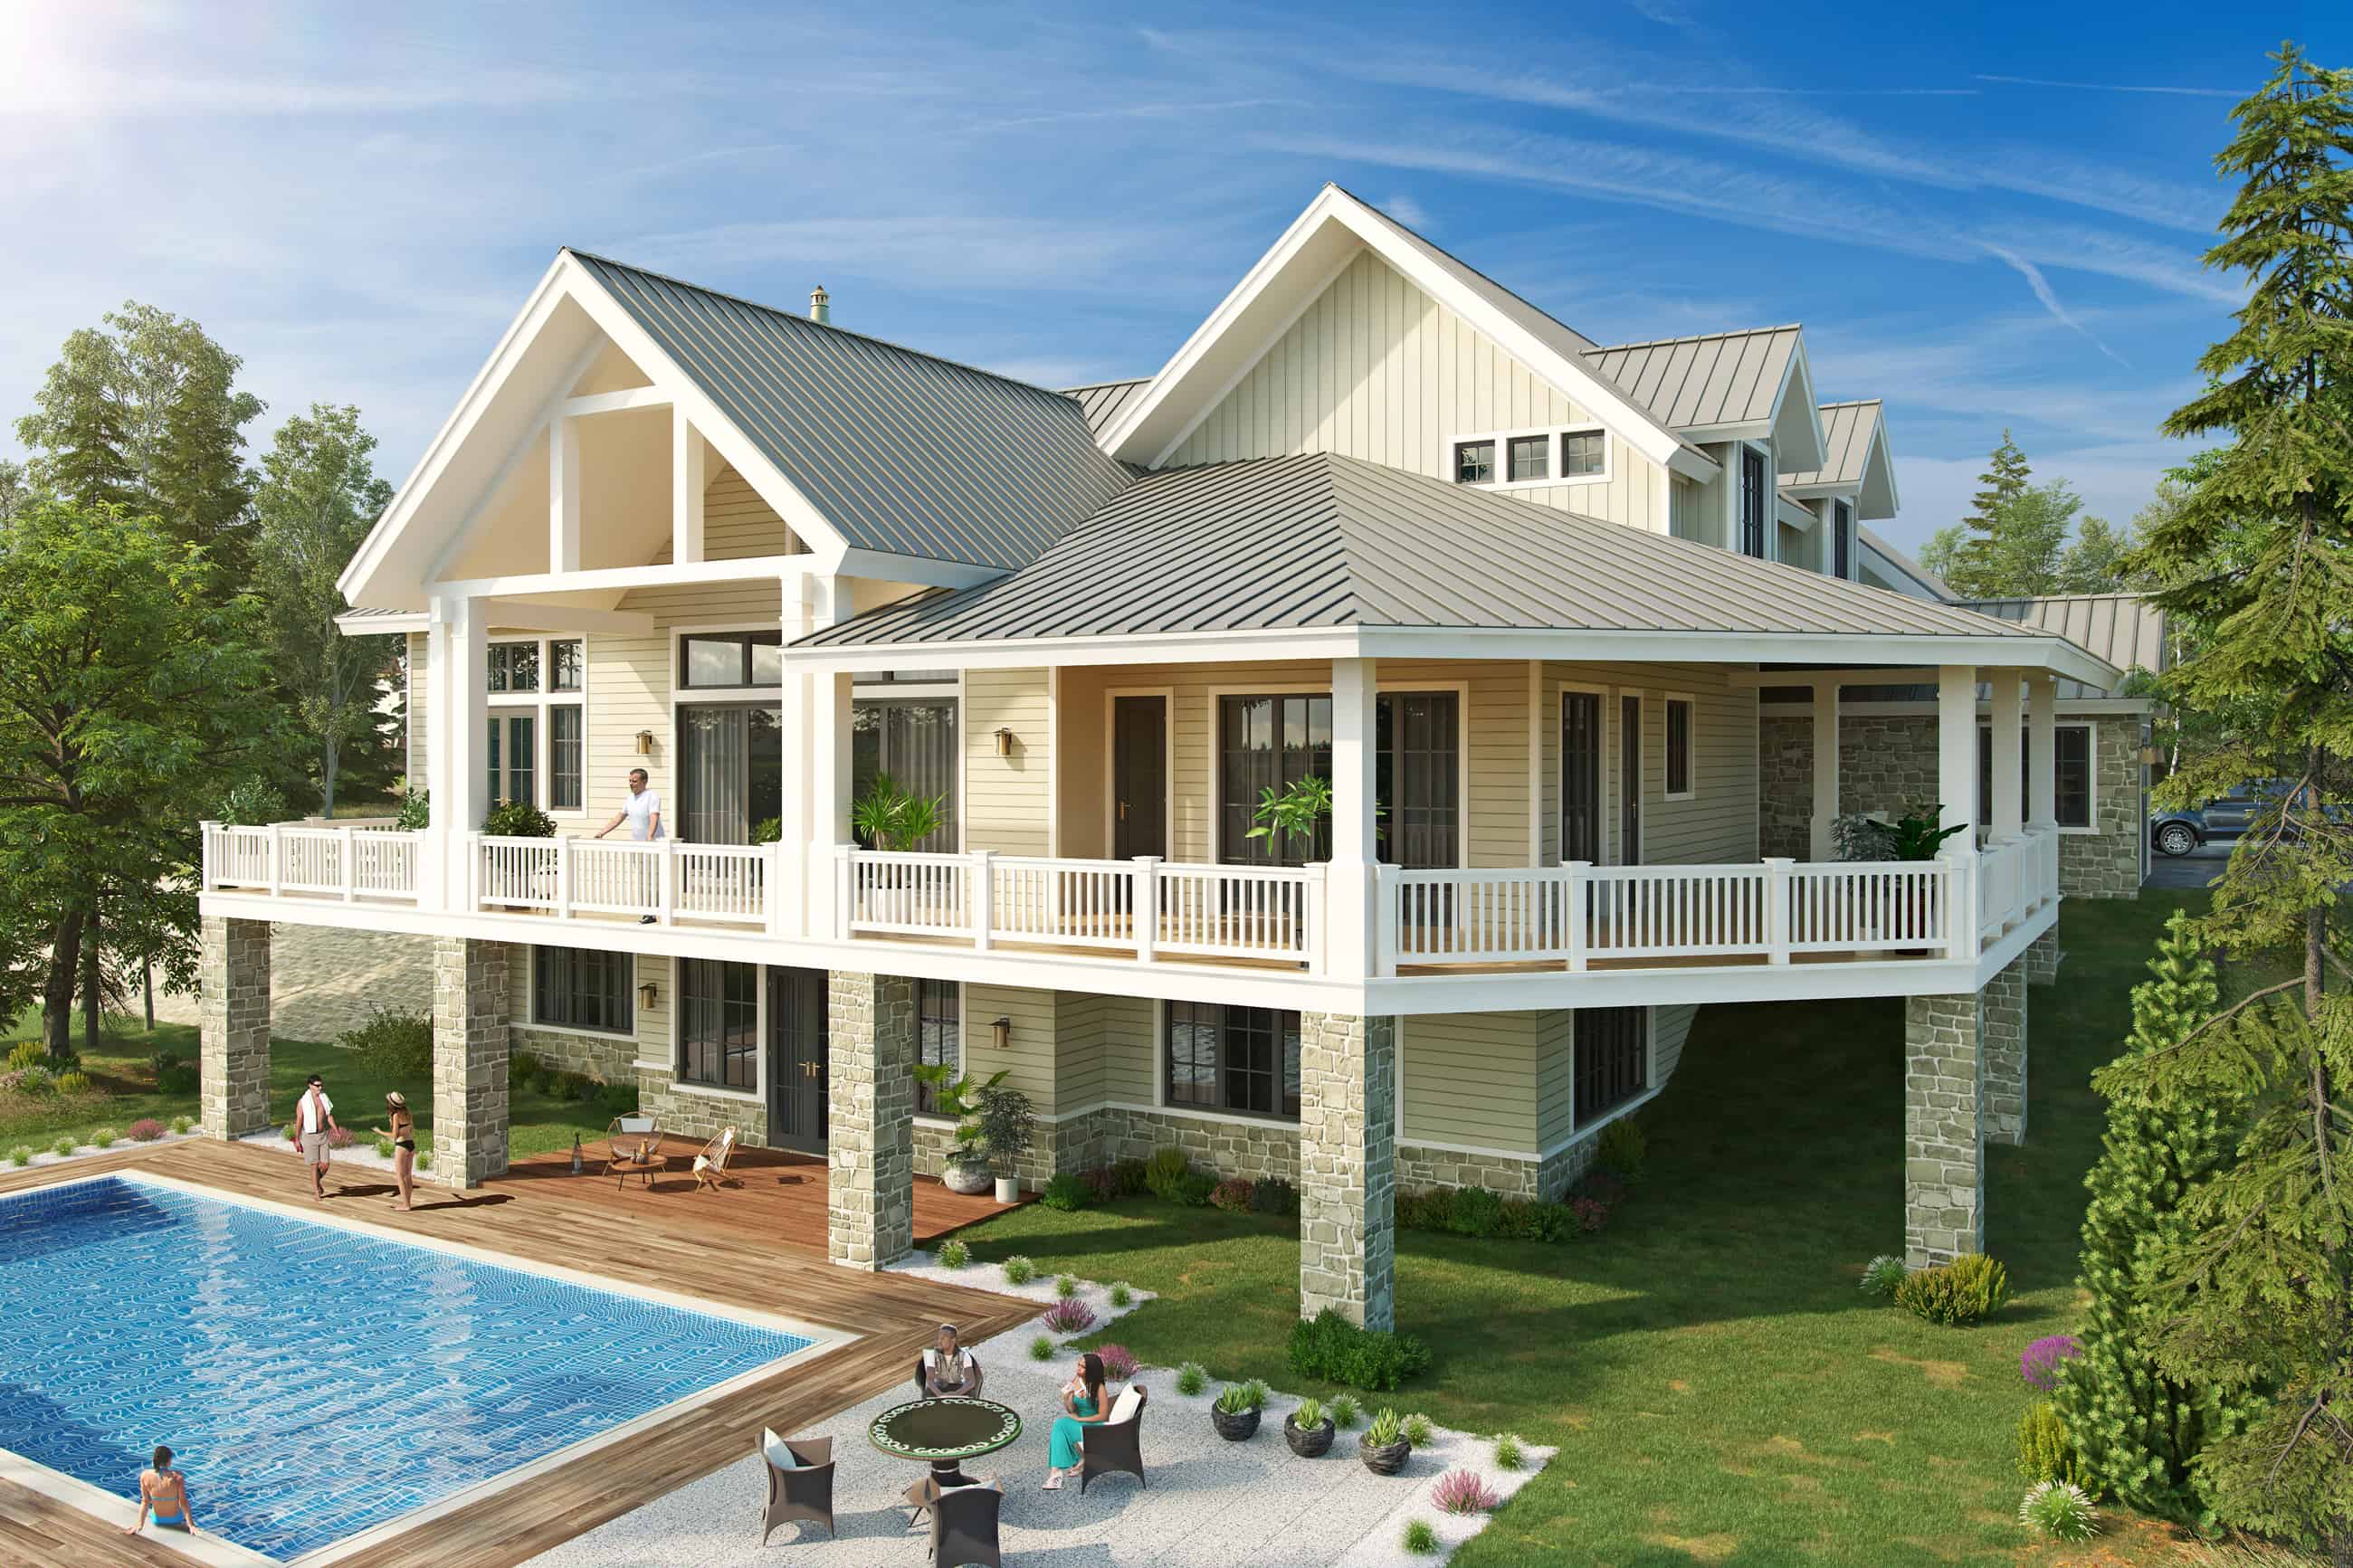
Plan#205-1005
Starting at$3585
5069
Sq Ft
1.5
Story
4
Bed
4.5
Bath
3
Car

Plan#169-1192
Starting at$770
1029
Sq Ft
1
Story
2
Bed
1
Bath
0
Car

Plan#194-1015
Starting at$1195
1463
Sq Ft
1
Story
2
Bed
2
Bath
3
Car
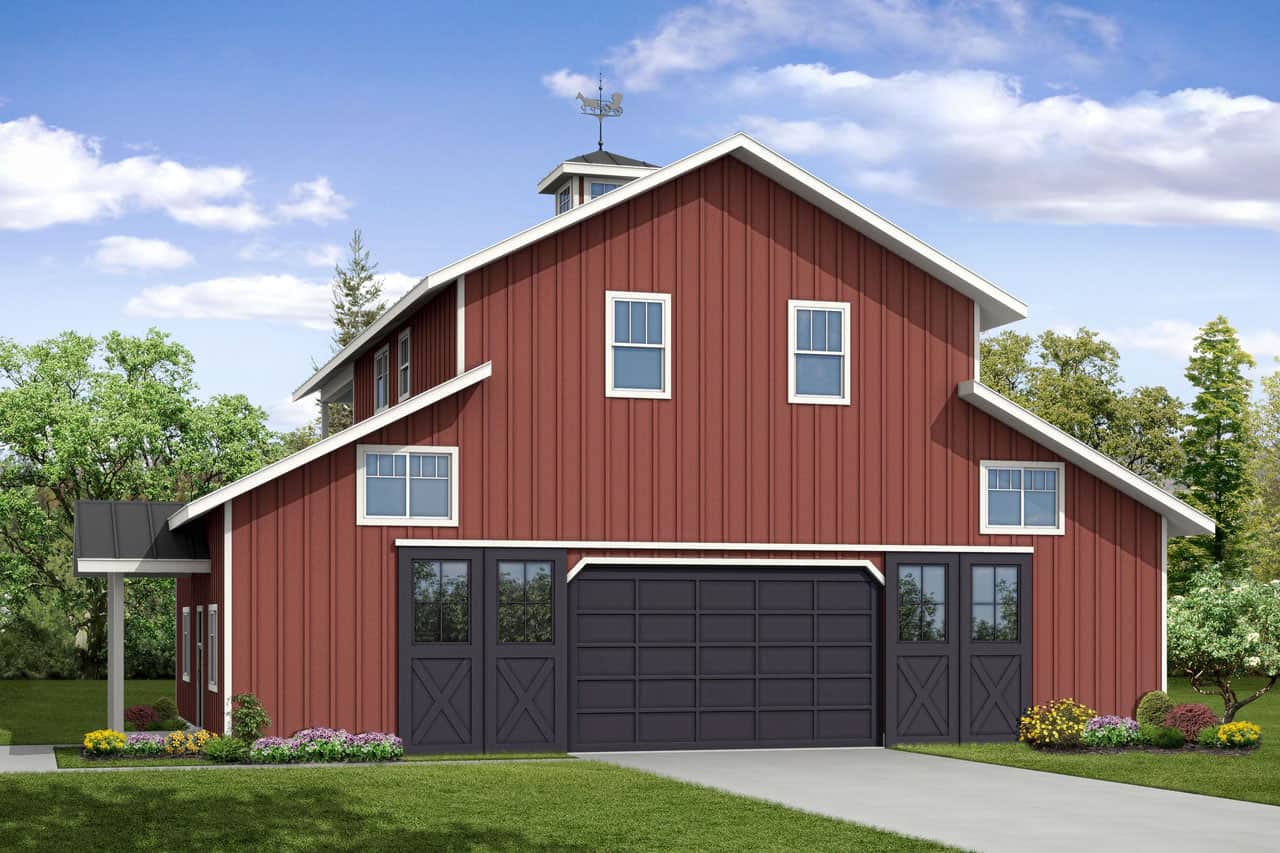
Plan#108-2049
Starting at$615
2666
Sq Ft
3
Story
3
Bed
3.5
Bath
3
Car

Plan#193-1252
Starting at$1350
3026
Sq Ft
2
Story
4
Bed
3.5
Bath
2
Car

Plan#120-2563
Starting at$1255
1886
Sq Ft
1
Story
3
Bed
2.5
Bath
2
Car

Plan#178-1319
Starting at$1085
1631
Sq Ft
1
Story
3
Bed
2
Bath
2
Car

Plan#108-2058
Starting at$2635
4944
Sq Ft
3
Story
10
Bed
10
Bath
2
Car

Plan#141-1166
Starting at$1300
1751
Sq Ft
1
Story
3
Bed
2
Bath
2
Car

Plan#108-1215
Starting at$1050
2156
Sq Ft
2
Story
3
Bed
2.5
Bath
2
Car

Plan#141-1096
Starting at$1300
1619
Sq Ft
1
Story
3
Bed
2
Bath
2
Car
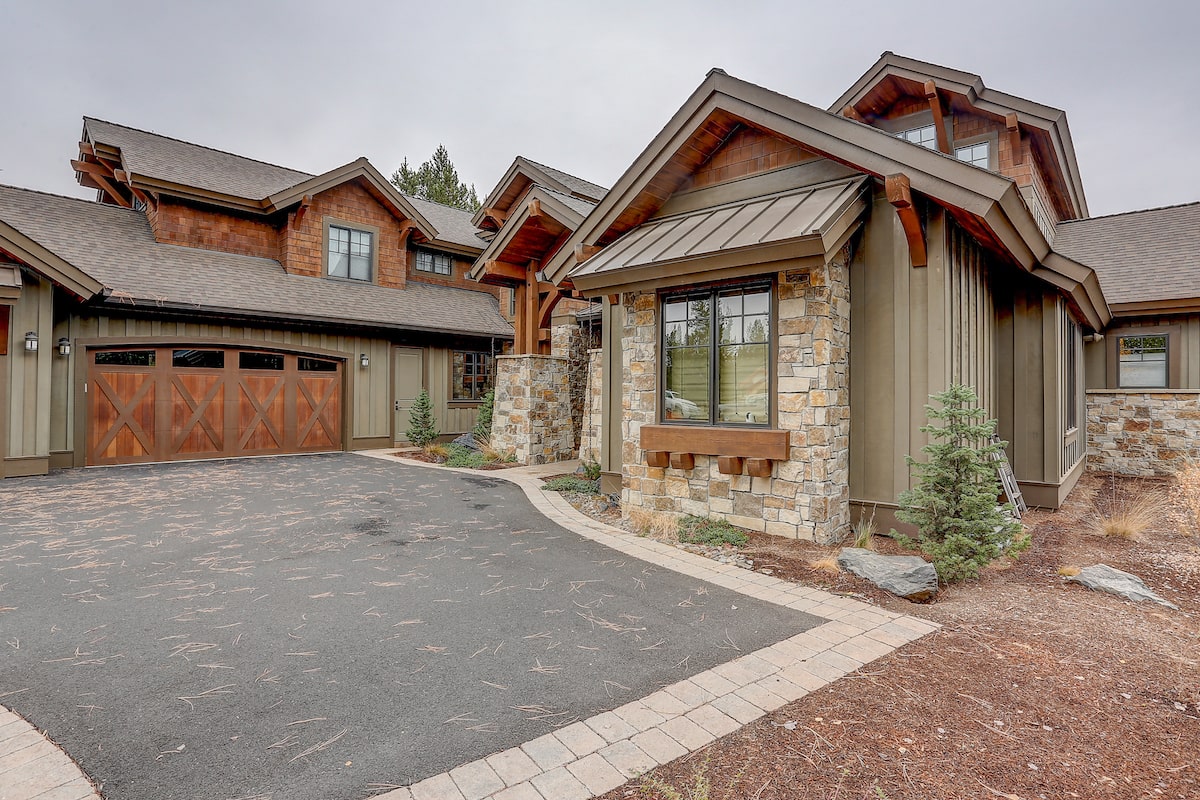
Plan#202-1016
Starting at$795
4964
Sq Ft
2
Story
5
Bed
5.5
Bath
3
Car

Plan#193-1144
Starting at$1350
2073
Sq Ft
1
Story
3
Bed
2.5
Bath
2
Car
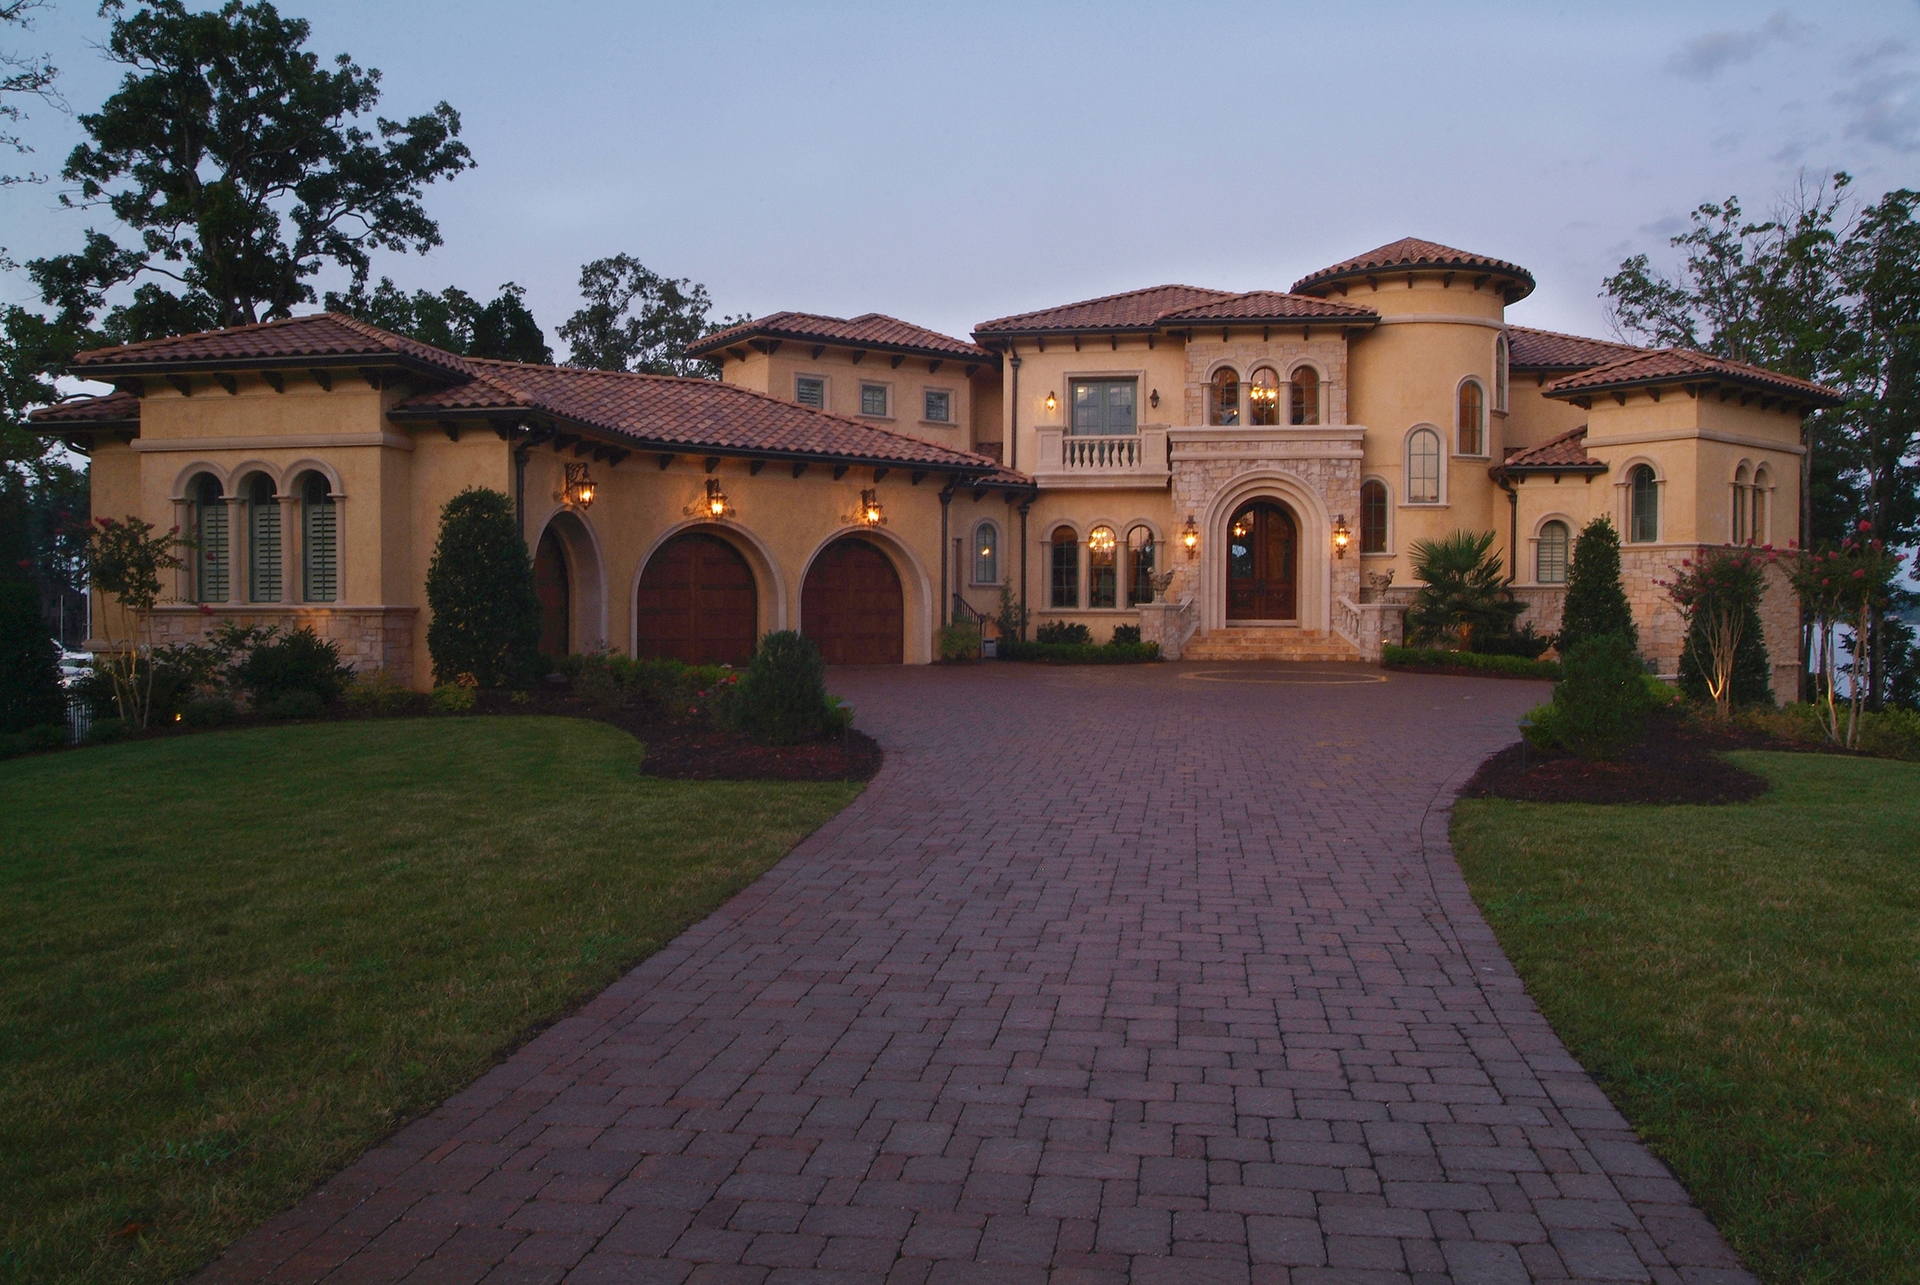
Plan#180-1043
Starting at$2400
9104
Sq Ft
2
Story
5
Bed
6.5
Bath
3
Car

Plan#141-1271
Starting at$1400
2001
Sq Ft
1
Story
3
Bed
2.5
Bath
2
Car
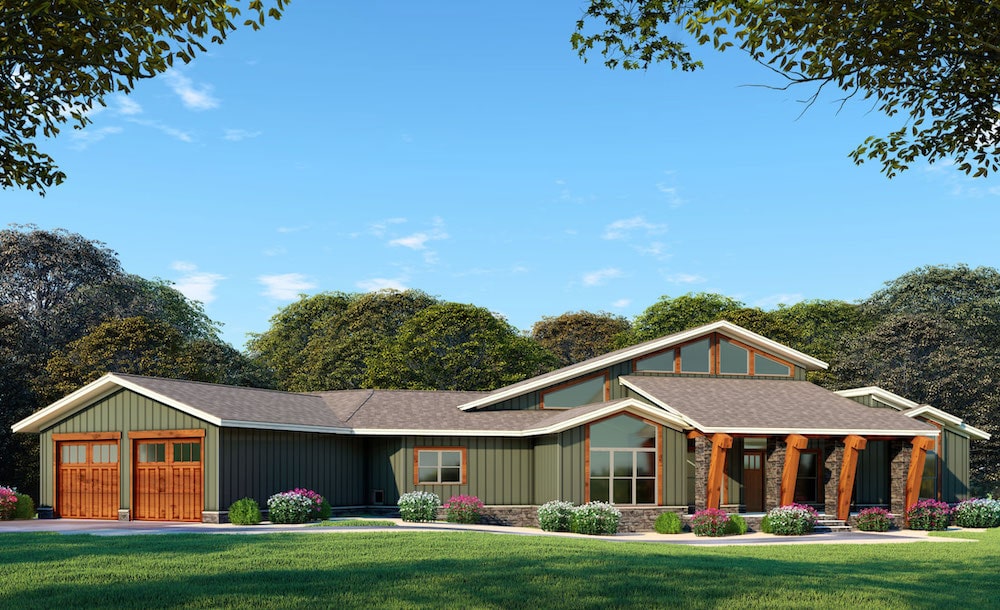
Plan#193-1076
Starting at$1850
3719
Sq Ft
1
Story
3
Bed
2.5
Bath
2
Car
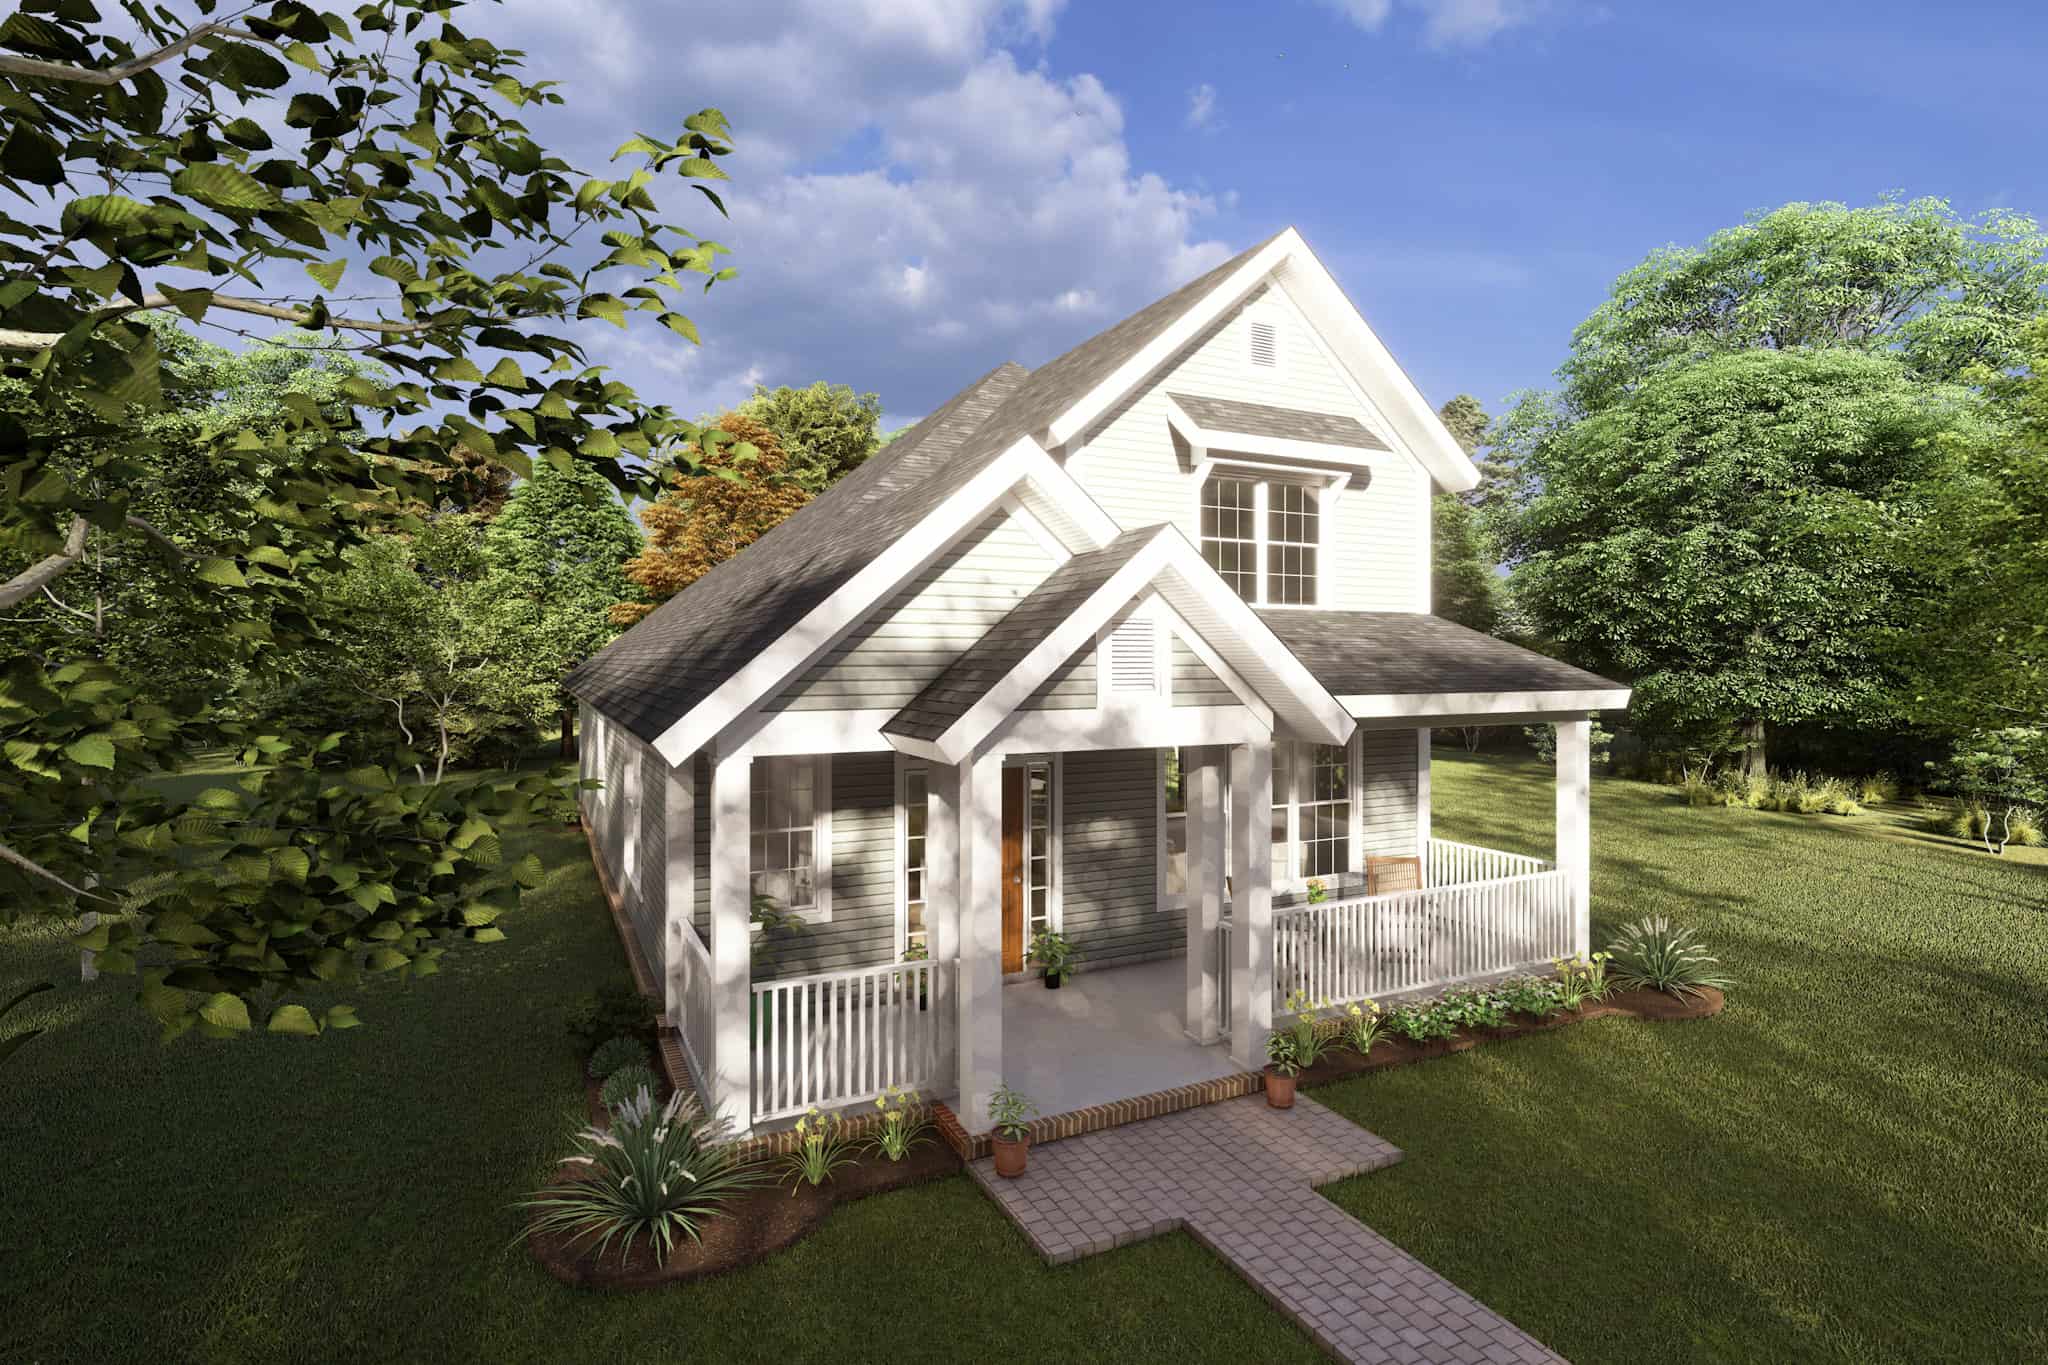
Plan#178-1221
Starting at$1105
1860
Sq Ft
2
Story
3
Bed
2.5
Bath
0
Car
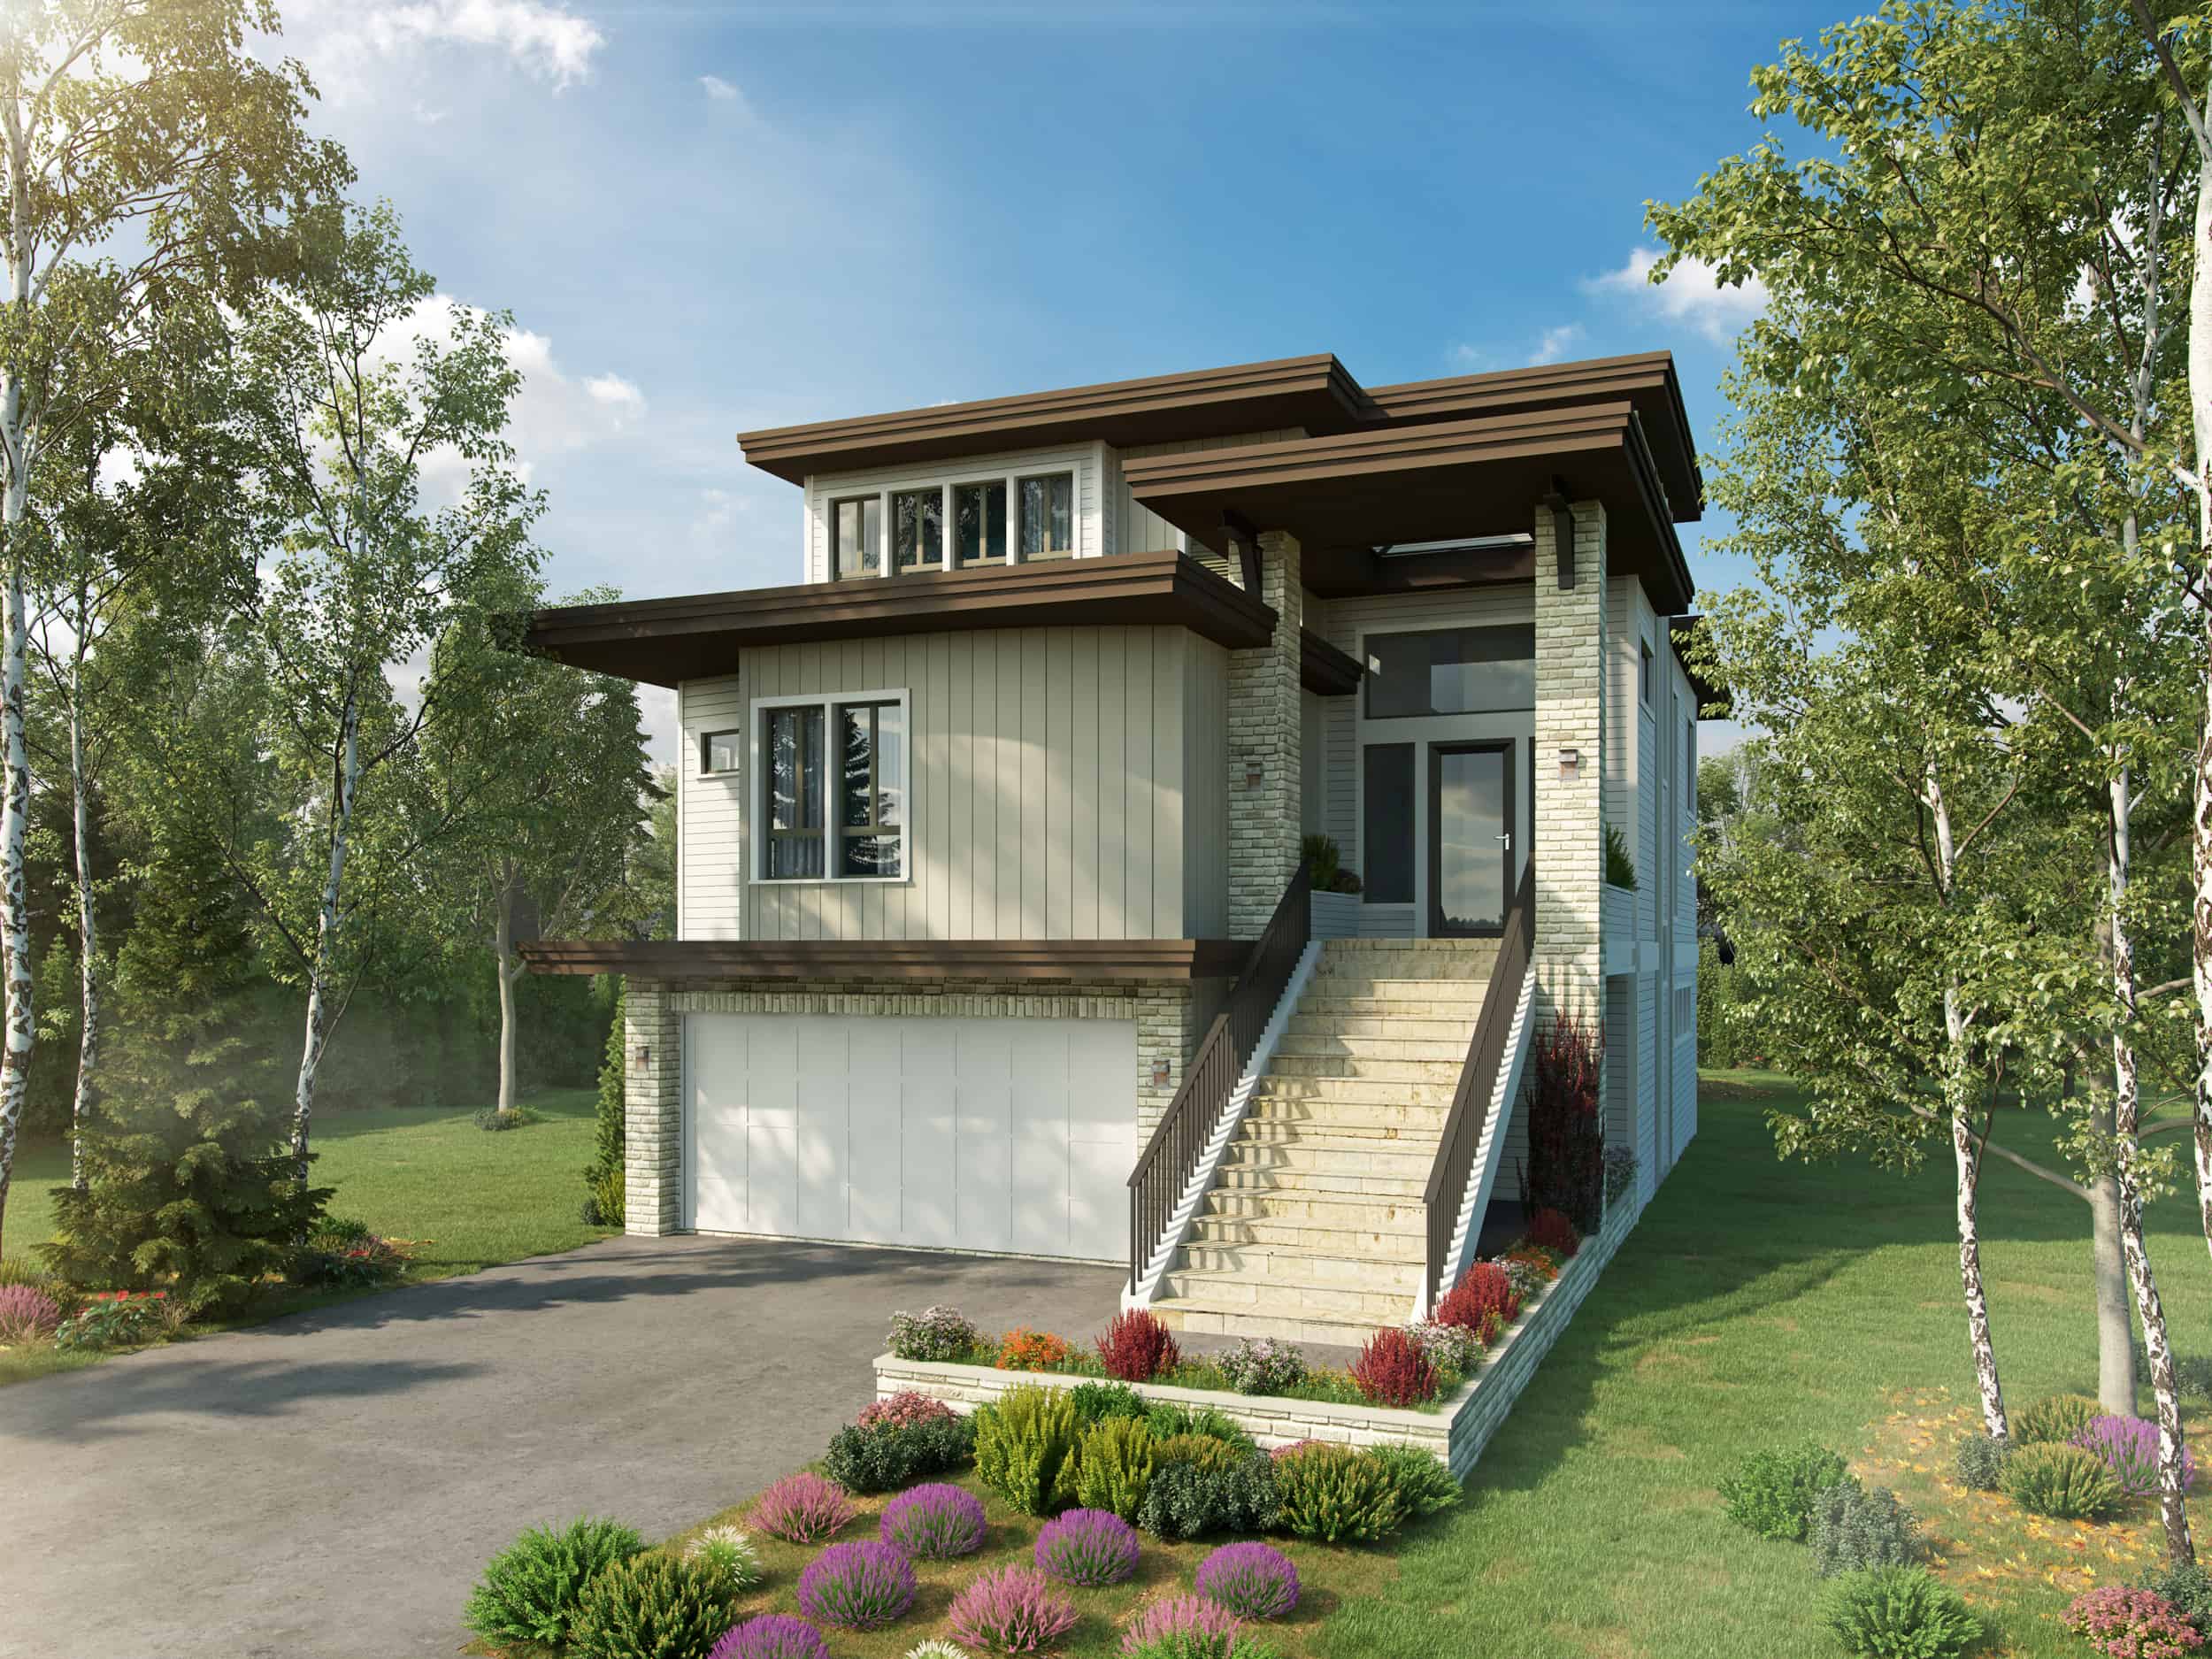
Plan#205-1006
Starting at$2550
3230
Sq Ft
3
Story
4
Bed
4.5
Bath
2
Car

Plan#108-1181
Starting at$845
1835
Sq Ft
1
Story
4
Bed
2.5
Bath
2
Car

Plan#204-1003
Starting at$1440
1794
Sq Ft
1
Story
3
Bed
2
Bath
2
Car
Plan#161-1267
Starting at$1450
1081
Sq Ft
2
Story
2
Bed
1
Bath
3
Car
Plan#134-1027
Starting at$21892
6634
Sq Ft
2
Story
4
Bed
5.5
Bath
4
Car
Plan#175-1258
Starting at$2200
4027
Sq Ft
1
Story
4
Bed
4.5
Bath
3
Car
Plan#108-1636
Starting at$690
1467
Sq Ft
1
Story
3
Bed
2
Bath
2
Car
Plan#205-1005
Starting at$3585
5069
Sq Ft
1.5
Story
4
Bed
4.5
Bath
3
Car
Plan#169-1192
Starting at$770
1029
Sq Ft
1
Story
2
Bed
1
Bath
0
Car
Plan#194-1015
Starting at$1195
1463
Sq Ft
1
Story
2
Bed
2
Bath
3
Car
Plan#108-2049
Starting at$615
2666
Sq Ft
3
Story
3
Bed
3.5
Bath
3
Car
Plan#193-1252
Starting at$1350
3026
Sq Ft
2
Story
4
Bed
3.5
Bath
2
Car
Plan#120-2563
Starting at$1255
1886
Sq Ft
1
Story
3
Bed
2.5
Bath
2
Car
Plan#178-1319
Starting at$1085
1631
Sq Ft
1
Story
3
Bed
2
Bath
2
Car
Plan#108-2058
Starting at$2635
4944
Sq Ft
3
Story
10
Bed
10
Bath
2
Car
Plan#141-1166
Starting at$1300
1751
Sq Ft
1
Story
3
Bed
2
Bath
2
Car
Plan#108-1215
Starting at$1050
2156
Sq Ft
2
Story
3
Bed
2.5
Bath
2
Car
Plan#141-1096
Starting at$1300
1619
Sq Ft
1
Story
3
Bed
2
Bath
2
Car
Plan#202-1016
Starting at$795
4964
Sq Ft
2
Story
5
Bed
5.5
Bath
3
Car
Plan#193-1144
Starting at$1350
2073
Sq Ft
1
Story
3
Bed
2.5
Bath
2
Car
Plan#180-1043
Starting at$2400
9104
Sq Ft
2
Story
5
Bed
6.5
Bath
3
Car
Plan#141-1271
Starting at$1400
2001
Sq Ft
1
Story
3
Bed
2.5
Bath
2
Car
Plan#193-1076
Starting at$1850
3719
Sq Ft
1
Story
3
Bed
2.5
Bath
2
Car
Plan#178-1221
Starting at$1105
1860
Sq Ft
2
Story
3
Bed
2.5
Bath
0
Car
Plan#205-1006
Starting at$2550
3230
Sq Ft
3
Story
4
Bed
4.5
Bath
2
Car
Plan#108-1181
Starting at$845
1835
Sq Ft
1
Story
4
Bed
2.5
Bath
2
Car
Plan#204-1003
Starting at$1440
1794
Sq Ft
1
Story
3
Bed
2
Bath
2
Car