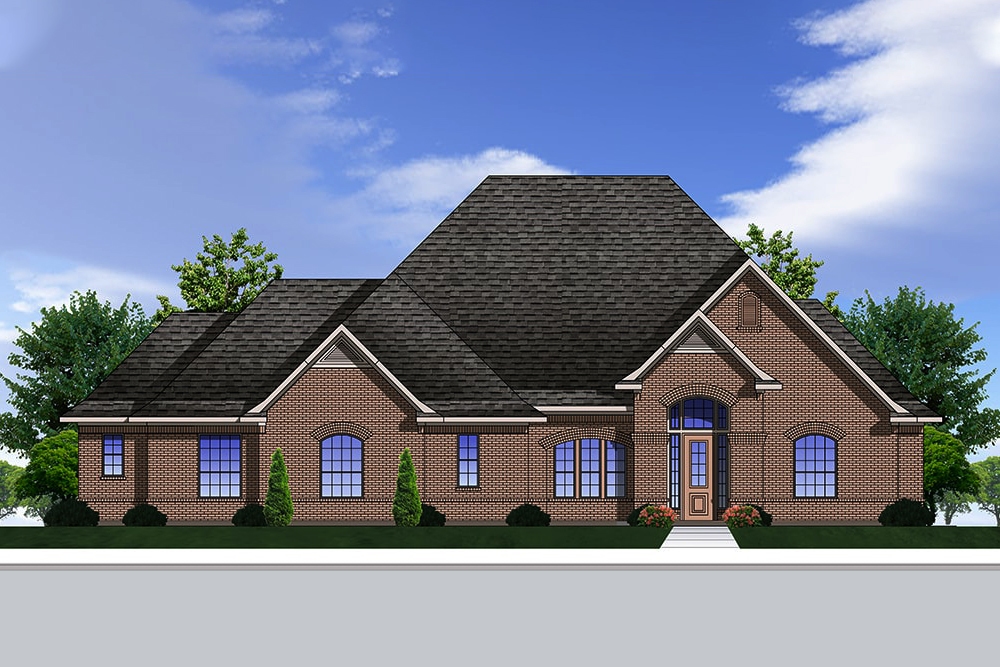
Kitchen Island House Plans

8,284
Plan Results
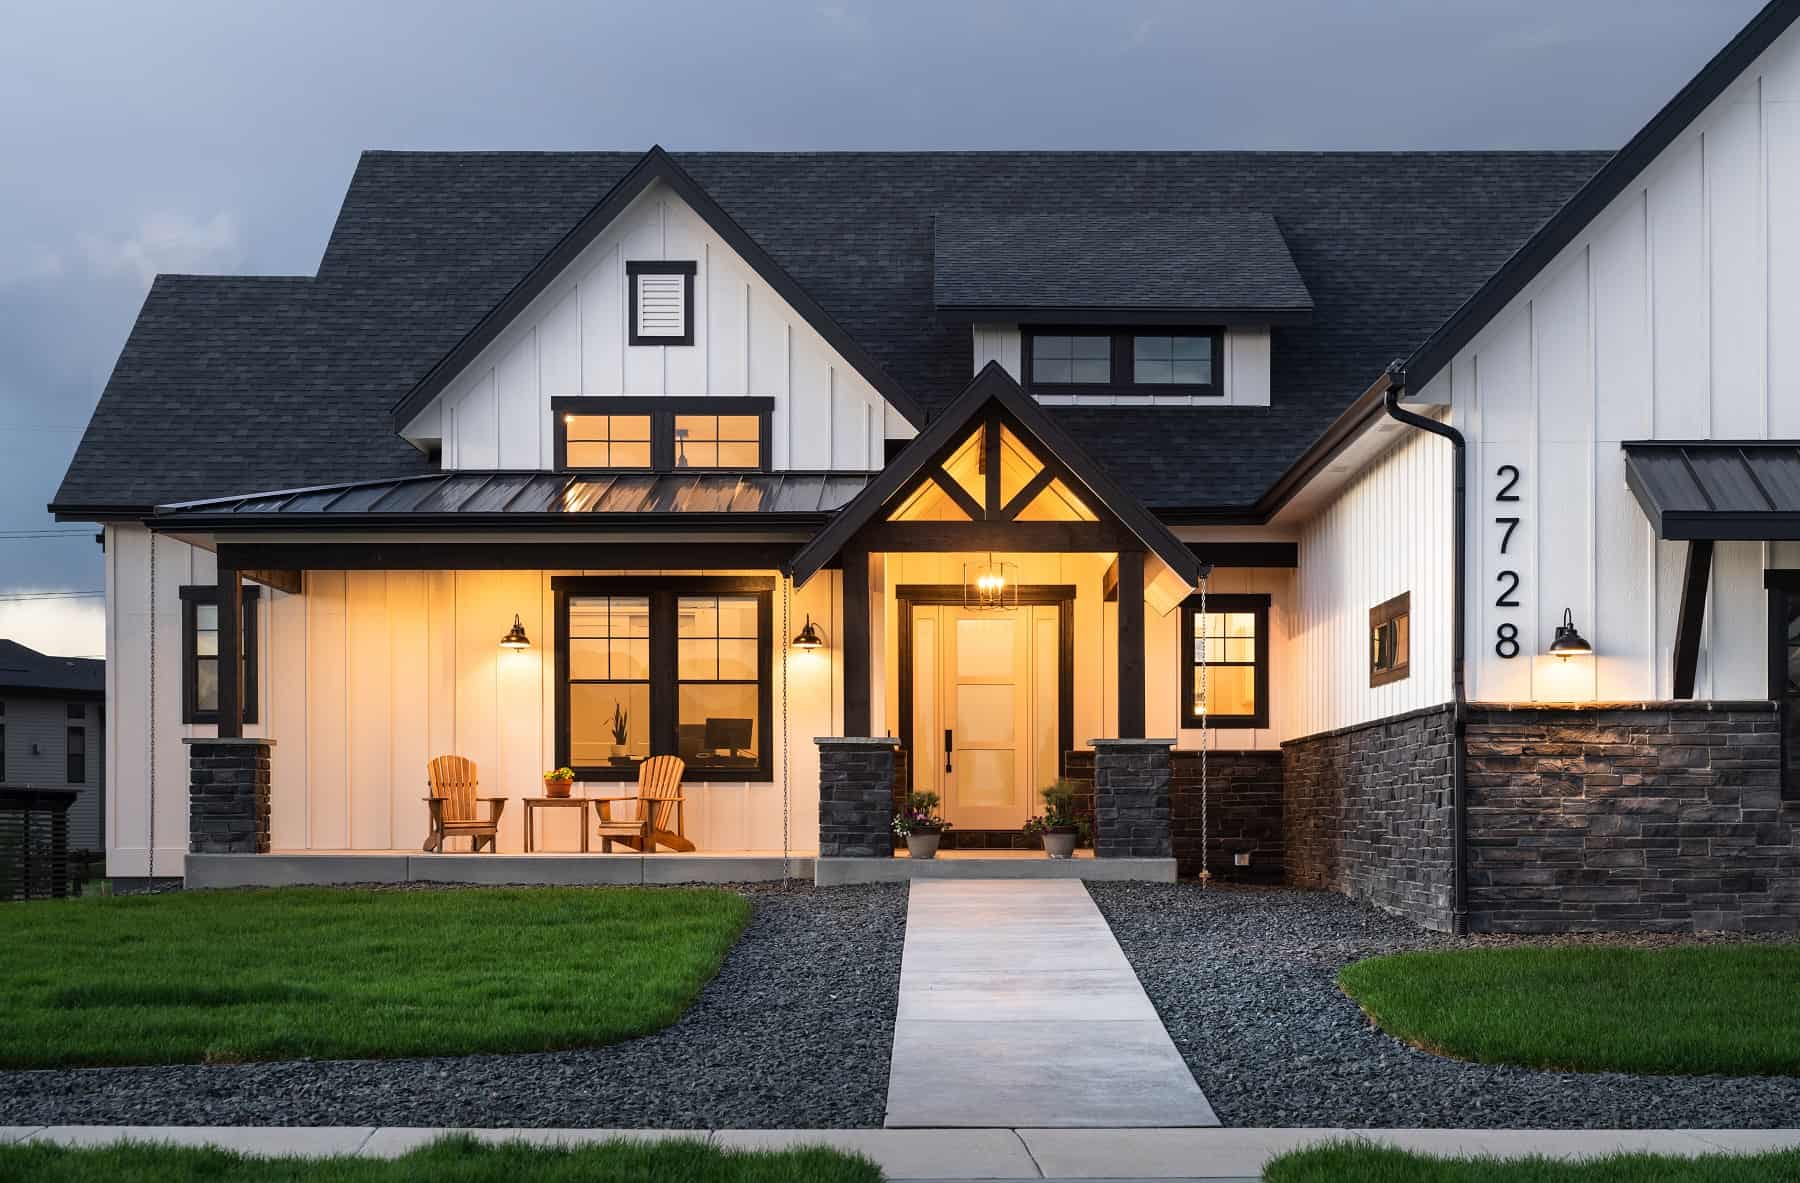
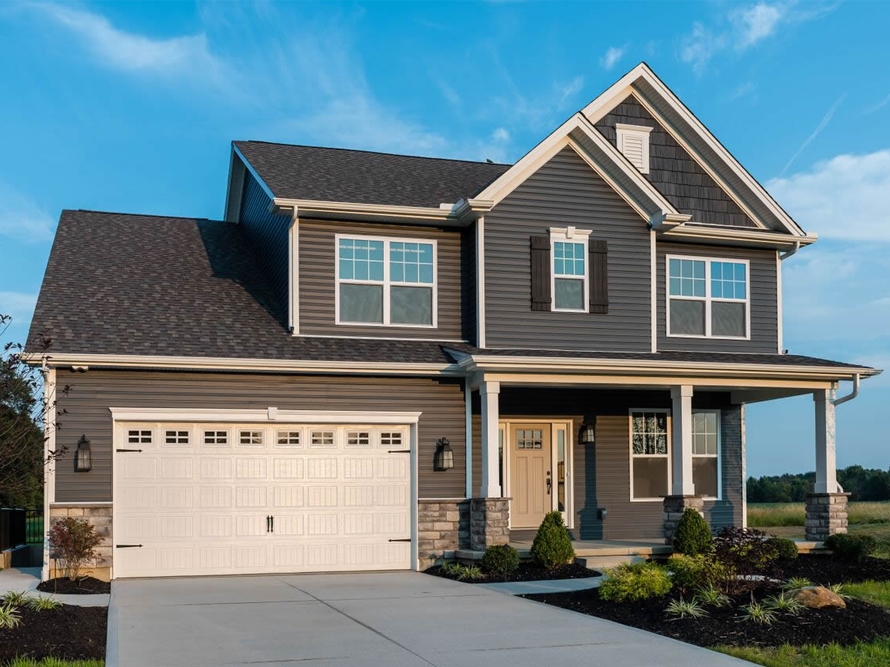
4-Bedroom, 2780 Sq Ft Modern Farmhouse House Plan - 142-1481 - Front Exterior
Plan#142-1481
Starting at$1495
2780
Sq Ft
1.5
Story
4
Bed
3.5
Bath
3
Car
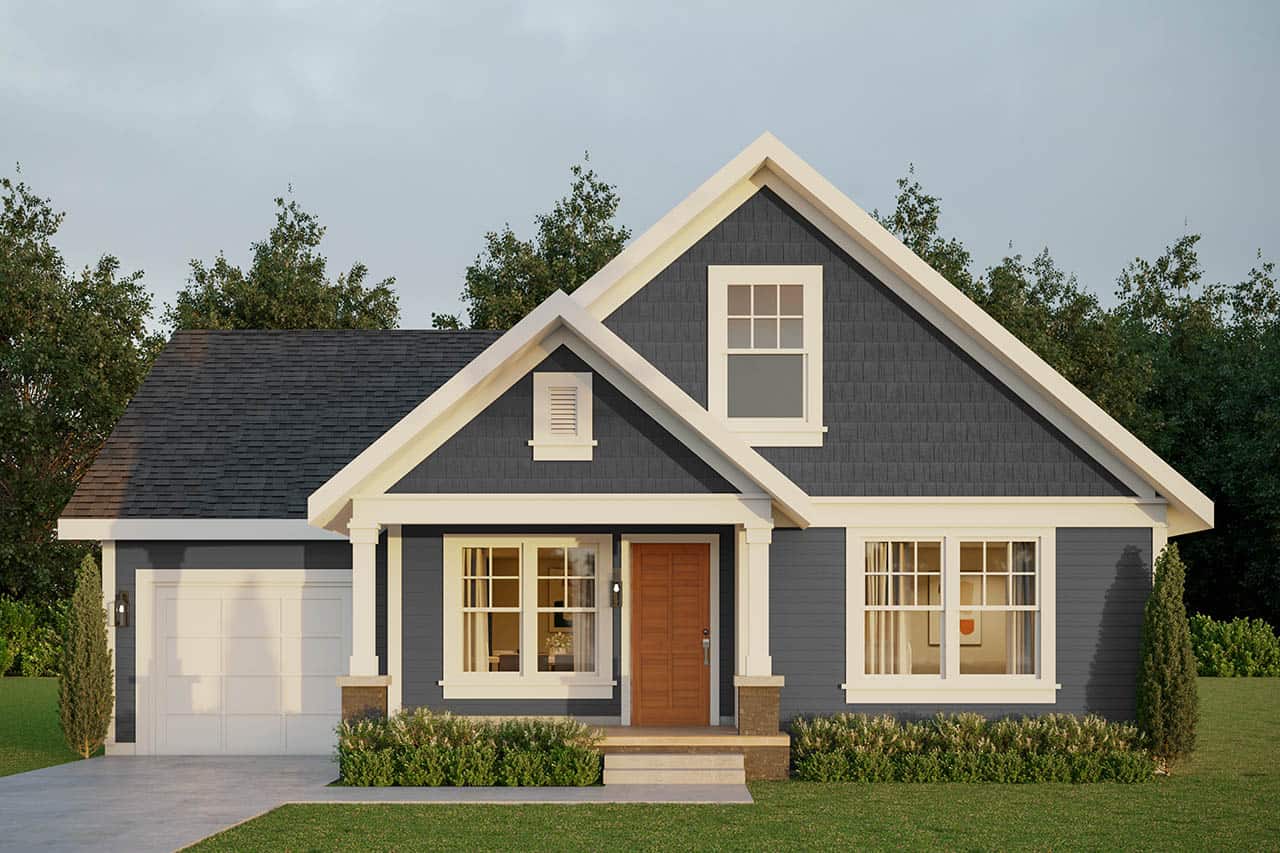
3-Bedroom, 1892 Sq Ft Contemporary House Plan - 208-1030 - Front Exterior
Plan#208-1030
Starting at$1145
1892
Sq Ft
1
Story
3
Bed
2
Bath
2
Car
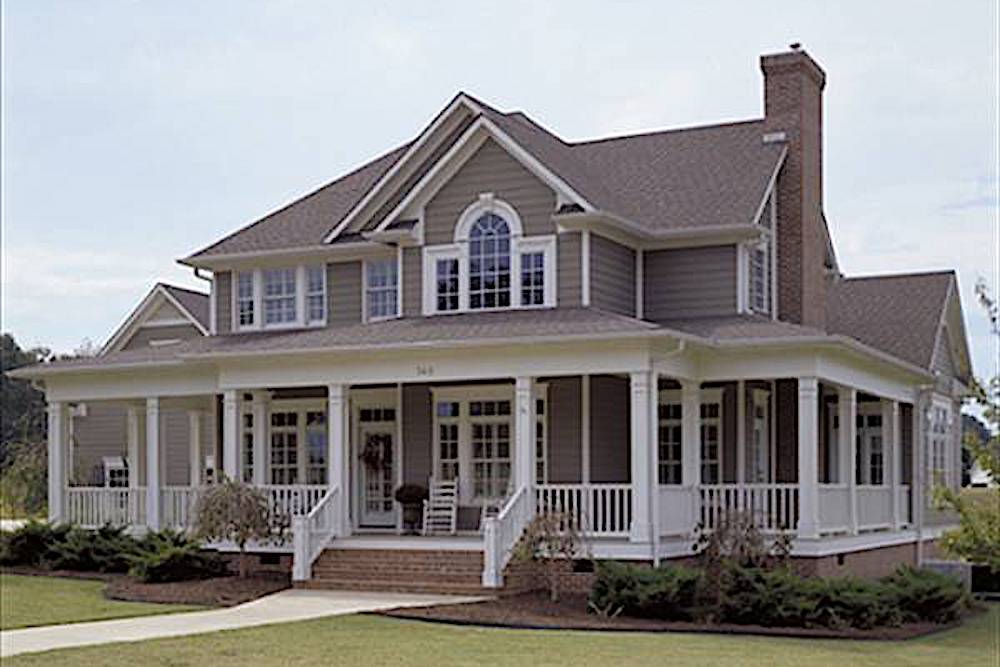
Contemporary House Plan - 3-7 Bedrms, 2.5-6 Baths - 2580-4628 Sq Ft - #161-1185
Plan#161-1185
Starting at$1750
2580
Sq Ft
1
Story
3
Bed
2.5
Bath
4
Car
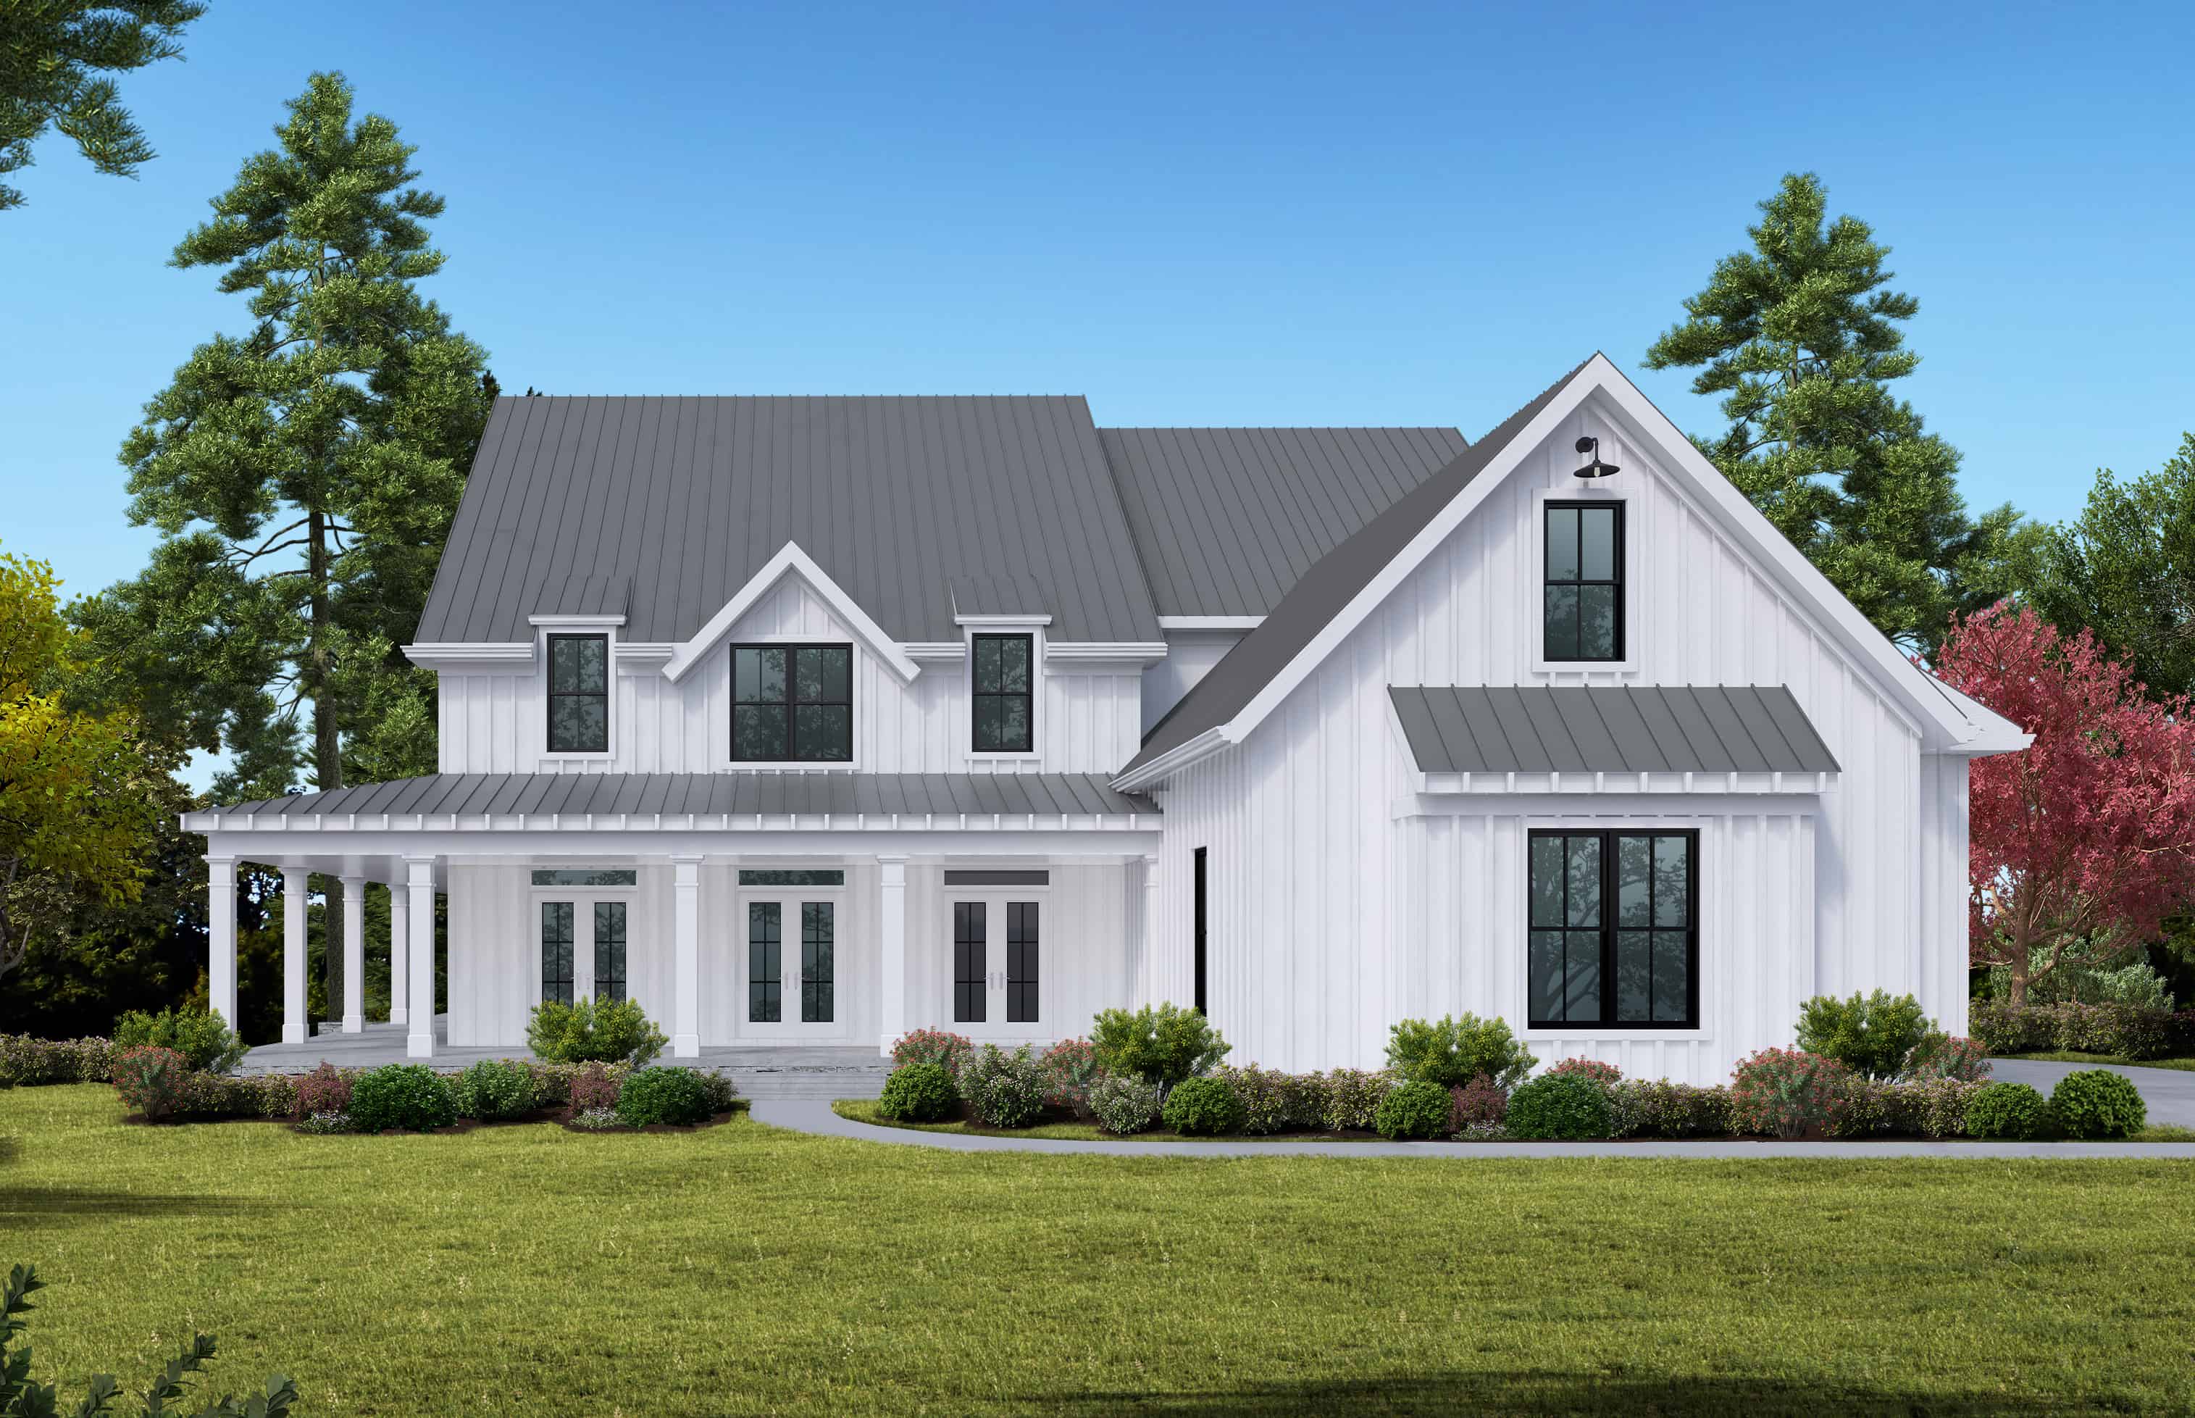
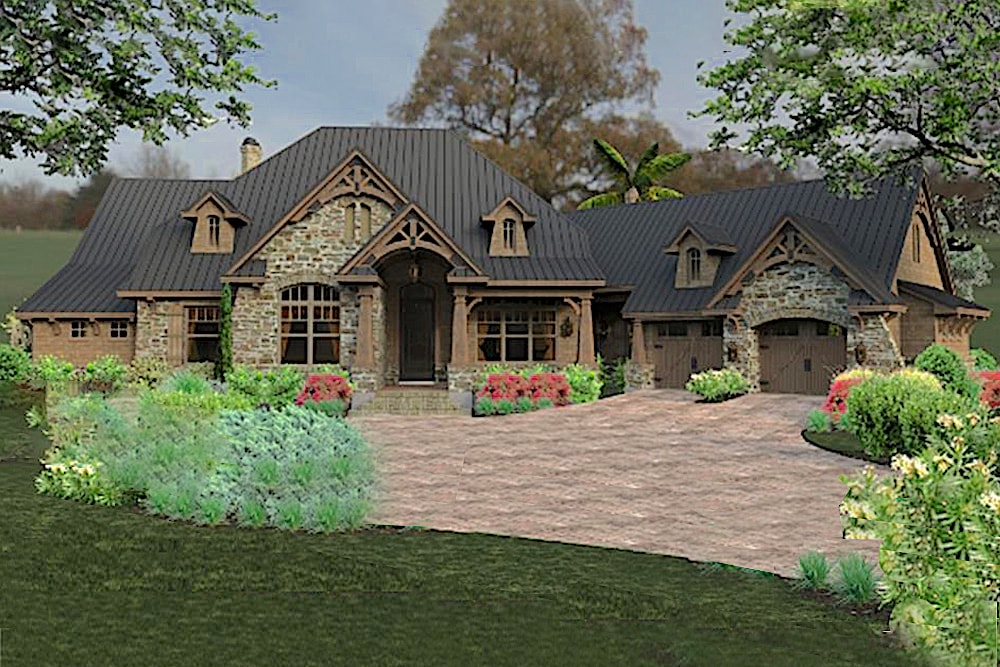
4-Bedroom, 3788 Sq Ft Farmhouse House Plan - 198-1106 - Front Exterior
Plan#198-1106
Starting at$1295
3788
Sq Ft
2
Story
5
Bed
4
Bath
3
Car
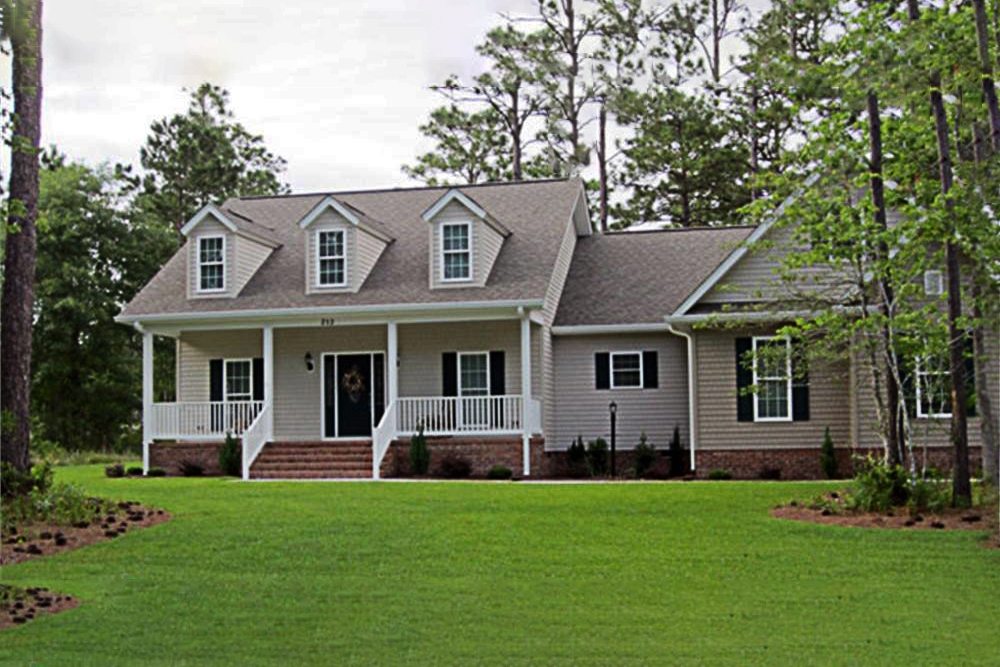
3-Bedroom, 1800 Sq Ft Country House Plan - 141-1017 - Front Exterior
Plan#141-1017
Starting at$1300
1800
Sq Ft
1
Story
3
Bed
2
Bath
2
Car
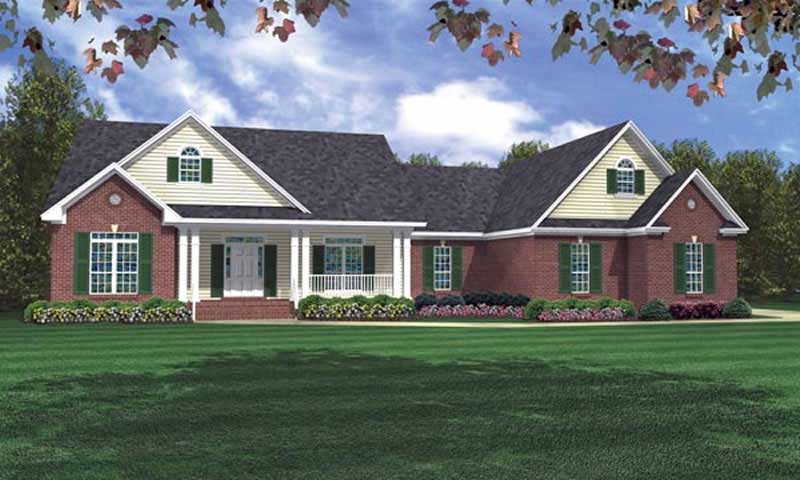
3-Bedroom, 2218 Sq Ft Ranch House Plan - 141-1004 - Front Exterior
Plan#141-1004
Starting at$1400
2218
Sq Ft
1
Story
3
Bed
3.5
Bath
2
Car
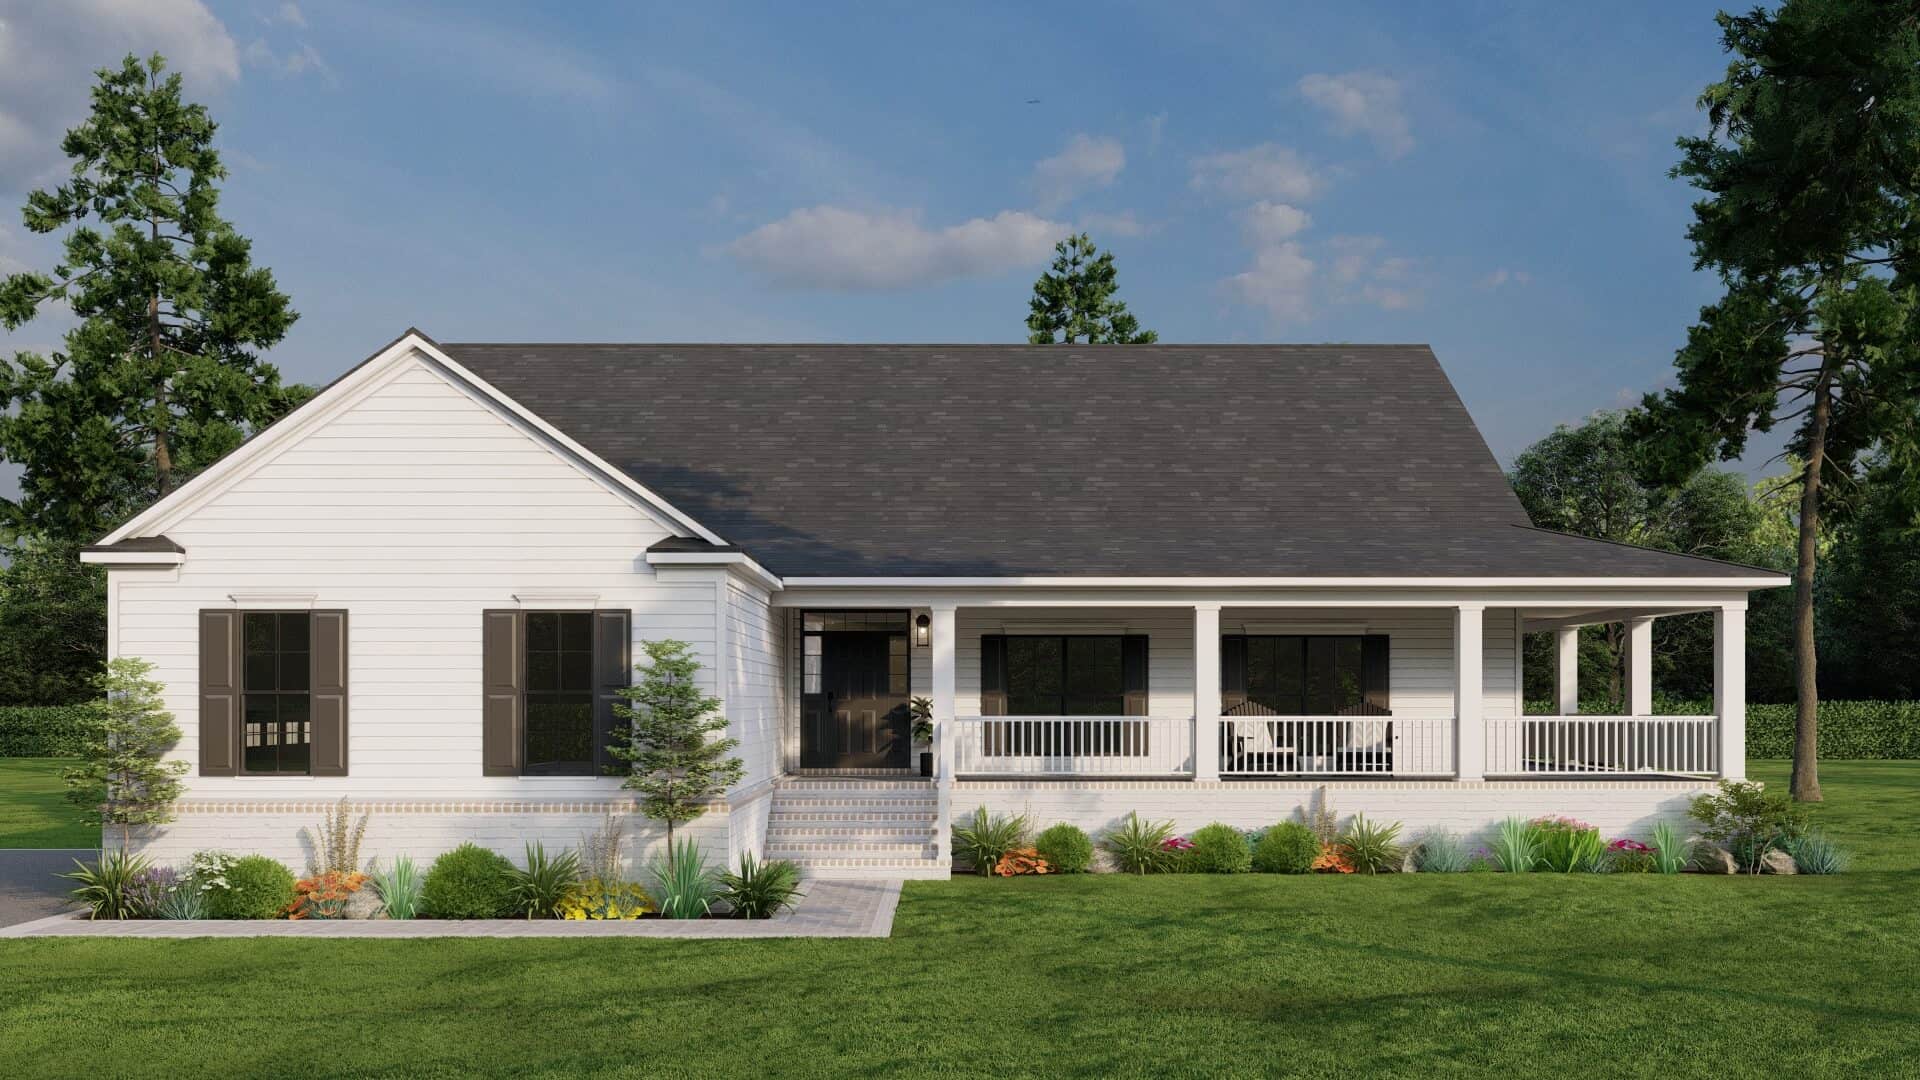
3-bedroom modern farmhouse ranch with 2,165 sq. ft., a wraparound porch, open layout, vaulted ceilings, and spacious primary suite. Plan #193-1298
Plan#193-1298
Starting at$1200
2165
Sq Ft
1
Story
3
Bed
2.5
Bath
2
Car
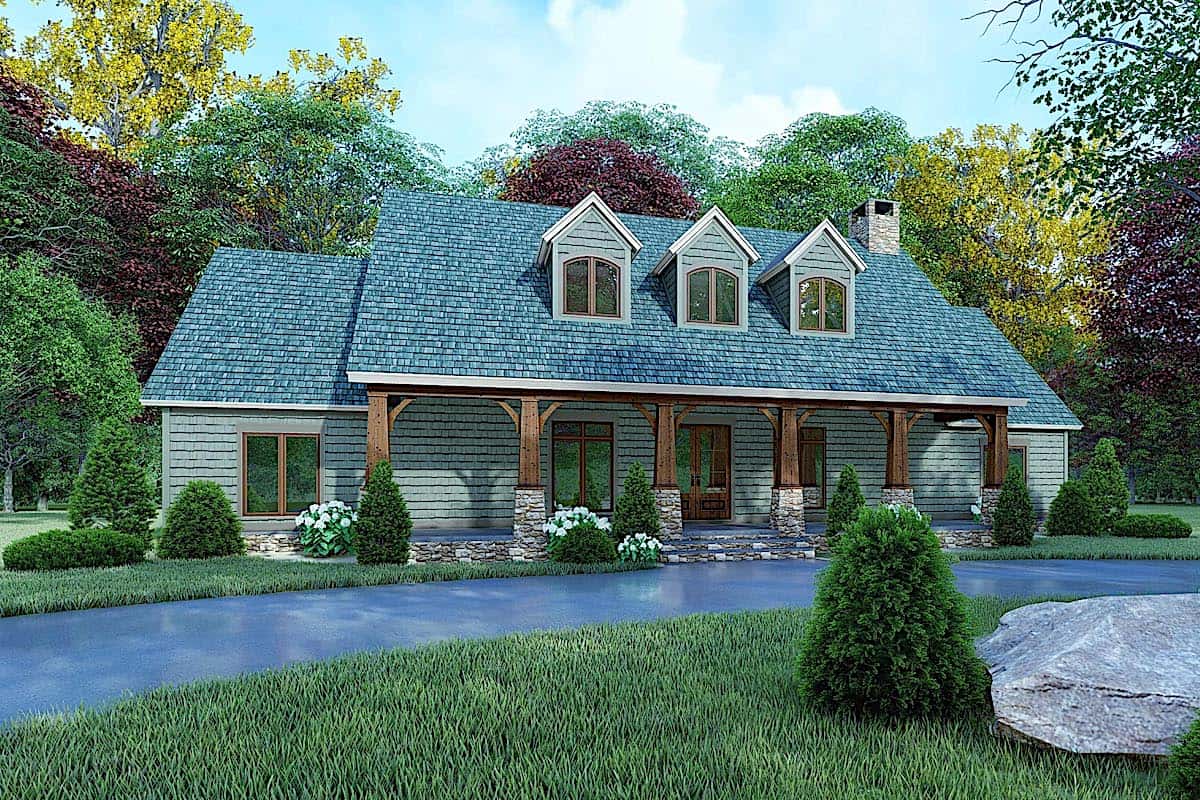
3-Bedroom, 2370 Sq Ft French House-  Plan #193-1216 - Front Exterior
Plan#193-1216
Starting at$1550
2370
Sq Ft
1
Story
3
Bed
3
Bath
2
Car
3-Bedroom, 1995 Sq Ft Traditional Home Plan - 120-2529 - Main Exterior
Plan#120-2529
Starting at$1255
1995
Sq Ft
2
Story
3
Bed
2.5
Bath
2
Car
3-Bedroom, 2680 Sq Ft Ranch Home - Plan #189-1137 - Main Exterior
Plan#189-1137
Starting at$1895
2680
Sq Ft
1
Story
3
Bed
3.5
Bath
3
Car
4-Bedroom, 3065 Sq Ft European Home Plan - 106-1194 - Main Exterior
Plan#106-1194
Starting at$1695
3065
Sq Ft
2
Story
4
Bed
3.5
Bath
3
Car
Modern Farmhouse Home Plan - 3 Bedrms, 3.5 Baths - 1837 Sq Ft
Plan#120-2756
Starting at$1305
1837
Sq Ft
2
Story
3
Bed
3.5
Bath
2
Car
3-Bedroom, 1277 Sq Ft Per Unit Contemporary Duplex Plan - 120-2604 - Main Exterior
Plan#120-2604
Starting at$2180
2554
Sq Ft
2
Story
3
Bed
2.5
Bath
1
Car
1-Bedroom, 1273 Sq Ft Barndominium House Plan - 214-1006 - Main Exterior
Plan#214-1006
Starting at$625
1273
Sq Ft
1
Story
1
Bed
1.5
Bath
3
Car
3-Bedroom, 2112 Sq Ft Farmhouse Home - Plan #117-1030 - Front Exterior
Plan#117-1030
Starting at$1295
2112
Sq Ft
2
Story
3
Bed
2.5
Bath
2
Car
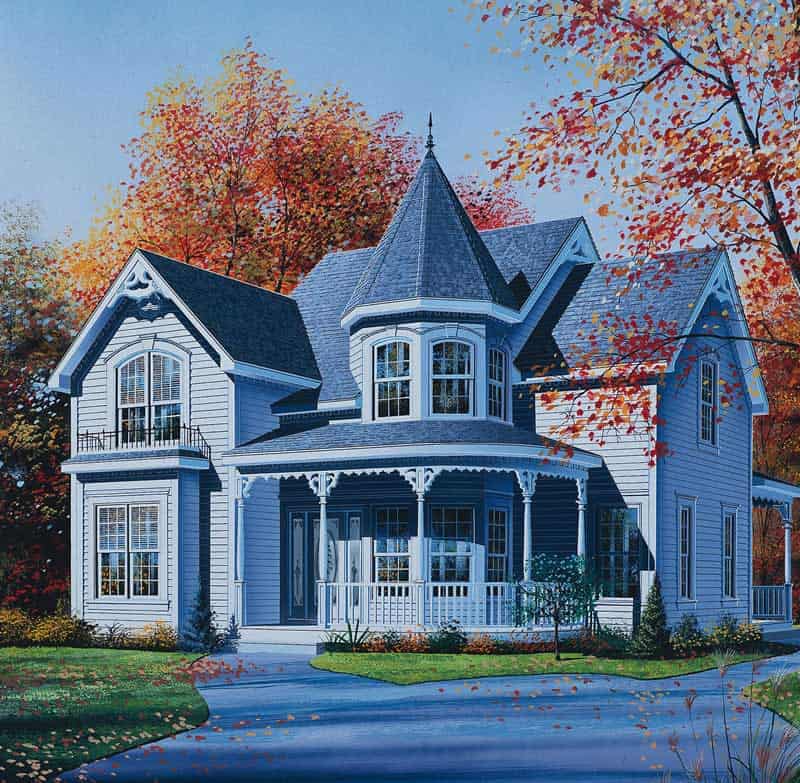
3-Bedroom, 1732 Sq Ft Ranch Home Plan - 178-1189 - Main Exterior
Plan#178-1189
Starting at$1085
1732
Sq Ft
1
Story
3
Bed
2
Bath
2
Car
2-Bedroom, 998 Living Sq Ft Garage w/Apartments Home Plan - 108-2060 - Main Exterior
Plan#108-2060
Starting at$560
998
Sq Ft
2
Story
2
Bed
1.5
Bath
2
Car
3-Bedroom, 2720 Sq Ft Country House Plan - 189-1015 - Front Exterior
Plan#189-1015
Starting at$1895
2720
Sq Ft
2
Story
3
Bed
2.5
Bath
2
Car
Craftsman Home Plan - 3 Bedrms, 2.5 Baths - 1878 Sq Ft
Plan#120-2730
Starting at$1255
1878
Sq Ft
1.5
Story
3
Bed
2.5
Bath
2
Car
1-Bedroom, 900 Sq Ft Ranch House - Plan #108-1968 - Front Exterior
Plan#108-1968
Starting at$615
900
Sq Ft
1
Story
1
Bed
1
Bath
2
Car
4-Bedroom, 3084 Sq Ft French Home - Plan #153-1990 - Main Exterior
Plan#153-1990
Starting at$1850
3084
Sq Ft
1.5
Story
4
Bed
3.5
Bath
2
Car
4-Bedroom, 4901 Sq Ft European Home - Plan #108-1601 - Main Exterior
Plan#108-1601
Starting at$2200
4901
Sq Ft
1
Story
4
Bed
4.5
Bath
3
Car
2-Bedroom, 1285 Sq Ft Duplex/Multi-Unit House Plan - 120-2838 - Front Exterior
Plan#120-2838
Starting at$2080
1285
Sq Ft
1
Story
2
Bed
2
Bath
1
Car
4-Bedroom, 3227 Sq Ft Traditional Home Plan - 199-1011 - Main Exterior
Plan#199-1011
Starting at$1129
3227
Sq Ft
1
Story
4
Bed
3
Bath
3
Car
4-Bedroom, 2780 Sq Ft Modern Farmhouse House Plan - 142-1481 - Front Exterior
Plan#142-1481
Starting at$1495
2780
Sq Ft
1.5
Story
4
Bed
3.5
Bath
3
Car
3-Bedroom, 1892 Sq Ft Contemporary House Plan - 208-1030 - Front Exterior
Plan#208-1030
Starting at$1145
1892
Sq Ft
1
Story
3
Bed
2
Bath
2
Car
Contemporary House Plan - 3-7 Bedrms, 2.5-6 Baths - 2580-4628 Sq Ft - #161-1185
Plan#161-1185
Starting at$1750
2580
Sq Ft
1
Story
3
Bed
2.5
Bath
4
Car
4-Bedroom, 3788 Sq Ft Farmhouse House Plan - 198-1106 - Front Exterior
Plan#198-1106
Starting at$1295
3788
Sq Ft
2
Story
5
Bed
4
Bath
3
Car
3-Bedroom, 1800 Sq Ft Country House Plan - 141-1017 - Front Exterior
Plan#141-1017
Starting at$1300
1800
Sq Ft
1
Story
3
Bed
2
Bath
2
Car
3-Bedroom, 2218 Sq Ft Ranch House Plan - 141-1004 - Front Exterior
Plan#141-1004
Starting at$1400
2218
Sq Ft
1
Story
3
Bed
3.5
Bath
2
Car
3-bedroom modern farmhouse ranch with 2,165 sq. ft., a wraparound porch, open layout, vaulted ceilings, and spacious primary suite. Plan #193-1298
Plan#193-1298
Starting at$1200
2165
Sq Ft
1
Story
3
Bed
2.5
Bath
2
Car
3-Bedroom, 2370 Sq Ft French House-  Plan #193-1216 - Front Exterior
Plan#193-1216
Starting at$1550
2370
Sq Ft
1
Story
3
Bed
3
Bath
2
Car
3-Bedroom, 1995 Sq Ft Traditional Home Plan - 120-2529 - Main Exterior
Plan#120-2529
Starting at$1255
1995
Sq Ft
2
Story
3
Bed
2.5
Bath
2
Car
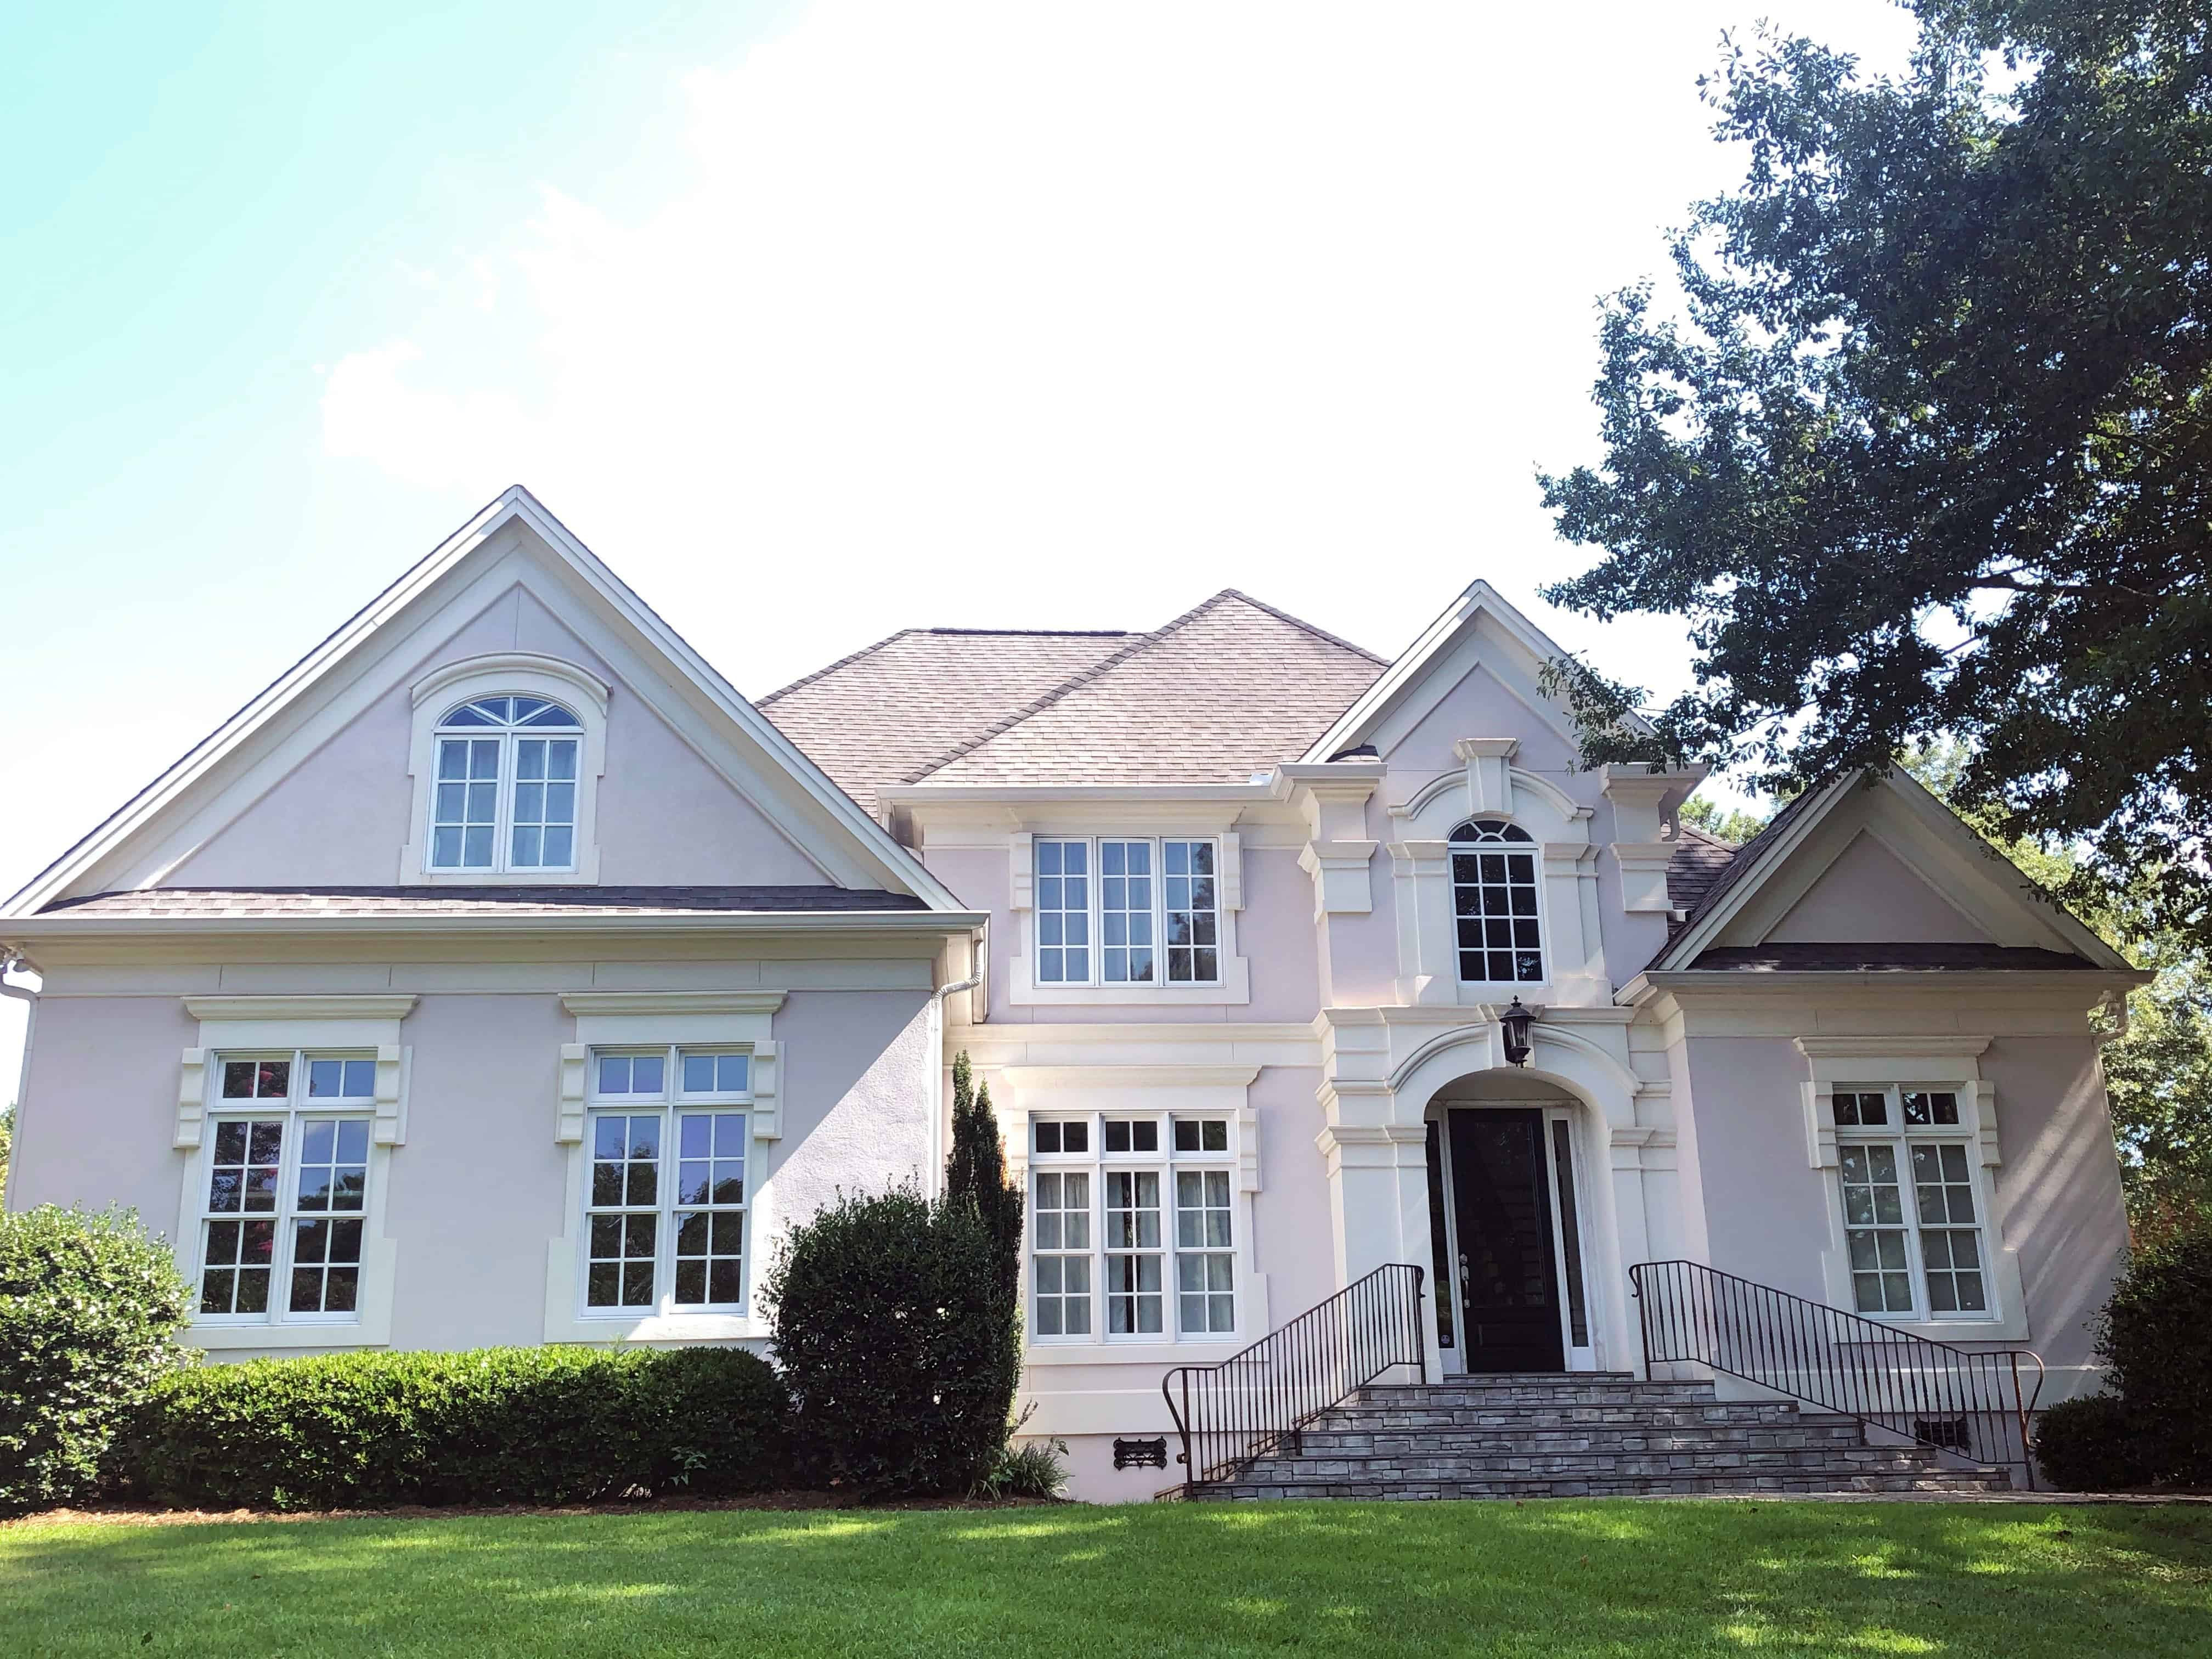
3-Bedroom, 2680 Sq Ft Ranch Home - Plan #189-1137 - Main Exterior
Plan#189-1137
Starting at$1895
2680
Sq Ft
1
Story
3
Bed
3.5
Bath
3
Car
4-Bedroom, 3065 Sq Ft European Home Plan - 106-1194 - Main Exterior
Plan#106-1194
Starting at$1695
3065
Sq Ft
2
Story
4
Bed
3.5
Bath
3
Car
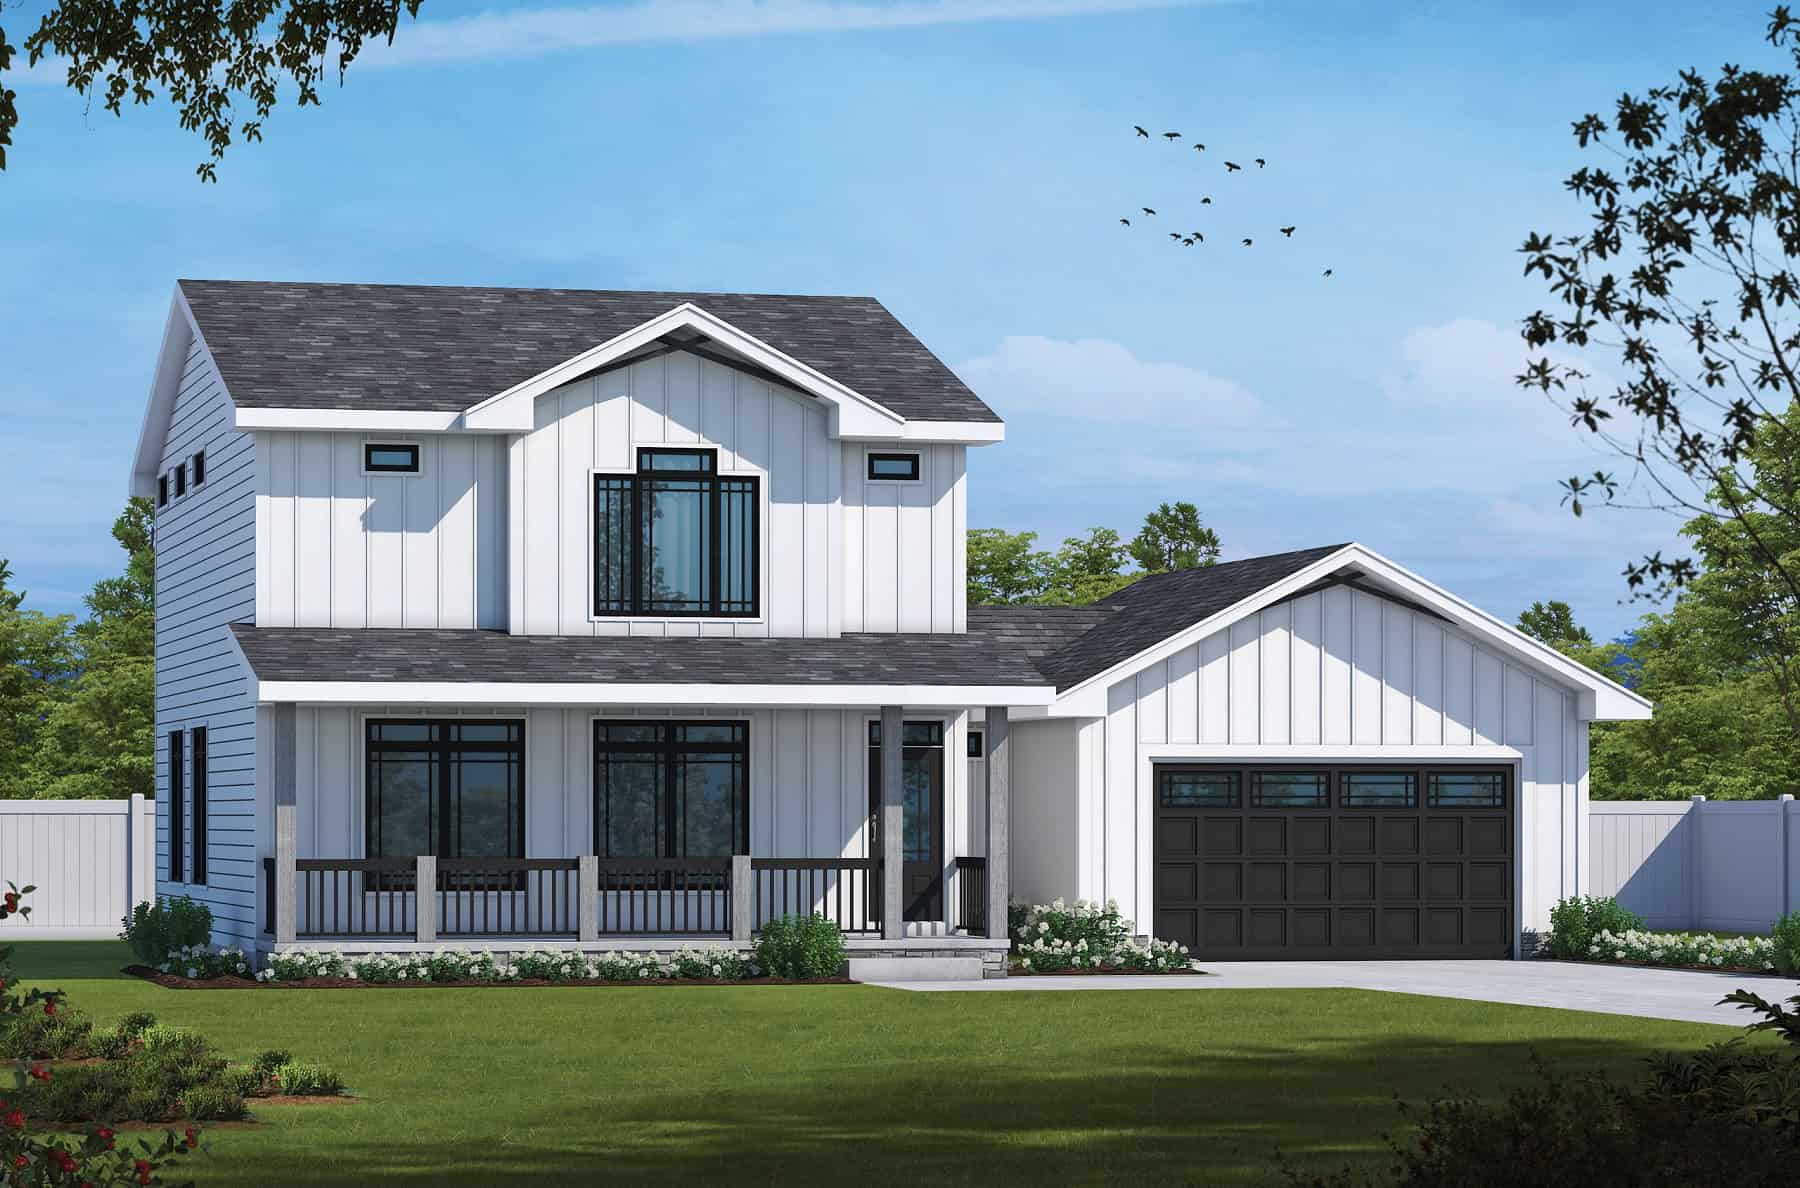
Modern Farmhouse Home Plan - 3 Bedrms, 3.5 Baths - 1837 Sq Ft
Plan#120-2756
Starting at$1305
1837
Sq Ft
2
Story
3
Bed
3.5
Bath
2
Car
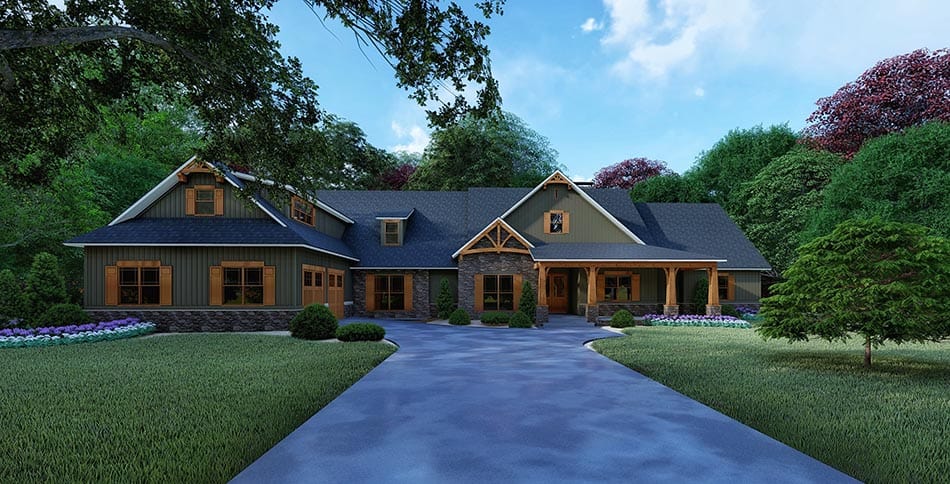
3-Bedroom, 1277 Sq Ft Per Unit Contemporary Duplex Plan - 120-2604 - Main Exterior
Plan#120-2604
Starting at$2180
2554
Sq Ft
2
Story
3
Bed
2.5
Bath
1
Car
1-Bedroom, 1273 Sq Ft Barndominium House Plan - 214-1006 - Main Exterior
Plan#214-1006
Starting at$625
1273
Sq Ft
1
Story
1
Bed
1.5
Bath
3
Car
3-Bedroom, 2112 Sq Ft Farmhouse Home - Plan #117-1030 - Front Exterior
Plan#117-1030
Starting at$1295
2112
Sq Ft
2
Story
3
Bed
2.5
Bath
2
Car
3-Bedroom, 1732 Sq Ft Ranch Home Plan - 178-1189 - Main Exterior
Plan#178-1189
Starting at$1085
1732
Sq Ft
1
Story
3
Bed
2
Bath
2
Car
2-Bedroom, 998 Living Sq Ft Garage w/Apartments Home Plan - 108-2060 - Main Exterior
Plan#108-2060
Starting at$560
998
Sq Ft
2
Story
2
Bed
1.5
Bath
2
Car
3-Bedroom, 2720 Sq Ft Country House Plan - 189-1015 - Front Exterior
Plan#189-1015
Starting at$1895
2720
Sq Ft
2
Story
3
Bed
2.5
Bath
2
Car
Craftsman Home Plan - 3 Bedrms, 2.5 Baths - 1878 Sq Ft
Plan#120-2730
Starting at$1255
1878
Sq Ft
1.5
Story
3
Bed
2.5
Bath
2
Car
1-Bedroom, 900 Sq Ft Ranch House - Plan #108-1968 - Front Exterior
Plan#108-1968
Starting at$615
900
Sq Ft
1
Story
1
Bed
1
Bath
2
Car
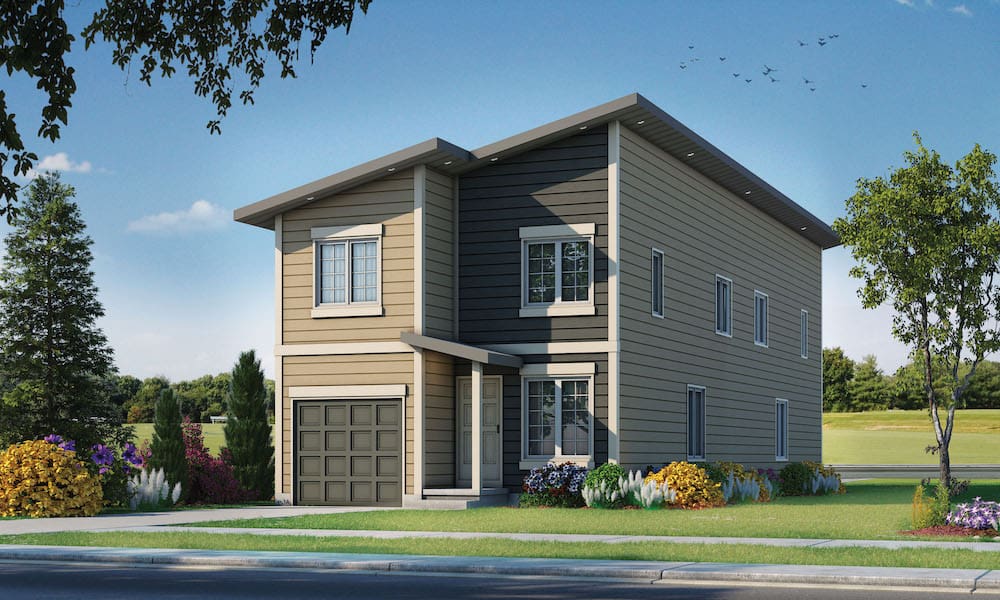
4-Bedroom, 3084 Sq Ft French Home - Plan #153-1990 - Main Exterior
Plan#153-1990
Starting at$1850
3084
Sq Ft
1.5
Story
4
Bed
3.5
Bath
2
Car
4-Bedroom, 4901 Sq Ft European Home - Plan #108-1601 - Main Exterior
Plan#108-1601
Starting at$2200
4901
Sq Ft
1
Story
4
Bed
4.5
Bath
3
Car
2-Bedroom, 1285 Sq Ft Duplex/Multi-Unit House Plan - 120-2838 - Front Exterior
Plan#120-2838
Starting at$2080
1285
Sq Ft
1
Story
2
Bed
2
Bath
1
Car
4-Bedroom, 3227 Sq Ft Traditional Home Plan - 199-1011 - Main Exterior
Plan#199-1011
Starting at$1129
3227
Sq Ft
1
Story
4
Bed
3
Bath
3
Car

1...4647484950...346