Kitchen Island House Plans

8,192
Plan Results
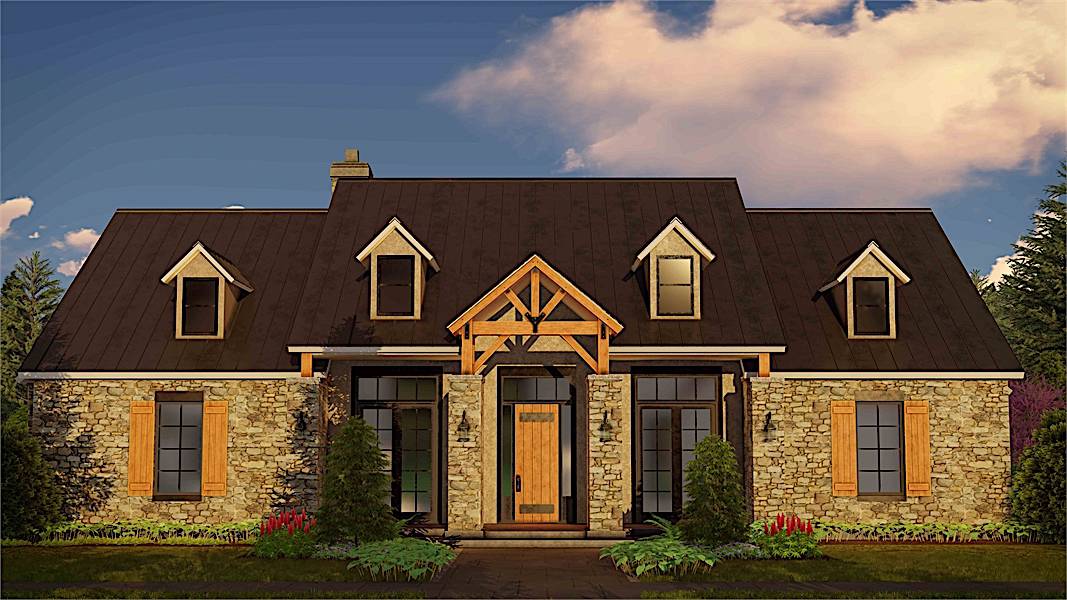
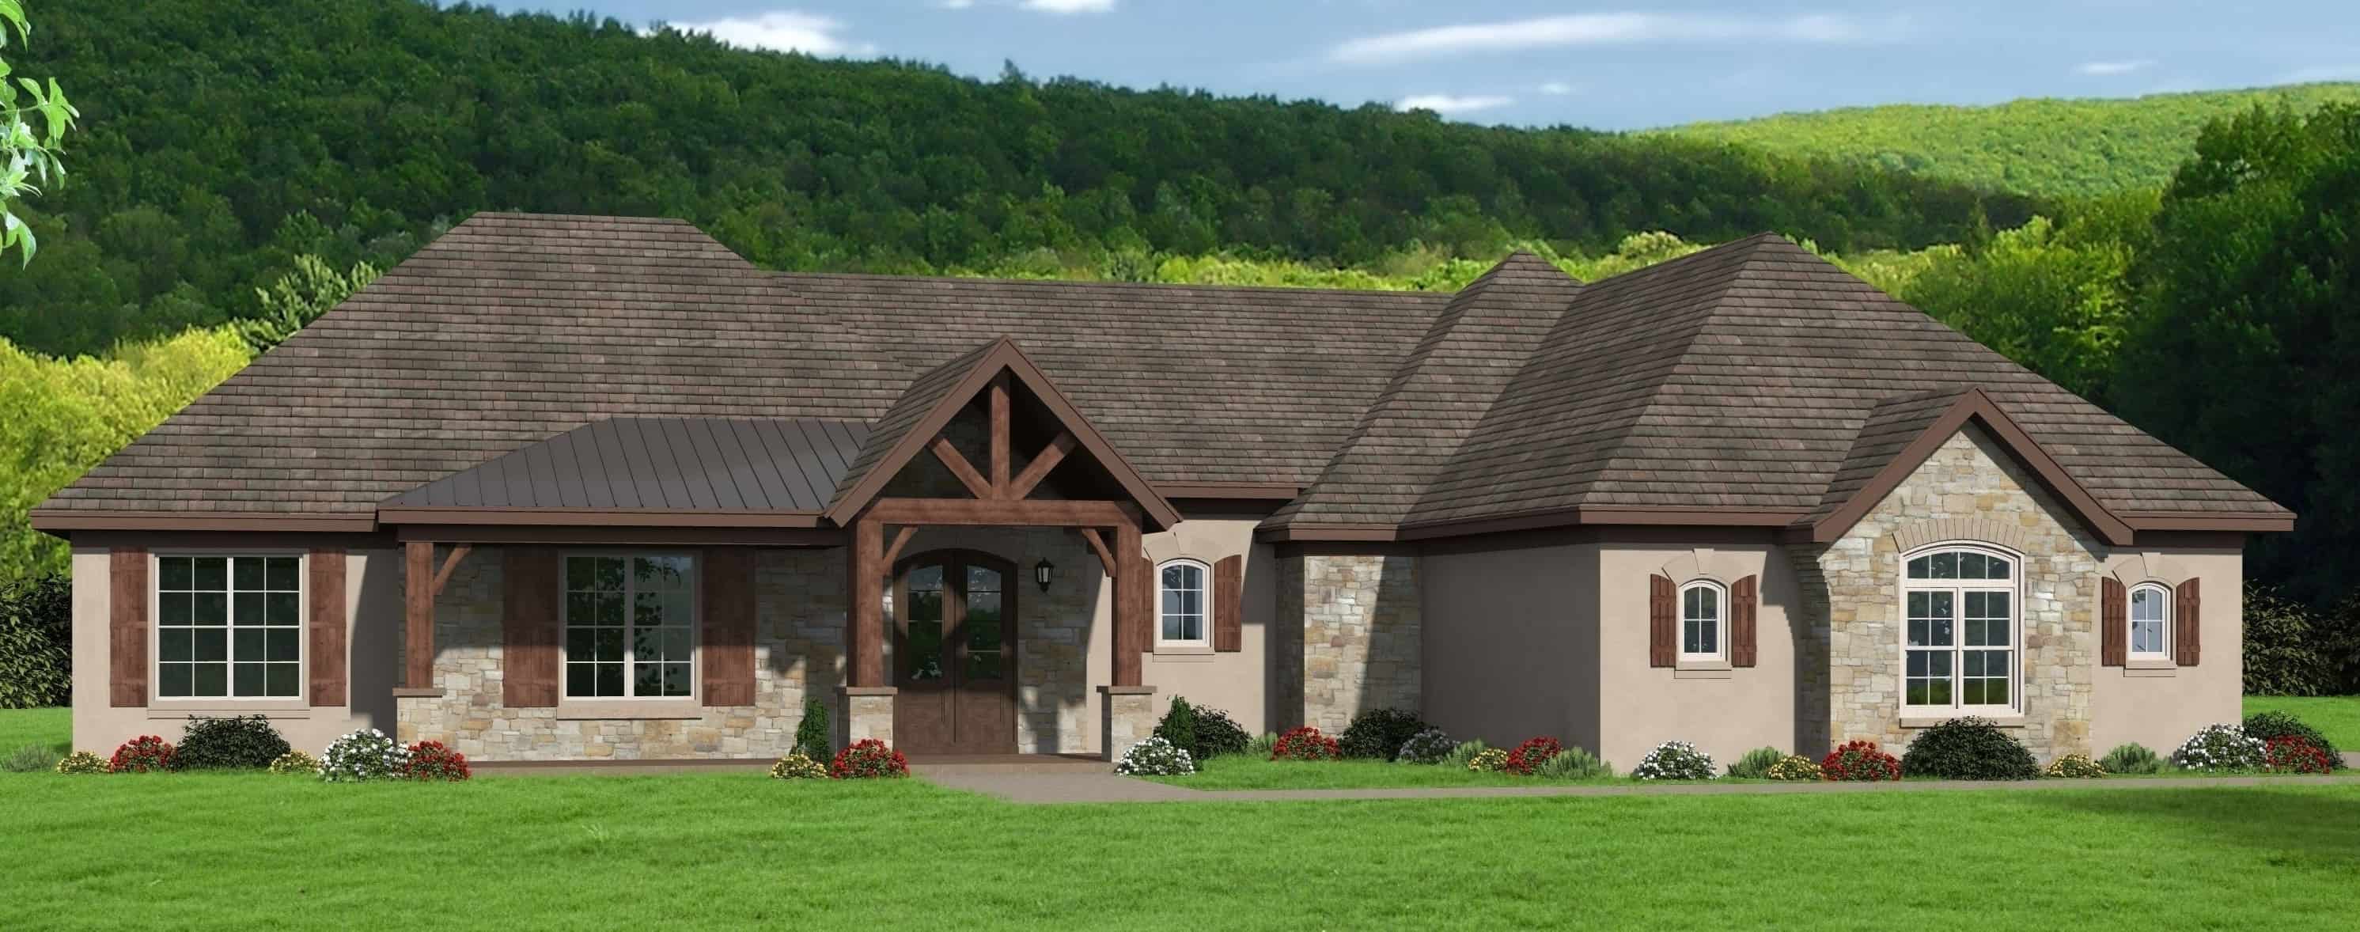
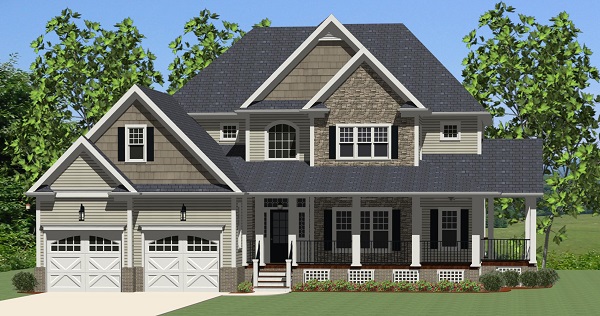
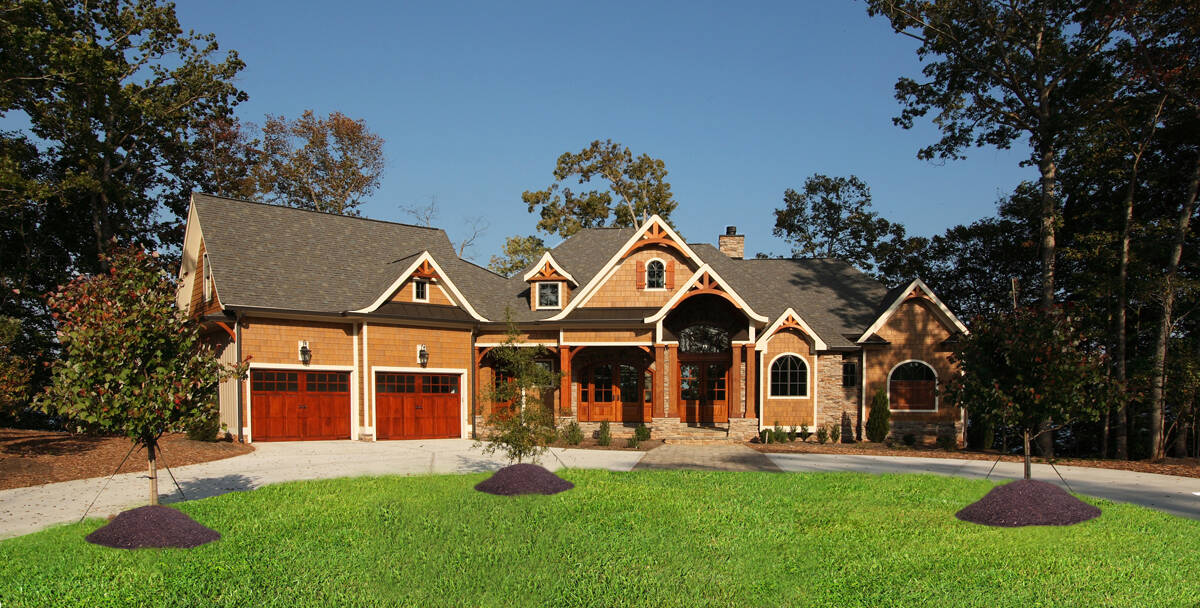
3-Bedroom, 2650 Sq Ft Craftsman House - Plan #161-1119 - Front Exterior
Plan Collection
3-Bedroom, 2650 Sq Ft Craftsman House - Plan #161-1119 - Front Exterior
Plan#161-1119
Starting at$1750
2650
Sq Ft
1
Story
3
Bed
2.5
Bath
3
Car
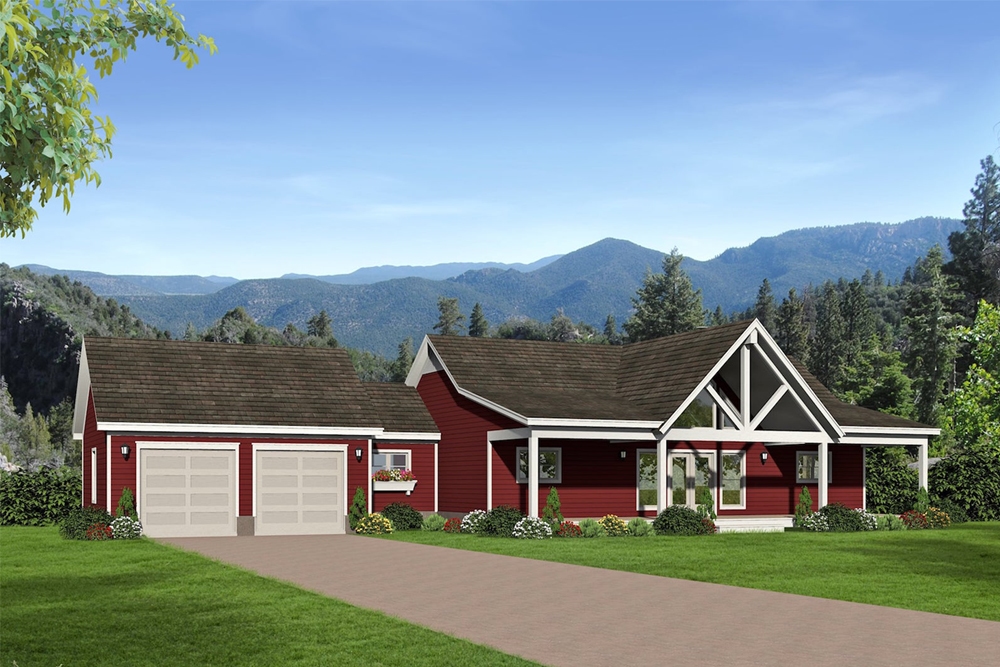
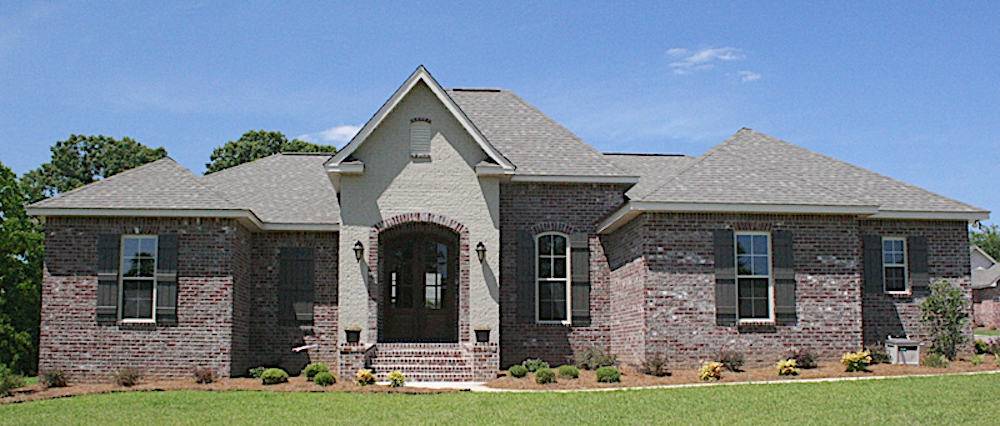
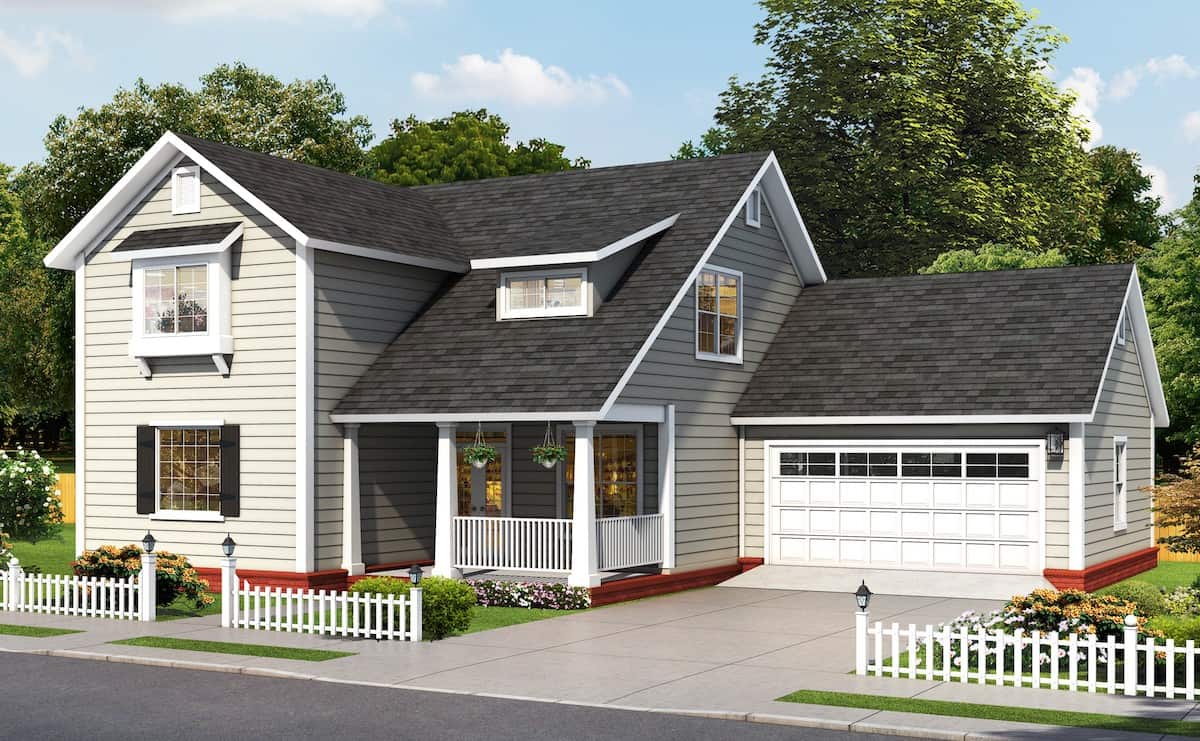
3-Bedroom, 3455 Sq Ft Country House Plan - 196-1267 - Front Exterior
Plan Collection
3-Bedroom, 3455 Sq Ft Country House Plan - 196-1267 - Front Exterior
Plan#196-1267
Starting at$1615
3455
Sq Ft
1.5
Story
3
Bed
3
Bath
2
Car
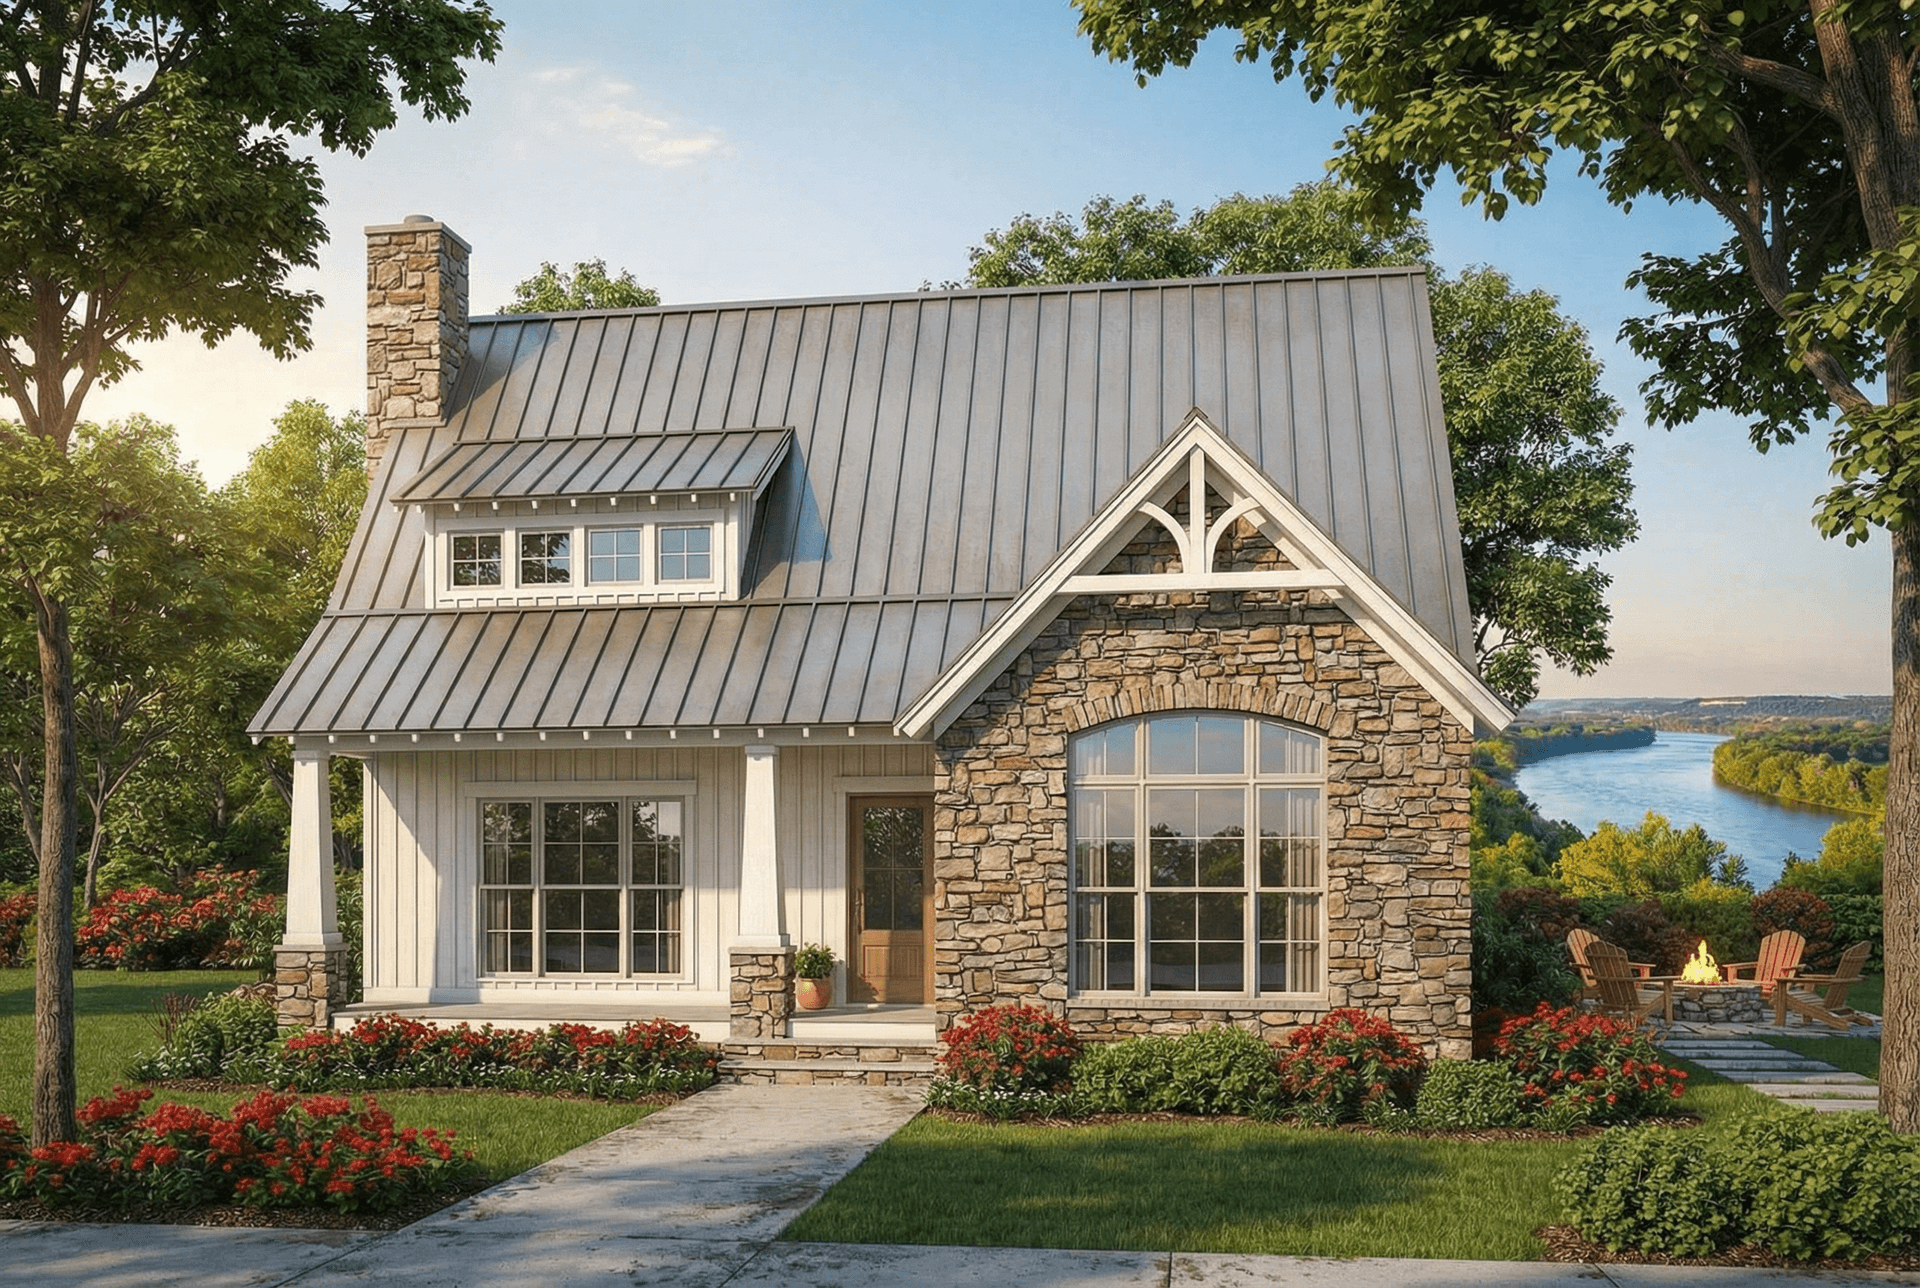
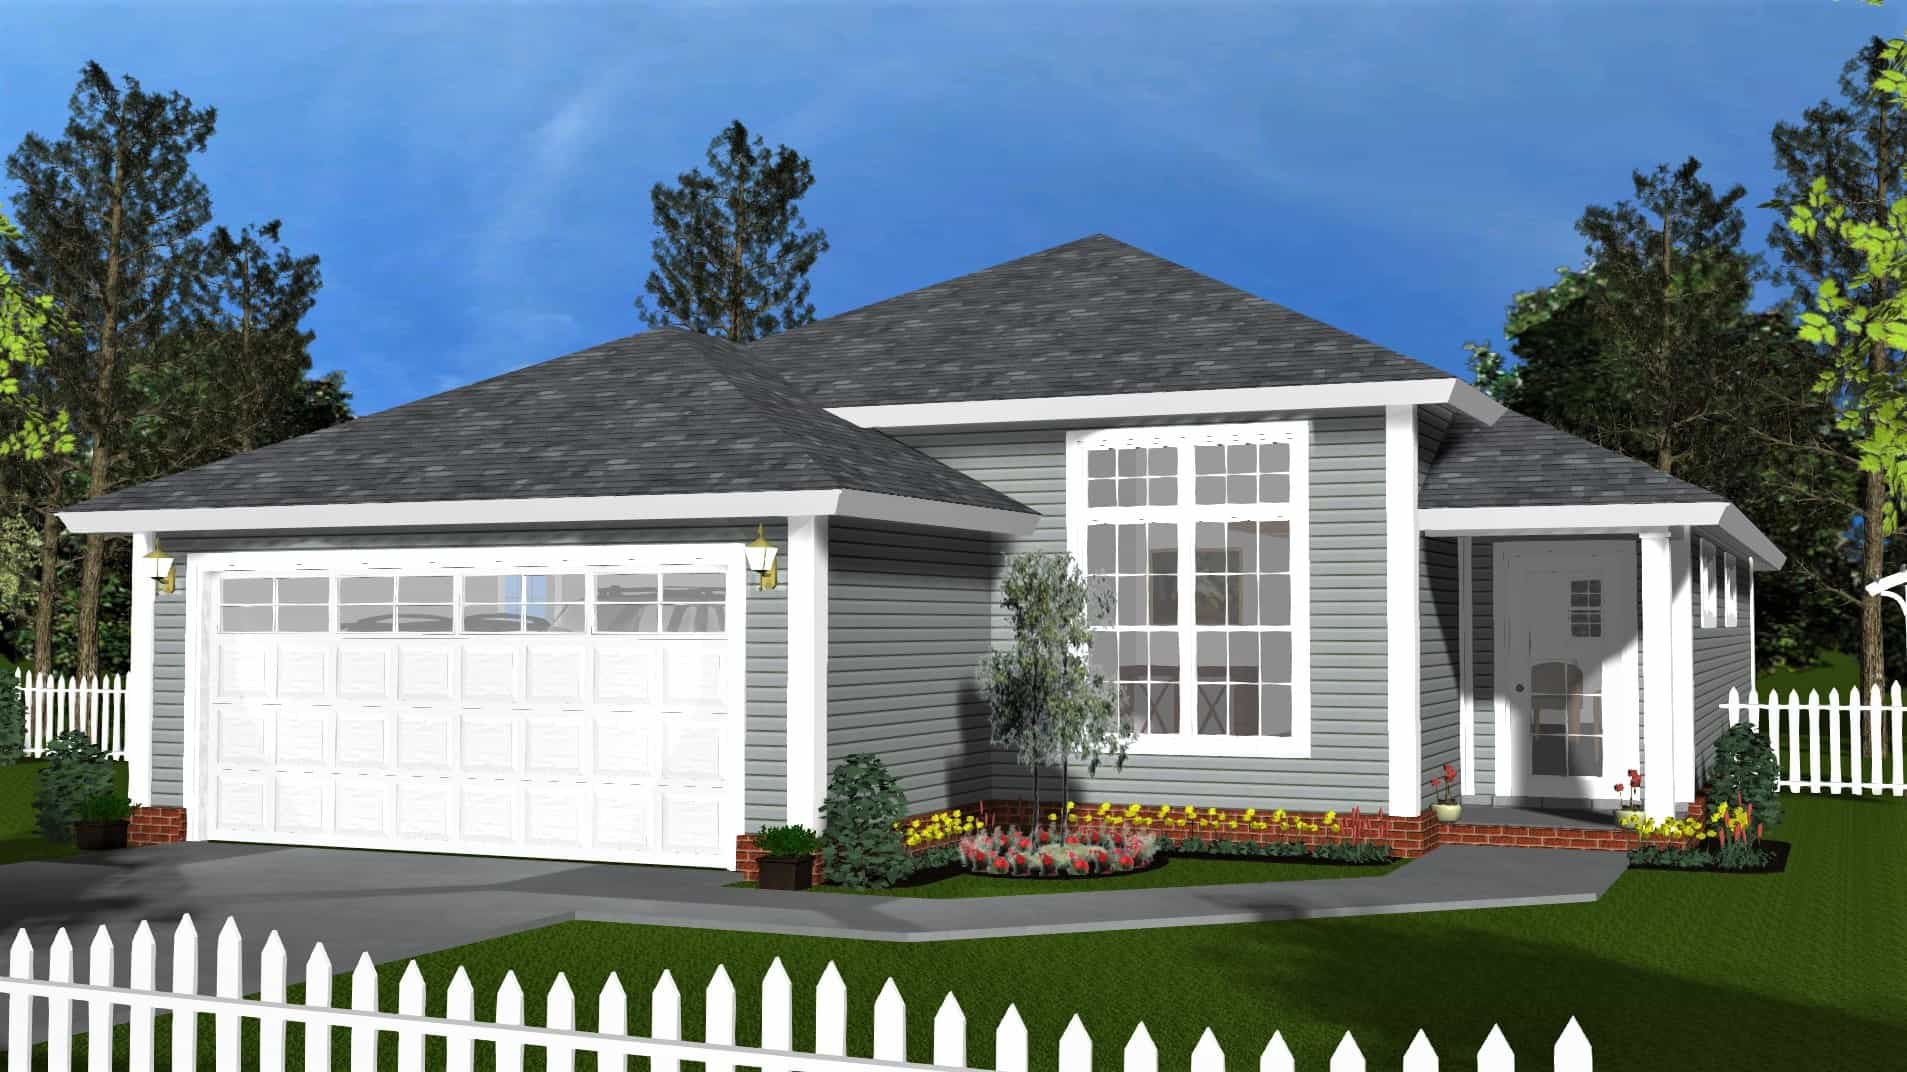
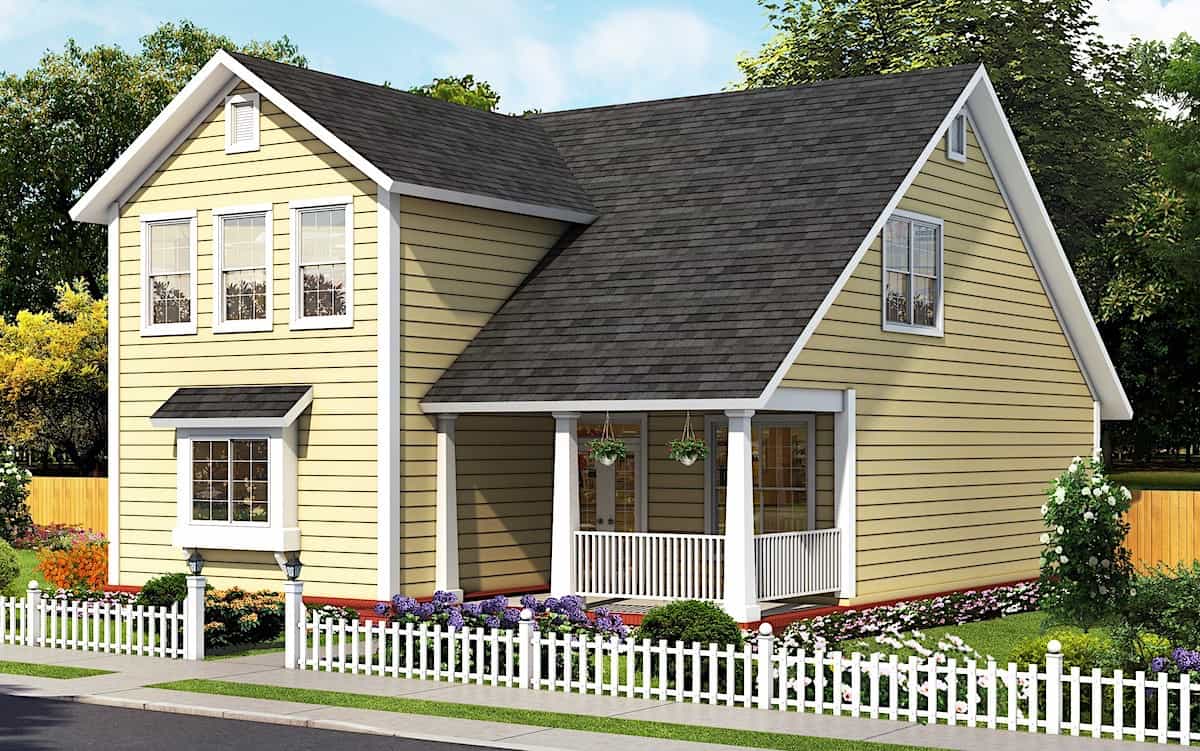
Cottage House Plan - 3 Bedrms, 2.5 Baths - 1567 Sq Ft - #178-1414
Plan Collection
Cottage House Plan - 3 Bedrms, 2.5 Baths - 1567 Sq Ft - #178-1414
Plan#178-1414
Starting at$1065
1567
Sq Ft
2
Story
3
Bed
2.5
Bath
1
Car
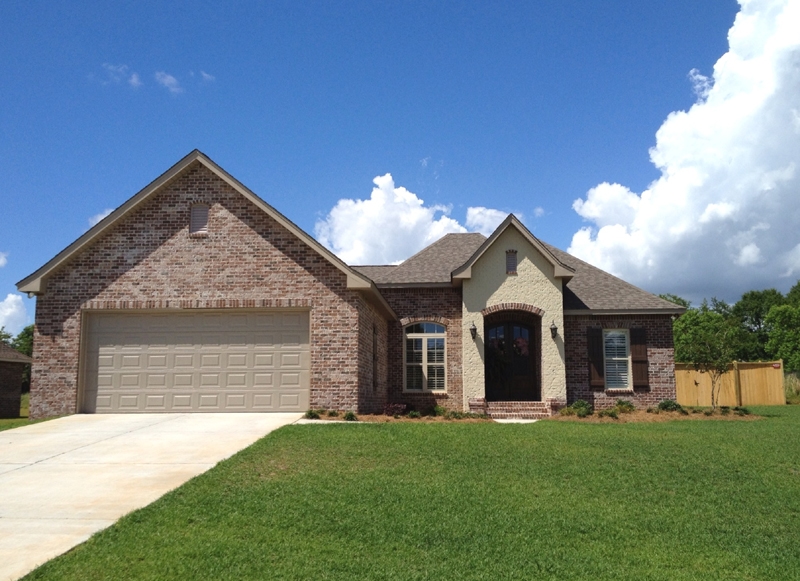
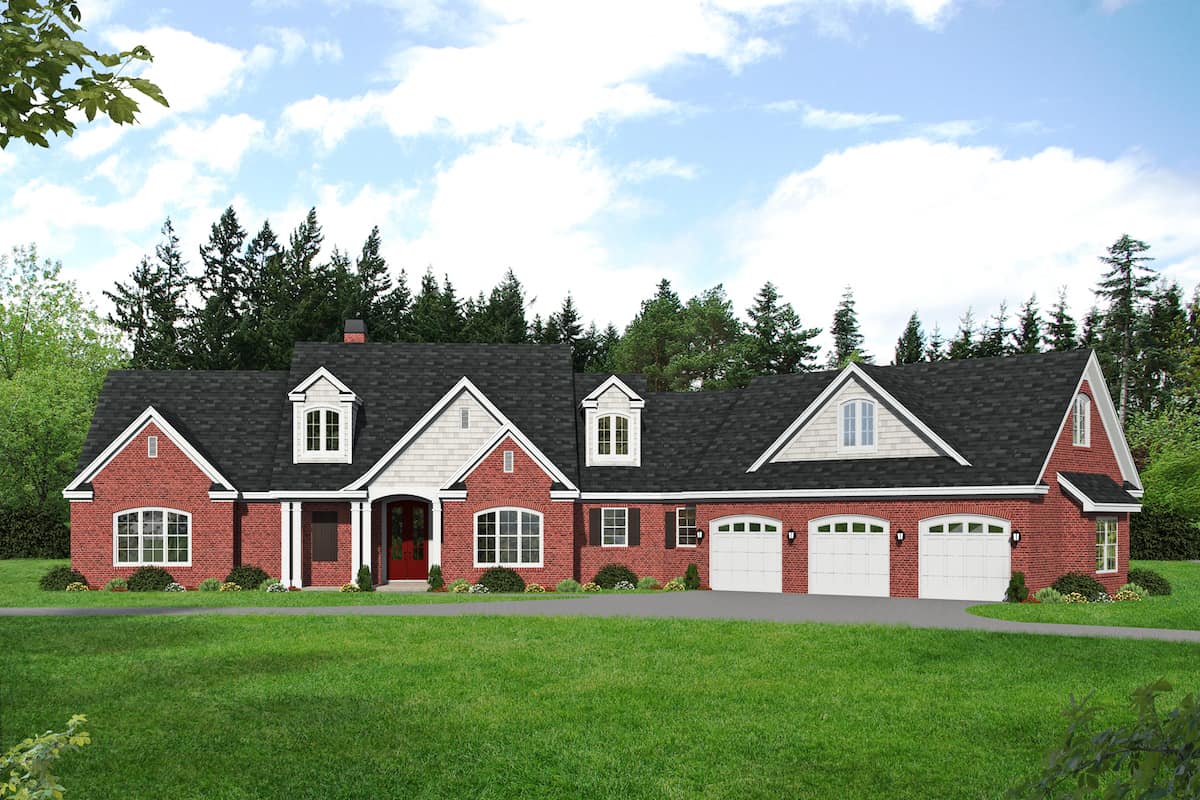
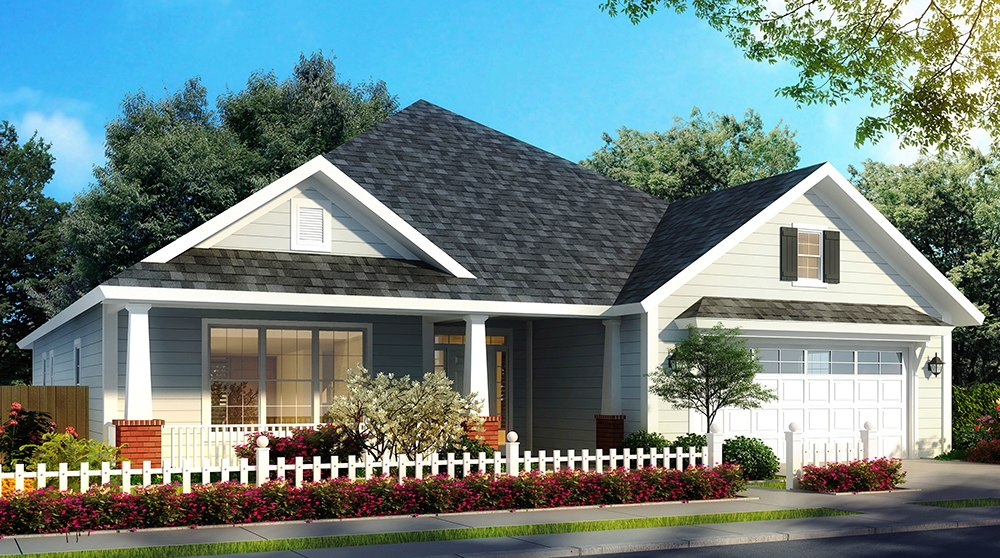
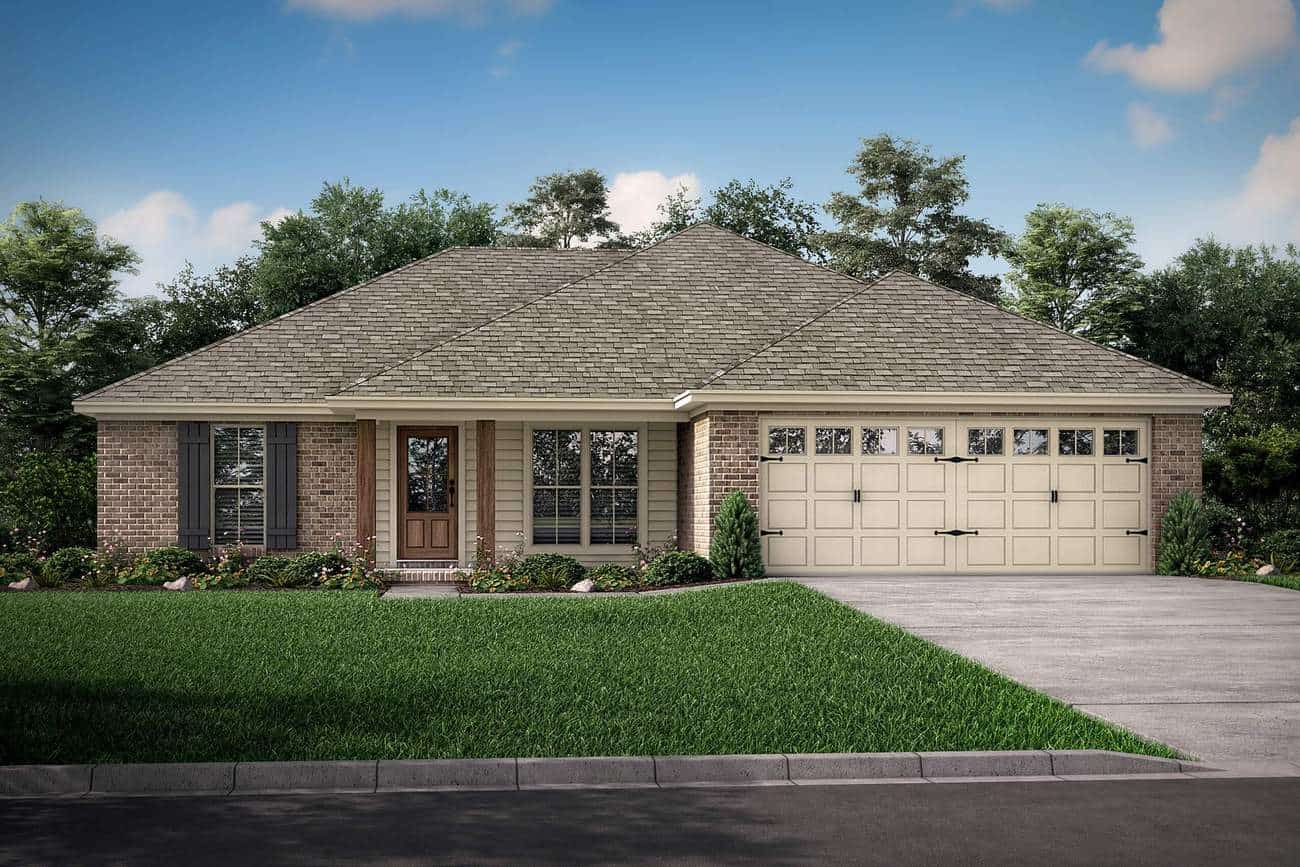
3-Bedroom, 1311 Sq Ft Ranch Home - Plan #123-1111 - Main Exterior
Plan Collection
3-Bedroom, 1311 Sq Ft Ranch Home - Plan #123-1111 - Main Exterior
Plan#123-1111
Starting at$990
1311
Sq Ft
1
Story
3
Bed
2
Bath
0
Car
3–4-Bedroom, 3010 Sq Ft Contemporary House - Plan #209-1007 - Front Exterior
Plan Collection
3–4-Bedroom, 3010 Sq Ft Contemporary House - Plan #209-1007 - Front Exterior
Plan#209-1007
Starting at$3595
3010
Sq Ft
1
Story
3
Bed
3.5
Bath
2
Car
3-Bedroom, 2681 Sq Ft Country Home - Plan #208-1001 - Main Exterior
Plan Collection
3-Bedroom, 2681 Sq Ft Country Home - Plan #208-1001 - Main Exterior
Plan#208-1001
Starting at$1145
2681
Sq Ft
1
Story
3
Bed
2.5
Bath
3
Car
3-Bedroom, 3510 Sq Ft Colonial House - Plan #196-1265 - Front Exterior
Plan Collection
3-Bedroom, 3510 Sq Ft Colonial House - Plan #196-1265 - Front Exterior
Plan#196-1265
Starting at$1690
3510
Sq Ft
1.5
Story
3
Bed
2.5
Bath
3
Car
2-Bedroom, 1787 Sq Ft Ranch Home - Plan #196-1260 - Main Exterior
Plan Collection
2-Bedroom, 1787 Sq Ft Ranch Home - Plan #196-1260 - Main Exterior
Plan#196-1260
Starting at$940
1787
Sq Ft
1
Story
2
Bed
2
Bath
2
Car
2-Bedroom, 3433 Sq Ft Cottage Home - Plan #194-1042 - Main Exterior
Plan Collection
2-Bedroom, 3433 Sq Ft Cottage Home - Plan #194-1042 - Main Exterior
Plan#194-1042
Starting at$2595
3433
Sq Ft
1
Story
2
Bed
2.5
Bath
4
Car
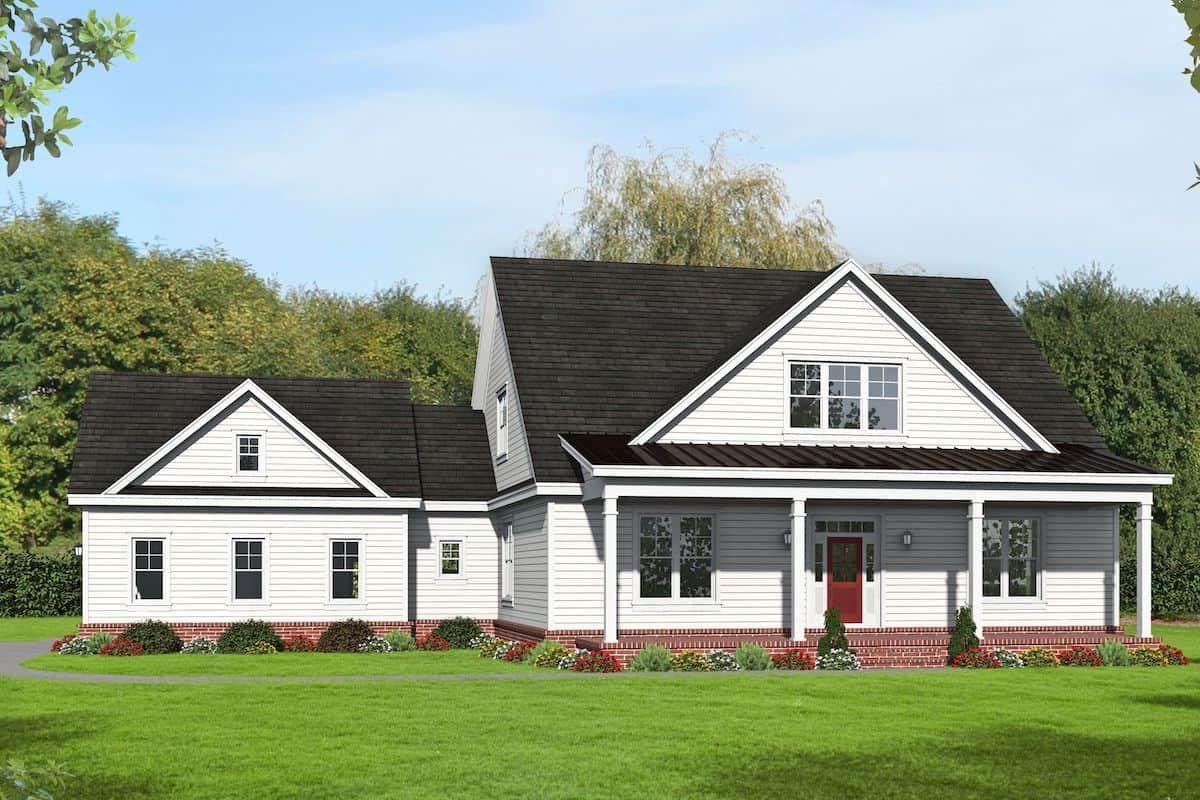
3-Bedroom, 2243 Sq Ft Cottage House - Plan #198-1115 - Front Exterior
Plan Collection
3-Bedroom, 2243 Sq Ft Cottage House - Plan #198-1115 - Front Exterior
Plan#198-1115
Starting at$1945
2243
Sq Ft
1
Story
3
Bed
2.5
Bath
2
Car
3-Bedroom, 1792 Sq Ft French Home Plan - 142-1077 - Main Exterior
Plan Collection
3-Bedroom, 1792 Sq Ft French Home Plan - 142-1077 - Main Exterior
Plan#142-1077
Starting at$1395
1792
Sq Ft
1
Story
3
Bed
2
Bath
2
Car
3-Bedroom, 2492 Sq Ft Cottage House - Plan #198-1138 - Front Exterior
Plan Collection
3-Bedroom, 2492 Sq Ft Cottage House - Plan #198-1138 - Front Exterior
Plan#198-1138
Starting at$2295
2492
Sq Ft
1.5
Story
3
Bed
3
Bath
2
Car
3–5-Bedroom, 2734 Sq Ft Traditional Home - Plan #201-1018 - Main Exterior
Plan Collection
3–5-Bedroom, 2734 Sq Ft Traditional Home - Plan #201-1018 - Main Exterior
Plan#201-1018
Starting at$970
2734
Sq Ft
1.5
Story
3
Bed
3.5
Bath
2
Car
3-Bedroom, 2526 Sq Ft Ranch House - Plan #123-1106 - Front Exterior
Plan Collection
3-Bedroom, 2526 Sq Ft Ranch House - Plan #123-1106 - Front Exterior
Plan#123-1106
Starting at$1290
2526
Sq Ft
1
Story
3
Bed
2.5
Bath
2
Car
3-Bedroom, 2525 Sq Ft Ranch Home - Plan #123-1105 - Main Exterior
Plan Collection
3-Bedroom, 2525 Sq Ft Ranch Home - Plan #123-1105 - Main Exterior
Plan#123-1105
Starting at$1290
2525
Sq Ft
1
Story
3
Bed
2.5
Bath
2
Car
3-Bedroom, 3546 Sq Ft Farmhouse Home - Plan #194-1036 - Main Exterior
Plan Collection
3-Bedroom, 3546 Sq Ft Farmhouse Home - Plan #194-1036 - Main Exterior
Plan#194-1036
Starting at$1995
3546
Sq Ft
1.5
Story
3
Bed
3.5
Bath
4
Car
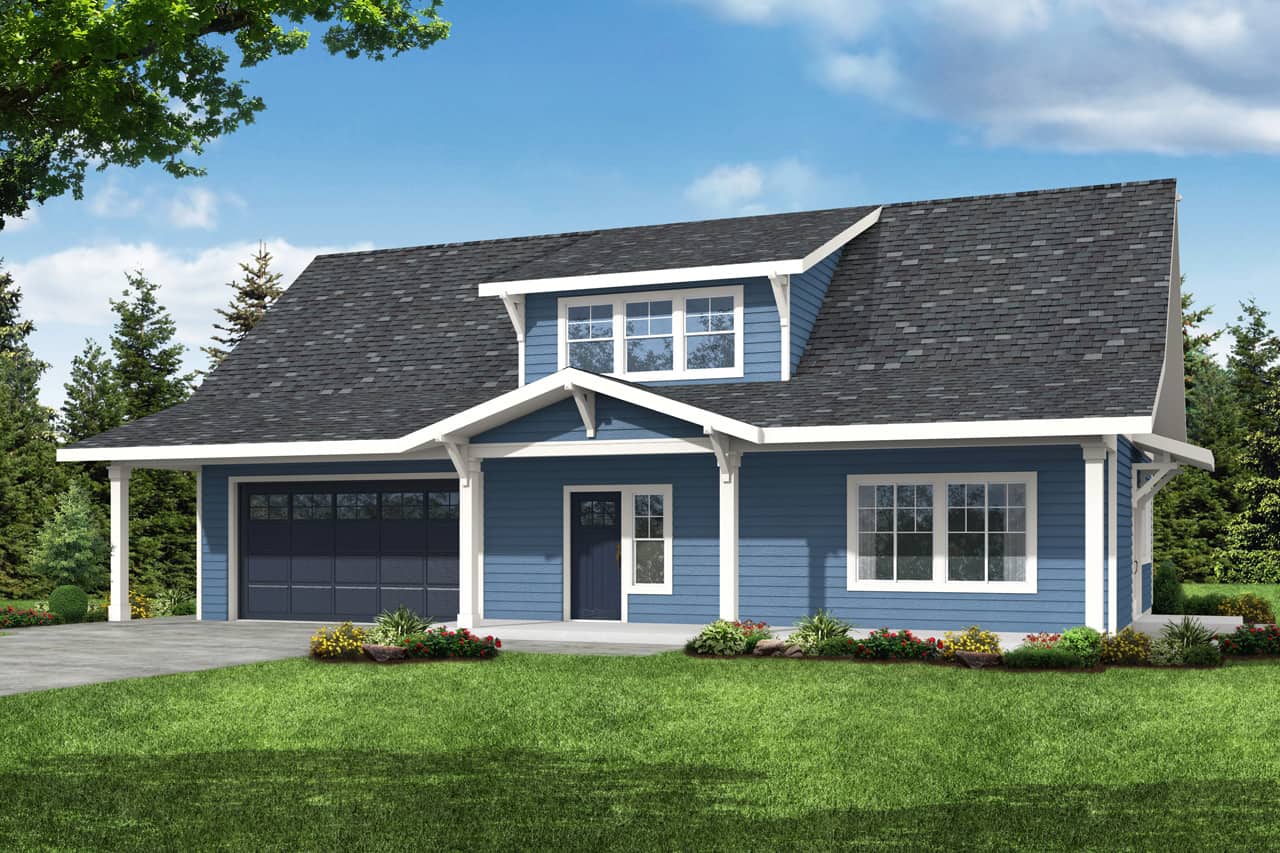
2-Bedroom, 1091 Sq Ft Ranch House - Plan #120-2069 - Front Exterior
Plan Collection
2-Bedroom, 1091 Sq Ft Ranch House - Plan #120-2069 - Front Exterior
Plan#120-2069
Starting at$1205
1091
Sq Ft
1
Story
2
Bed
2
Bath
1
Car
4-Bedroom, 1799 Sq Ft Acadian House - Plan #140-1087 - Front Exterior
Plan Collection
4-Bedroom, 1799 Sq Ft Acadian House - Plan #140-1087 - Front Exterior
Plan#140-1087
Starting at$845
1799
Sq Ft
1
Story
4
Bed
2
Bath
2
Car
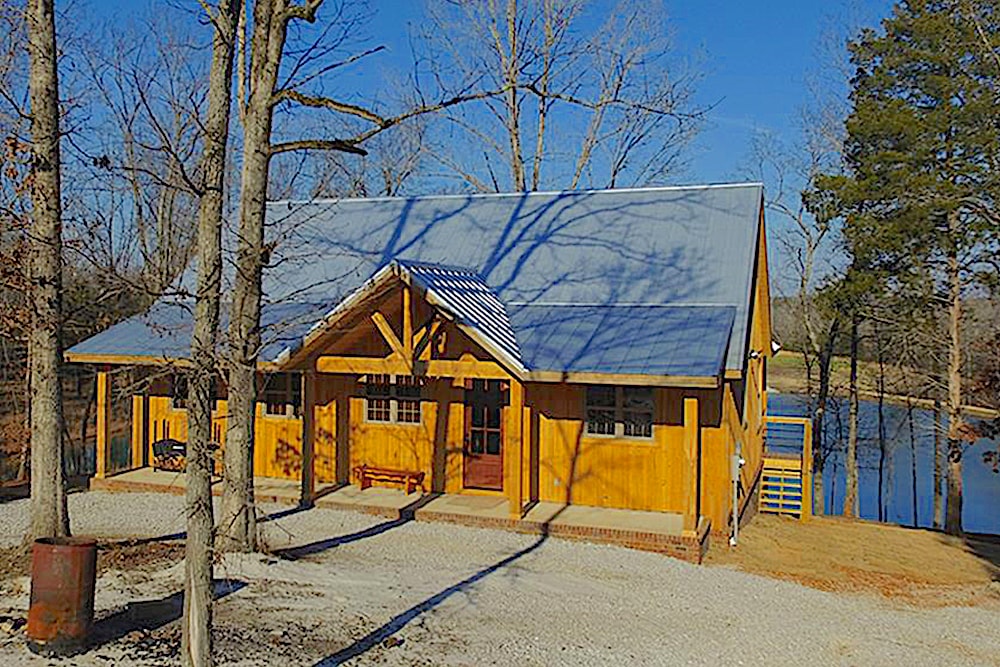
3-Bedroom, 1874 Sq Ft Cottage Home - Plan #153-1952 - Main Exterior
Plan Collection
3-Bedroom, 1874 Sq Ft Cottage Home - Plan #153-1952 - Main Exterior
Plan#153-1952
Starting at$1100
1874
Sq Ft
1.5
Story
3
Bed
2.5
Bath
0
Car
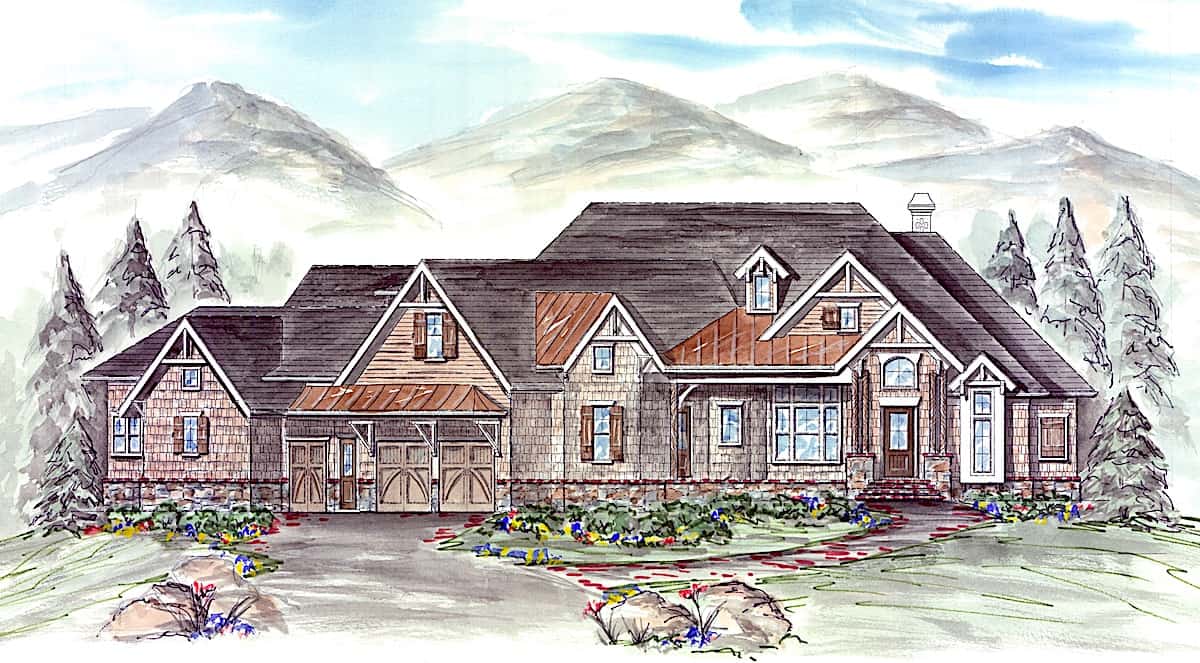
4-Bedroom, 2268 Sq Ft Farmhouse Home - Plan #193-1088 - Main Exterior
Plan Collection
4-Bedroom, 2268 Sq Ft Farmhouse Home - Plan #193-1088 - Main Exterior
Plan#193-1088
Starting at$1650
2268
Sq Ft
2
Story
4
Bed
2.5
Bath
2
Car
3-Bedroom, 2709 Sq Ft French Home - Plan #196-1288 - Main Exterior
Plan Collection
3-Bedroom, 2709 Sq Ft French Home - Plan #196-1288 - Main Exterior
Plan#196-1288
Starting at$1165
2709
Sq Ft
1
Story
3
Bed
2
Bath
2
Car
3-Bedroom, 3985 Sq Ft Rustic Home - Plan #198-1156 - Main Exterior
Plan Collection
3-Bedroom, 3985 Sq Ft Rustic Home - Plan #198-1156 - Main Exterior
Plan#198-1156
Starting at$2195
3985
Sq Ft
1.5
Story
3
Bed
3.5
Bath
2
Car
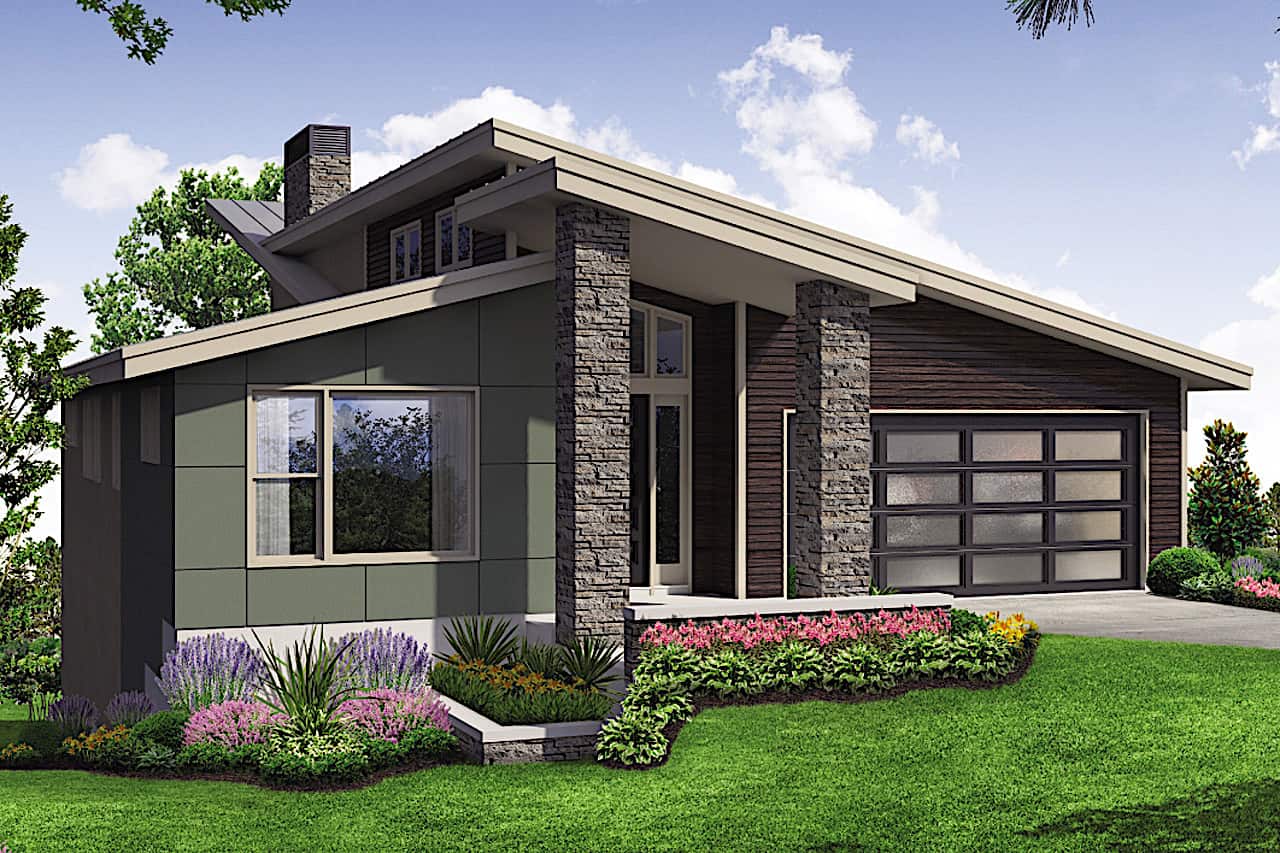
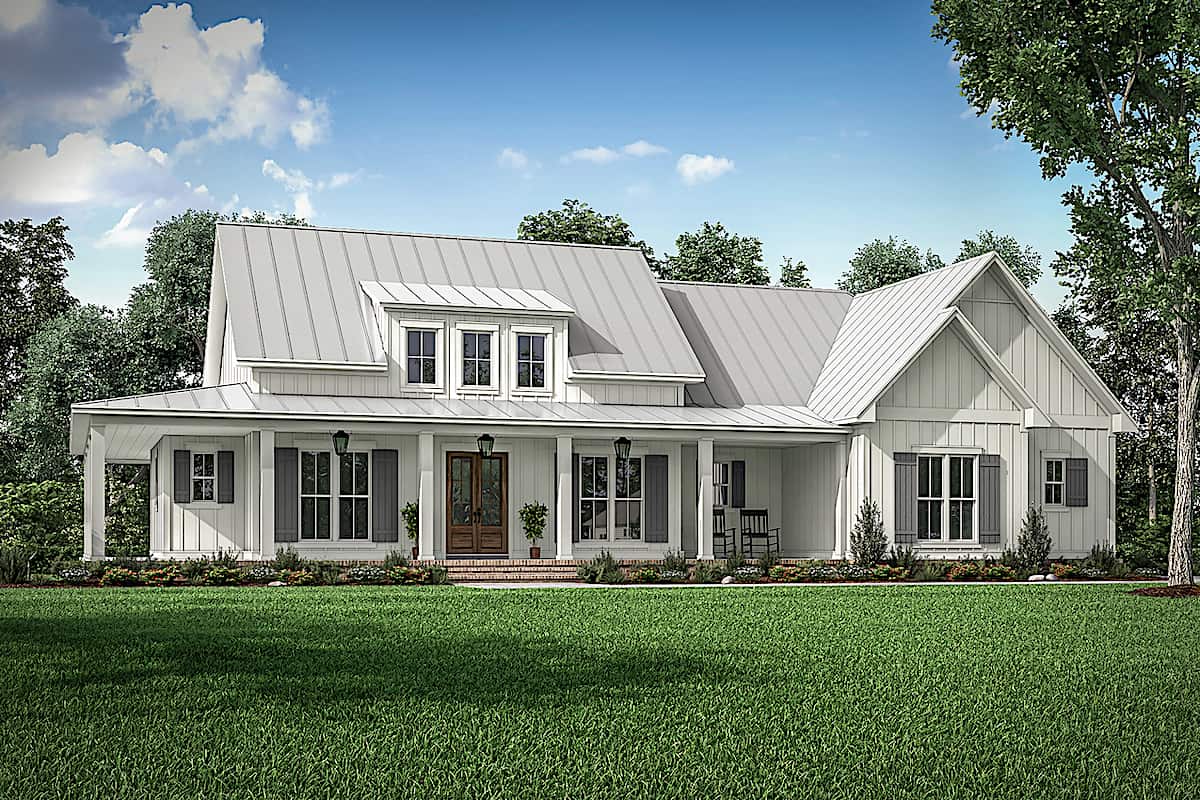
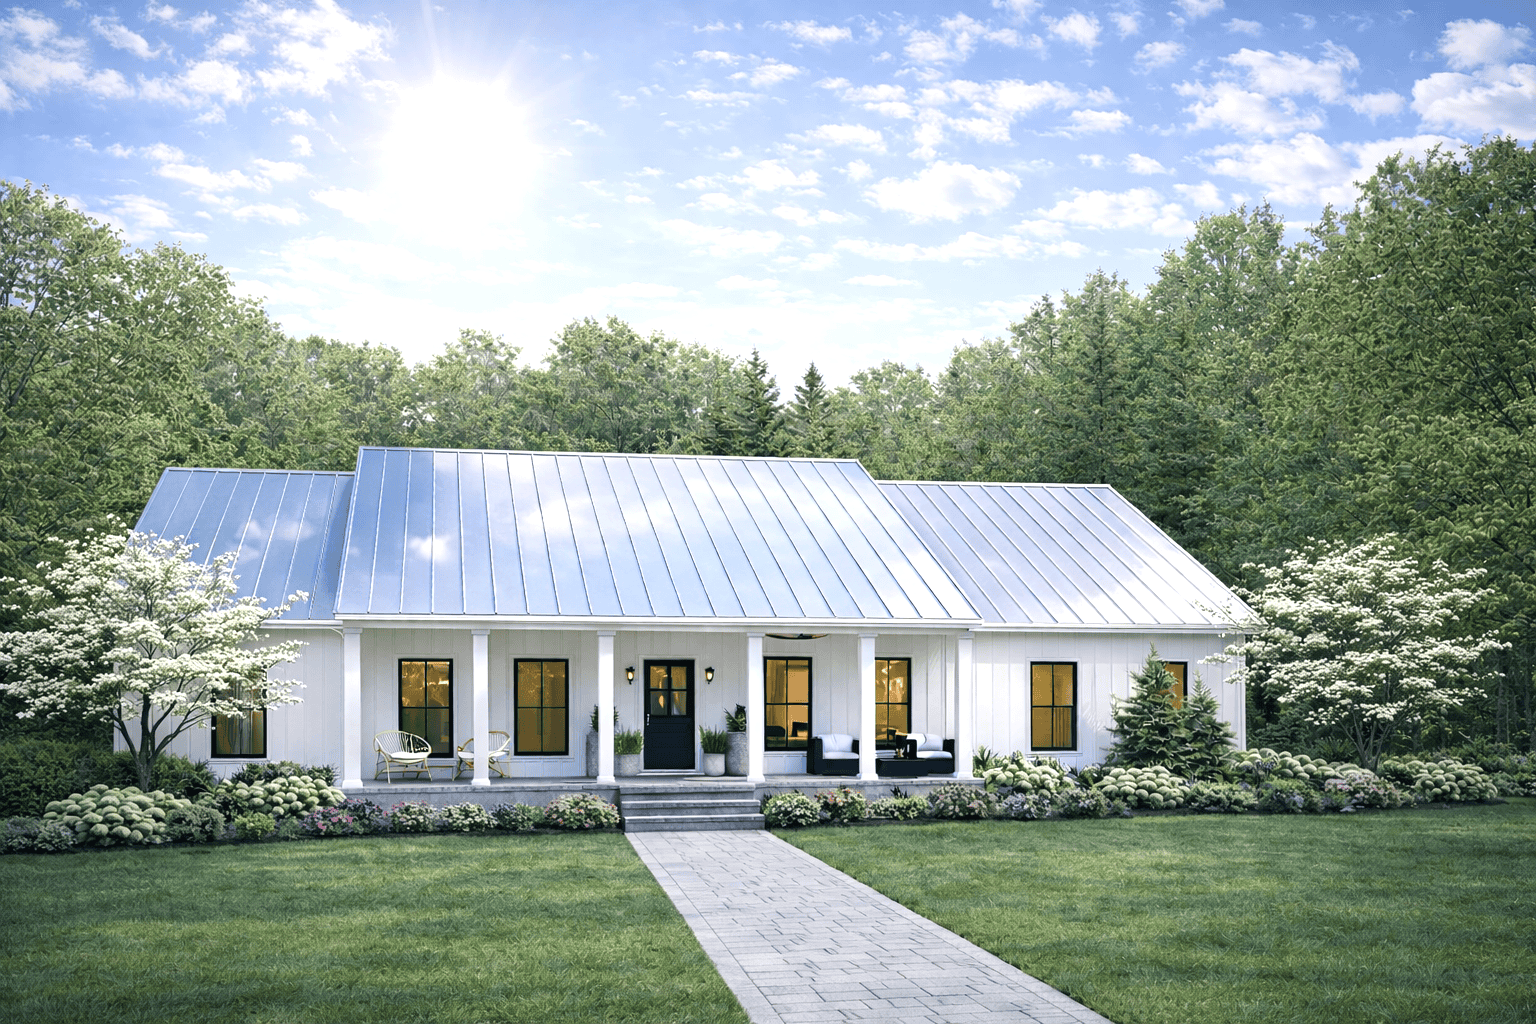
Front exterior view of 3-bedroom, 2100 sq ft modern farmhouse plan #196-1237 with covered porch and gable roof
Plan Collection
Front exterior view of 3-bedroom, 2100 sq ft modern farmhouse plan #196-1237 with covered porch and gable roof
Plan#196-1237
Starting at$1015
2100
Sq Ft
1.5
Story
3
Bed
2.5
Bath
0
Car
3-Bedroom, 1654 Sq Ft Ranch Home - Plan #141-1134 - Main Exterior
Plan Collection
3-Bedroom, 1654 Sq Ft Ranch Home - Plan #141-1134 - Main Exterior
Plan#141-1134
Starting at$1300
1654
Sq Ft
1
Story
3
Bed
2
Bath
2
Car
3-Bedroom, 2650 Sq Ft Craftsman House - Plan #161-1119 - Front Exterior
Plan Collection
3-Bedroom, 2650 Sq Ft Craftsman House - Plan #161-1119 - Front Exterior
Plan#161-1119
Starting at$1750
2650
Sq Ft
1
Story
3
Bed
2.5
Bath
3
Car
3-Bedroom, 3455 Sq Ft Country House Plan - 196-1267 - Front Exterior
Plan Collection
3-Bedroom, 3455 Sq Ft Country House Plan - 196-1267 - Front Exterior
Plan#196-1267
Starting at$1615
3455
Sq Ft
1.5
Story
3
Bed
3
Bath
2
Car
Cottage House Plan - 3 Bedrms, 2.5 Baths - 1567 Sq Ft - #178-1414
Plan Collection
Cottage House Plan - 3 Bedrms, 2.5 Baths - 1567 Sq Ft - #178-1414
Plan#178-1414
Starting at$1065
1567
Sq Ft
2
Story
3
Bed
2.5
Bath
1
Car
3-Bedroom, 1311 Sq Ft Ranch Home - Plan #123-1111 - Main Exterior
Plan Collection
3-Bedroom, 1311 Sq Ft Ranch Home - Plan #123-1111 - Main Exterior
Plan#123-1111
Starting at$990
1311
Sq Ft
1
Story
3
Bed
2
Bath
0
Car
3–4-Bedroom, 3010 Sq Ft Contemporary House - Plan #209-1007 - Front Exterior
Plan Collection
3–4-Bedroom, 3010 Sq Ft Contemporary House - Plan #209-1007 - Front Exterior
Plan#209-1007
Starting at$3595
3010
Sq Ft
1
Story
3
Bed
3.5
Bath
2
Car
3-Bedroom, 2681 Sq Ft Country Home - Plan #208-1001 - Main Exterior
Plan Collection
3-Bedroom, 2681 Sq Ft Country Home - Plan #208-1001 - Main Exterior
Plan#208-1001
Starting at$1145
2681
Sq Ft
1
Story
3
Bed
2.5
Bath
3
Car
3-Bedroom, 3510 Sq Ft Colonial House - Plan #196-1265 - Front Exterior
Plan Collection
3-Bedroom, 3510 Sq Ft Colonial House - Plan #196-1265 - Front Exterior
Plan#196-1265
Starting at$1690
3510
Sq Ft
1.5
Story
3
Bed
2.5
Bath
3
Car
2-Bedroom, 1787 Sq Ft Ranch Home - Plan #196-1260 - Main Exterior
Plan Collection
2-Bedroom, 1787 Sq Ft Ranch Home - Plan #196-1260 - Main Exterior
Plan#196-1260
Starting at$940
1787
Sq Ft
1
Story
2
Bed
2
Bath
2
Car
2-Bedroom, 3433 Sq Ft Cottage Home - Plan #194-1042 - Main Exterior
Plan Collection
2-Bedroom, 3433 Sq Ft Cottage Home - Plan #194-1042 - Main Exterior
Plan#194-1042
Starting at$2595
3433
Sq Ft
1
Story
2
Bed
2.5
Bath
4
Car
3-Bedroom, 2243 Sq Ft Cottage House - Plan #198-1115 - Front Exterior
Plan Collection
3-Bedroom, 2243 Sq Ft Cottage House - Plan #198-1115 - Front Exterior
Plan#198-1115
Starting at$1945
2243
Sq Ft
1
Story
3
Bed
2.5
Bath
2
Car
3-Bedroom, 1792 Sq Ft French Home Plan - 142-1077 - Main Exterior
Plan Collection
3-Bedroom, 1792 Sq Ft French Home Plan - 142-1077 - Main Exterior
Plan#142-1077
Starting at$1395
1792
Sq Ft
1
Story
3
Bed
2
Bath
2
Car
3-Bedroom, 2492 Sq Ft Cottage House - Plan #198-1138 - Front Exterior
Plan Collection
3-Bedroom, 2492 Sq Ft Cottage House - Plan #198-1138 - Front Exterior
Plan#198-1138
Starting at$2295
2492
Sq Ft
1.5
Story
3
Bed
3
Bath
2
Car
3–5-Bedroom, 2734 Sq Ft Traditional Home - Plan #201-1018 - Main Exterior
Plan Collection
3–5-Bedroom, 2734 Sq Ft Traditional Home - Plan #201-1018 - Main Exterior
Plan#201-1018
Starting at$970
2734
Sq Ft
1.5
Story
3
Bed
3.5
Bath
2
Car
3-Bedroom, 2526 Sq Ft Ranch House - Plan #123-1106 - Front Exterior
Plan Collection
3-Bedroom, 2526 Sq Ft Ranch House - Plan #123-1106 - Front Exterior
Plan#123-1106
Starting at$1290
2526
Sq Ft
1
Story
3
Bed
2.5
Bath
2
Car
3-Bedroom, 2525 Sq Ft Ranch Home - Plan #123-1105 - Main Exterior
Plan Collection
3-Bedroom, 2525 Sq Ft Ranch Home - Plan #123-1105 - Main Exterior
Plan#123-1105
Starting at$1290
2525
Sq Ft
1
Story
3
Bed
2.5
Bath
2
Car
3-Bedroom, 3546 Sq Ft Farmhouse Home - Plan #194-1036 - Main Exterior
Plan Collection
3-Bedroom, 3546 Sq Ft Farmhouse Home - Plan #194-1036 - Main Exterior
Plan#194-1036
Starting at$1995
3546
Sq Ft
1.5
Story
3
Bed
3.5
Bath
4
Car
2-Bedroom, 1091 Sq Ft Ranch House - Plan #120-2069 - Front Exterior
Plan Collection
2-Bedroom, 1091 Sq Ft Ranch House - Plan #120-2069 - Front Exterior
Plan#120-2069
Starting at$1205
1091
Sq Ft
1
Story
2
Bed
2
Bath
1
Car
4-Bedroom, 1799 Sq Ft Acadian House - Plan #140-1087 - Front Exterior
Plan Collection
4-Bedroom, 1799 Sq Ft Acadian House - Plan #140-1087 - Front Exterior
Plan#140-1087
Starting at$845
1799
Sq Ft
1
Story
4
Bed
2
Bath
2
Car
3-Bedroom, 1874 Sq Ft Cottage Home - Plan #153-1952 - Main Exterior
Plan Collection
3-Bedroom, 1874 Sq Ft Cottage Home - Plan #153-1952 - Main Exterior
Plan#153-1952
Starting at$1100
1874
Sq Ft
1.5
Story
3
Bed
2.5
Bath
0
Car
4-Bedroom, 2268 Sq Ft Farmhouse Home - Plan #193-1088 - Main Exterior
Plan Collection
4-Bedroom, 2268 Sq Ft Farmhouse Home - Plan #193-1088 - Main Exterior
Plan#193-1088
Starting at$1650
2268
Sq Ft
2
Story
4
Bed
2.5
Bath
2
Car
3-Bedroom, 2709 Sq Ft French Home - Plan #196-1288 - Main Exterior
Plan Collection
3-Bedroom, 2709 Sq Ft French Home - Plan #196-1288 - Main Exterior
Plan#196-1288
Starting at$1165
2709
Sq Ft
1
Story
3
Bed
2
Bath
2
Car
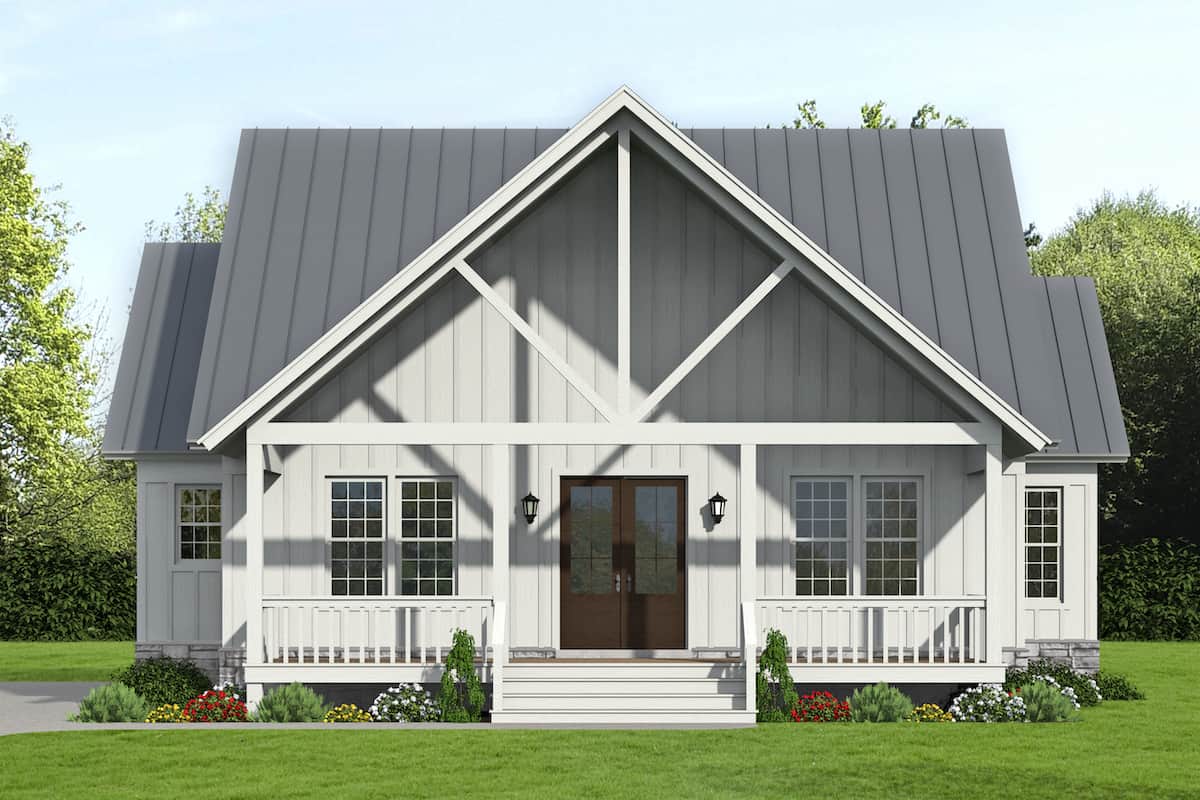
3-Bedroom, 3985 Sq Ft Rustic Home - Plan #198-1156 - Main Exterior
Plan Collection
3-Bedroom, 3985 Sq Ft Rustic Home - Plan #198-1156 - Main Exterior
Plan#198-1156
Starting at$2195
3985
Sq Ft
1.5
Story
3
Bed
3.5
Bath
2
Car
Front exterior view of 3-bedroom, 2100 sq ft modern farmhouse plan #196-1237 with covered porch and gable roof
Plan Collection
Front exterior view of 3-bedroom, 2100 sq ft modern farmhouse plan #196-1237 with covered porch and gable roof
Plan#196-1237
Starting at$1015
2100
Sq Ft
1.5
Story
3
Bed
2.5
Bath
0
Car
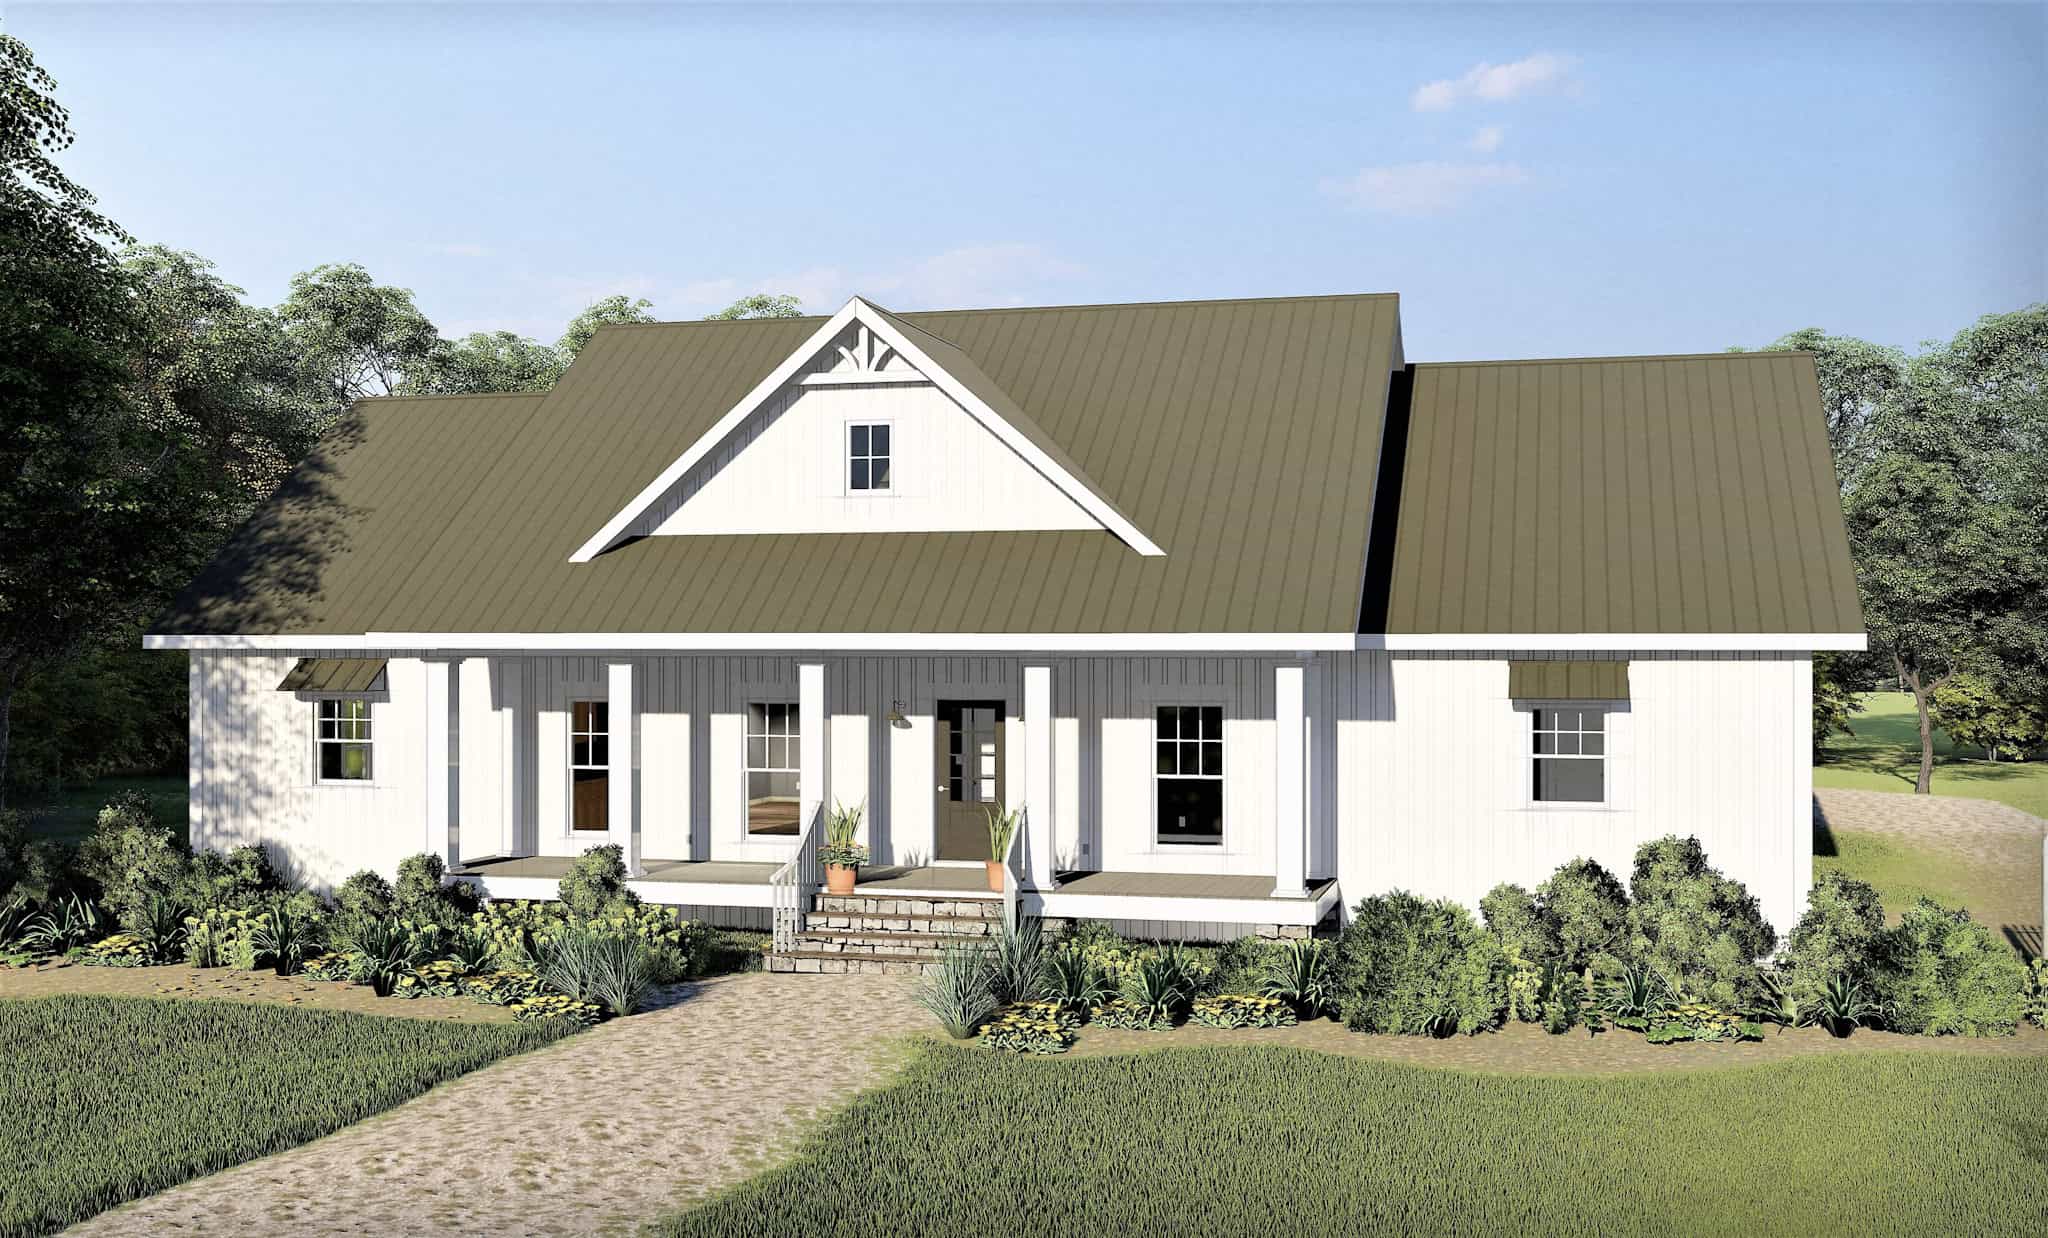
3-Bedroom, 1654 Sq Ft Ranch Home - Plan #141-1134 - Main Exterior
Plan Collection
3-Bedroom, 1654 Sq Ft Ranch Home - Plan #141-1134 - Main Exterior
Plan#141-1134
Starting at$1300
1654
Sq Ft
1
Story
3
Bed
2
Bath
2
Car
1...3132333435...342