Kitchen Island House Plans

8,174
Plan Results
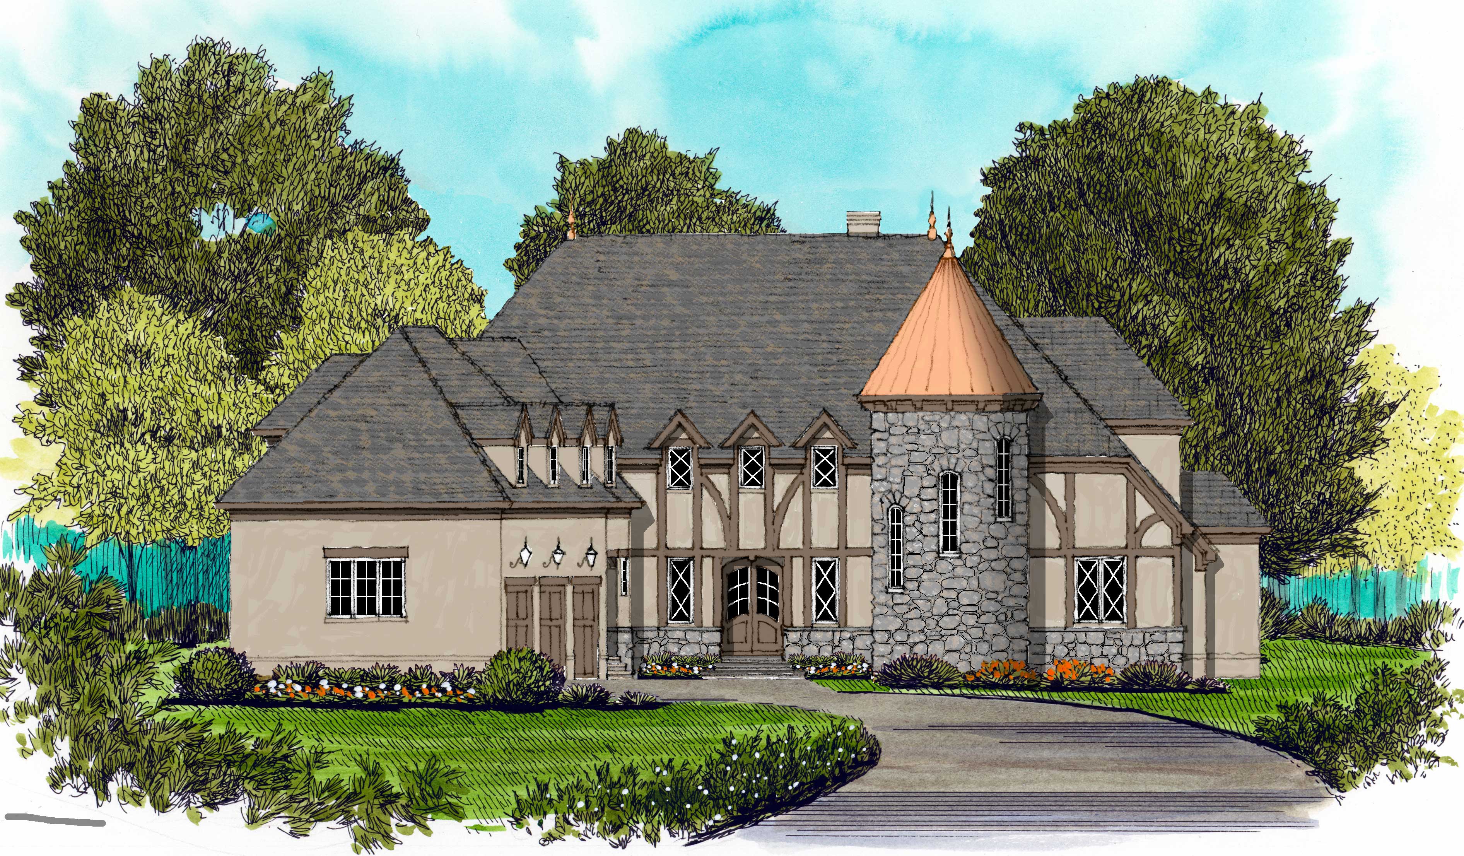
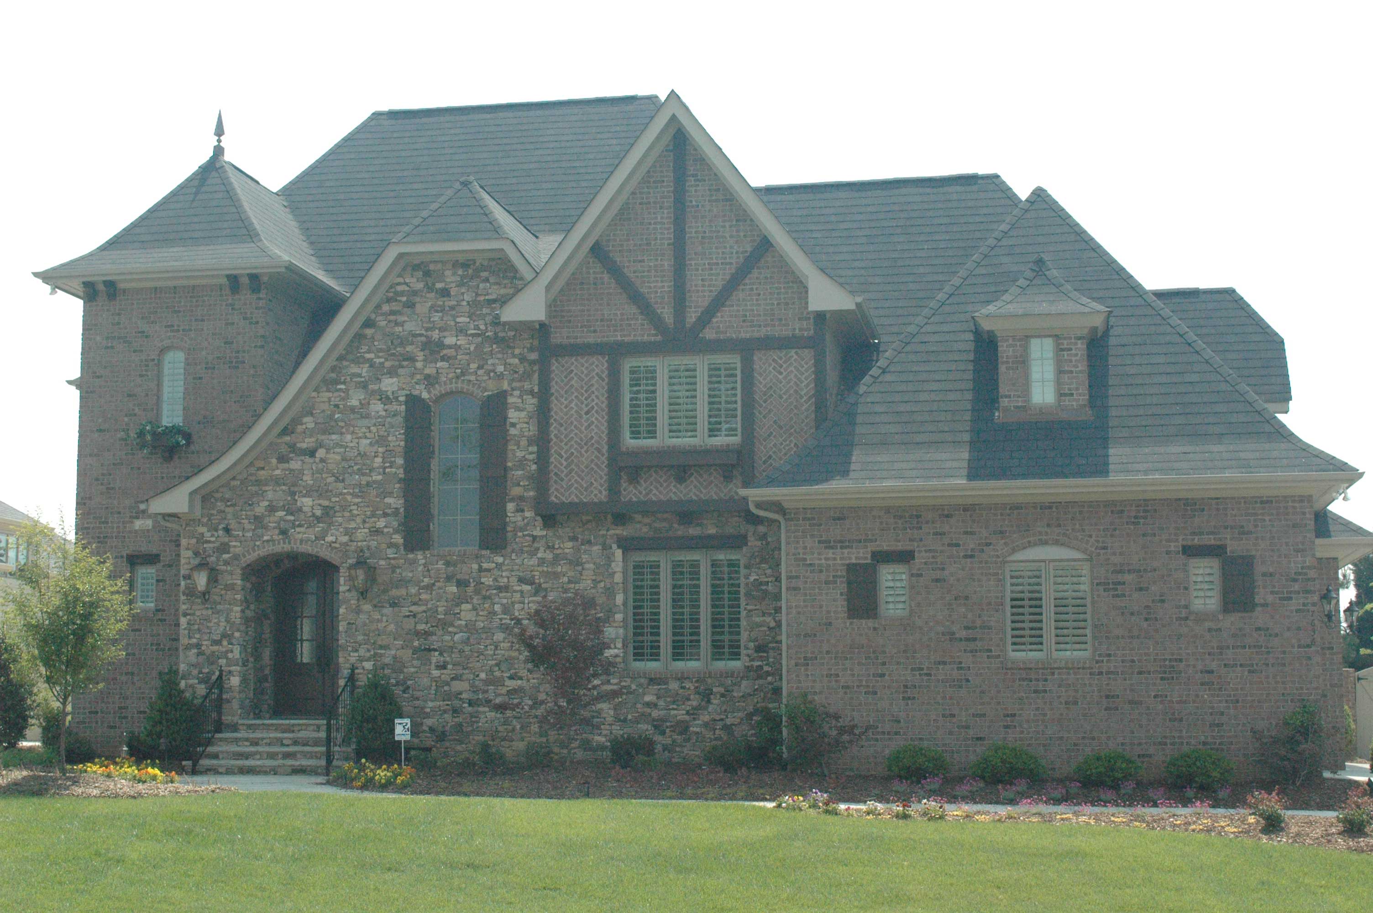
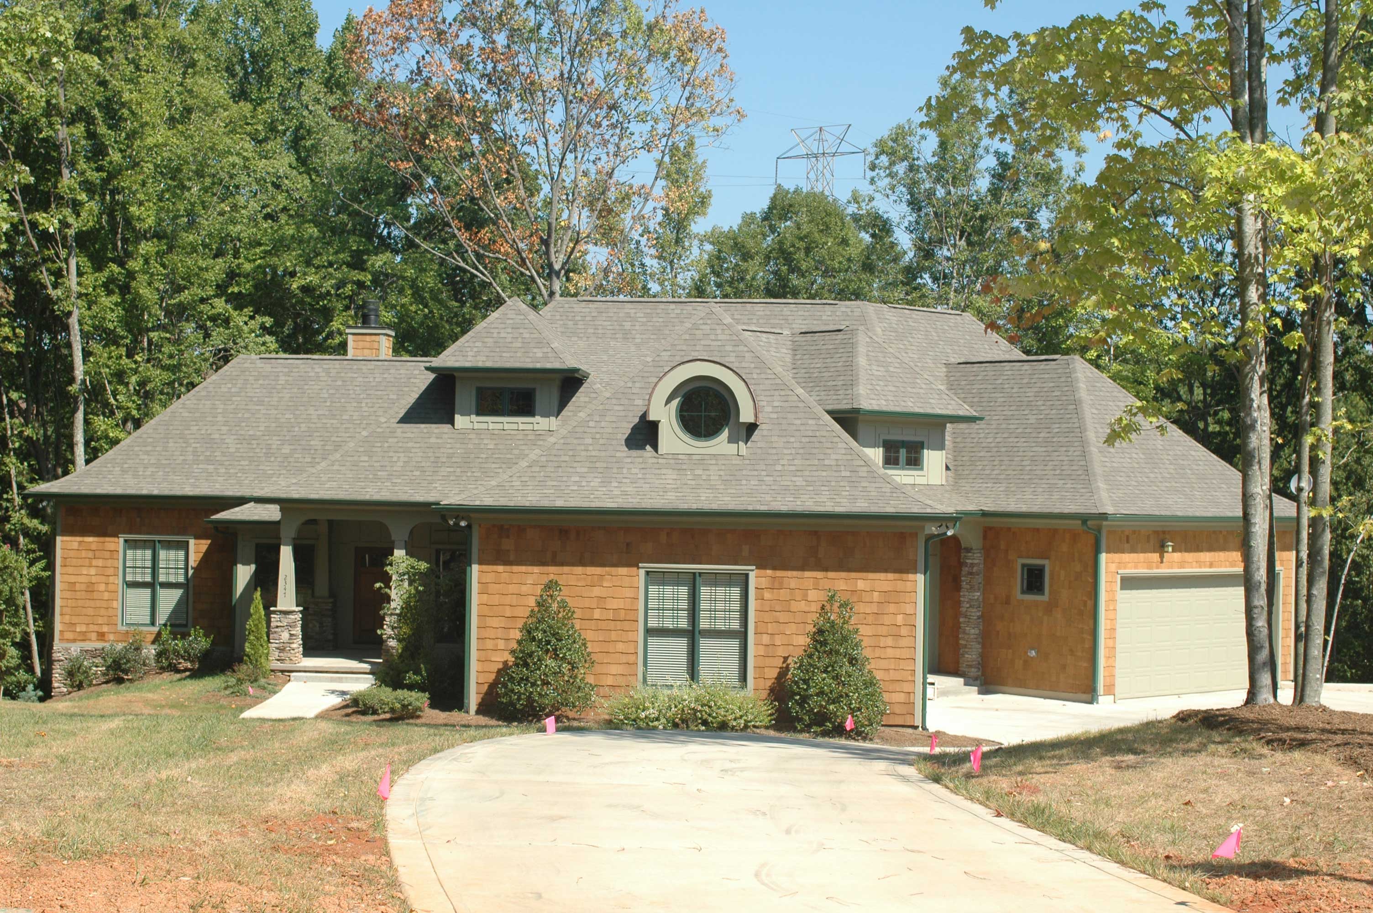
3-Bedroom, 6303 Sq Ft Luxury House Plan - 156-1562 - Front Exterior
Plan Collection
3-Bedroom, 6303 Sq Ft Luxury House Plan - 156-1562 - Front Exterior
Plan#156-1562
Starting at$1700
6303
Sq Ft
2
Story
3
Bed
4.5
Bath
3
Car
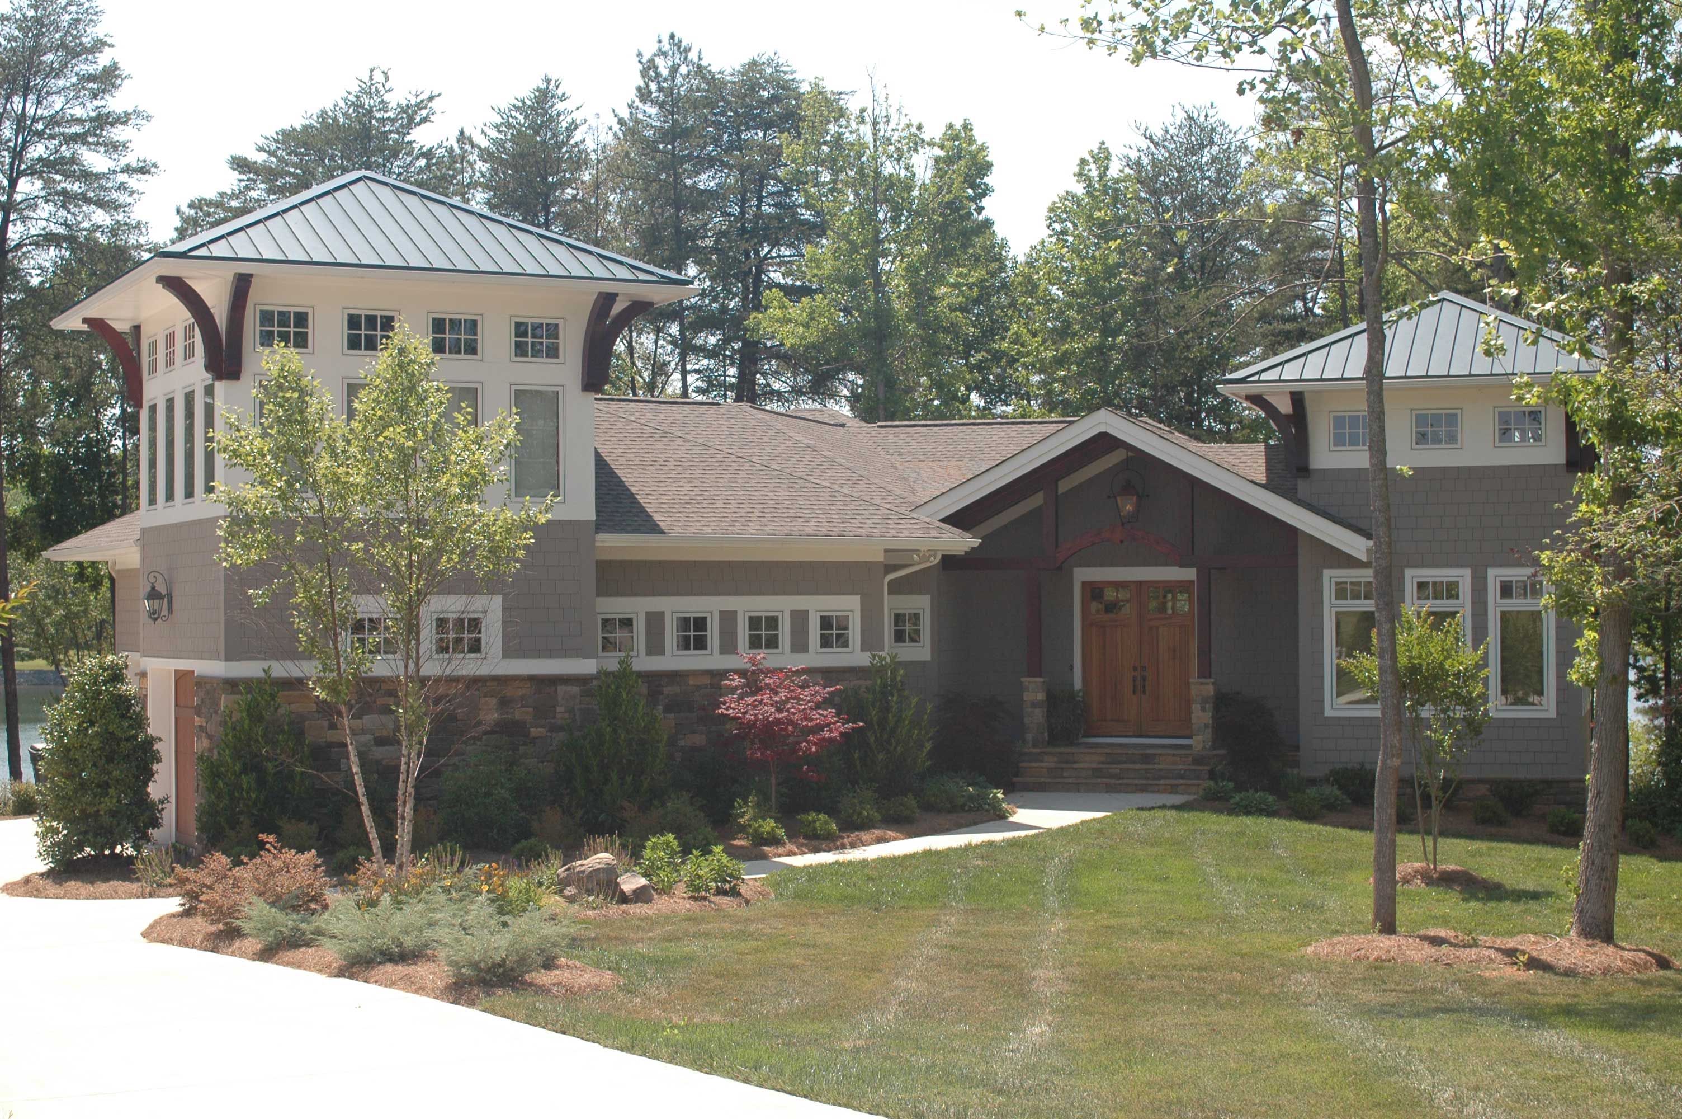
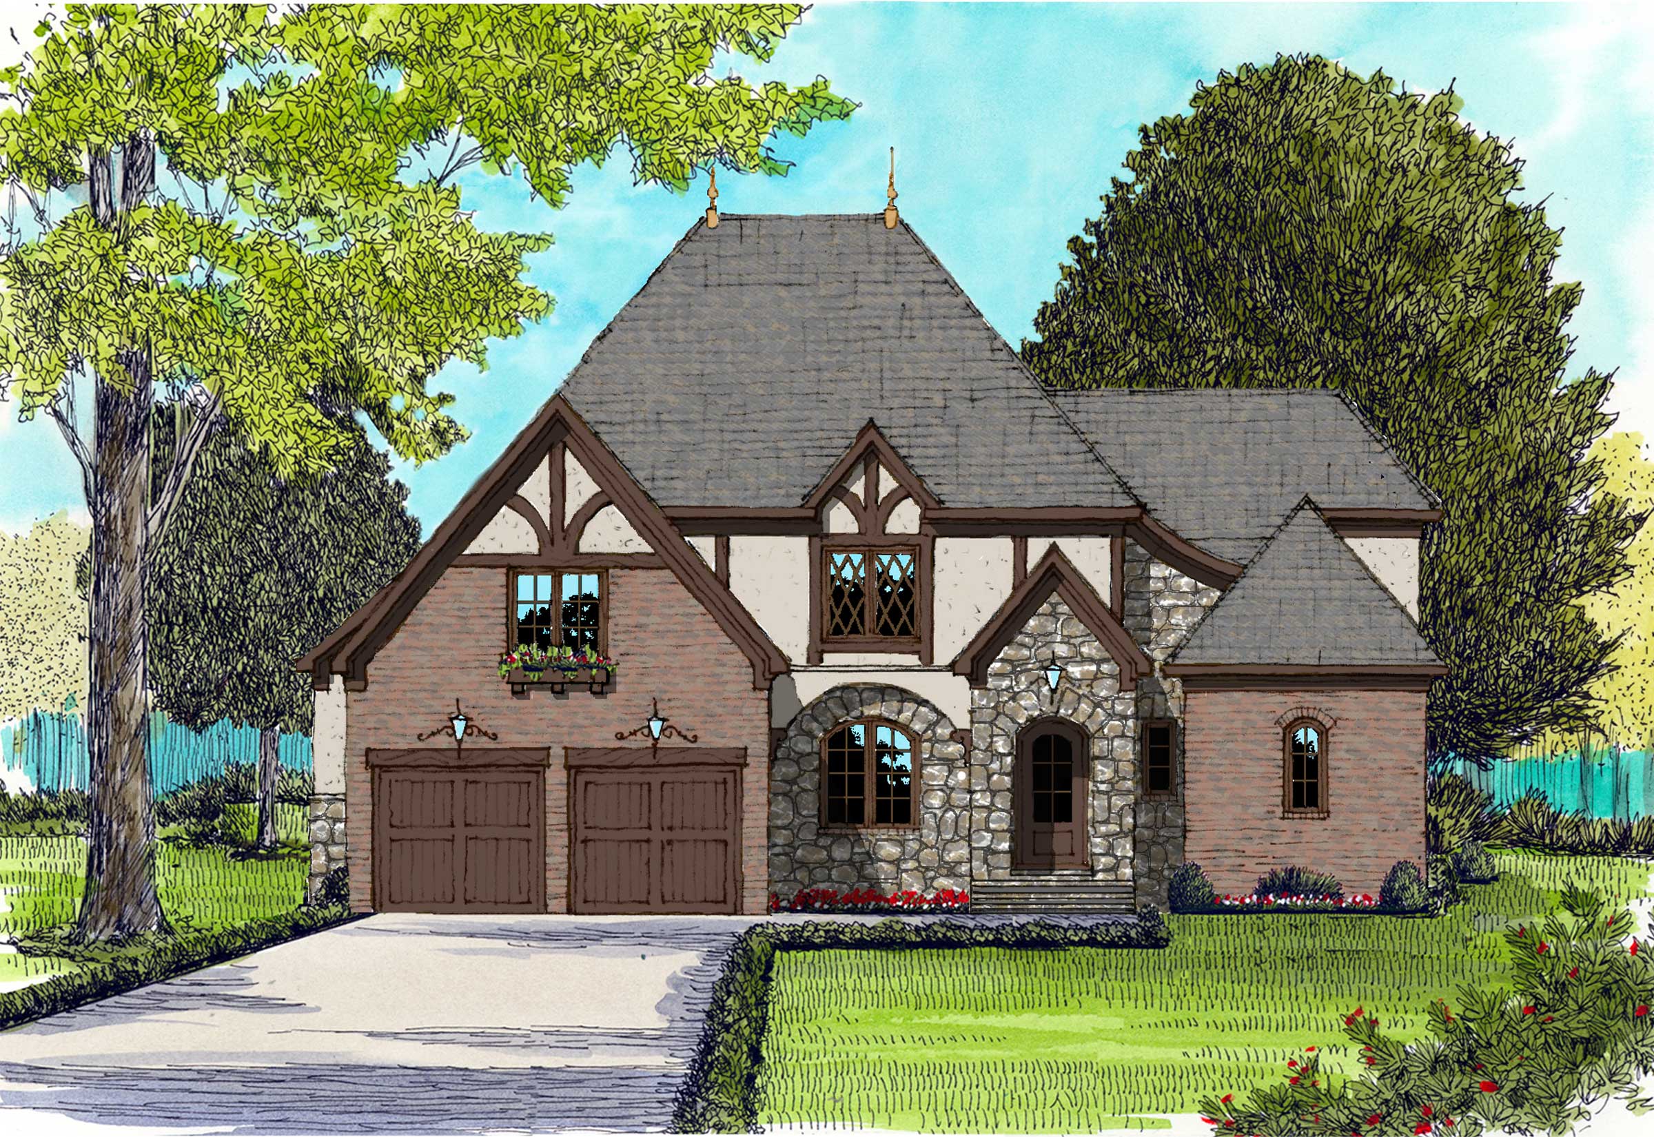
5-Bedroom, 7670 Sq Ft Country House Plan - 156-1590 - Front Exterior
Plan Collection
5-Bedroom, 7670 Sq Ft Country House Plan - 156-1590 - Front Exterior
Plan#156-1590
Starting at$1450
7670
Sq Ft
2
Story
5
Bed
5.5
Bath
4
Car
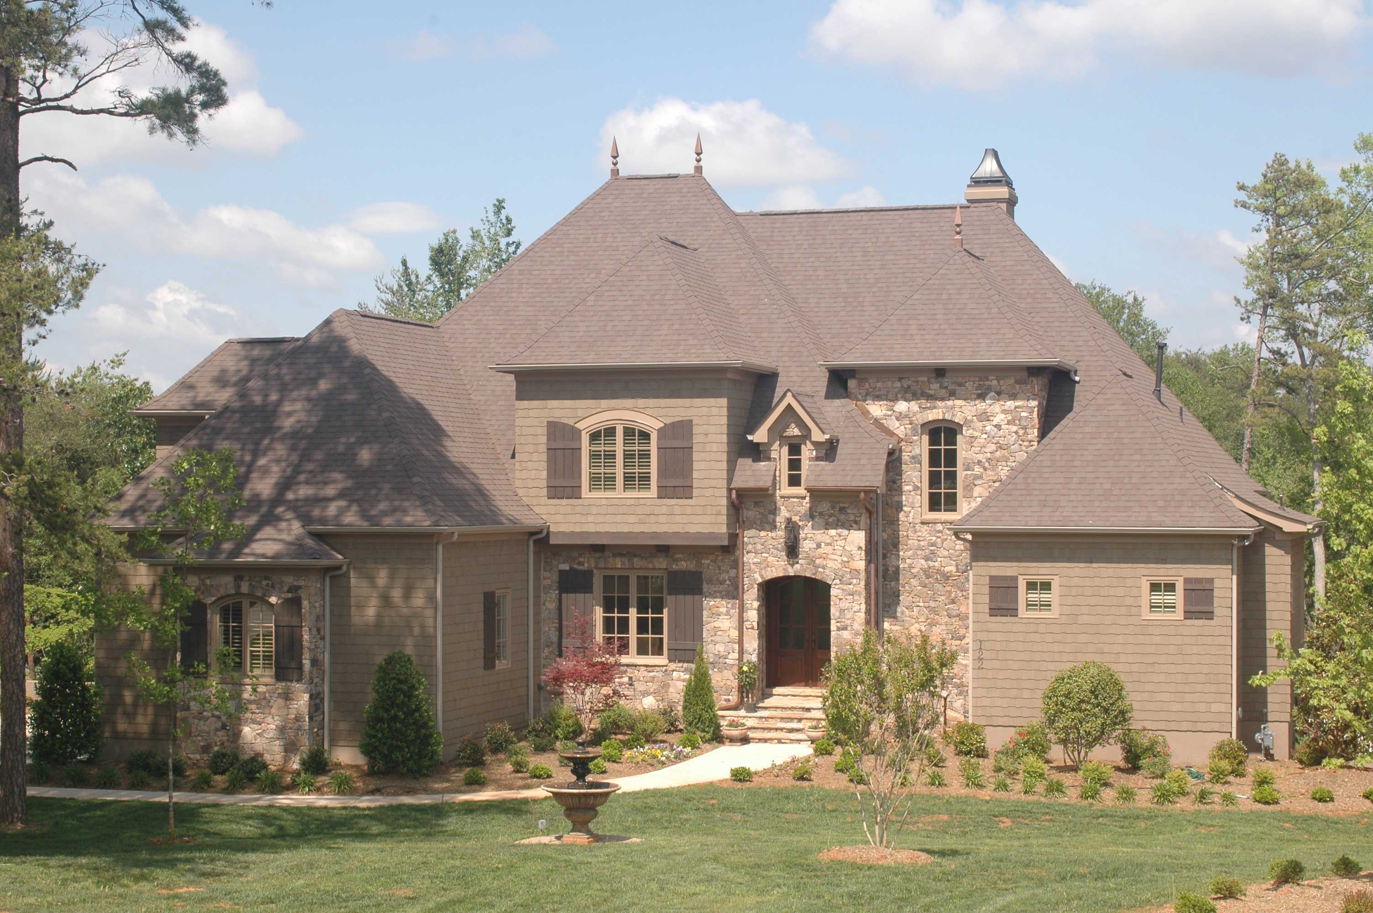
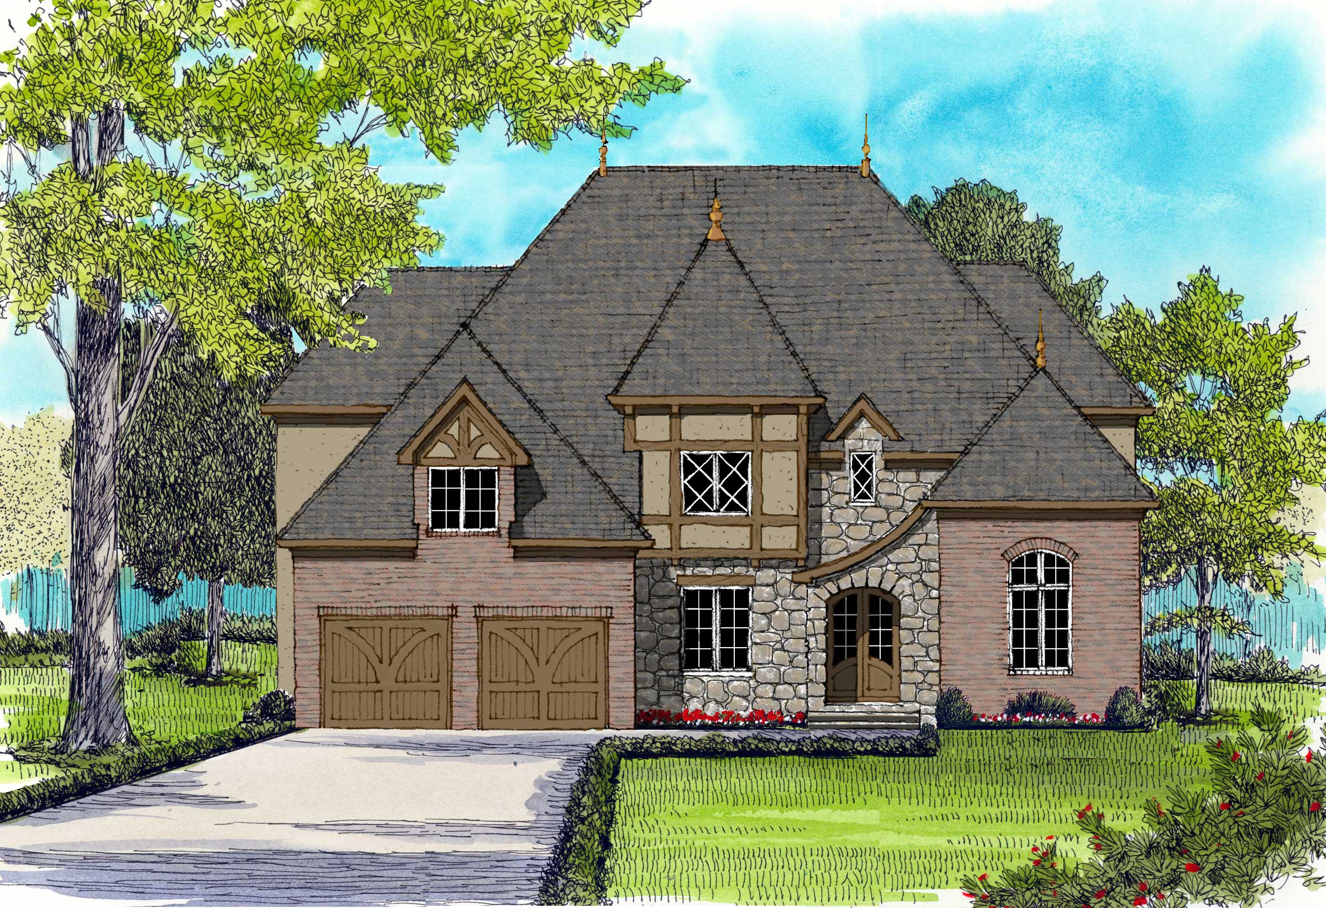
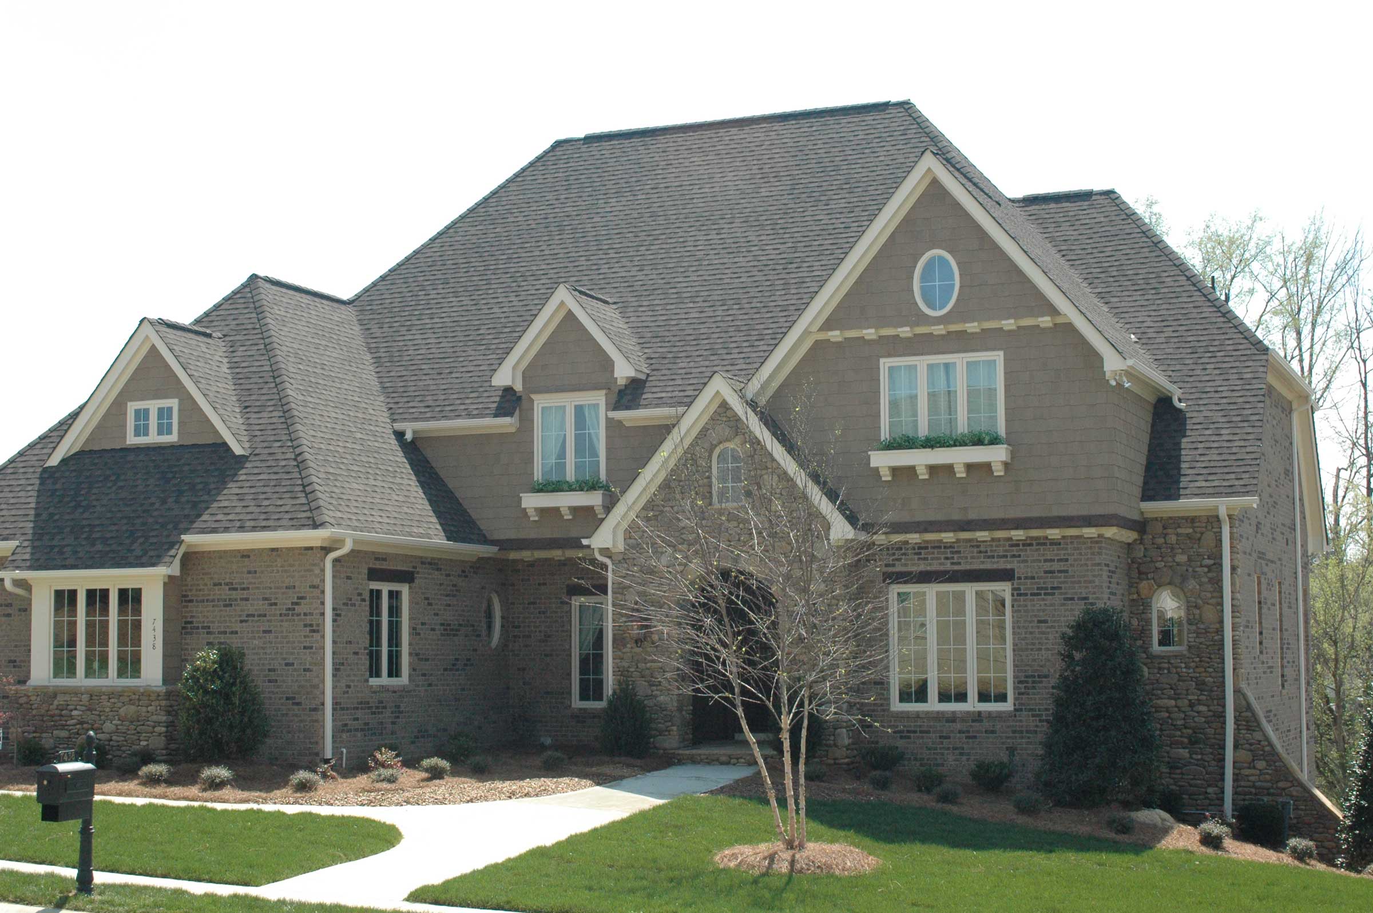
5-Bedroom, 6169 Sq Ft French Home Plan - 156-1540 - Main Exterior
Plan Collection
5-Bedroom, 6169 Sq Ft French Home Plan - 156-1540 - Main Exterior
Plan#156-1540
Starting at$1700
6169
Sq Ft
2
Story
5
Bed
5.5
Bath
3
Car
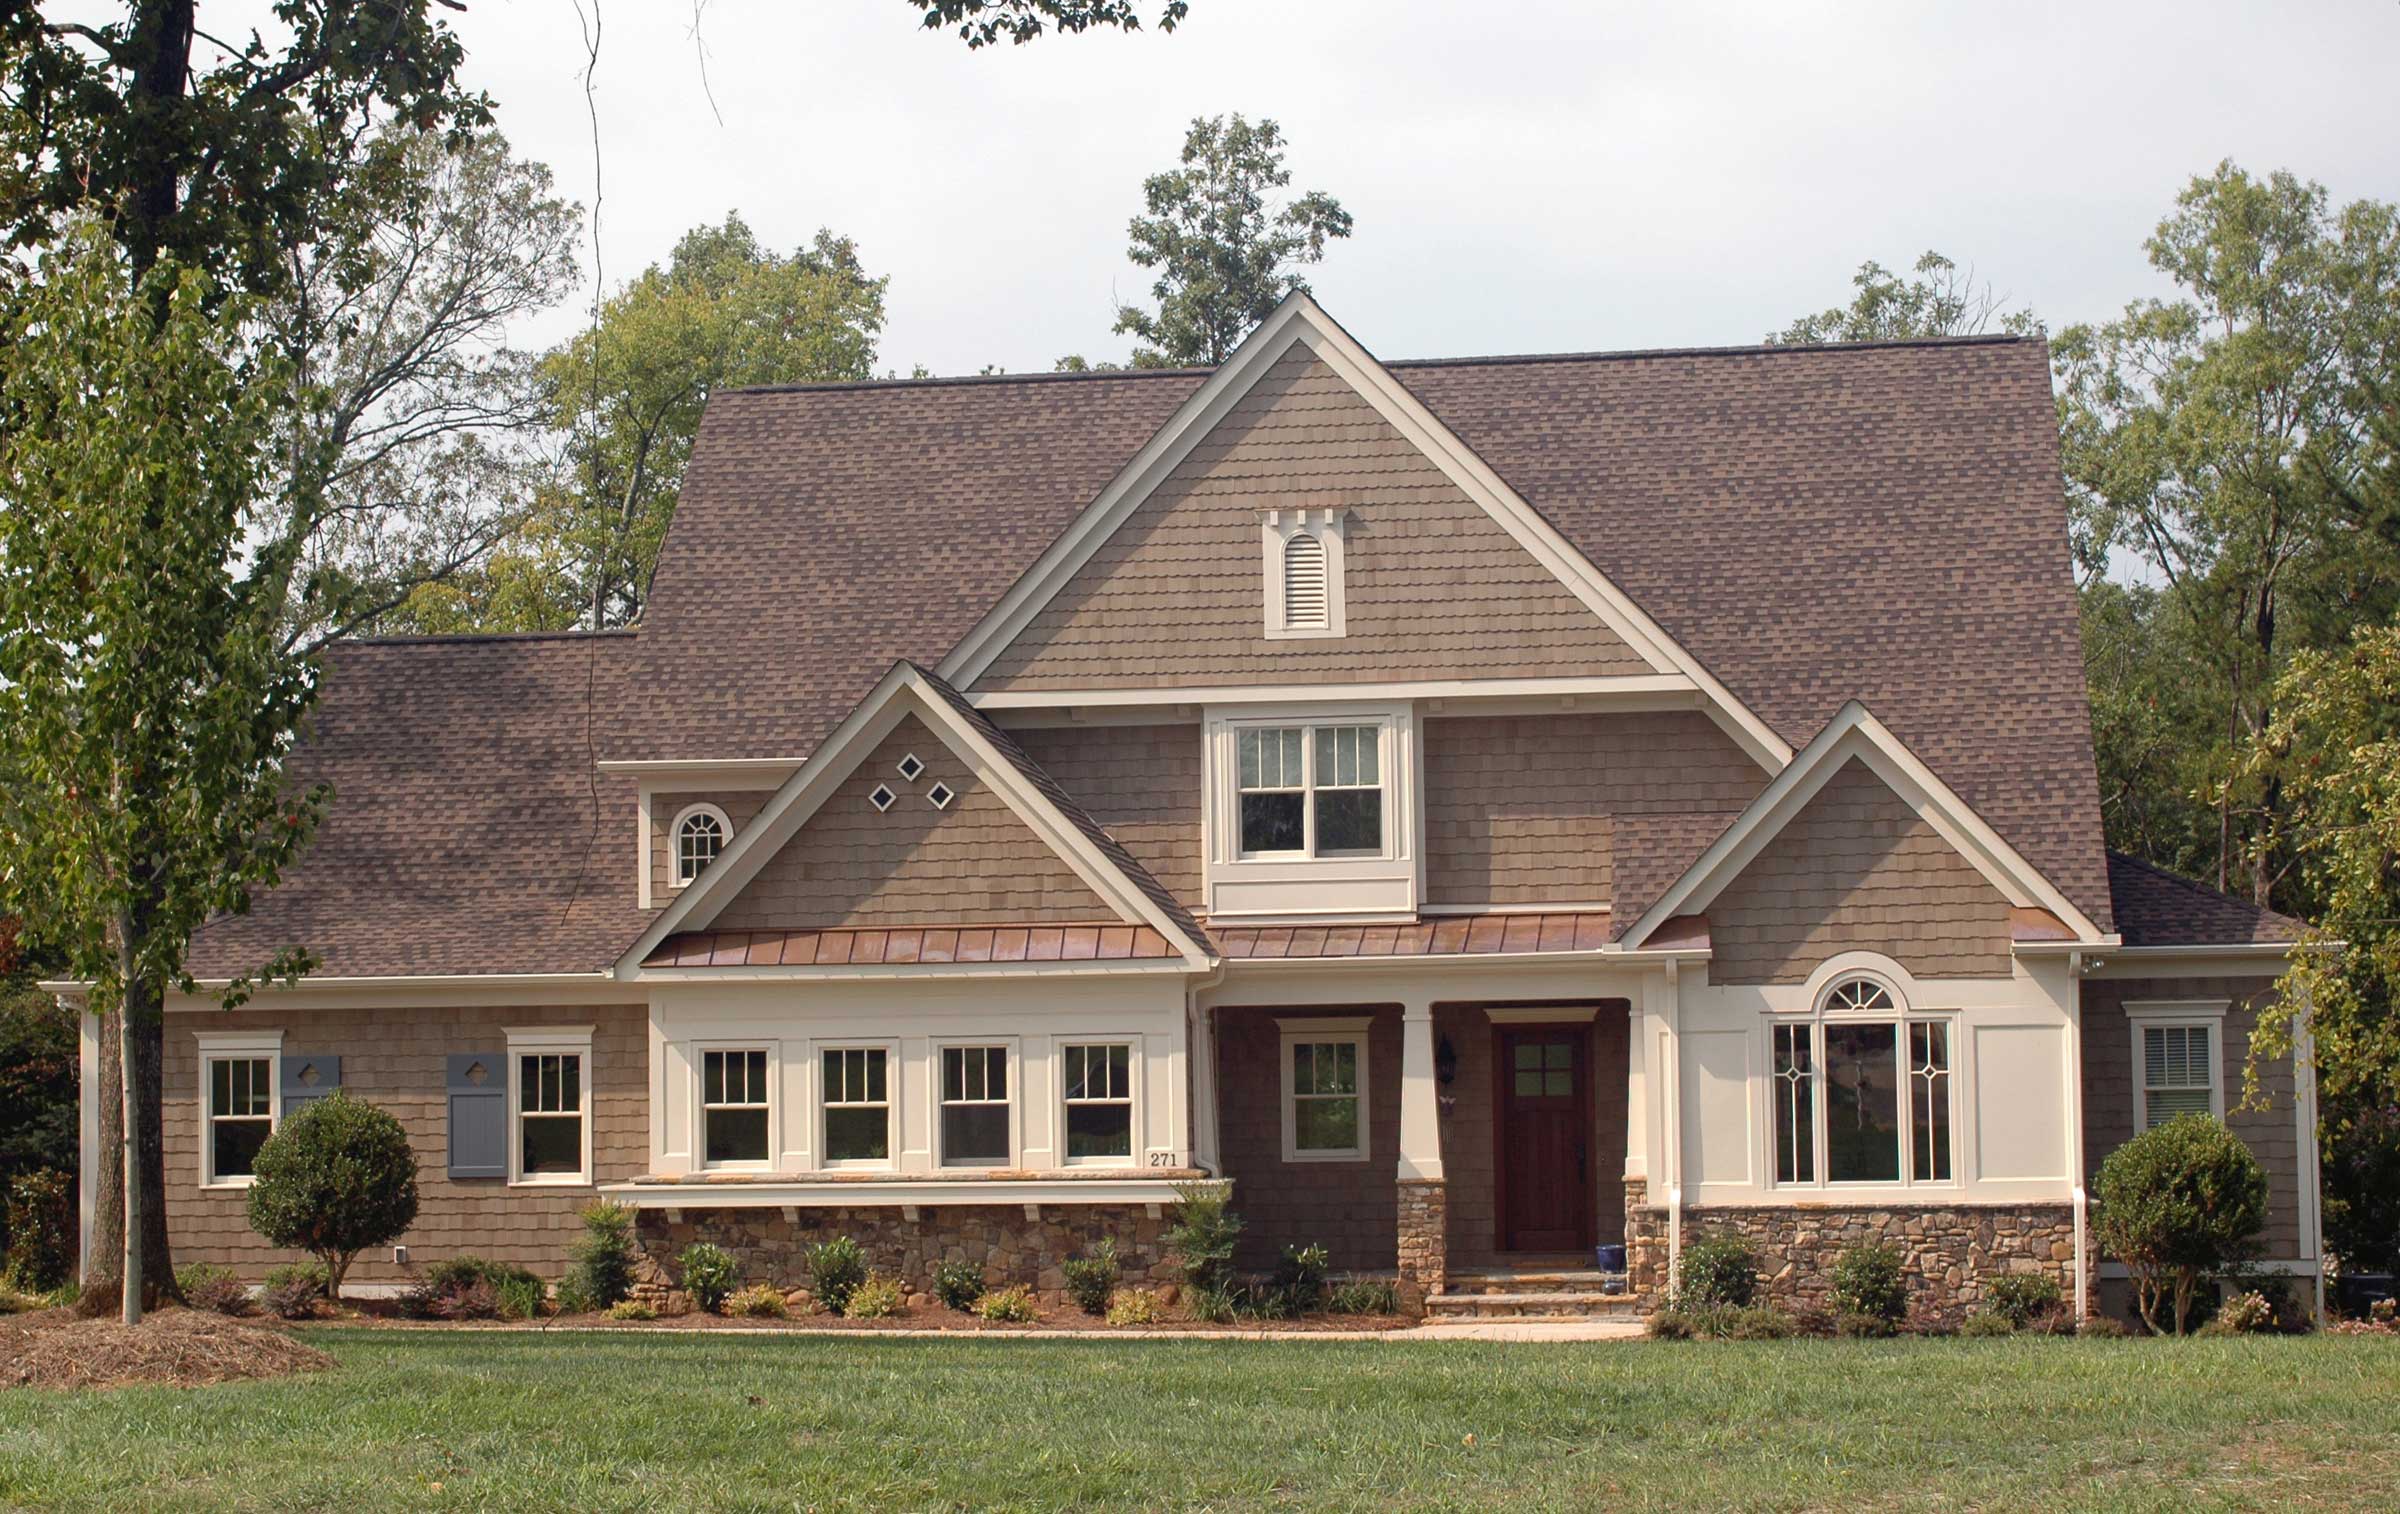
3-Bedroom, 4136 Sq Ft Tuscan Home Plan - 156-1593 - Main Exterior
Plan Collection
3-Bedroom, 4136 Sq Ft Tuscan Home Plan - 156-1593 - Main Exterior
Plan#156-1593
Starting at$1150
4136
Sq Ft
2
Story
3
Bed
3.5
Bath
3
Car
3-Bedroom, 2435 Sq Ft Contemporary House Plan - 162-1046 - Front Exterior
Plan Collection
3-Bedroom, 2435 Sq Ft Contemporary House Plan - 162-1046 - Front Exterior
Plan#162-1046
Starting at$1100
2435
Sq Ft
2
Story
3
Bed
2.5
Bath
3
Car
5-Bedroom, 3011 Sq Ft Country House Plan - 127-1023 - Front Exterior
Plan Collection
5-Bedroom, 3011 Sq Ft Country House Plan - 127-1023 - Front Exterior
Plan#127-1023
Starting at$1900
3011
Sq Ft
2
Story
5
Bed
3.5
Bath
3
Car
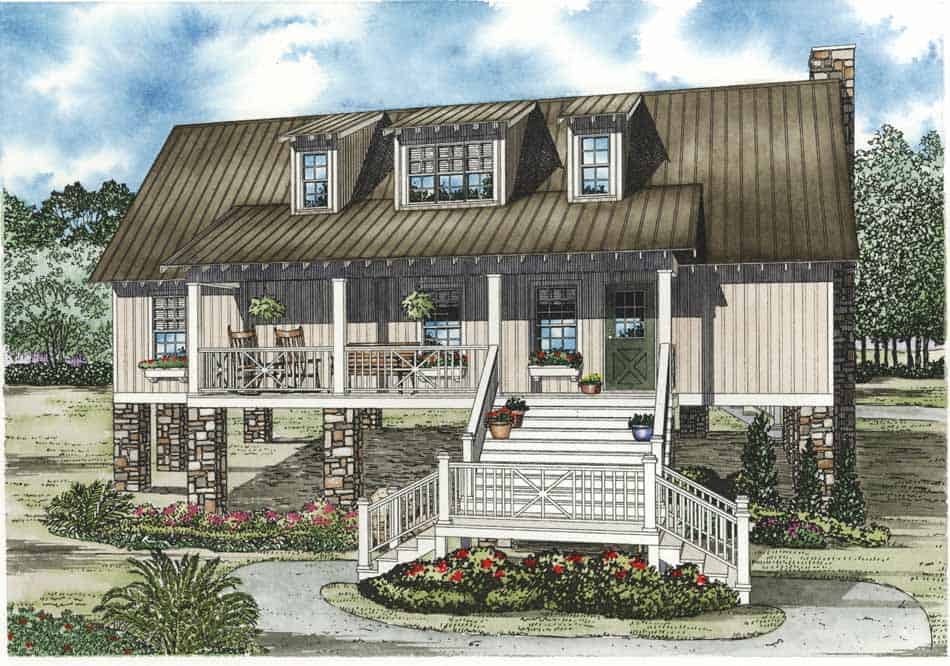
3-Bedroom, 1850 Sq Ft Lakeside House Plan - 170-1268 - Front Exterior
Plan Collection
3-Bedroom, 1850 Sq Ft Lakeside House Plan - 170-1268 - Front Exterior
Plan#170-1268
Starting at$910
1850
Sq Ft
2
Story
3
Bed
2
Bath
0
Car
4-Bedroom, 6414 Sq Ft Luxury House Plan - 156-1561 - Front Exterior
Plan Collection
4-Bedroom, 6414 Sq Ft Luxury House Plan - 156-1561 - Front Exterior
Plan#156-1561
Starting at$1700
6414
Sq Ft
1
Story
4
Bed
4.5
Bath
3
Car
4-Bedroom, 5318 Sq Ft Luxury House Plan - 156-1558 - Front Exterior
Plan Collection
4-Bedroom, 5318 Sq Ft Luxury House Plan - 156-1558 - Front Exterior
Plan#156-1558
Starting at$1450
5318
Sq Ft
2
Story
4
Bed
3.5
Bath
4
Car
3-Bedroom, 1928 Sq Ft Beachfront House Plan - 170-1247 - Front Exterior
Plan Collection
3-Bedroom, 1928 Sq Ft Beachfront House Plan - 170-1247 - Front Exterior
Plan#170-1247
Starting at$910
1928
Sq Ft
2
Story
3
Bed
2.5
Bath
2
Car
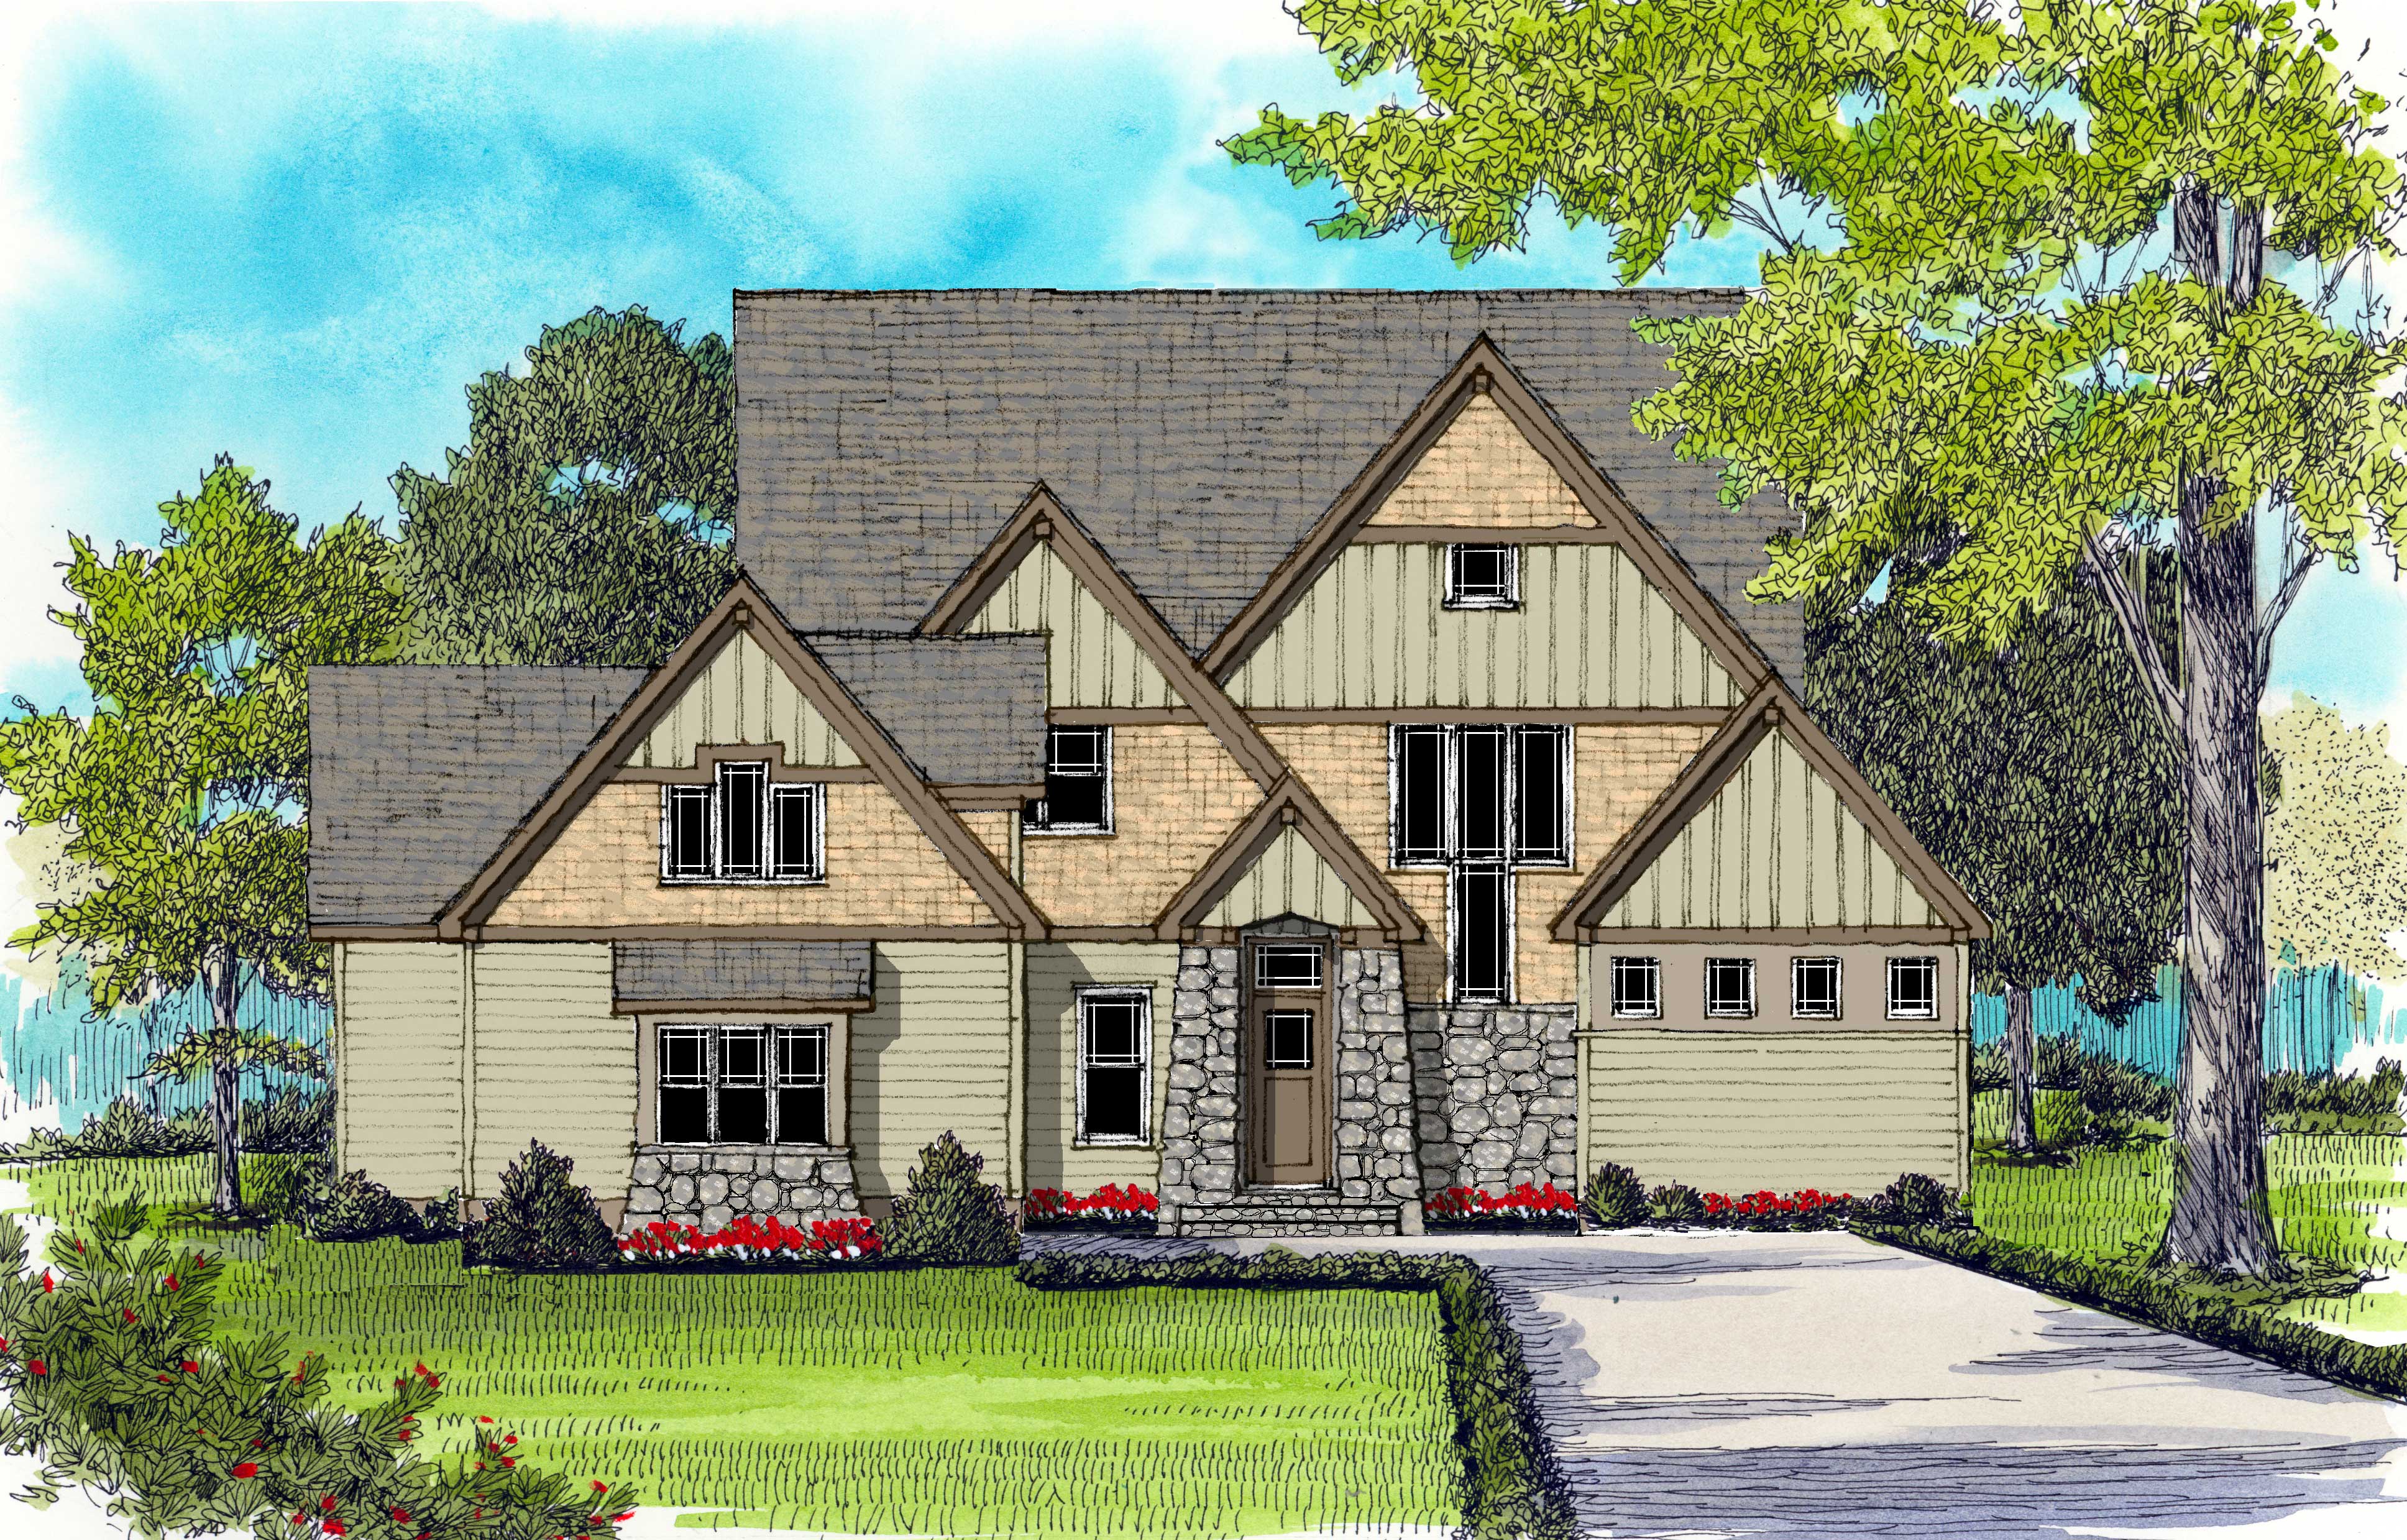
4-Bedroom, 3137 Sq Ft Contemporary Craftsman House Plan - 161-1033 - Front Exterior
Plan Collection
4-Bedroom, 3137 Sq Ft Contemporary Craftsman House Plan - 161-1033 - Front Exterior
Plan#161-1033
Starting at$1950
3137
Sq Ft
2
Story
4
Bed
3.5
Bath
3
Car
3-Bedroom, 1608 Sq Ft Country House Plan - 161-1008 - Front Exterior
Plan Collection
3-Bedroom, 1608 Sq Ft Country House Plan - 161-1008 - Front Exterior
Plan#161-1008
Starting at$1450
1608
Sq Ft
2
Story
3
Bed
2.5
Bath
2
Car
3-Bedroom, 2459 Sq Ft Southern House Plan - 123-1003 - Front Exterior
Plan Collection
3-Bedroom, 2459 Sq Ft Southern House Plan - 123-1003 - Front Exterior
Plan#123-1003
Starting at$1190
2459
Sq Ft
1
Story
3
Bed
2.5
Bath
2
Car
4-Bedroom, 3818 Sq Ft Country House Plan - 137-1304 - Front Exterior
Plan Collection
4-Bedroom, 3818 Sq Ft Country House Plan - 137-1304 - Front Exterior
Plan#137-1304
Starting at$960
3818
Sq Ft
2
Story
4
Bed
3.5
Bath
2
Car
3-Bedroom, 2459 Sq Ft Ranch Home Plan - 137-1630 - Main Exterior
Plan Collection
3-Bedroom, 2459 Sq Ft Ranch Home Plan - 137-1630 - Main Exterior
Plan#137-1630
Starting at$800
2459
Sq Ft
1
Story
3
Bed
3
Bath
3
Car
4-Bedroom, 3875 Sq Ft Victorian House Plan - 137-1481 - Front Exterior
Plan Collection
4-Bedroom, 3875 Sq Ft Victorian House Plan - 137-1481 - Front Exterior
Plan#137-1481
Starting at$1180
3875
Sq Ft
2
Story
4
Bed
3.5
Bath
0
Car
3-Bedroom, 2109 Sq Ft Farmhouse Home Plan - 137-1549 - Main Exterior
Plan Collection
3-Bedroom, 2109 Sq Ft Farmhouse Home Plan - 137-1549 - Main Exterior
Plan#137-1549
Starting at$800
2109
Sq Ft
2
Story
3
Bed
2.5
Bath
2
Car
4-Bedroom, 3278 Sq Ft Contemporary Home Plan - 137-1347 - Main Exterior
Plan Collection
4-Bedroom, 3278 Sq Ft Contemporary Home Plan - 137-1347 - Main Exterior
Plan#137-1347
Starting at$960
3278
Sq Ft
1
Story
4
Bed
3.5
Bath
0
Car
4-Bedroom, 2227 Sq Ft Cape Cod House Plan - 137-1001 - Front Exterior
Plan Collection
4-Bedroom, 2227 Sq Ft Cape Cod House Plan - 137-1001 - Front Exterior
Plan#137-1001
Starting at$925
2227
Sq Ft
2
Story
4
Bed
2.5
Bath
2
Car
4-Bedroom, 2757 Sq Ft Cottage House Plan - 106-1097 - Front Exterior
Plan Collection
4-Bedroom, 2757 Sq Ft Cottage House Plan - 106-1097 - Front Exterior
Plan#106-1097
Starting at$1295
2757
Sq Ft
2
Story
4
Bed
3.5
Bath
2
Car
3-Bedroom, 2311 Sq Ft Arts and Crafts House Plan - 106-1101 - Front Exterior
Plan Collection
3-Bedroom, 2311 Sq Ft Arts and Crafts House Plan - 106-1101 - Front Exterior
Plan#106-1101
Starting at$1295
2311
Sq Ft
1
Story
3
Bed
2
Bath
2
Car
4-Bedroom, 2261 Sq Ft Traditional House Plan - 106-1266 - Front Exterior
Plan Collection
4-Bedroom, 2261 Sq Ft Traditional House Plan - 106-1266 - Front Exterior
Plan#106-1266
Starting at$1295
2261
Sq Ft
2
Story
4
Bed
2.5
Bath
3
Car
3-Bedroom, 1779 Sq Ft Tudor House Plan - 106-1090 - Front Exterior
Plan Collection
3-Bedroom, 1779 Sq Ft Tudor House Plan - 106-1090 - Front Exterior
Plan#106-1090
Starting at$1295
1779
Sq Ft
2
Story
3
Bed
2.5
Bath
2
Car
4-Bedroom, 3432 Sq Ft Luxury House Plan - 106-1043 - Front Exterior
Plan Collection
4-Bedroom, 3432 Sq Ft Luxury House Plan - 106-1043 - Front Exterior
Plan#106-1043
Starting at$1695
3432
Sq Ft
2
Story
4
Bed
4.5
Bath
2
Car
3-Bedroom, 6303 Sq Ft Luxury House Plan - 156-1562 - Front Exterior
Plan Collection
3-Bedroom, 6303 Sq Ft Luxury House Plan - 156-1562 - Front Exterior
Plan#156-1562
Starting at$1700
6303
Sq Ft
2
Story
3
Bed
4.5
Bath
3
Car
5-Bedroom, 7670 Sq Ft Country House Plan - 156-1590 - Front Exterior
Plan Collection
5-Bedroom, 7670 Sq Ft Country House Plan - 156-1590 - Front Exterior
Plan#156-1590
Starting at$1450
7670
Sq Ft
2
Story
5
Bed
5.5
Bath
4
Car
5-Bedroom, 6169 Sq Ft French Home Plan - 156-1540 - Main Exterior
Plan Collection
5-Bedroom, 6169 Sq Ft French Home Plan - 156-1540 - Main Exterior
Plan#156-1540
Starting at$1700
6169
Sq Ft
2
Story
5
Bed
5.5
Bath
3
Car
3-Bedroom, 4136 Sq Ft Tuscan Home Plan - 156-1593 - Main Exterior
Plan Collection
3-Bedroom, 4136 Sq Ft Tuscan Home Plan - 156-1593 - Main Exterior
Plan#156-1593
Starting at$1150
4136
Sq Ft
2
Story
3
Bed
3.5
Bath
3
Car
3-Bedroom, 2435 Sq Ft Contemporary House Plan - 162-1046 - Front Exterior
Plan Collection
3-Bedroom, 2435 Sq Ft Contemporary House Plan - 162-1046 - Front Exterior
Plan#162-1046
Starting at$1100
2435
Sq Ft
2
Story
3
Bed
2.5
Bath
3
Car
5-Bedroom, 3011 Sq Ft Country House Plan - 127-1023 - Front Exterior
Plan Collection
5-Bedroom, 3011 Sq Ft Country House Plan - 127-1023 - Front Exterior
Plan#127-1023
Starting at$1900
3011
Sq Ft
2
Story
5
Bed
3.5
Bath
3
Car
3-Bedroom, 1850 Sq Ft Lakeside House Plan - 170-1268 - Front Exterior
Plan Collection
3-Bedroom, 1850 Sq Ft Lakeside House Plan - 170-1268 - Front Exterior
Plan#170-1268
Starting at$910
1850
Sq Ft
2
Story
3
Bed
2
Bath
0
Car
4-Bedroom, 6414 Sq Ft Luxury House Plan - 156-1561 - Front Exterior
Plan Collection
4-Bedroom, 6414 Sq Ft Luxury House Plan - 156-1561 - Front Exterior
Plan#156-1561
Starting at$1700
6414
Sq Ft
1
Story
4
Bed
4.5
Bath
3
Car
4-Bedroom, 5318 Sq Ft Luxury House Plan - 156-1558 - Front Exterior
Plan Collection
4-Bedroom, 5318 Sq Ft Luxury House Plan - 156-1558 - Front Exterior
Plan#156-1558
Starting at$1450
5318
Sq Ft
2
Story
4
Bed
3.5
Bath
4
Car
3-Bedroom, 1928 Sq Ft Beachfront House Plan - 170-1247 - Front Exterior
Plan Collection
3-Bedroom, 1928 Sq Ft Beachfront House Plan - 170-1247 - Front Exterior
Plan#170-1247
Starting at$910
1928
Sq Ft
2
Story
3
Bed
2.5
Bath
2
Car
4-Bedroom, 3137 Sq Ft Contemporary Craftsman House Plan - 161-1033 - Front Exterior
Plan Collection
4-Bedroom, 3137 Sq Ft Contemporary Craftsman House Plan - 161-1033 - Front Exterior
Plan#161-1033
Starting at$1950
3137
Sq Ft
2
Story
4
Bed
3.5
Bath
3
Car
3-Bedroom, 1608 Sq Ft Country House Plan - 161-1008 - Front Exterior
Plan Collection
3-Bedroom, 1608 Sq Ft Country House Plan - 161-1008 - Front Exterior
Plan#161-1008
Starting at$1450
1608
Sq Ft
2
Story
3
Bed
2.5
Bath
2
Car
3-Bedroom, 2459 Sq Ft Southern House Plan - 123-1003 - Front Exterior
Plan Collection
3-Bedroom, 2459 Sq Ft Southern House Plan - 123-1003 - Front Exterior
Plan#123-1003
Starting at$1190
2459
Sq Ft
1
Story
3
Bed
2.5
Bath
2
Car
4-Bedroom, 3818 Sq Ft Country House Plan - 137-1304 - Front Exterior
Plan Collection
4-Bedroom, 3818 Sq Ft Country House Plan - 137-1304 - Front Exterior
Plan#137-1304
Starting at$960
3818
Sq Ft
2
Story
4
Bed
3.5
Bath
2
Car
3-Bedroom, 2459 Sq Ft Ranch Home Plan - 137-1630 - Main Exterior
Plan Collection
3-Bedroom, 2459 Sq Ft Ranch Home Plan - 137-1630 - Main Exterior
Plan#137-1630
Starting at$800
2459
Sq Ft
1
Story
3
Bed
3
Bath
3
Car
4-Bedroom, 3875 Sq Ft Victorian House Plan - 137-1481 - Front Exterior
Plan Collection
4-Bedroom, 3875 Sq Ft Victorian House Plan - 137-1481 - Front Exterior
Plan#137-1481
Starting at$1180
3875
Sq Ft
2
Story
4
Bed
3.5
Bath
0
Car
3-Bedroom, 2109 Sq Ft Farmhouse Home Plan - 137-1549 - Main Exterior
Plan Collection
3-Bedroom, 2109 Sq Ft Farmhouse Home Plan - 137-1549 - Main Exterior
Plan#137-1549
Starting at$800
2109
Sq Ft
2
Story
3
Bed
2.5
Bath
2
Car
4-Bedroom, 3278 Sq Ft Contemporary Home Plan - 137-1347 - Main Exterior
Plan Collection
4-Bedroom, 3278 Sq Ft Contemporary Home Plan - 137-1347 - Main Exterior
Plan#137-1347
Starting at$960
3278
Sq Ft
1
Story
4
Bed
3.5
Bath
0
Car
4-Bedroom, 2227 Sq Ft Cape Cod House Plan - 137-1001 - Front Exterior
Plan Collection
4-Bedroom, 2227 Sq Ft Cape Cod House Plan - 137-1001 - Front Exterior
Plan#137-1001
Starting at$925
2227
Sq Ft
2
Story
4
Bed
2.5
Bath
2
Car
4-Bedroom, 2757 Sq Ft Cottage House Plan - 106-1097 - Front Exterior
Plan Collection
4-Bedroom, 2757 Sq Ft Cottage House Plan - 106-1097 - Front Exterior
Plan#106-1097
Starting at$1295
2757
Sq Ft
2
Story
4
Bed
3.5
Bath
2
Car
3-Bedroom, 2311 Sq Ft Arts and Crafts House Plan - 106-1101 - Front Exterior
Plan Collection
3-Bedroom, 2311 Sq Ft Arts and Crafts House Plan - 106-1101 - Front Exterior
Plan#106-1101
Starting at$1295
2311
Sq Ft
1
Story
3
Bed
2
Bath
2
Car
4-Bedroom, 2261 Sq Ft Traditional House Plan - 106-1266 - Front Exterior
Plan Collection
4-Bedroom, 2261 Sq Ft Traditional House Plan - 106-1266 - Front Exterior
Plan#106-1266
Starting at$1295
2261
Sq Ft
2
Story
4
Bed
2.5
Bath
3
Car
3-Bedroom, 1779 Sq Ft Tudor House Plan - 106-1090 - Front Exterior
Plan Collection
3-Bedroom, 1779 Sq Ft Tudor House Plan - 106-1090 - Front Exterior
Plan#106-1090
Starting at$1295
1779
Sq Ft
2
Story
3
Bed
2.5
Bath
2
Car
4-Bedroom, 3432 Sq Ft Luxury House Plan - 106-1043 - Front Exterior
Plan Collection
4-Bedroom, 3432 Sq Ft Luxury House Plan - 106-1043 - Front Exterior
Plan#106-1043
Starting at$1695
3432
Sq Ft
2
Story
4
Bed
4.5
Bath
2
Car
1...324325326327328...341