Kitchen Island House Plans

8,271
Plan Results
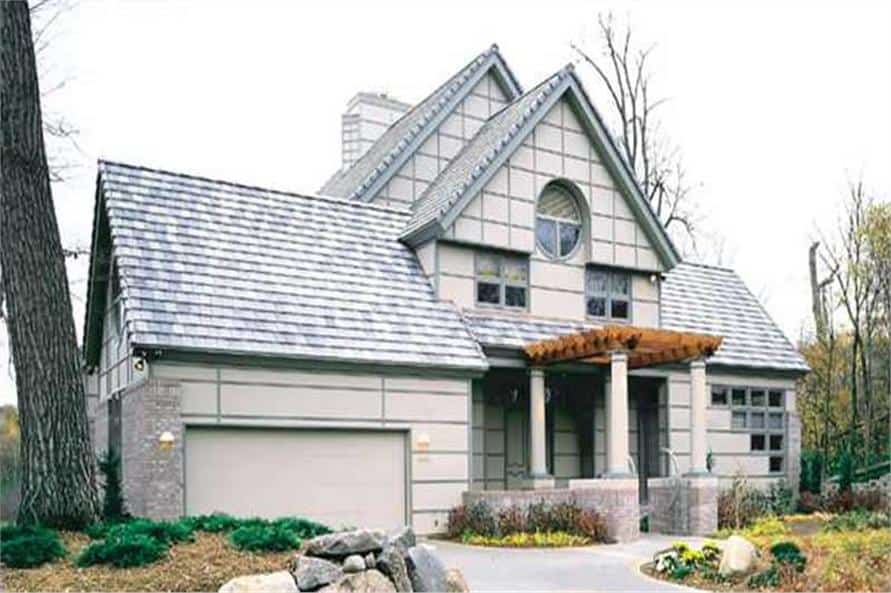
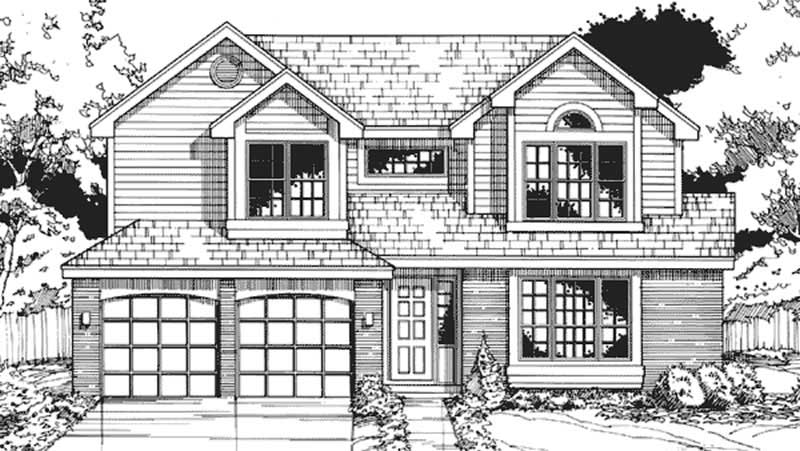
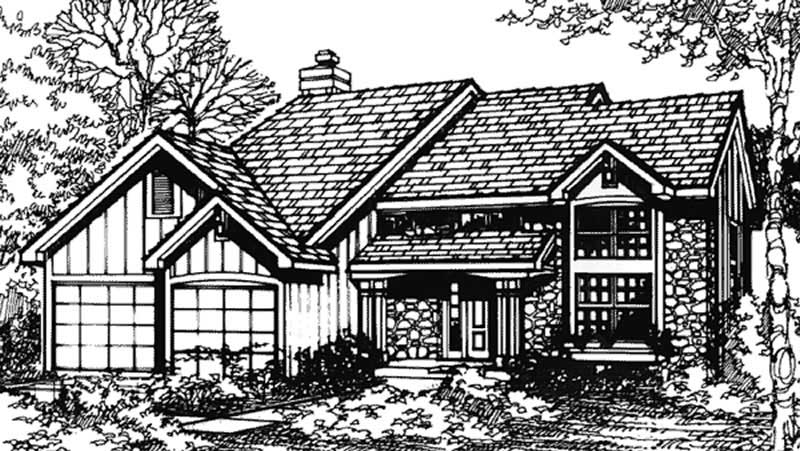
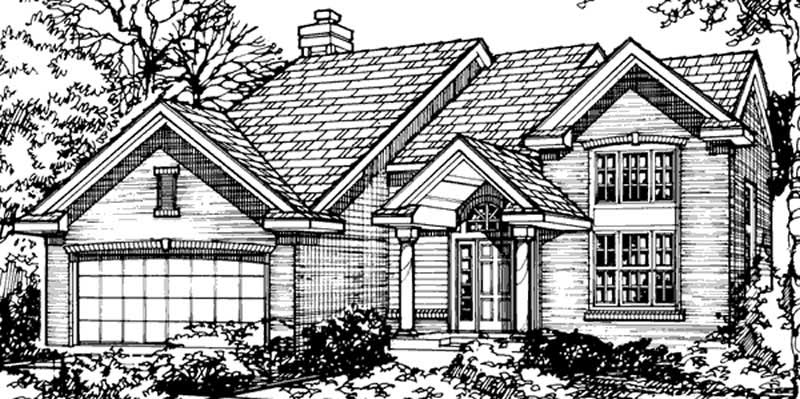
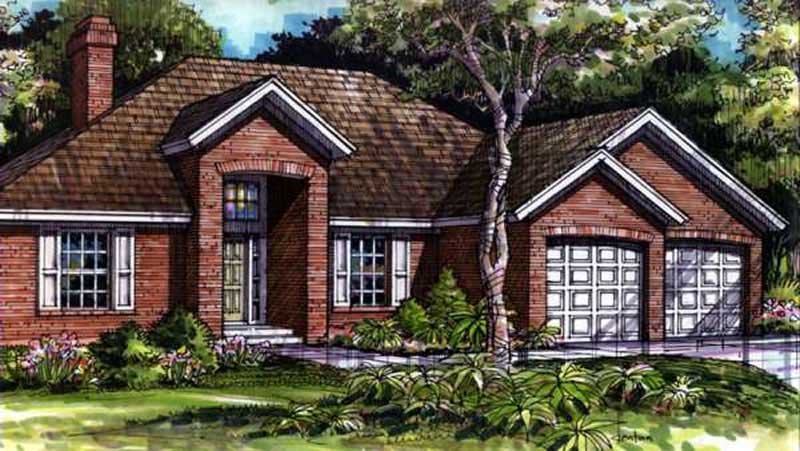
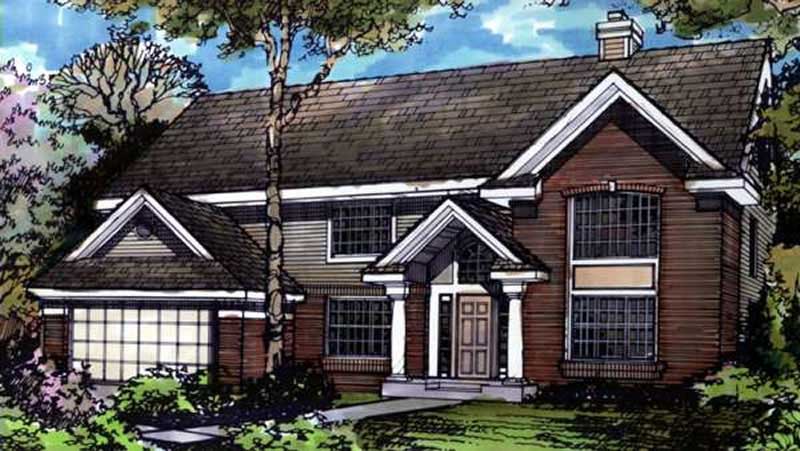
3-Bedroom, 2141 Sq Ft Country House Plan - 146-1120 - Front Exterior
Plan Collection
3-Bedroom, 2141 Sq Ft Country House Plan - 146-1120 - Front Exterior
Plan#146-1120
Starting at$1015
2141
Sq Ft
2
Story
3
Bed
2.5
Bath
2
Car
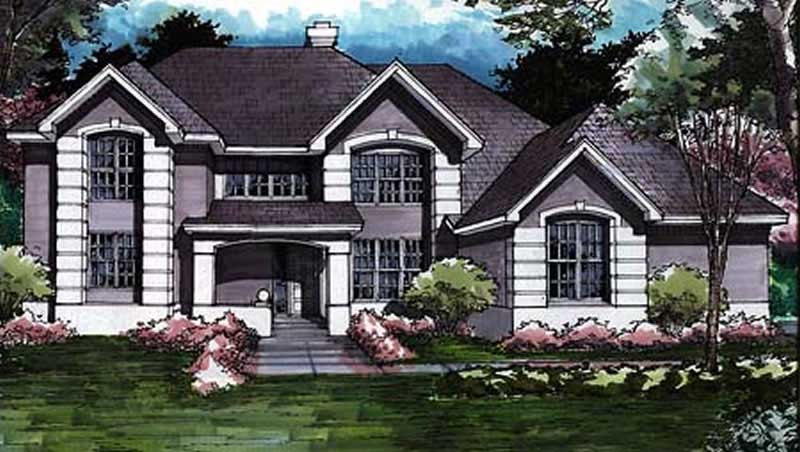
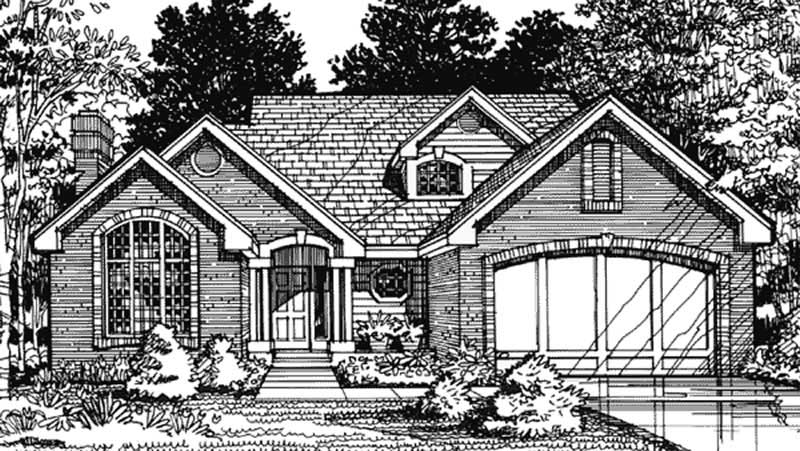
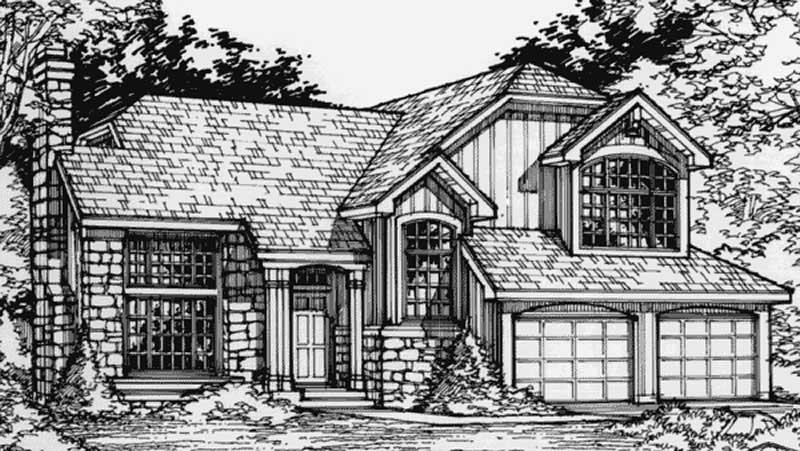
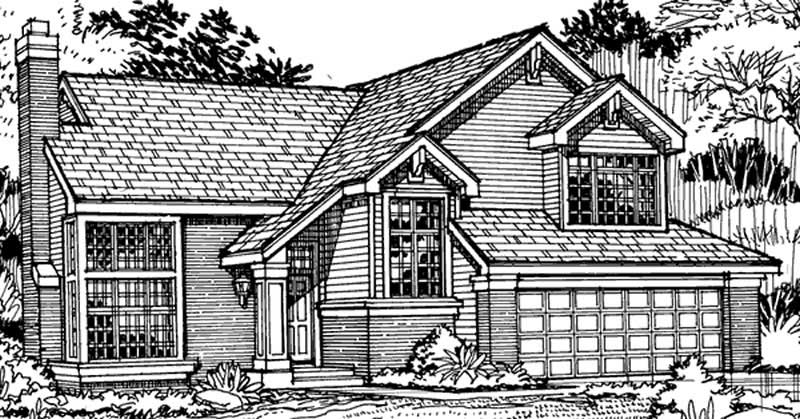
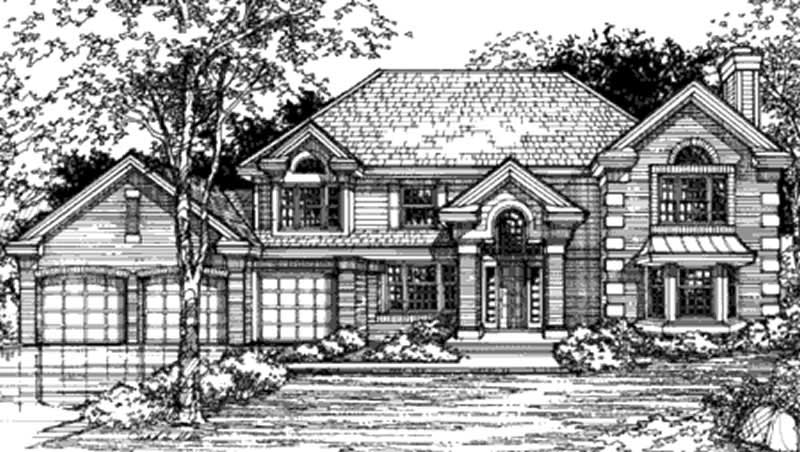
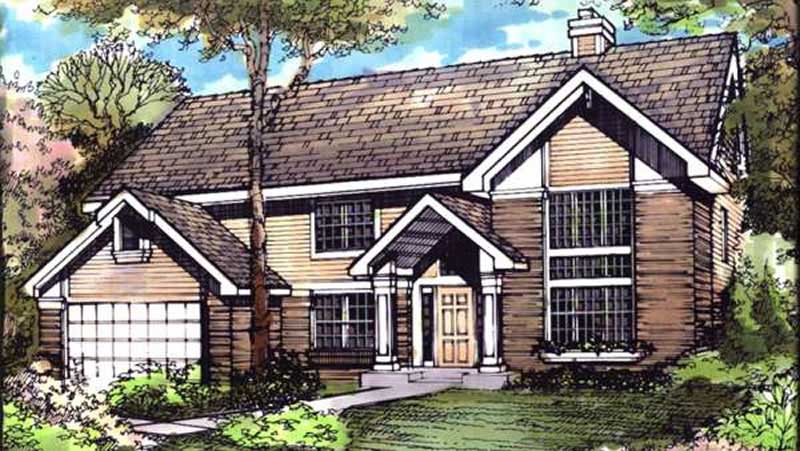
3-Bedroom, 1783 Sq Ft Country House Plan - 146-1144 - Front Exterior
Plan Collection
3-Bedroom, 1783 Sq Ft Country House Plan - 146-1144 - Front Exterior
Plan#146-1144
Starting at$980
1783
Sq Ft
2
Story
3
Bed
2.5
Bath
2
Car
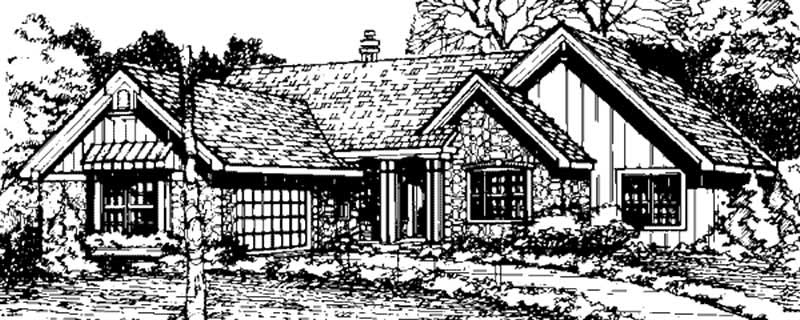
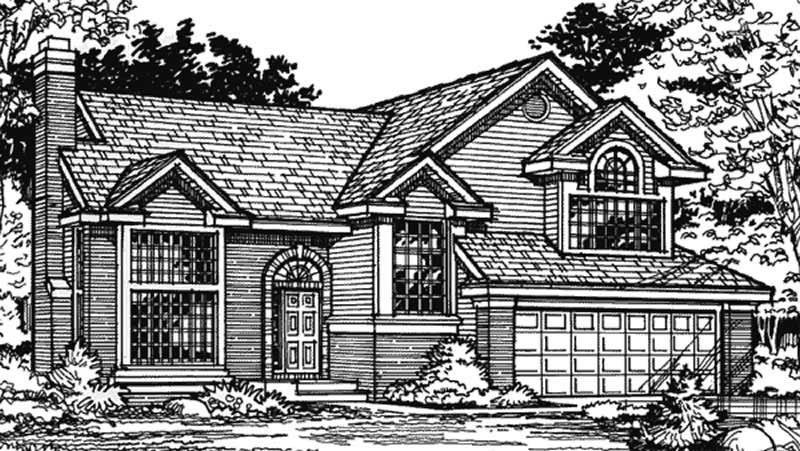
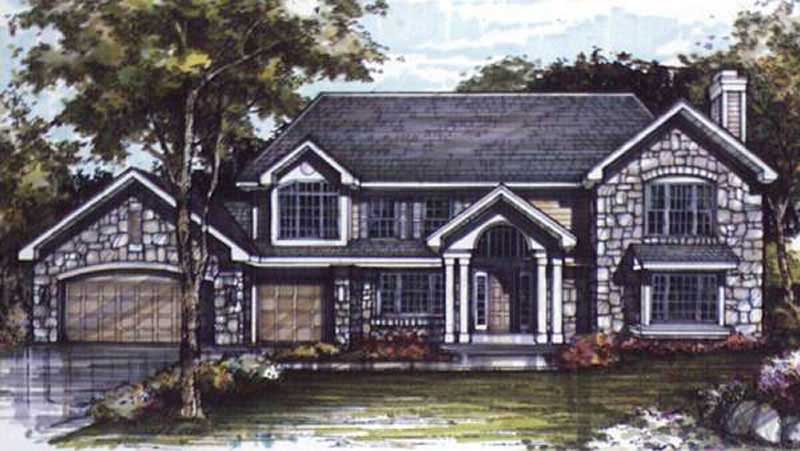
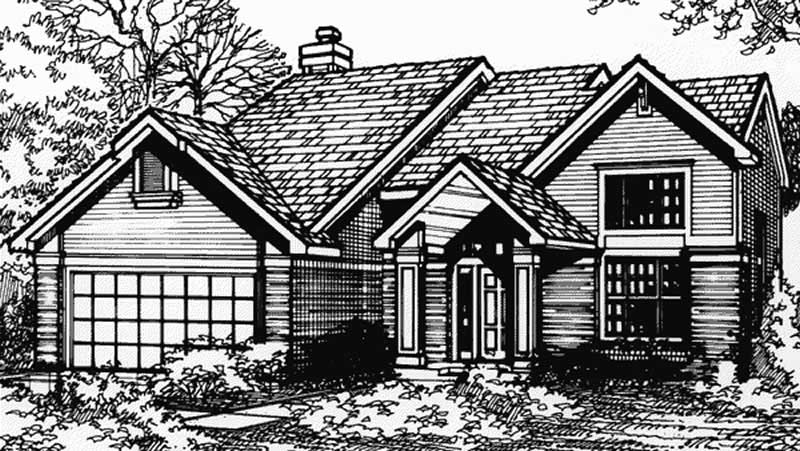
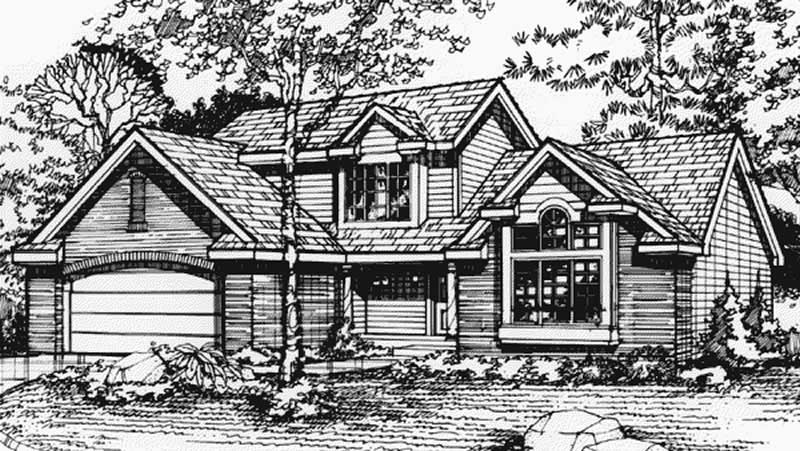
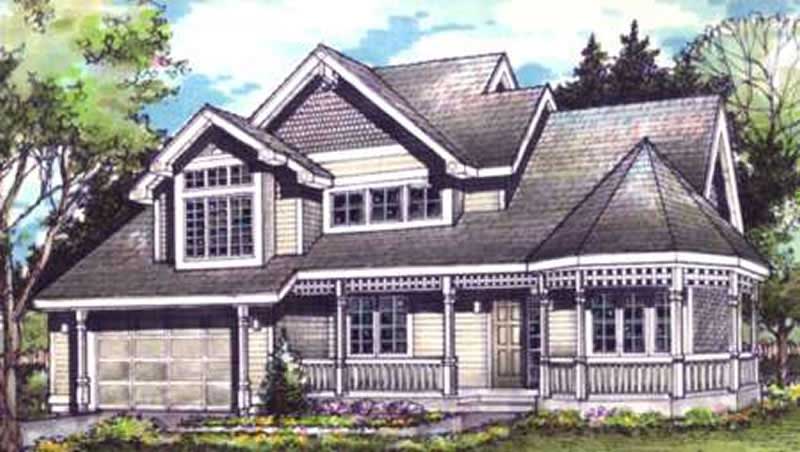
4-Bedroom, 2489 Sq Ft Country House Plan - 146-1118 - Front Exterior
Plan Collection
4-Bedroom, 2489 Sq Ft Country House Plan - 146-1118 - Front Exterior
Plan#146-1118
Starting at$1015
2489
Sq Ft
1
Story
4
Bed
2
Bath
2
Car
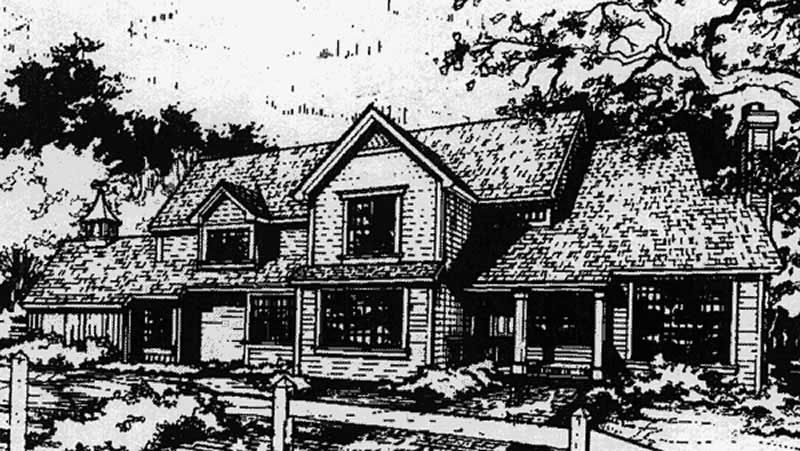
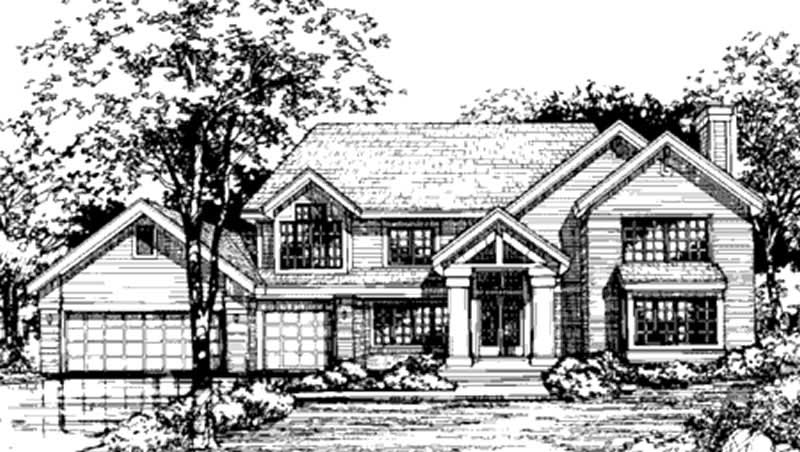
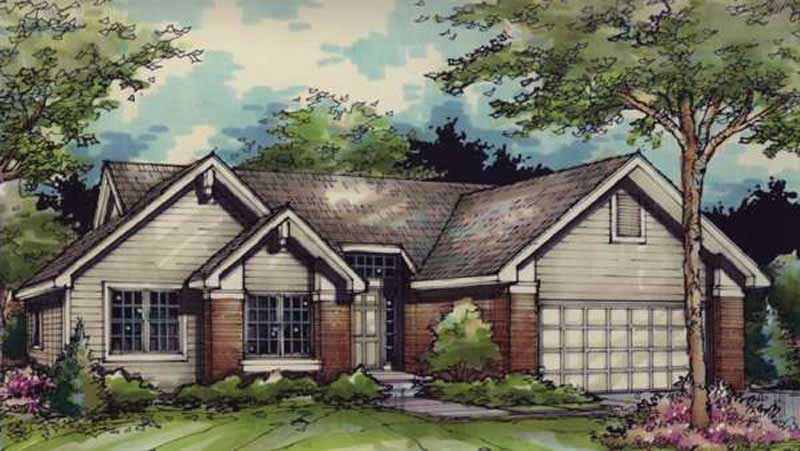
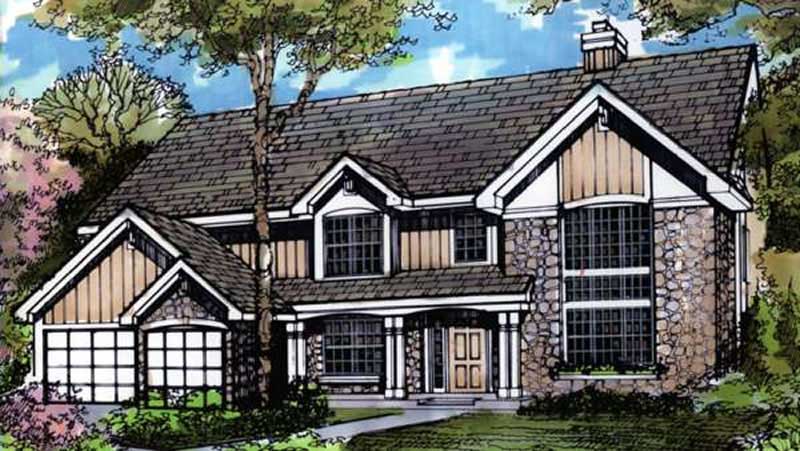
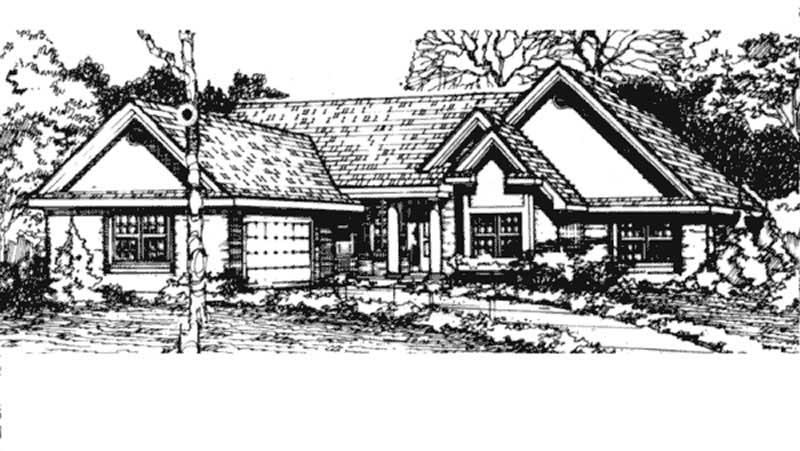
3-Bedroom, 2545 Sq Ft Country House Plan - 146-1099 - Front Exterior
Plan Collection
3-Bedroom, 2545 Sq Ft Country House Plan - 146-1099 - Front Exterior
Plan#146-1099
Starting at$1120
2545
Sq Ft
1
Story
3
Bed
2
Bath
2
Car
2-Bedroom, 2216 Sq Ft Country House Plan - 146-1028 - Front Exterior
Plan Collection
2-Bedroom, 2216 Sq Ft Country House Plan - 146-1028 - Front Exterior
Plan#146-1028
Starting at$1015
2216
Sq Ft
1
Story
2
Bed
2
Bath
2
Car
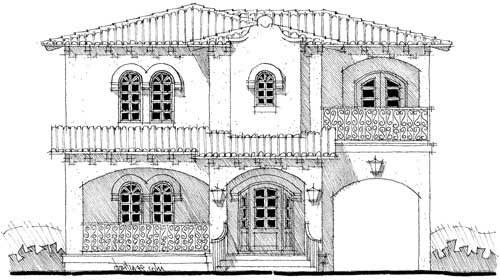
4-Bedroom, 4745 Sq Ft Florida Style Home Plan - 175-1003 - Main Exterior
Plan Collection
4-Bedroom, 4745 Sq Ft Florida Style Home Plan - 175-1003 - Main Exterior
Plan#175-1003
Starting at$3100
4745
Sq Ft
3
Story
4
Bed
5.5
Bath
2
Car
4-Bedroom, 3639 Sq Ft Country House Plan - 146-1827 - Front Exterior
Plan Collection
4-Bedroom, 3639 Sq Ft Country House Plan - 146-1827 - Front Exterior
Plan#146-1827
Starting at$1285
3639
Sq Ft
2
Story
4
Bed
3.5
Bath
3
Car
2-Bedroom, 1571 Sq Ft Country House Plan - 146-1832 - Front Exterior
Plan Collection
2-Bedroom, 1571 Sq Ft Country House Plan - 146-1832 - Front Exterior
Plan#146-1832
Starting at$980
1571
Sq Ft
1
Story
2
Bed
2
Bath
2
Car
3-Bedroom, 1881 Sq Ft Country House Plan - 146-1663 - Front Exterior
Plan Collection
3-Bedroom, 1881 Sq Ft Country House Plan - 146-1663 - Front Exterior
Plan#146-1663
Starting at$980
1881
Sq Ft
2
Story
3
Bed
2.5
Bath
2
Car
3-Bedroom, 2077 Sq Ft Country House Plan - 146-1684 - Front Exterior
Plan Collection
3-Bedroom, 2077 Sq Ft Country House Plan - 146-1684 - Front Exterior
Plan#146-1684
Starting at$1015
2077
Sq Ft
2
Story
3
Bed
2.5
Bath
2
Car
3-Bedroom, 3042 Sq Ft Country House Plan - 146-1422 - Front Exterior
Plan Collection
3-Bedroom, 3042 Sq Ft Country House Plan - 146-1422 - Front Exterior
Plan#146-1422
Starting at$1213
3042
Sq Ft
2
Story
3
Bed
2.5
Bath
2
Car
3-Bedroom, 2223 Sq Ft Contemporary House Plan - 146-1731 - Front Exterior
Plan Collection
3-Bedroom, 2223 Sq Ft Contemporary House Plan - 146-1731 - Front Exterior
Plan#146-1731
Starting at$1015
2223
Sq Ft
2
Story
3
Bed
2.5
Bath
2
Car
3-Bedroom, 3186 Sq Ft European House Plan - 146-2725 - Front Exterior
Plan Collection
3-Bedroom, 3186 Sq Ft European House Plan - 146-2725 - Front Exterior
Plan#146-2725
Starting at$1213
3186
Sq Ft
2
Story
3
Bed
3
Bath
2
Car
4-Bedroom, 3107 Sq Ft European House Plan - 146-1683 - Front Exterior
Plan Collection
4-Bedroom, 3107 Sq Ft European House Plan - 146-1683 - Front Exterior
Plan#146-1683
Starting at$1213
3107
Sq Ft
2
Story
4
Bed
2.5
Bath
3
Car
4-Bedroom, 2916 Sq Ft European House Plan - 146-1638 - Front Exterior
Plan Collection
4-Bedroom, 2916 Sq Ft European House Plan - 146-1638 - Front Exterior
Plan#146-1638
Starting at$1120
2916
Sq Ft
2
Story
4
Bed
3.5
Bath
2
Car
2-Bedroom, 1776 Sq Ft Traditional House Plan - 146-1636 - Front Exterior
Plan Collection
2-Bedroom, 1776 Sq Ft Traditional House Plan - 146-1636 - Front Exterior
Plan#146-1636
Starting at$980
1776
Sq Ft
2
Story
2
Bed
2.5
Bath
2
Car
3-Bedroom, 1911 Sq Ft Country House Plan - 146-1637 - Front Exterior
Plan Collection
3-Bedroom, 1911 Sq Ft Country House Plan - 146-1637 - Front Exterior
Plan#146-1637
Starting at$980
1911
Sq Ft
2
Story
3
Bed
2.5
Bath
2
Car
3-Bedroom, 2077 Sq Ft Country House Plan - 146-1734 - Front Exterior
Plan Collection
3-Bedroom, 2077 Sq Ft Country House Plan - 146-1734 - Front Exterior
Plan#146-1734
Starting at$1015
2077
Sq Ft
2
Story
3
Bed
2.5
Bath
2
Car
3-Bedroom, 1905 Sq Ft Country House Plan - 146-1735 - Front Exterior
Plan Collection
3-Bedroom, 1905 Sq Ft Country House Plan - 146-1735 - Front Exterior
Plan#146-1735
Starting at$980
1905
Sq Ft
2
Story
3
Bed
2.5
Bath
2
Car
2-Bedroom, 1957 Sq Ft Country House Plan - 146-1639 - Front Exterior
Plan Collection
2-Bedroom, 1957 Sq Ft Country House Plan - 146-1639 - Front Exterior
Plan#146-1639
Starting at$980
1957
Sq Ft
2
Story
2
Bed
2.5
Bath
2
Car
2-Bedroom, 1680 Sq Ft Ranch House Plan - 146-2965 - Front Exterior
Plan Collection
2-Bedroom, 1680 Sq Ft Ranch House Plan - 146-2965 - Front Exterior
Plan#146-2965
Starting at$980
1680
Sq Ft
1
Story
2
Bed
2
Bath
2
Car
2-Bedroom, 1709 Sq Ft Craftsman House Plan - 146-1652 - Front Exterior
Plan Collection
2-Bedroom, 1709 Sq Ft Craftsman House Plan - 146-1652 - Front Exterior
Plan#146-1652
Starting at$980
1709
Sq Ft
1
Story
2
Bed
2
Bath
2
Car
3-Bedroom, 2126 Sq Ft Country House Plan - 146-2888 - Front Exterior
Plan Collection
3-Bedroom, 2126 Sq Ft Country House Plan - 146-2888 - Front Exterior
Plan#146-2888
Starting at$1015
2126
Sq Ft
2
Story
3
Bed
2.5
Bath
2
Car
3-Bedroom, 2306 Sq Ft Country House Plan - 146-1655 - Front Exterior
Plan Collection
3-Bedroom, 2306 Sq Ft Country House Plan - 146-1655 - Front Exterior
Plan#146-1655
Starting at$1015
2306
Sq Ft
2
Story
3
Bed
3
Bath
2
Car
3-Bedroom, 2141 Sq Ft Country House Plan - 146-1120 - Front Exterior
Plan Collection
3-Bedroom, 2141 Sq Ft Country House Plan - 146-1120 - Front Exterior
Plan#146-1120
Starting at$1015
2141
Sq Ft
2
Story
3
Bed
2.5
Bath
2
Car
3-Bedroom, 1783 Sq Ft Country House Plan - 146-1144 - Front Exterior
Plan Collection
3-Bedroom, 1783 Sq Ft Country House Plan - 146-1144 - Front Exterior
Plan#146-1144
Starting at$980
1783
Sq Ft
2
Story
3
Bed
2.5
Bath
2
Car
4-Bedroom, 2489 Sq Ft Country House Plan - 146-1118 - Front Exterior
Plan Collection
4-Bedroom, 2489 Sq Ft Country House Plan - 146-1118 - Front Exterior
Plan#146-1118
Starting at$1015
2489
Sq Ft
1
Story
4
Bed
2
Bath
2
Car
3-Bedroom, 2545 Sq Ft Country House Plan - 146-1099 - Front Exterior
Plan Collection
3-Bedroom, 2545 Sq Ft Country House Plan - 146-1099 - Front Exterior
Plan#146-1099
Starting at$1120
2545
Sq Ft
1
Story
3
Bed
2
Bath
2
Car
2-Bedroom, 2216 Sq Ft Country House Plan - 146-1028 - Front Exterior
Plan Collection
2-Bedroom, 2216 Sq Ft Country House Plan - 146-1028 - Front Exterior
Plan#146-1028
Starting at$1015
2216
Sq Ft
1
Story
2
Bed
2
Bath
2
Car
4-Bedroom, 4745 Sq Ft Florida Style Home Plan - 175-1003 - Main Exterior
Plan Collection
4-Bedroom, 4745 Sq Ft Florida Style Home Plan - 175-1003 - Main Exterior
Plan#175-1003
Starting at$3100
4745
Sq Ft
3
Story
4
Bed
5.5
Bath
2
Car
4-Bedroom, 3639 Sq Ft Country House Plan - 146-1827 - Front Exterior
Plan Collection
4-Bedroom, 3639 Sq Ft Country House Plan - 146-1827 - Front Exterior
Plan#146-1827
Starting at$1285
3639
Sq Ft
2
Story
4
Bed
3.5
Bath
3
Car
2-Bedroom, 1571 Sq Ft Country House Plan - 146-1832 - Front Exterior
Plan Collection
2-Bedroom, 1571 Sq Ft Country House Plan - 146-1832 - Front Exterior
Plan#146-1832
Starting at$980
1571
Sq Ft
1
Story
2
Bed
2
Bath
2
Car
3-Bedroom, 1881 Sq Ft Country House Plan - 146-1663 - Front Exterior
Plan Collection
3-Bedroom, 1881 Sq Ft Country House Plan - 146-1663 - Front Exterior
Plan#146-1663
Starting at$980
1881
Sq Ft
2
Story
3
Bed
2.5
Bath
2
Car
3-Bedroom, 2077 Sq Ft Country House Plan - 146-1684 - Front Exterior
Plan Collection
3-Bedroom, 2077 Sq Ft Country House Plan - 146-1684 - Front Exterior
Plan#146-1684
Starting at$1015
2077
Sq Ft
2
Story
3
Bed
2.5
Bath
2
Car
3-Bedroom, 3042 Sq Ft Country House Plan - 146-1422 - Front Exterior
Plan Collection
3-Bedroom, 3042 Sq Ft Country House Plan - 146-1422 - Front Exterior
Plan#146-1422
Starting at$1213
3042
Sq Ft
2
Story
3
Bed
2.5
Bath
2
Car
3-Bedroom, 2223 Sq Ft Contemporary House Plan - 146-1731 - Front Exterior
Plan Collection
3-Bedroom, 2223 Sq Ft Contemporary House Plan - 146-1731 - Front Exterior
Plan#146-1731
Starting at$1015
2223
Sq Ft
2
Story
3
Bed
2.5
Bath
2
Car
3-Bedroom, 3186 Sq Ft European House Plan - 146-2725 - Front Exterior
Plan Collection
3-Bedroom, 3186 Sq Ft European House Plan - 146-2725 - Front Exterior
Plan#146-2725
Starting at$1213
3186
Sq Ft
2
Story
3
Bed
3
Bath
2
Car
4-Bedroom, 3107 Sq Ft European House Plan - 146-1683 - Front Exterior
Plan Collection
4-Bedroom, 3107 Sq Ft European House Plan - 146-1683 - Front Exterior
Plan#146-1683
Starting at$1213
3107
Sq Ft
2
Story
4
Bed
2.5
Bath
3
Car
4-Bedroom, 2916 Sq Ft European House Plan - 146-1638 - Front Exterior
Plan Collection
4-Bedroom, 2916 Sq Ft European House Plan - 146-1638 - Front Exterior
Plan#146-1638
Starting at$1120
2916
Sq Ft
2
Story
4
Bed
3.5
Bath
2
Car
2-Bedroom, 1776 Sq Ft Traditional House Plan - 146-1636 - Front Exterior
Plan Collection
2-Bedroom, 1776 Sq Ft Traditional House Plan - 146-1636 - Front Exterior
Plan#146-1636
Starting at$980
1776
Sq Ft
2
Story
2
Bed
2.5
Bath
2
Car
3-Bedroom, 1911 Sq Ft Country House Plan - 146-1637 - Front Exterior
Plan Collection
3-Bedroom, 1911 Sq Ft Country House Plan - 146-1637 - Front Exterior
Plan#146-1637
Starting at$980
1911
Sq Ft
2
Story
3
Bed
2.5
Bath
2
Car
3-Bedroom, 2077 Sq Ft Country House Plan - 146-1734 - Front Exterior
Plan Collection
3-Bedroom, 2077 Sq Ft Country House Plan - 146-1734 - Front Exterior
Plan#146-1734
Starting at$1015
2077
Sq Ft
2
Story
3
Bed
2.5
Bath
2
Car
3-Bedroom, 1905 Sq Ft Country House Plan - 146-1735 - Front Exterior
Plan Collection
3-Bedroom, 1905 Sq Ft Country House Plan - 146-1735 - Front Exterior
Plan#146-1735
Starting at$980
1905
Sq Ft
2
Story
3
Bed
2.5
Bath
2
Car
2-Bedroom, 1957 Sq Ft Country House Plan - 146-1639 - Front Exterior
Plan Collection
2-Bedroom, 1957 Sq Ft Country House Plan - 146-1639 - Front Exterior
Plan#146-1639
Starting at$980
1957
Sq Ft
2
Story
2
Bed
2.5
Bath
2
Car
2-Bedroom, 1680 Sq Ft Ranch House Plan - 146-2965 - Front Exterior
Plan Collection
2-Bedroom, 1680 Sq Ft Ranch House Plan - 146-2965 - Front Exterior
Plan#146-2965
Starting at$980
1680
Sq Ft
1
Story
2
Bed
2
Bath
2
Car
2-Bedroom, 1709 Sq Ft Craftsman House Plan - 146-1652 - Front Exterior
Plan Collection
2-Bedroom, 1709 Sq Ft Craftsman House Plan - 146-1652 - Front Exterior
Plan#146-1652
Starting at$980
1709
Sq Ft
1
Story
2
Bed
2
Bath
2
Car
3-Bedroom, 2126 Sq Ft Country House Plan - 146-2888 - Front Exterior
Plan Collection
3-Bedroom, 2126 Sq Ft Country House Plan - 146-2888 - Front Exterior
Plan#146-2888
Starting at$1015
2126
Sq Ft
2
Story
3
Bed
2.5
Bath
2
Car
3-Bedroom, 2306 Sq Ft Country House Plan - 146-1655 - Front Exterior
Plan Collection
3-Bedroom, 2306 Sq Ft Country House Plan - 146-1655 - Front Exterior
Plan#146-1655
Starting at$1015
2306
Sq Ft
2
Story
3
Bed
3
Bath
2
Car
1...322323324325326...345